

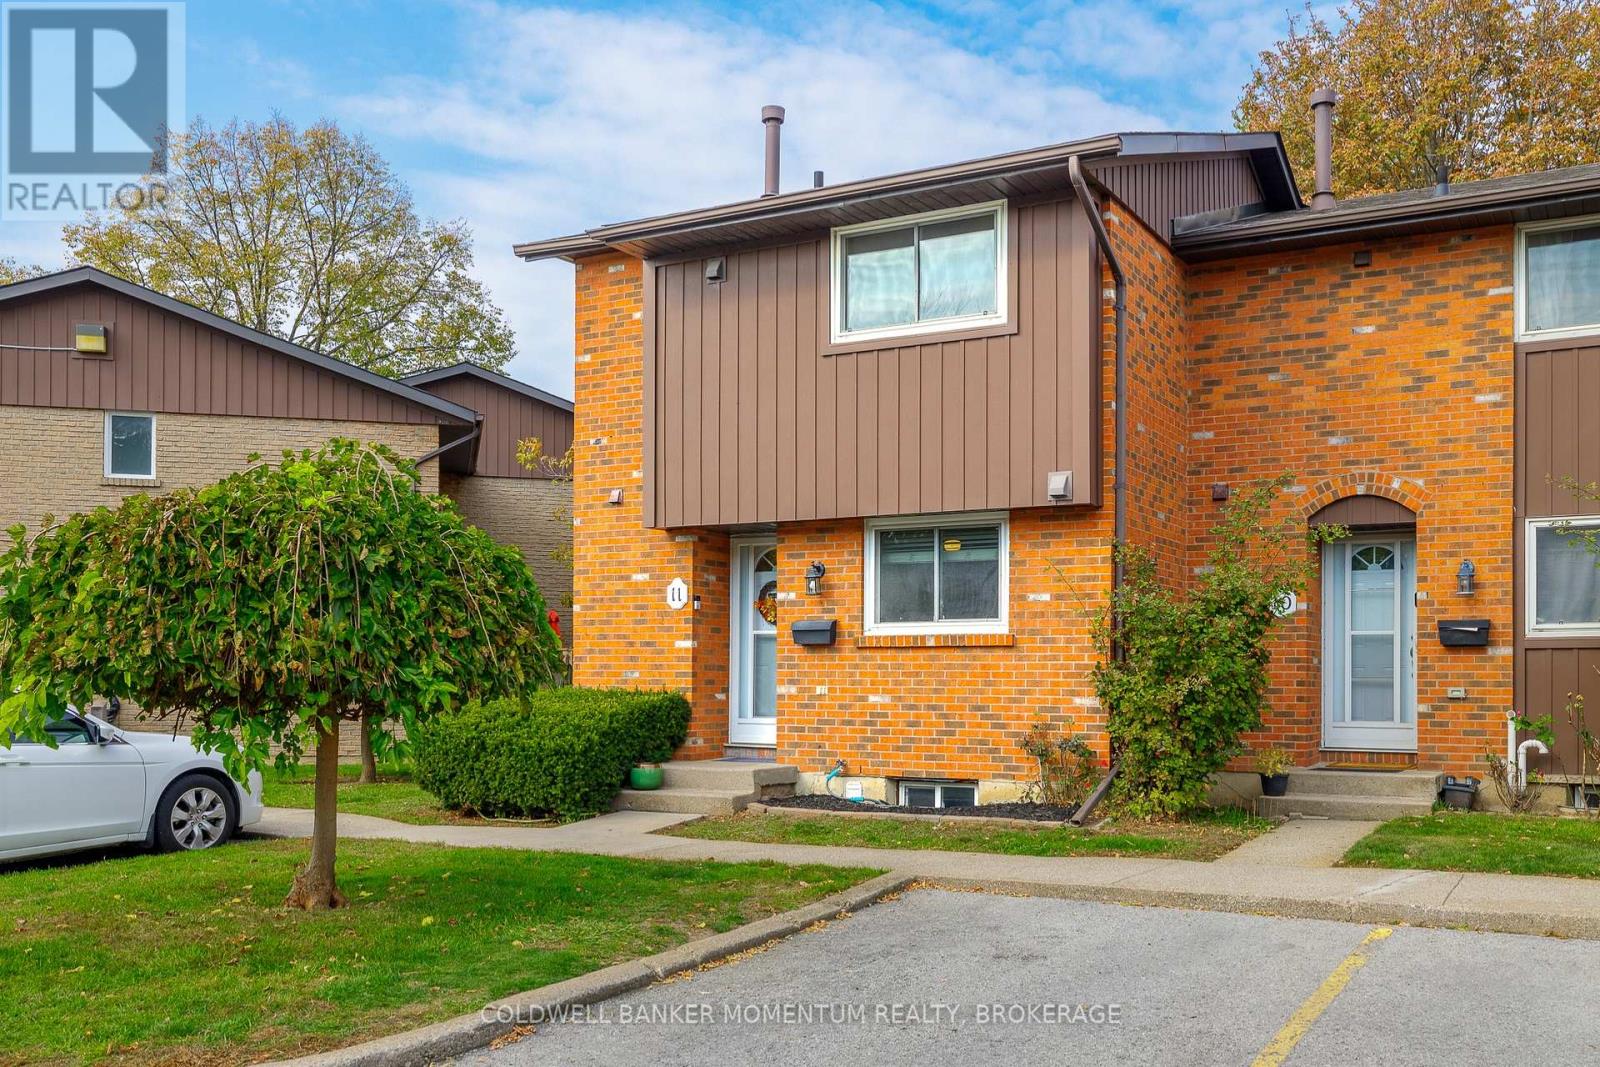
11 - 151 Linwell Road St. Catharines, Ontario L2N 6P3

$354,000Maintenance, Water, Cable TV, Common Area Maintenance
$421 Monthly
Maintenance, Water, Cable TV, Common Area Maintenance
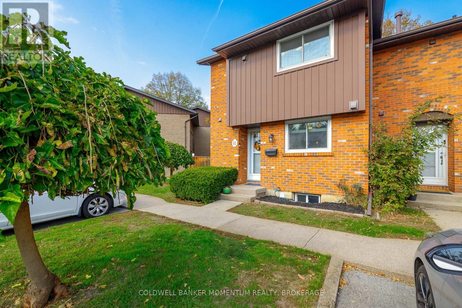
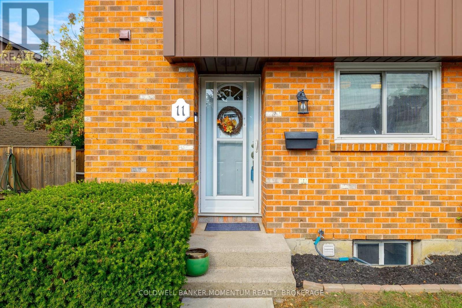
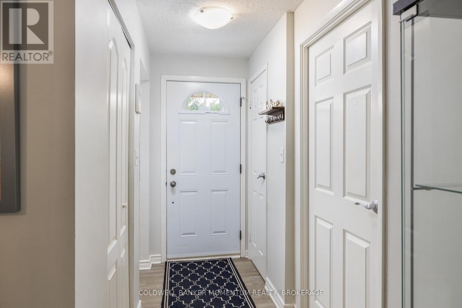
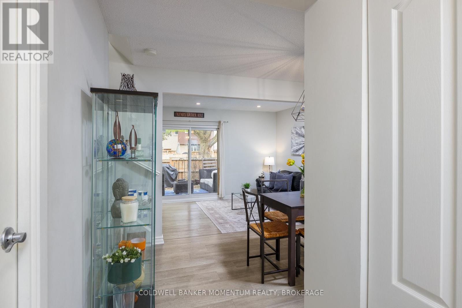
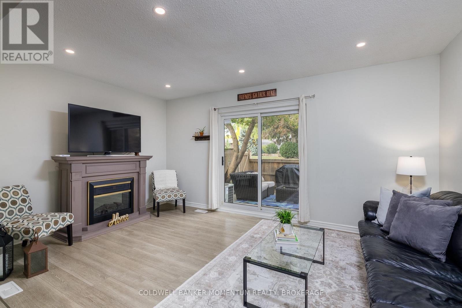
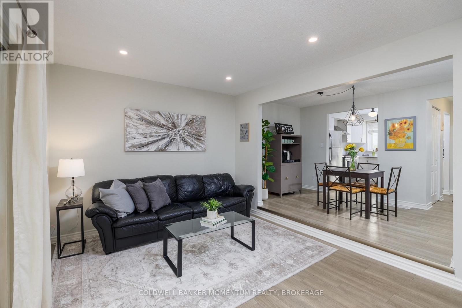
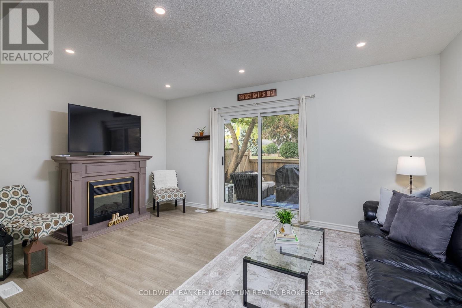
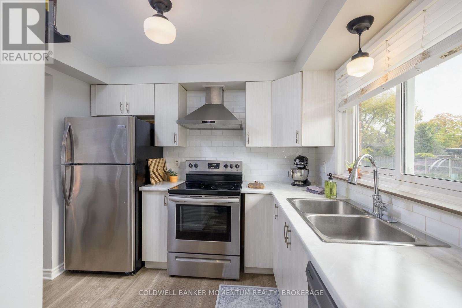
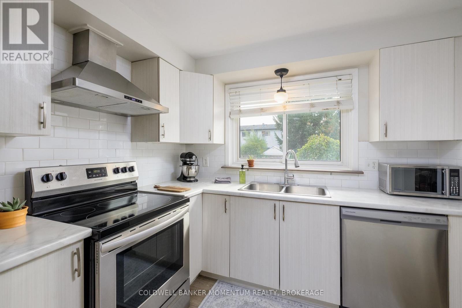
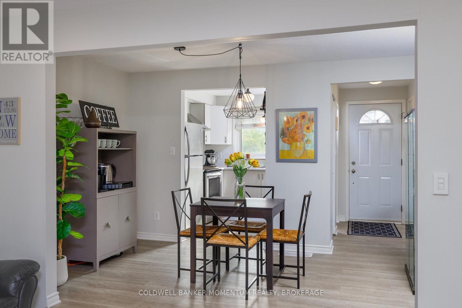
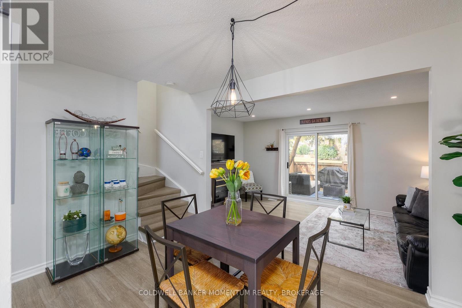
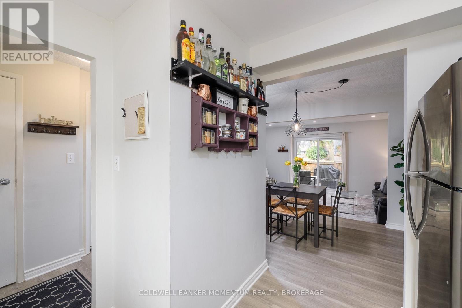
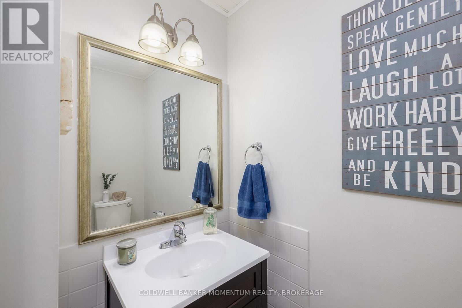
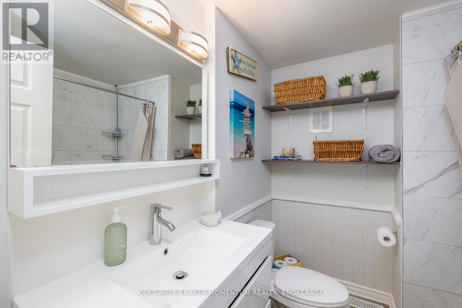
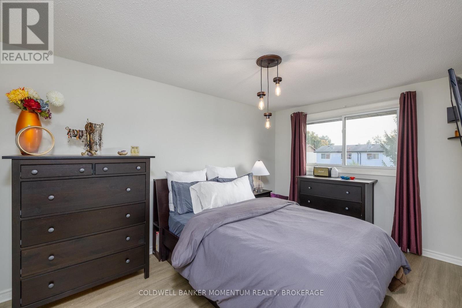
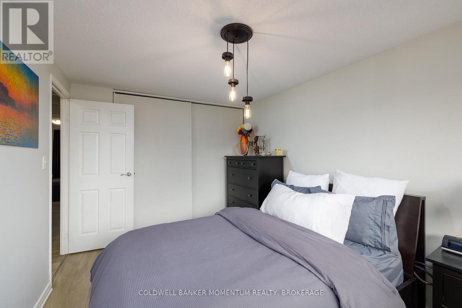
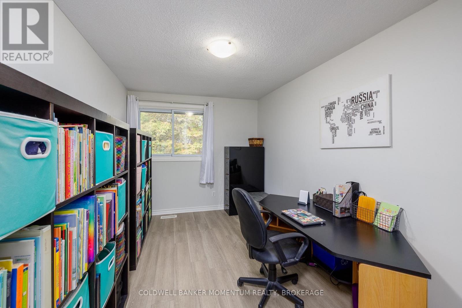
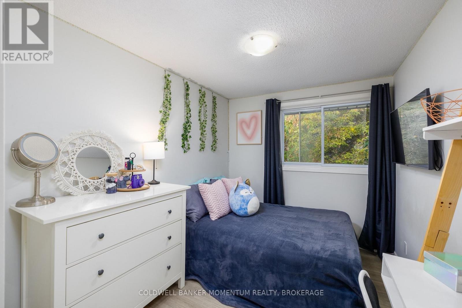
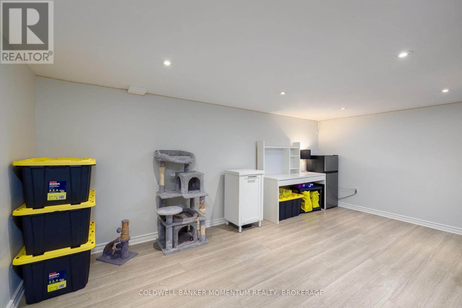
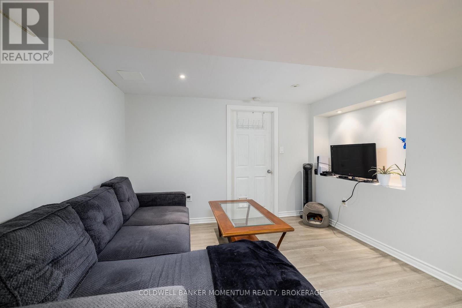
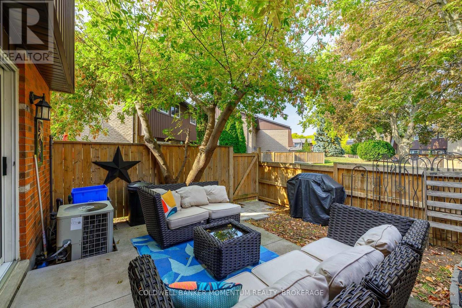
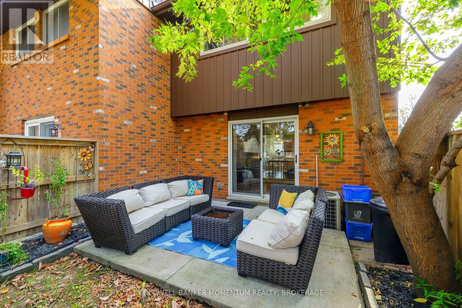
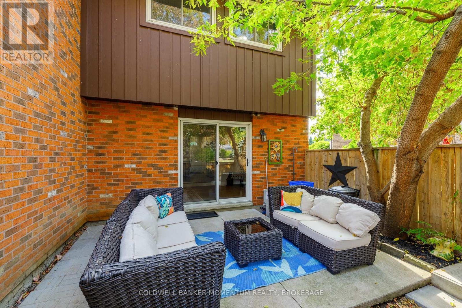
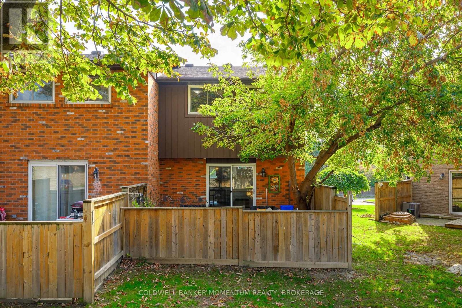
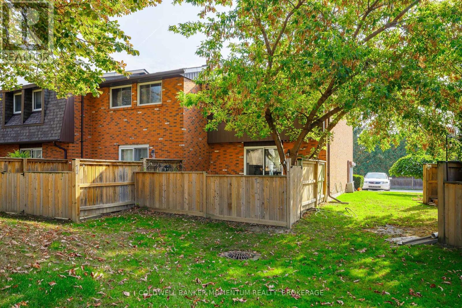
$421 MonthlyWelcome to North End St. Catharines Living! Discover this inviting 2-storey end-unit townhome condo, tucked away in a quiet enclave in desirable North End St. Catharines. Offering 3 bedrooms and 2 bathrooms, this home is perfect for first-time buyers, growing families, downsizers, or anyone looking for comfortable, low-maintenance living.Step inside and enjoy an updated kitchen and refreshed bathrooms, along with a finished recreation room that provides valuable additional living space - ideal for movie nights, a home office, a playroom, or entertaining family and friends. As an end unit, this home offers added privacy and a fenced outdoor space featuring a patio, perfect for relaxing with your morning coffee or enjoying summer evenings outdoors. An exclusive parking space right in front of the unit adds everyday convenience, while ample visitor parking makes hosting family and friends easy. Located close to shopping, schools, parks, public transit, and everyday amenities, this home combines a peaceful setting with the convenience of city living. Comfort, convenience, and value come together in this wonderful North End opportunity. Don't miss your chance to make it yours! Taxes as per MPAC and Niagara Regional Property Tax Calculator (id:50964)
Property Details
| MLS® Number | X14119900 |
| Property Type | Single Family |
| Community Name | 443 - Lakeport |
| Community Features | Pets Allowed With Restrictions |
| Equipment Type | Water Heater - Gas, Water Heater |
| Features | Carpet Free |
| Parking Space Total | 1 |
| Rental Equipment Type | Water Heater - Gas, Water Heater |
| Structure | Patio(s) |
Building
| Bathroom Total | 2 |
| Bedrooms Above Ground | 3 |
| Bedrooms Total | 3 |
| Appliances | Dishwasher, Dryer, Stove, Washer, Refrigerator |
| Basement Development | Partially Finished |
| Basement Type | Full (partially Finished) |
| Cooling Type | Central Air Conditioning |
| Exterior Finish | Brick |
| Foundation Type | Poured Concrete |
| Half Bath Total | 1 |
| Heating Fuel | Natural Gas |
| Heating Type | Forced Air |
| Stories Total | 2 |
| Size Interior | 1,000 - 1,199 Ft2 |
| Type | Row / Townhouse |
Parking
| No Garage |
Land
| Acreage | No |
Rooms
| Level | Type | Length | Width | Dimensions |
|---|---|---|---|---|
| Second Level | Bedroom | 4.72 m | 2.81 m | 4.72 m x 2.81 m |
| Second Level | Bedroom 2 | 3.68 m | 2.45 m | 3.68 m x 2.45 m |
| Second Level | Bedroom 3 | 4.05 m | 2.81 m | 4.05 m x 2.81 m |
| Second Level | Bathroom | 2.15 m | 2.24 m | 2.15 m x 2.24 m |
| Basement | Recreational, Games Room | 5.18 m | 4.99 m | 5.18 m x 4.99 m |
| Basement | Utility Room | 5.11 m | 3.43 m | 5.11 m x 3.43 m |
| Main Level | Kitchen | 2.71 m | 3.28 m | 2.71 m x 3.28 m |
| Main Level | Dining Room | 4.03 m | 2.35 m | 4.03 m x 2.35 m |
| Main Level | Living Room | 5.07 m | 3.28 m | 5.07 m x 3.28 m |
| Main Level | Bathroom | 1.82 m | 1.04 m | 1.82 m x 1.04 m |
https://www.realtor.ca/real-estate/30447434/11-151-linwell-road-st-catharines-lakeport-443-lakeport
Contact Us
Contact us for more information


The trademarks REALTOR®, REALTORS®, and the REALTOR® logo are controlled by The Canadian Real Estate Association (CREA) and identify real estate professionals who are members of CREA. The trademarks MLS®, Multiple Listing Service® and the associated logos are owned by The Canadian Real Estate Association (CREA) and identify the quality of services provided by real estate professionals who are members of CREA. The trademark DDF® is owned by The Canadian Real Estate Association (CREA) and identifies CREA's Data Distribution Facility (DDF®)
October 27 2026 02:34:03
Niagara Association of REALTORS®
Coldwell Banker Momentum Realty, Brokerage