

11 Cockshutt Road Brantford, Ontario N3T 5L6

$2,344,000
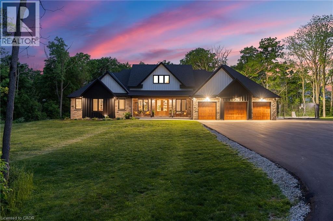
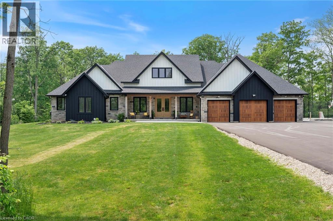
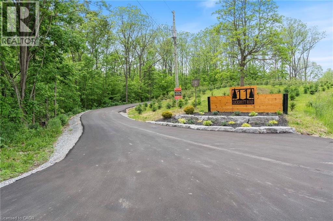
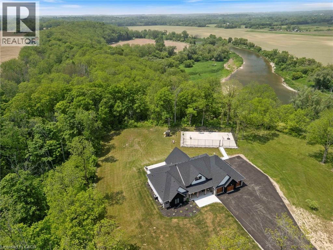

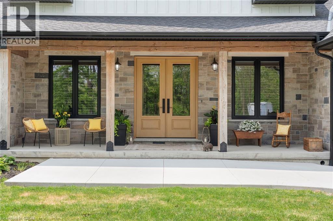
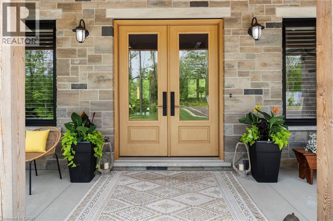
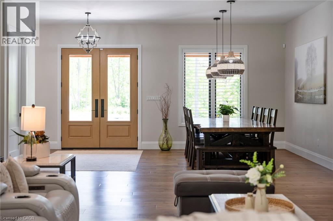
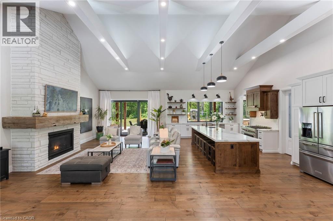

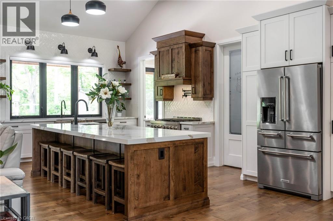
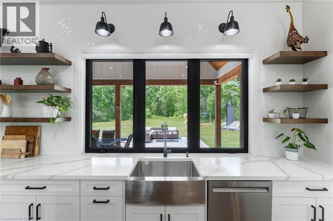
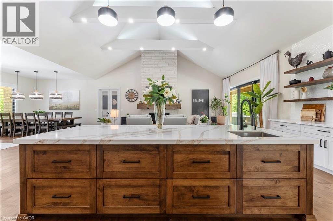

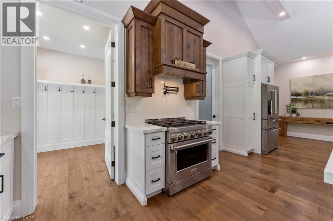
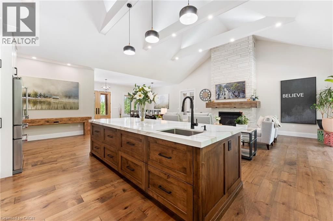

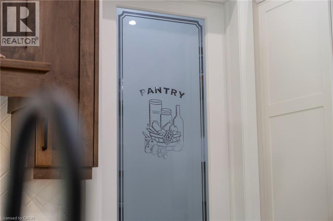
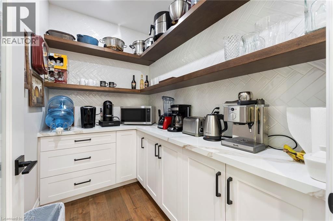
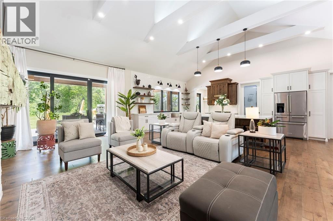
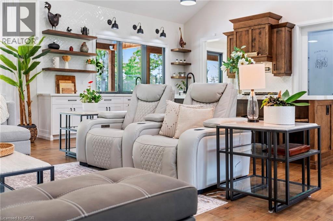
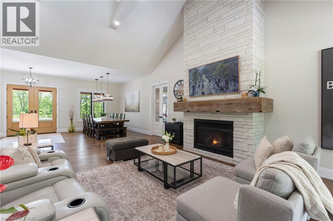
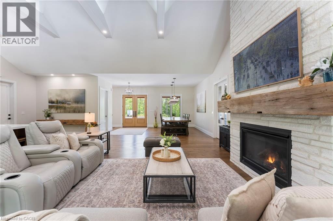
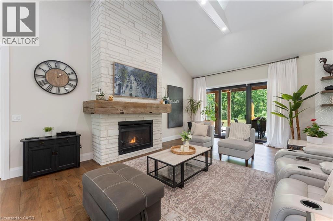
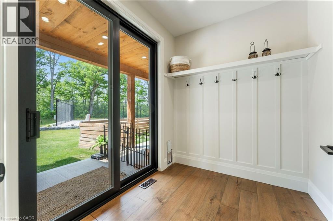
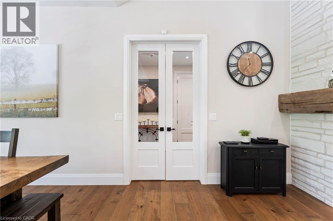
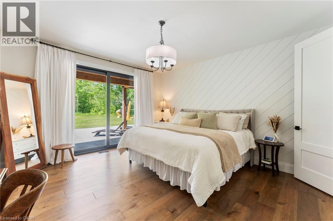
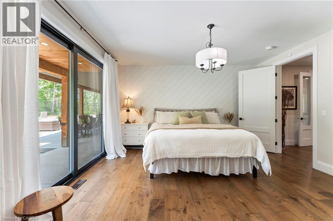
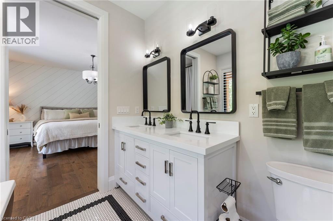
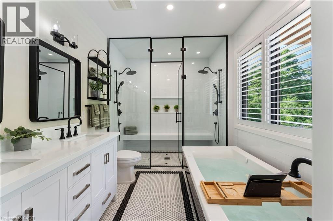
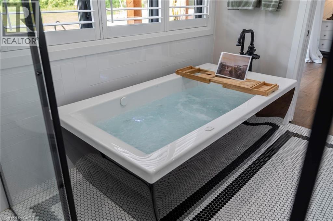
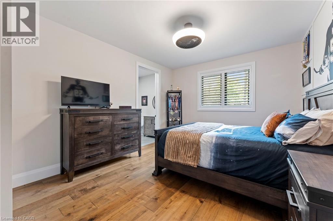
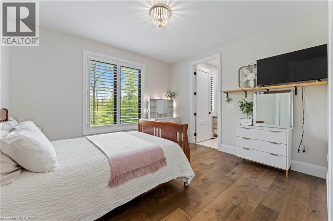
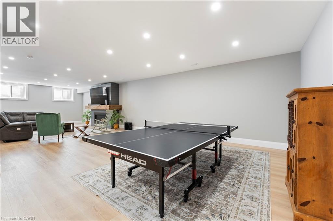
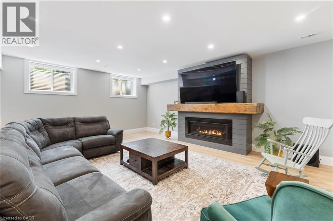
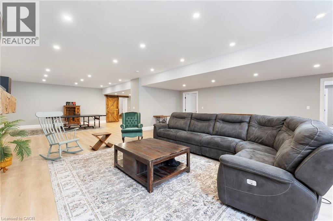

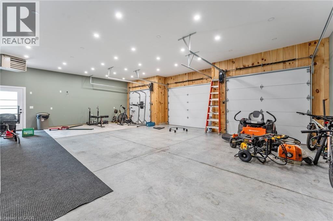
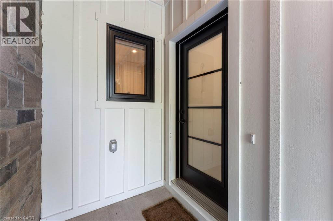
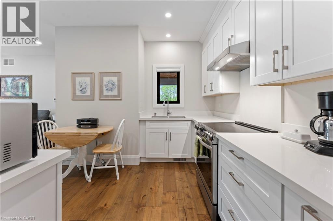
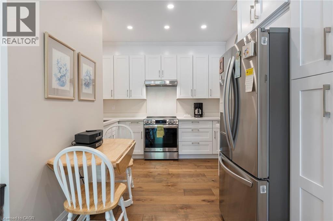
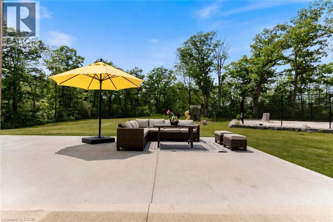
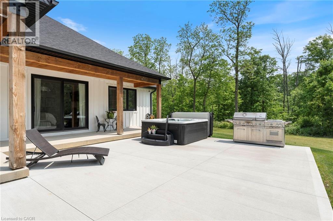
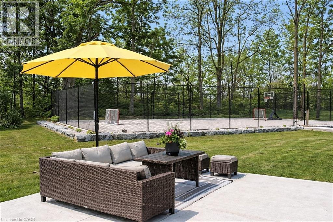
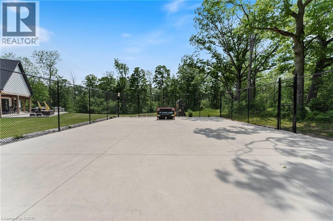
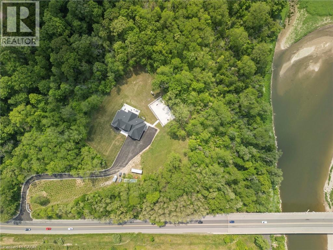
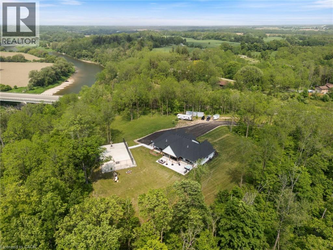
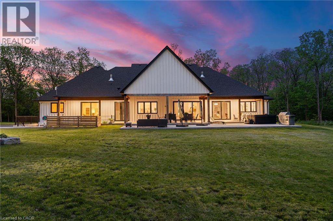
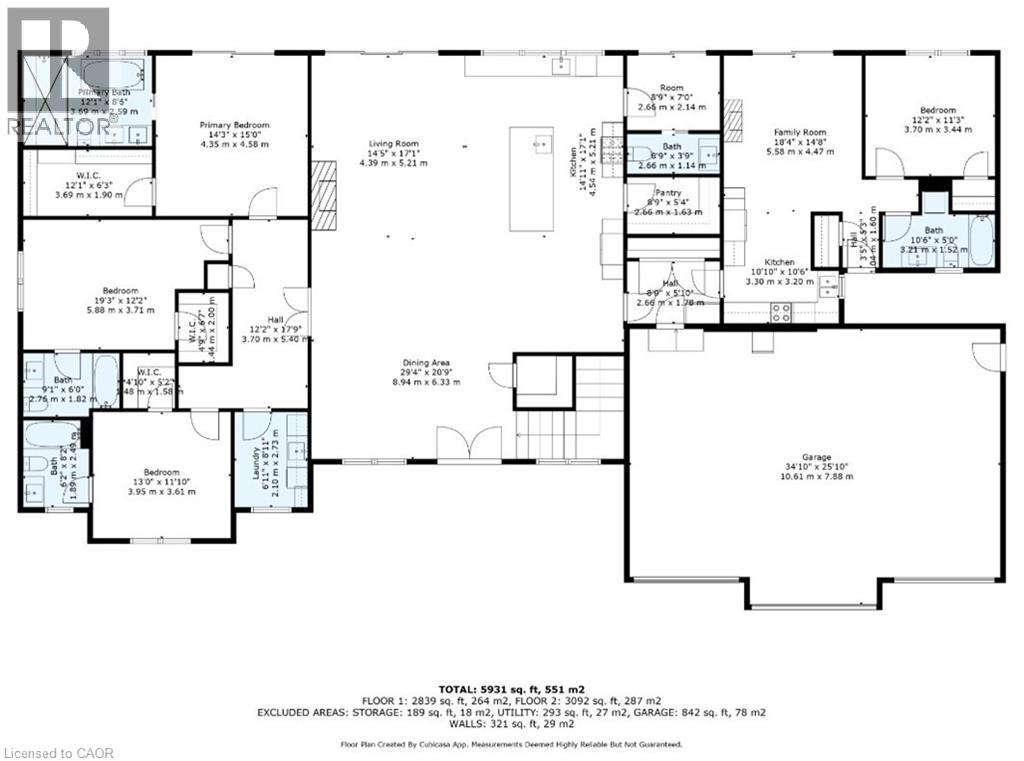
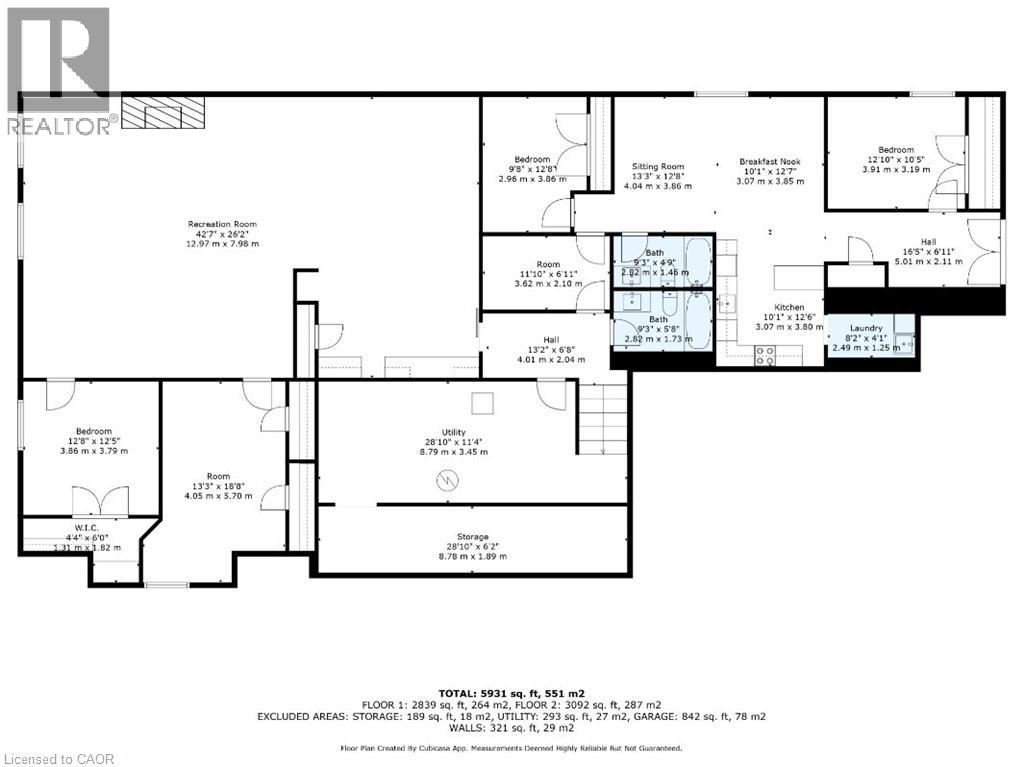
Your dream countryside retreat awaits. Minutes from everyday conveniences, this custom-built modern farmhouse bungalow offers a rare blend of luxury comfort and natural beauty. Set on nearly 6 private acres with breathtaking panoramic views of the Grand River and direct access to the Grand Valley Trail System, this exceptional 2023 built home is thoughtfully designed for multi-generational living, income potential and elevated everyday living. With over 6,000 sqft of beautifully finished space the home features 7 bedrooms 6.5 bathrooms 3 kitchens and 3 laundry areas, ideal for large or blended families. The main level offers two distinct living quarters with 4 bedrooms, 4.5 baths, 2 kitchens, and 2 laundry areas, providing exceptional flexibility for both entertaining and comfortable daily living. The impressive Great Room showcases soaring 16’ vaulted ceilings, while 10’ ceilings in the dining area and 9’ ceilings in the bedrooms create a bright, airy atmosphere throughout. The chef-inspired kitchen anchors the home with a dramatic 10’island, walk-in pantry, and custom cabinetry, perfect for hosting and gathering. Each principal bedroom includes a walk-in closet and private ensuite. The primary retreat offers spa-inspired finishes, serene countryside views, and direct access to the expansive deck. A fully self-contained in-law suite on the main floor includes its own kitchen, living room, bedroom, and 4-piece bath, ideal for extended family or guests. The lower level features a separate entrance to a bright 1-bedroom plus den suite with its own kitchen, bathroom and laundry, along with additional bedrooms a spacious recreation area with wet bar and ample storage. A private 490’ driveway leads to this exceptional property, complete with a tiered covered porch with Douglas Fir beams, fully fenced LED lit sports court, and a heated 3 car garage. A rare offering combining privacy, versatility, and refined country living! Just minutes to shops, schools, and amenities. (id:50964)
Property Details
| MLS® Number | 40815083 |
| Property Type | Single Family |
| Amenities Near By | Park |
| Communication Type | High Speed Internet |
| Community Features | Quiet Area, School Bus |
| Equipment Type | Rental Water Softener |
| Features | Visual Exposure, Ravine, Backs On Greenbelt, Conservation/green Belt, Paved Driveway, Country Residential, Recreational, Sump Pump, Automatic Garage Door Opener, In-law Suite |
| Parking Space Total | 23 |
| Rental Equipment Type | Rental Water Softener |
| Structure | Porch |
| View Type | View (panoramic) |
| Water Front Type | Waterfront |
Building
| Bathroom Total | 7 |
| Bedrooms Above Ground | 4 |
| Bedrooms Below Ground | 3 |
| Bedrooms Total | 7 |
| Appliances | Central Vacuum, Water Softener, Water Purifier, Window Coverings, Garage Door Opener |
| Architectural Style | Bungalow |
| Basement Development | Finished |
| Basement Type | Full (finished) |
| Constructed Date | 2023 |
| Construction Style Attachment | Detached |
| Cooling Type | Central Air Conditioning |
| Exterior Finish | Stone |
| Fire Protection | Alarm System, Security System |
| Fireplace Present | Yes |
| Fireplace Total | 3 |
| Foundation Type | Poured Concrete |
| Half Bath Total | 1 |
| Heating Fuel | Natural Gas |
| Heating Type | Forced Air |
| Stories Total | 1 |
| Size Interior | 6,400 Ft2 |
| Type | House |
| Utility Water | Drilled Well, Well |
Parking
| Attached Garage |
Land
| Access Type | Road Access |
| Acreage | Yes |
| Land Amenities | Park |
| Sewer | Septic System |
| Size Depth | 901 Ft |
| Size Frontage | 755 Ft |
| Size Irregular | 5.48 |
| Size Total | 5.48 Ac|5 - 9.99 Acres |
| Size Total Text | 5.48 Ac|5 - 9.99 Acres |
| Surface Water | River/stream |
| Zoning Description | Anh |
Rooms
| Level | Type | Length | Width | Dimensions |
|---|---|---|---|---|
| Basement | Storage | 28'10'' x 6'2'' | ||
| Basement | Utility Room | 28'10'' x 11'4'' | ||
| Basement | Bedroom | 13'3'' x 18'8'' | ||
| Basement | Bedroom | 12'8'' x 12'5'' | ||
| Basement | Recreation Room | 42'7'' x 26'2'' | ||
| Basement | Laundry Room | 8'2'' x 4'1'' | ||
| Basement | 4pc Bathroom | Measurements not available | ||
| Basement | Office | 11'10'' x 6'10'' | ||
| Basement | Den | 9'8'' x 12'8'' | ||
| Basement | Sitting Room | 13'3'' x 12'8'' | ||
| Basement | Bedroom | 12'10'' x 10'5'' | ||
| Basement | Breakfast | 10'1'' x 12'7'' | ||
| Basement | Kitchen | 10'1'' x 12'6'' | ||
| Main Level | 2pc Bathroom | Measurements not available | ||
| Main Level | 4pc Bathroom | Measurements not available | ||
| Main Level | Laundry Room | Measurements not available | ||
| Main Level | 4pc Bathroom | Measurements not available | ||
| Main Level | Bedroom | 12'2'' x 11'3'' | ||
| Main Level | Family Room | 18'4'' x 14'8'' | ||
| Main Level | Kitchen | 10'10'' x 10'6'' | ||
| Main Level | Foyer | 8'9'' x 7'0'' | ||
| Main Level | Laundry Room | Measurements not available | ||
| Main Level | 4pc Bathroom | Measurements not available | ||
| Main Level | Bedroom | 13'3'' x 11'10'' | ||
| Main Level | 4pc Bathroom | Measurements not available | ||
| Main Level | Bedroom | 19'3'' x 12'2'' | ||
| Main Level | Full Bathroom | 8'1'' x 6'11'' | ||
| Main Level | Primary Bedroom | 8'1'' x 5'3'' | ||
| Main Level | Kitchen | 18'5'' x 28'3'' | ||
| Main Level | Living Room | 18'5'' x 28'3'' | ||
| Main Level | Dining Room | 19'4'' x 10'5'' |
Utilities
| Electricity | Available |
| Natural Gas | Available |
| Telephone | Available |
https://www.realtor.ca/real-estate/29515916/11-cockshutt-road-brantford
Contact Us
Contact us for more information



The trademarks REALTOR®, REALTORS®, and the REALTOR® logo are controlled by The Canadian Real Estate Association (CREA) and identify real estate professionals who are members of CREA. The trademarks MLS®, Multiple Listing Service® and the associated logos are owned by The Canadian Real Estate Association (CREA) and identify the quality of services provided by real estate professionals who are members of CREA. The trademark DDF® is owned by The Canadian Real Estate Association (CREA) and identifies CREA's Data Distribution Facility (DDF®)
June 02 2026 04:47:53
REALTORS® Association of Hamilton-Burlington
Corcoran Horizon Realty