

11 Cove Lane Port Rowan, Ontario N0E 1M0

$570,000
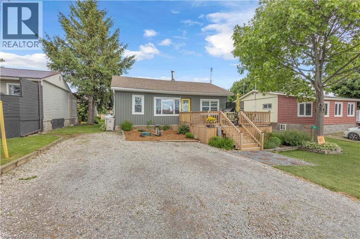
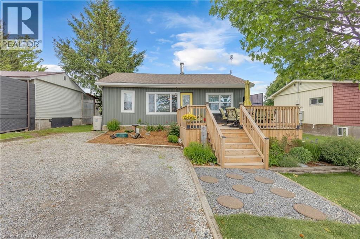
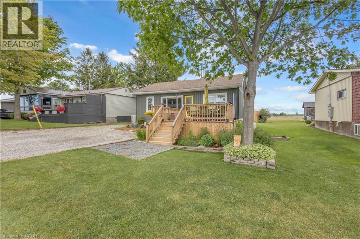
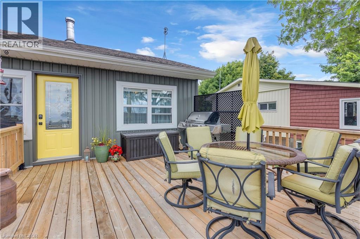
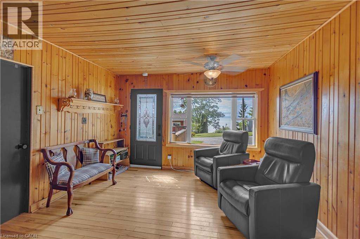
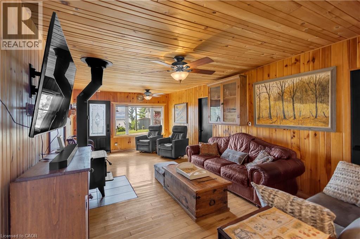
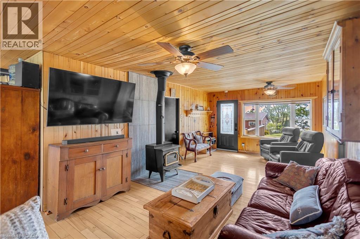
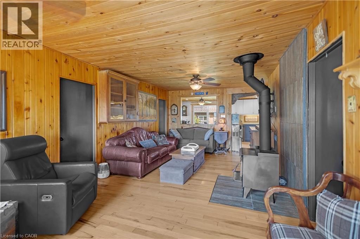
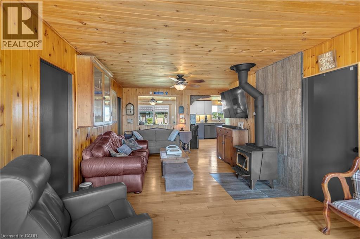
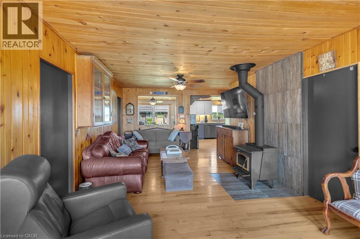
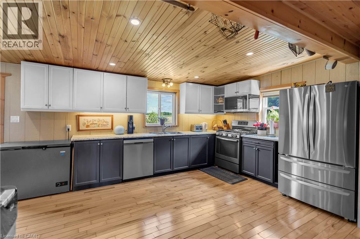
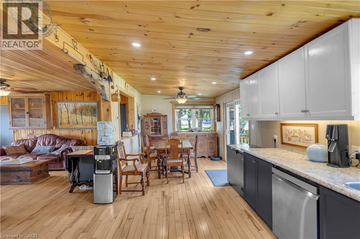
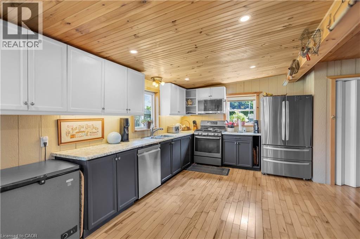
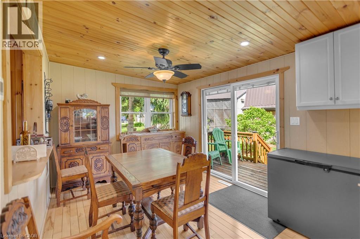
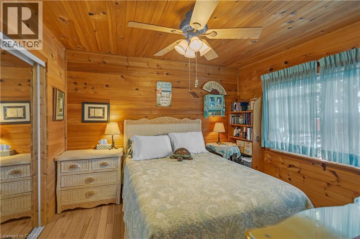
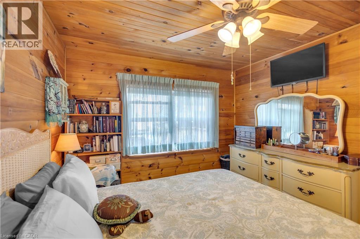
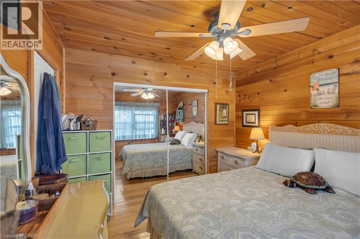
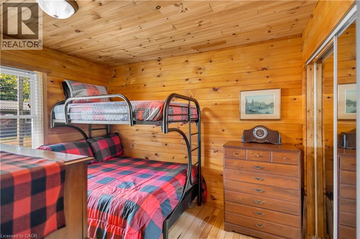
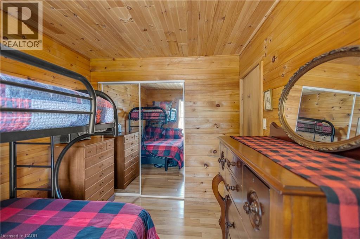
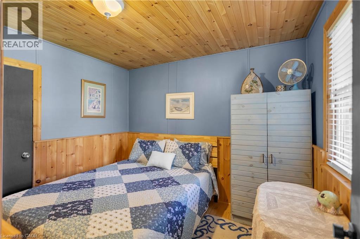
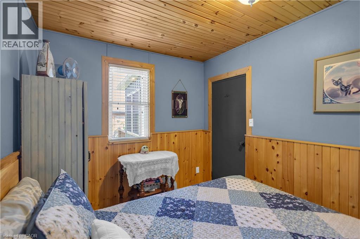
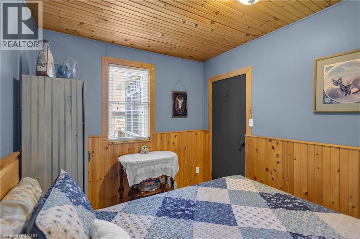
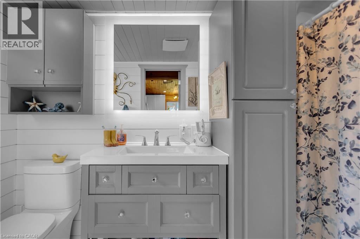
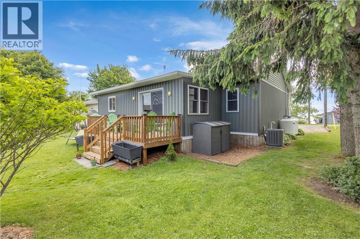
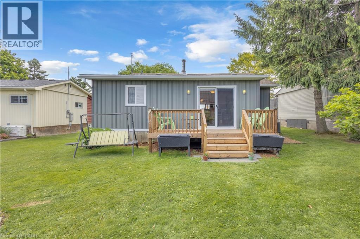
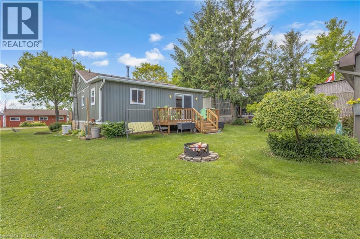
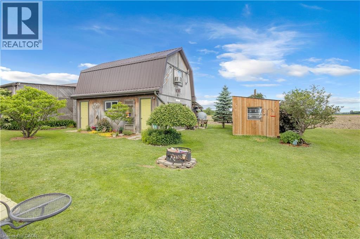
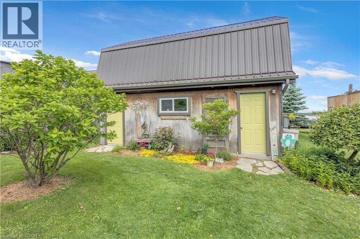
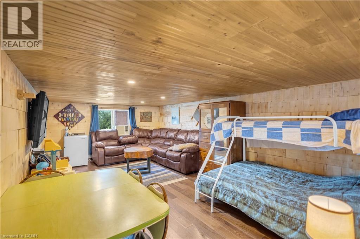
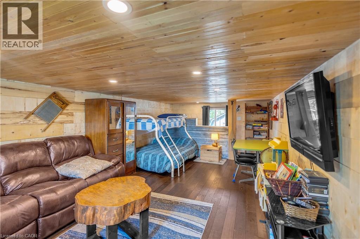
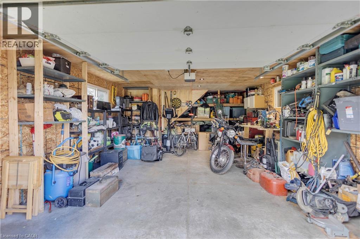
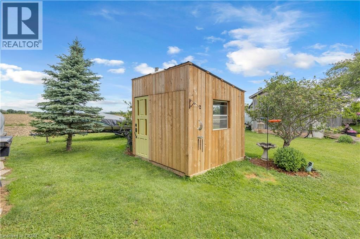
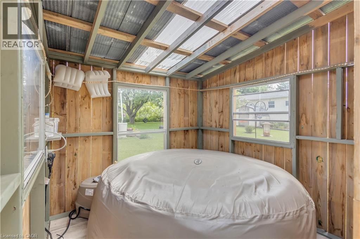
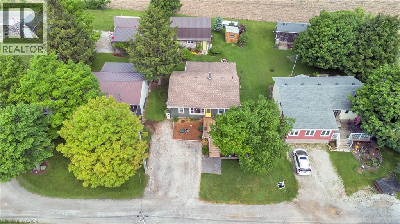
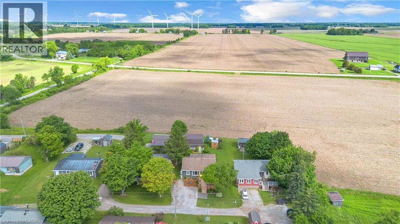
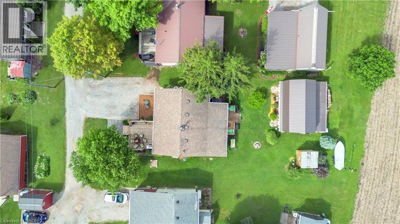
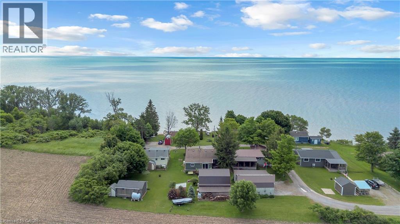
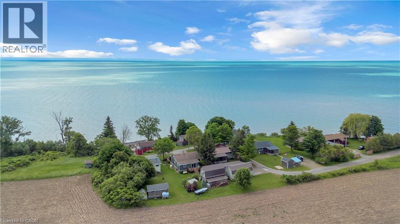
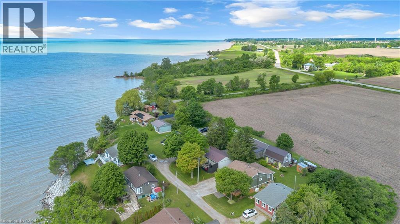
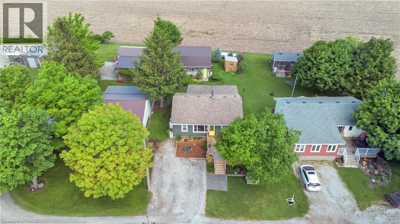
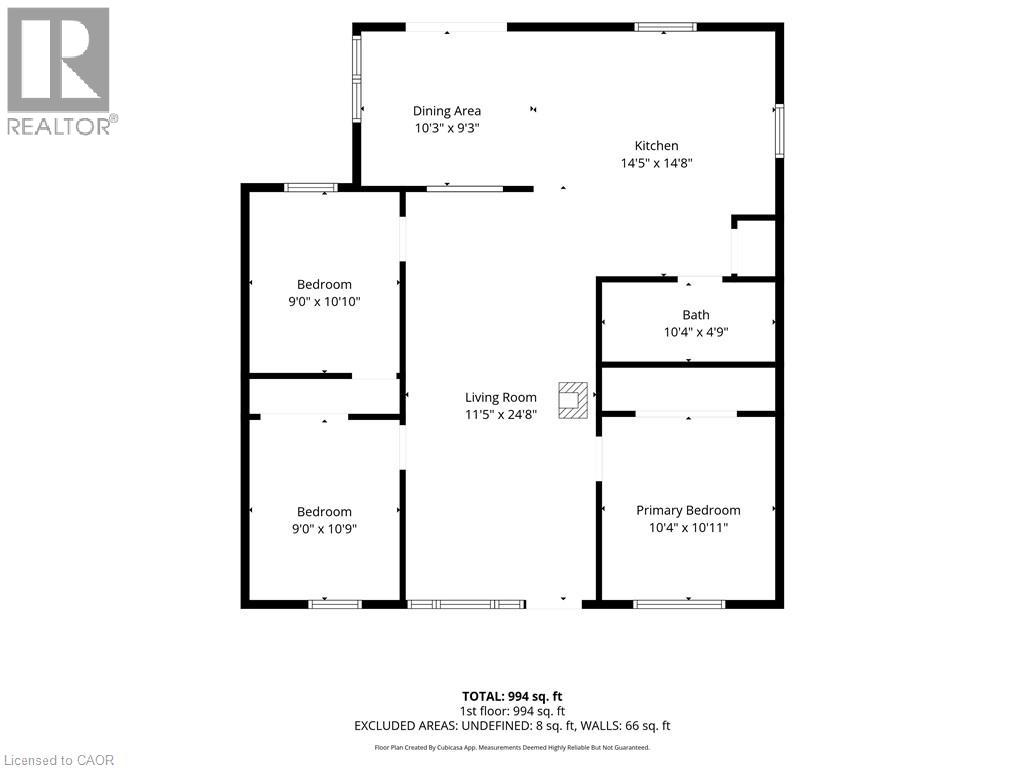
Welcome to 11 Cove Lane, Port Rowan—a rare hidden gem offering peaceful year-round living with water access, beautiful water views, and the privacy of a sought-after private road location. This charming 3-bedroom, 1-bathroom home has been thoughtfully updated while maintaining its warm cottage-like character. Inside, you'll find hardwood floors throughout, an updated kitchen and bathroom, attic insulation upgraded to R50, central air conditioning, a UV water treatment system, and a WETT-certified wood stove that creates a cozy atmosphere during cooler months. The property is well-equipped for both everyday living and entertaining, featuring a detached garage/shop with 60-amp hydro service, while the home itself offers 100-amp service and the added peace of mind of a whole-home backup generator. Recent improvements include a new outdoor hot tub (2025), outdoor shower (2026), siding (2026), and a dishwasher installed in 2024. The durable 50-year roof shingles are approximately nine years old, and the home rests on a solid foundation supported by 20 pillars and 8 beams. A survey is available for buyer confidence. Whether you're searching for a year-round residence, weekend retreat, or waterfront lifestyle property, 11 Cove Lane offers a unique opportunity to enjoy the tranquility of Port Rowan with modern conveniences, exceptional outdoor living spaces, and rare access to the water. Properties like this seldom come to market, don't miss your chance to own this peaceful waterfront retreat. (id:50964)
Property Details
| MLS® Number | 40840179 |
| Property Type | Single Family |
| Amenities Near By | Beach, Golf Nearby, Park, Place Of Worship, Schools, Shopping |
| Communication Type | Internet Access |
| Community Features | Quiet Area, School Bus |
| Equipment Type | Propane Tank |
| Features | Cul-de-sac, Southern Exposure, Conservation/green Belt, Crushed Stone Driveway, Country Residential, Private Yard |
| Parking Space Total | 2 |
| Rental Equipment Type | Propane Tank |
| Structure | Workshop, Porch |
| View Type | Lake View |
| Water Front Type | Waterfront |
Building
| Bathroom Total | 1 |
| Bedrooms Above Ground | 3 |
| Bedrooms Total | 3 |
| Appliances | Dishwasher, Microwave, Refrigerator, Stove, Window Coverings |
| Architectural Style | Bungalow |
| Basement Development | Unfinished |
| Basement Type | Crawl Space (unfinished) |
| Constructed Date | 1967 |
| Construction Style Attachment | Detached |
| Cooling Type | Central Air Conditioning |
| Exterior Finish | Vinyl Siding |
| Fire Protection | Unknown |
| Fireplace Present | Yes |
| Fireplace Total | 1 |
| Fixture | Ceiling Fans |
| Heating Fuel | Propane |
| Heating Type | Forced Air |
| Stories Total | 1 |
| Size Interior | 994 Ft2 |
| Type | House |
| Utility Water | Cistern |
Parking
| Detached Garage |
Land
| Access Type | Water Access, Road Access |
| Acreage | No |
| Land Amenities | Beach, Golf Nearby, Park, Place Of Worship, Schools, Shopping |
| Landscape Features | Landscaped |
| Sewer | Septic System |
| Size Depth | 120 Ft |
| Size Frontage | 53 Ft |
| Size Irregular | 0.15 |
| Size Total | 0.15 Ac|under 1/2 Acre |
| Size Total Text | 0.15 Ac|under 1/2 Acre |
| Surface Water | Lake |
| Zoning Description | A Hl |
Rooms
| Level | Type | Length | Width | Dimensions |
|---|---|---|---|---|
| Main Level | Kitchen | 14'5'' x 14'8'' | ||
| Main Level | Dining Room | 9'3'' x 10'3'' | ||
| Main Level | Bedroom | 10'10'' x 9'0'' | ||
| Main Level | Bedroom | 10'9'' x 9'0'' | ||
| Main Level | 4pc Bathroom | 10'4'' x 4'9'' | ||
| Main Level | Primary Bedroom | 10'11'' x 10'4'' | ||
| Main Level | Living Room | 24'8'' x 11'5'' |
Utilities
| Electricity | Available |
https://www.realtor.ca/real-estate/29918985/11-cove-lane-port-rowan
Contact Us
Contact us for more information



The trademarks REALTOR®, REALTORS®, and the REALTOR® logo are controlled by The Canadian Real Estate Association (CREA) and identify real estate professionals who are members of CREA. The trademarks MLS®, Multiple Listing Service® and the associated logos are owned by The Canadian Real Estate Association (CREA) and identify the quality of services provided by real estate professionals who are members of CREA. The trademark DDF® is owned by The Canadian Real Estate Association (CREA) and identifies CREA's Data Distribution Facility (DDF®)
July 24 2026 05:00:47
REALTORS® Association of Hamilton-Burlington
Coldwell Banker Momentum Realty