

11 Morrison Creek Crescent Oakville, Ontario L6H 4C3

$1,750,888
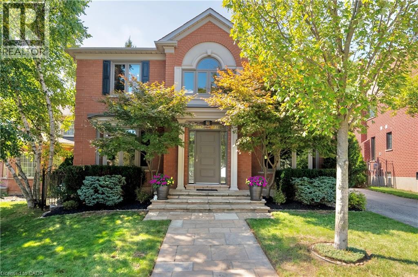
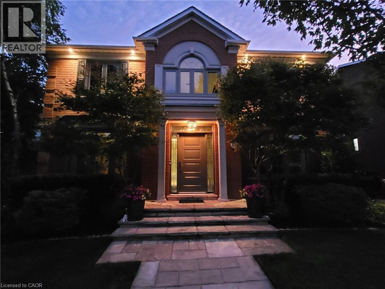
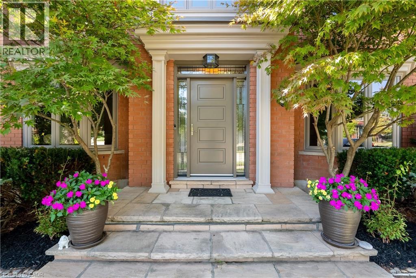
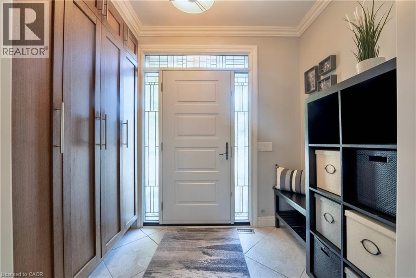
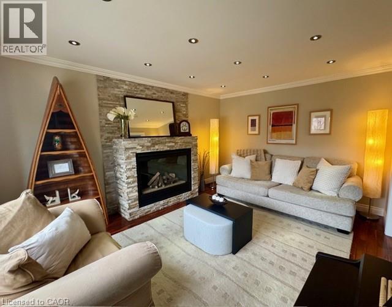
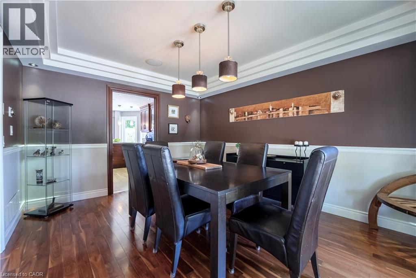
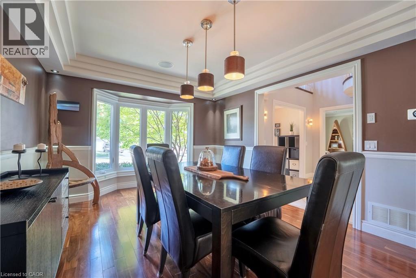
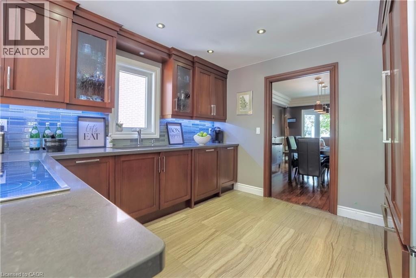
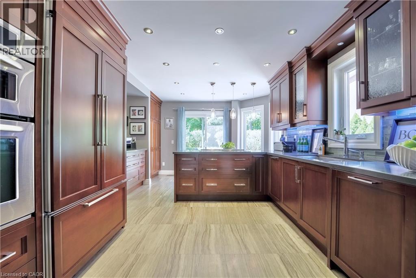
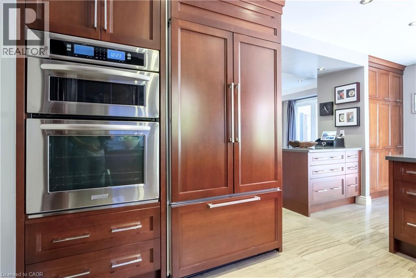
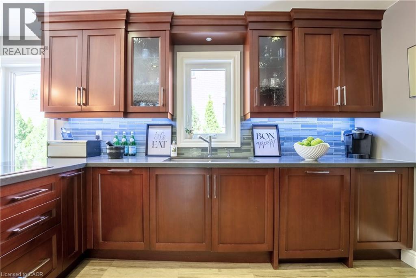
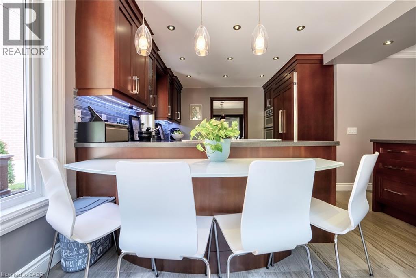
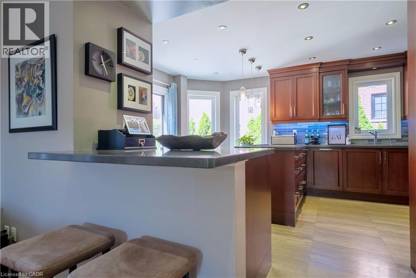
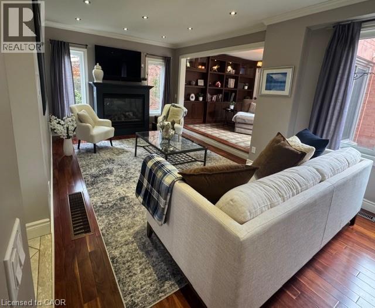
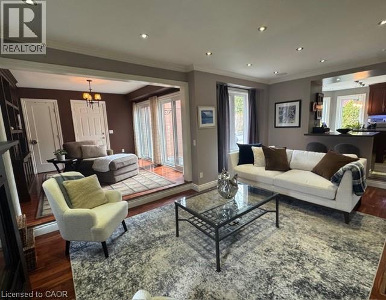
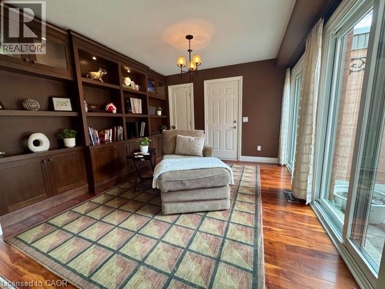
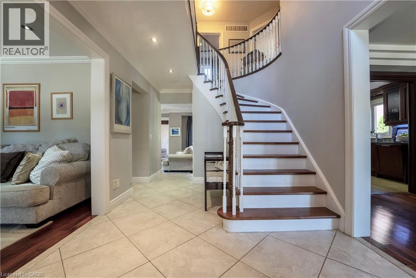
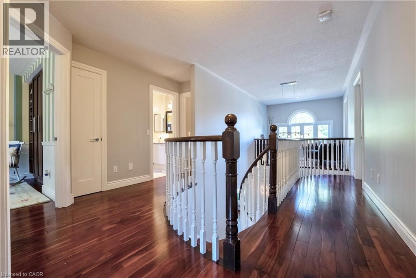
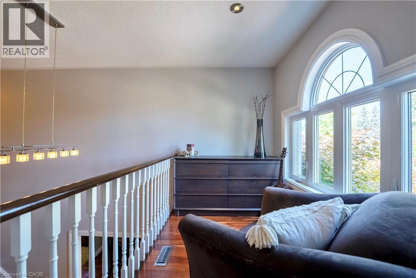
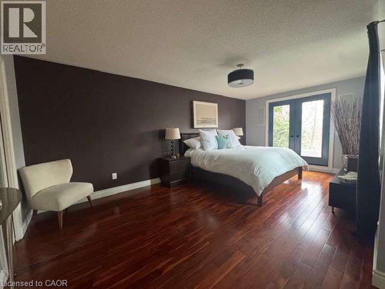
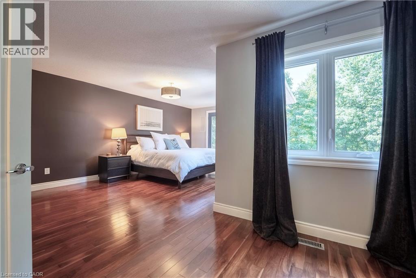
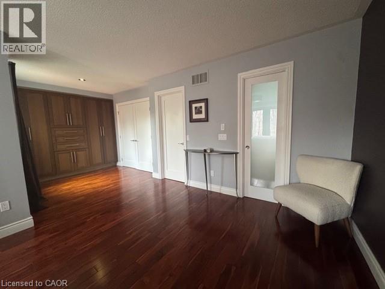
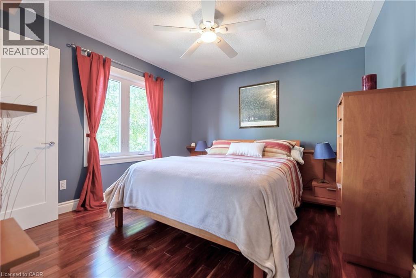
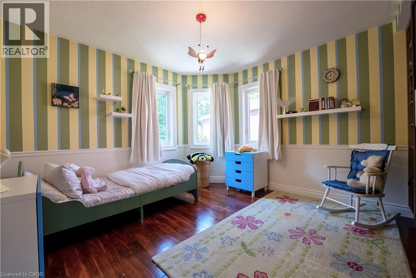
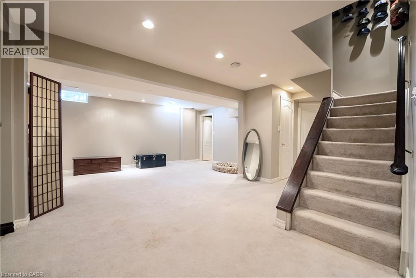
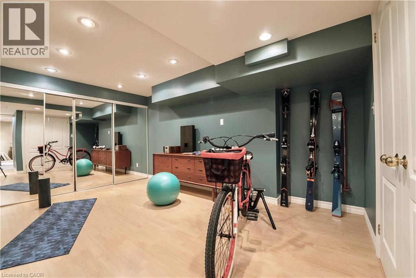
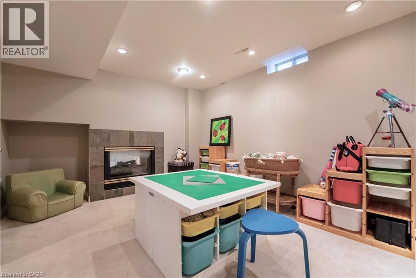
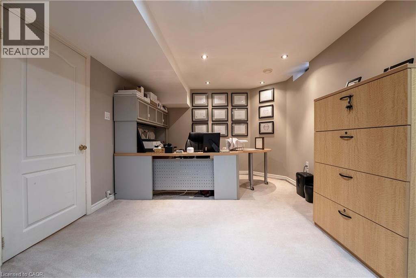
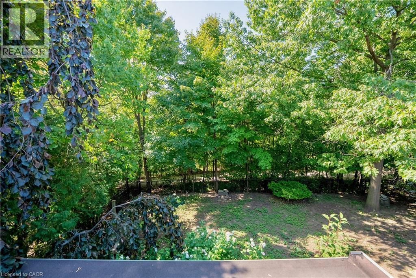
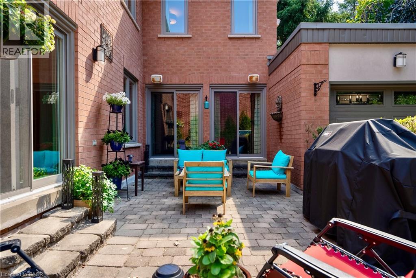
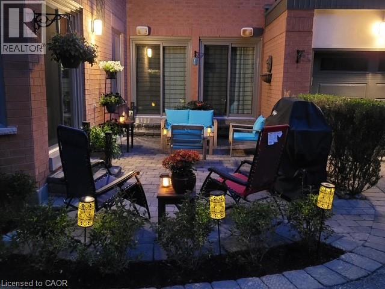
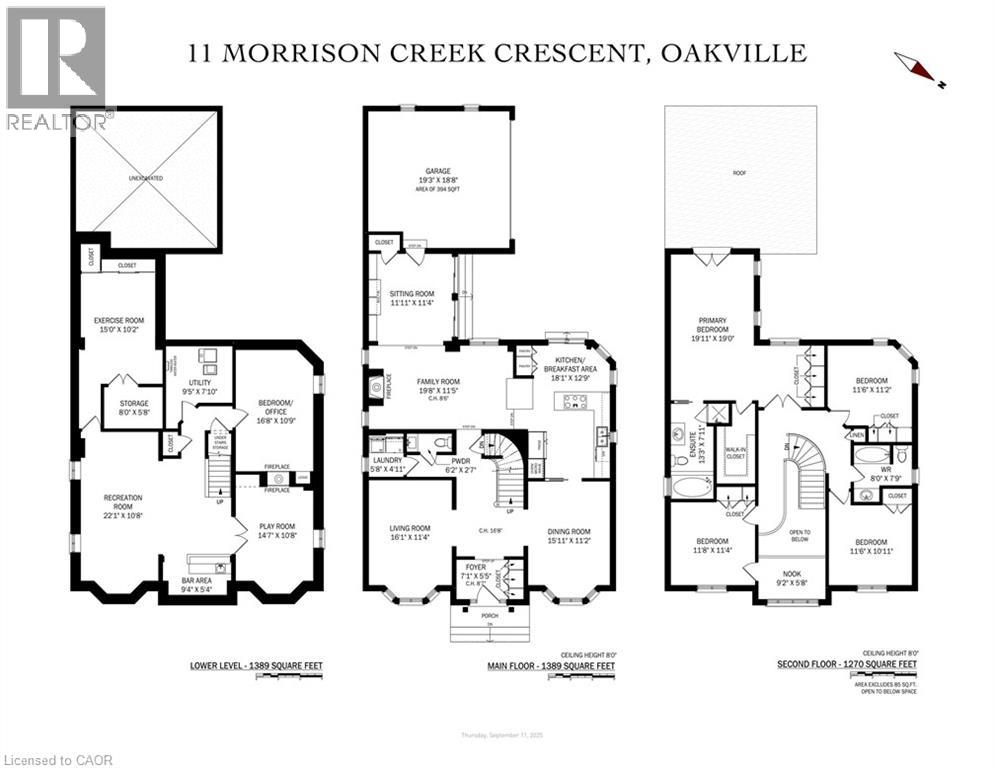
Look no further! Welcome to 11 Morrison Creek Crescent, an elegant four-bedroom residence located on one of the most sought-after streets in the family-friendly River Oaks neighborhood. Following a classic center hall plan, this home offers 4,048 square feet of total living space, including four spacious bedrooms and a fully finished basement. The interior is thoughtfully designed with attractive crown moldings throughout, a main floor den/library, and a kitchen equipped with new appliances that overlooks a sunken family room. The house is Nest-friendly. The large master retreat features ample closet space and a walk-out to potential private rooftop balcony. The property is situated on a quiet crescent and features an oversized, pie-shaped lot backing onto a lush ravine, providing a perfect setting for a pool. The outdoor space also includes a charming, private courtyard patio with tumbled stone and a large double-car garage with new doors. Ideally located close to Highways 403 and 407, as well as highly rated schools, this is an exceptional family home in a beautiful ravine setting. (id:50964)
Property Details
| MLS® Number | 40814204 |
| Property Type | Single Family |
| Amenities Near By | Hospital, Park, Place Of Worship, Public Transit, Schools, Shopping |
| Community Features | Community Centre |
| Features | Ravine, Automatic Garage Door Opener, Private Yard |
| Parking Space Total | 4 |
Building
| Bathroom Total | 4 |
| Bedrooms Above Ground | 4 |
| Bedrooms Total | 4 |
| Appliances | Central Vacuum - Roughed In, Dishwasher, Dryer, Microwave, Oven - Built-in, Refrigerator, Stove, Washer, Microwave Built-in, Hood Fan, Garage Door Opener |
| Architectural Style | 2 Level |
| Basement Development | Finished |
| Basement Type | Full (finished) |
| Constructed Date | 1994 |
| Construction Style Attachment | Detached |
| Cooling Type | Central Air Conditioning |
| Exterior Finish | Brick Veneer, Stucco |
| Fireplace Present | Yes |
| Fireplace Total | 2 |
| Foundation Type | Unknown |
| Half Bath Total | 2 |
| Heating Fuel | Natural Gas |
| Heating Type | Forced Air |
| Stories Total | 2 |
| Size Interior | 4,048 Ft2 |
| Type | House |
| Utility Water | Municipal Water |
Parking
| Attached Garage |
Land
| Access Type | Road Access, Highway Nearby |
| Acreage | Yes |
| Land Amenities | Hospital, Park, Place Of Worship, Public Transit, Schools, Shopping |
| Sewer | Municipal Sewage System |
| Size Depth | 125 Ft |
| Size Frontage | 46 Ft |
| Size Irregular | 7136.47 |
| Size Total | 7136.47 Ac|under 1/2 Acre |
| Size Total Text | 7136.47 Ac|under 1/2 Acre |
| Zoning Description | Rl3, Rl5 |
Rooms
| Level | Type | Length | Width | Dimensions |
|---|---|---|---|---|
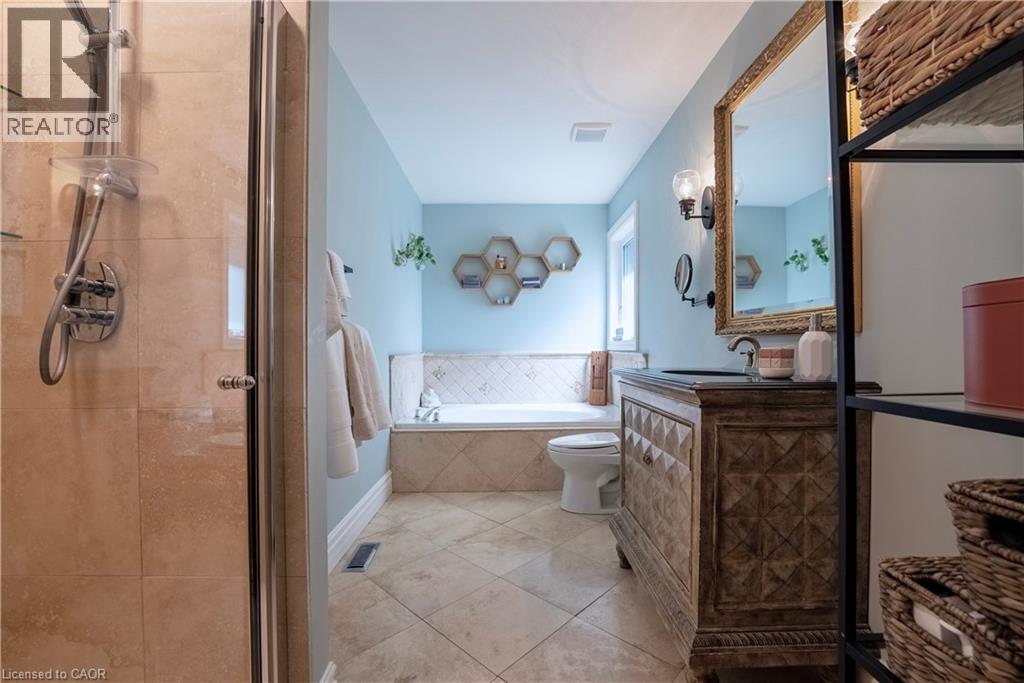
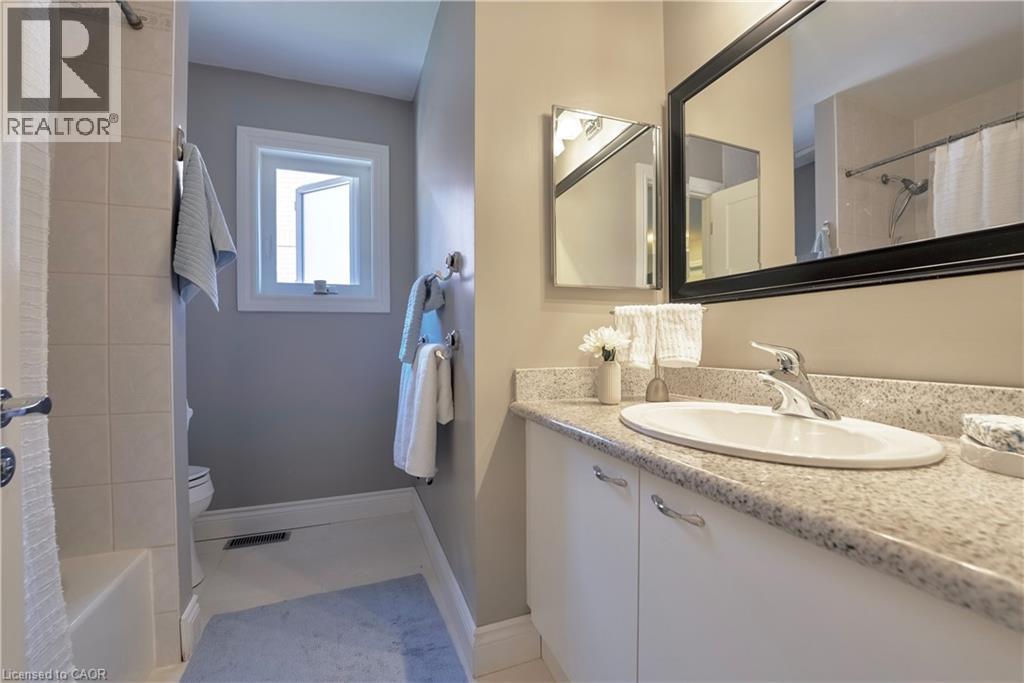
| Second Level | 4pc Bathroom | Measurements not available | ||
| Second Level | 4pc Bathroom | Measurements not available | ||
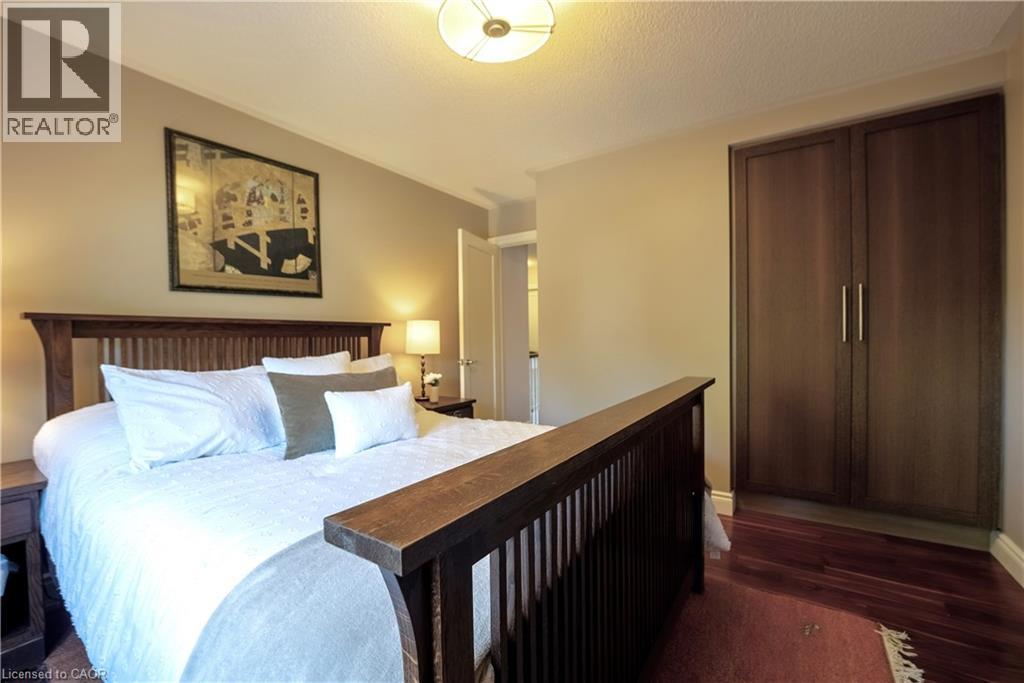
| Second Level | Bedroom | 11'6'' x 11'2'' | ||
| Second Level | Primary Bedroom | 19'11'' x 19'0'' | ||
| Basement | Exercise Room | 15'0'' x 10'2'' | ||
| Basement | Other | 14'7'' x 10'8'' | ||
| Basement | Office | 16'8'' x 10'8'' | ||
| Basement | Recreation Room | 22'1'' x 10'8'' | ||
| Basement | 2pc Bathroom | Measurements not available | ||
| Main Level | 2pc Bathroom | Measurements not available | ||
| Main Level | Bedroom | 11'8'' x 11'4'' | ||
| Main Level | Bedroom | 11'6'' x 10'11'' | ||
| Main Level | Library | 11'11'' x 11'4'' | ||
| Main Level | Kitchen | 18'1'' x 12'9'' | ||
| Main Level | Family Room | 19'8'' x 11'5'' | ||
| Main Level | Dining Room | 15'11'' x 11'2'' | ||
| Main Level | Living Room | 16'1'' x 11'4'' |
https://www.realtor.ca/real-estate/29515829/11-morrison-creek-crescent-oakville
Contact Us
Contact us for more information



The trademarks REALTOR®, REALTORS®, and the REALTOR® logo are controlled by The Canadian Real Estate Association (CREA) and identify real estate professionals who are members of CREA. The trademarks MLS®, Multiple Listing Service® and the associated logos are owned by The Canadian Real Estate Association (CREA) and identify the quality of services provided by real estate professionals who are members of CREA. The trademark DDF® is owned by The Canadian Real Estate Association (CREA) and identifies CREA's Data Distribution Facility (DDF®)
May 25 2026 06:23:35
REALTORS® Association of Hamilton-Burlington
RE/MAX Aboutowne Realty Corp.