The Sullivan Team
  • Our Listings
    • Current Listings
    • MLS Listings
    • Luxury Listings
    • Properties Sold
  • Neighbourhoods
    • Burlington, Ontario
    • Hamilton, Ontario
    • Oakville, Ontario
  • Blog
  • Videos
  • Calculators
    • Affordability Calculator
    • Mortgage Calculator
    • Land Transfer Tax Calculator
    • What Is My Home Worth?
  • Our Team
  • Testimonials
  • Contact
The Sullivan Team

  • Our Listings
    • Current Listings
    • MLS Listings
    • Luxury Listings
    • Properties Sold
  • Neighbourhoods
    • Burlington, Ontario
    • Hamilton, Ontario
    • Oakville, Ontario
  • Blog
  • Videos
  • Calculators
    • Affordability Calculator
    • Mortgage Calculator
    • Land Transfer Tax Calculator
    • What Is My Home Worth?
  • Our Team
  • Testimonials
  • Contact
The Sullivan Team

  • Our Listings
    • Current Listings
    • MLS Listings
    • Luxury Listings
    • Properties Sold
  • Neighbourhoods
    • Burlington, Ontario
    • Hamilton, Ontario
    • Oakville, Ontario
  • Blog
  • Videos
  • Calculators
    • Affordability Calculator
    • Mortgage Calculator
    • Land Transfer Tax Calculator
    • What Is My Home Worth?
  • Our Team
  • Testimonials
  • Contact
  • « Go back

11 Peel Street St. Catharines, Ontario L2N 5A2
view favourites
  • 11 Peel Street, St. Catharines, Ontario  L2N 5A2 - Photo 1 - 40808420
  • 11 Peel Street, St. Catharines, Ontario  L2N 5A2 - Photo 2 - 40808420
  • 11 Peel Street, St. Catharines, Ontario  L2N 5A2 - Photo 3 - 40808420
  • 11 Peel Street, St. Catharines, Ontario  L2N 5A2 - Photo 4 - 40808420
  • 11 Peel Street, St. Catharines, Ontario  L2N 5A2 - Photo 5 - 40808420
  • 11 Peel Street, St. Catharines, Ontario  L2N 5A2 - Photo 6 - 40808420
  • 11 Peel Street, St. Catharines, Ontario  L2N 5A2 - Photo 7 - 40808420
  • 11 Peel Street, St. Catharines, Ontario  L2N 5A2 - Photo 8 - 40808420
  • 11 Peel Street, St. Catharines, Ontario  L2N 5A2 - Photo 9 - 40808420
  • 11 Peel Street, St. Catharines, Ontario  L2N 5A2 - Photo 10 - 40808420
  • 11 Peel Street, St. Catharines, Ontario  L2N 5A2 - Photo 11 - 40808420
  • 11 Peel Street, St. Catharines, Ontario  L2N 5A2 - Photo 12 - 40808420
  • 11 Peel Street, St. Catharines, Ontario  L2N 5A2 - Photo 13 - 40808420
  • 11 Peel Street, St. Catharines, Ontario  L2N 5A2 - Photo 14 - 40808420
  • 11 Peel Street, St. Catharines, Ontario  L2N 5A2 - Photo 15 - 40808420
  • 11 Peel Street, St. Catharines, Ontario  L2N 5A2 - Photo 16 - 40808420
  • 11 Peel Street, St. Catharines, Ontario  L2N 5A2 - Photo 17 - 40808420
  • 11 Peel Street, St. Catharines, Ontario  L2N 5A2 - Photo 18 - 40808420
  • 11 Peel Street, St. Catharines, Ontario  L2N 5A2 - Photo 19 - 40808420
  • 11 Peel Street, St. Catharines, Ontario  L2N 5A2 - Photo 20 - 40808420
  • 11 Peel Street, St. Catharines, Ontario  L2N 5A2 - Photo 21 - 40808420
  • 11 Peel Street, St. Catharines, Ontario  L2N 5A2 - Photo 22 - 40808420
  • 11 Peel Street, St. Catharines, Ontario  L2N 5A2 - Photo 23 - 40808420
  • 11 Peel Street, St. Catharines, Ontario  L2N 5A2 - Photo 24 - 40808420
  • 11 Peel Street, St. Catharines, Ontario  L2N 5A2 - Photo 25 - 40808420
  • 11 Peel Street, St. Catharines, Ontario  L2N 5A2 - Photo 26 - 40808420
  • 11 Peel Street, St. Catharines, Ontario  L2N 5A2 - Photo 27 - 40808420
  • 11 Peel Street, St. Catharines, Ontario  L2N 5A2 - Photo 28 - 40808420
  • 11 Peel Street, St. Catharines, Ontario  L2N 5A2 - Photo 29 - 40808420
  • 11 Peel Street, St. Catharines, Ontario  L2N 5A2 - Photo 30 - 40808420
  • 11 Peel Street, St. Catharines, Ontario  L2N 5A2 - Photo 31 - 40808420
  • 11 Peel Street, St. Catharines, Ontario  L2N 5A2 - Photo 32 - 40808420
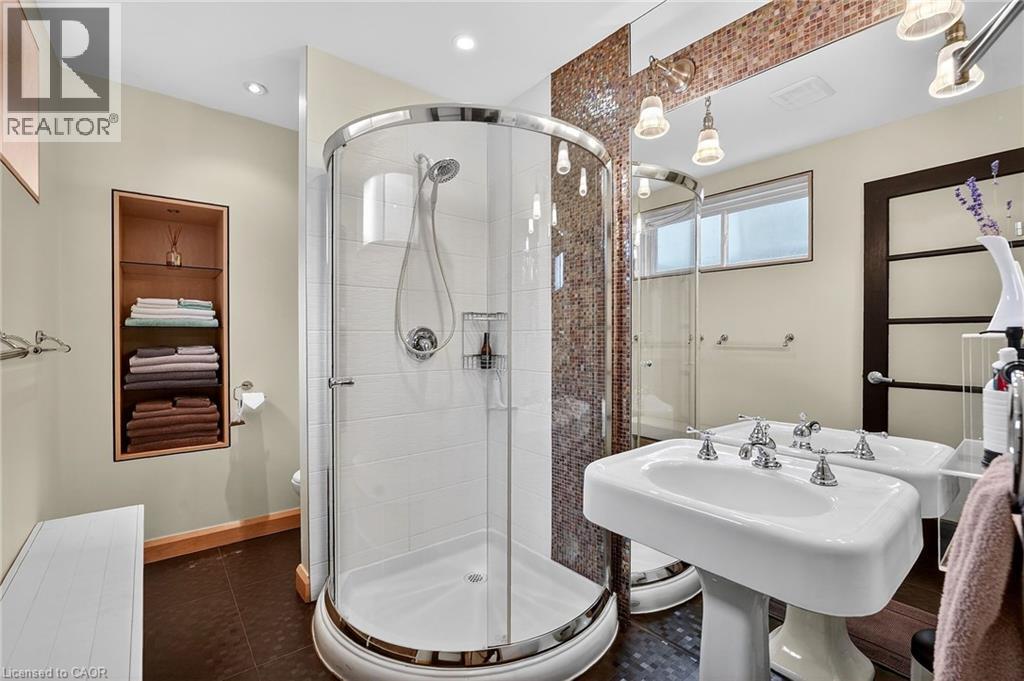
  • 11 Peel Street, St. Catharines, Ontario  L2N 5A2 - Photo 33 - 40808420
  • 11 Peel Street, St. Catharines, Ontario  L2N 5A2 - Photo 34 - 40808420
  • 11 Peel Street, St. Catharines, Ontario  L2N 5A2 - Photo 35 - 40808420
  • 11 Peel Street, St. Catharines, Ontario  L2N 5A2 - Photo 36 - 40808420
  • 11 Peel Street, St. Catharines, Ontario  L2N 5A2 - Photo 37 - 40808420
  • 11 Peel Street, St. Catharines, Ontario  L2N 5A2 - Photo 38 - 40808420
  • 11 Peel Street, St. Catharines, Ontario  L2N 5A2 - Photo 39 - 40808420
  • 11 Peel Street, St. Catharines, Ontario  L2N 5A2 - Photo 40 - 40808420
  • 11 Peel Street, St. Catharines, Ontario  L2N 5A2 - Photo 41 - 40808420
  • 11 Peel Street, St. Catharines, Ontario  L2N 5A2 - Photo 42 - 40808420
  • 11 Peel Street, St. Catharines, Ontario  L2N 5A2 - Photo 43 - 40808420
  • 11 Peel Street, St. Catharines, Ontario  L2N 5A2 - Photo 44 - 40808420
  • 11 Peel Street, St. Catharines, Ontario  L2N 5A2 - Photo 45 - 40808420
  • 11 Peel Street, St. Catharines, Ontario  L2N 5A2 - Photo 46 - 40808420
  • 11 Peel Street, St. Catharines, Ontario  L2N 5A2 - Photo 47 - 40808420
  • 11 Peel Street, St. Catharines, Ontario  L2N 5A2 - Photo 48 - 40808420
  • 11 Peel Street, St. Catharines, Ontario  L2N 5A2 - Photo 49 - 40808420
2 Bedroom 2 Bathroom 969 ft2
Bungalow Wall Unit In Floor Heating, Radiant Heat Lawn Sprinkler

$799,000

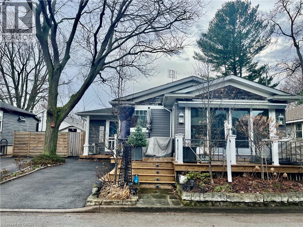
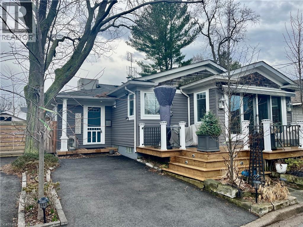
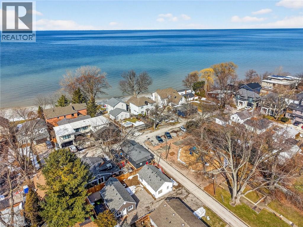
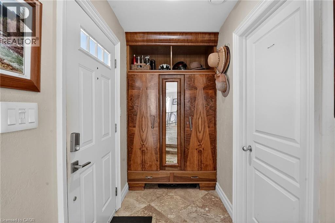
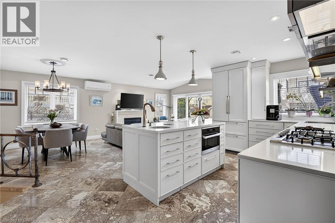
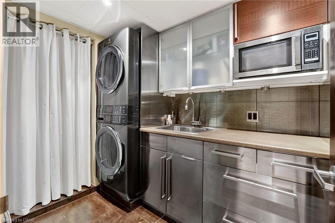
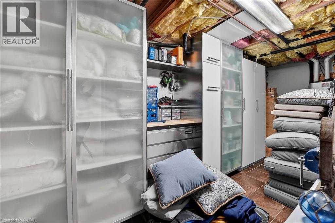
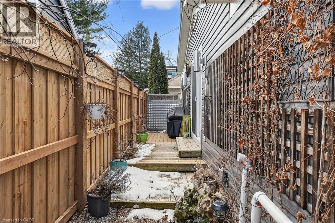
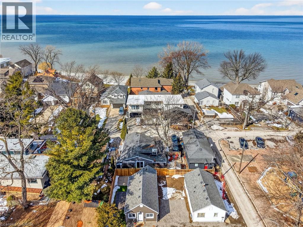
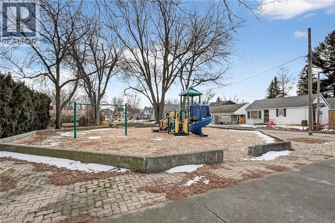
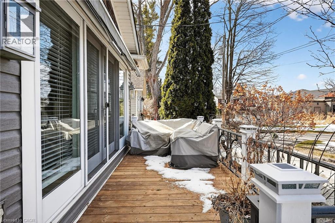
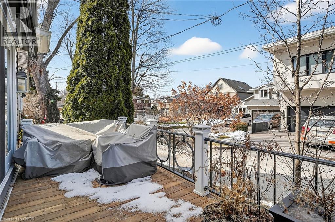
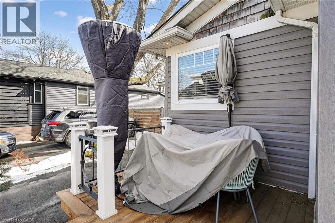
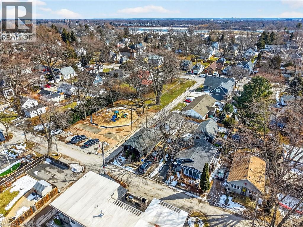
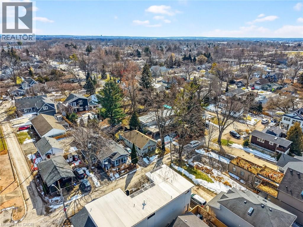
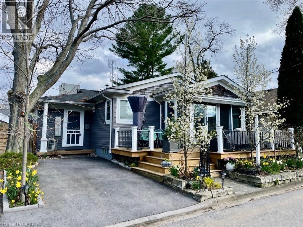
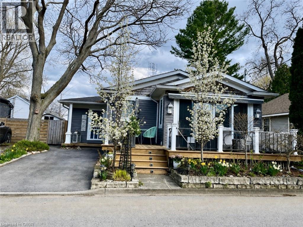
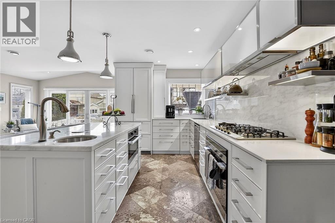
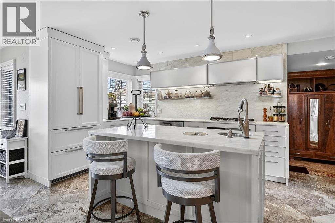
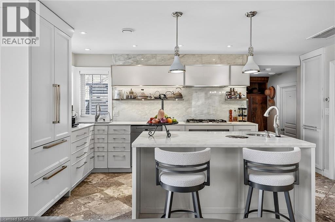
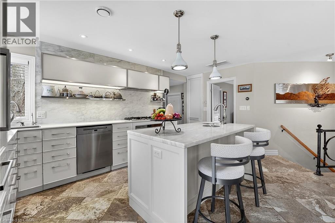
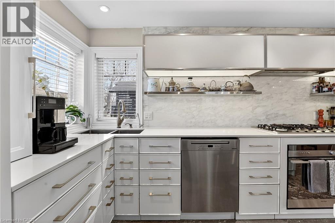
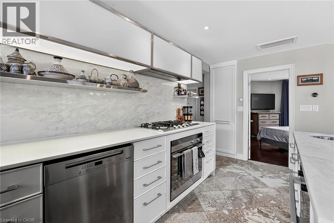
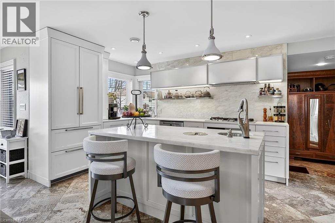
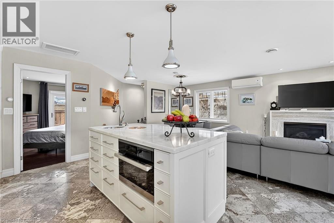
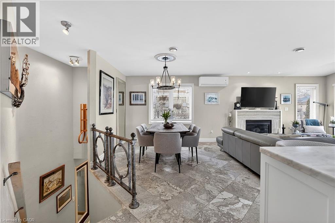
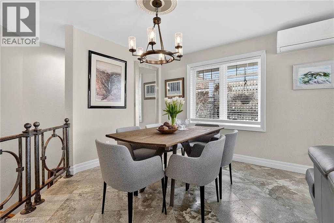
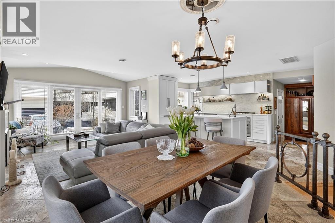
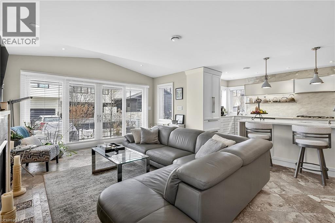
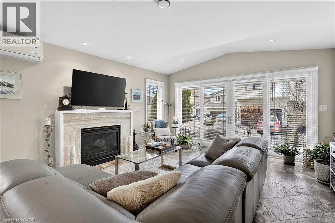
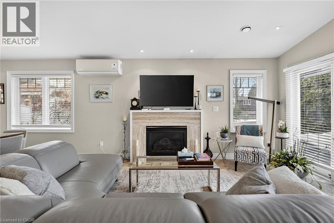
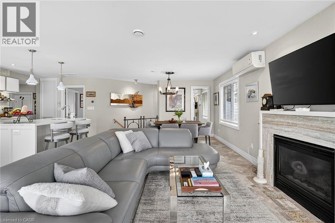
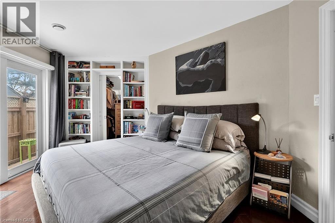
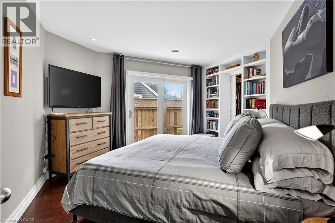
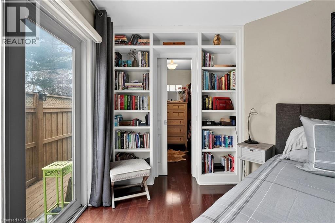
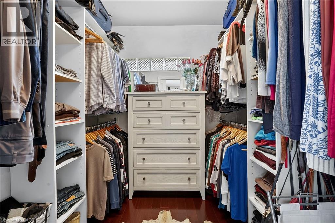
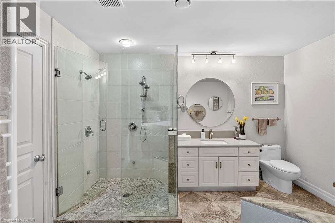
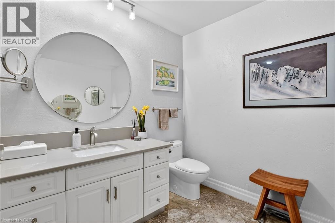
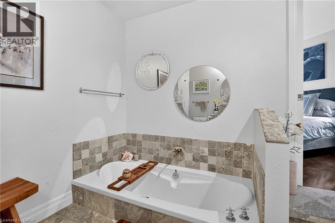
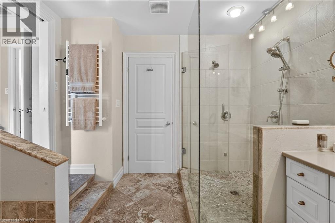
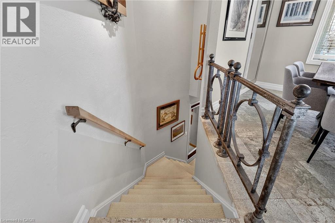
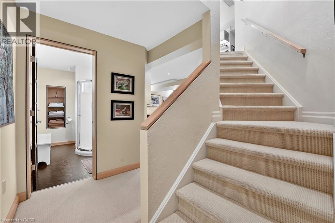
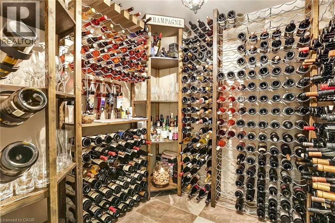
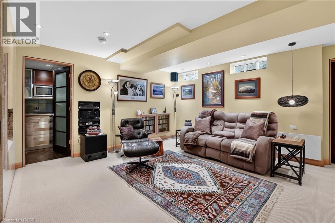
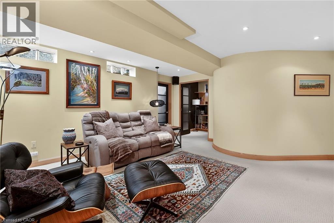
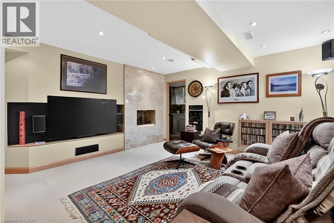
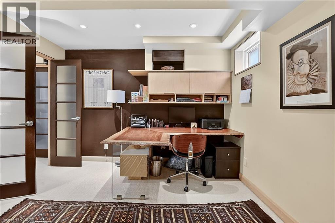
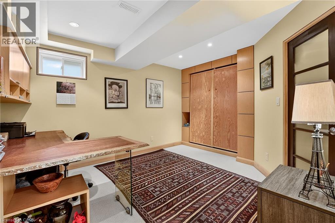
Beautifully appointed bungalow steps away from Lake Ontario, located in Port Dalhousie's exclusive cottage district. Enter into the welcoming foyer and step into this custom home that showcases a spacious and bright open main floor plan starting with the show stopping chef's kitchen! Luxury Miele and Fisher Paykel built-in appliances with floor-to-ceiling custom cabinetry, French limestone floors with in-floor heating in the kitchen and centre island with sink, ideal for gathering around for all occasions! The same luxury French limestone floors flow seamlessly into the great room which is centred around a focal gas fireplace. Vaulted ceilings and strategically placed pot lights provide a soft, relaxing feel. Sliding doors opens to a new deck with custom railing, perfect for enjoying with friends and faces the lake side. The great room melds with formal dining area, making this open plan the perfect space to entertain in all occasions! The primary suite is serene and offers generous walk-in closet and stunning ensuite spa bath with jacuzzi soaker tub, stand alone glass shower with raindrop shower head and separate handheld attachments. This ensuite also enjoys the comfort of in-floor heating. Back in the bedroom, there is access to private outside deck that runs the width of the house and displays flowerbed, quiet bbq area and shed. The fully finished basement with family room is a great area to hang out or watch a movie on the huge wall-mounted TV. Gorgeous 3-piece bath with in-floor heating. So many built-ins on which to showcase your collectibles. Niagara is known as Wine Country - so for the discerning oenophile, a spacious wine cellar with plenty of space to store vintages! Kitchenette/laundry room makes this lower living space the perfect retreat. Office has a tasteful murphy bed to accommodate guests staying overnight. Plenty of storage w/ shelving in furnace room. Perfectly sized lot for retirement or weekend getaway. Walk to Lakeside Park. Close to QEW! (id:50964)

Property Details

MLS® Number 40808420
Property Type Single Family
Amenities Near By Beach, Marina, Public Transit, Schools
Equipment Type Water Heater
Features Country Residential
Parking Space Total 1
Rental Equipment Type Water Heater
Structure Shed

Building

Bathroom Total 2
Bedrooms Above Ground 1
Bedrooms Below Ground 1
Bedrooms Total 2
Appliances Dryer, Washer
Architectural Style Bungalow
Basement Development Partially Finished
Basement Type Full (partially Finished)
Constructed Date 1943
Construction Style Attachment Detached
Cooling Type Wall Unit
Exterior Finish Vinyl Siding
Heating Type In Floor Heating, Radiant Heat
Stories Total 1
Size Interior 969 Ft2
Type House
Utility Water Municipal Water

Land

Acreage No
Land Amenities Beach, Marina, Public Transit, Schools
Landscape Features Lawn Sprinkler
Sewer Municipal Sewage System
Size Depth 51 Ft
Size Frontage 40 Ft
Size Total Text Under 1/2 Acre
Zoning Description R2-6

Rooms

Level Type Length Width Dimensions
Basement 3pc Bathroom Measurements not available
Basement Utility Room 15'7'' x 7'7''
Basement Other 6'9'' x 6'11''
Basement Kitchen 8'7'' x 9'6''
Basement Bedroom 11'3'' x 14'7''
Basement Recreation Room 16'1'' x 16'0''
Main Level 5pc Bathroom Measurements not available
Main Level Other 6'11'' x 7'8''
Main Level Primary Bedroom 13'1'' x 13'3''
Main Level Great Room 24'4'' x 14'0''
Main Level Kitchen 17'0'' x 11'4''

https://www.realtor.ca/real-estate/29411862/11-peel-street-st-catharines

Contact Us

Contact us for more information

Sending
Generating Captcha

Your Favourites


No Favourites Found


Powered by: REALTOR.ca
This REALTOR.ca listing content is owned and licensed by REALTOR® members of The Canadian Real Estate Association

The trademarks REALTOR®, REALTORS®, and the REALTOR® logo are controlled by The Canadian Real Estate Association (CREA) and identify real estate professionals who are members of CREA. The trademarks MLS®, Multiple Listing Service® and the associated logos are owned by The Canadian Real Estate Association (CREA) and identify the quality of services provided by real estate professionals who are members of CREA. The trademark DDF® is owned by The Canadian Real Estate Association (CREA) and identifies CREA's Data Distribution Facility (DDF®)


May 02 2026 02:33:40

REALTORS® Association of Hamilton-Burlington

Royal LePage NRC Realty Inc.

RealtyPress WordPress CREA DDF® Plugin

Office Location

RE/MAX Escarpment Realty Inc., Brokerage
502 Brant Street
Unit 1A
Burlington, ON
L7R 2G4

Contact Info

O: (905) 631-8118
E: TheSullivanTeamRemax@gmail.com

© 2024 - TheSullivanTeam.ca

|

Designed by PDM Web Design

Owning a home is a keystone of wealth… both financial affluence and emotional security.

Suze Orman
May 29, 2026 Friday!
The Sullivan Team
  • Login
Forget Password?