The Sullivan Team
  • Our Listings
    • Current Listings
    • MLS Listings
    • Luxury Listings
    • Properties Sold
  • Neighbourhoods
    • Burlington, Ontario
    • Hamilton, Ontario
    • Oakville, Ontario
  • Blog
  • Videos
  • Calculators
    • Affordability Calculator
    • Mortgage Calculator
    • Land Transfer Tax Calculator
    • What Is My Home Worth?
  • Our Team
  • Testimonials
  • Contact
The Sullivan Team

  • Our Listings
    • Current Listings
    • MLS Listings
    • Luxury Listings
    • Properties Sold
  • Neighbourhoods
    • Burlington, Ontario
    • Hamilton, Ontario
    • Oakville, Ontario
  • Blog
  • Videos
  • Calculators
    • Affordability Calculator
    • Mortgage Calculator
    • Land Transfer Tax Calculator
    • What Is My Home Worth?
  • Our Team
  • Testimonials
  • Contact
The Sullivan Team

  • Our Listings
    • Current Listings
    • MLS Listings
    • Luxury Listings
    • Properties Sold
  • Neighbourhoods
    • Burlington, Ontario
    • Hamilton, Ontario
    • Oakville, Ontario
  • Blog
  • Videos
  • Calculators
    • Affordability Calculator
    • Mortgage Calculator
    • Land Transfer Tax Calculator
    • What Is My Home Worth?
  • Our Team
  • Testimonials
  • Contact
  • « Go back

11 Richelieu Drive St. Catharines, Ontario L2M 2B7

view favourites
  • 11 Richelieu Drive, St. Catharines, Ontario  L2M 2B7 - Photo 1 - X13608060
  • 11 Richelieu Drive, St. Catharines, Ontario  L2M 2B7 - Photo 2 - X13608060
  • 11 Richelieu Drive, St. Catharines, Ontario  L2M 2B7 - Photo 3 - X13608060
  • 11 Richelieu Drive, St. Catharines, Ontario  L2M 2B7 - Photo 4 - X13608060
  • 11 Richelieu Drive, St. Catharines, Ontario  L2M 2B7 - Photo 5 - X13608060
  • 11 Richelieu Drive, St. Catharines, Ontario  L2M 2B7 - Photo 6 - X13608060
  • 11 Richelieu Drive, St. Catharines, Ontario  L2M 2B7 - Photo 7 - X13608060
  • 11 Richelieu Drive, St. Catharines, Ontario  L2M 2B7 - Photo 8 - X13608060
  • 11 Richelieu Drive, St. Catharines, Ontario  L2M 2B7 - Photo 9 - X13608060
  • 11 Richelieu Drive, St. Catharines, Ontario  L2M 2B7 - Photo 10 - X13608060
  • 11 Richelieu Drive, St. Catharines, Ontario  L2M 2B7 - Photo 11 - X13608060
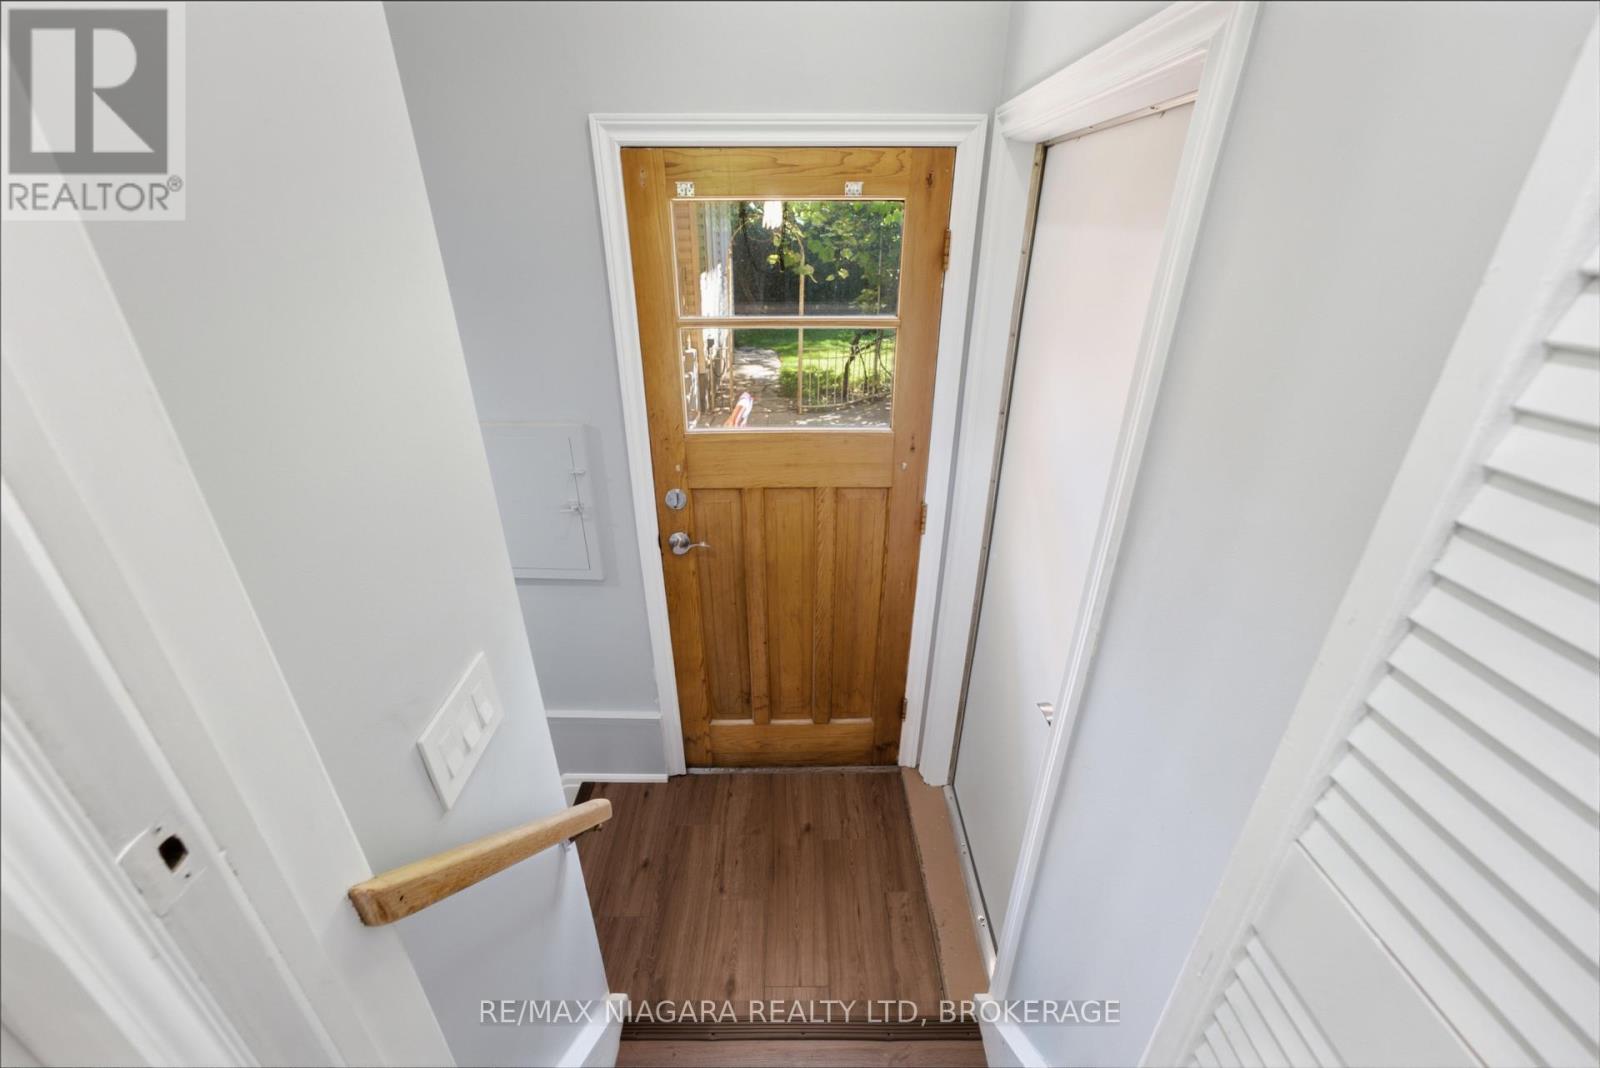
  • 11 Richelieu Drive, St. Catharines, Ontario  L2M 2B7 - Photo 12 - X13608060
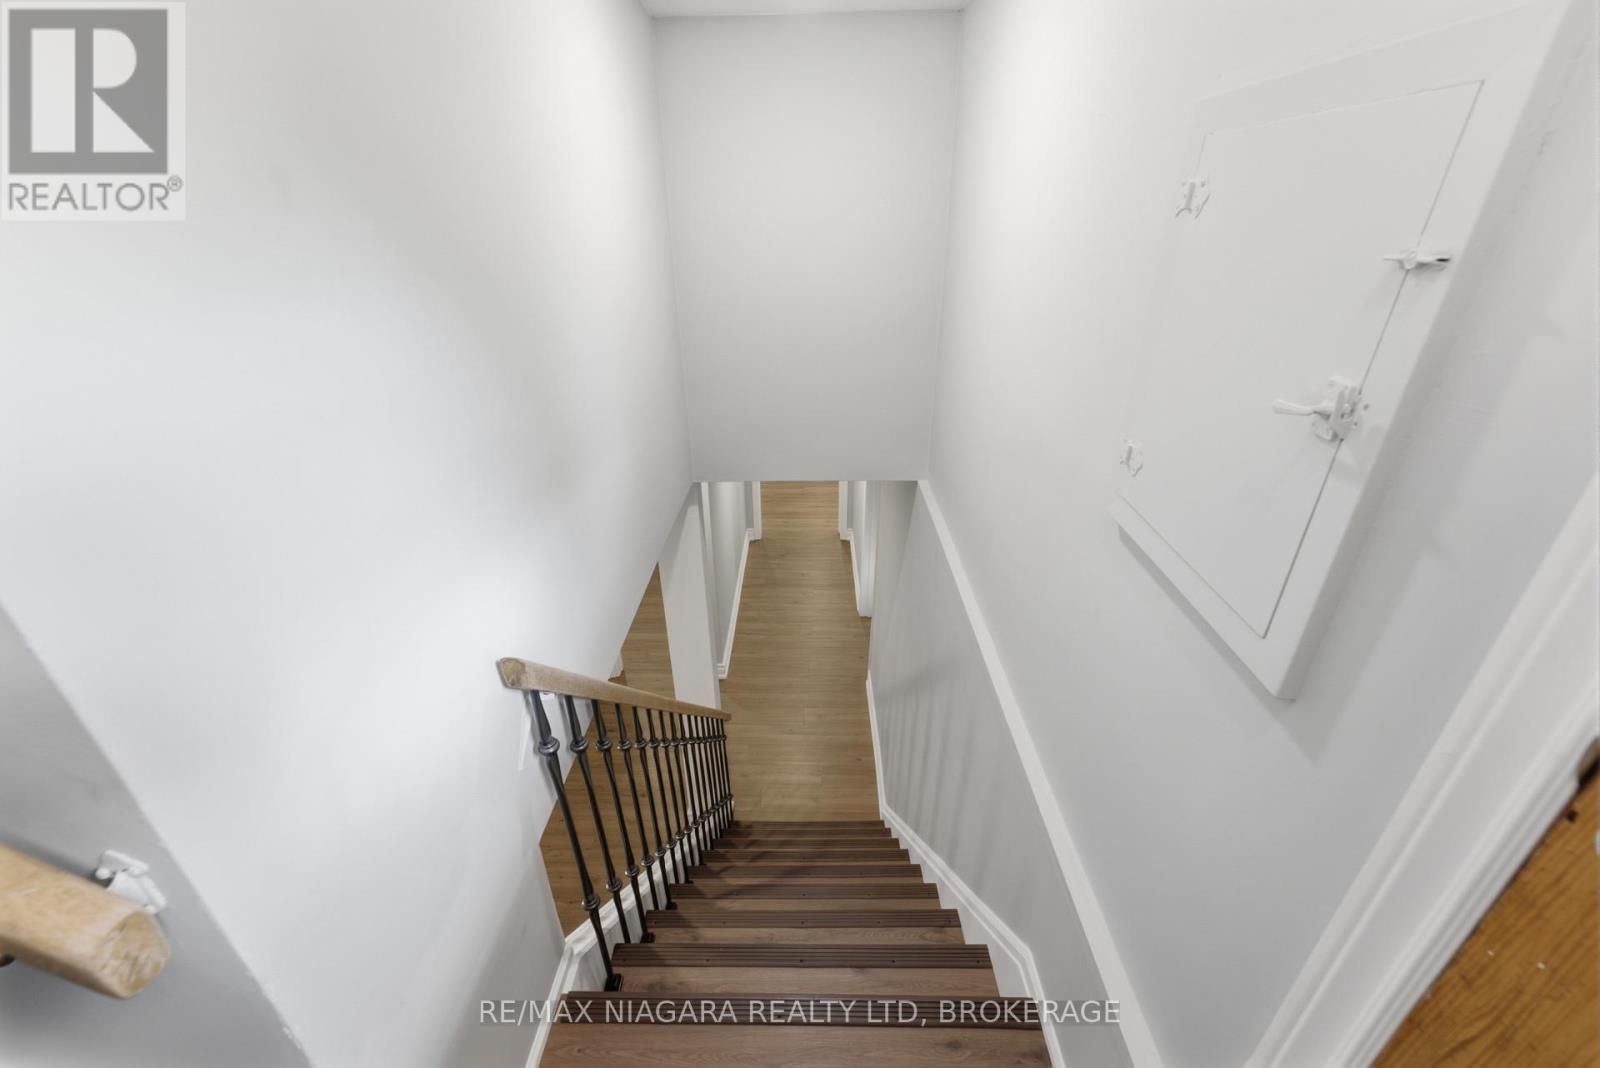
  • 11 Richelieu Drive, St. Catharines, Ontario  L2M 2B7 - Photo 13 - X13608060
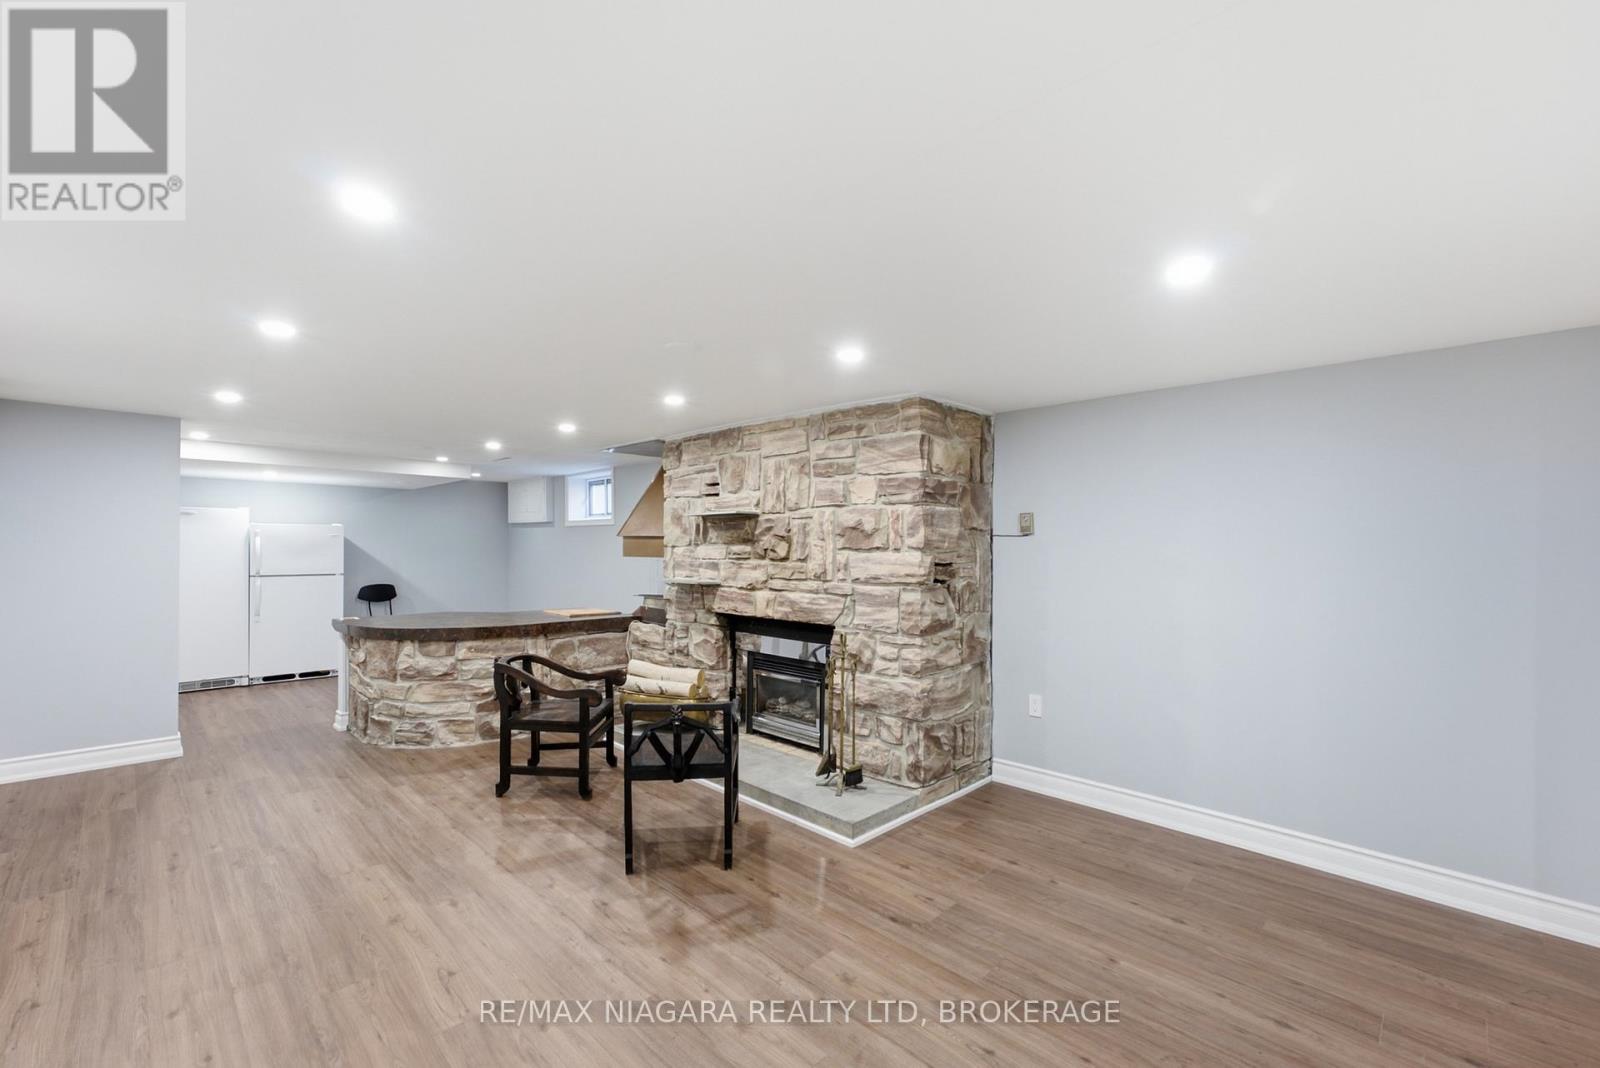
  • 11 Richelieu Drive, St. Catharines, Ontario  L2M 2B7 - Photo 14 - X13608060
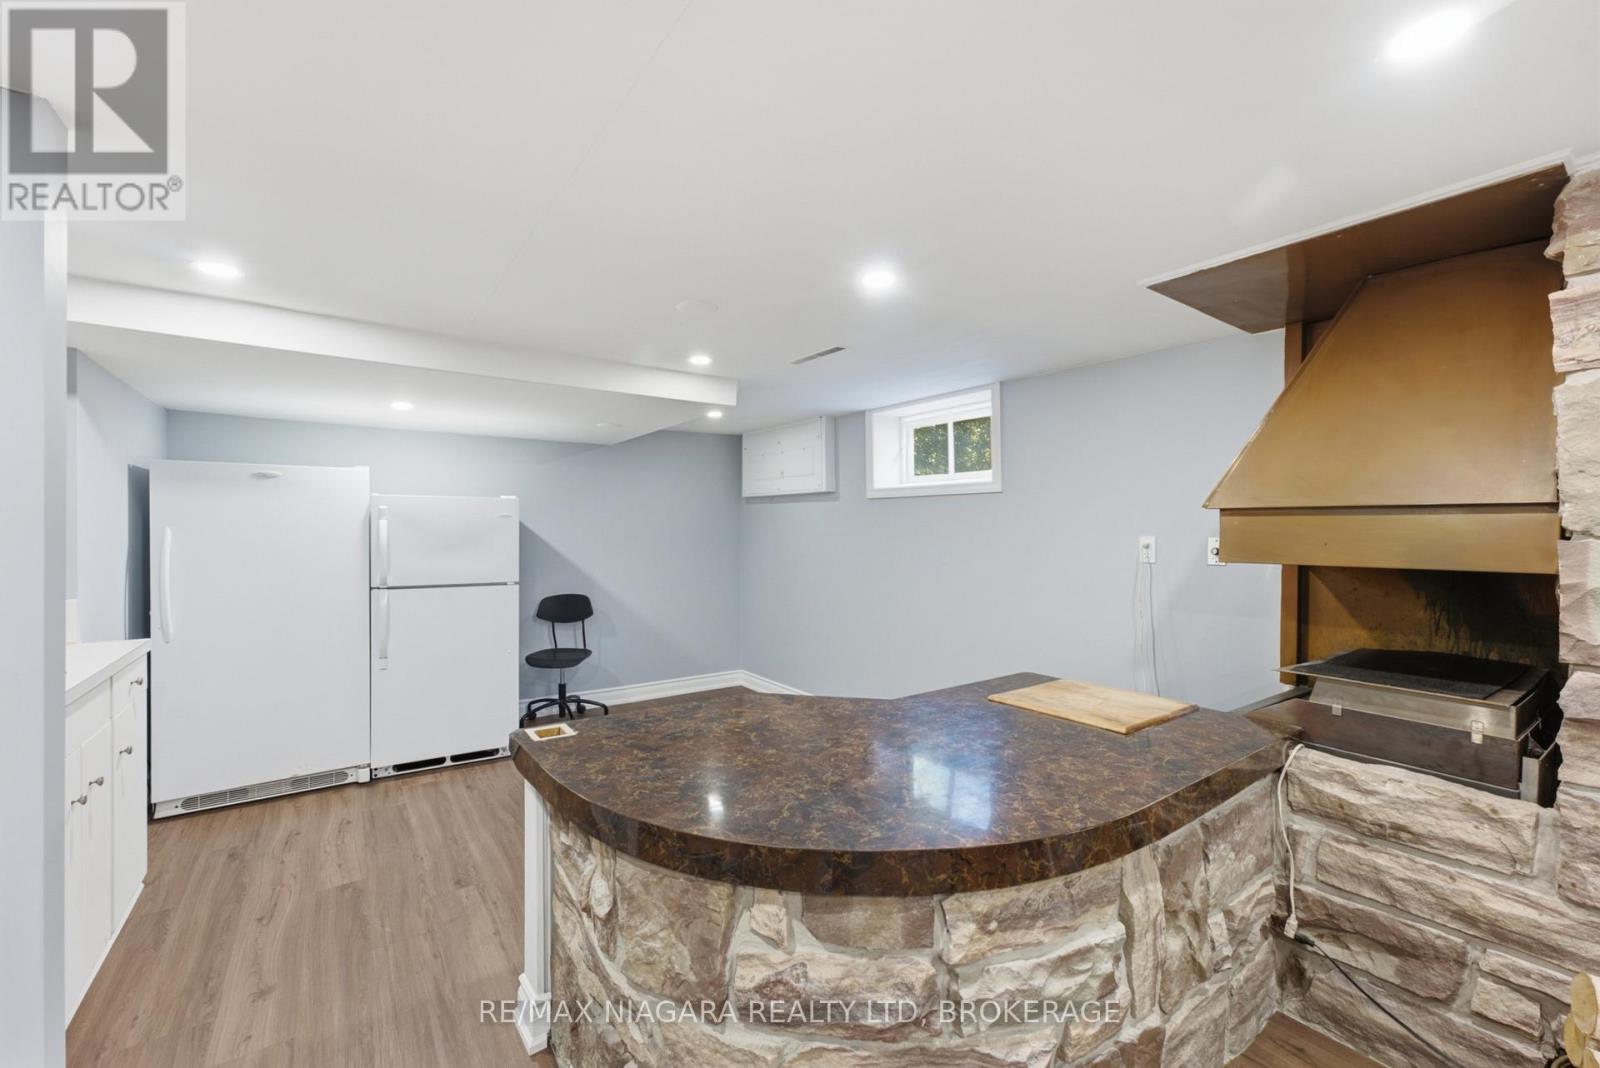
  • 11 Richelieu Drive, St. Catharines, Ontario  L2M 2B7 - Photo 15 - X13608060
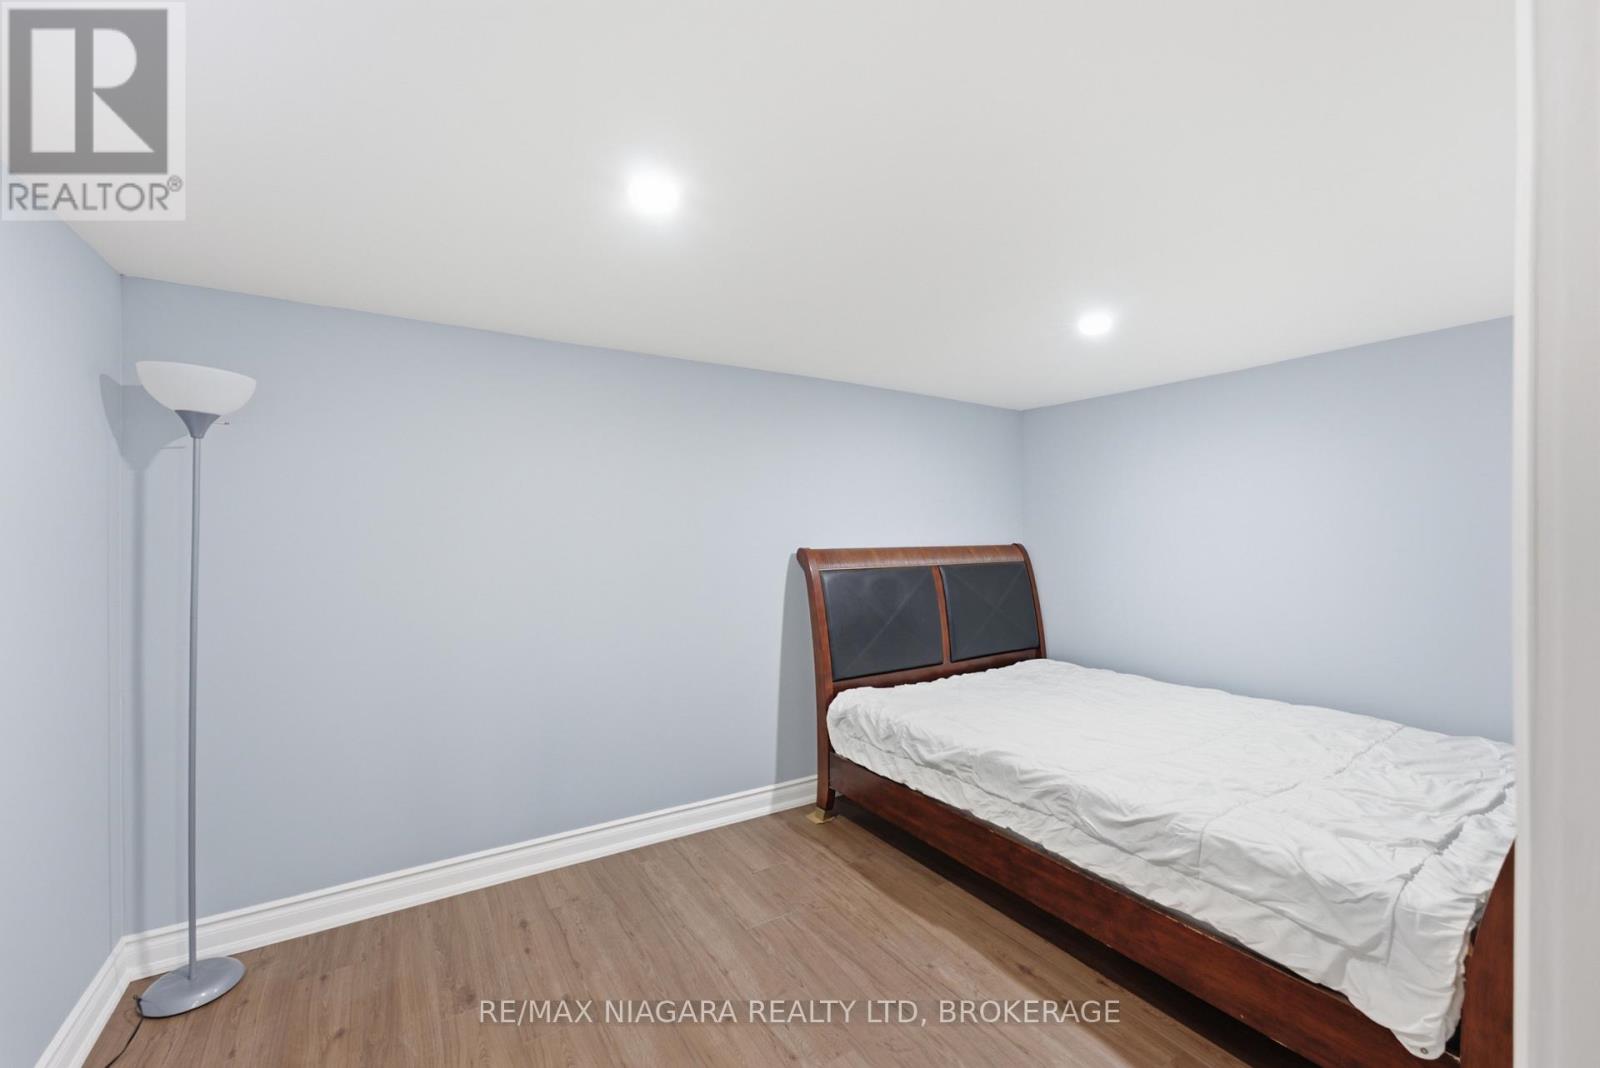
  • 11 Richelieu Drive, St. Catharines, Ontario  L2M 2B7 - Photo 16 - X13608060
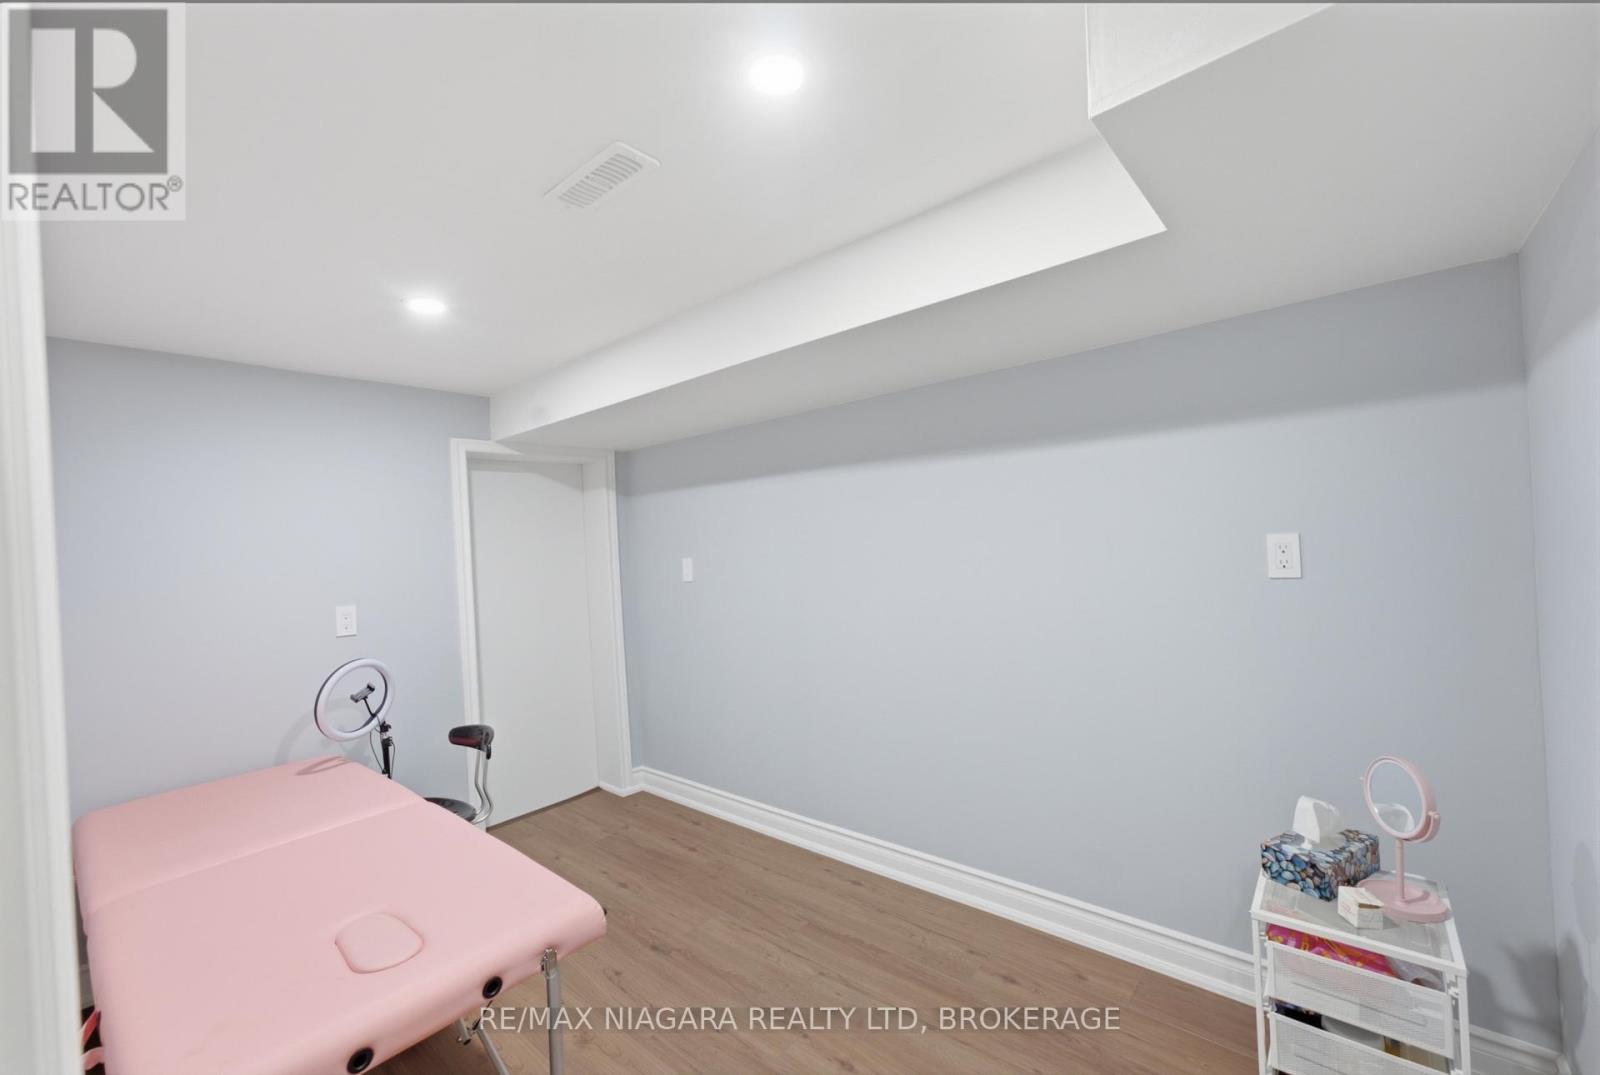
  • 11 Richelieu Drive, St. Catharines, Ontario  L2M 2B7 - Photo 17 - X13608060
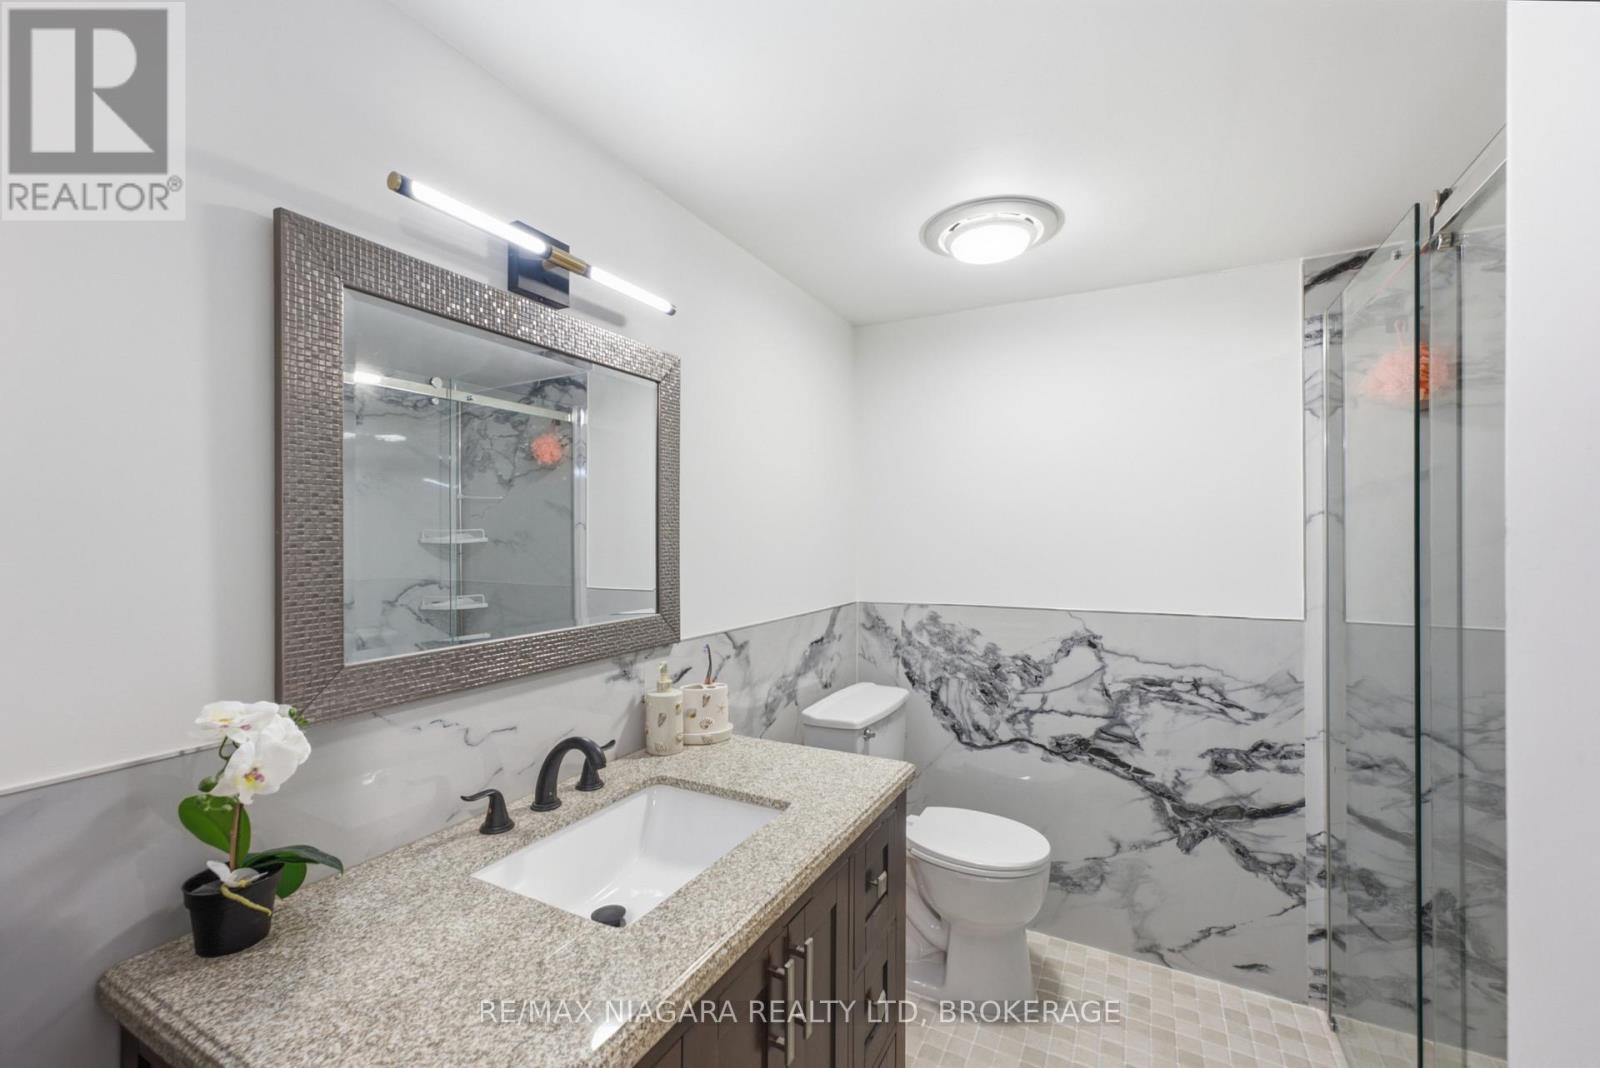
  • 11 Richelieu Drive, St. Catharines, Ontario  L2M 2B7 - Photo 18 - X13608060
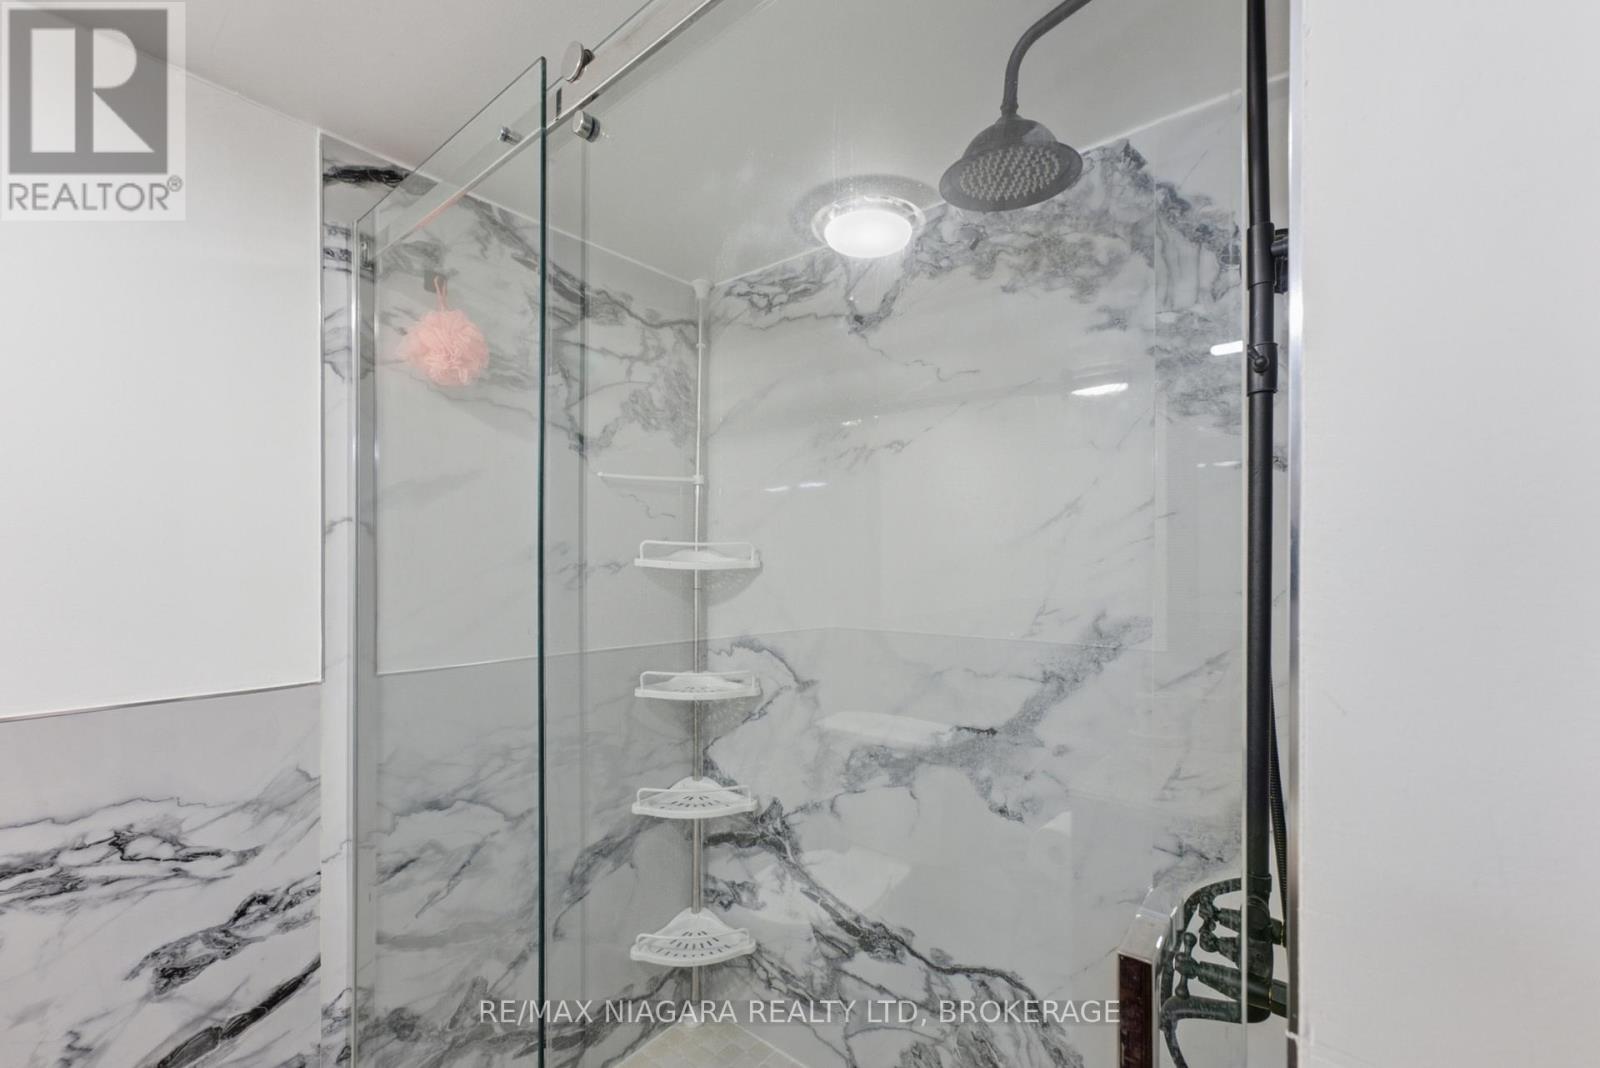
  • 11 Richelieu Drive, St. Catharines, Ontario  L2M 2B7 - Photo 19 - X13608060
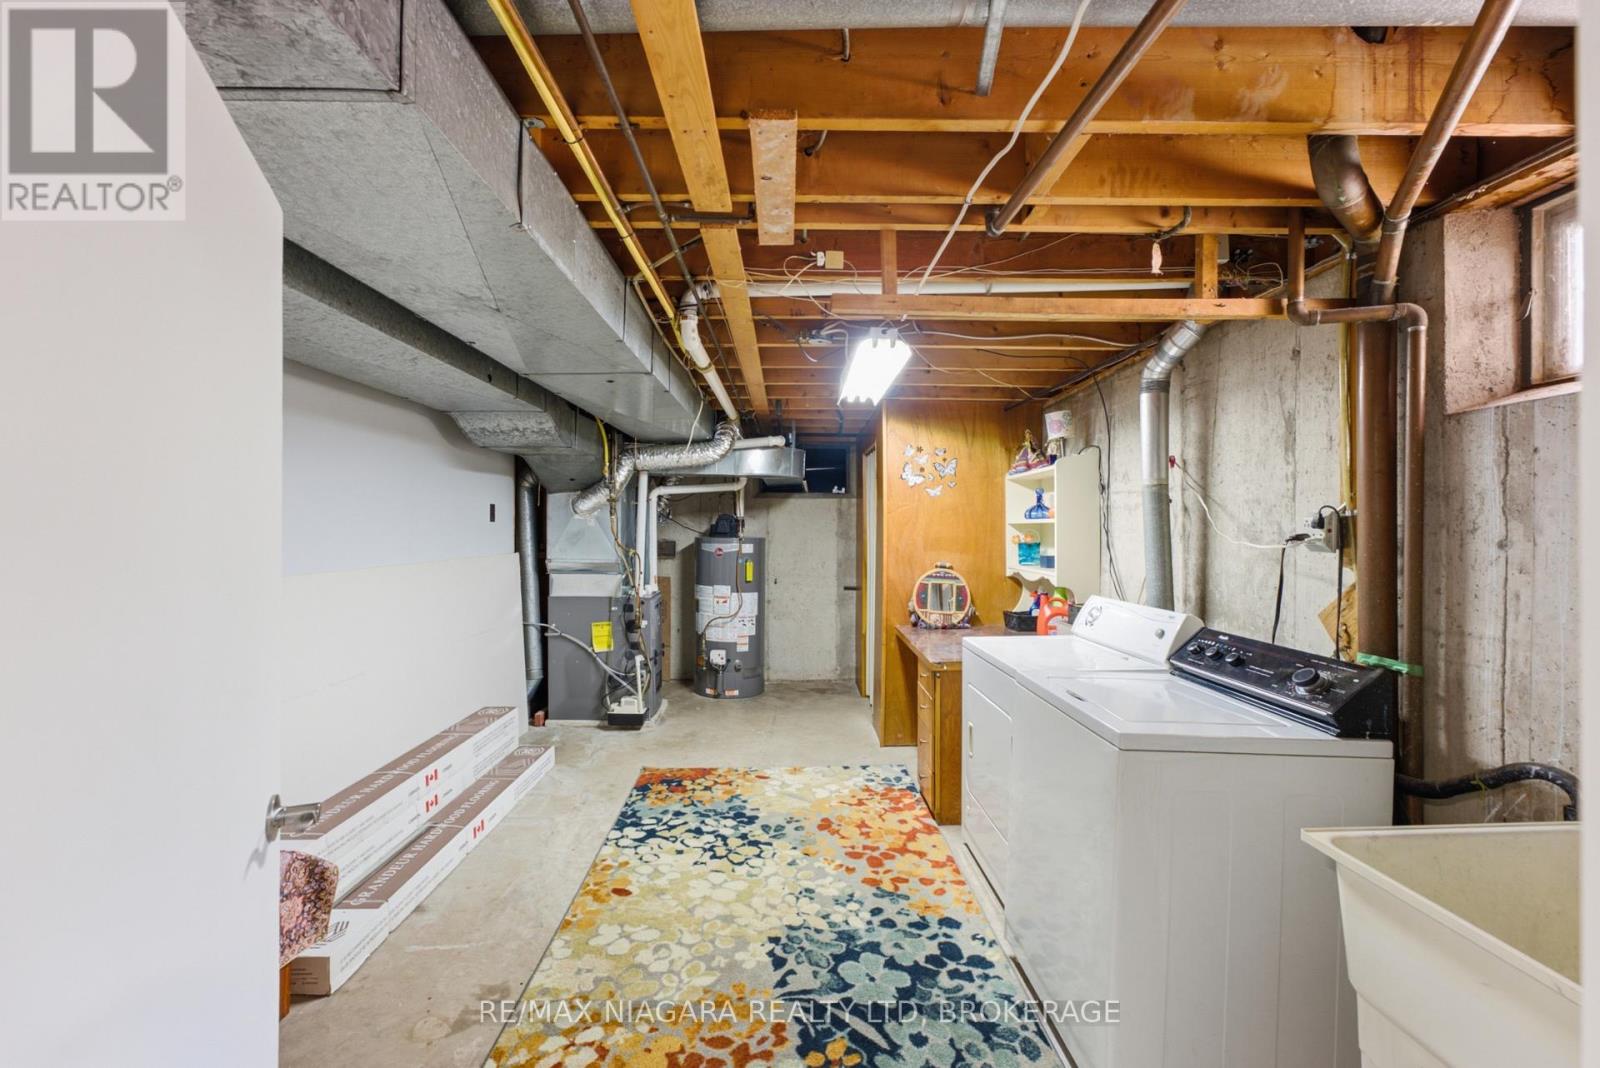
  • 11 Richelieu Drive, St. Catharines, Ontario  L2M 2B7 - Photo 20 - X13608060
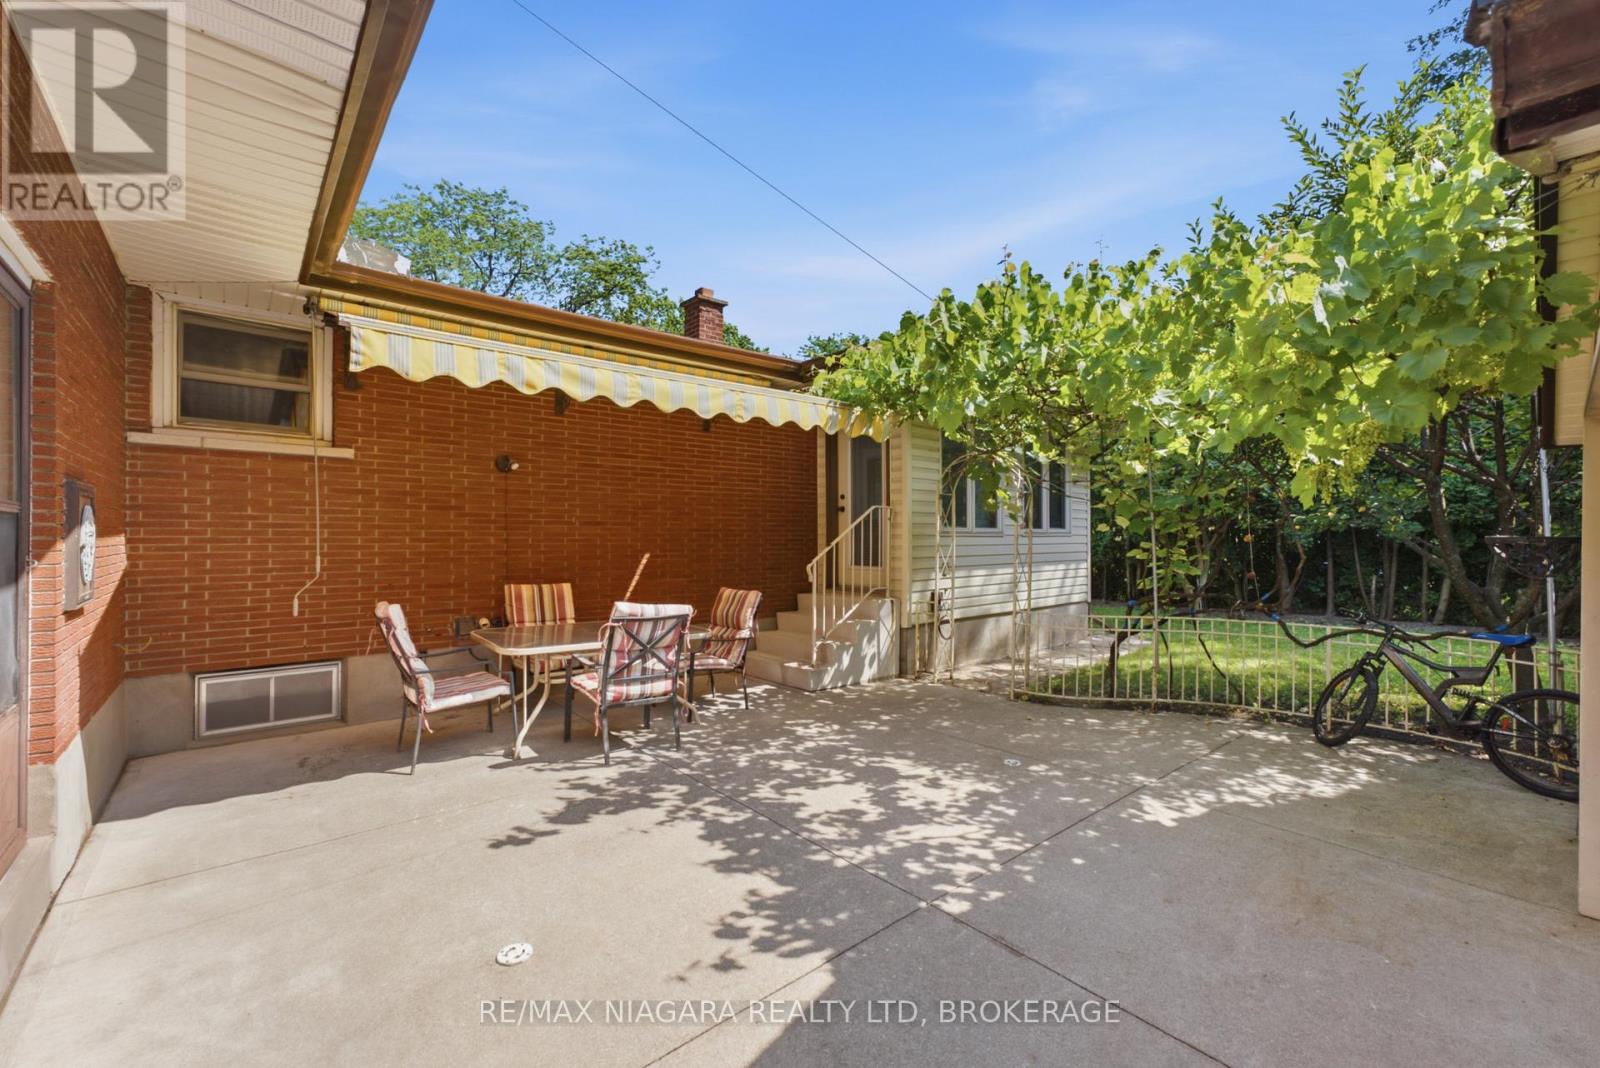
  • 11 Richelieu Drive, St. Catharines, Ontario  L2M 2B7 - Photo 21 - X13608060
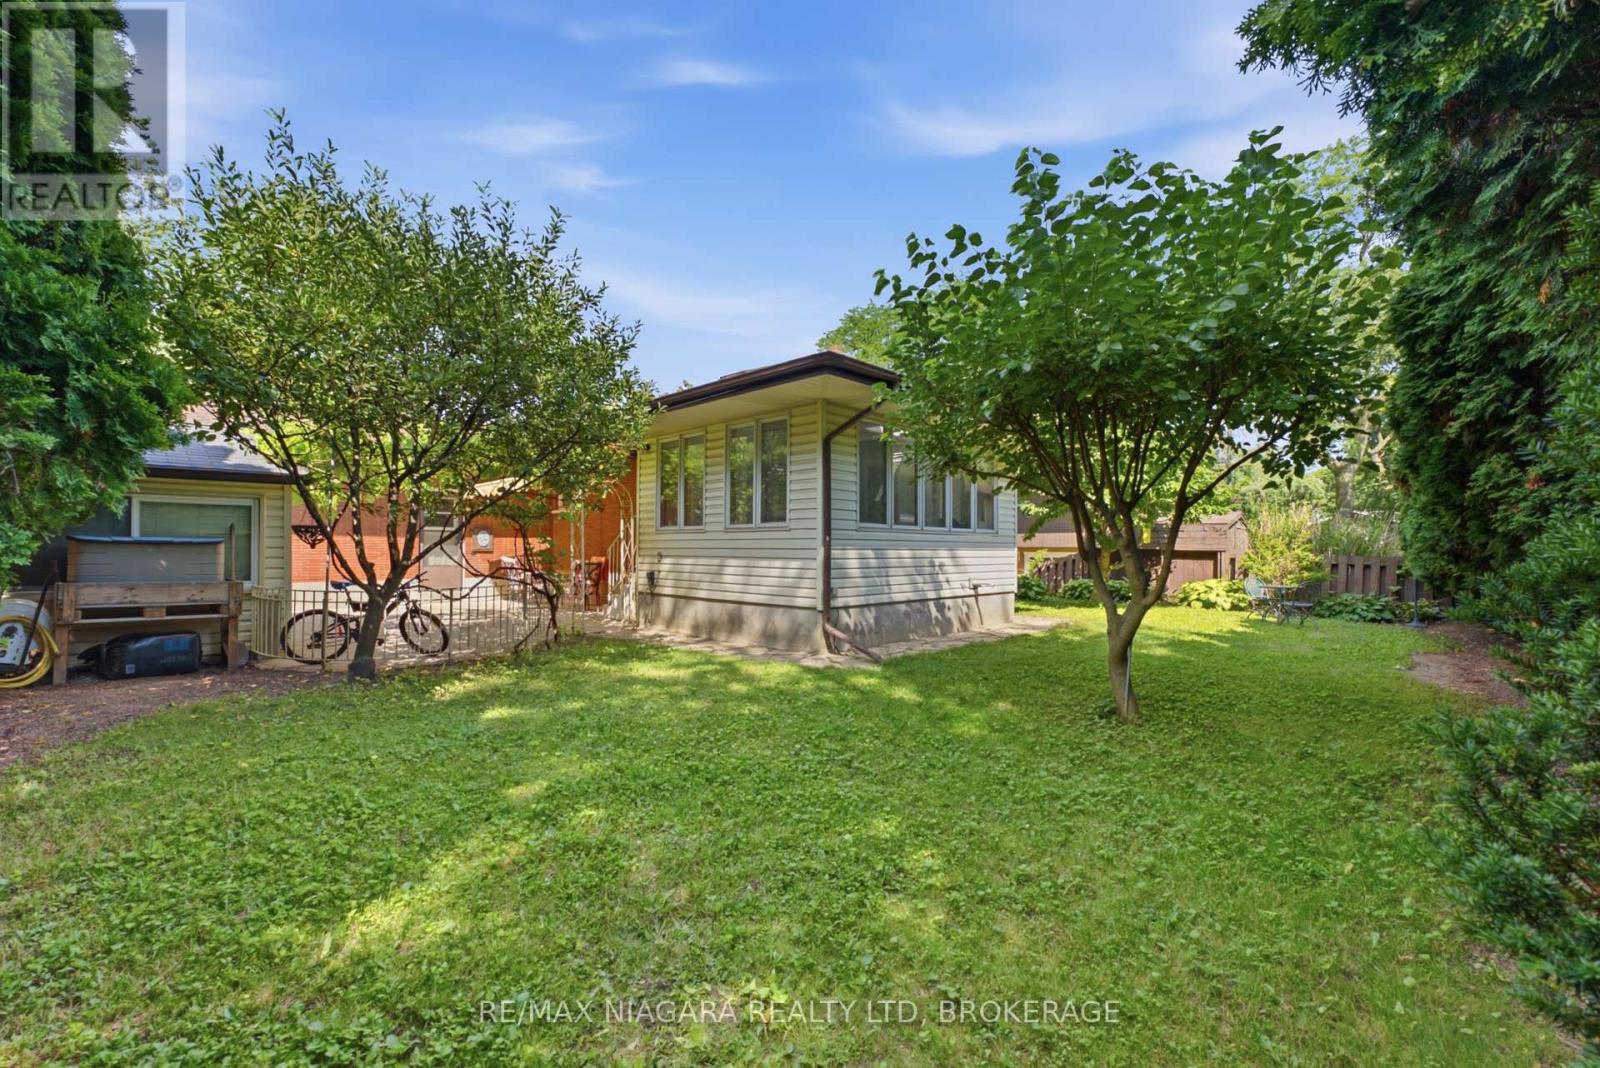
  • 11 Richelieu Drive, St. Catharines, Ontario  L2M 2B7 - Photo 22 - X13608060
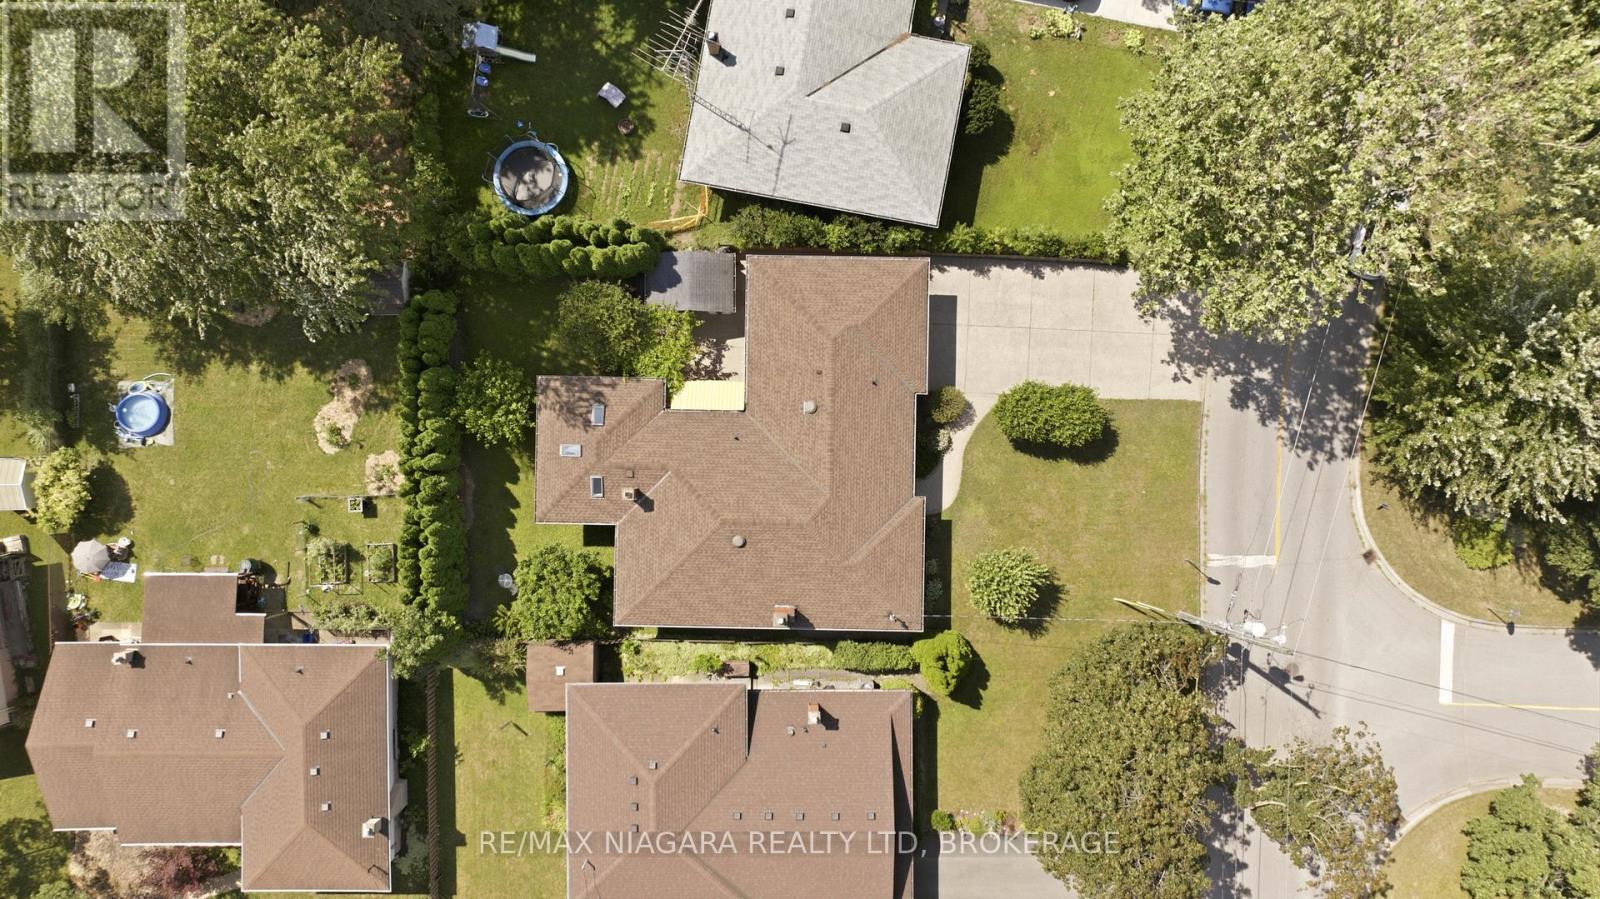
  • 11 Richelieu Drive, St. Catharines, Ontario  L2M 2B7 - Photo 23 - X13608060
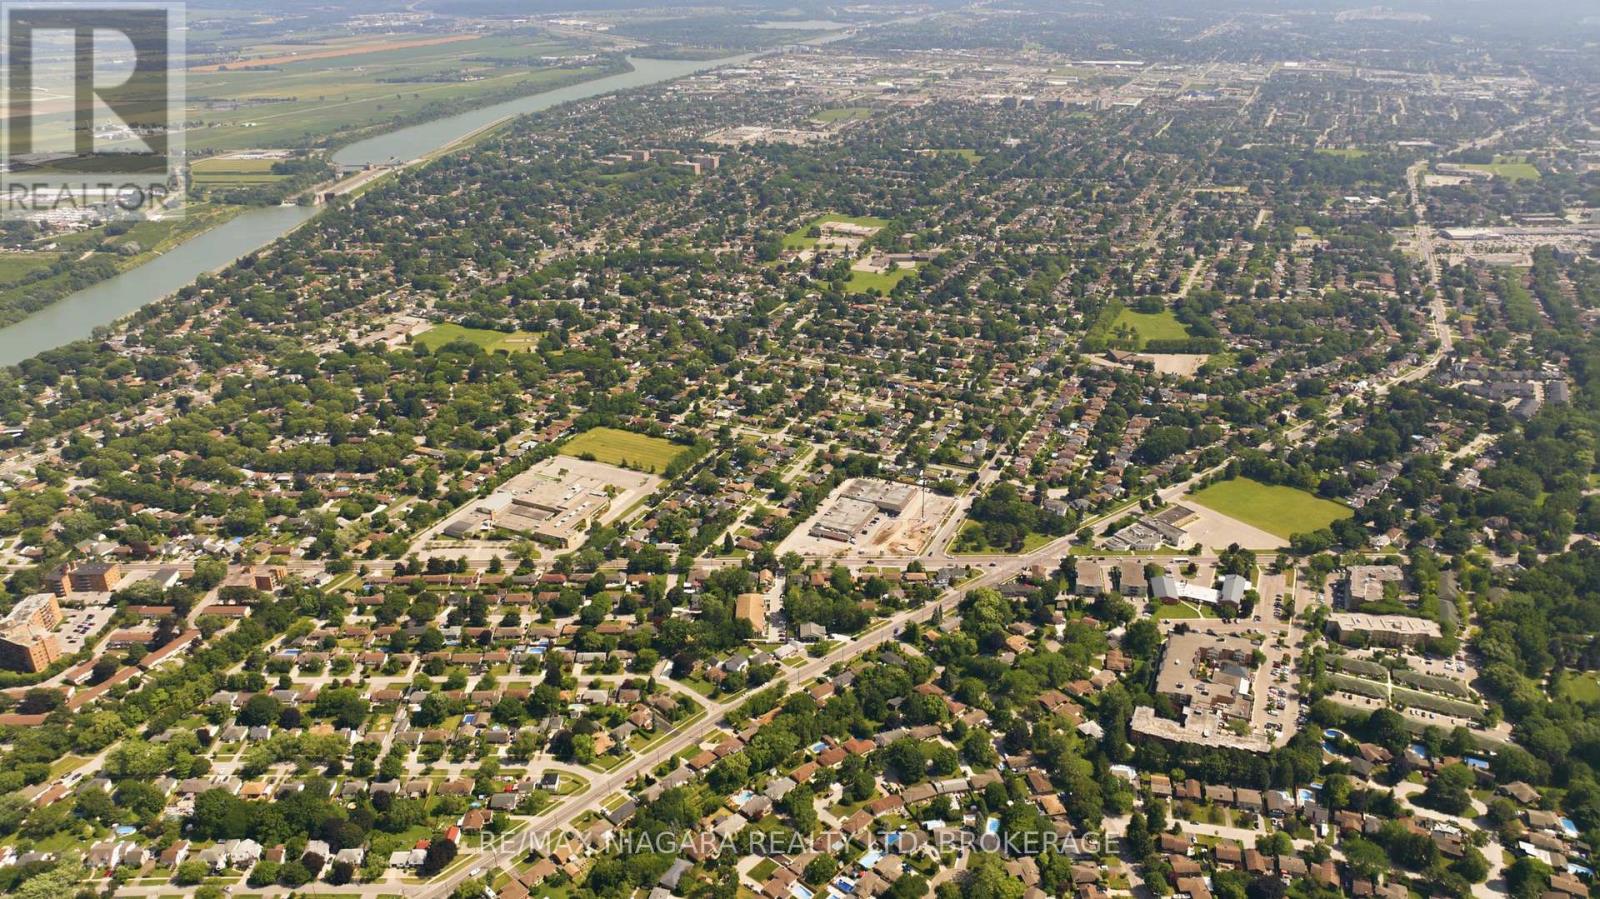
  • 11 Richelieu Drive, St. Catharines, Ontario  L2M 2B7 - Photo 24 - X13608060

  • 11 Richelieu Drive, St. Catharines, Ontario  L2M 2B7 - Photo 25 - X13608060
  • 11 Richelieu Drive, St. Catharines, Ontario  L2M 2B7 - Photo 26 - X13608060
  • 11 Richelieu Drive, St. Catharines, Ontario  L2M 2B7 - Photo 27 - X13608060
  • 11 Richelieu Drive, St. Catharines, Ontario  L2M 2B7 - Photo 28 - X13608060
  • 11 Richelieu Drive, St. Catharines, Ontario  L2M 2B7 - Photo 29 - X13608060
  • 11 Richelieu Drive, St. Catharines, Ontario  L2M 2B7 - Photo 30 - X13608060
4 Bedroom 2 Bathroom 1,100 - 1,500 ft2
Bungalow Fireplace Central Air Conditioning Forced Air

$769,900

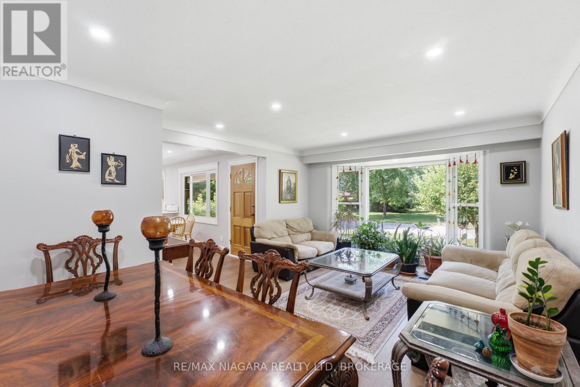
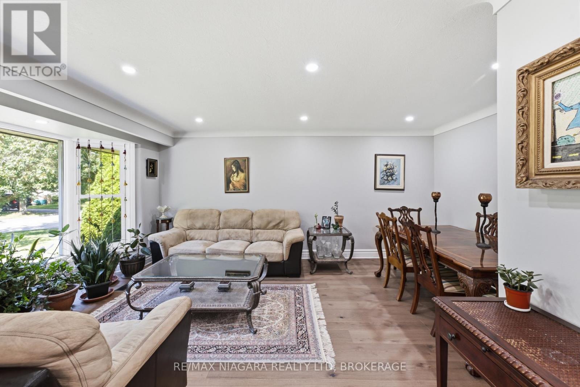
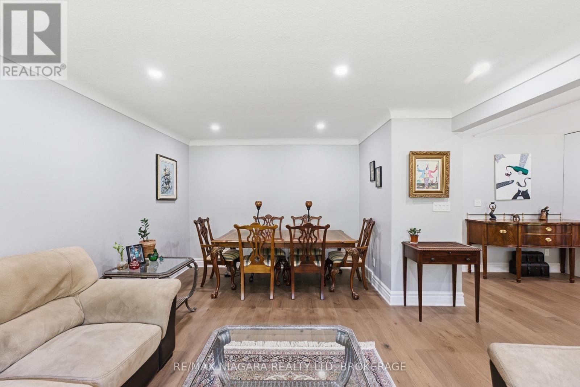
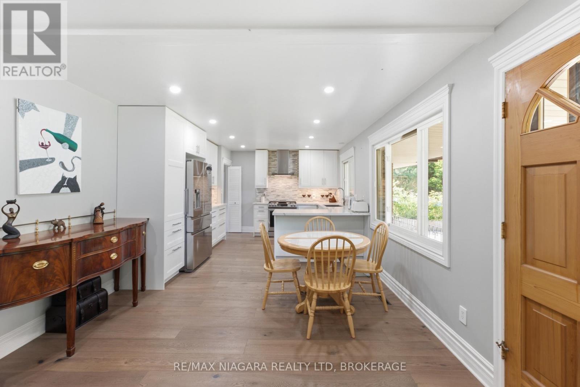
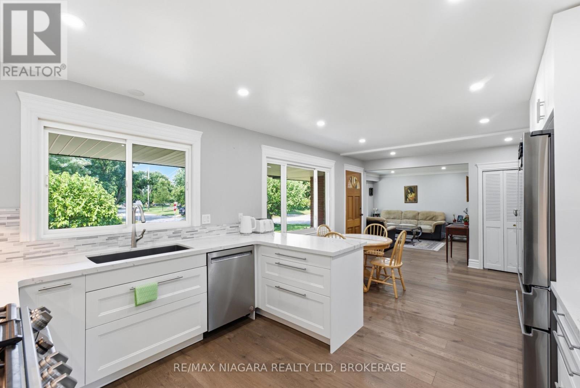
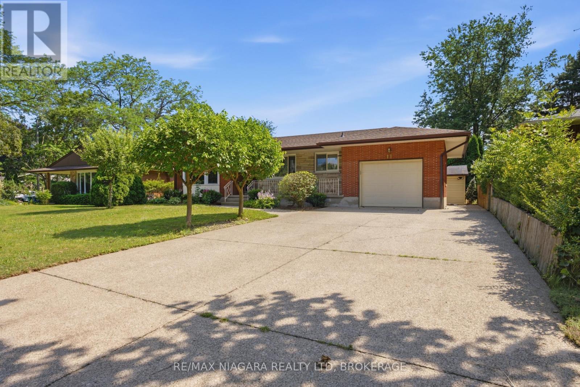
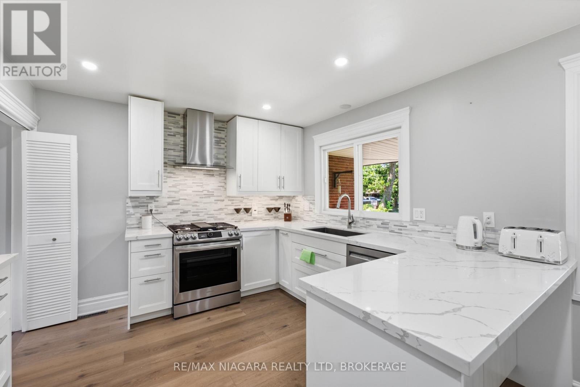
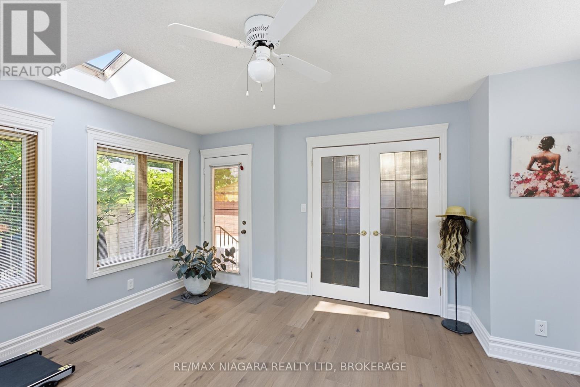
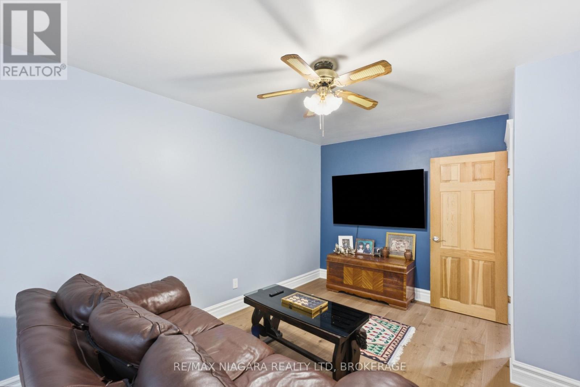
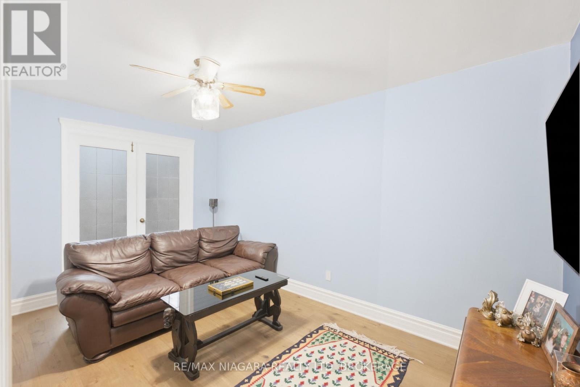
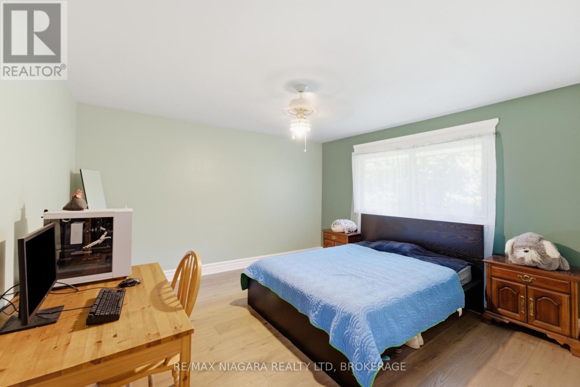
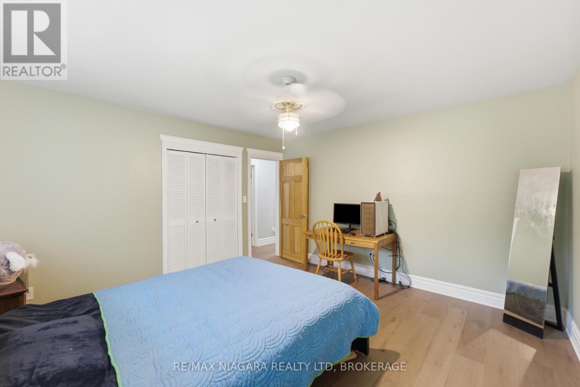
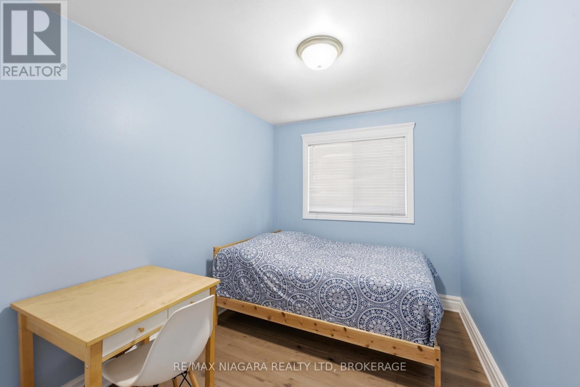
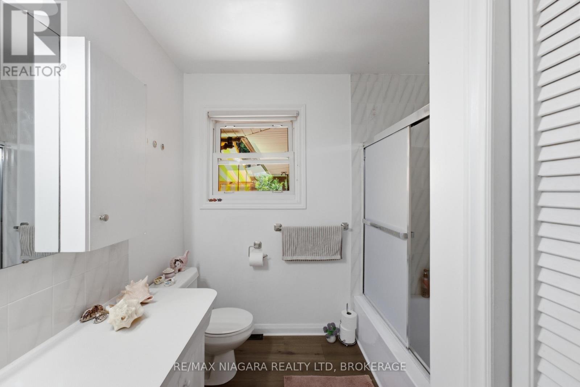
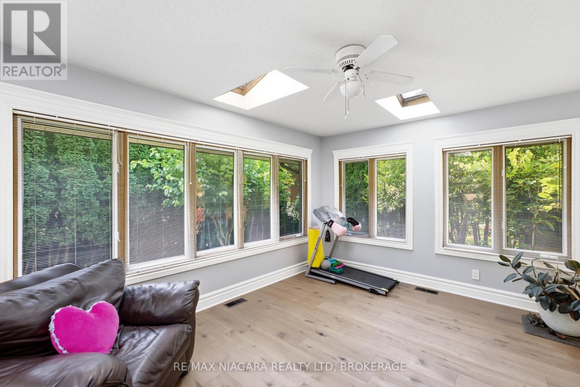
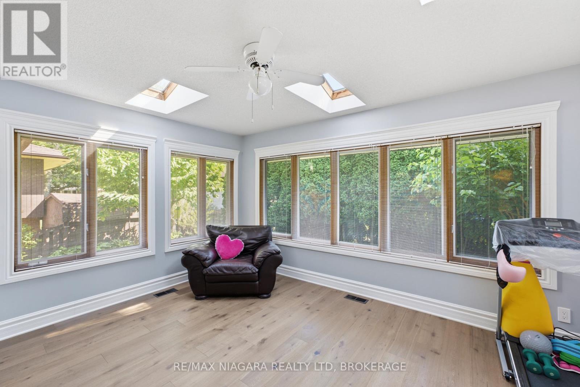
Offering a seamless blend of style, and functionality, 11 Richelieu Dr is a beautifully updated bungalow designed for effortless everyday living. As you step through the front door you're welcomed into a spacious living room where a large window fills the space with natural light and offers views of the front yard. The living room flows seamlessly into the dining area, creating an inviting space. Just beyond, the beautifully renovated kitchen serves as the heart of the home, featuring quartz counters, white shaker cabinetry, stainless steel appliances, a stylish tile backsplash, and generous workspace. Down the hall there are two generously sized bedrooms each offering ample closet space and plenty of natural light plus a convenient 4-piece bath. The bright and versatile sitting room provides a bonus space featuring dual skylights, oversized windows, updated flooring, and beautiful French doors. Enjoy an additional 4-season sunroom overlooking the spacious and private backyard - a perfect space to unwind. The lower level offers an expansive recreation space. Anchored by an impressive floor-to-ceiling stone fireplace with a gas insert, this area blends warmth and character plus in-law suite potential. Pot lighting throughout and updated flooring enhance the bright, open feel, while the wet bar creates a canvas for a kitchen made for multi-generational living. Two bonus rooms act as potential bedrooms, playrooms or in-home offices.Finishing the basement level is a laundry room with plenty of storage space, and a 3-piece bath with modern finishes and marble tile shower. Step outside to an expansive backyard equipped with a concrete patio, providing the perfect setting for summer barbecues, outdoor dining, or entertaining while the generous lawn offers room for children to play, pets to roam, or future gardens. With its inviting interior, thoughtfully updated finishes, and expansive backyard, this home offers the perfect balance of comfort, style, and everyday living. (id:50964)

Open House

This property has open houses!

September
13
Sunday
Starts at:

2:00 pm

Ends at:

4:00 pm

Property Details

MLS® Number X13608060
Property Type Single Family
Community Name 442 - Vine/Linwell
Equipment Type Water Heater
Features Sauna
Parking Space Total 7
Rental Equipment Type Water Heater

Building

Bathroom Total 2
Bedrooms Above Ground 3
Bedrooms Below Ground 1
Bedrooms Total 4
Age 51 To 99 Years
Appliances Water Meter, Dishwasher, Dryer, Stove, Washer, Refrigerator
Architectural Style Bungalow
Basement Development Partially Finished
Basement Type Partial (partially Finished)
Construction Style Attachment Detached
Cooling Type Central Air Conditioning
Exterior Finish Steel, Aluminum Siding
Fireplace Present Yes
Fireplace Total 1
Foundation Type Poured Concrete
Heating Fuel Natural Gas
Heating Type Forced Air
Stories Total 1
Size Interior 1,100 - 1,500 Ft2
Type House
Utility Water Municipal Water, Unknown

Parking

Attached Garage
Garage

Land

Acreage No
Sewer Sanitary Sewer
Size Depth 109 Ft ,6 In
Size Frontage 60 Ft
Size Irregular 60 X 109.5 Ft
Size Total Text 60 X 109.5 Ft|under 1/2 Acre
Zoning Description R3

https://www.realtor.ca/real-estate/30081763/11-richelieu-drive-st-catharines-vinelinwell-442-vinelinwell

Contact Us

Contact us for more information

Sending
Generating Captcha

Your Favourites


No Favourites Found


Powered by: REALTOR.ca
This REALTOR.ca listing content is owned and licensed by REALTOR® members of The Canadian Real Estate Association

The trademarks REALTOR®, REALTORS®, and the REALTOR® logo are controlled by The Canadian Real Estate Association (CREA) and identify real estate professionals who are members of CREA. The trademarks MLS®, Multiple Listing Service® and the associated logos are owned by The Canadian Real Estate Association (CREA) and identify the quality of services provided by real estate professionals who are members of CREA. The trademark DDF® is owned by The Canadian Real Estate Association (CREA) and identifies CREA's Data Distribution Facility (DDF®)


September 08 2026 03:53:18

Niagara Association of REALTORS®

RE/MAX Niagara Realty Ltd, Brokerage

RealtyPress WordPress CREA DDF® Plugin

Office Location

RE/MAX Escarpment Realty Inc., Brokerage
502 Brant Street
Unit 1A
Burlington, ON
L7R 2G4

Contact Info

O: (905) 631-8118
E: TheSullivanTeamRemax@gmail.com

© 2024 - TheSullivanTeam.ca

|

Designed by PDM Web Design

Owning a home is a keystone of wealth… both financial affluence and emotional security.

Suze Orman
September 16, 2026 Wednesday!
The Sullivan Team
  • Login
Forget Password?

imunify-bot-check