

11 Rosemarie Boulevard Wyecombe, Ontario N4B 2W4

$874,900
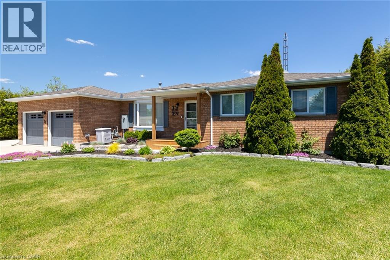
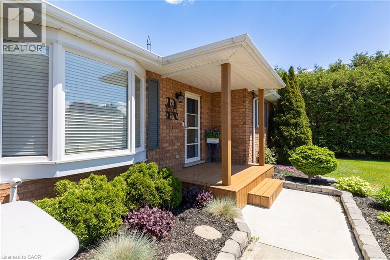
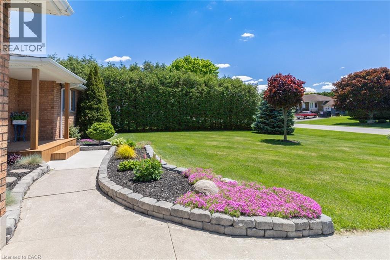
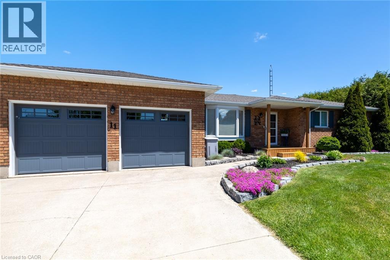
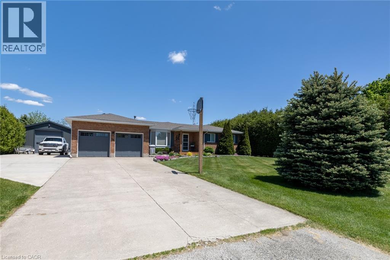
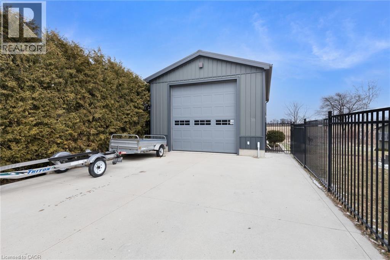
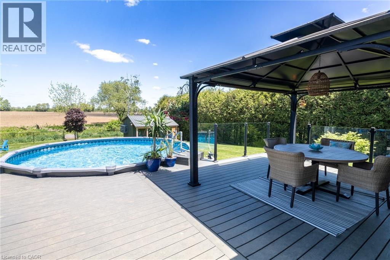
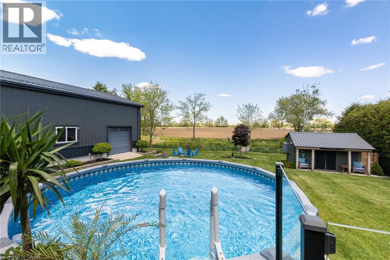
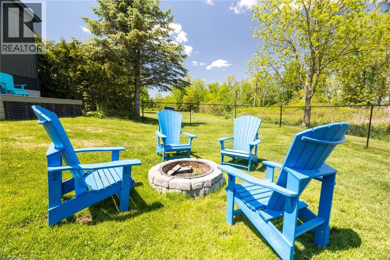
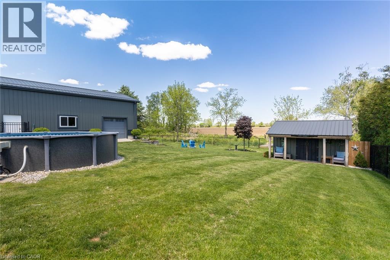
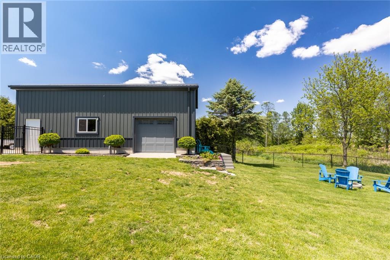
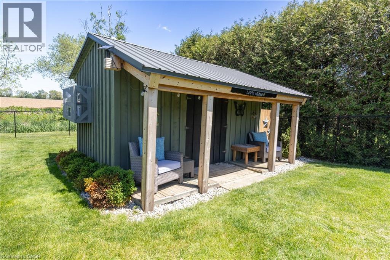
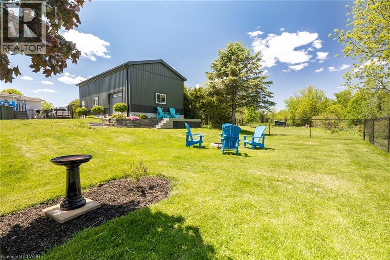
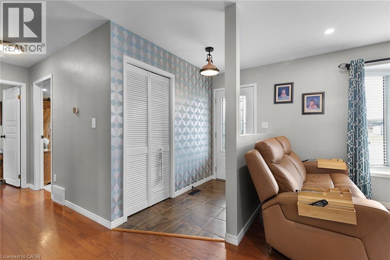
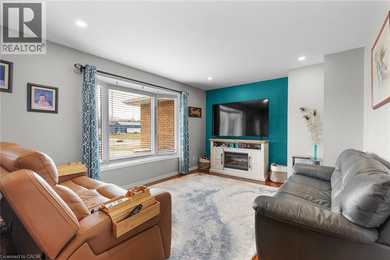
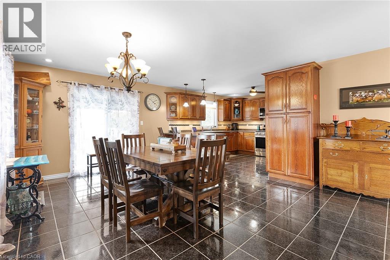
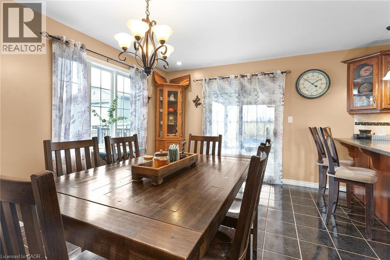
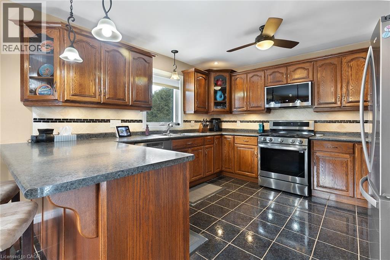
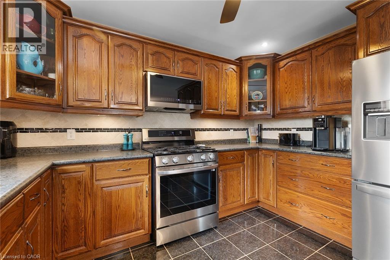
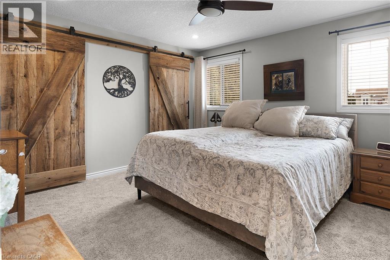
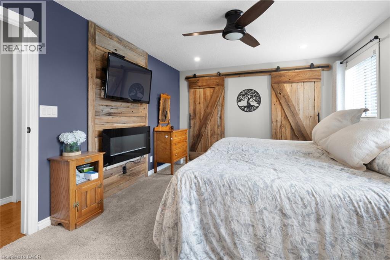
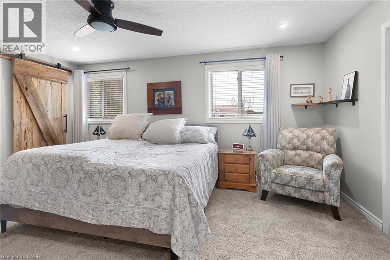
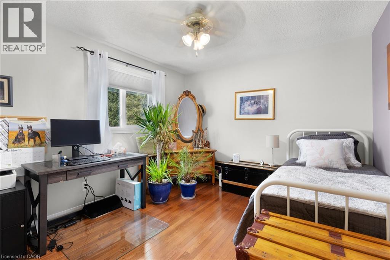
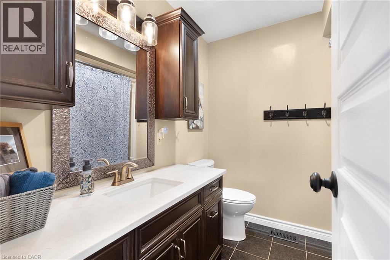
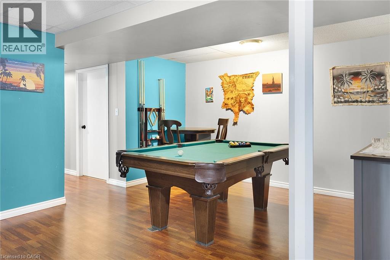
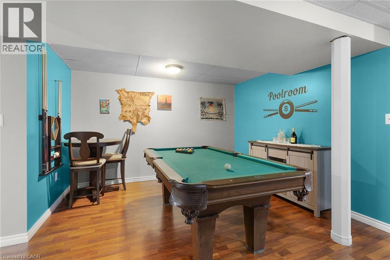
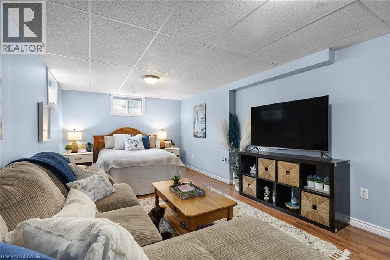
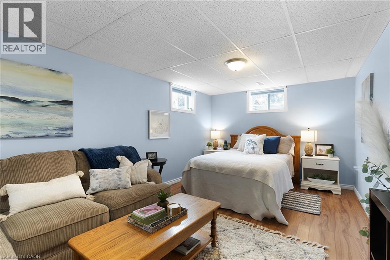
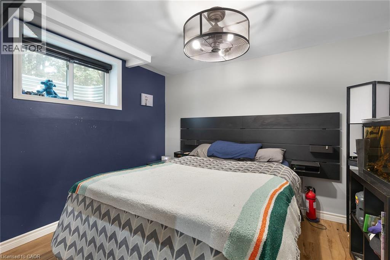
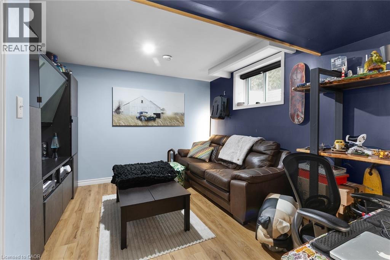
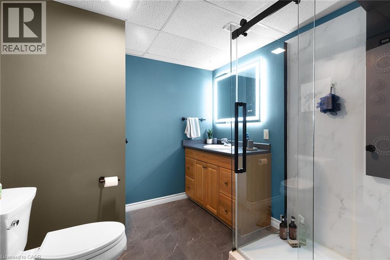
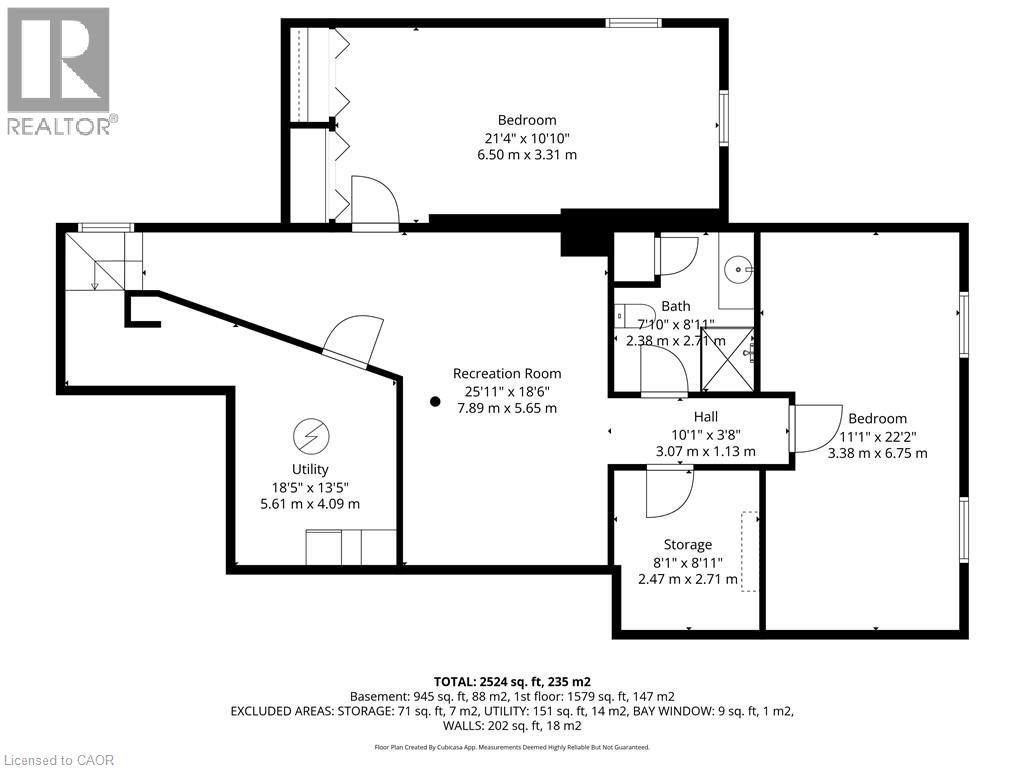
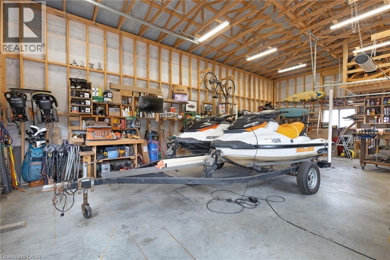
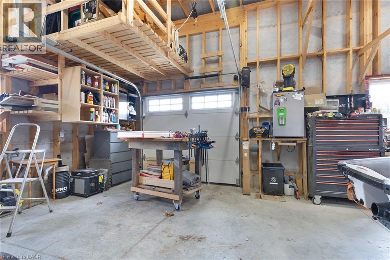
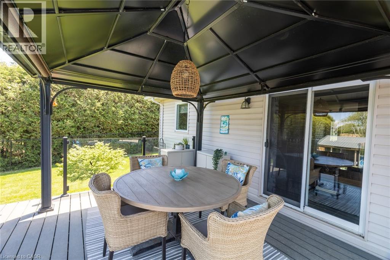
Welcome to peaceful country living in a quiet, family-friendly setting just minutes from town. This beautifully maintained 4-bedroom, 2-bathroom bungalow offers the perfect blend of comfort, space, and functionality, set on a scenic lot backing onto open farmer’s fields for added privacy and stunning views year-round. Step inside to a bright and inviting open-concept layout featuring spacious principal rooms, tasteful updates throughout, and generously sized bedrooms on both levels—ideal for families, guests, or creating that perfect home office setup. The fully finished lower level expands your living space with additional bedrooms, a large recreation area, and a second full bathroom, giving everyone room to spread out and enjoy. Recent mechanical updates include a new furnace and air conditioning system (2025), providing added comfort and peace of mind. Outside is where this property truly shines. Enjoy summer days on the updated composite deck overlooking your private backyard oasis complete with an above-ground pool, mature landscaping, and a full lawn sprinkler system to keep everything looking its best. The large concrete driveway provides ample parking for multiple vehicles, trailers, or recreational toys. For hobbyists, entrepreneurs, or anyone needing extra space, the impressive detached shop is a standout feature—offering hydro and large doors at both ends for easy access and versatility. Whether you’re storing equipment, working on projects, or creating your dream workspace, this shop delivers. Additional highlights include a full-home generator system providing reliable backup power, attached garage, and a well-kept exterior that reflects pride of ownership throughout. This is the kind of property that offers more than just a home—it’s a lifestyle. Space, privacy, and a strong sense of community all come together here at 11 Rosemarie Blvd. (id:50964)
Open House
This property has open houses!
1:00 pm
Ends at:3:00 pm
Hosted By Dezi Gebel - Realtor®
Property Details
| MLS® Number | 40813347 |
| Property Type | Single Family |
| Amenities Near By | Beach, Hospital, Place Of Worship, Shopping |
| Communication Type | Fiber |
| Community Features | Quiet Area |
| Equipment Type | Water Heater |
| Features | Visual Exposure, Country Residential, Sump Pump, Private Yard |
| Parking Space Total | 10 |
| Pool Type | Above Ground Pool |
| Rental Equipment Type | Water Heater |
| Structure | Workshop, Shed, Porch |
| View Type | View Of Water |
Building
| Bathroom Total | 2 |
| Bedrooms Above Ground | 2 |
| Bedrooms Below Ground | 2 |
| Bedrooms Total | 4 |
| Appliances | Dishwasher, Dryer, Microwave, Refrigerator, Stove, Washer, Microwave Built-in, Garage Door Opener |
| Architectural Style | Bungalow |
| Basement Development | Finished |
| Basement Type | Full (finished) |
| Constructed Date | 1992 |
| Construction Style Attachment | Detached |
| Cooling Type | Central Air Conditioning |
| Exterior Finish | Brick, Concrete, Vinyl Siding, Shingles |
| Fire Protection | Smoke Detectors |
| Fixture | Ceiling Fans |
| Foundation Type | Poured Concrete |
| Heating Fuel | Natural Gas |
| Heating Type | Forced Air |
| Stories Total | 1 |
| Size Interior | 1,352 Ft2 |
| Type | House |
| Utility Water | Well |
Parking
| Attached Garage |
Land
| Acreage | No |
| Land Amenities | Beach, Hospital, Place Of Worship, Shopping |
| Landscape Features | Lawn Sprinkler |
| Sewer | Septic System |
| Size Frontage | 99 Ft |
| Size Irregular | 0.49 |
| Size Total | 0.49 Ac|under 1/2 Acre |
| Size Total Text | 0.49 Ac|under 1/2 Acre |
| Zoning Description | Rh |
Rooms
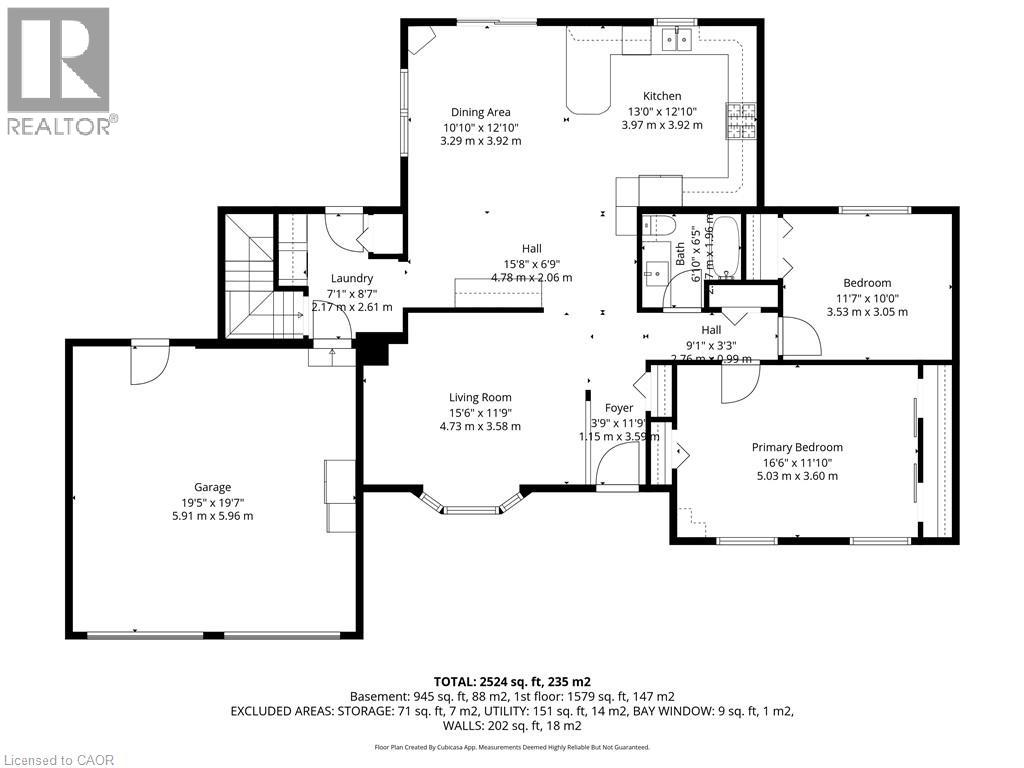
| Level | Type | Length | Width | Dimensions |
|---|---|---|---|---|
| Lower Level | Utility Room | 10'4'' x 9'0'' | ||
| Lower Level | Other | 8'1'' x 8'11'' | ||
| Lower Level | 3pc Bathroom | Measurements not available | ||
| Lower Level | Bedroom | 11'1'' x 22'2'' | ||
| Lower Level | Bedroom | 21'4'' x 10'10'' | ||
| Lower Level | Recreation Room | 18'6'' x 11'2'' | ||
| Main Level | Foyer | 3'9'' x 11'9'' | ||
| Main Level | 4pc Bathroom | Measurements not available | ||
| Main Level | Bedroom | 11'7'' x 10'0'' | ||
| Main Level | Primary Bedroom | 16'6'' x 11'10'' | ||
| Main Level | Laundry Room | 7'1'' x 8'7'' | ||
| Main Level | Kitchen | 13'0'' x 12'10'' | ||
| Main Level | Dining Room | 10'10'' x 12'10'' | ||
| Main Level | Living Room | 15'6'' x 11'9'' |
Utilities
| Electricity | Available |
| Natural Gas | Available |
| Telephone | Available |
https://www.realtor.ca/real-estate/29492655/11-rosemarie-boulevard-wyecombe
Contact Us
Contact us for more information



The trademarks REALTOR®, REALTORS®, and the REALTOR® logo are controlled by The Canadian Real Estate Association (CREA) and identify real estate professionals who are members of CREA. The trademarks MLS®, Multiple Listing Service® and the associated logos are owned by The Canadian Real Estate Association (CREA) and identify the quality of services provided by real estate professionals who are members of CREA. The trademark DDF® is owned by The Canadian Real Estate Association (CREA) and identifies CREA's Data Distribution Facility (DDF®)
May 28 2026 09:13:24
REALTORS® Association of Hamilton-Burlington
Coldwell Banker Big Creek Realty Ltd. Brokerage