The Sullivan Team
  • Our Listings
    • Current Listings
    • MLS Listings
    • Luxury Listings
    • Properties Sold
  • Neighbourhoods
    • Burlington, Ontario
    • Hamilton, Ontario
    • Oakville, Ontario
  • Blog
  • Videos
  • Calculators
    • Affordability Calculator
    • Mortgage Calculator
    • Land Transfer Tax Calculator
    • What Is My Home Worth?
  • Our Team
  • Testimonials
  • Contact
The Sullivan Team

  • Our Listings
    • Current Listings
    • MLS Listings
    • Luxury Listings
    • Properties Sold
  • Neighbourhoods
    • Burlington, Ontario
    • Hamilton, Ontario
    • Oakville, Ontario
  • Blog
  • Videos
  • Calculators
    • Affordability Calculator
    • Mortgage Calculator
    • Land Transfer Tax Calculator
    • What Is My Home Worth?
  • Our Team
  • Testimonials
  • Contact
  • « Go back

11 Side Road Kinmount, Ontario K0M 1C0
view favourites
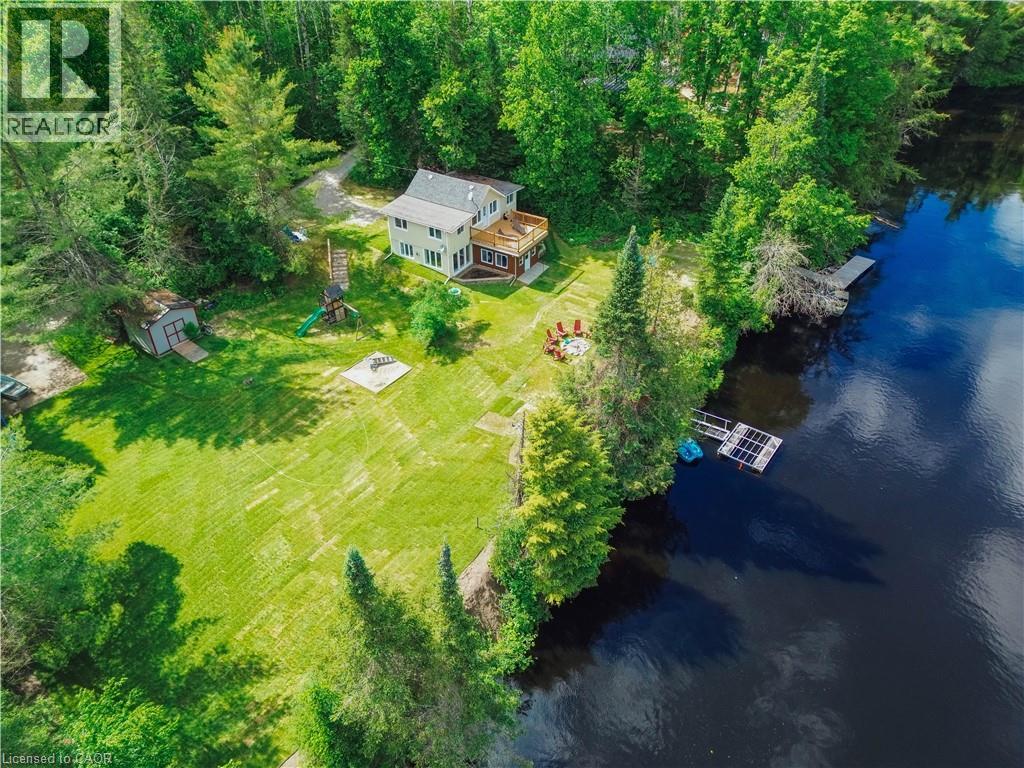
  • 11 Side Road, Kinmount, Ontario  K0M 1C0 - Photo 1 - 40864248
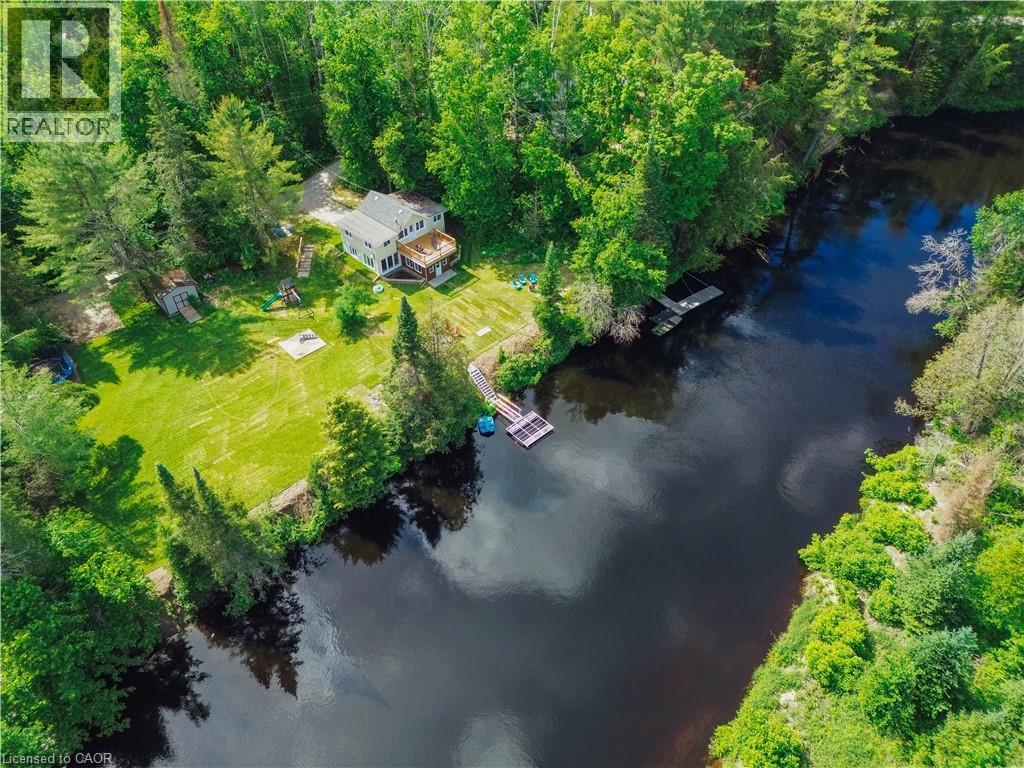
  • 11 Side Road, Kinmount, Ontario  K0M 1C0 - Photo 2 - 40864248
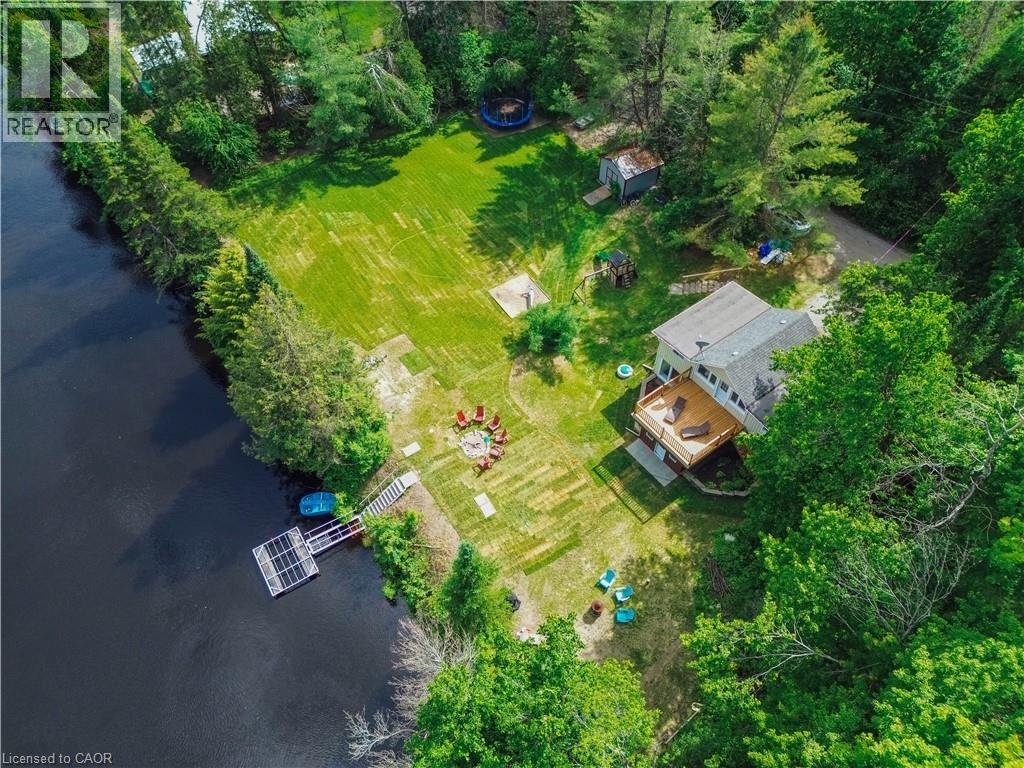
  • 11 Side Road, Kinmount, Ontario  K0M 1C0 - Photo 3 - 40864248
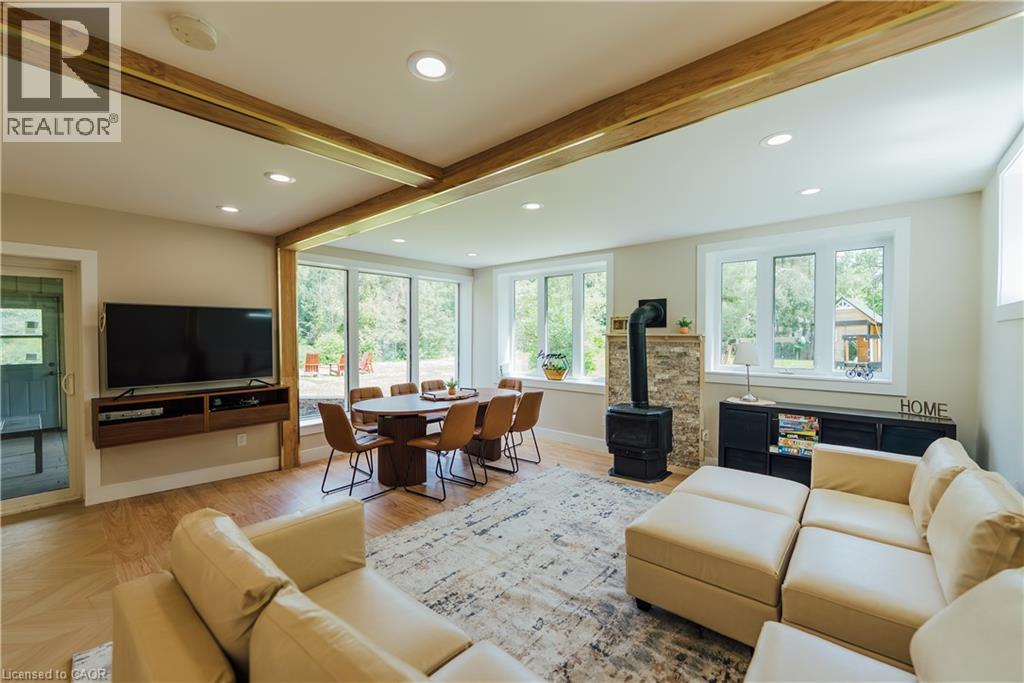
  • 11 Side Road, Kinmount, Ontario  K0M 1C0 - Photo 4 - 40864248
  • 11 Side Road, Kinmount, Ontario  K0M 1C0 - Photo 5 - 40864248
  • 11 Side Road, Kinmount, Ontario  K0M 1C0 - Photo 6 - 40864248
  • 11 Side Road, Kinmount, Ontario  K0M 1C0 - Photo 7 - 40864248
  • 11 Side Road, Kinmount, Ontario  K0M 1C0 - Photo 8 - 40864248
  • 11 Side Road, Kinmount, Ontario  K0M 1C0 - Photo 9 - 40864248
  • 11 Side Road, Kinmount, Ontario  K0M 1C0 - Photo 10 - 40864248
  • 11 Side Road, Kinmount, Ontario  K0M 1C0 - Photo 11 - 40864248
  • 11 Side Road, Kinmount, Ontario  K0M 1C0 - Photo 12 - 40864248
  • 11 Side Road, Kinmount, Ontario  K0M 1C0 - Photo 13 - 40864248
  • 11 Side Road, Kinmount, Ontario  K0M 1C0 - Photo 14 - 40864248
  • 11 Side Road, Kinmount, Ontario  K0M 1C0 - Photo 15 - 40864248
  • 11 Side Road, Kinmount, Ontario  K0M 1C0 - Photo 16 - 40864248
  • 11 Side Road, Kinmount, Ontario  K0M 1C0 - Photo 17 - 40864248
  • 11 Side Road, Kinmount, Ontario  K0M 1C0 - Photo 18 - 40864248
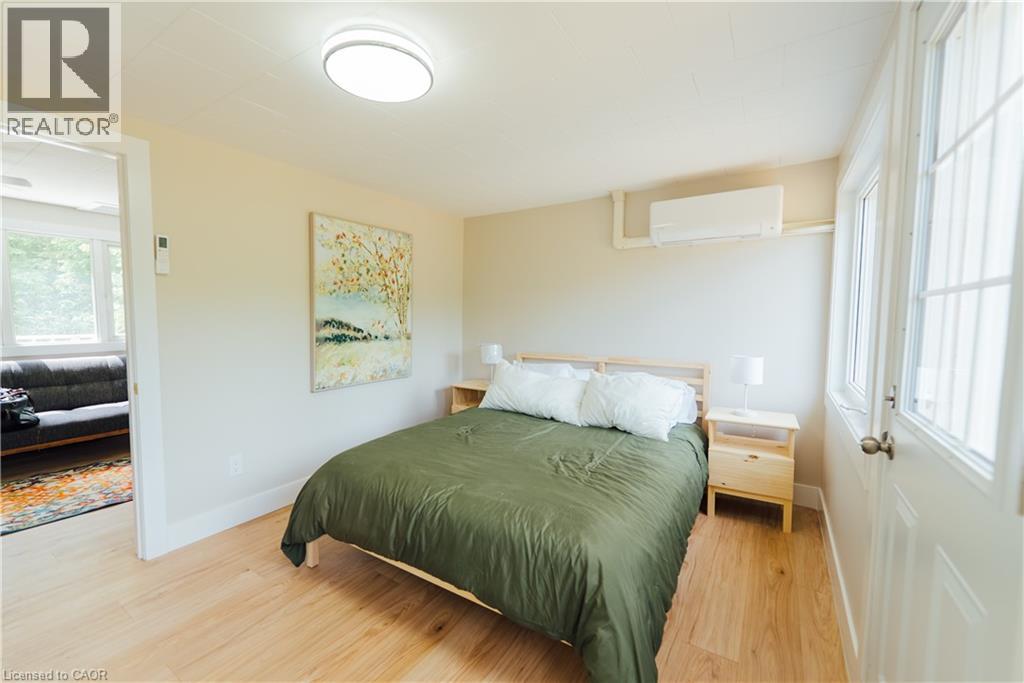
  • 11 Side Road, Kinmount, Ontario  K0M 1C0 - Photo 19 - 40864248
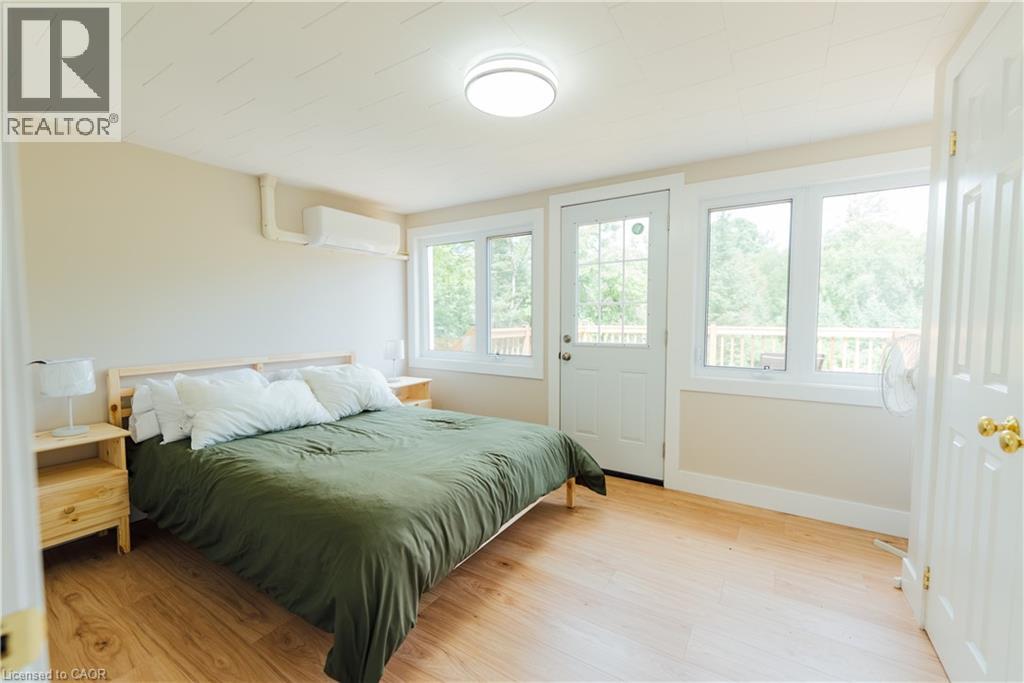
  • 11 Side Road, Kinmount, Ontario  K0M 1C0 - Photo 20 - 40864248
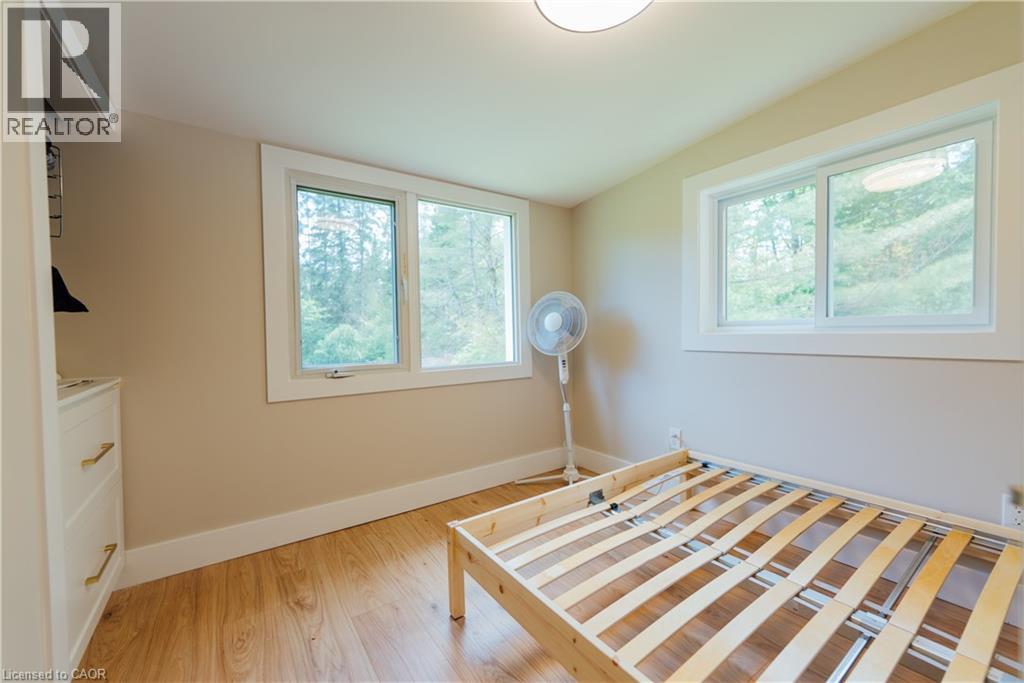
  • 11 Side Road, Kinmount, Ontario  K0M 1C0 - Photo 21 - 40864248
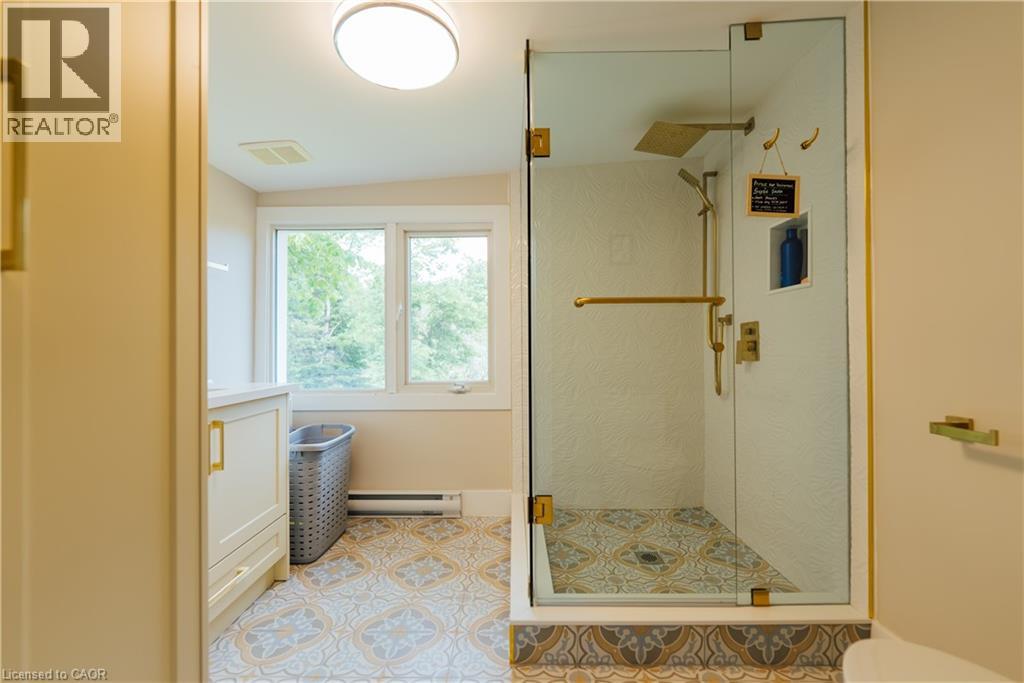
  • 11 Side Road, Kinmount, Ontario  K0M 1C0 - Photo 22 - 40864248
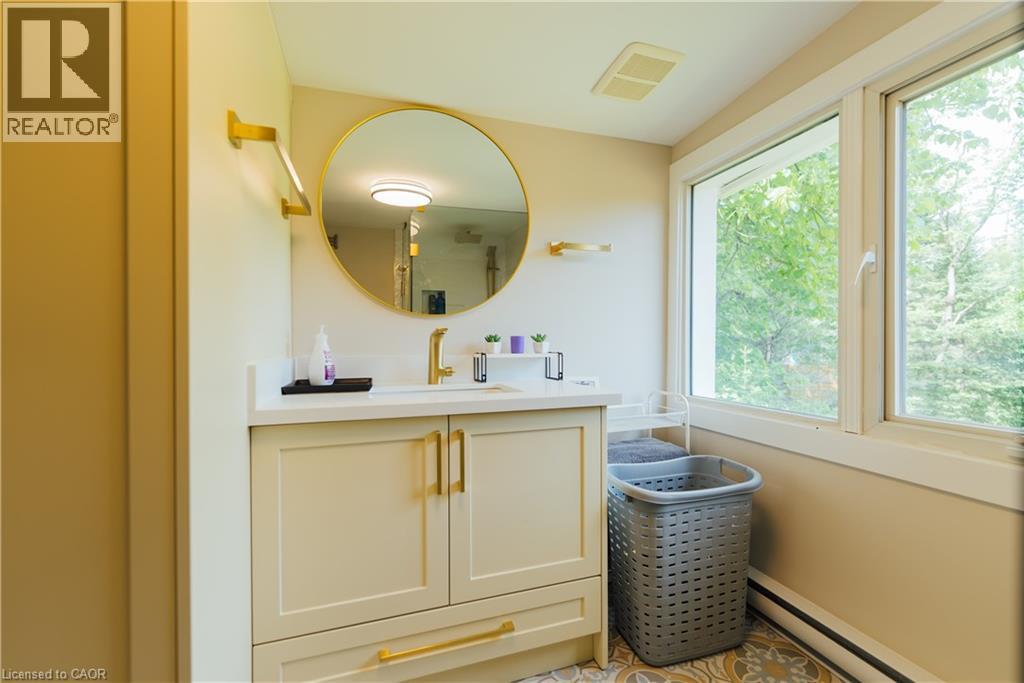
  • 11 Side Road, Kinmount, Ontario  K0M 1C0 - Photo 23 - 40864248
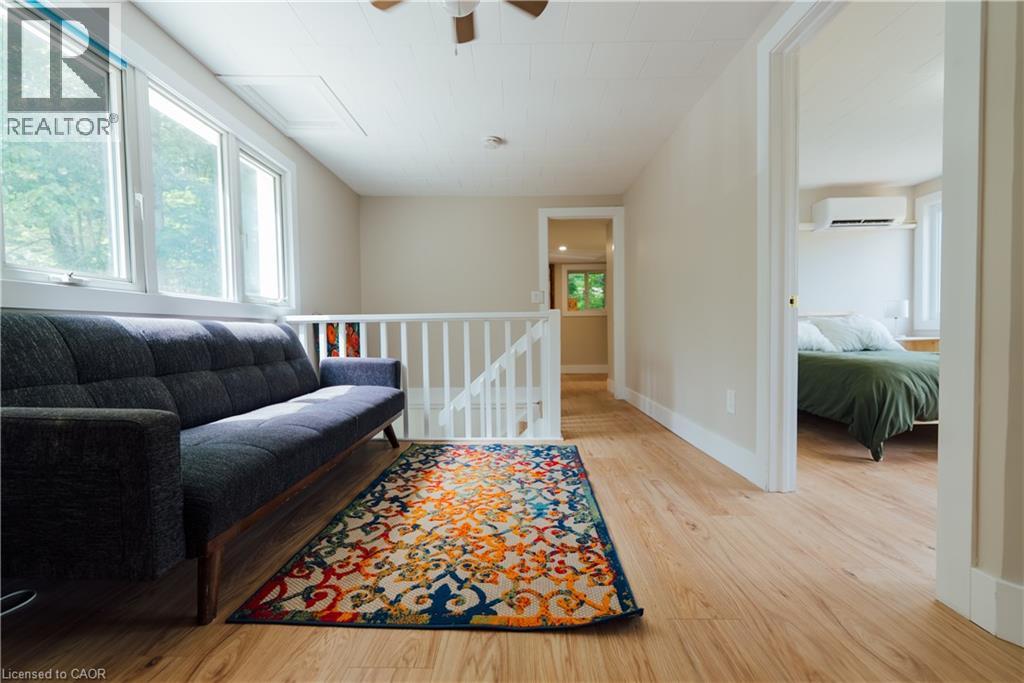
  • 11 Side Road, Kinmount, Ontario  K0M 1C0 - Photo 24 - 40864248
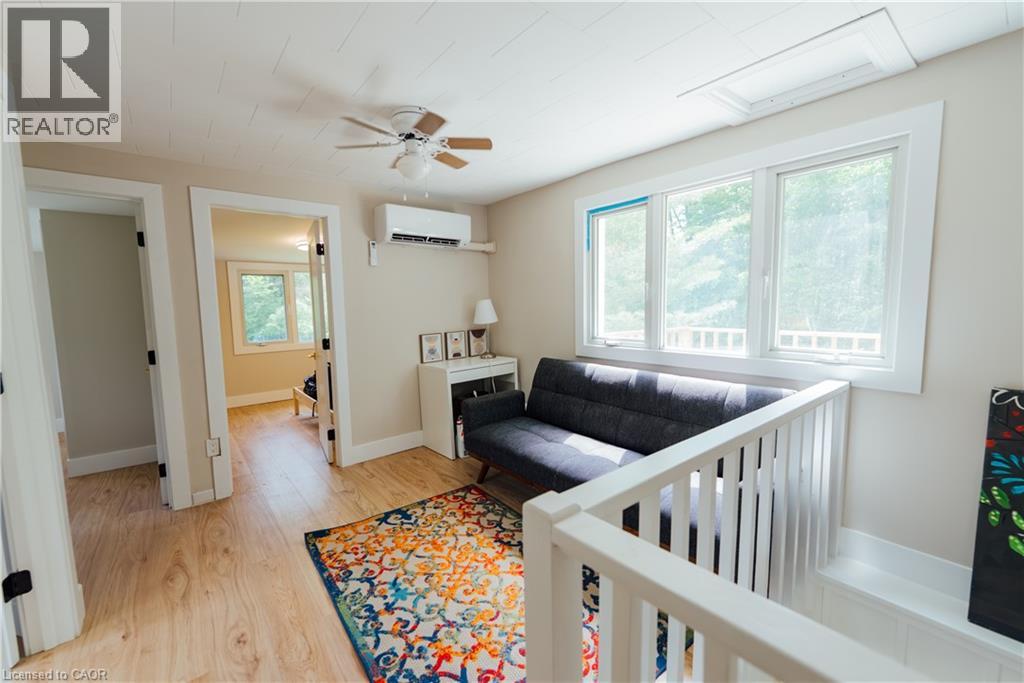
  • 11 Side Road, Kinmount, Ontario  K0M 1C0 - Photo 25 - 40864248
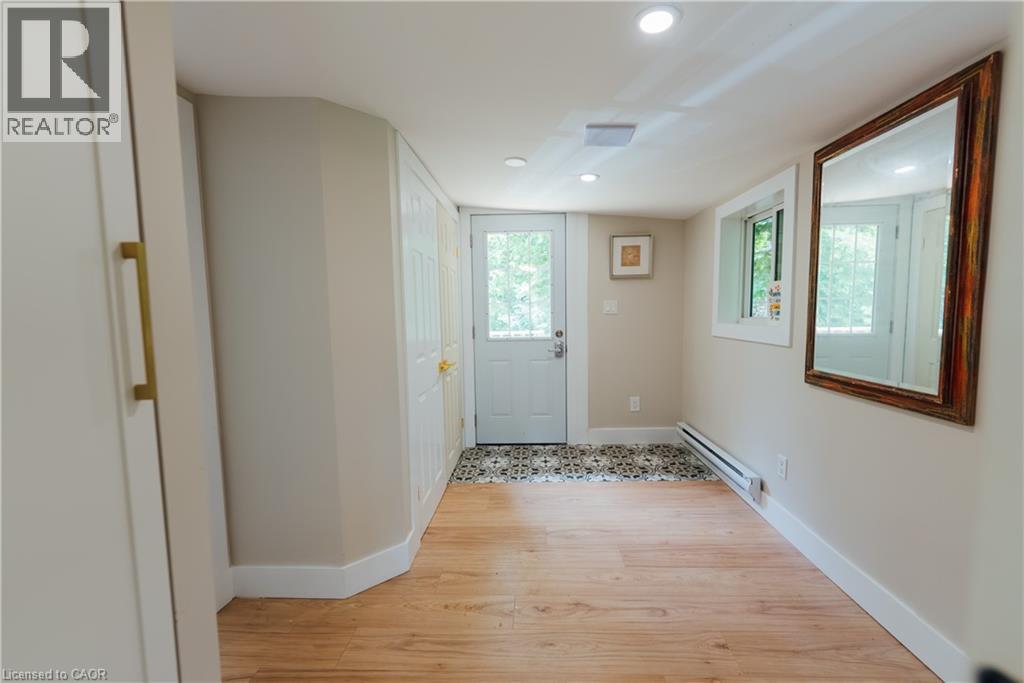
  • 11 Side Road, Kinmount, Ontario  K0M 1C0 - Photo 26 - 40864248
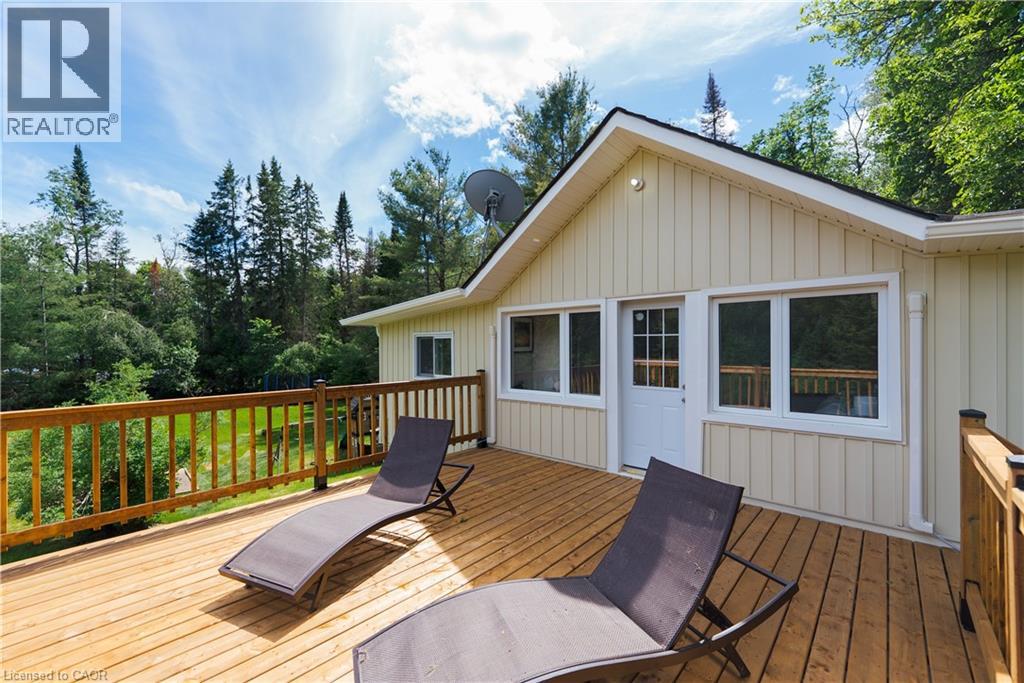
  • 11 Side Road, Kinmount, Ontario  K0M 1C0 - Photo 27 - 40864248
  • 11 Side Road, Kinmount, Ontario  K0M 1C0 - Photo 28 - 40864248
  • 11 Side Road, Kinmount, Ontario  K0M 1C0 - Photo 29 - 40864248
  • 11 Side Road, Kinmount, Ontario  K0M 1C0 - Photo 30 - 40864248
  • 11 Side Road, Kinmount, Ontario  K0M 1C0 - Photo 31 - 40864248
  • 11 Side Road, Kinmount, Ontario  K0M 1C0 - Photo 32 - 40864248
  • 11 Side Road, Kinmount, Ontario  K0M 1C0 - Photo 33 - 40864248
  • 11 Side Road, Kinmount, Ontario  K0M 1C0 - Photo 34 - 40864248
  • 11 Side Road, Kinmount, Ontario  K0M 1C0 - Photo 35 - 40864248
  • 11 Side Road, Kinmount, Ontario  K0M 1C0 - Photo 36 - 40864248
  • 11 Side Road, Kinmount, Ontario  K0M 1C0 - Photo 37 - 40864248
  • 11 Side Road, Kinmount, Ontario  K0M 1C0 - Photo 38 - 40864248
  • 11 Side Road, Kinmount, Ontario  K0M 1C0 - Photo 39 - 40864248
  • 11 Side Road, Kinmount, Ontario  K0M 1C0 - Photo 40 - 40864248
  • 11 Side Road, Kinmount, Ontario  K0M 1C0 - Photo 41 - 40864248
  • 11 Side Road, Kinmount, Ontario  K0M 1C0 - Photo 42 - 40864248
  • 11 Side Road, Kinmount, Ontario  K0M 1C0 - Photo 43 - 40864248
  • 11 Side Road, Kinmount, Ontario  K0M 1C0 - Photo 44 - 40864248
  • 11 Side Road, Kinmount, Ontario  K0M 1C0 - Photo 45 - 40864248
  • 11 Side Road, Kinmount, Ontario  K0M 1C0 - Photo 46 - 40864248
  • 11 Side Road, Kinmount, Ontario  K0M 1C0 - Photo 47 - 40864248
  • 11 Side Road, Kinmount, Ontario  K0M 1C0 - Photo 48 - 40864248
  • 11 Side Road, Kinmount, Ontario  K0M 1C0 - Photo 49 - 40864248
3 Bedroom 2 Bathroom 1,300 ft2
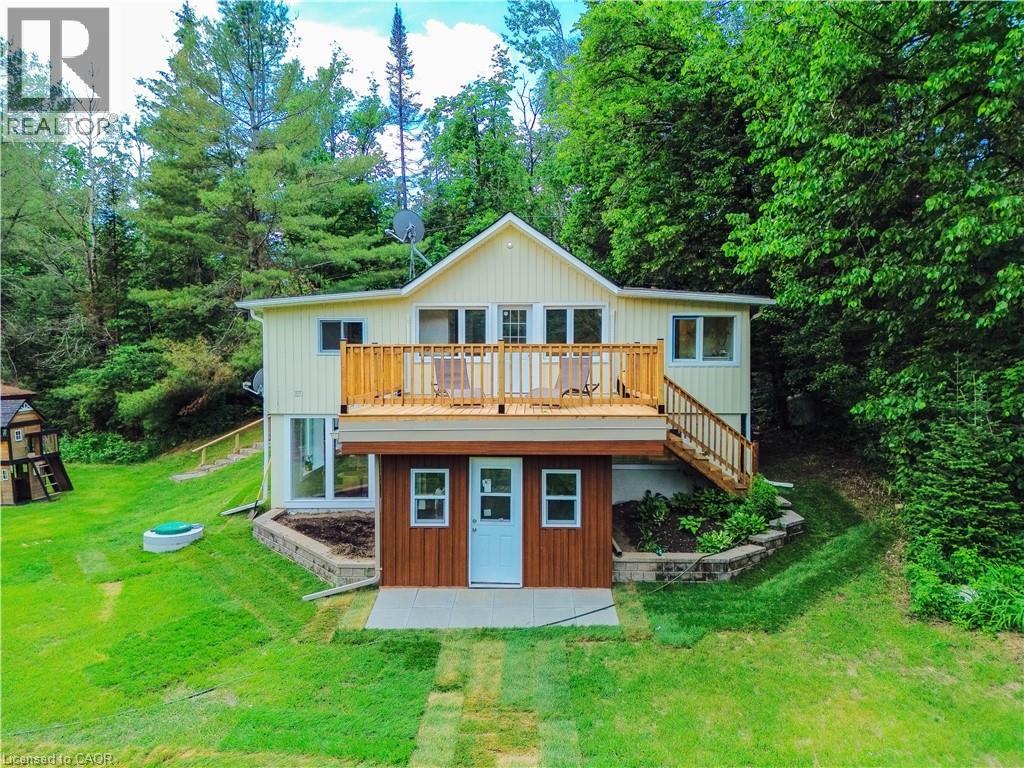
Raised Bungalow Fireplace Ductless Baseboard Heaters, Heat Pump Waterfront On River

$679,000

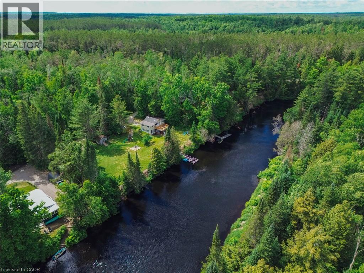
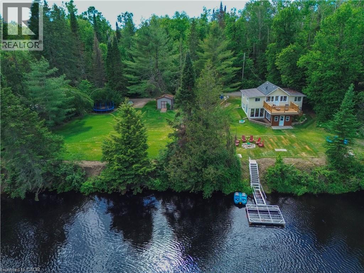
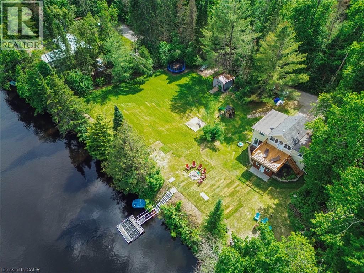
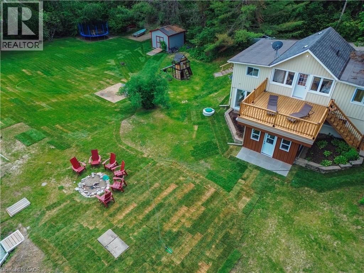
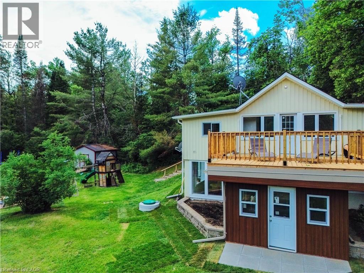
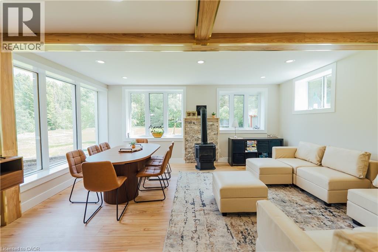
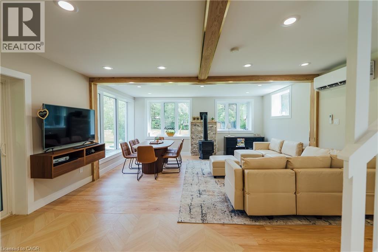
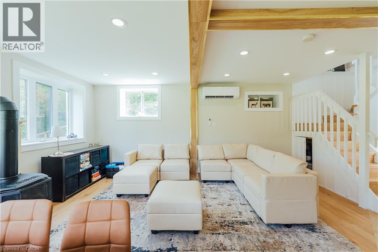
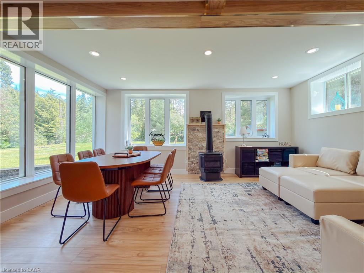
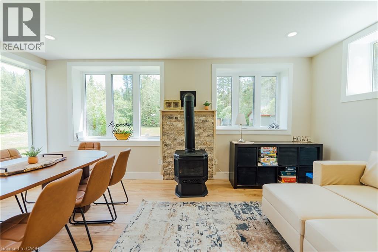
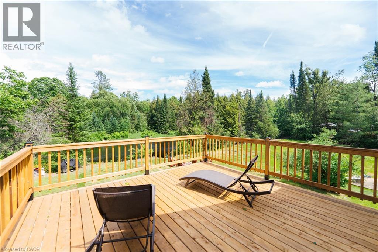
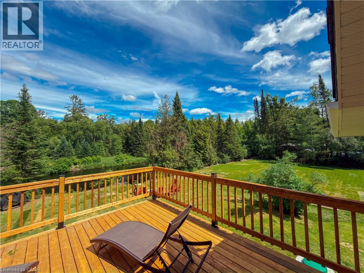
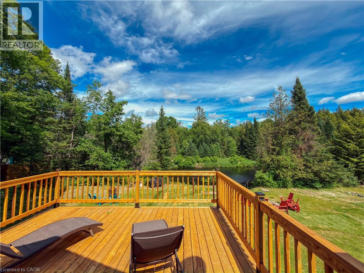
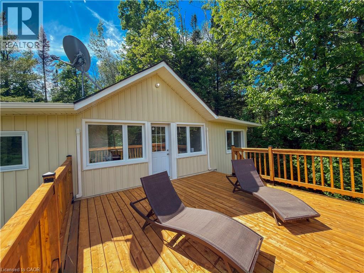
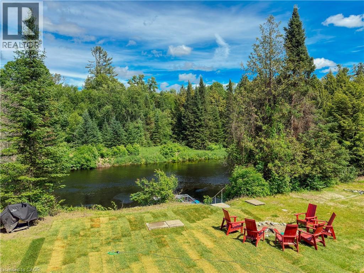
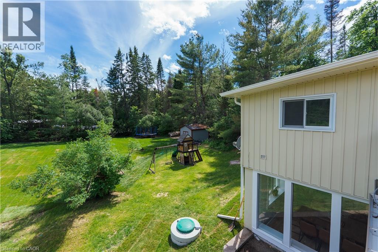
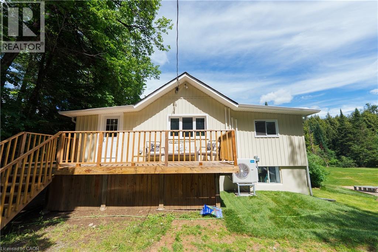
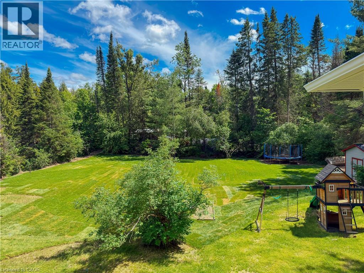
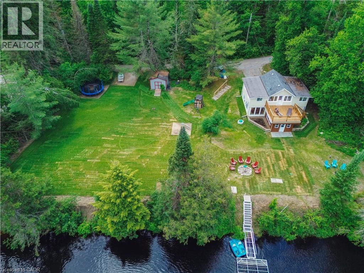
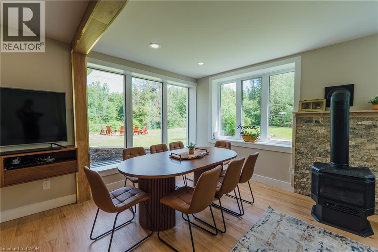
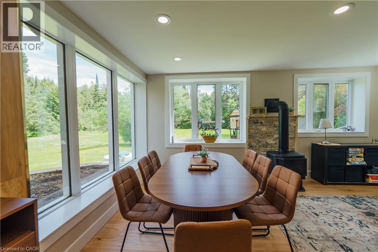
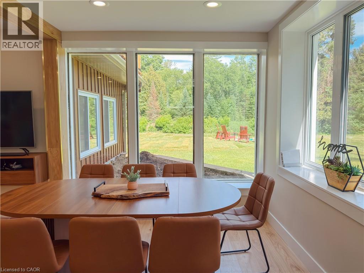
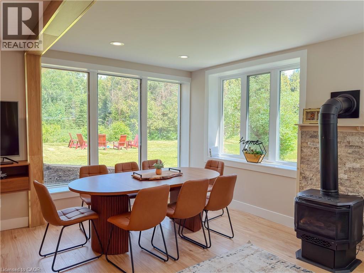
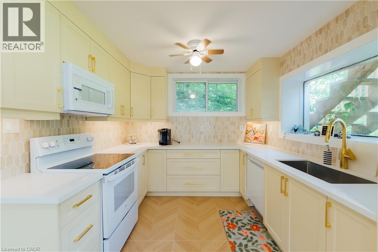
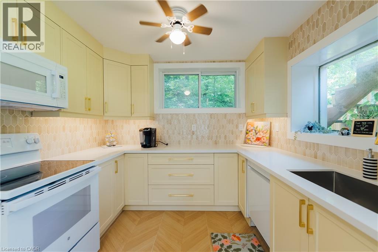
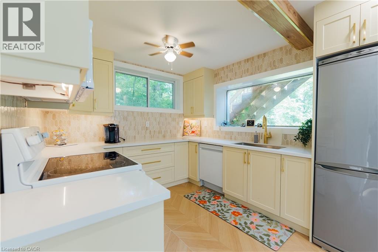
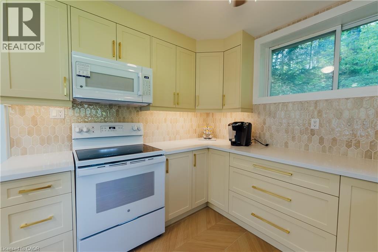
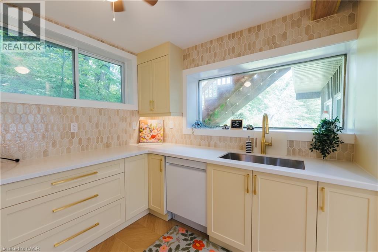
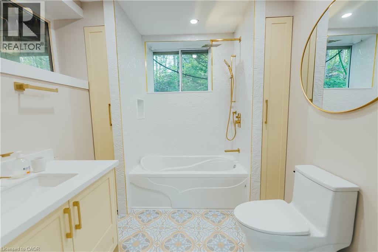
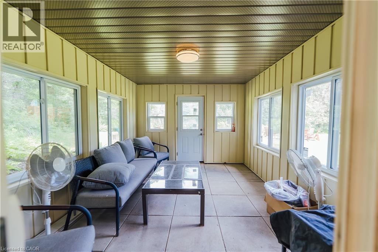
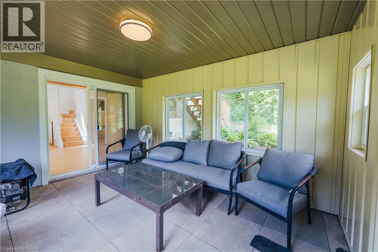
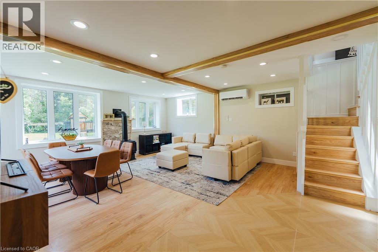
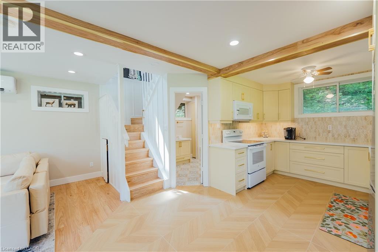
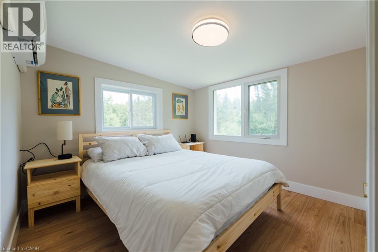
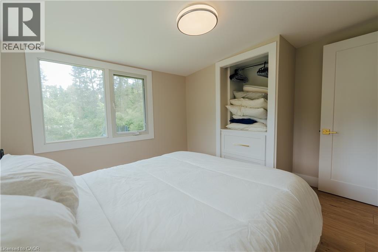
THIS IS THE ONE! Completely renovated and offered fully turnkey, this exceptional Burnt River waterfront property delivers the rare combination of modern updates, year-round comfort, and the waterfront lifestyle buyers are searching for. With well over $100,000 invested in recent improvements, every major component has been thoughtfully updated, including a custom kitchen, two beautifully renovated bathrooms, upgraded septic system, custom waterfront docking, new flooring, sunroom and balcony improvements, and a brand-new heat pump system providing efficient heating and cooling throughout the seasons. Featuring 3 bedrooms, 2 bathrooms, and a walkout lower level, the home has been designed to make the most of its stunning waterfront setting. Step outside to over 200 feet of shoreline where deep, clean swimming, exceptional paddling, and endless opportunities to enjoy nature await. Launch a kayak from your dock, spend the afternoon floating along the river, or simply relax and watch the abundance of local wildlife from the comfort of your own waterfront retreat. The location offers the perfect balance of privacy and convenience, providing a peaceful escape without sacrificing access to nearby amenities. Whether you’re looking for a family cottage, a year-round residence, or a waterfront property with a proven history of generating income, this property offers flexibility, quality, and value that are increasingly difficult to find. Simply arrive, unpack, and start enjoying everything cottage country has to offer. (id:50964)

Virtual Tour

Property Details

MLS® Number 40864248
Property Type Single Family
Amenities Near By Beach, Golf Nearby, Park, Playground
Communication Type High Speed Internet
Community Features Quiet Area
Equipment Type Propane Tank
Features Crushed Stone Driveway, Country Residential, Recreational, Private Yard
Parking Space Total 4
Rental Equipment Type Propane Tank
Structure Shed
View Type River View
Water Front Type Waterfront On River

Building

Bathroom Total 2
Bedrooms Above Ground 3
Bedrooms Total 3
Appliances Dishwasher, Dryer, Microwave, Refrigerator, Stove, Washer, Window Coverings
Architectural Style Raised Bungalow
Basement Development Finished
Basement Type Full (finished)
Constructed Date 1950
Construction Style Attachment Detached
Cooling Type Ductless
Exterior Finish Stucco, Vinyl Siding
Fireplace Fuel Propane
Fireplace Present Yes
Fireplace Total 1
Fireplace Type Other - See Remarks
Foundation Type Block
Heating Type Baseboard Heaters, Heat Pump
Stories Total 1
Size Interior 1,300 Ft2
Type House
Utility Water Drilled Well

Land

Access Type Road Access
Acreage No
Land Amenities Beach, Golf Nearby, Park, Playground
Sewer Septic System
Size Depth 136 Ft
Size Frontage 210 Ft
Size Irregular 0.662
Size Total 0.662 Ac|1/2 - 1.99 Acres
Size Total Text 0.662 Ac|1/2 - 1.99 Acres
Surface Water River/stream
Zoning Description Rr3

Rooms

Level Type Length Width Dimensions
Lower Level Porch 13'6'' x 11'3''
Lower Level 4pc Bathroom 10'0'' x 7'4''
Lower Level Kitchen/dining Room 11'2'' x 9'6''
Lower Level Living Room 20'3'' x 17'8''
Main Level Foyer 11'6'' x 6'4''
Main Level Primary Bedroom 12'0'' x 9'7''
Main Level Bedroom 9'6'' x 7'11''
Main Level Bedroom 9'6'' x 9'2''
Main Level Sitting Room 9'3'' x 9'2''
Main Level 3pc Bathroom 8'8'' x 7'7''

https://www.realtor.ca/real-estate/30310162/11-side-road-kinmount

Contact Us

Contact us for more information

Sending
Generating Captcha

Your Favourites


No Favourites Found


Powered by: REALTOR.ca
This REALTOR.ca listing content is owned and licensed by REALTOR® members of The Canadian Real Estate Association

The trademarks REALTOR®, REALTORS®, and the REALTOR® logo are controlled by The Canadian Real Estate Association (CREA) and identify real estate professionals who are members of CREA. The trademarks MLS®, Multiple Listing Service® and the associated logos are owned by The Canadian Real Estate Association (CREA) and identify the quality of services provided by real estate professionals who are members of CREA. The trademark DDF® is owned by The Canadian Real Estate Association (CREA) and identifies CREA's Data Distribution Facility (DDF®)


September 22 2026 12:29:01

REALTORS® Association of Hamilton-Burlington

Lpt Realty

RealtyPress WordPress CREA DDF® Plugin

Office Location

RE/MAX Escarpment Realty Inc., Brokerage
502 Brant Street
Unit 1A
Burlington, ON
L7R 2G4

Contact Info

O: (905) 631-8118
E: TheSullivanTeamRemax@gmail.com

© 2024 - TheSullivanTeam.ca

|

Designed by PDM Web Design

Owning a home is a keystone of wealth… both financial affluence and emotional security.

Suze Orman
October 25, 2026 Sunday!
The Sullivan Team
  • Login
Forget Password?

imunify-bot-check