

11 Woodman Drive S Unit# 307 Hamilton, Ontario L8K 4E3

$1,800 MonthlyInsurance, Water, ParkingMaintenance, Insurance, Water, Parking
$574.31 Monthly
Maintenance, Insurance, Water, Parking
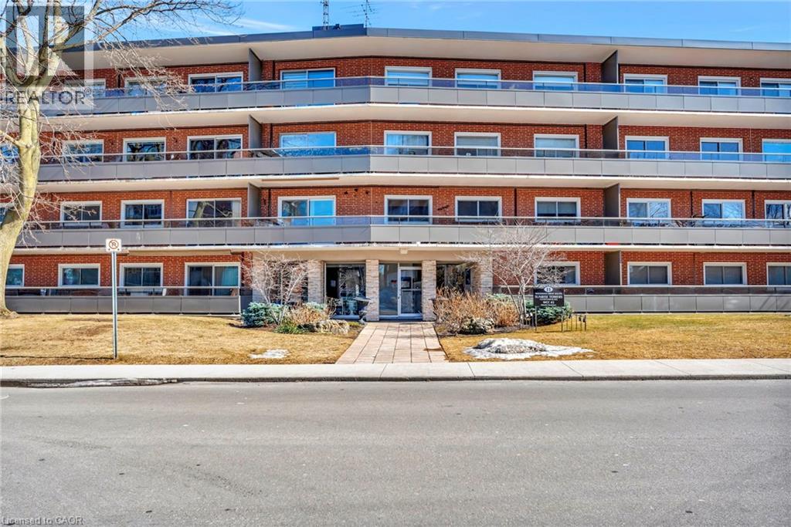
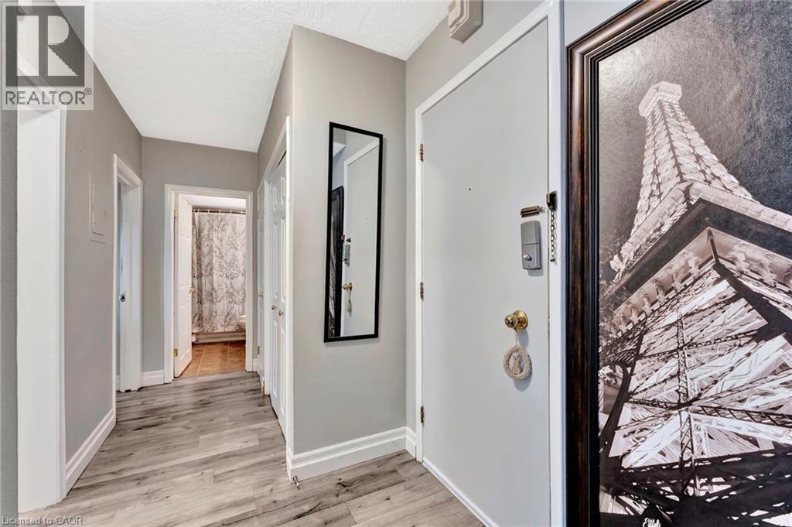
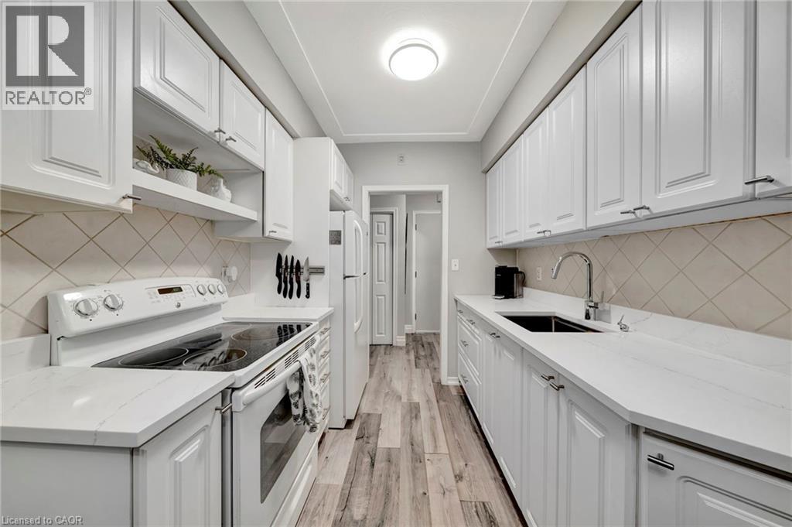
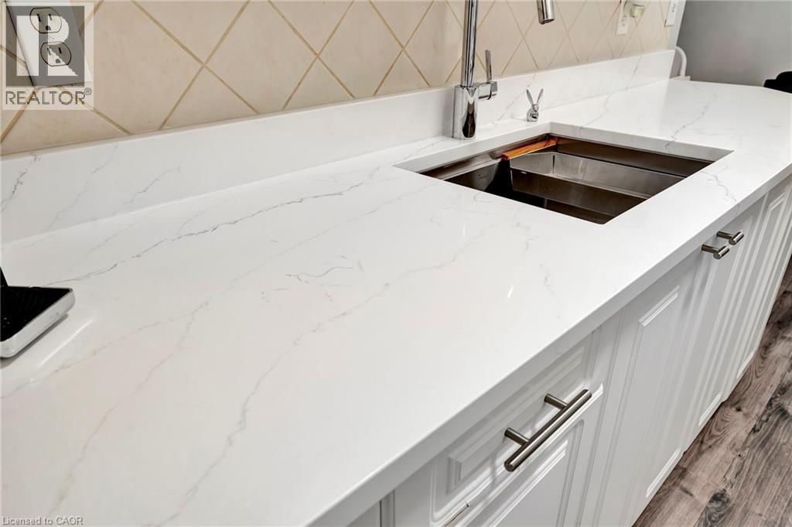
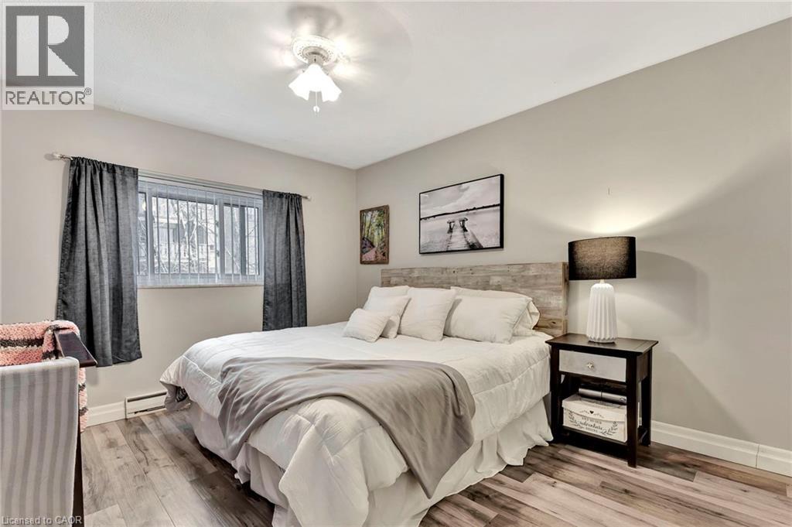
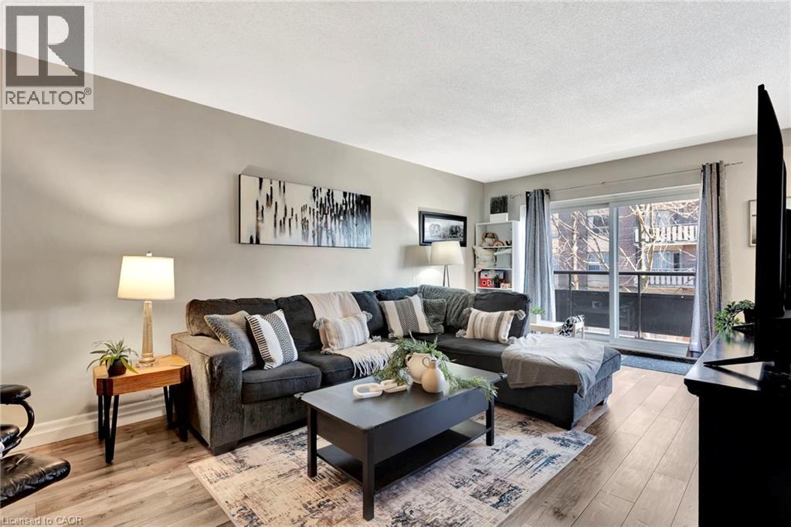
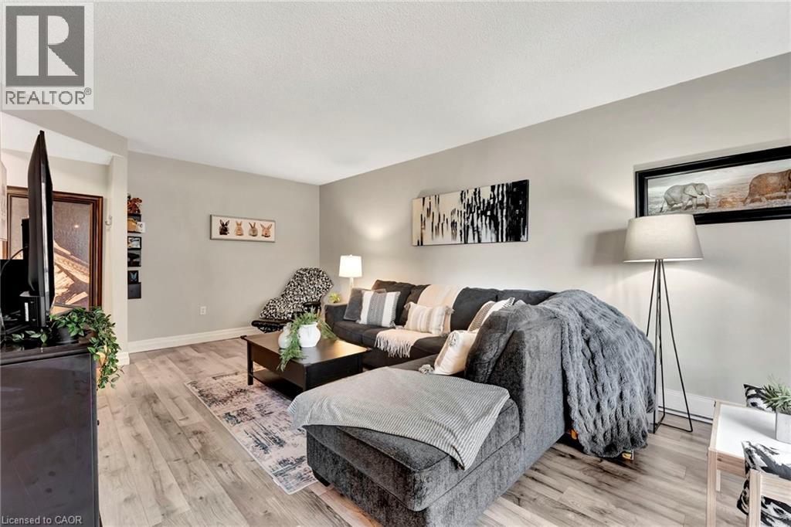
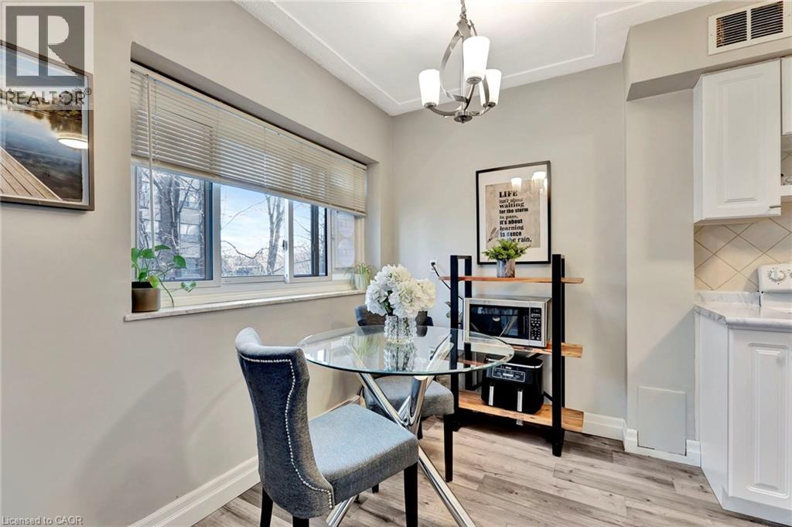
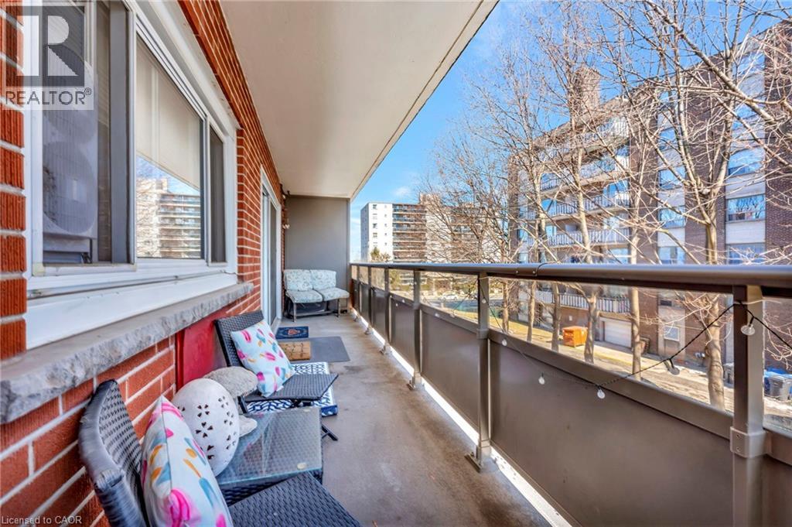
$574.31 MonthlyStep into Unit 307 at 11 Woodman Drive South, where comfort, convenience, and easy living come together in this bright and beautifully maintained 1-bedroom, 1-bathroom condo offering 732 sq ft of functional space. The well-designed layout welcomes you with an inviting eat-in kitchen featuring brand new quartz countertops and a modern sink, flowing seamlessly into a spacious living area filled with natural light. One of the standout features is the oversized private balcony stretching the full length of the unit, perfect for morning coffee, evening wind-downs, or simply enjoying the peaceful views of the landscaped gardens below. The bedroom is generously sized, the unit has been meticulously cared for, and the overall feel is warm, comfortable, and move-in ready. Set in an ultra-convenient location, you’re just steps from shopping, restaurants, transit, parks, schools, and quick highway access. making everyday living effortless. Includes one parking space and a locker. Pets Restricted, No-Smoking, Credit and reference checks required. (id:50964)
Property Details
| MLS® Number | 40833050 |
| Property Type | Single Family |
| Amenities Near By | Park, Public Transit, Schools, Shopping |
| Equipment Type | None |
| Features | Balcony, Paved Driveway, Laundry- Coin Operated |
| Parking Space Total | 1 |
| Rental Equipment Type | None |
| Storage Type | Locker |
Building
| Bathroom Total | 1 |
| Bedrooms Above Ground | 1 |
| Bedrooms Total | 1 |
| Appliances | Refrigerator, Stove |
| Basement Type | None |
| Construction Style Attachment | Attached |
| Cooling Type | Window Air Conditioner |
| Exterior Finish | Brick |
| Heating Fuel | Electric |
| Heating Type | Baseboard Heaters |
| Stories Total | 1 |
| Size Interior | 758 Ft2 |
| Type | Apartment |
| Utility Water | Municipal Water |
Parking
| Open |
Land
| Access Type | Highway Access |
| Acreage | No |
| Land Amenities | Park, Public Transit, Schools, Shopping |
| Sewer | Municipal Sewage System |
| Size Total Text | Unknown |
| Zoning Description | E-2 |
Rooms
| Level | Type | Length | Width | Dimensions |
|---|---|---|---|---|
| Main Level | Primary Bedroom | 13'0'' x 11'11'' | ||
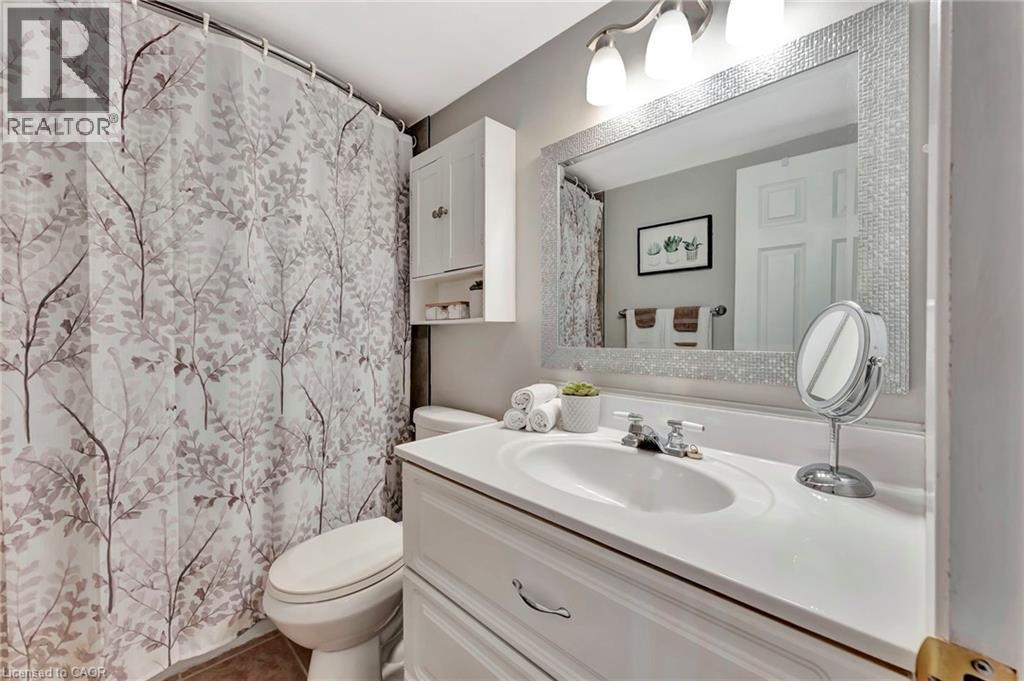
| Main Level | 4pc Bathroom | 8'3'' x 4'11'' | ||
| Main Level | Eat In Kitchen | 14'4'' x 7'1'' | ||
| Main Level | Living Room | 20'8'' x 11'11'' |
https://www.realtor.ca/real-estate/29810349/11-woodman-drive-s-unit-307-hamilton
Contact Us
Contact us for more information



The trademarks REALTOR®, REALTORS®, and the REALTOR® logo are controlled by The Canadian Real Estate Association (CREA) and identify real estate professionals who are members of CREA. The trademarks MLS®, Multiple Listing Service® and the associated logos are owned by The Canadian Real Estate Association (CREA) and identify the quality of services provided by real estate professionals who are members of CREA. The trademark DDF® is owned by The Canadian Real Estate Association (CREA) and identifies CREA's Data Distribution Facility (DDF®)
June 10 2026 11:51:19
REALTORS® Association of Hamilton-Burlington
Keller Williams Complete Realty