The Sullivan Team
  • Our Listings
    • Current Listings
    • MLS Listings
    • Luxury Listings
    • Properties Sold
  • Neighbourhoods
    • Burlington, Ontario
    • Hamilton, Ontario
    • Oakville, Ontario
  • Blog
  • Videos
  • Calculators
    • Affordability Calculator
    • Mortgage Calculator
    • Land Transfer Tax Calculator
    • What Is My Home Worth?
  • Our Team
  • Testimonials
  • Contact
The Sullivan Team

  • Our Listings
    • Current Listings
    • MLS Listings
    • Luxury Listings
    • Properties Sold
  • Neighbourhoods
    • Burlington, Ontario
    • Hamilton, Ontario
    • Oakville, Ontario
  • Blog
  • Videos
  • Calculators
    • Affordability Calculator
    • Mortgage Calculator
    • Land Transfer Tax Calculator
    • What Is My Home Worth?
  • Our Team
  • Testimonials
  • Contact
The Sullivan Team

  • Our Listings
    • Current Listings
    • MLS Listings
    • Luxury Listings
    • Properties Sold
  • Neighbourhoods
    • Burlington, Ontario
    • Hamilton, Ontario
    • Oakville, Ontario
  • Blog
  • Videos
  • Calculators
    • Affordability Calculator
    • Mortgage Calculator
    • Land Transfer Tax Calculator
    • What Is My Home Worth?
  • Our Team
  • Testimonials
  • Contact
  • « Go back

1105 - 1240 Marlborough Court Oakville, Ontario L6H 3K7
view favourites
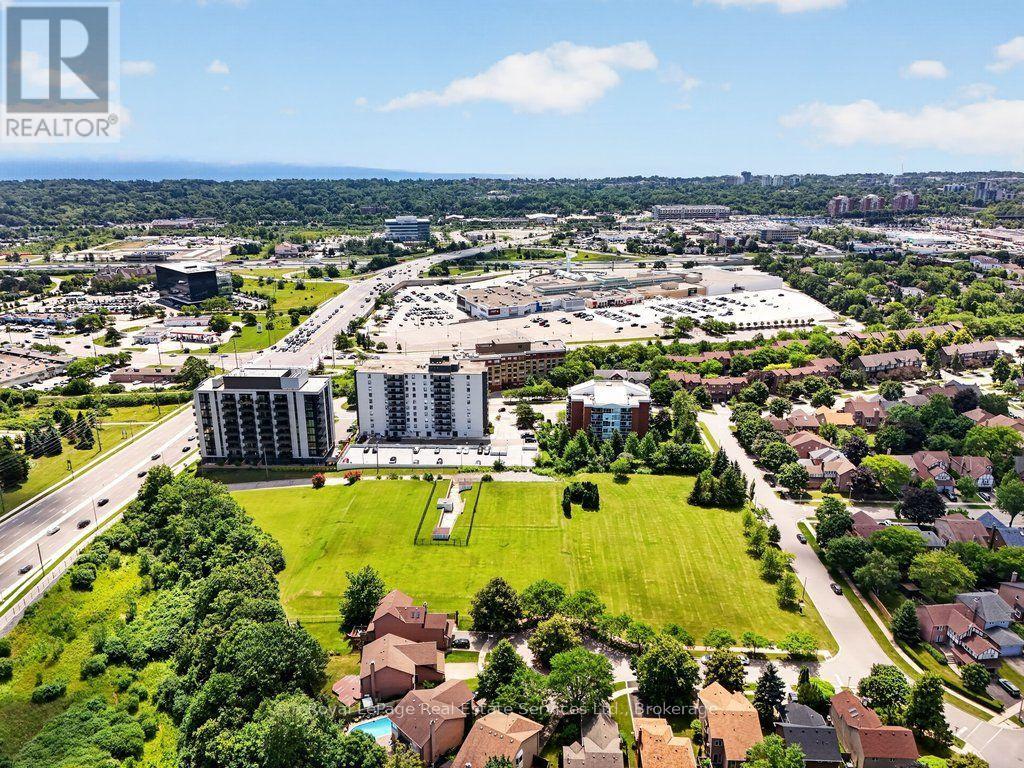
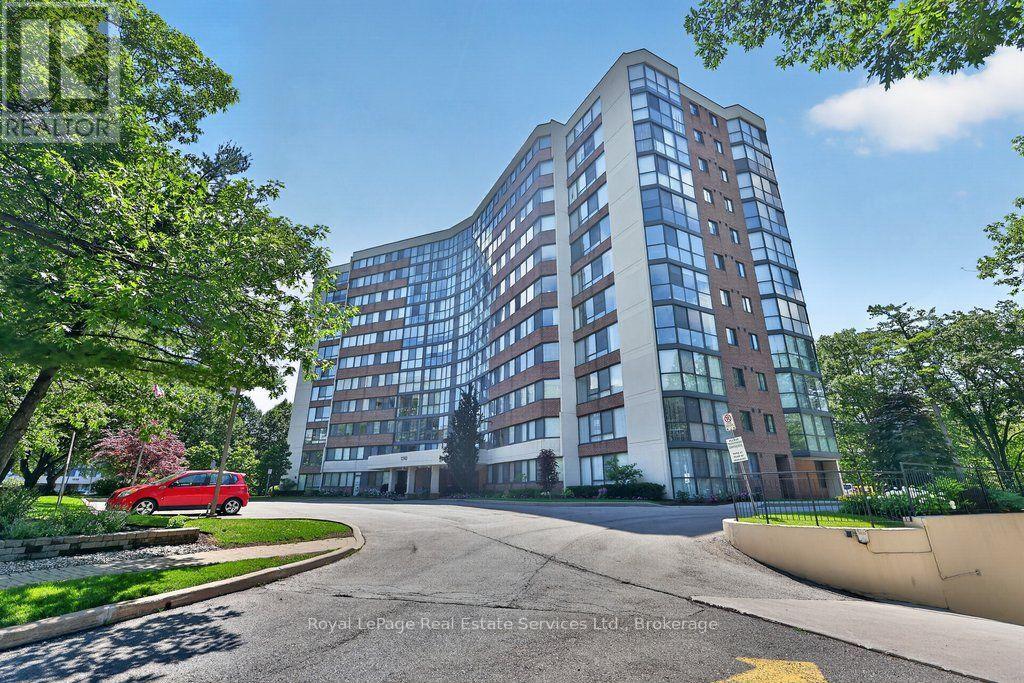
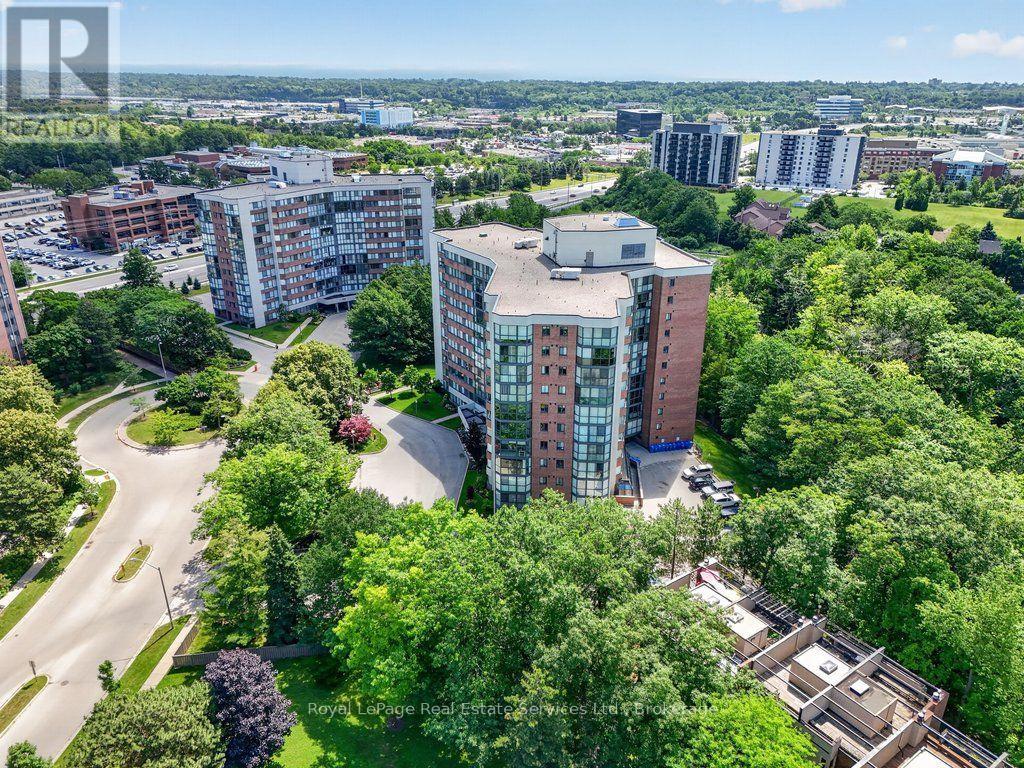
  • 1105 - 1240 Marlborough Court, Oakville, Ontario  L6H 3K7 - Photo 1 - W13538346
  • 1105 - 1240 Marlborough Court, Oakville, Ontario  L6H 3K7 - Photo 2 - W13538346
  • 1105 - 1240 Marlborough Court, Oakville, Ontario  L6H 3K7 - Photo 3 - W13538346
  • 1105 - 1240 Marlborough Court, Oakville, Ontario  L6H 3K7 - Photo 4 - W13538346
  • 1105 - 1240 Marlborough Court, Oakville, Ontario  L6H 3K7 - Photo 5 - W13538346
  • 1105 - 1240 Marlborough Court, Oakville, Ontario  L6H 3K7 - Photo 6 - W13538346
  • 1105 - 1240 Marlborough Court, Oakville, Ontario  L6H 3K7 - Photo 7 - W13538346
  • 1105 - 1240 Marlborough Court, Oakville, Ontario  L6H 3K7 - Photo 8 - W13538346
  • 1105 - 1240 Marlborough Court, Oakville, Ontario  L6H 3K7 - Photo 9 - W13538346
  • 1105 - 1240 Marlborough Court, Oakville, Ontario  L6H 3K7 - Photo 10 - W13538346
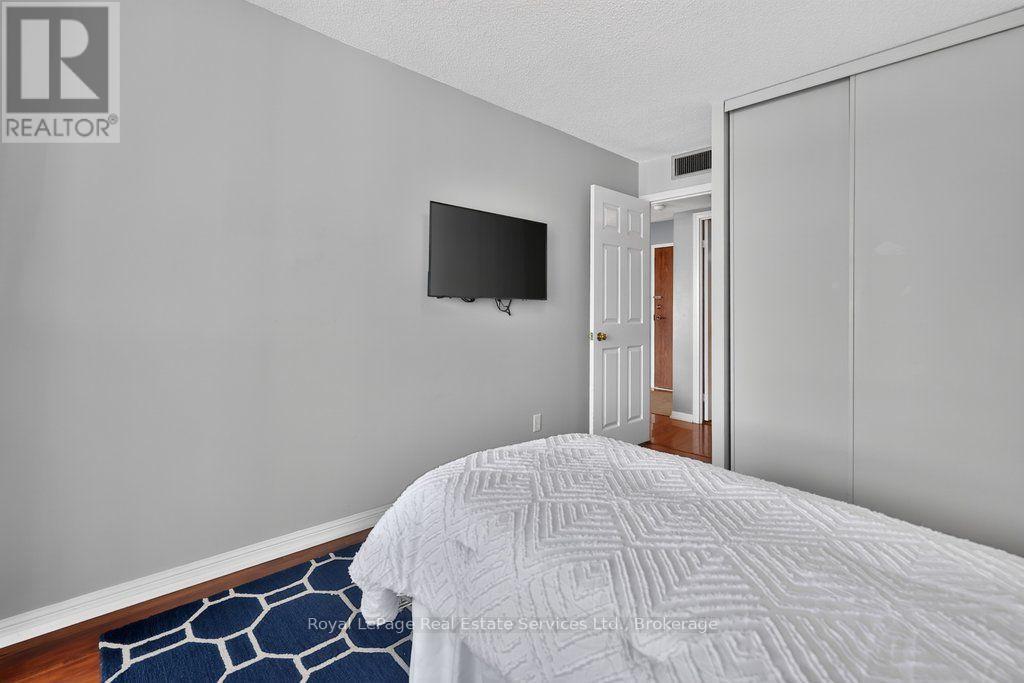
  • 1105 - 1240 Marlborough Court, Oakville, Ontario  L6H 3K7 - Photo 11 - W13538346
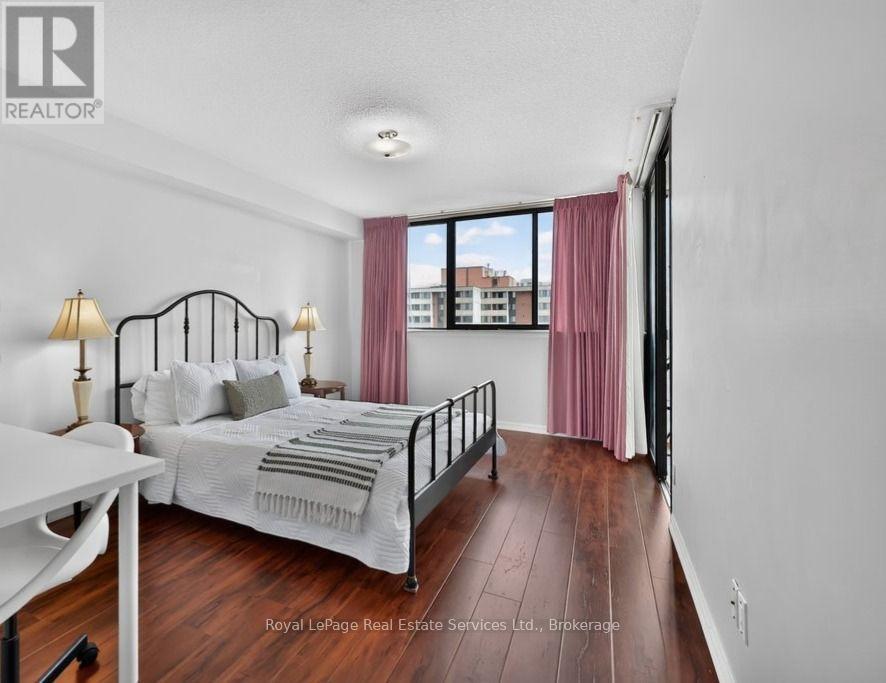
  • 1105 - 1240 Marlborough Court, Oakville, Ontario  L6H 3K7 - Photo 12 - W13538346
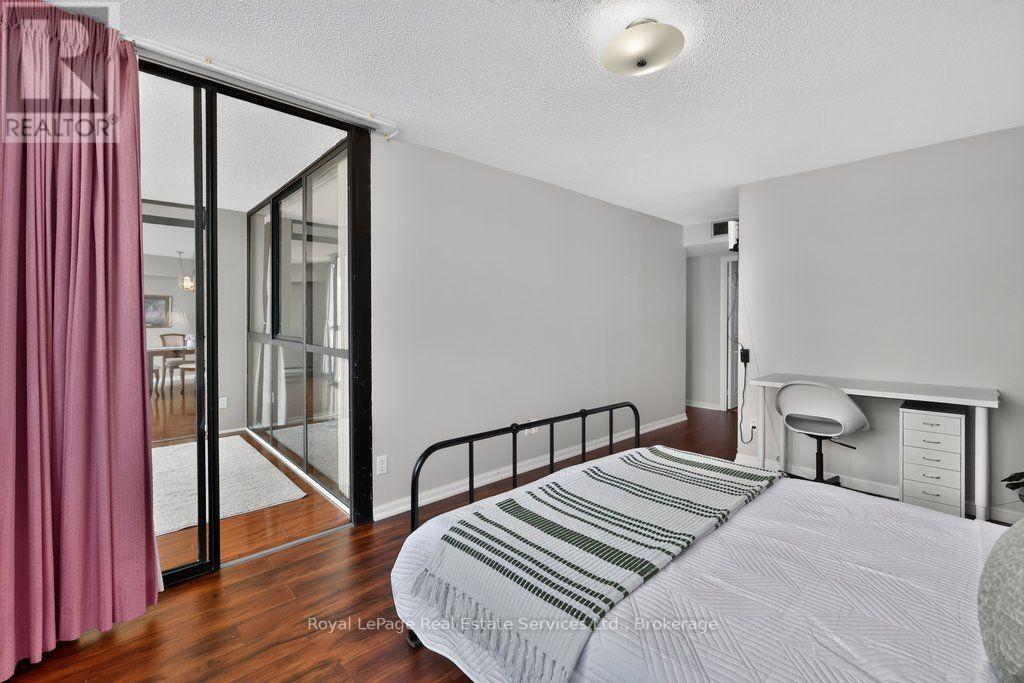
  • 1105 - 1240 Marlborough Court, Oakville, Ontario  L6H 3K7 - Photo 13 - W13538346
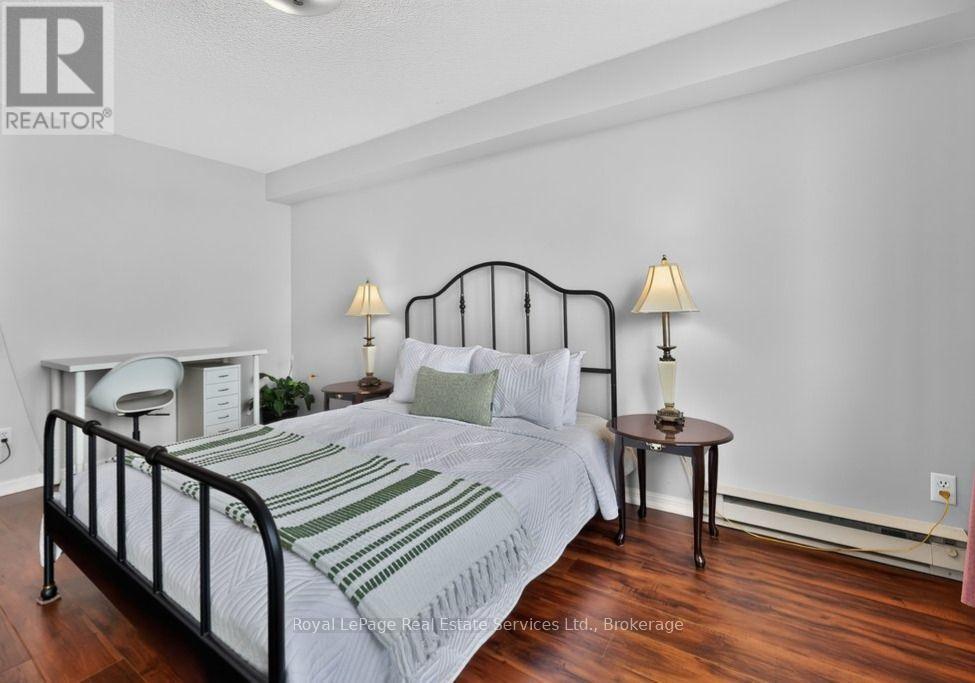
  • 1105 - 1240 Marlborough Court, Oakville, Ontario  L6H 3K7 - Photo 14 - W13538346
  • 1105 - 1240 Marlborough Court, Oakville, Ontario  L6H 3K7 - Photo 15 - W13538346
  • 1105 - 1240 Marlborough Court, Oakville, Ontario  L6H 3K7 - Photo 16 - W13538346
  • 1105 - 1240 Marlborough Court, Oakville, Ontario  L6H 3K7 - Photo 17 - W13538346
  • 1105 - 1240 Marlborough Court, Oakville, Ontario  L6H 3K7 - Photo 18 - W13538346
  • 1105 - 1240 Marlborough Court, Oakville, Ontario  L6H 3K7 - Photo 19 - W13538346
  • 1105 - 1240 Marlborough Court, Oakville, Ontario  L6H 3K7 - Photo 20 - W13538346
  • 1105 - 1240 Marlborough Court, Oakville, Ontario  L6H 3K7 - Photo 21 - W13538346
  • 1105 - 1240 Marlborough Court, Oakville, Ontario  L6H 3K7 - Photo 22 - W13538346
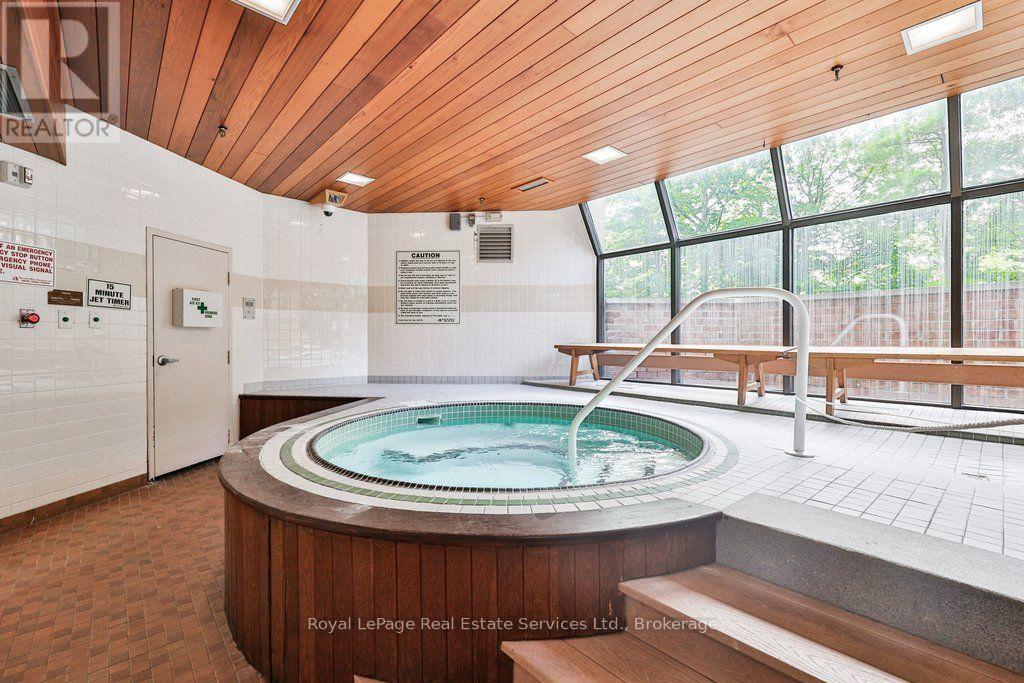
  • 1105 - 1240 Marlborough Court, Oakville, Ontario  L6H 3K7 - Photo 23 - W13538346
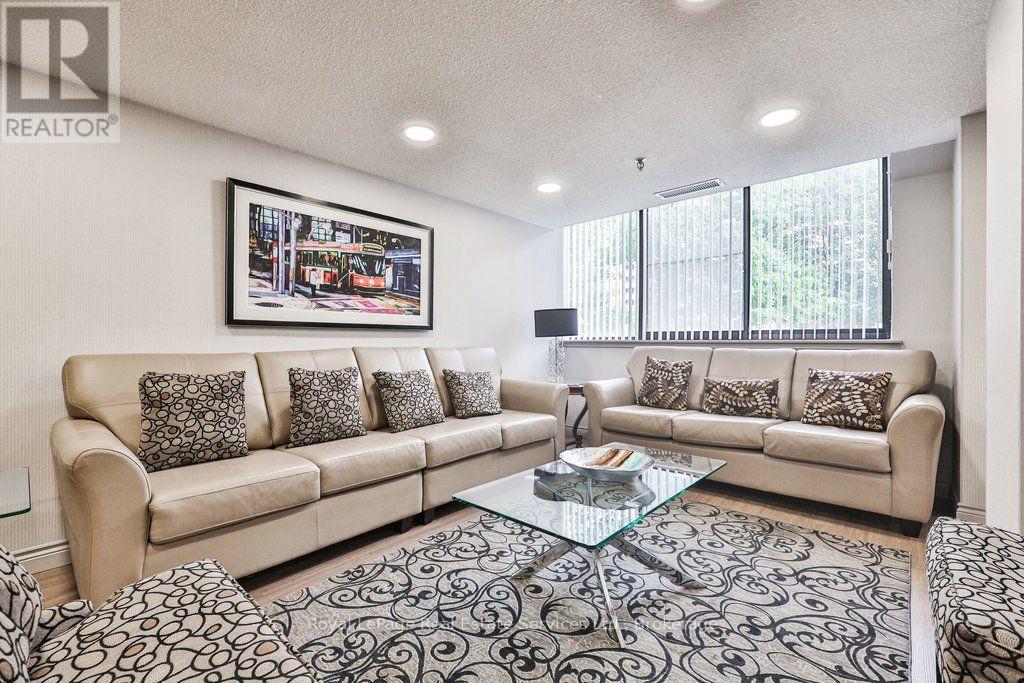
  • 1105 - 1240 Marlborough Court, Oakville, Ontario  L6H 3K7 - Photo 24 - W13538346
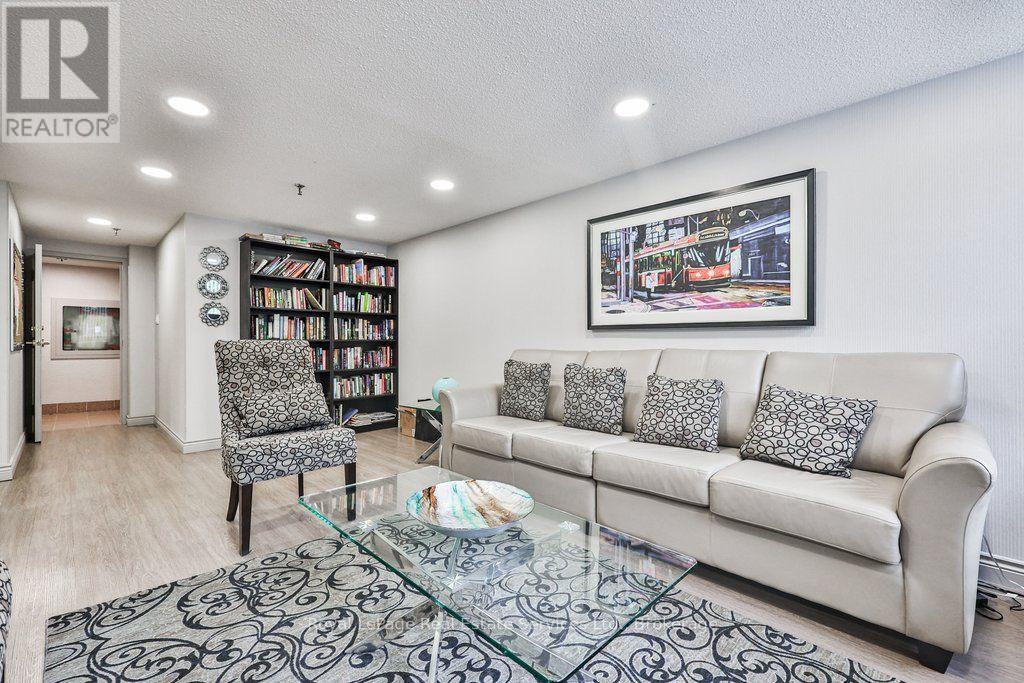
  • 1105 - 1240 Marlborough Court, Oakville, Ontario  L6H 3K7 - Photo 25 - W13538346
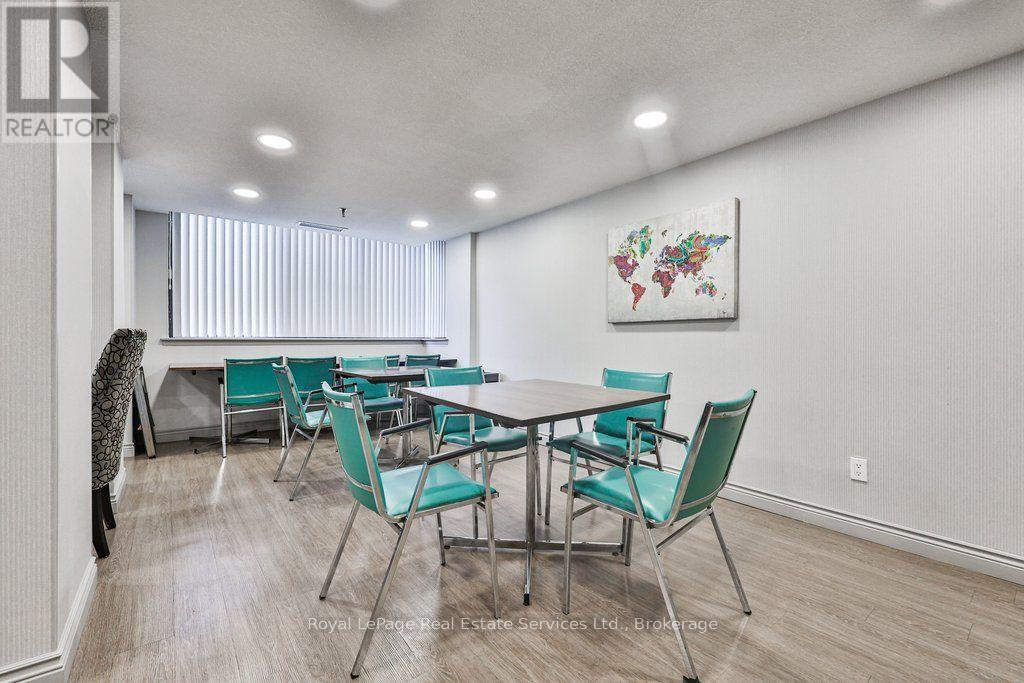
  • 1105 - 1240 Marlborough Court, Oakville, Ontario  L6H 3K7 - Photo 26 - W13538346
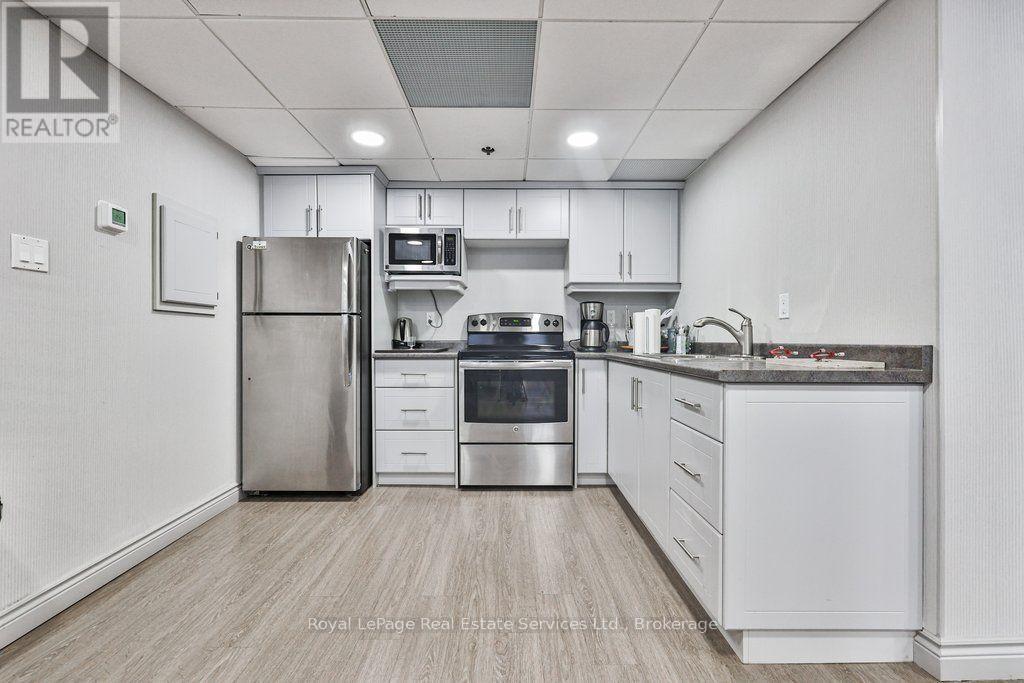
  • 1105 - 1240 Marlborough Court, Oakville, Ontario  L6H 3K7 - Photo 27 - W13538346
  • 1105 - 1240 Marlborough Court, Oakville, Ontario  L6H 3K7 - Photo 28 - W13538346
  • 1105 - 1240 Marlborough Court, Oakville, Ontario  L6H 3K7 - Photo 29 - W13538346
  • 1105 - 1240 Marlborough Court, Oakville, Ontario  L6H 3K7 - Photo 30 - W13538346
  • 1105 - 1240 Marlborough Court, Oakville, Ontario  L6H 3K7 - Photo 31 - W13538346
  • 1105 - 1240 Marlborough Court, Oakville, Ontario  L6H 3K7 - Photo 32 - W13538346
  • 1105 - 1240 Marlborough Court, Oakville, Ontario  L6H 3K7 - Photo 33 - W13538346
  • 1105 - 1240 Marlborough Court, Oakville, Ontario  L6H 3K7 - Photo 34 - W13538346
  • 1105 - 1240 Marlborough Court, Oakville, Ontario  L6H 3K7 - Photo 35 - W13538346
  • 1105 - 1240 Marlborough Court, Oakville, Ontario  L6H 3K7 - Photo 36 - W13538346
  • 1105 - 1240 Marlborough Court, Oakville, Ontario  L6H 3K7 - Photo 37 - W13538346
  • 1105 - 1240 Marlborough Court, Oakville, Ontario  L6H 3K7 - Photo 38 - W13538346
  • 1105 - 1240 Marlborough Court, Oakville, Ontario  L6H 3K7 - Photo 39 - W13538346
  • 1105 - 1240 Marlborough Court, Oakville, Ontario  L6H 3K7 - Photo 40 - W13538346
  • 1105 - 1240 Marlborough Court, Oakville, Ontario  L6H 3K7 - Photo 41 - W13538346
  • 1105 - 1240 Marlborough Court, Oakville, Ontario  L6H 3K7 - Photo 42 - W13538346
  • 1105 - 1240 Marlborough Court, Oakville, Ontario  L6H 3K7 - Photo 43 - W13538346
  • 1105 - 1240 Marlborough Court, Oakville, Ontario  L6H 3K7 - Photo 44 - W13538346
  • 1105 - 1240 Marlborough Court, Oakville, Ontario  L6H 3K7 - Photo 45 - W13538346
  • 1105 - 1240 Marlborough Court, Oakville, Ontario  L6H 3K7 - Photo 46 - W13538346
  • 1105 - 1240 Marlborough Court, Oakville, Ontario  L6H 3K7 - Photo 47 - W13538346
  • 1105 - 1240 Marlborough Court, Oakville, Ontario  L6H 3K7 - Photo 48 - W13538346
  • 1105 - 1240 Marlborough Court, Oakville, Ontario  L6H 3K7 - Photo 49 - W13538346
2 Bedroom 2 Bathroom 1,200 - 1,399 ft2
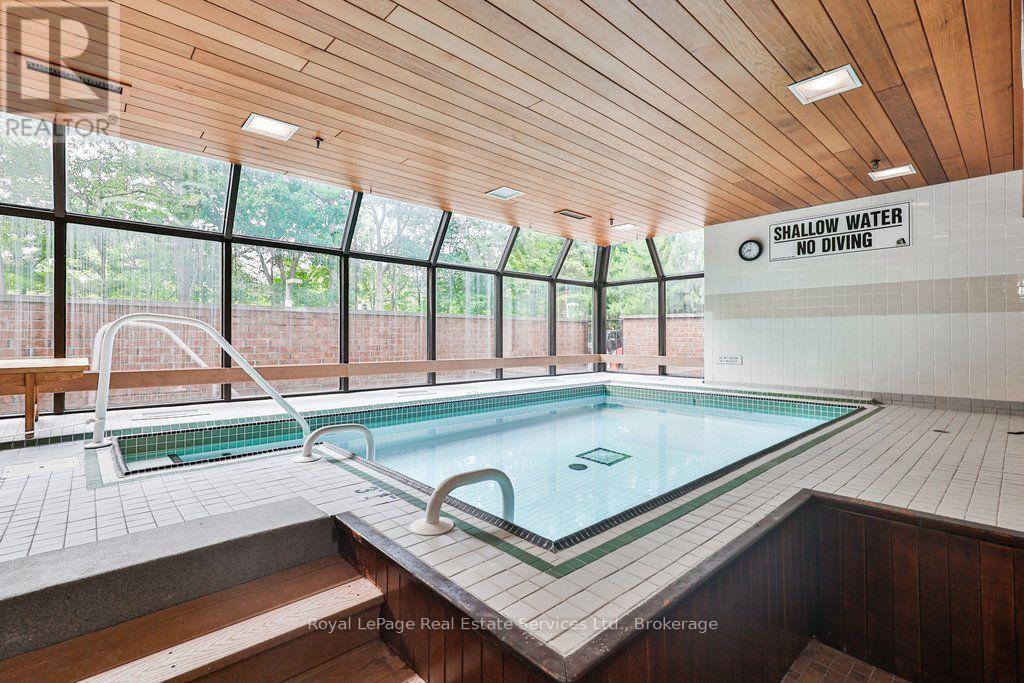
Indoor Pool Central Air Conditioning Heat Pump

$559,000

Maintenance, Heat, Common Area Maintenance, Insurance, Water, Parking, Cable TV

$1,111.28 Monthly

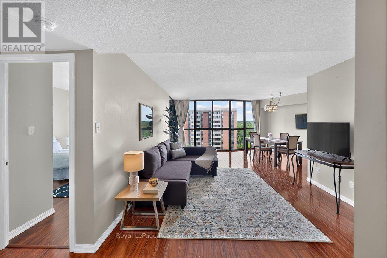
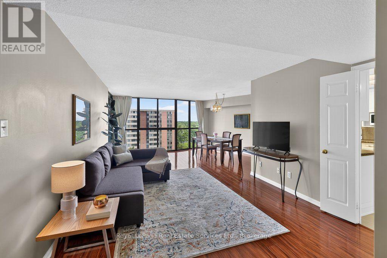
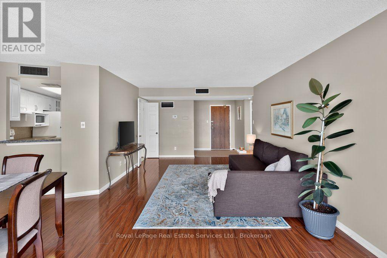
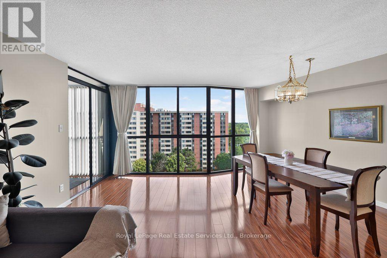
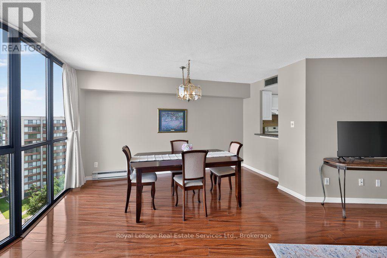
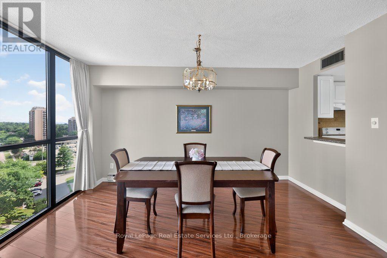
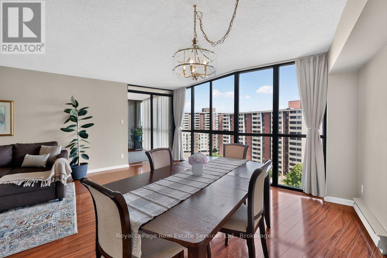
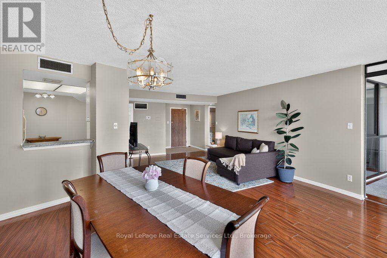
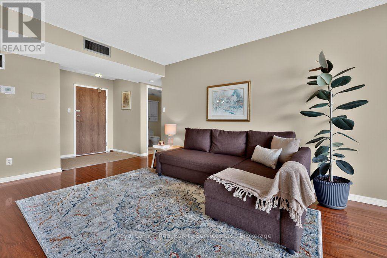
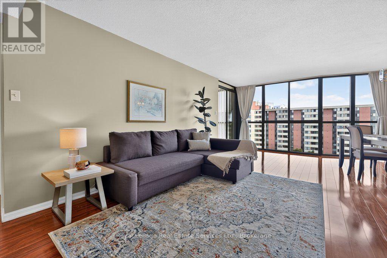
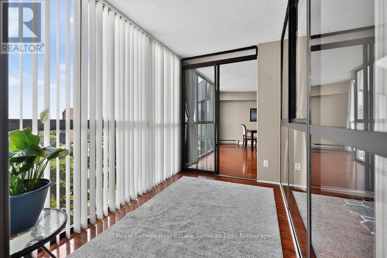
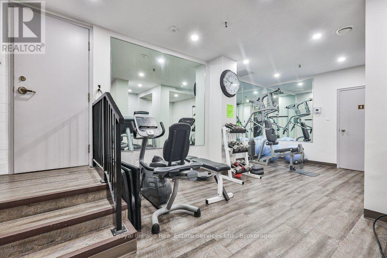
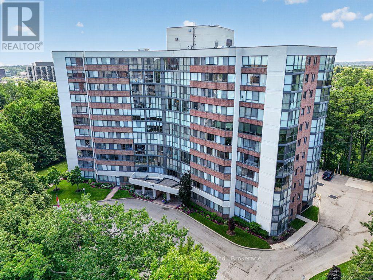
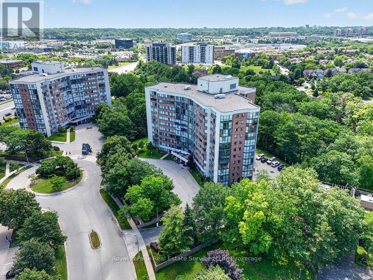
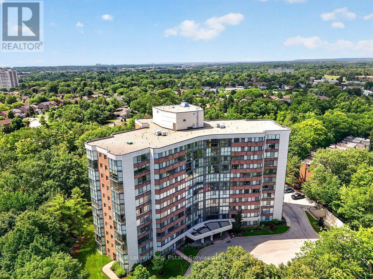
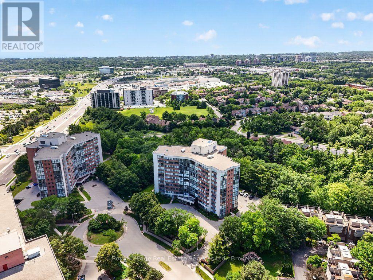
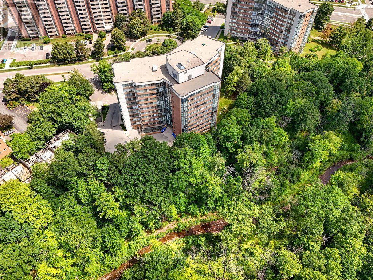
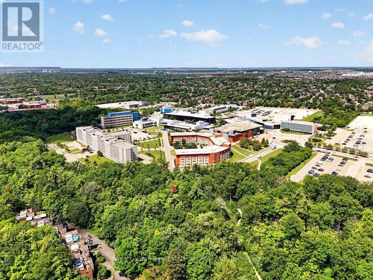
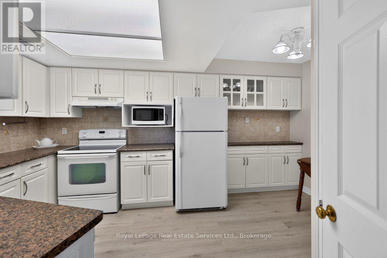
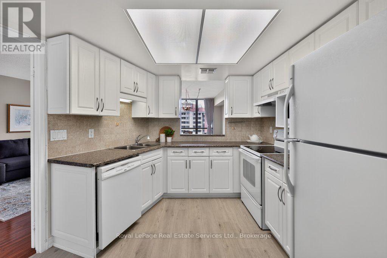
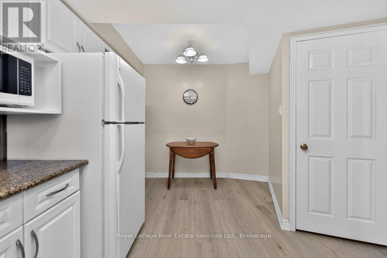
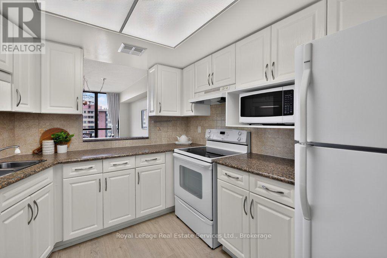
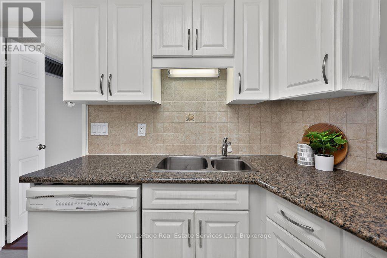
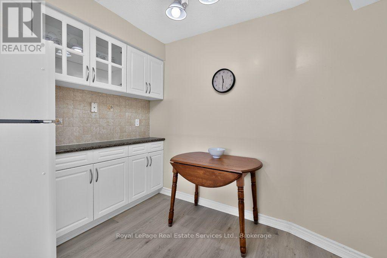
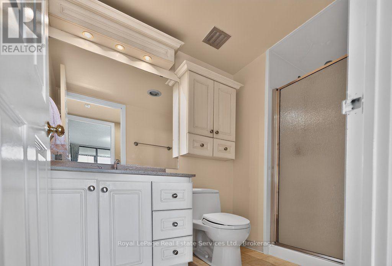
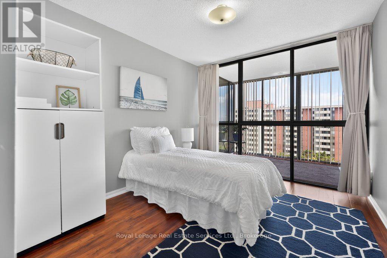
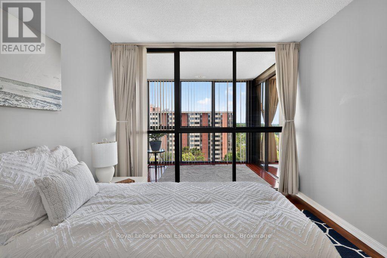
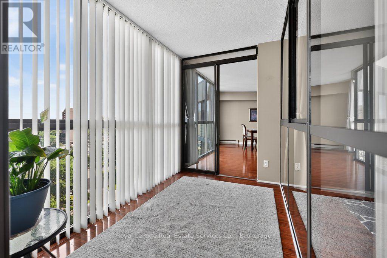
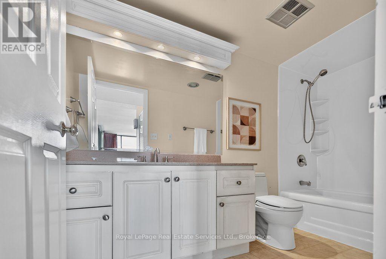
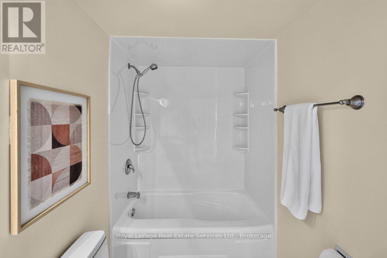
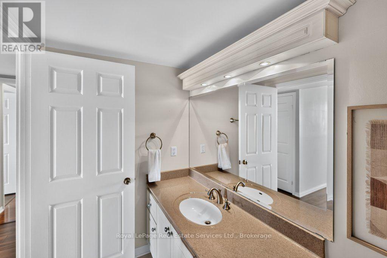
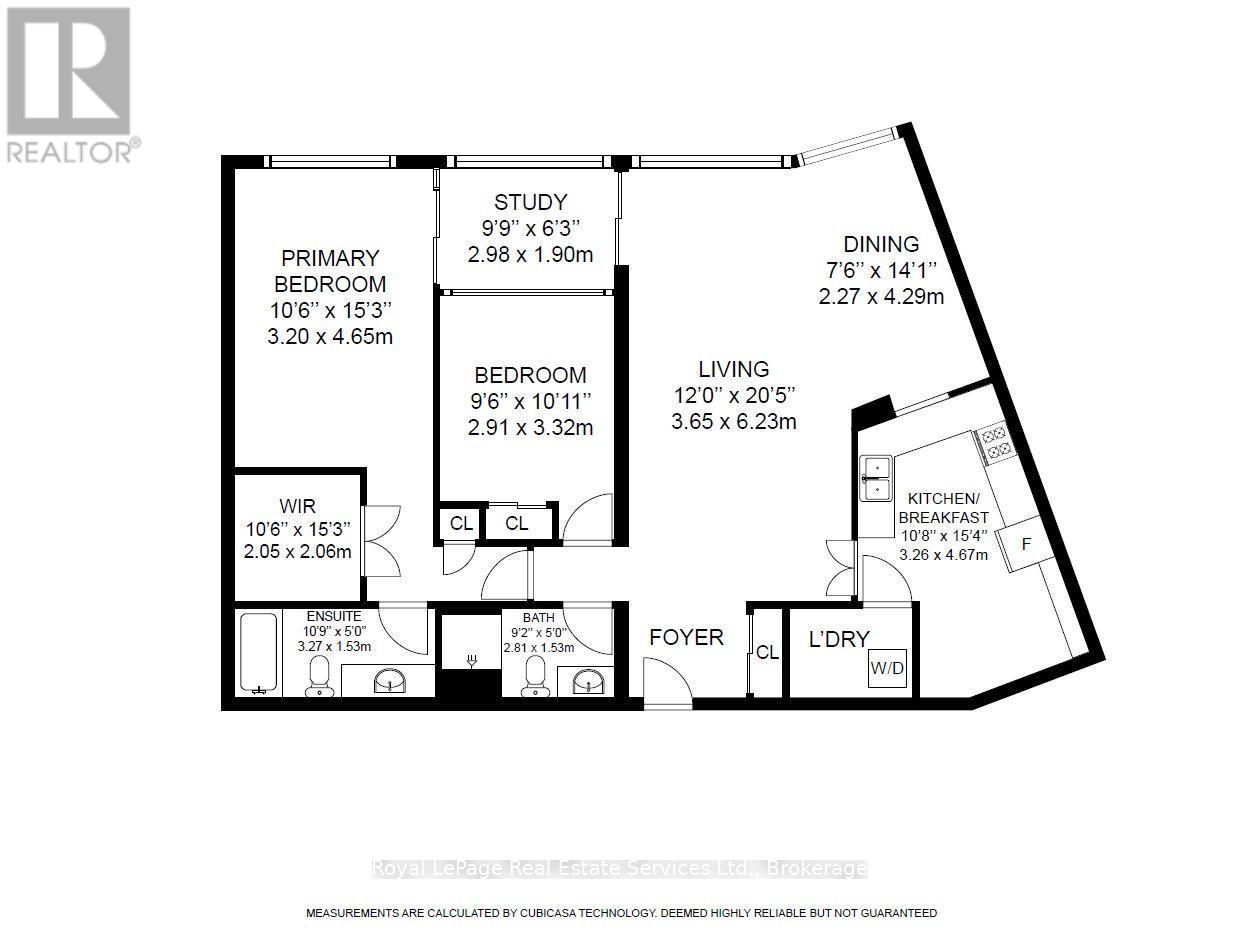
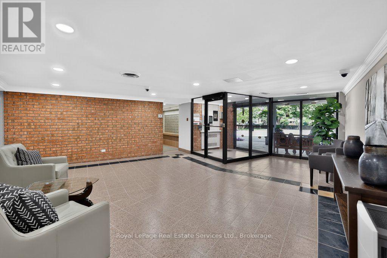
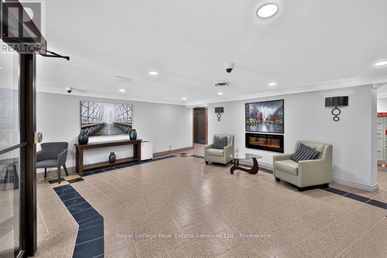
This bright and well-kept 2-bedroom, 2-bathroom unit offers over 1,200 sq. ft. of comfortable living space in an exceptional ravine-side setting. Flooded with natural light, this functional and well-appointed floor plan features expansive windows that fill the home with natural light throughout the day, creating a warm and inviting open-concept living and dining space while framing beautiful forest views. Backing onto the scenic McCraney Valley Trail, this home offers a peaceful setting surrounded by nature. The spacious eat-in kitchen provides a welcoming space for everyday meals and entertaining. The sunroom, conveniently accessible from both the living room and second bedroom, features an expansive window overlooking the treetops, creating a peaceful space to relax, work, or enjoy the surrounding natural beauty. The spacious, sun-filled primary bedroom features a large walk-in closet and a private ensuite bathroom, while the second bedroom is conveniently located near a full bathroom, providing comfort and privacy for family or guests. Enjoy premium building amenities, including a fitness centre, party room, library, Bell Fibe TV, high-speed internet, and water, all included in the maintenance fees. Located just steps from scenic trails and minutes from major highways, shopping, and downtown Oakville, this exceptional ravine-side residence offers the perfect blend of nature and convenience. (id:50964)

Virtual Tour
Brochure
Map

Property Details

MLS® Number W13538346
Property Type Single Family
Community Name 1003 - CP College Park
Amenities Near By Park, Place Of Worship, Schools
Community Features Pets Allowed With Restrictions
Features Ravine, Carpet Free, In Suite Laundry
Parking Space Total 1
Pool Type Indoor Pool

Building

Bathroom Total 2
Bedrooms Above Ground 2
Bedrooms Total 2
Age 31 To 50 Years
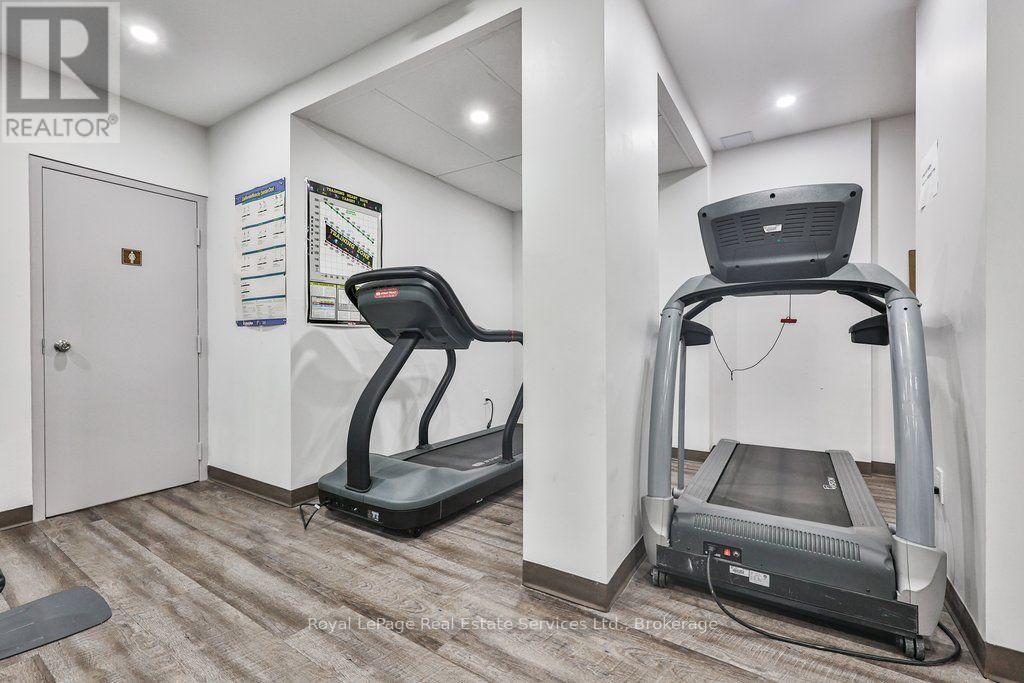
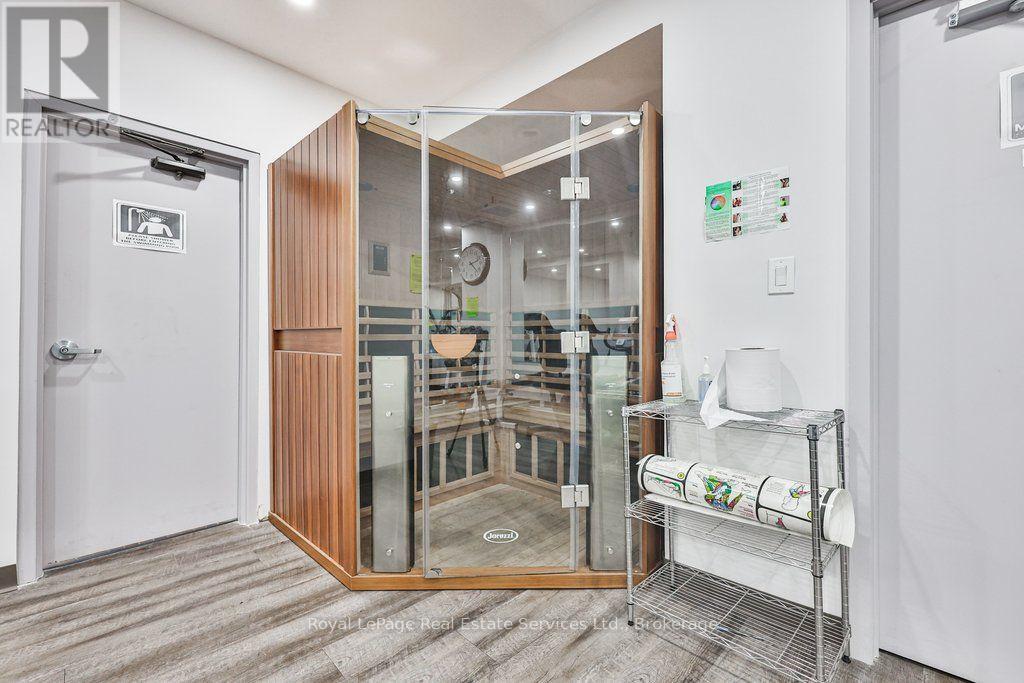
Amenities Exercise Centre, Sauna, Visitor Parking, Recreation Centre, Storage - Locker
Appliances Dishwasher, Dryer, Garage Door Opener Remote(s), Stove, Washer, Refrigerator
Basement Type None
Cooling Type Central Air Conditioning
Exterior Finish Brick
Flooring Type Hardwood
Heating Fuel Electric
Heating Type Heat Pump
Size Interior 1,200 - 1,399 Ft2
Type Apartment

Parking

Underground
Garage

Land

Acreage No
Land Amenities Park, Place Of Worship, Schools
Zoning Description R7

Rooms

Level Type Length Width Dimensions
Main Level Living Room 3.65 m 6.23 m 3.65 m x 6.23 m
Main Level Dining Room 2.27 m 4.29 m 2.27 m x 4.29 m
Main Level Kitchen 3.26 m 4.67 m 3.26 m x 4.67 m
Main Level Sunroom 2.98 m 1.9 m 2.98 m x 1.9 m
Main Level Primary Bedroom 3.2 m 4.65 m 3.2 m x 4.65 m
Main Level Bedroom 2.91 m 3.32 m 2.91 m x 3.32 m

https://www.realtor.ca/real-estate/30005810/1105-1240-marlborough-court-oakville-cp-college-park-1003-cp-college-park

Contact Us

Contact us for more information

Sending
Generating Captcha

Your Favourites


No Favourites Found


Powered by: REALTOR.ca
This REALTOR.ca listing content is owned and licensed by REALTOR® members of The Canadian Real Estate Association

The trademarks REALTOR®, REALTORS®, and the REALTOR® logo are controlled by The Canadian Real Estate Association (CREA) and identify real estate professionals who are members of CREA. The trademarks MLS®, Multiple Listing Service® and the associated logos are owned by The Canadian Real Estate Association (CREA) and identify the quality of services provided by real estate professionals who are members of CREA. The trademark DDF® is owned by The Canadian Real Estate Association (CREA) and identifies CREA's Data Distribution Facility (DDF®)


July 09 2026 03:24:24

The Oakville Milton & District Real Estate Board

Royal LePage Real Estate Services Ltd., Brokerage

RealtyPress WordPress CREA DDF® Plugin

Office Location

RE/MAX Escarpment Realty Inc., Brokerage
502 Brant Street
Unit 1A
Burlington, ON
L7R 2G4

Contact Info

O: (905) 631-8118
E: TheSullivanTeamRemax@gmail.com

© 2024 - TheSullivanTeam.ca

|

Designed by PDM Web Design

Owning a home is a keystone of wealth… both financial affluence and emotional security.

Suze Orman
July 14, 2026 Tuesday!
The Sullivan Team
  • Login
Forget Password?