The Sullivan Team
  • Our Listings
    • Current Listings
    • MLS Listings
    • Luxury Listings
    • Properties Sold
  • Neighbourhoods
    • Burlington, Ontario
    • Hamilton, Ontario
    • Oakville, Ontario
  • Blog
  • Videos
  • Calculators
    • Affordability Calculator
    • Mortgage Calculator
    • Land Transfer Tax Calculator
    • What Is My Home Worth?
  • Our Team
  • Testimonials
  • Contact
The Sullivan Team

  • Our Listings
    • Current Listings
    • MLS Listings
    • Luxury Listings
    • Properties Sold
  • Neighbourhoods
    • Burlington, Ontario
    • Hamilton, Ontario
    • Oakville, Ontario
  • Blog
  • Videos
  • Calculators
    • Affordability Calculator
    • Mortgage Calculator
    • Land Transfer Tax Calculator
    • What Is My Home Worth?
  • Our Team
  • Testimonials
  • Contact
The Sullivan Team

  • Our Listings
    • Current Listings
    • MLS Listings
    • Luxury Listings
    • Properties Sold
  • Neighbourhoods
    • Burlington, Ontario
    • Hamilton, Ontario
    • Oakville, Ontario
  • Blog
  • Videos
  • Calculators
    • Affordability Calculator
    • Mortgage Calculator
    • Land Transfer Tax Calculator
    • What Is My Home Worth?
  • Our Team
  • Testimonials
  • Contact
  • « Go back

111 Acacia Road Pelham, Ontario L0S 1E6

view favourites
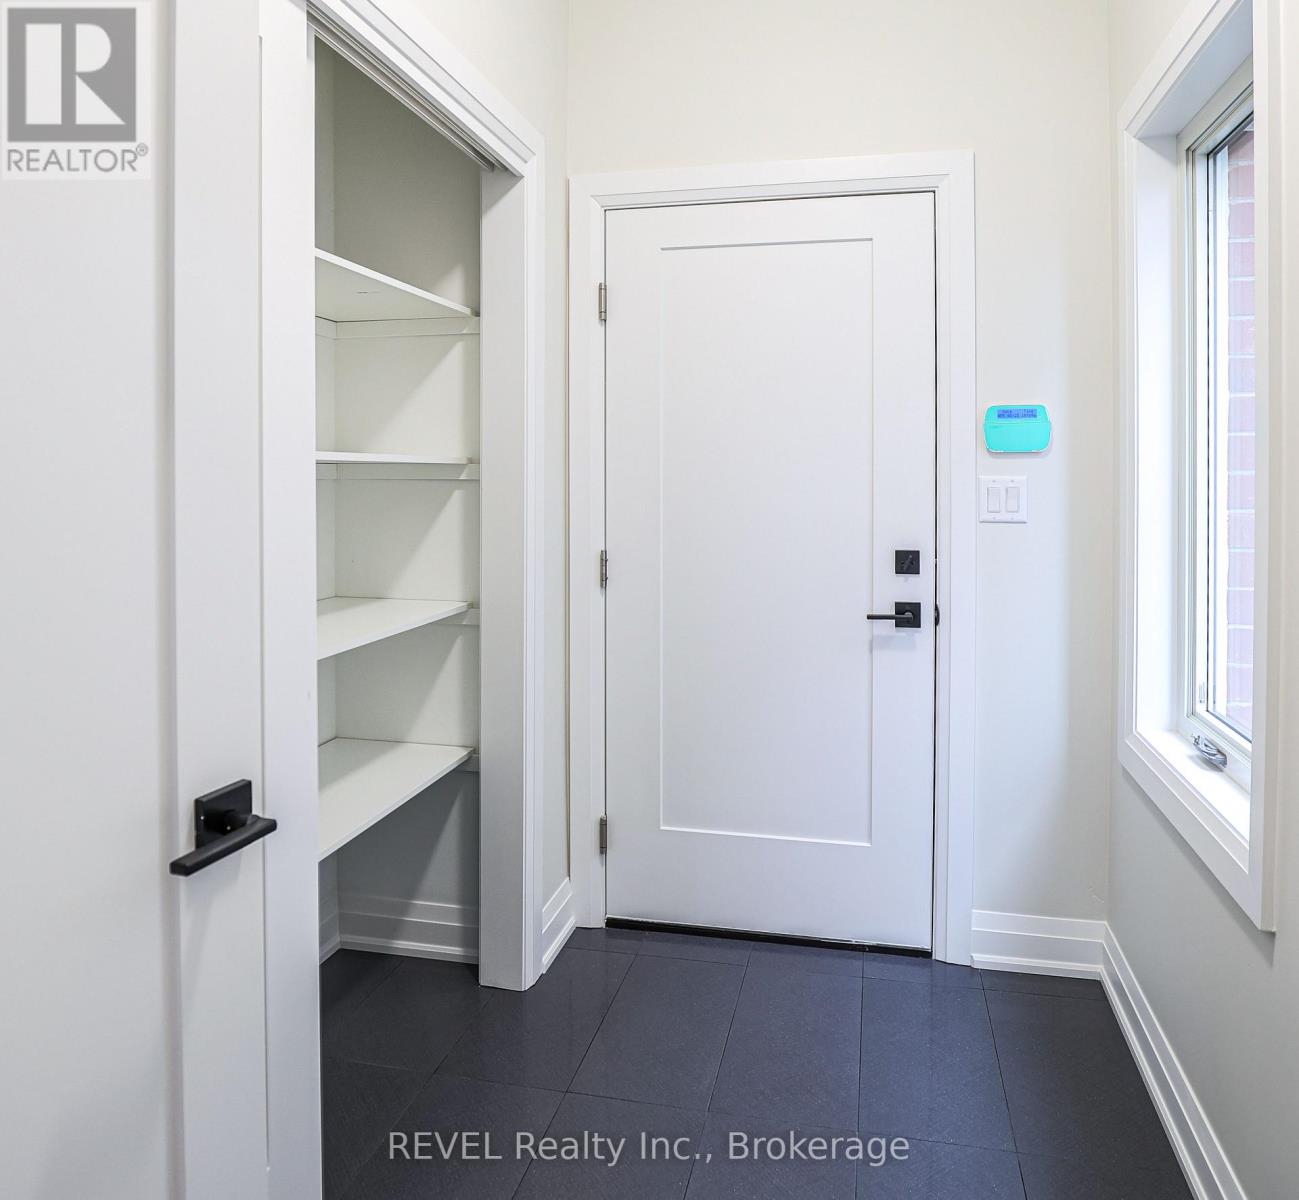
  • 111 Acacia Road, Pelham, Ontario  L0S 1E6 - Photo 1 - X13539676
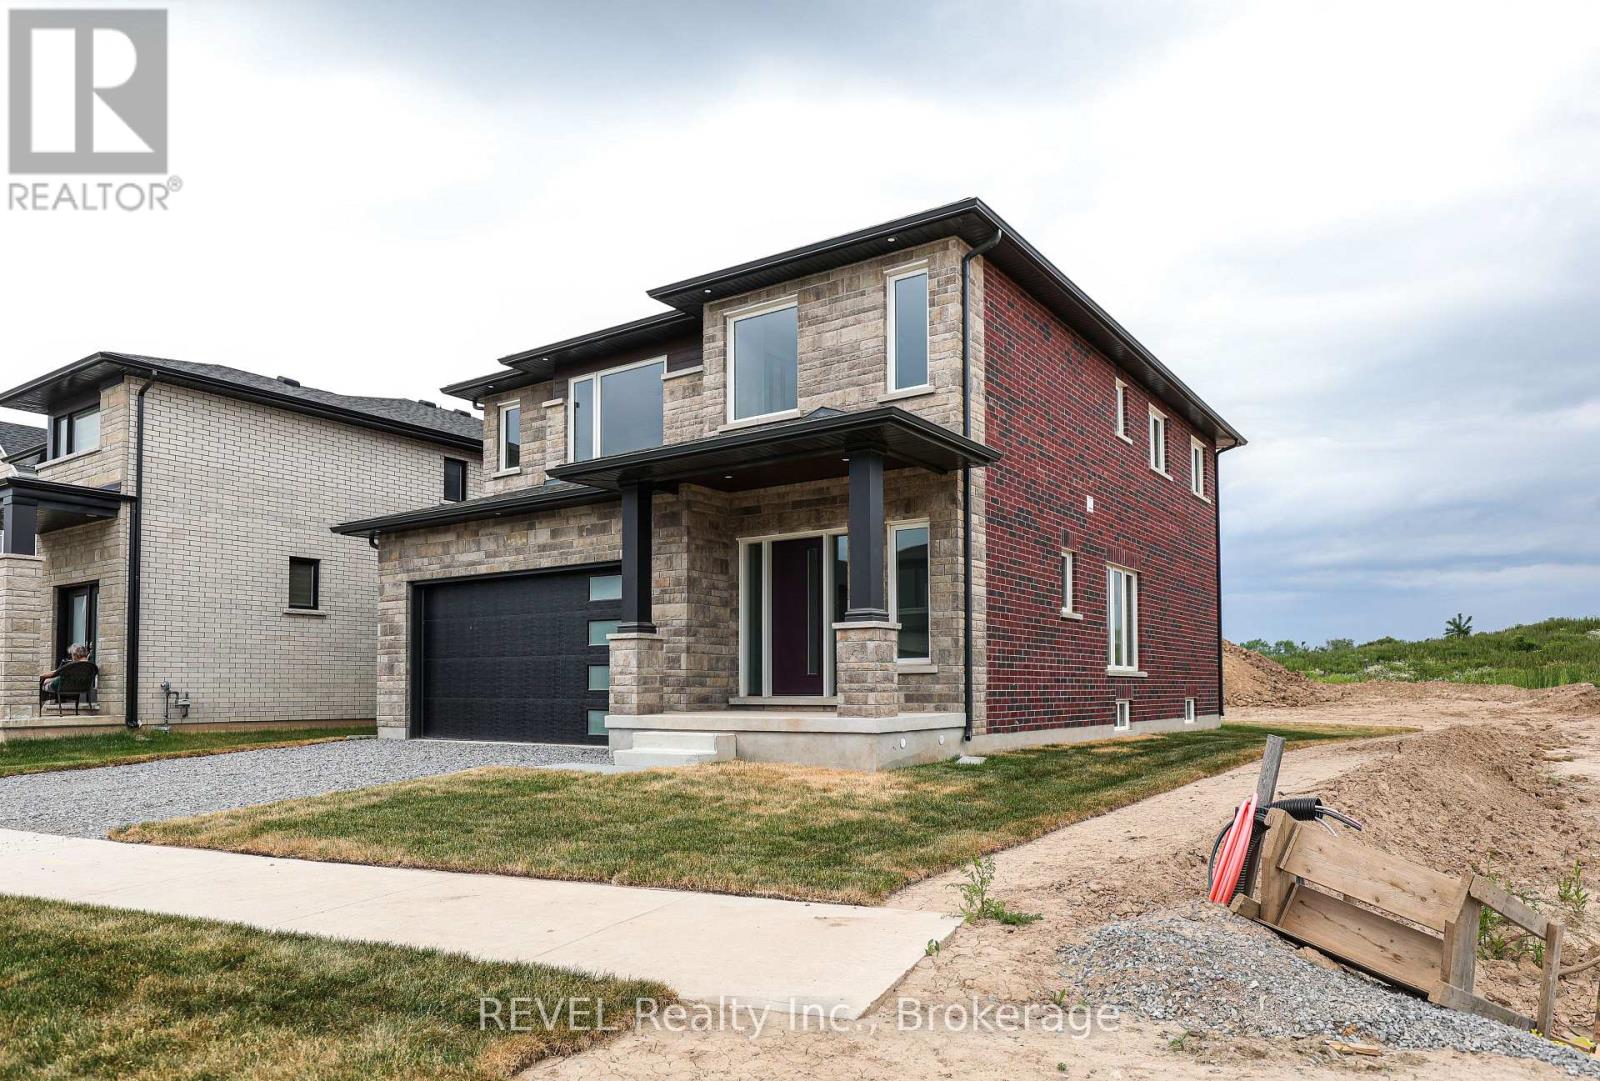
  • 111 Acacia Road, Pelham, Ontario  L0S 1E6 - Photo 2 - X13539676
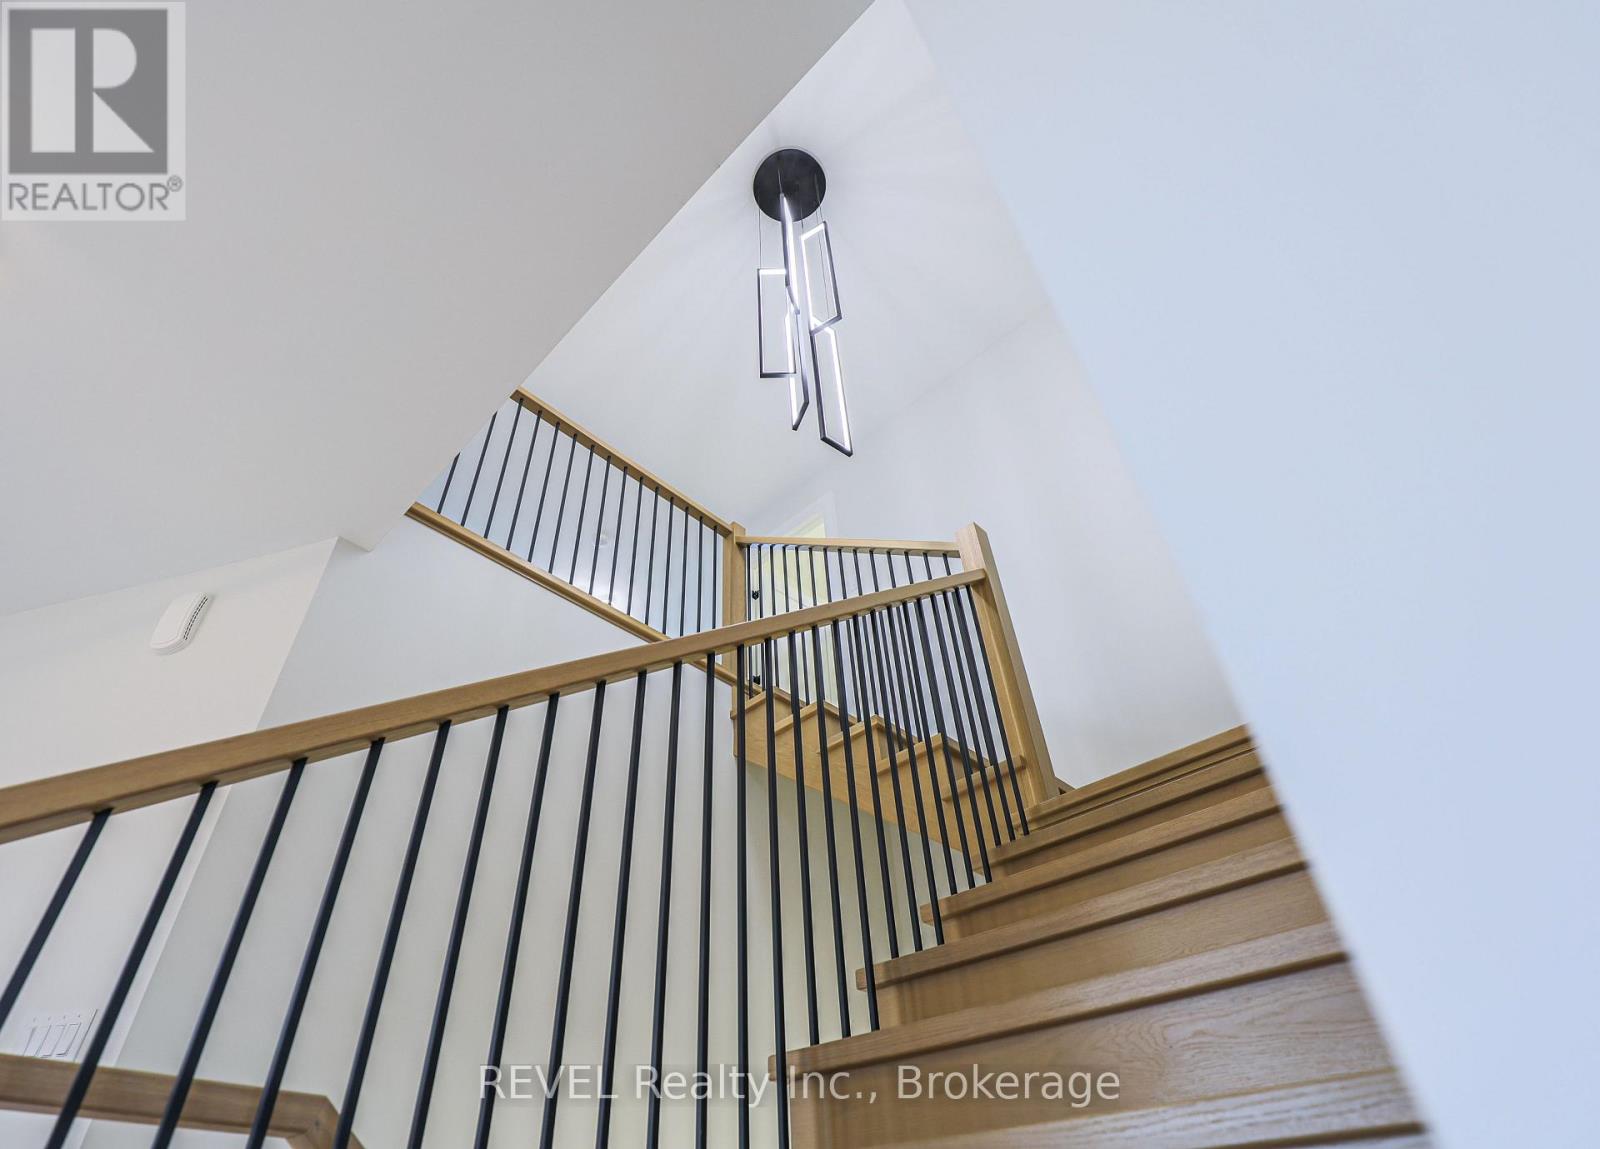
  • 111 Acacia Road, Pelham, Ontario  L0S 1E6 - Photo 3 - X13539676
  • 111 Acacia Road, Pelham, Ontario  L0S 1E6 - Photo 4 - X13539676
  • 111 Acacia Road, Pelham, Ontario  L0S 1E6 - Photo 5 - X13539676
  • 111 Acacia Road, Pelham, Ontario  L0S 1E6 - Photo 6 - X13539676
  • 111 Acacia Road, Pelham, Ontario  L0S 1E6 - Photo 7 - X13539676
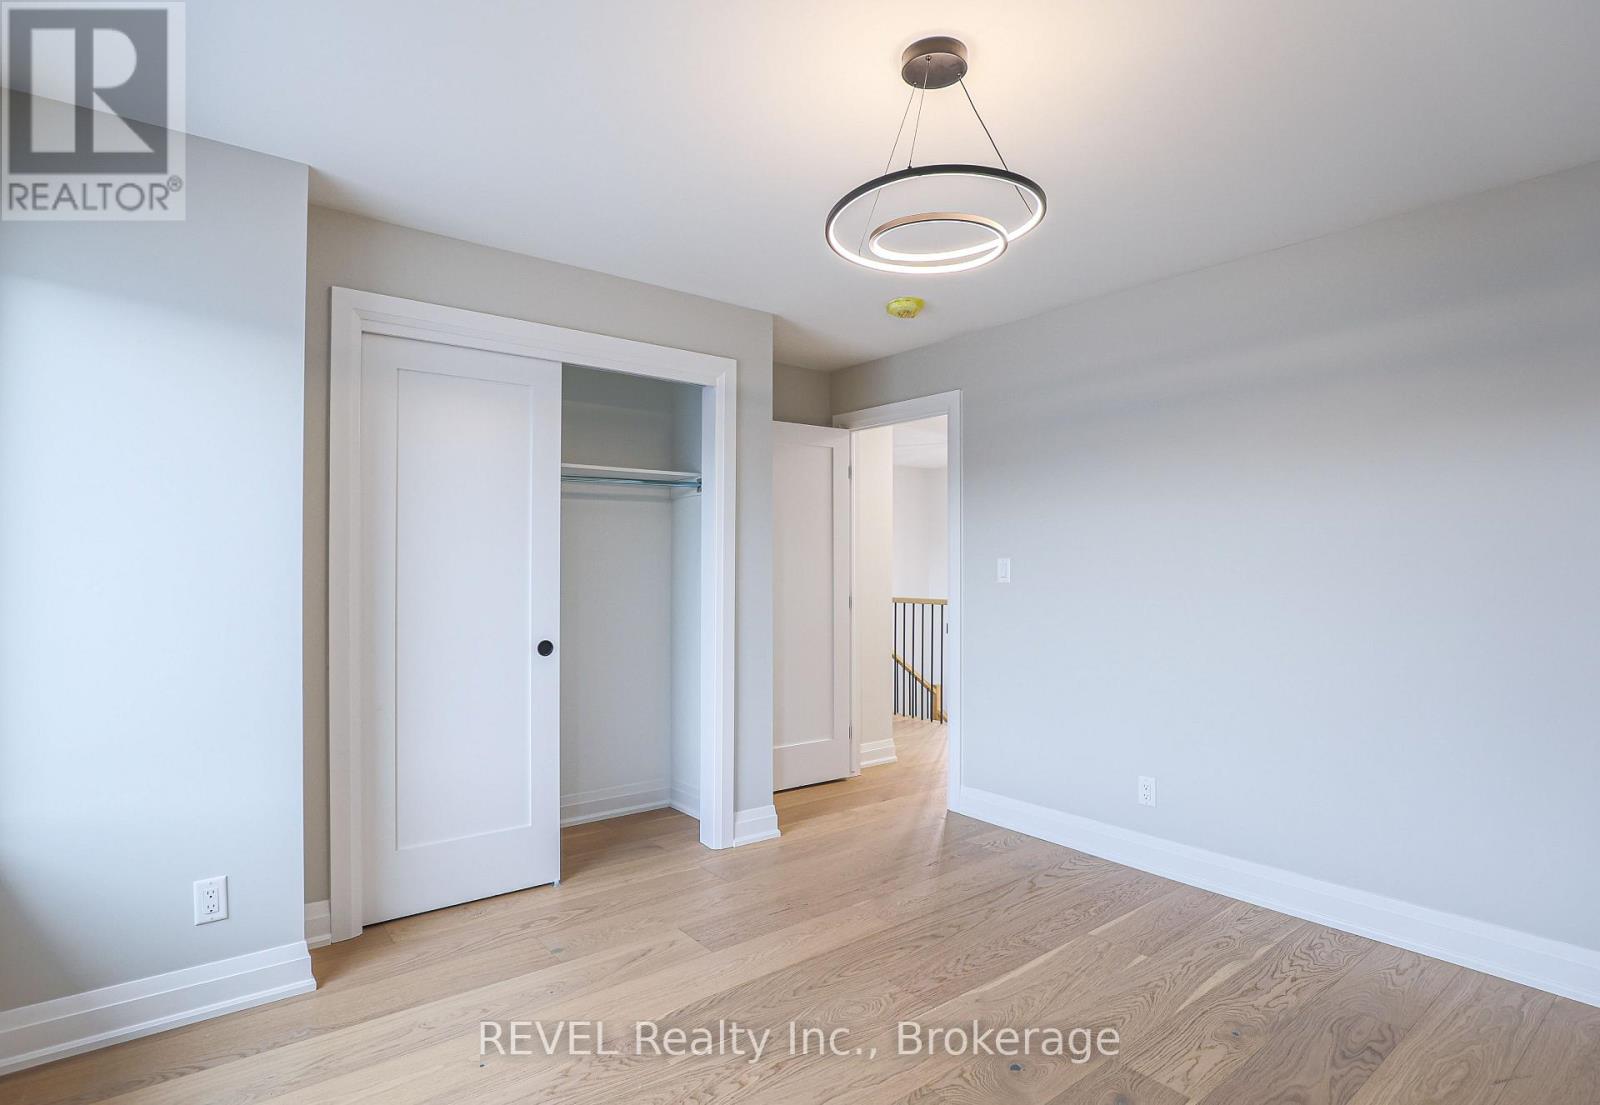
  • 111 Acacia Road, Pelham, Ontario  L0S 1E6 - Photo 8 - X13539676
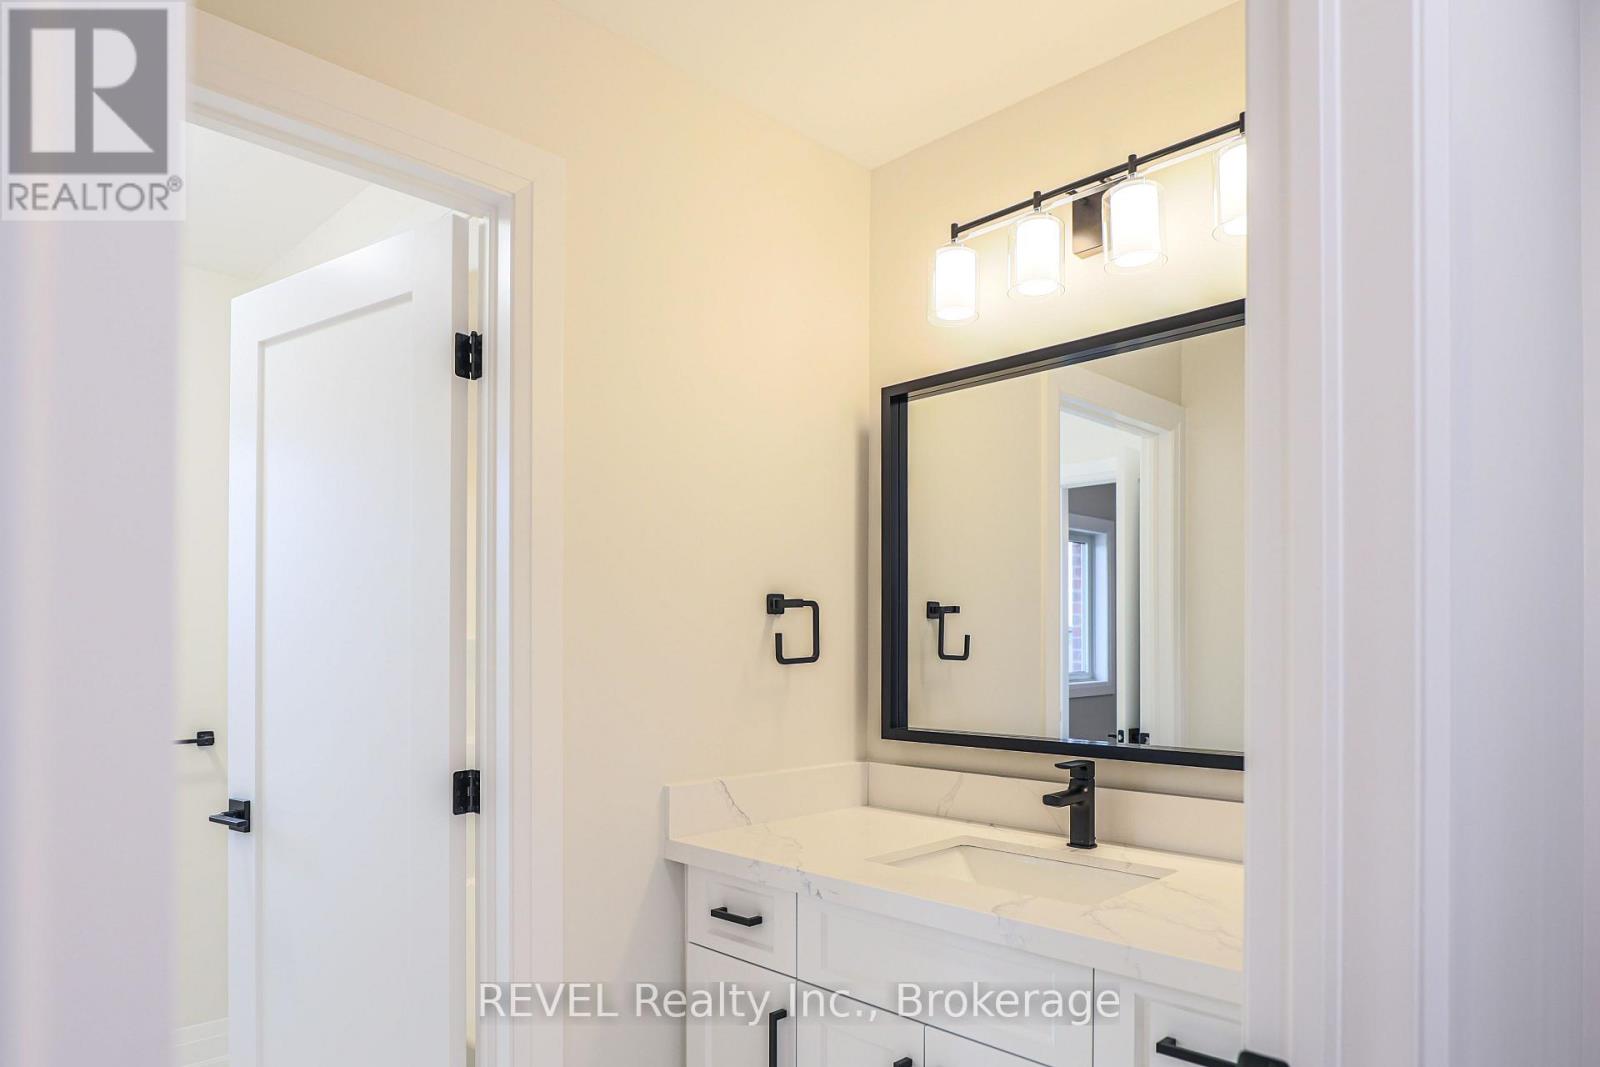
  • 111 Acacia Road, Pelham, Ontario  L0S 1E6 - Photo 9 - X13539676
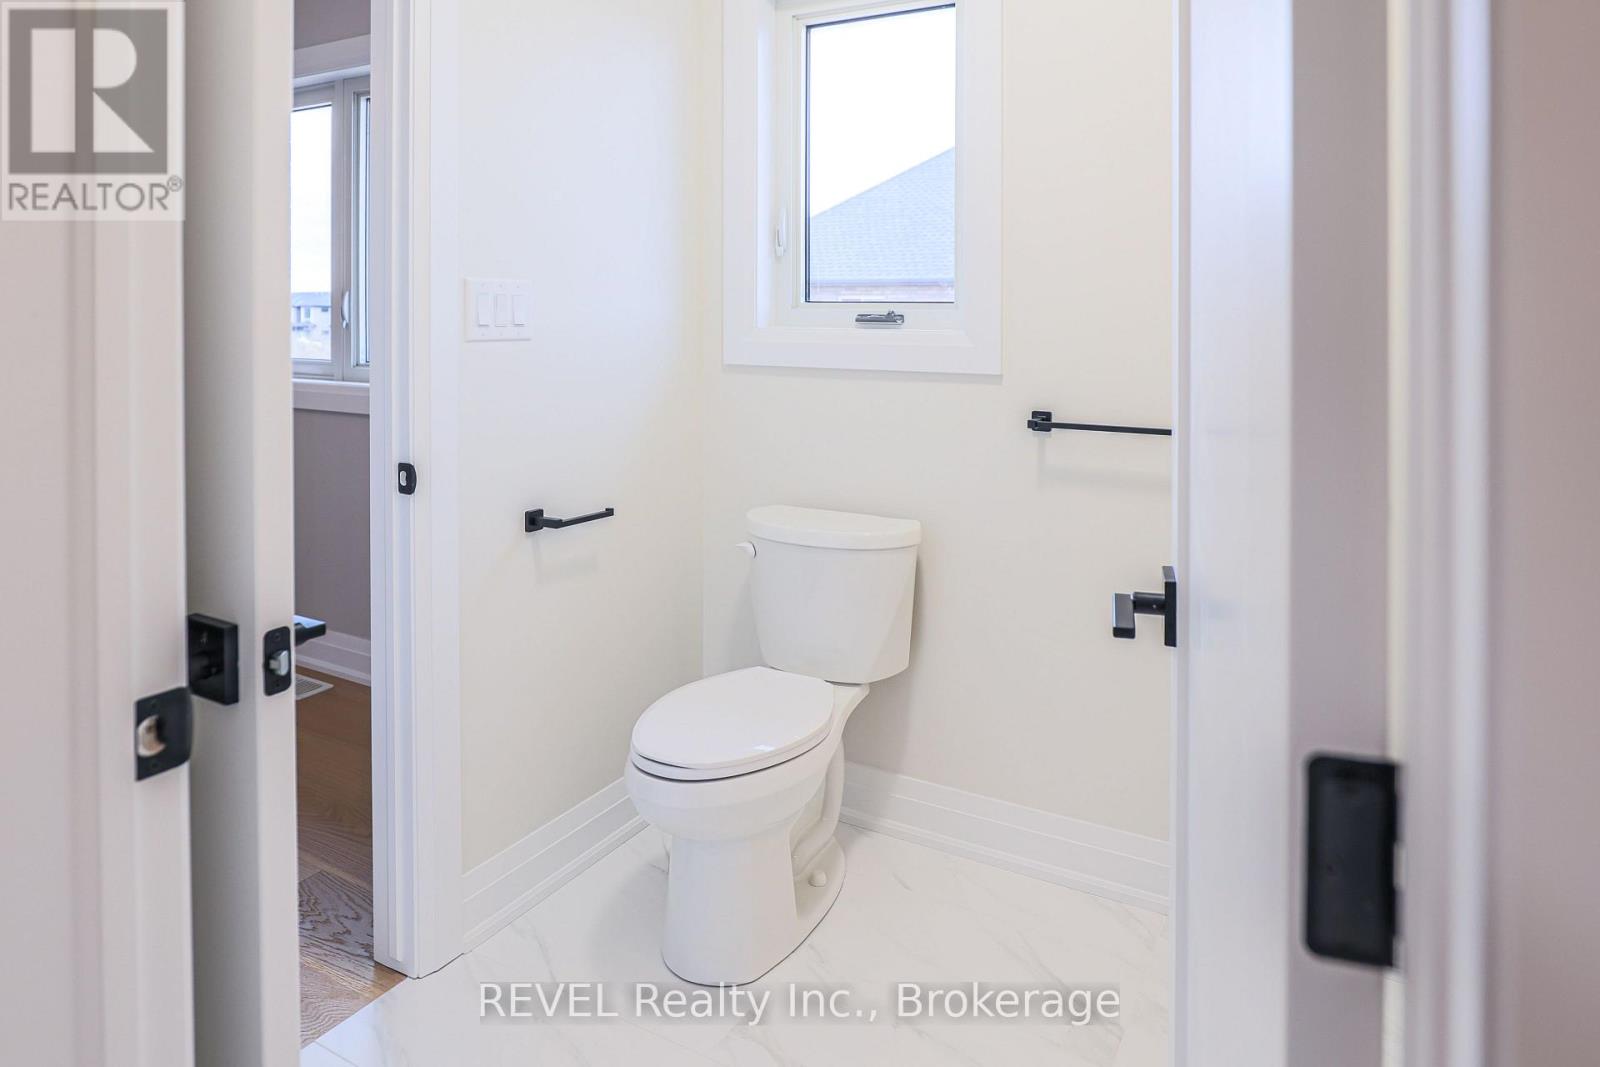
  • 111 Acacia Road, Pelham, Ontario  L0S 1E6 - Photo 10 - X13539676
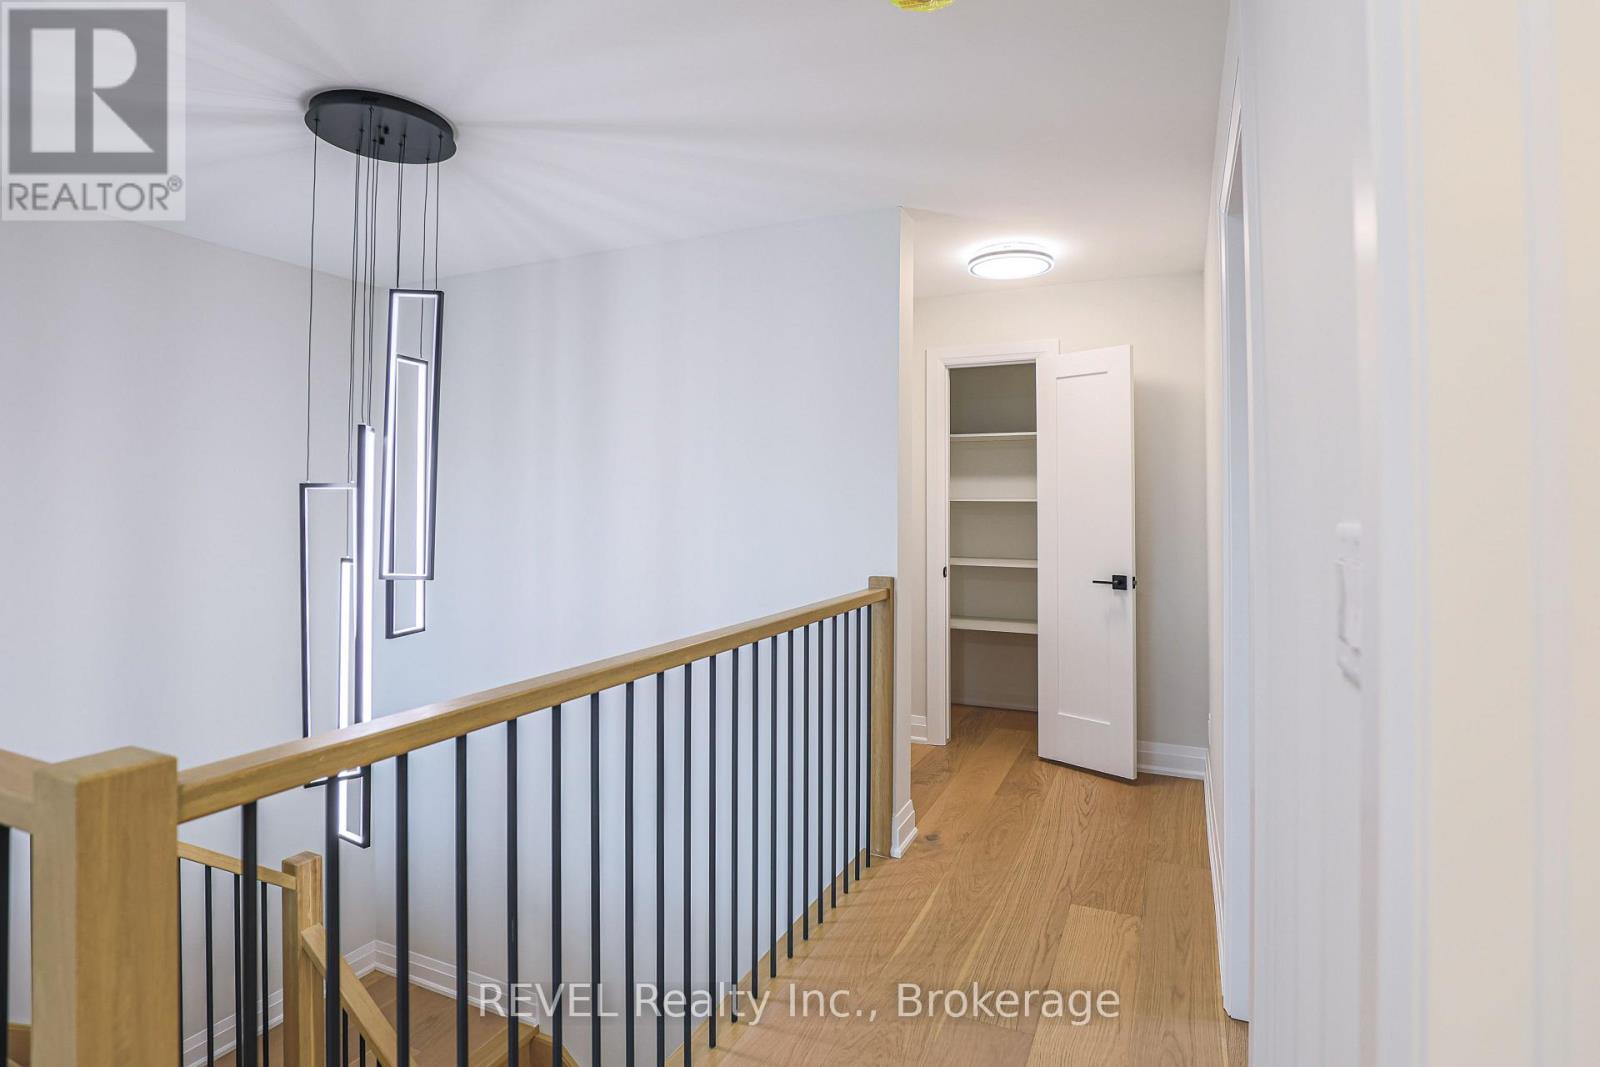
  • 111 Acacia Road, Pelham, Ontario  L0S 1E6 - Photo 11 - X13539676
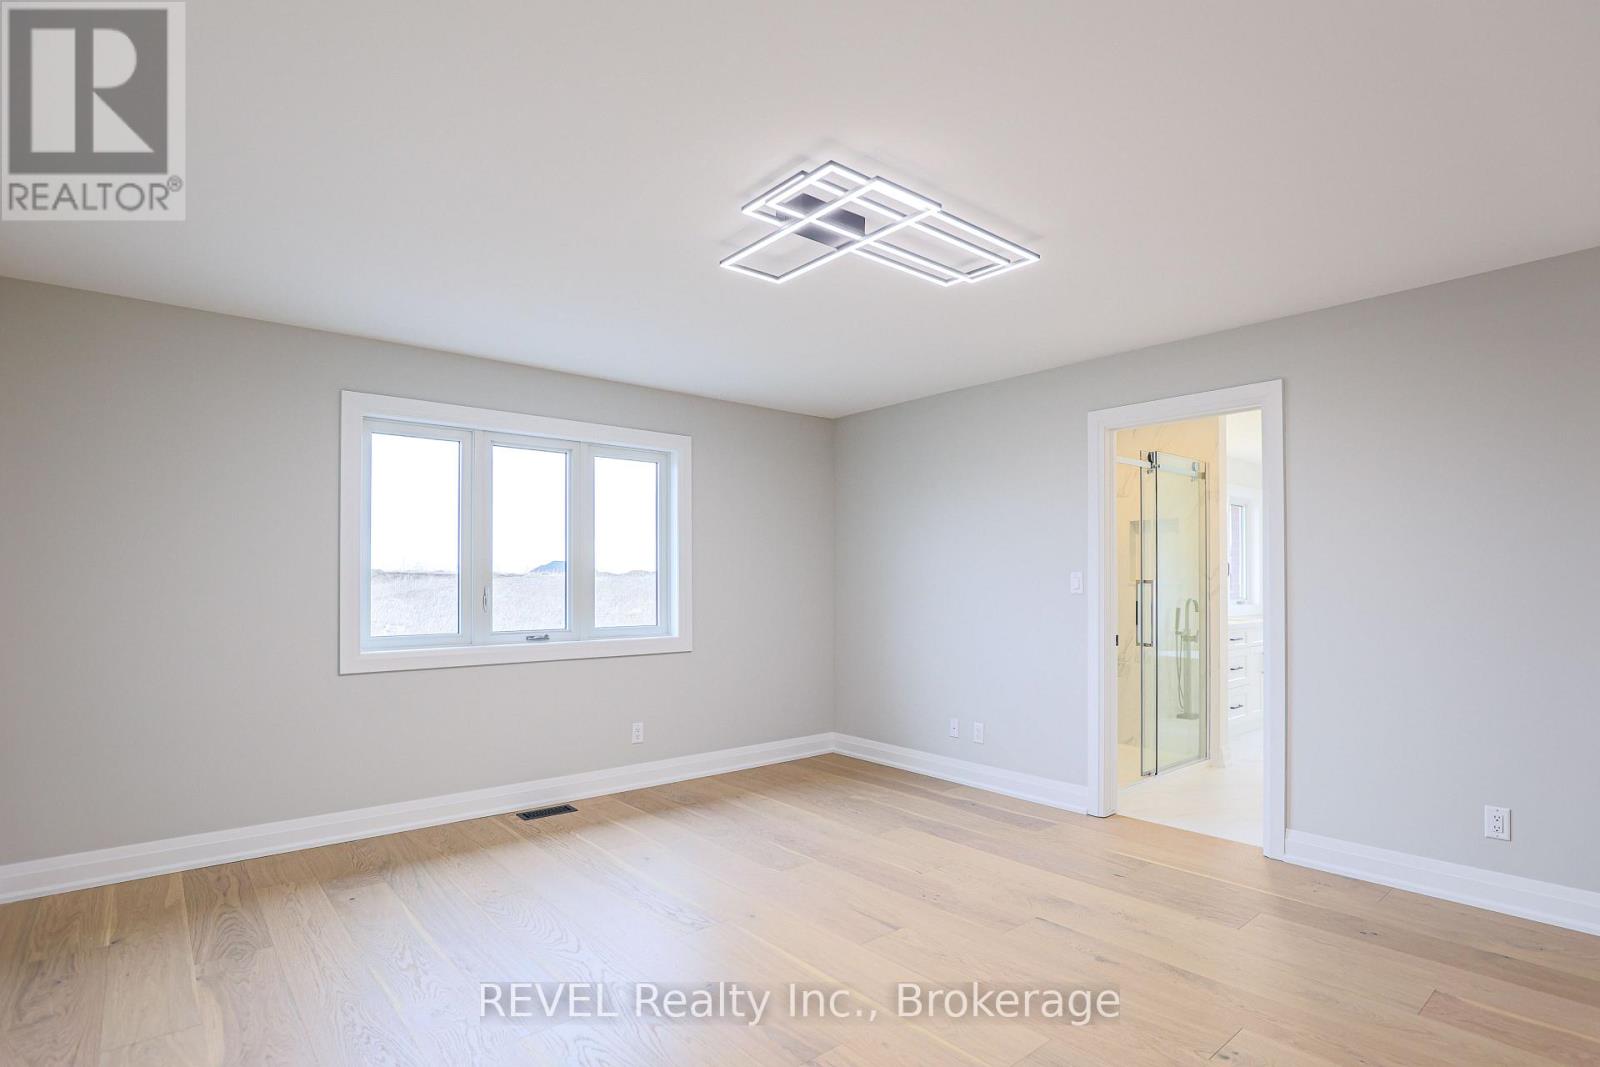
  • 111 Acacia Road, Pelham, Ontario  L0S 1E6 - Photo 12 - X13539676
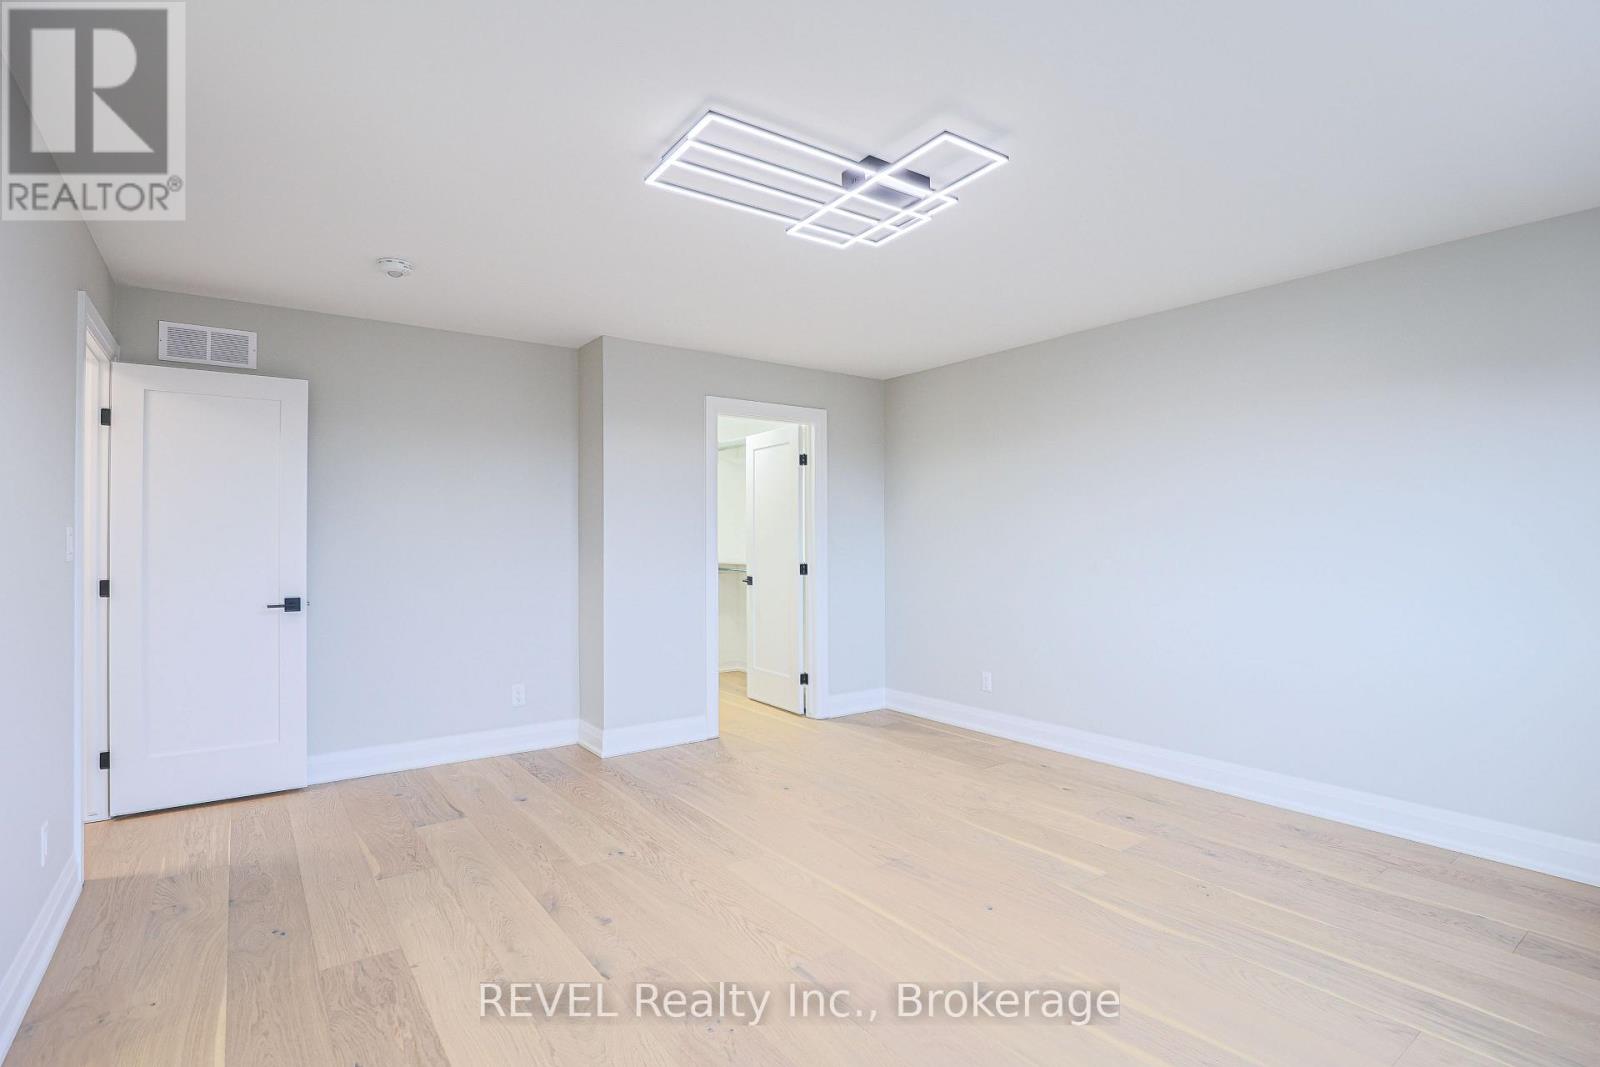
  • 111 Acacia Road, Pelham, Ontario  L0S 1E6 - Photo 13 - X13539676
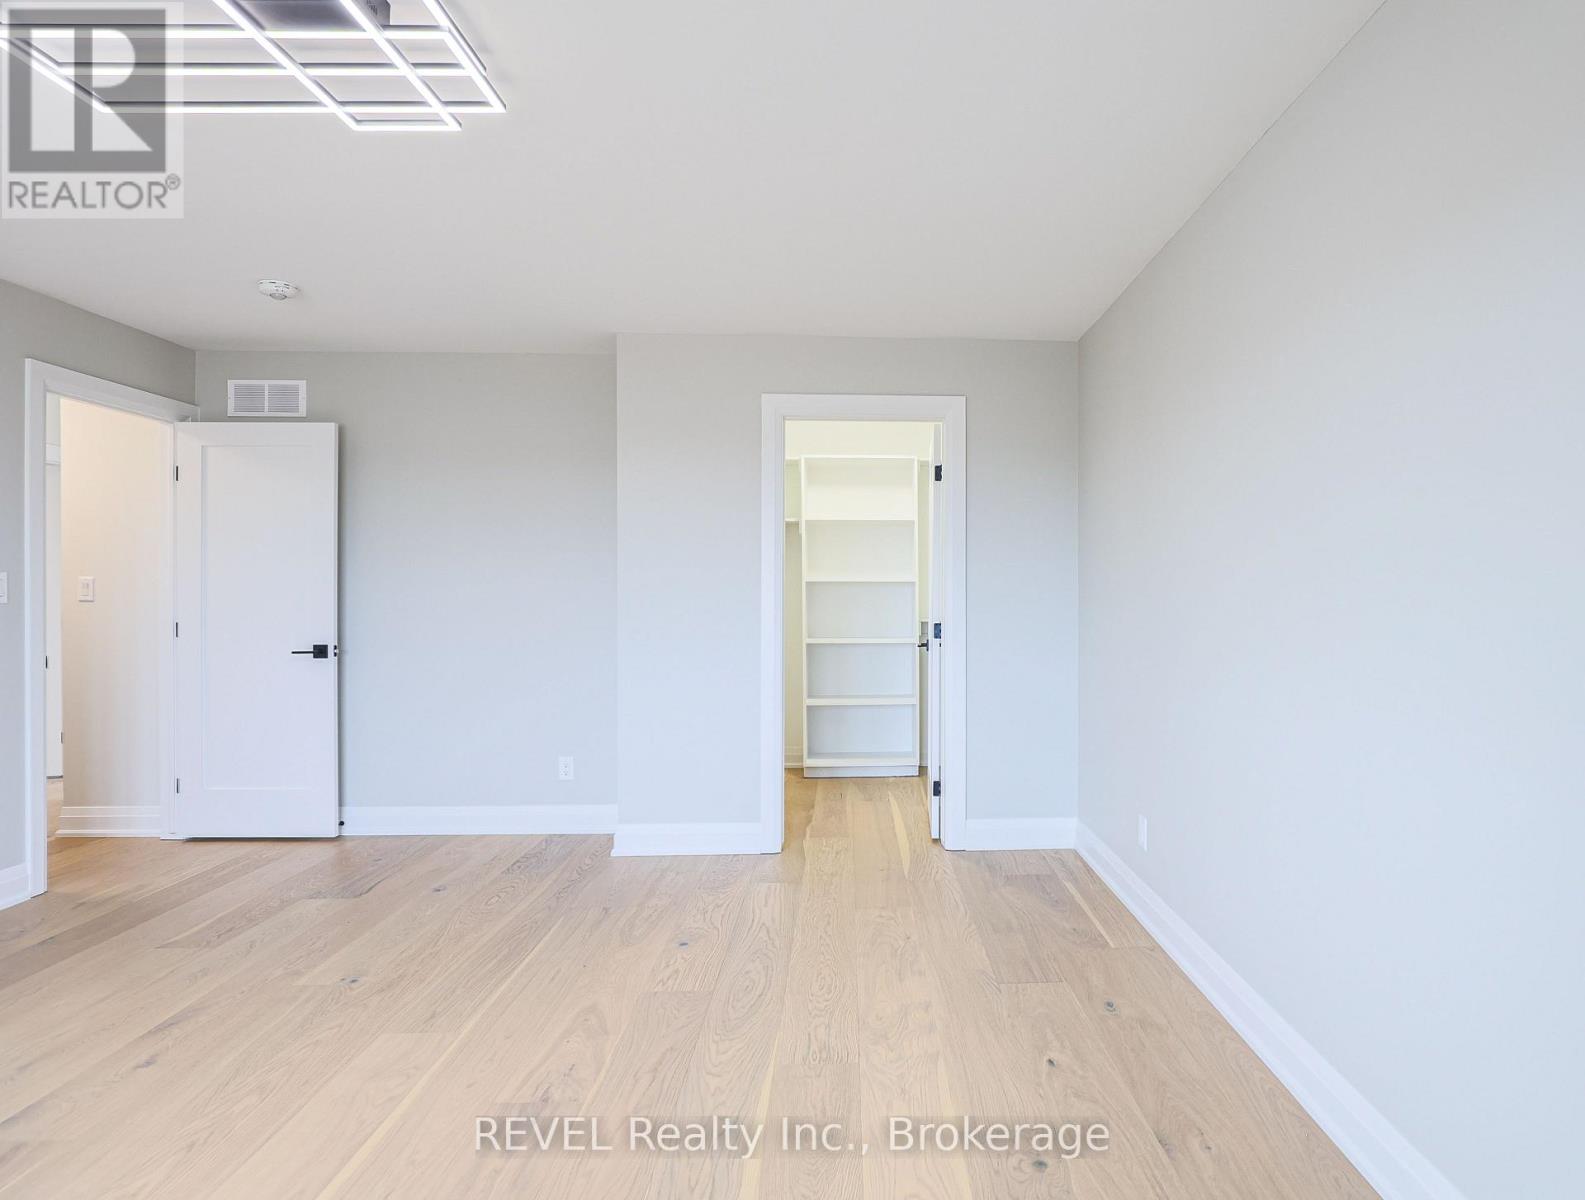
  • 111 Acacia Road, Pelham, Ontario  L0S 1E6 - Photo 14 - X13539676
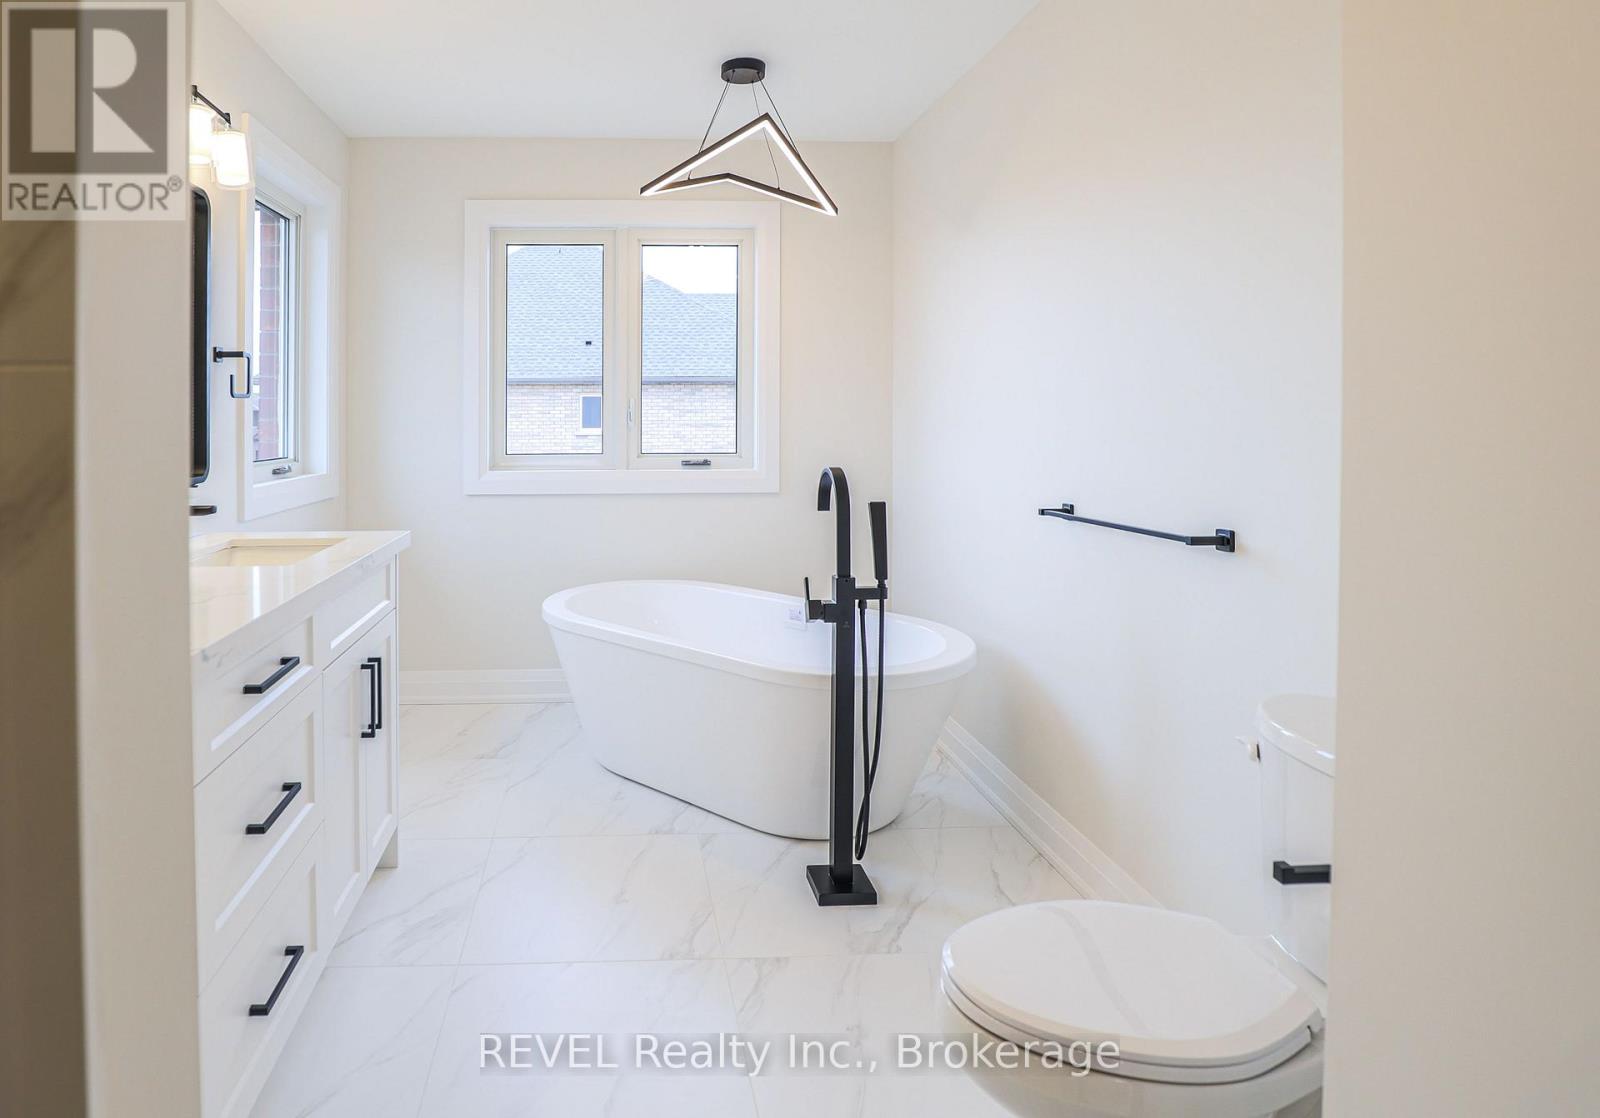
  • 111 Acacia Road, Pelham, Ontario  L0S 1E6 - Photo 15 - X13539676
  • 111 Acacia Road, Pelham, Ontario  L0S 1E6 - Photo 16 - X13539676
  • 111 Acacia Road, Pelham, Ontario  L0S 1E6 - Photo 17 - X13539676
  • 111 Acacia Road, Pelham, Ontario  L0S 1E6 - Photo 18 - X13539676
  • 111 Acacia Road, Pelham, Ontario  L0S 1E6 - Photo 19 - X13539676
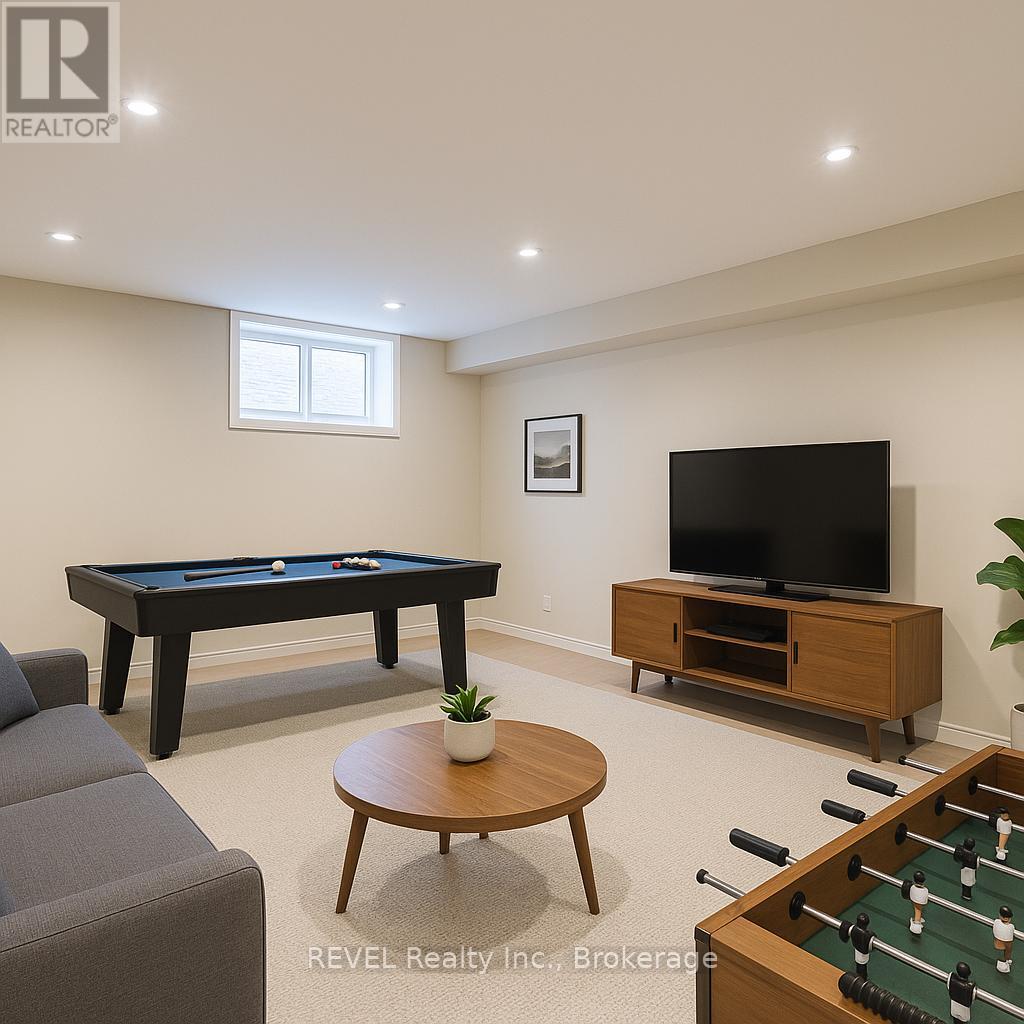
  • 111 Acacia Road, Pelham, Ontario  L0S 1E6 - Photo 20 - X13539676
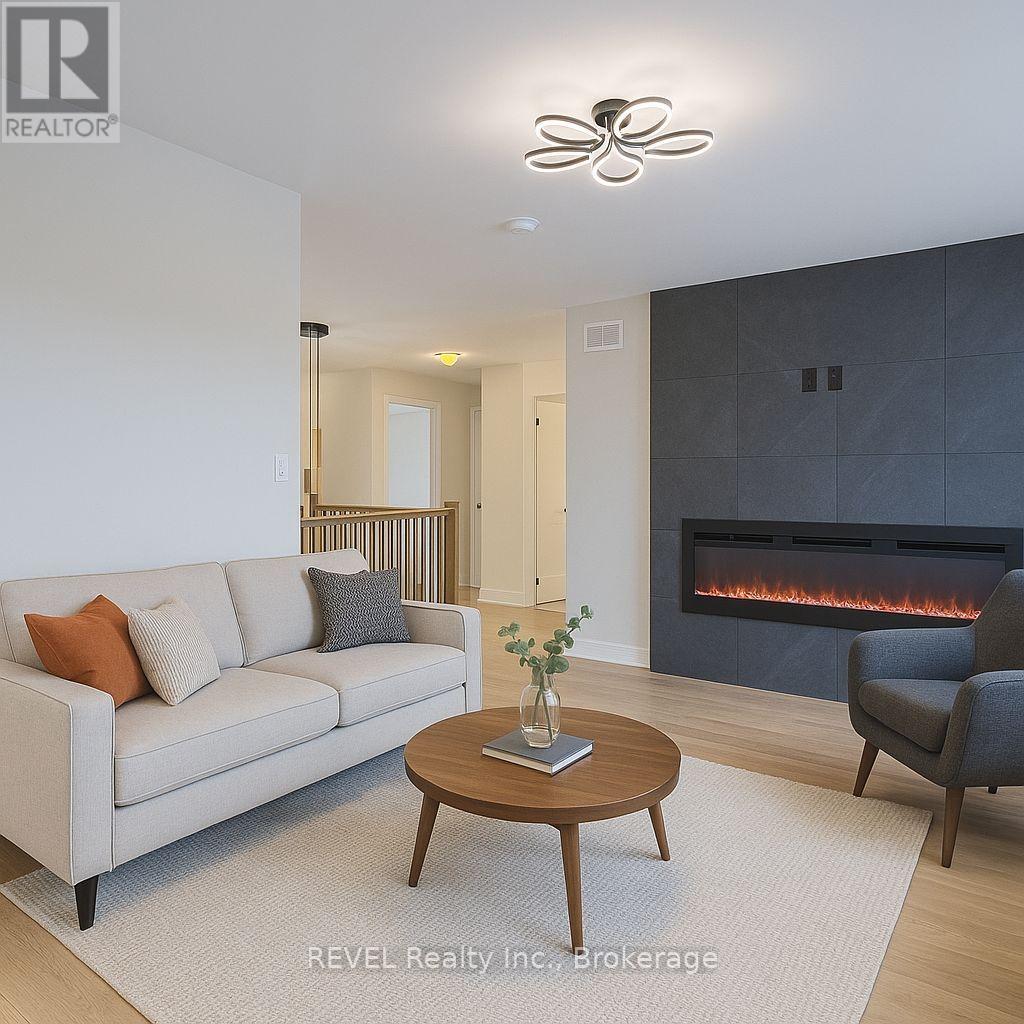
  • 111 Acacia Road, Pelham, Ontario  L0S 1E6 - Photo 21 - X13539676
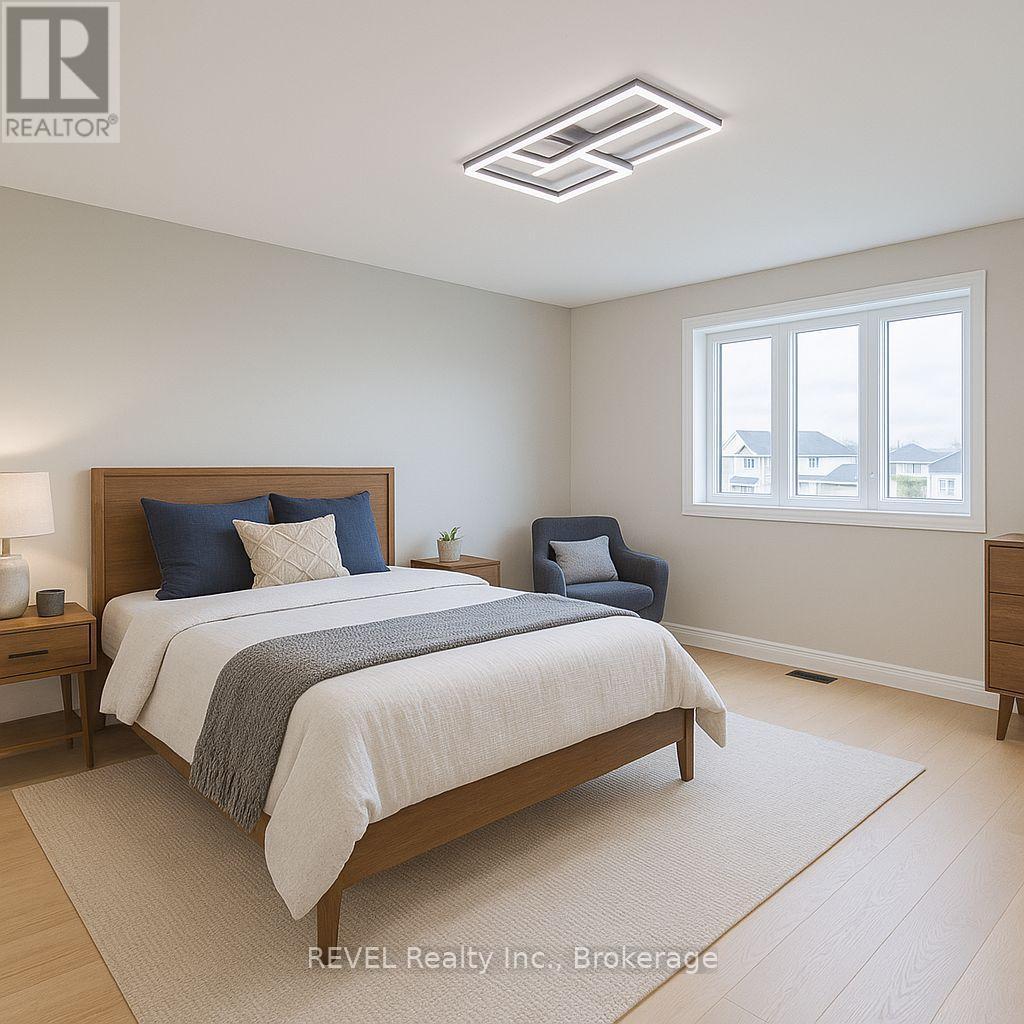
  • 111 Acacia Road, Pelham, Ontario  L0S 1E6 - Photo 22 - X13539676
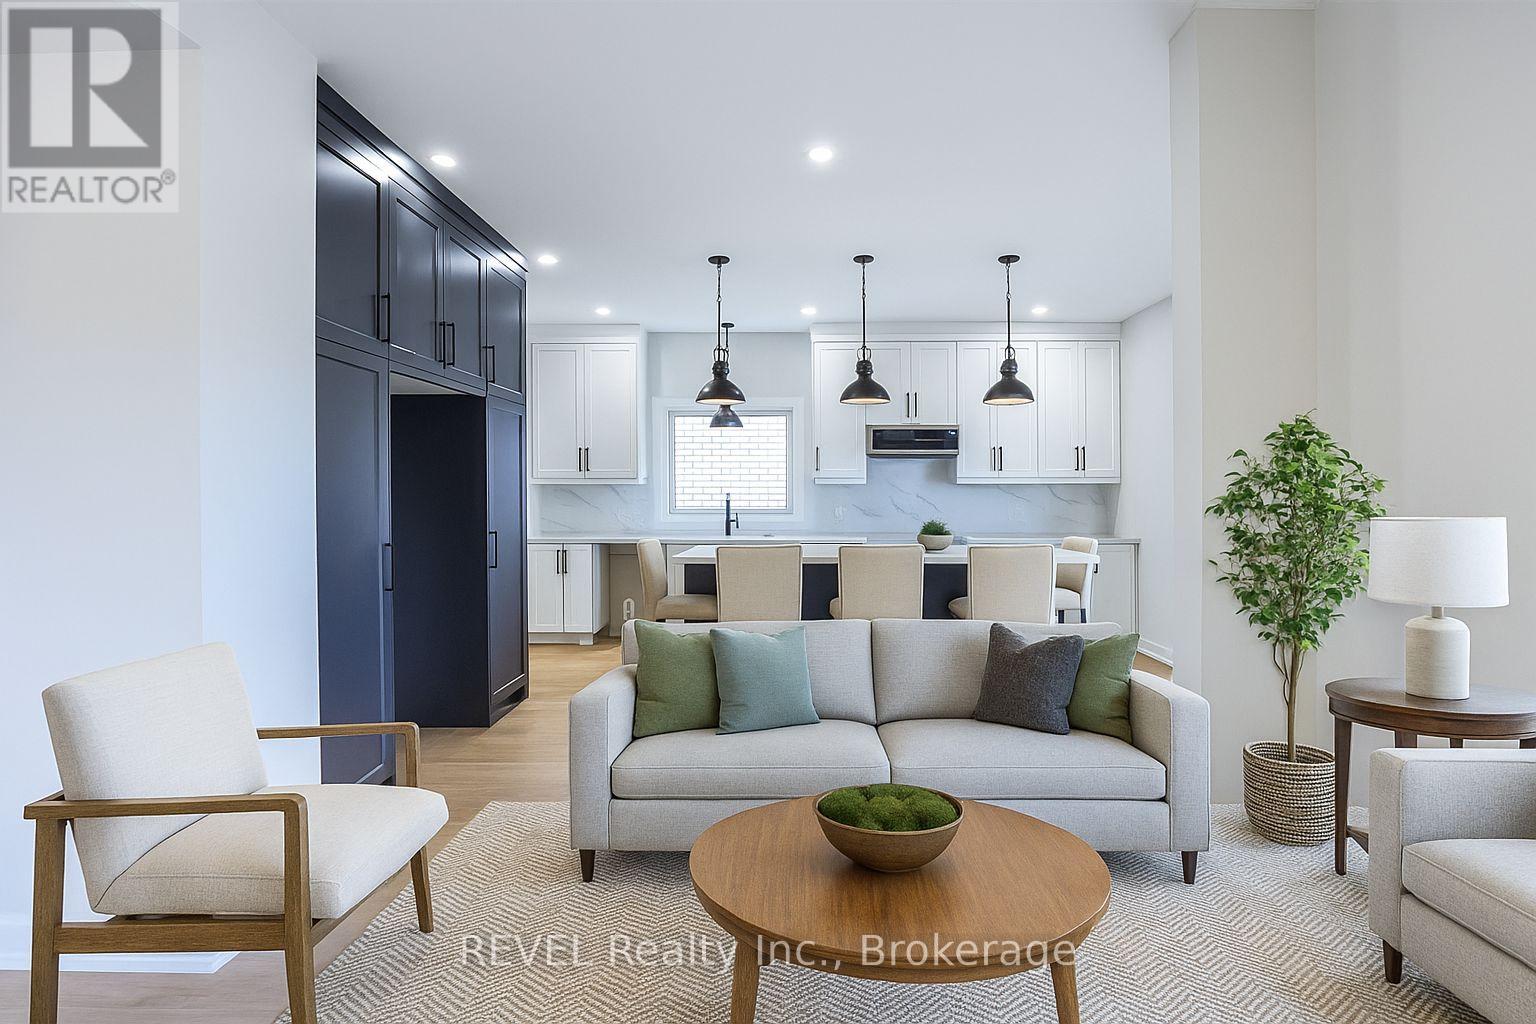
  • 111 Acacia Road, Pelham, Ontario  L0S 1E6 - Photo 23 - X13539676
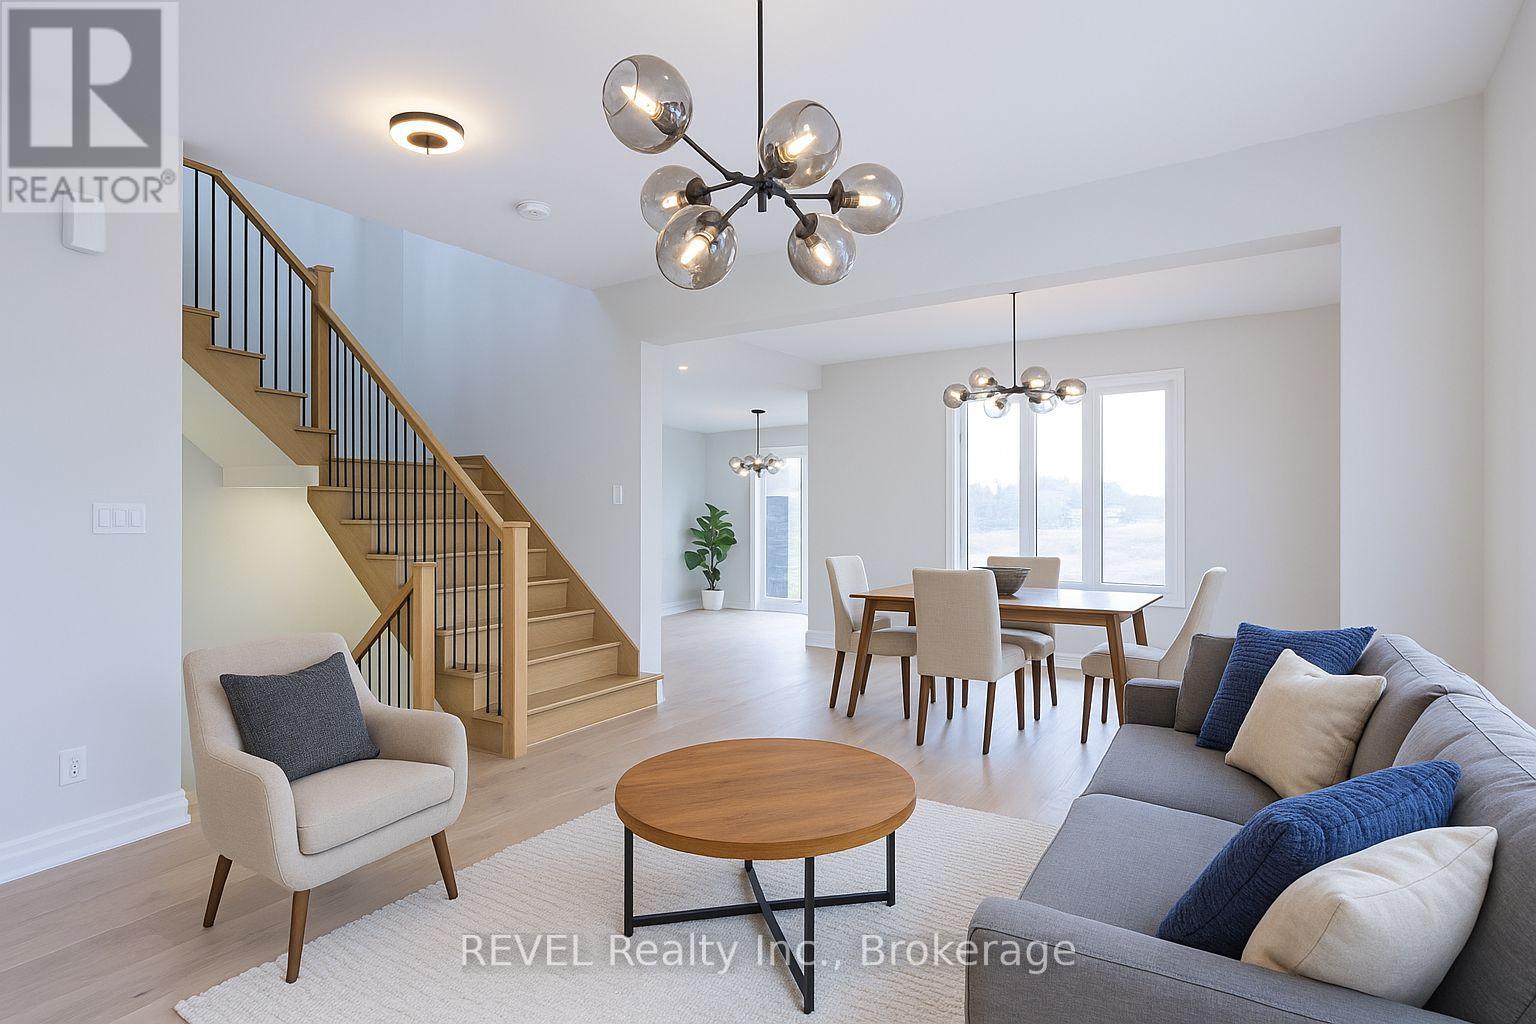

  • 111 Acacia Road, Pelham, Ontario  L0S 1E6 - Photo 24 - X13539676
  • 111 Acacia Road, Pelham, Ontario  L0S 1E6 - Photo 25 - X13539676
  • 111 Acacia Road, Pelham, Ontario  L0S 1E6 - Photo 26 - X13539676
  • 111 Acacia Road, Pelham, Ontario  L0S 1E6 - Photo 27 - X13539676
  • 111 Acacia Road, Pelham, Ontario  L0S 1E6 - Photo 28 - X13539676
  • 111 Acacia Road, Pelham, Ontario  L0S 1E6 - Photo 29 - X13539676
  • 111 Acacia Road, Pelham, Ontario  L0S 1E6 - Photo 30 - X13539676
  • 111 Acacia Road, Pelham, Ontario  L0S 1E6 - Photo 31 - X13539676
  • 111 Acacia Road, Pelham, Ontario  L0S 1E6 - Photo 32 - X13539676
  • 111 Acacia Road, Pelham, Ontario  L0S 1E6 - Photo 33 - X13539676
  • 111 Acacia Road, Pelham, Ontario  L0S 1E6 - Photo 34 - X13539676
  • 111 Acacia Road, Pelham, Ontario  L0S 1E6 - Photo 35 - X13539676
  • 111 Acacia Road, Pelham, Ontario  L0S 1E6 - Photo 36 - X13539676
  • 111 Acacia Road, Pelham, Ontario  L0S 1E6 - Photo 37 - X13539676
  • 111 Acacia Road, Pelham, Ontario  L0S 1E6 - Photo 38 - X13539676
3 Bedroom 3 Bathroom 2,000 - 2,500 ft2
Fireplace Central Air Conditioning Forced Air

$1,049,000

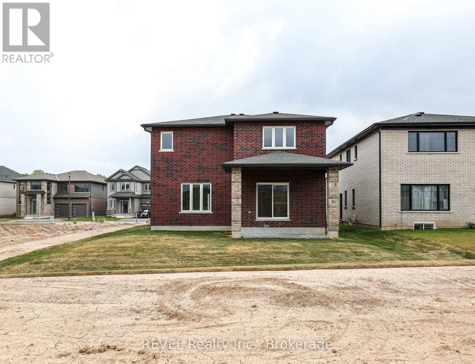
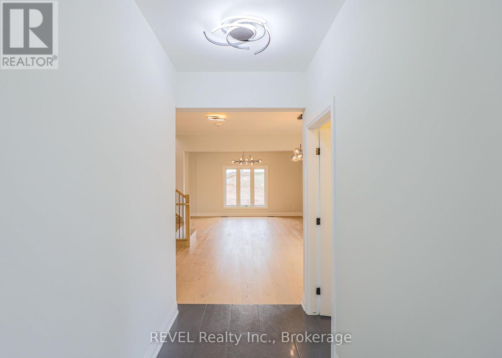
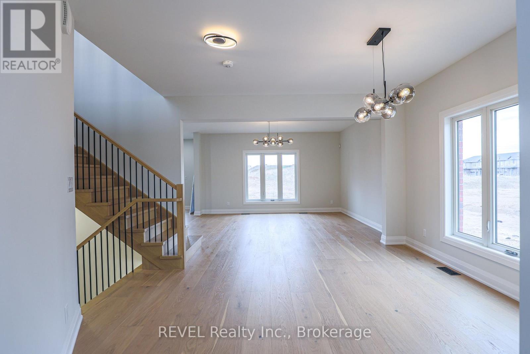
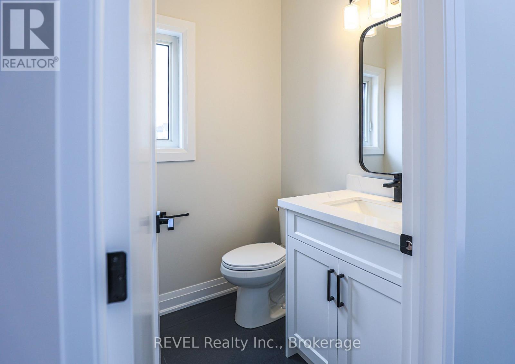
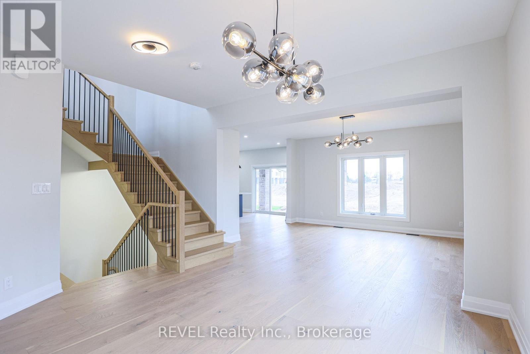
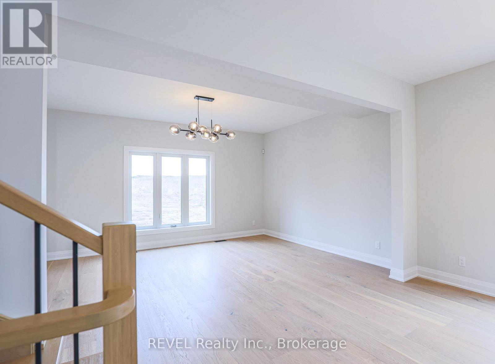
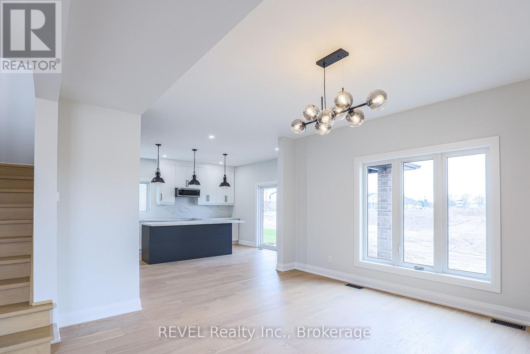
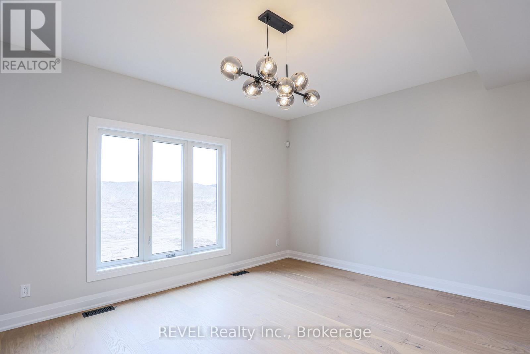
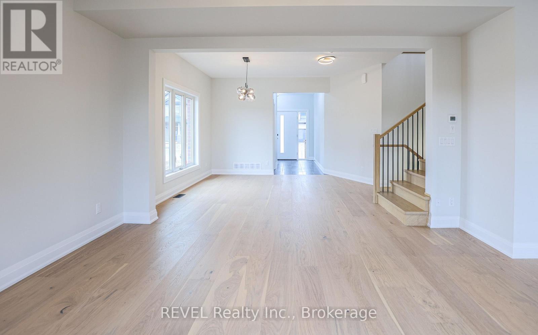
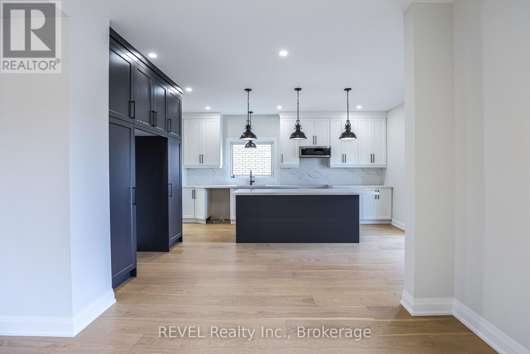
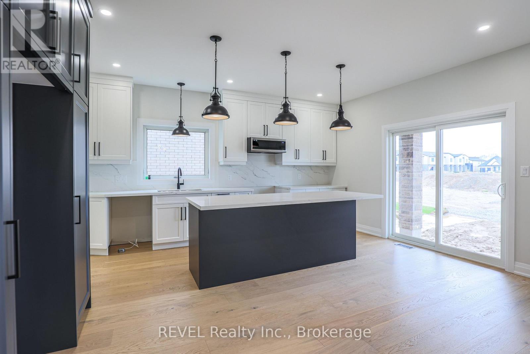
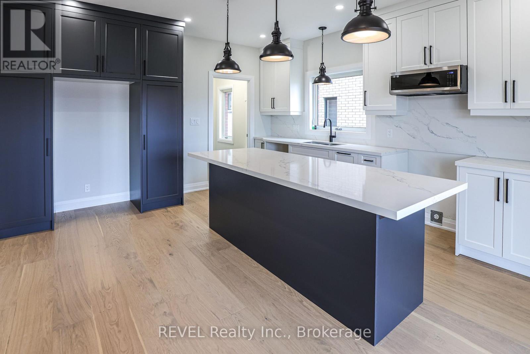
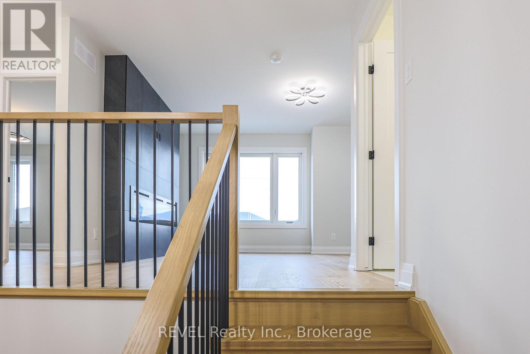
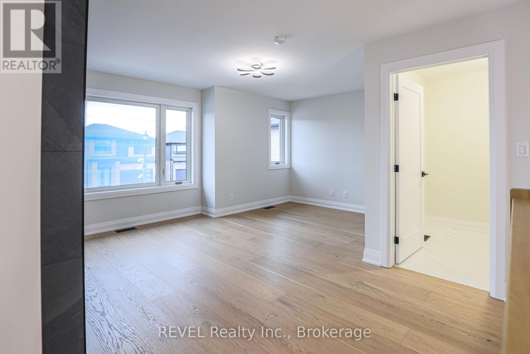
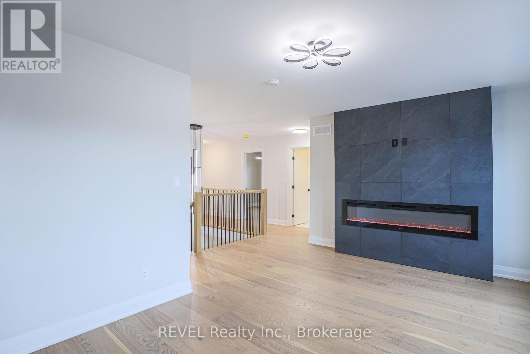
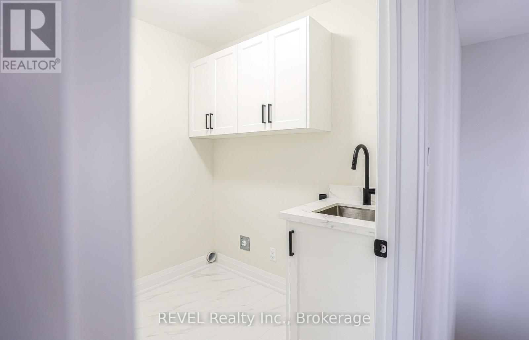
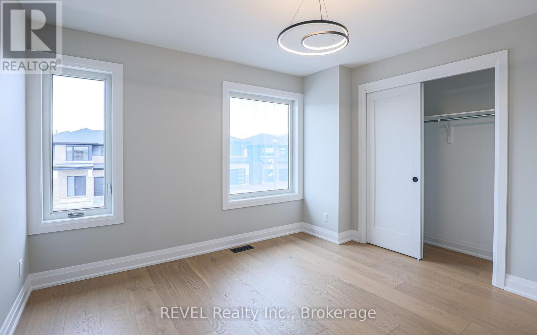
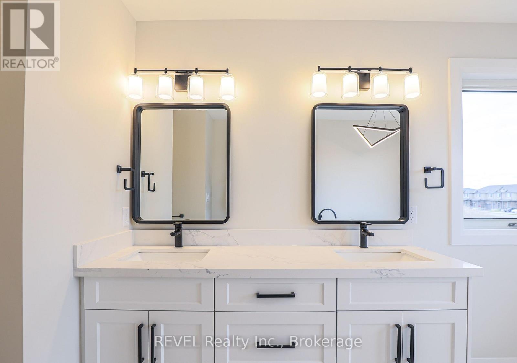
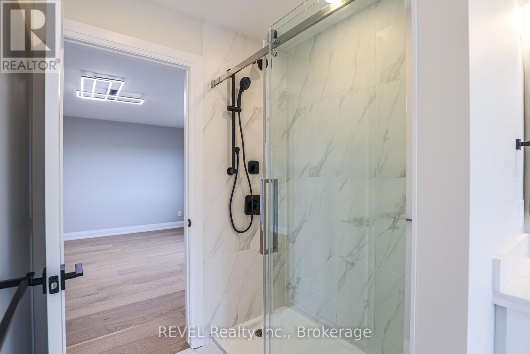
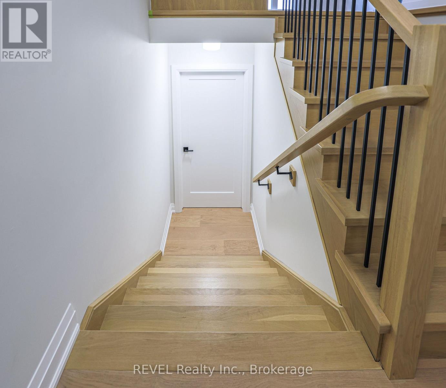
DREAM HOME ALERT! This is it! Located in the beautiful, tranquil area of Fonthill, this brand NEW BUILD is loaded with all high end finishes throughout, including quartz countertops, custom kitchen, high-end flooring and more. There are three bedrooms upstairs, a separate bath and a gorgeous primary ensuite, along with an upper level family room with electric fireplace for added space. The main level open concept kitchen, living and dining area is sure to please the senses with it's bright colour palette and modern light fixtures. Backing onto a park which is scheduled to be constructed this fall, this is the perfect place to call home. (id:50964)

Property Details

MLS® Number X13539676
Property Type Single Family
Community Name 662 - Fonthill
Parking Space Total 4

Building

Bathroom Total 3
Bedrooms Above Ground 3
Bedrooms Total 3
Age New Building
Amenities Fireplace(s)
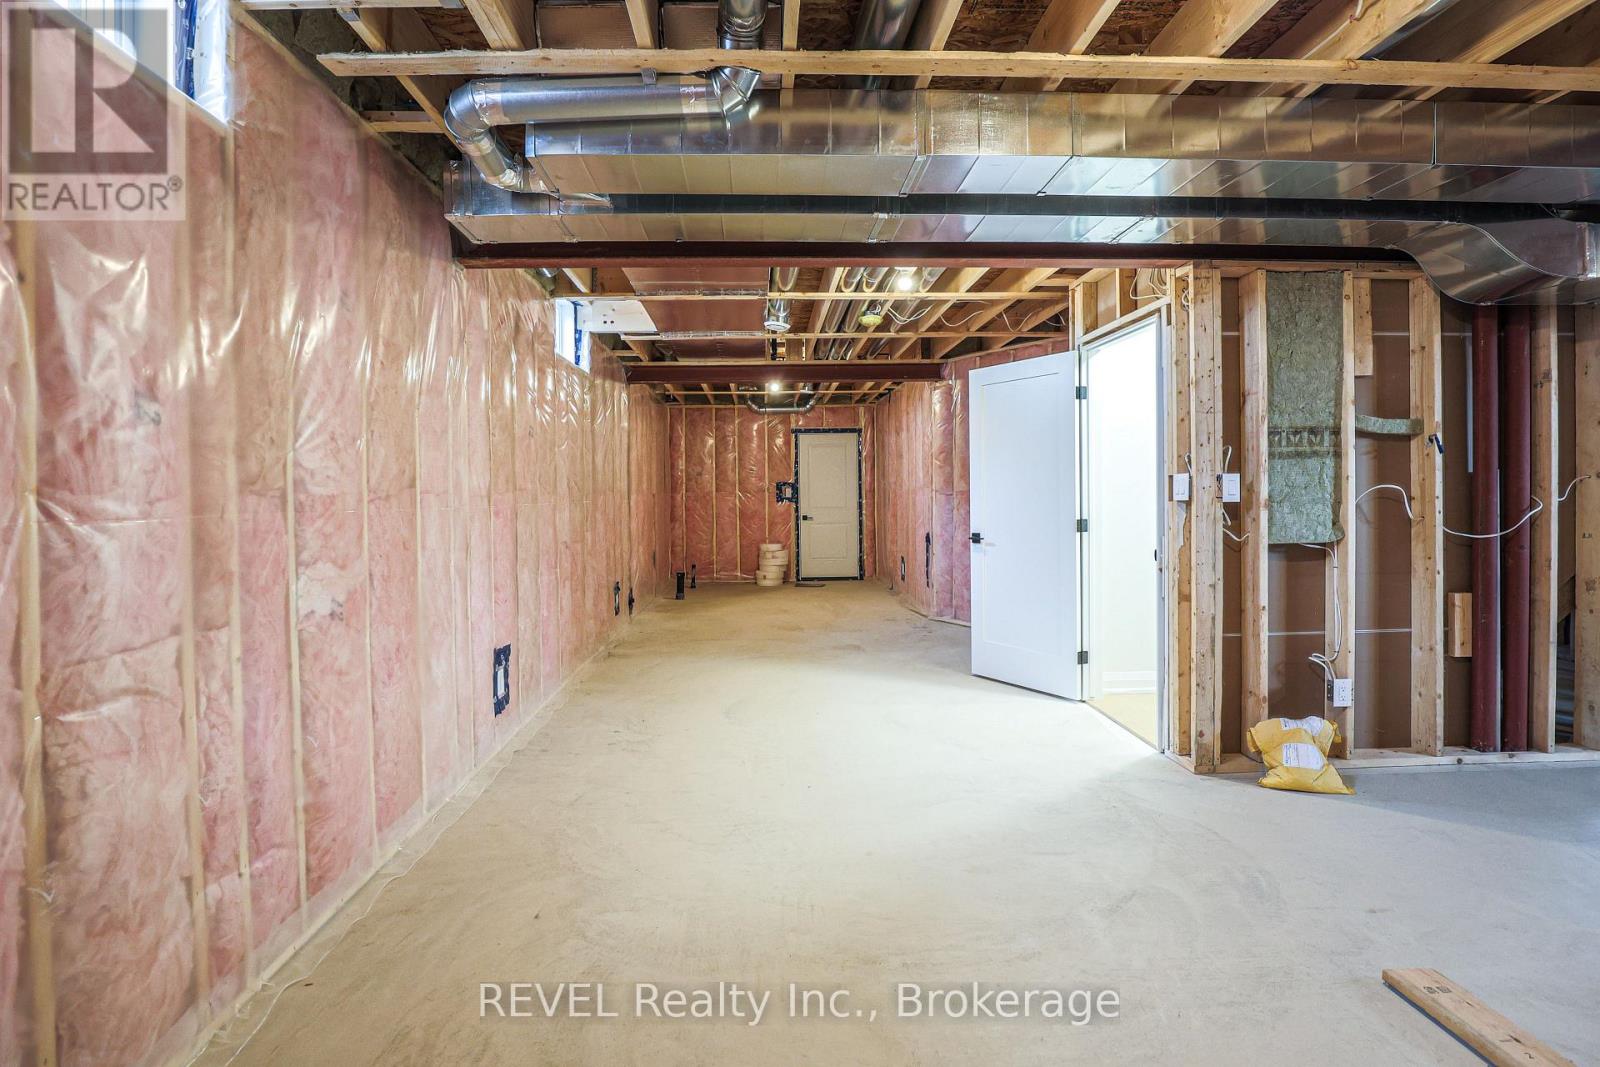
Basement Development Unfinished
Basement Type N/a (unfinished)
Construction Style Attachment Detached
Cooling Type Central Air Conditioning
Exterior Finish Brick, Stone
Fireplace Present Yes
Fireplace Total 1
Foundation Type Block
Half Bath Total 3
Heating Fuel Natural Gas
Heating Type Forced Air
Stories Total 2
Size Interior 2,000 - 2,500 Ft2
Type House
Utility Water Municipal Water

Parking

Attached Garage
Garage

Land

Acreage No
Sewer Sanitary Sewer
Size Depth 105 Ft ,3 In
Size Frontage 43 Ft ,4 In
Size Irregular 43.4 X 105.3 Ft
Size Total Text 43.4 X 105.3 Ft

https://www.realtor.ca/real-estate/30007112/111-acacia-road-pelham-fonthill-662-fonthill

Contact Us

Contact us for more information

Sending
Generating Captcha

Your Favourites


No Favourites Found


Powered by: REALTOR.ca
This REALTOR.ca listing content is owned and licensed by REALTOR® members of The Canadian Real Estate Association

The trademarks REALTOR®, REALTORS®, and the REALTOR® logo are controlled by The Canadian Real Estate Association (CREA) and identify real estate professionals who are members of CREA. The trademarks MLS®, Multiple Listing Service® and the associated logos are owned by The Canadian Real Estate Association (CREA) and identify the quality of services provided by real estate professionals who are members of CREA. The trademark DDF® is owned by The Canadian Real Estate Association (CREA) and identifies CREA's Data Distribution Facility (DDF®)


July 08 2026 07:23:55

Niagara Association of REALTORS®

Revel Realty Inc., Brokerage

RealtyPress WordPress CREA DDF® Plugin

Office Location

RE/MAX Escarpment Realty Inc., Brokerage
502 Brant Street
Unit 1A
Burlington, ON
L7R 2G4

Contact Info

O: (905) 631-8118
E: TheSullivanTeamRemax@gmail.com

© 2024 - TheSullivanTeam.ca

|

Designed by PDM Web Design

Owning a home is a keystone of wealth… both financial affluence and emotional security.

Suze Orman
July 12, 2026 Sunday!
The Sullivan Team
  • Login
Forget Password?