

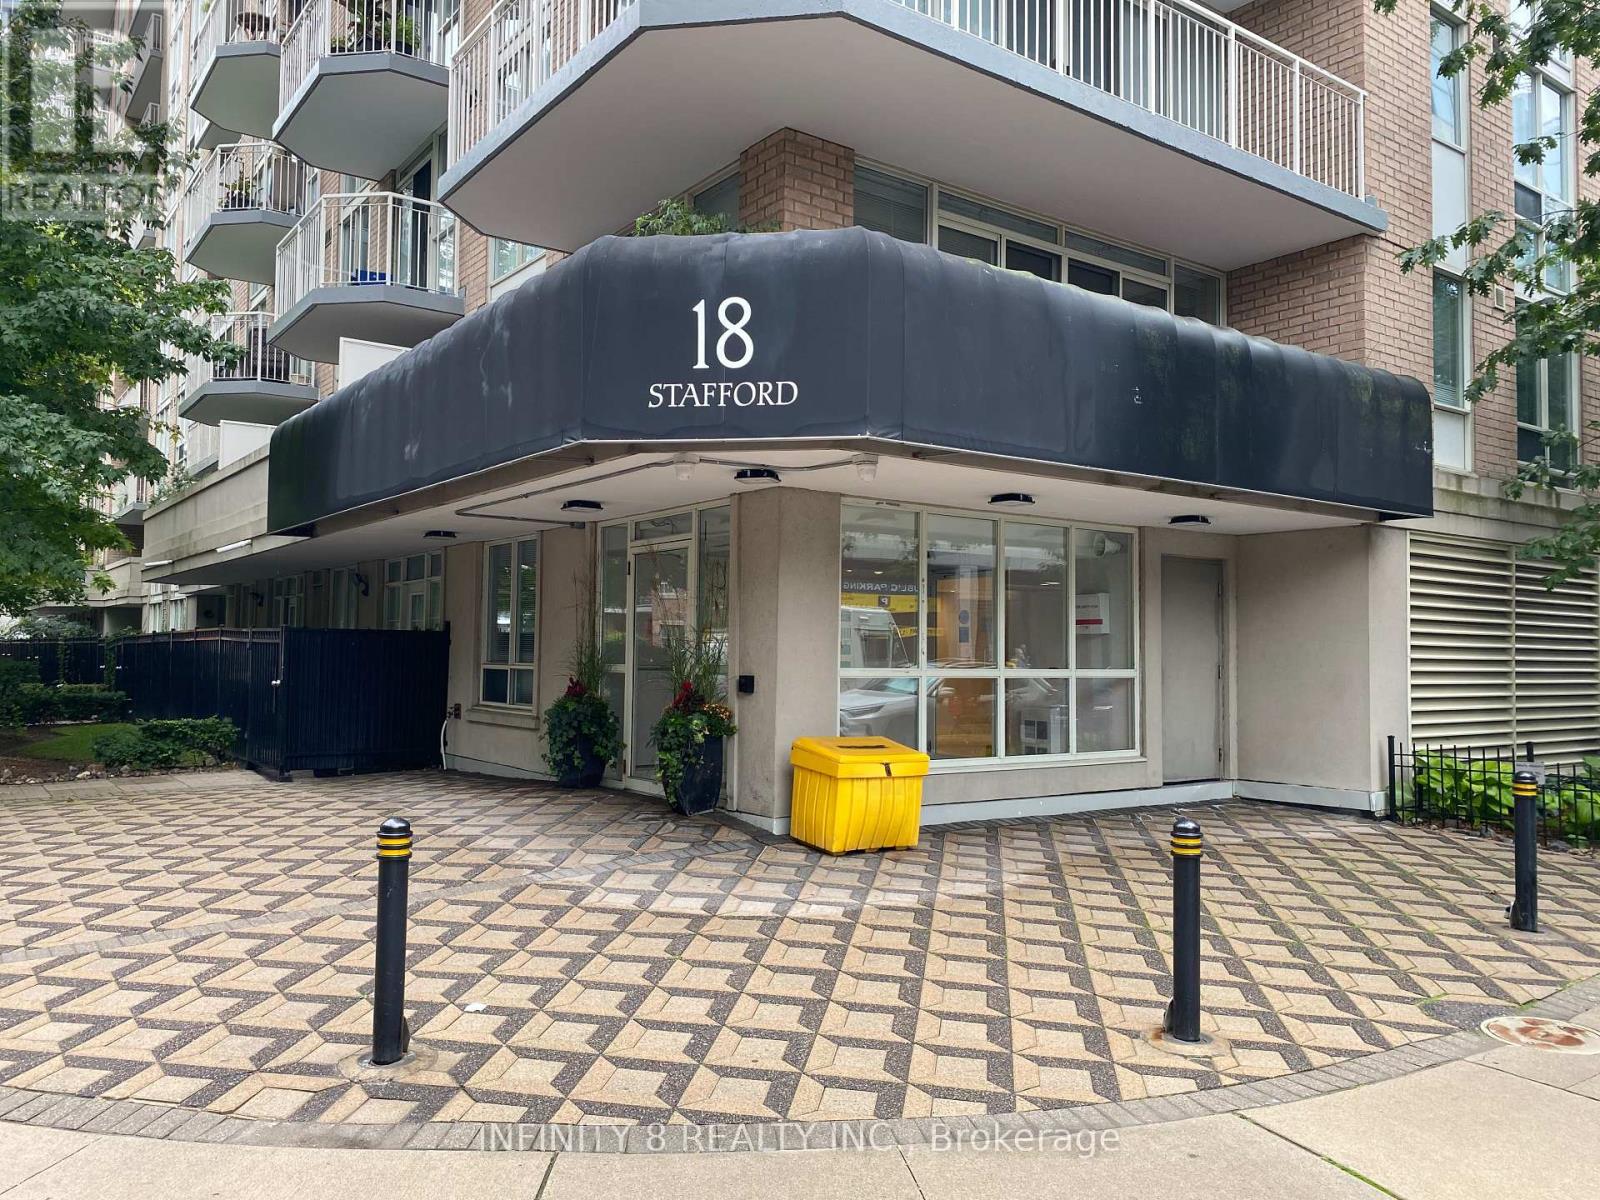
1113 - 18 Stafford Street Toronto, Ontario M5V 3W4

$650,000Maintenance, Heat, Water, Common Area Maintenance, Insurance
$575.40 Monthly
Maintenance, Heat, Water, Common Area Maintenance, Insurance
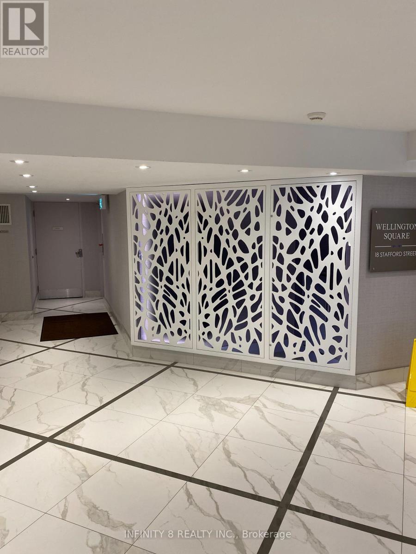
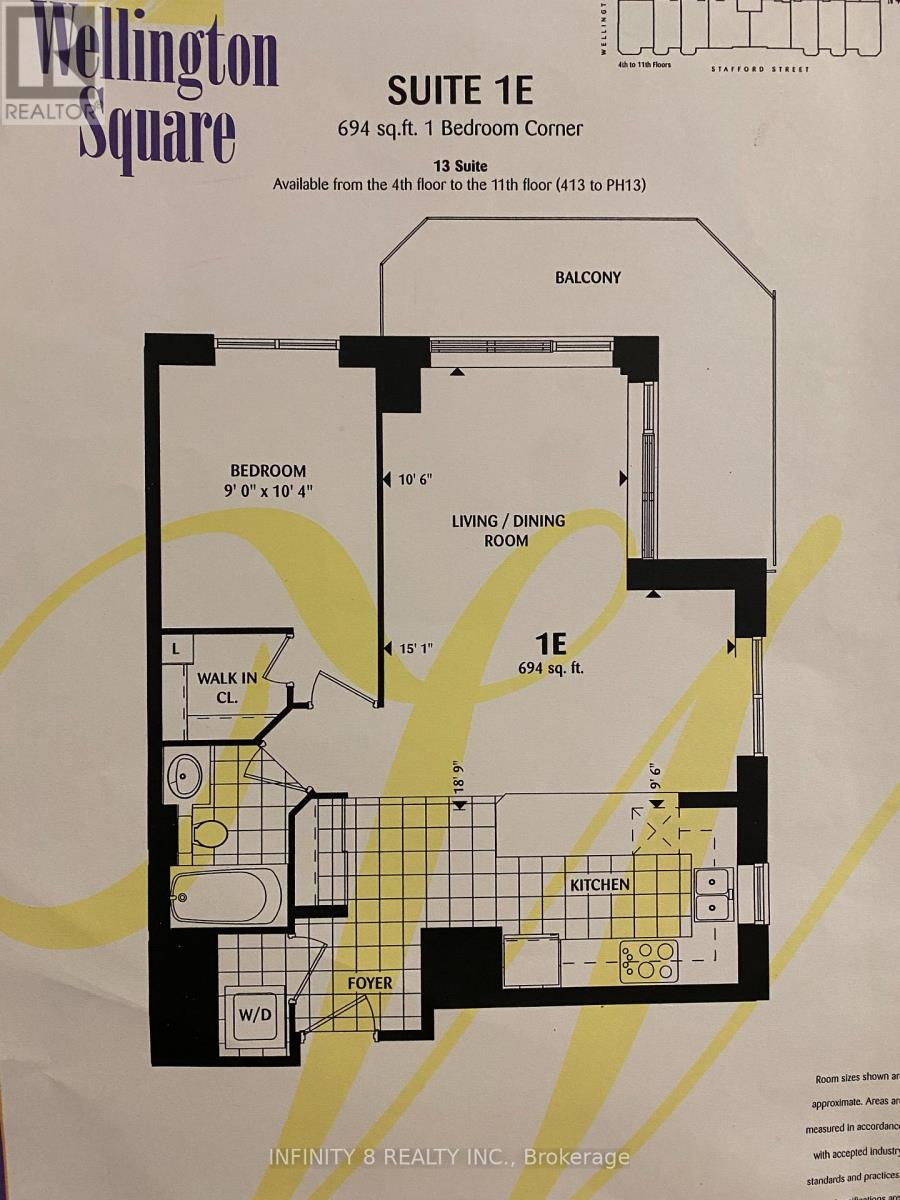
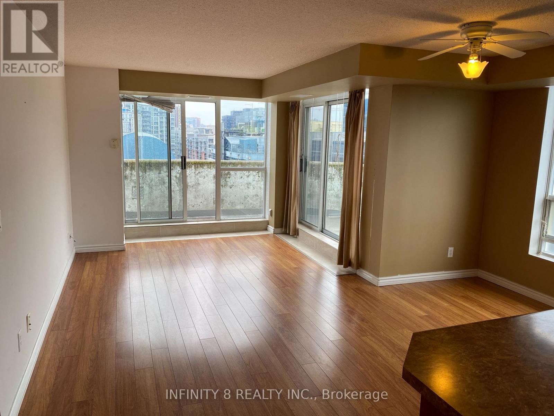
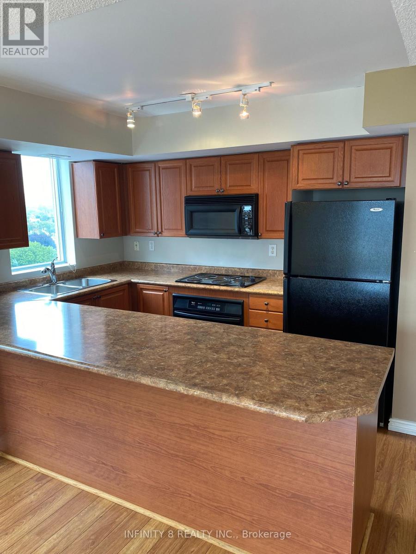
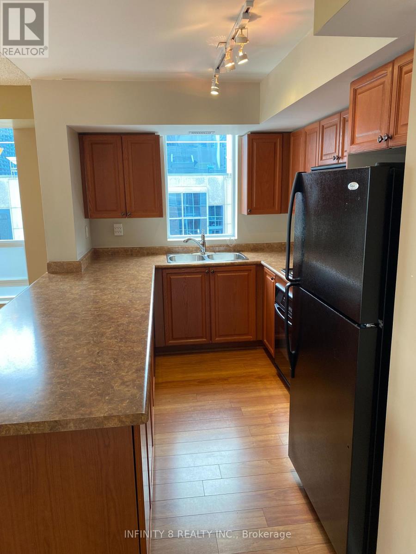
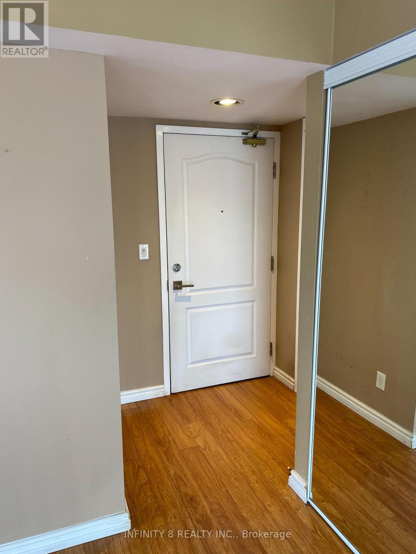
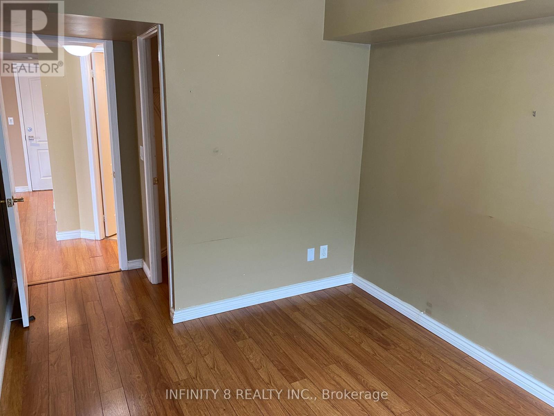
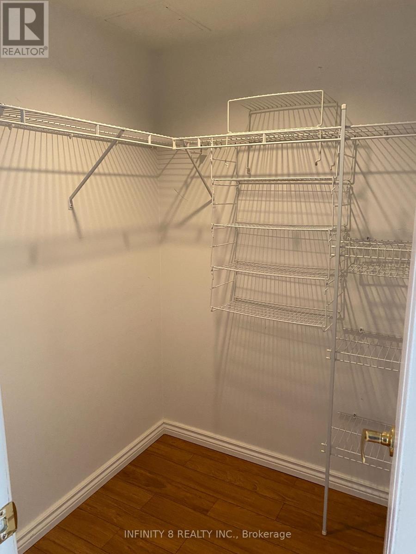
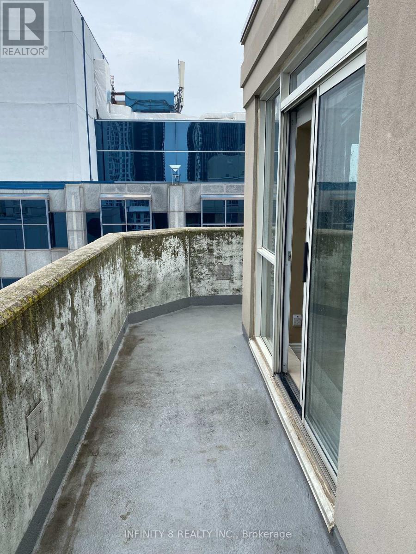
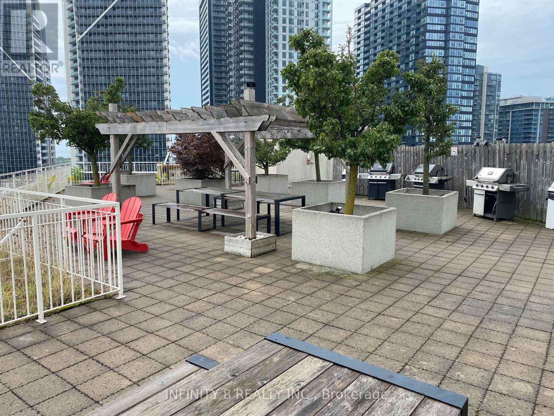
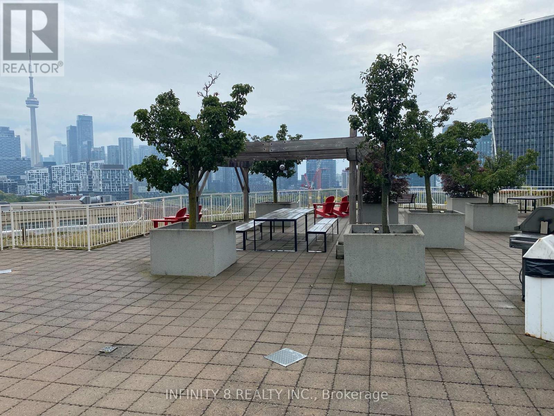
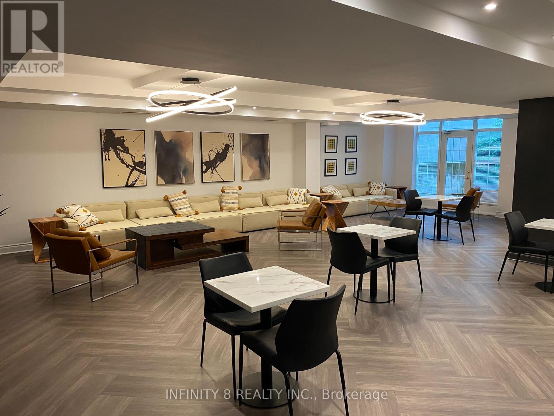
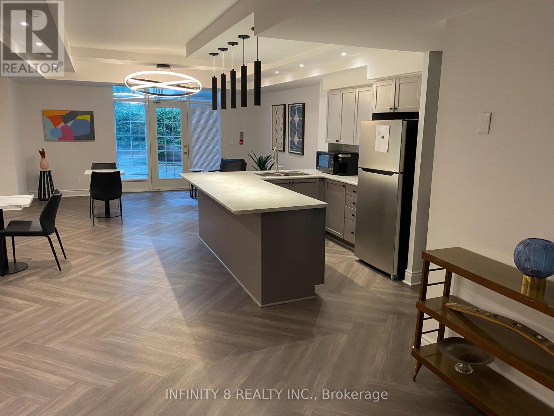
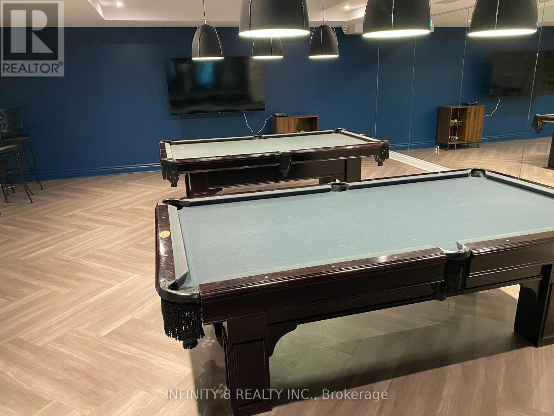
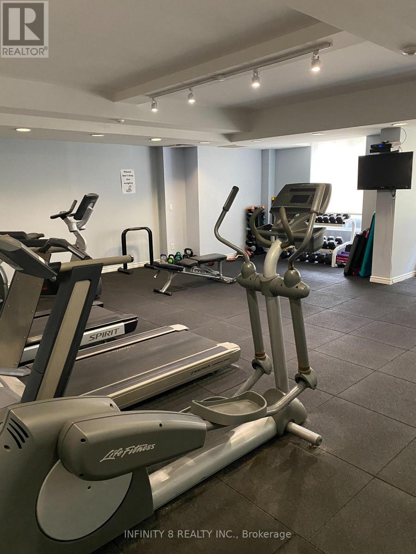
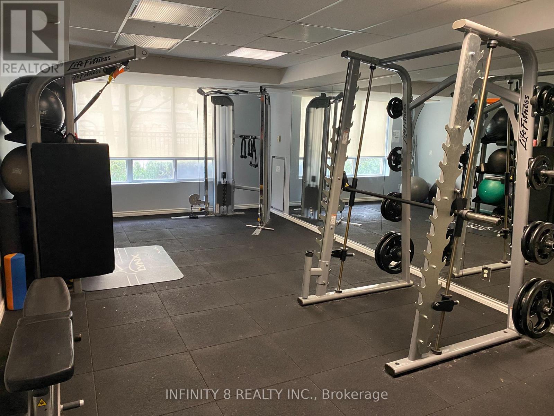
$575.40 MonthlyWelcome to Wellington Square Condos !! Fabulous 694 Sq/Ft Penthouse, 1 Bedroom Corner Suite. Located in one of King West Village's highly sought after boutique buildings. This Spacious Open Concept Living/Dining Area flows seamlessly to it's Large wrap around Balcony with stunning City View. The Kitchen features a Breakfast Bar with plenty of cupboard space. Laminate floors throughout and Bedroom features a walk In closet. Unbeatable Location is steps away from Trinity Bellwoods, Stanley Park, The Well, Liberty Village, Queen West, The Lakeshore & Garrison Crossing. This Building offers many perks: Stunning Roof Top Terrace with BBQs and Fantastic City Views, Full Onsite Gym & Exercise Room. Party & Rec (Billiards) Room, Underground Visitor Parking available. Super Convenient TTC Access. 1 Parking Space & 1 Locker included. Must See Before it's Gone !!! (id:50964)
Property Details
| MLS® Number | C13798122 |
| Property Type | Single Family |
| Community Name | Niagara |
| Amenities Near By | Park, Public Transit |
| Community Features | Pets Allowed With Restrictions |
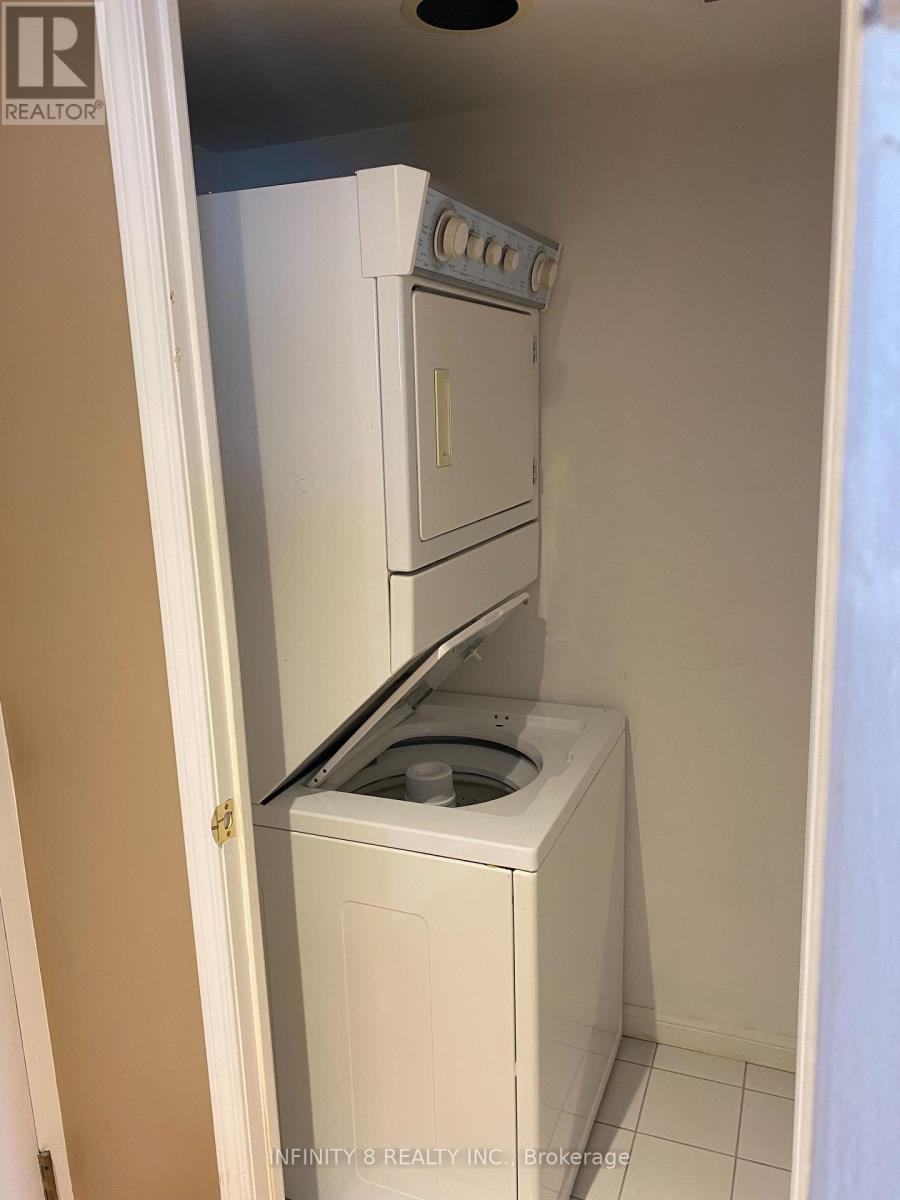
| Features | Balcony, Carpet Free, In Suite Laundry |
| Parking Space Total | 1 |
| View Type | City View |
Building
| Bathroom Total | 1 |
| Bedrooms Above Ground | 1 |
| Bedrooms Total | 1 |
| Age | 16 To 30 Years |
| Amenities | Party Room, Recreation Centre, Visitor Parking, Exercise Centre, Storage - Locker |
| Appliances | Oven - Built-in, Range, Dishwasher, Dryer, Microwave, Oven, Washer, Refrigerator |
| Basement Type | None |
| Cooling Type | Central Air Conditioning |
| Exterior Finish | Brick |
| Flooring Type | Laminate |
| Heating Fuel | Natural Gas |
| Heating Type | Heat Pump |
| Size Interior | 600 - 699 Ft2 |
| Type | Apartment |
Parking
| Underground | |
| Garage |
Land
| Acreage | No |
| Land Amenities | Park, Public Transit |
Rooms
| Level | Type | Length | Width | Dimensions |
|---|---|---|---|---|
| Main Level | Kitchen | 2.9 m | 2.36 m | 2.9 m x 2.36 m |
| Main Level | Bedroom | 2.74 m | 3.15 m | 2.74 m x 3.15 m |
| Main Level | Living Room | 5.72 m | 4.6 m | 5.72 m x 4.6 m |
| Main Level | Dining Room | 5.72 m | 4.6 m | 5.72 m x 4.6 m |
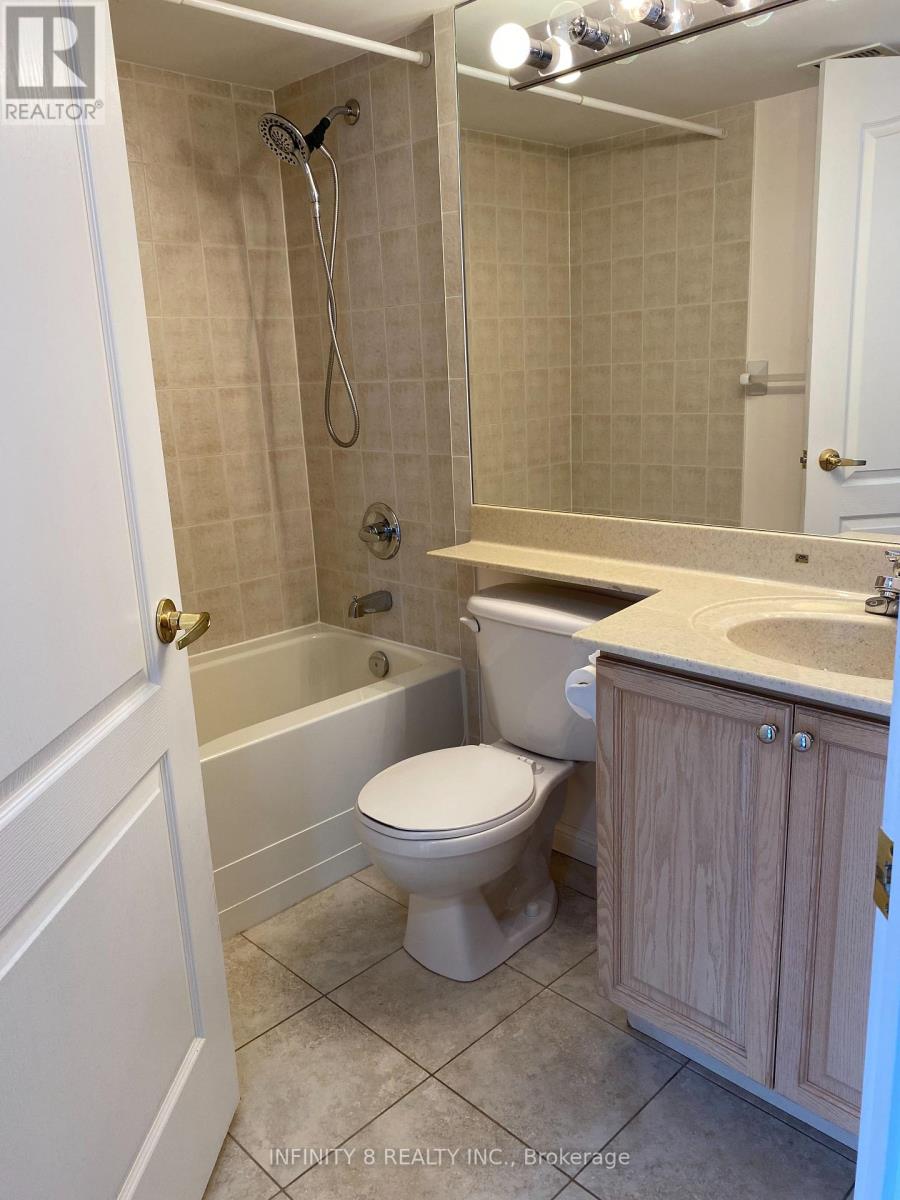
| Main Level | Bathroom | 3.58 m | 1.52 m | 3.58 m x 1.52 m |
https://www.realtor.ca/real-estate/30294083/1113-18-stafford-street-toronto-niagara-niagara
Contact Us
Contact us for more information



The trademarks REALTOR®, REALTORS®, and the REALTOR® logo are controlled by The Canadian Real Estate Association (CREA) and identify real estate professionals who are members of CREA. The trademarks MLS®, Multiple Listing Service® and the associated logos are owned by The Canadian Real Estate Association (CREA) and identify the quality of services provided by real estate professionals who are members of CREA. The trademark DDF® is owned by The Canadian Real Estate Association (CREA) and identifies CREA's Data Distribution Facility (DDF®)
September 17 2026 06:24:03
Niagara Association of REALTORS®
Infinity 8 Realty Inc.