The Sullivan Team
  • Our Listings
    • Current Listings
    • MLS Listings
    • Luxury Listings
    • Properties Sold
  • Neighbourhoods
    • Burlington, Ontario
    • Hamilton, Ontario
    • Oakville, Ontario
  • Blog
  • Videos
  • Calculators
    • Affordability Calculator
    • Mortgage Calculator
    • Land Transfer Tax Calculator
    • What Is My Home Worth?
  • Our Team
  • Testimonials
  • Contact
The Sullivan Team

  • Our Listings
    • Current Listings
    • MLS Listings
    • Luxury Listings
    • Properties Sold
  • Neighbourhoods
    • Burlington, Ontario
    • Hamilton, Ontario
    • Oakville, Ontario
  • Blog
  • Videos
  • Calculators
    • Affordability Calculator
    • Mortgage Calculator
    • Land Transfer Tax Calculator
    • What Is My Home Worth?
  • Our Team
  • Testimonials
  • Contact
The Sullivan Team

  • Our Listings
    • Current Listings
    • MLS Listings
    • Luxury Listings
    • Properties Sold
  • Neighbourhoods
    • Burlington, Ontario
    • Hamilton, Ontario
    • Oakville, Ontario
  • Blog
  • Videos
  • Calculators
    • Affordability Calculator
    • Mortgage Calculator
    • Land Transfer Tax Calculator
    • What Is My Home Worth?
  • Our Team
  • Testimonials
  • Contact
  • « Go back

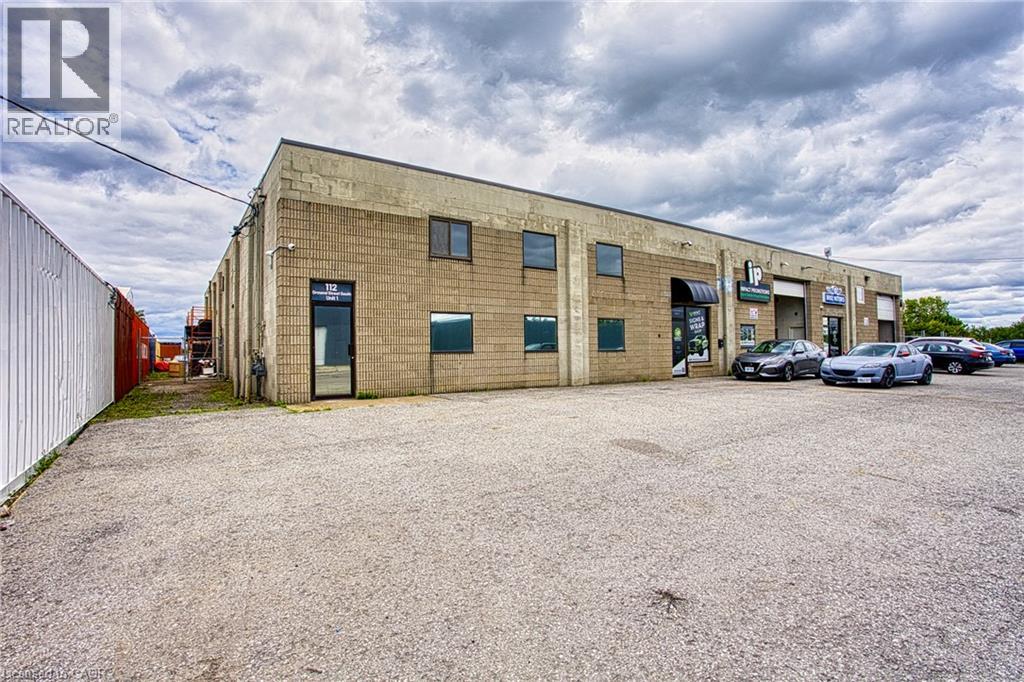
112 Ormond Street S Thorold, Ontario L2V 3Y1
view favourites
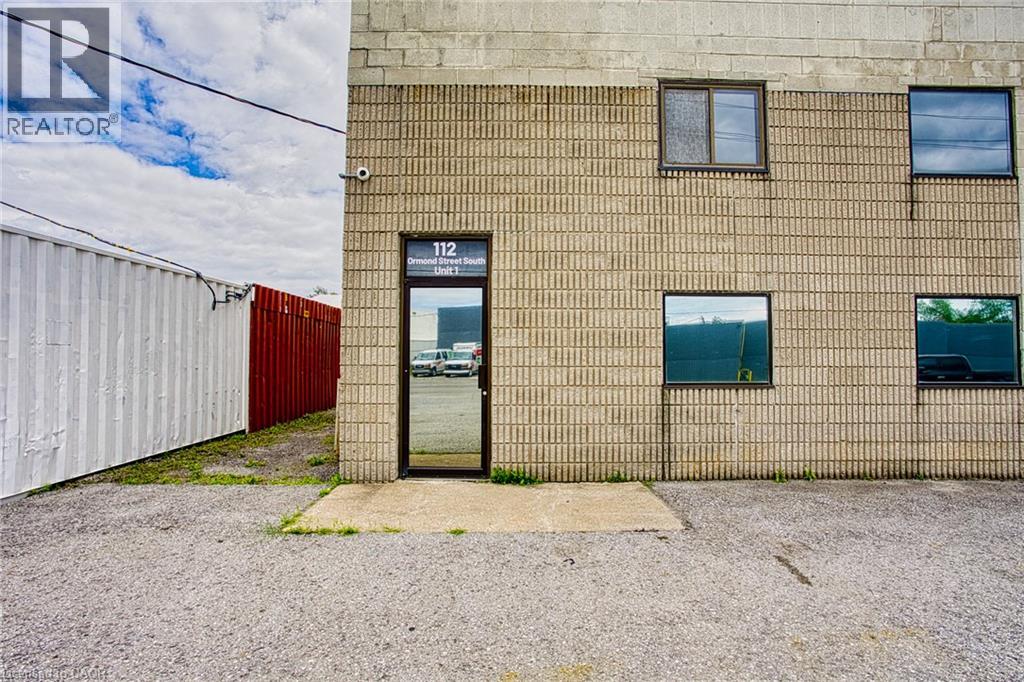
  • 112 Ormond Street S, Thorold, Ontario  L2V 3Y1 - Photo 1 - 40853959
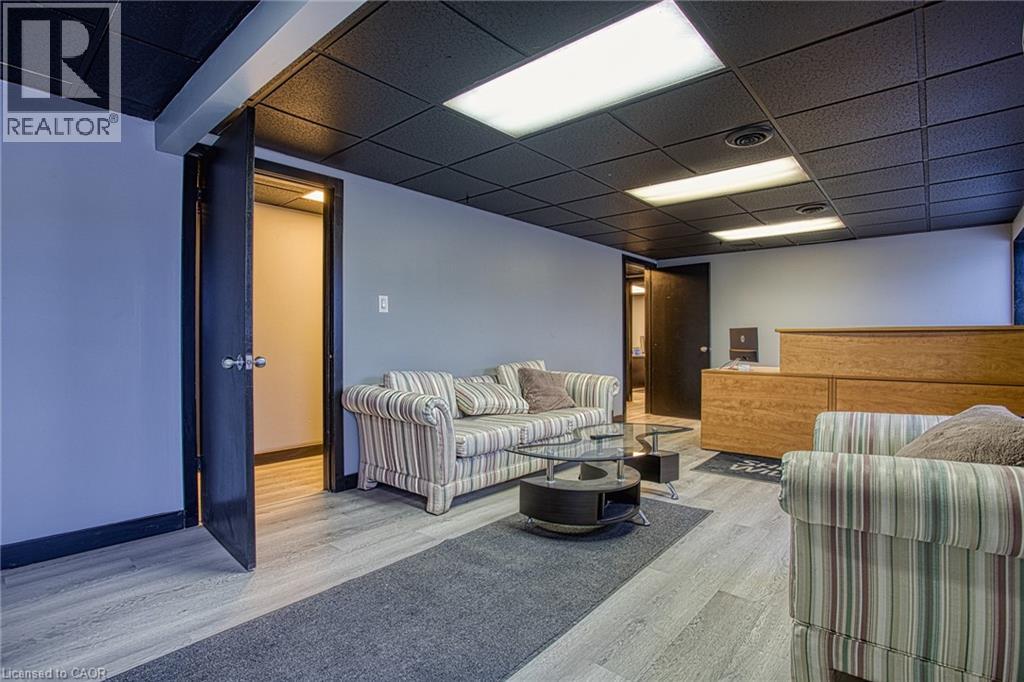
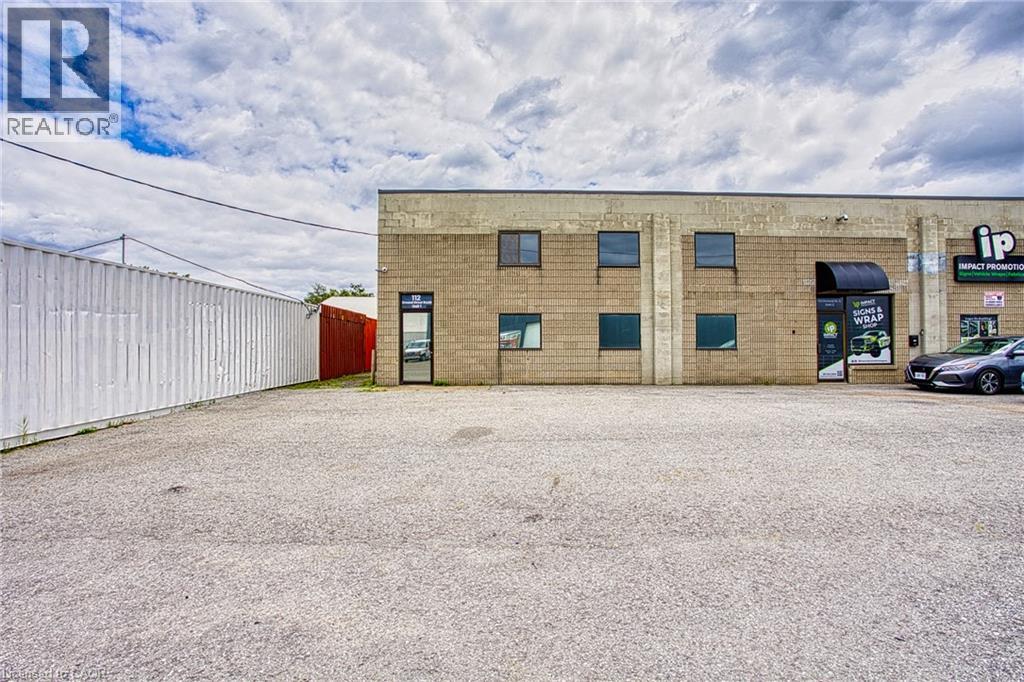
  • 112 Ormond Street S, Thorold, Ontario  L2V 3Y1 - Photo 2 - 40853959
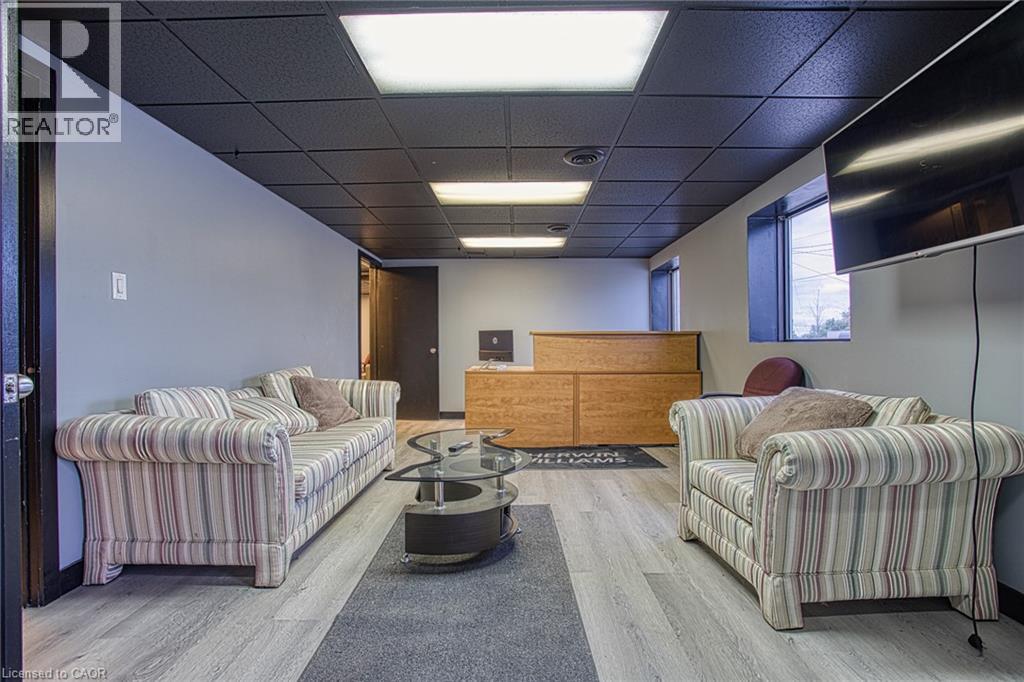
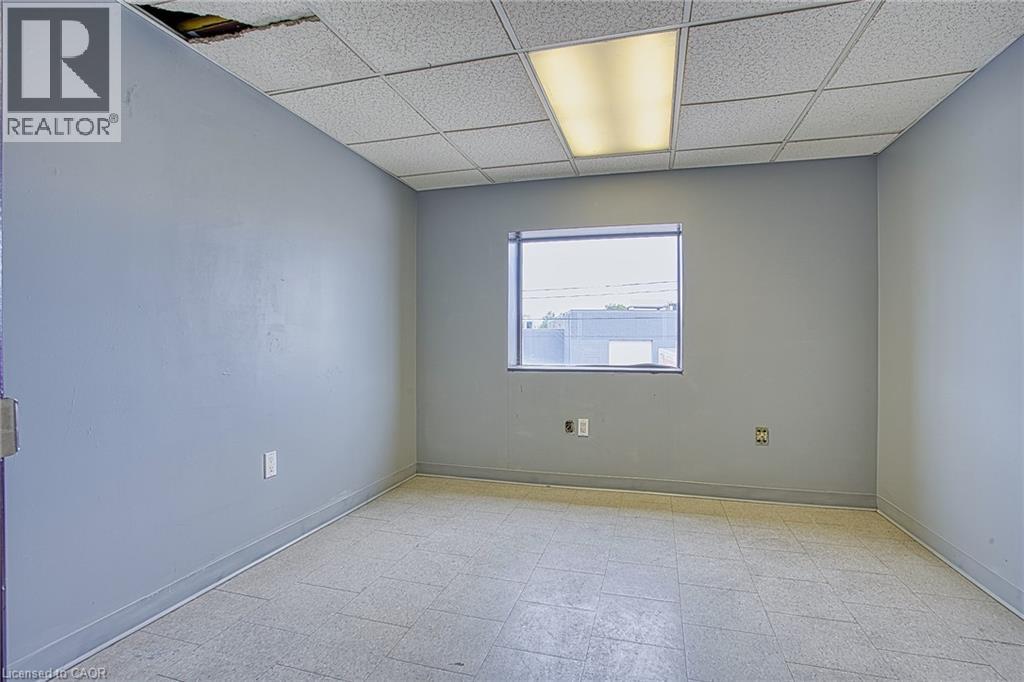
  • 112 Ormond Street S, Thorold, Ontario  L2V 3Y1 - Photo 3 - 40853959
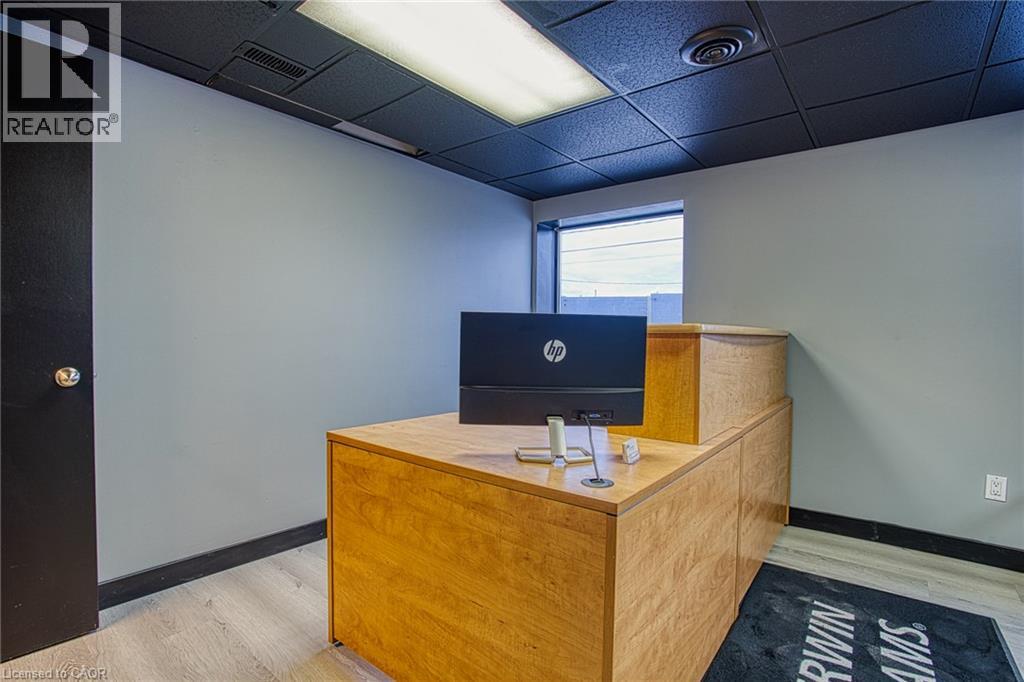
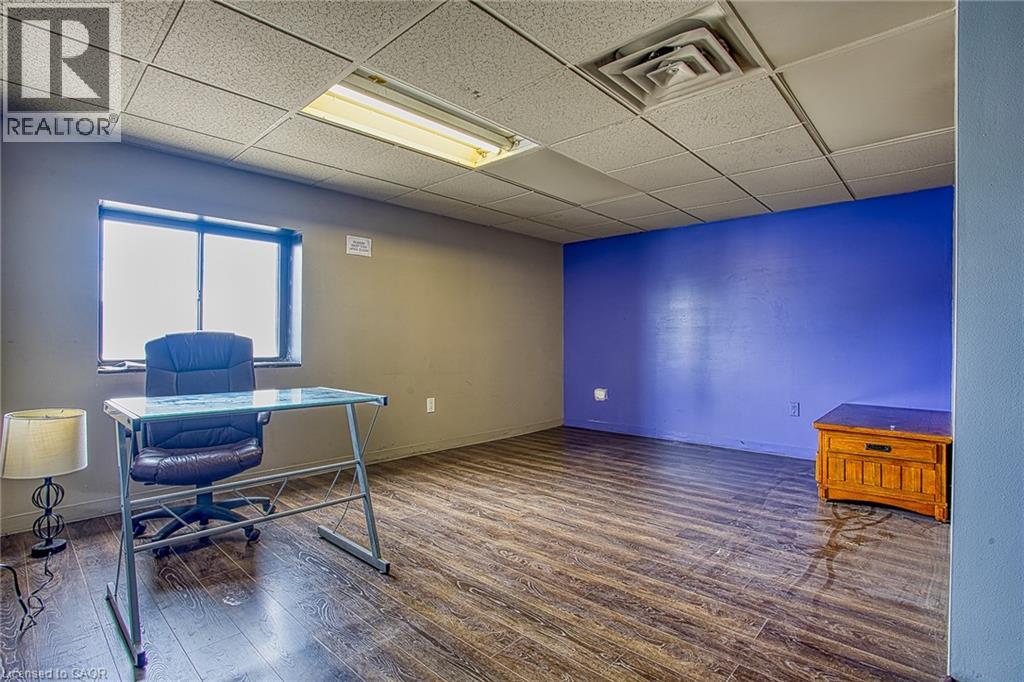
  • 112 Ormond Street S, Thorold, Ontario  L2V 3Y1 - Photo 4 - 40853959
  • 112 Ormond Street S, Thorold, Ontario  L2V 3Y1 - Photo 5 - 40853959

  • 112 Ormond Street S, Thorold, Ontario  L2V 3Y1 - Photo 6 - 40853959
  • 112 Ormond Street S, Thorold, Ontario  L2V 3Y1 - Photo 7 - 40853959
  • 112 Ormond Street S, Thorold, Ontario  L2V 3Y1 - Photo 8 - 40853959
  • 112 Ormond Street S, Thorold, Ontario  L2V 3Y1 - Photo 9 - 40853959
  • 112 Ormond Street S, Thorold, Ontario  L2V 3Y1 - Photo 10 - 40853959
  • 112 Ormond Street S, Thorold, Ontario  L2V 3Y1 - Photo 11 - 40853959
  • 112 Ormond Street S, Thorold, Ontario  L2V 3Y1 - Photo 12 - 40853959
  • 112 Ormond Street S, Thorold, Ontario  L2V 3Y1 - Photo 13 - 40853959
  • 112 Ormond Street S, Thorold, Ontario  L2V 3Y1 - Photo 14 - 40853959
  • 112 Ormond Street S, Thorold, Ontario  L2V 3Y1 - Photo 15 - 40853959
  • 112 Ormond Street S, Thorold, Ontario  L2V 3Y1 - Photo 16 - 40853959
  • 112 Ormond Street S, Thorold, Ontario  L2V 3Y1 - Photo 17 - 40853959
  • 112 Ormond Street S, Thorold, Ontario  L2V 3Y1 - Photo 18 - 40853959
2,177 ft2

$2,500 MonthlyOther, See Remarks

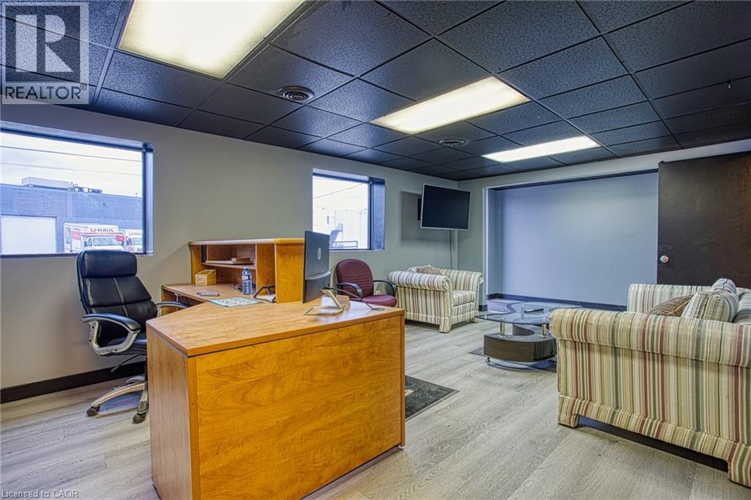
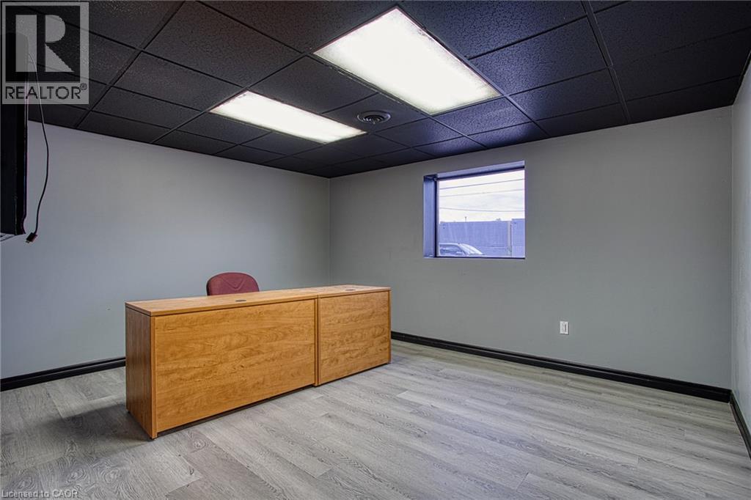
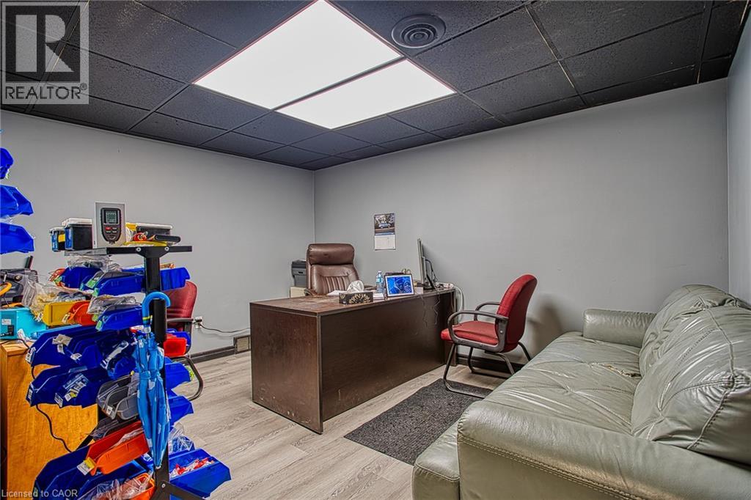
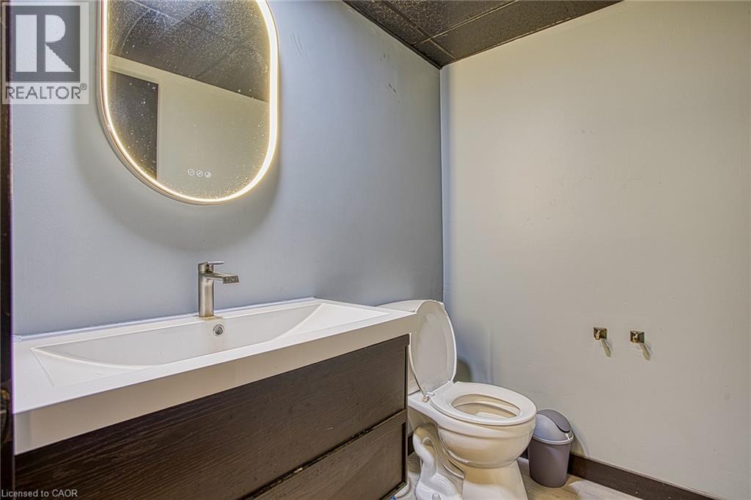
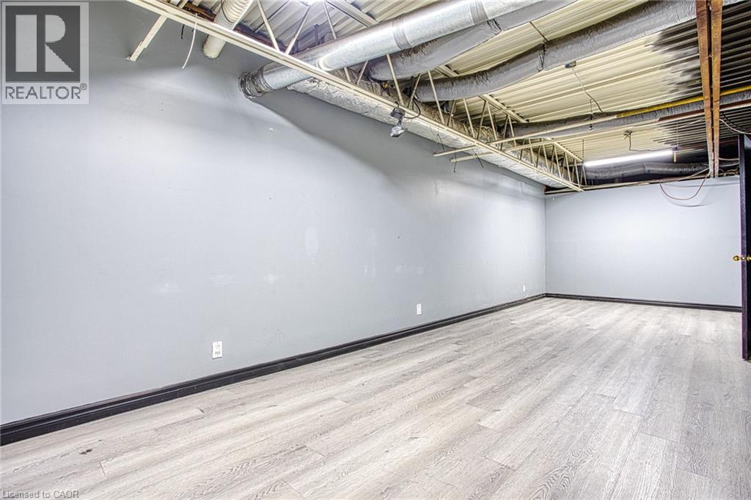
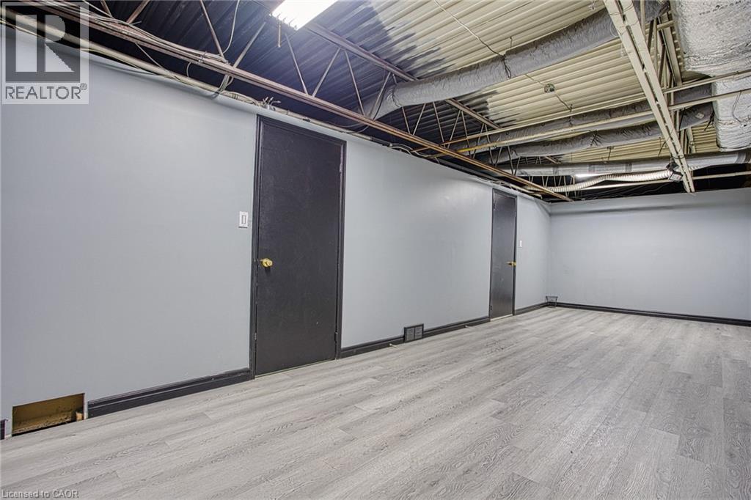
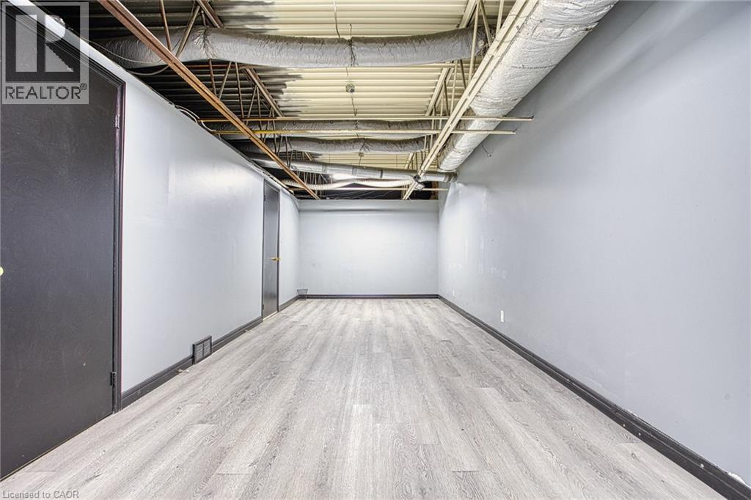
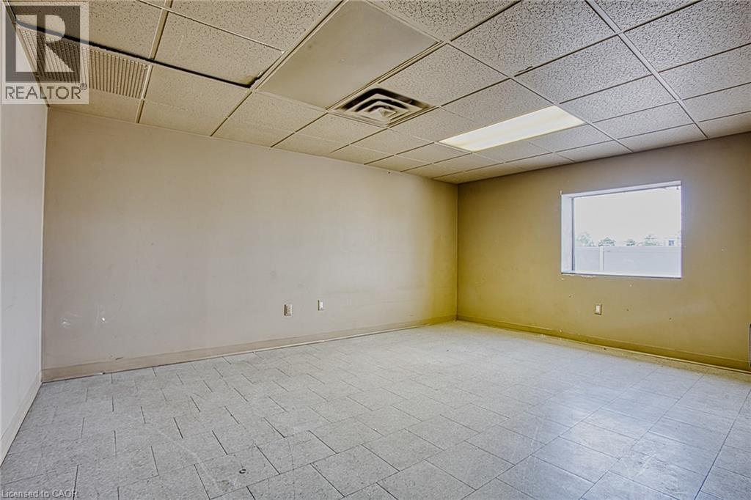
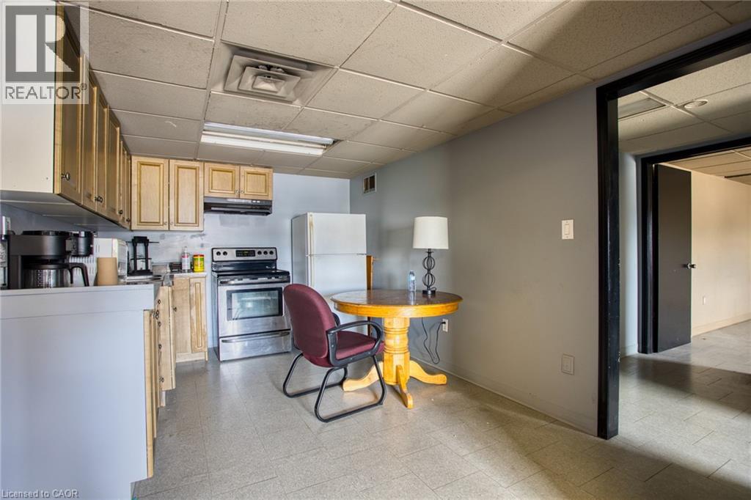
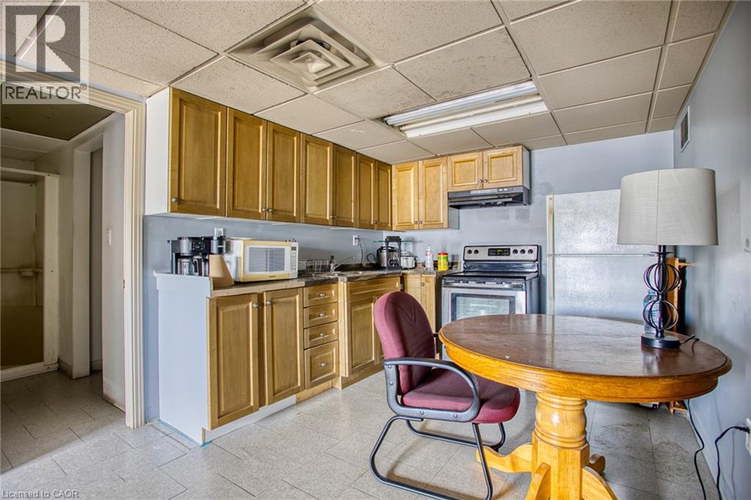
Position your business for success at 112 Ormond Street, Unit 1. This spacious and professional office space is thoughtfully designed to accommodate a wide range of businesses, offering a functional layout with multiple private offices, a large boardroom for meetings and presentations, and a welcoming reception area complete with a waiting lobby to create a great first impression for clients. The space also includes a convenient kitchenette, private washroom, and ample on site parking for both staff and visitors. Whether you're expanding your business, opening a new location, or looking for a professional environment to elevate your brand, this well appointed office provides the flexibility and functionality to help your business thrive. (id:50964)

Property Details

MLS® Number 40853959
Property Type Other

Building

Basement Type None
Exterior Finish Brick
Stories Total 2
Size Exterior 2177.0000
Size Interior 2,177 Ft2
Type Residential Commercial Mix
Utility Water Municipal Water

Land

Access Type Highway Access
Acreage No
Sewer Municipal Sewage System
Size Frontage 220 Ft
Size Total Text Under 1/2 Acre
Zoning Description E2

https://www.realtor.ca/real-estate/30127839/112-ormond-street-s-thorold

Contact Us

Contact us for more information

Sending
Generating Captcha

Your Favourites


No Favourites Found


Powered by: REALTOR.ca
This REALTOR.ca listing content is owned and licensed by REALTOR® members of The Canadian Real Estate Association

The trademarks REALTOR®, REALTORS®, and the REALTOR® logo are controlled by The Canadian Real Estate Association (CREA) and identify real estate professionals who are members of CREA. The trademarks MLS®, Multiple Listing Service® and the associated logos are owned by The Canadian Real Estate Association (CREA) and identify the quality of services provided by real estate professionals who are members of CREA. The trademark DDF® is owned by The Canadian Real Estate Association (CREA) and identifies CREA's Data Distribution Facility (DDF®)


August 07 2026 03:59:46

REALTORS® Association of Hamilton-Burlington

Exp Realty

RealtyPress WordPress CREA DDF® Plugin

Office Location

RE/MAX Escarpment Realty Inc., Brokerage
502 Brant Street
Unit 1A
Burlington, ON
L7R 2G4

Contact Info

O: (905) 631-8118
E: TheSullivanTeamRemax@gmail.com

© 2024 - TheSullivanTeam.ca

|

Designed by PDM Web Design

Owning a home is a keystone of wealth… both financial affluence and emotional security.

Suze Orman
August 10, 2026 Monday!
The Sullivan Team
  • Login
Forget Password?

imunify-bot-check