

114 Glencliffe Court Kitchener, Ontario N2B 3X1

$799,999
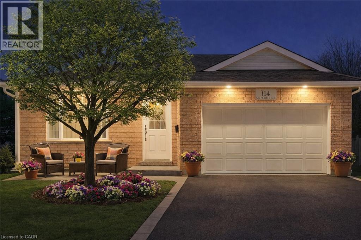
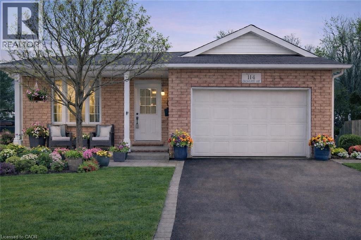
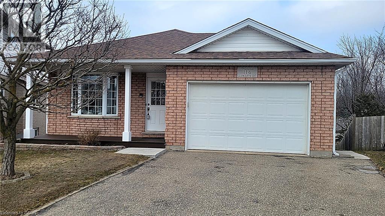
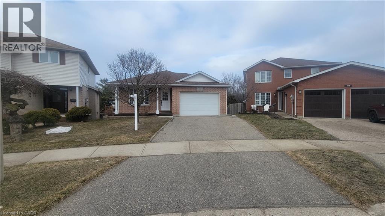
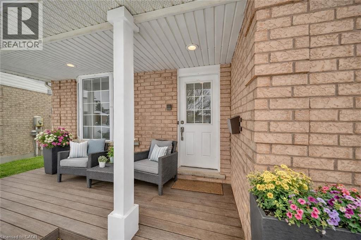
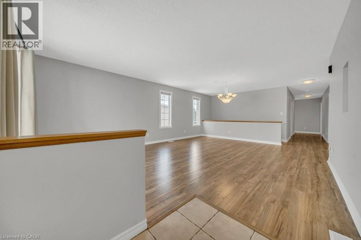
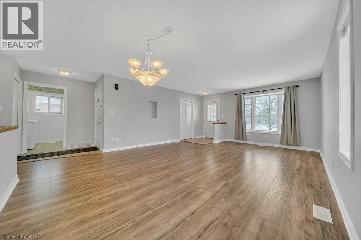
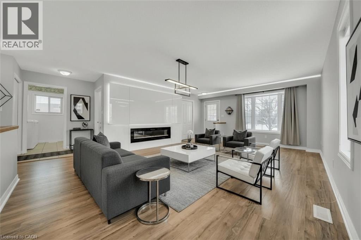
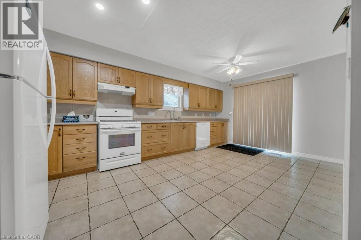
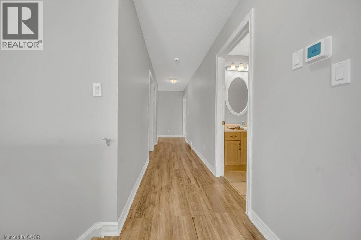
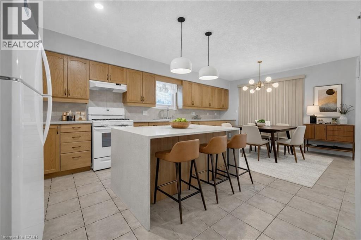
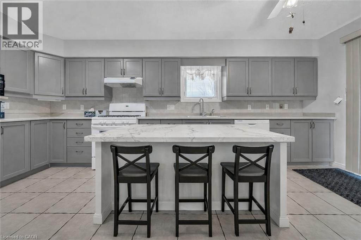
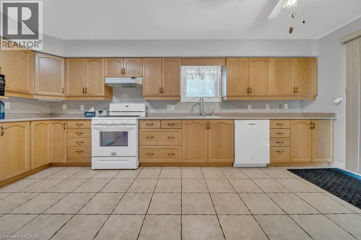
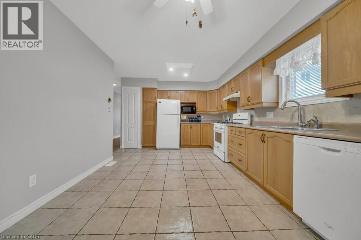
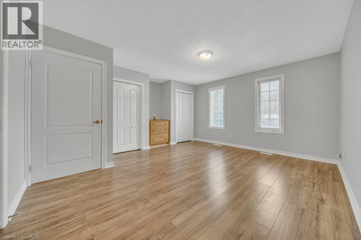
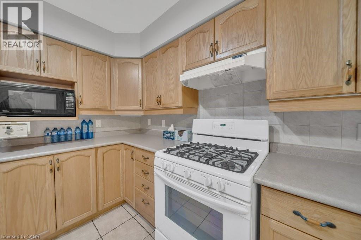
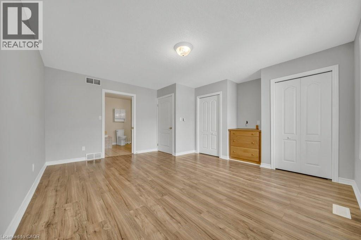
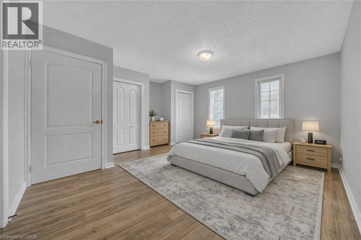
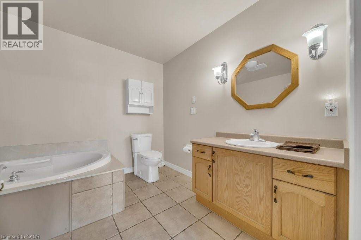
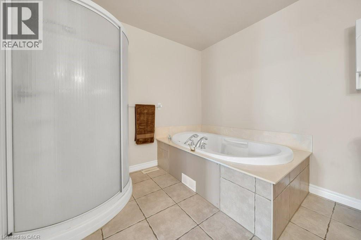
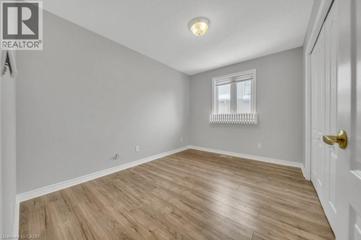
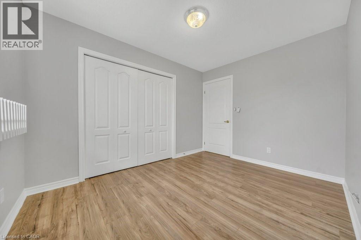
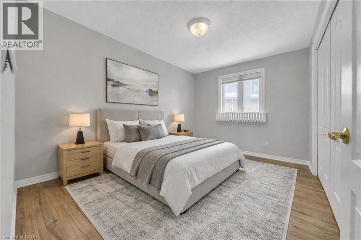
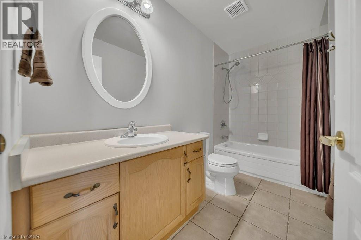
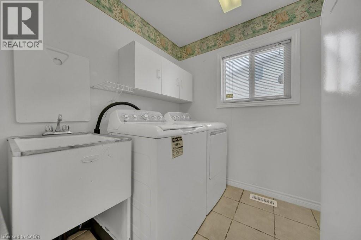
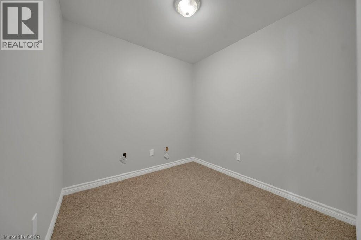
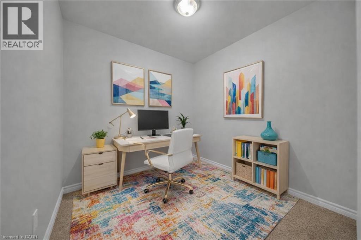
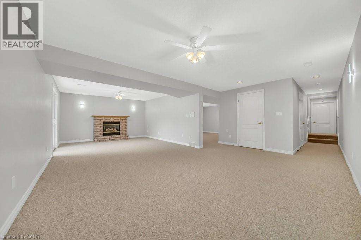
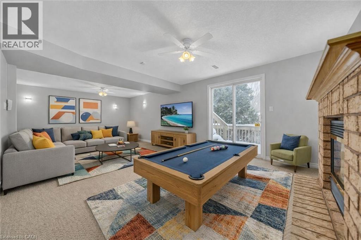
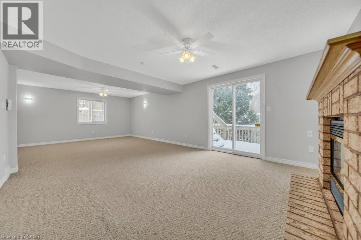
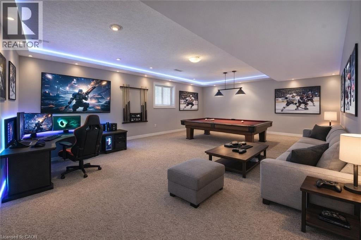
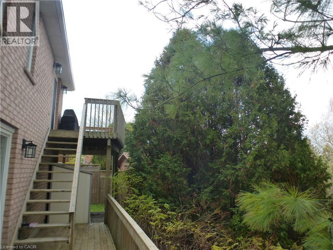
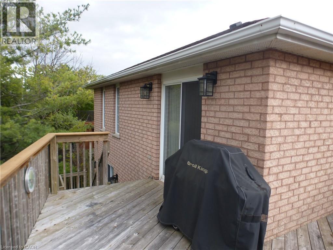
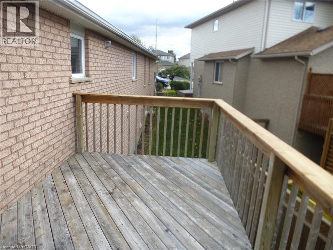
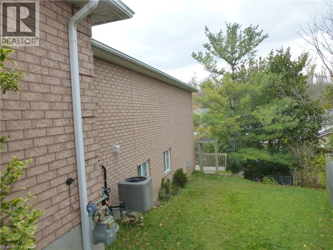
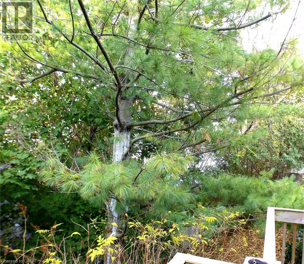
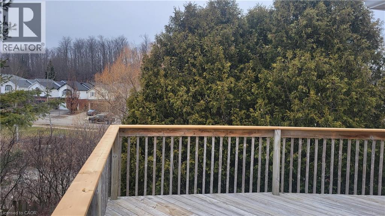
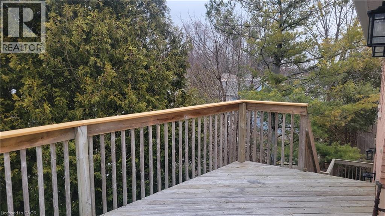
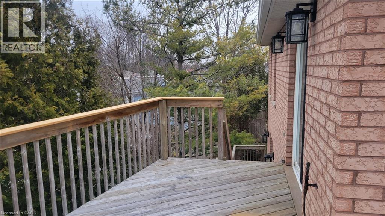
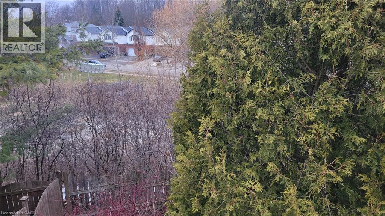
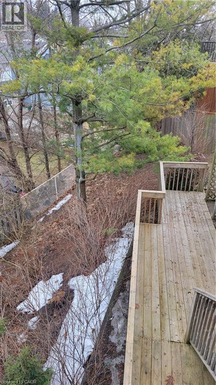
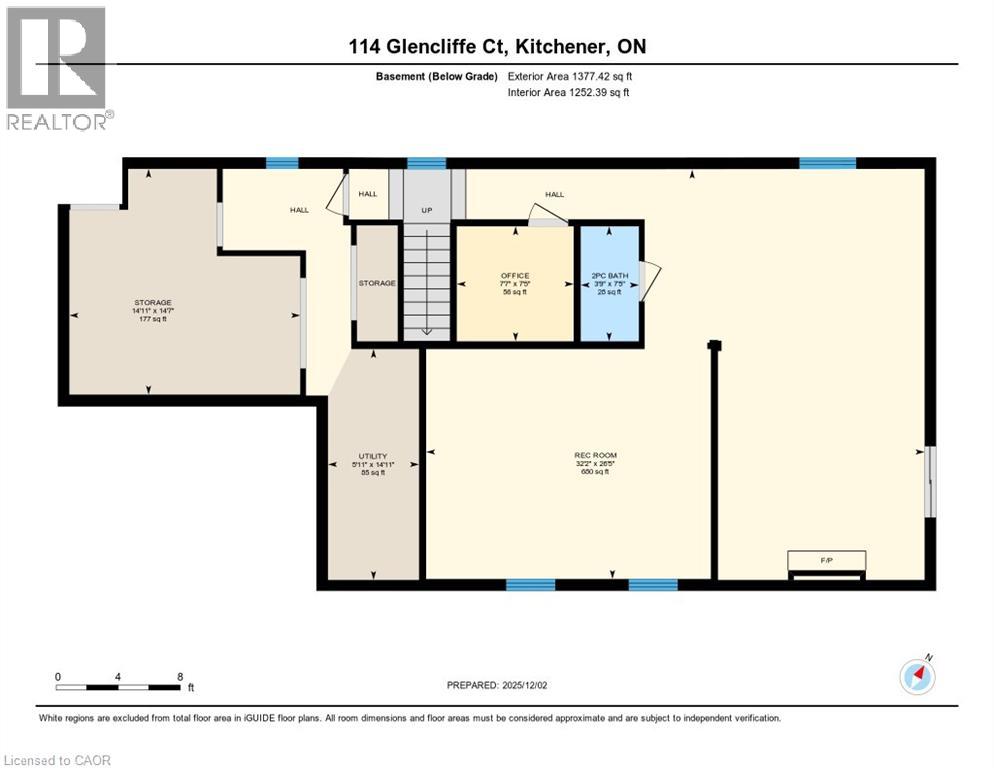
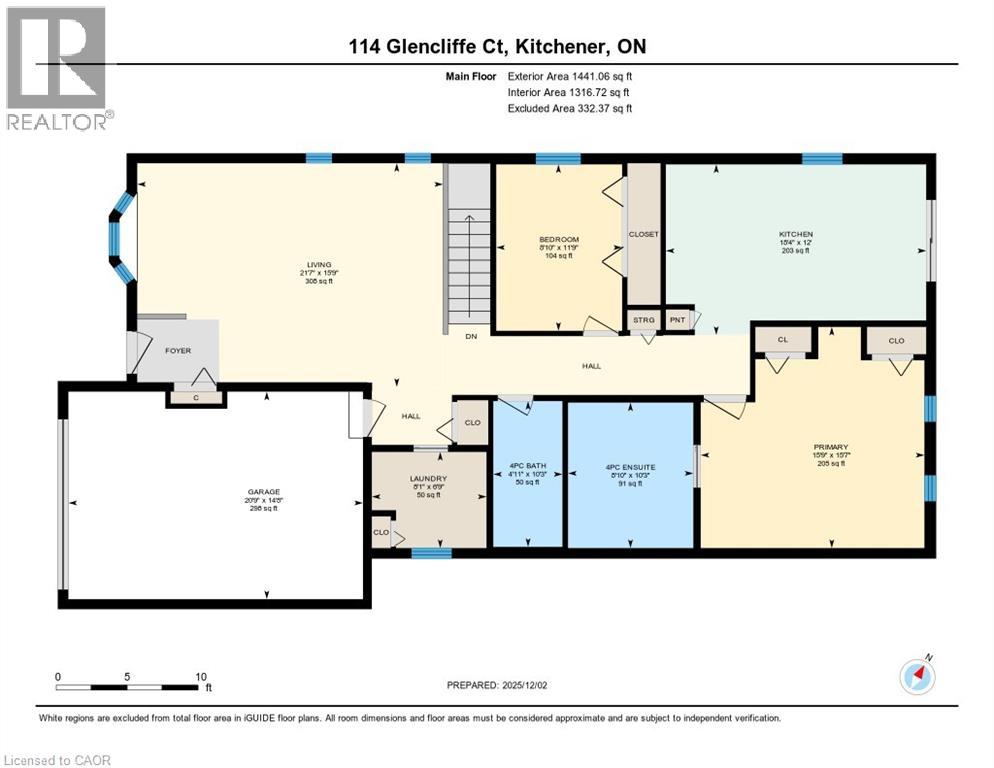
Welcome to 114 Glencliffe Court in Kitchener! This all-brick bungalow is nestled on a quiet cul-de-sac in a highly desirable, family-friendly neighbourhood, Beautifully maintained by the original owners, the home offers 2 spacious bedrooms and 2 full bathrooms on the main level, plus a powder room on the lower level. A 1.5-car garage with a side entrance provides plenty of parking and storage. The mostly finished walk-out basement offers excellent potential for an entertainment space, in-law suite, or income opportunity. Featuring an insulated floor throughout, it includes two large areas-one previously used as a games room that could easily be converted to a bedroom and an oversized family room with a gas fireplace and nearby powder room, plus a workroom, office, and ample storage. Enjoy the private mature-treed backyard from the spacious two-tiered deck with a gas BBQ line, accessible from both the kitchen and walk-out basement. The pie-shaped lot offers space to create your dream outdoor entertaining area or simply relax while overlooking a peaceful pond - a bird watcher's delight. The bright main floor features a laundry room, an open-concept living and dining area, and a large eat-in kitchen with ample cabinetry and space for a breakfast nook or farmhouse table. The primary bedroom includes a private ensuite with a stand-up shower and air-jetted tub. Major updates include vinyl flooring (2025), roof (2015) , furnace (2016), central air (2016) , and hot water tank (2026) . All appliances are included, making this home move-in ready, Conveniently located steps from parks and trails, and close to schools, transit, and the Conestoga Parkway for easy commuting. Just 10-15 minutes to Downtown Kitchener's Innovation District and near Conestoga College, University of Waterloo, and Wilfrid Laurier University, with Guelph only 15-20 minutes away. Great location and opportunity — a must-see home! Some photos virtually staged. (id:50964)
Property Details
| MLS® Number | 40811034 |
| Property Type | Single Family |
| Amenities Near By | Airport, Golf Nearby, Park, Place Of Worship, Playground, Public Transit, Schools, Shopping, Ski Area |
| Equipment Type | Water Heater |
| Features | Cul-de-sac, Southern Exposure, Conservation/green Belt, Automatic Garage Door Opener |
| Parking Space Total | 3 |
| Rental Equipment Type | Water Heater |
| Structure | Shed, Porch |
| View Type | City View |
Building
| Bathroom Total | 3 |
| Bedrooms Above Ground | 2 |
| Bedrooms Total | 2 |
| Appliances | Central Vacuum, Dishwasher, Dryer, Freezer, Microwave, Refrigerator, Stove, Water Softener, Washer, Gas Stove(s), Hood Fan, Window Coverings, Garage Door Opener |
| Architectural Style | Bungalow |
| Basement Development | Partially Finished |
| Basement Type | Partial (partially Finished) |
| Constructed Date | 1999 |
| Construction Style Attachment | Detached |
| Cooling Type | Central Air Conditioning |
| Exterior Finish | Brick |
| Fire Protection | Smoke Detectors, Alarm System |
| Fireplace Present | Yes |
| Fireplace Total | 1 |
| Fixture | Ceiling Fans |
| Foundation Type | Poured Concrete |
| Half Bath Total | 1 |
| Heating Fuel | Natural Gas |
| Heating Type | Forced Air |
| Stories Total | 1 |
| Size Interior | 2,818 Ft2 |
| Type | House |
| Utility Water | Municipal Water |
Parking
| Attached Garage |
Land
| Access Type | Road Access, Highway Access, Highway Nearby |
| Acreage | No |
| Fence Type | Partially Fenced |
| Land Amenities | Airport, Golf Nearby, Park, Place Of Worship, Playground, Public Transit, Schools, Shopping, Ski Area |
| Sewer | Municipal Sewage System |
| Size Depth | 107 Ft |
| Size Frontage | 29 Ft |
| Size Total Text | Under 1/2 Acre |
| Zoning Description | R4 |
Rooms
| Level | Type | Length | Width | Dimensions |
|---|---|---|---|---|
| Basement | Recreation Room | 32'2'' x 26'5'' | ||
| Basement | Office | 7'7'' x 7'5'' | ||
| Basement | 2pc Bathroom | Measurements not available | ||
| Main Level | Bedroom | 11'9'' x 8'1'' | ||
| Main Level | 4pc Bathroom | Measurements not available | ||
| Main Level | 4pc Bathroom | Measurements not available | ||
| Main Level | Primary Bedroom | 15'9'' x 15'7'' | ||
| Main Level | Laundry Room | 8'1'' x 6'9'' | ||
| Main Level | Kitchen/dining Room | 18'4'' x 12'1'' | ||
| Main Level | Living Room/dining Room | 21'7'' x 15'9'' |
Utilities
| Cable | Available |
| Natural Gas | Available |
| Telephone | Available |
https://www.realtor.ca/real-estate/29450852/114-glencliffe-court-kitchener
Contact Us
Contact us for more information



The trademarks REALTOR®, REALTORS®, and the REALTOR® logo are controlled by The Canadian Real Estate Association (CREA) and identify real estate professionals who are members of CREA. The trademarks MLS®, Multiple Listing Service® and the associated logos are owned by The Canadian Real Estate Association (CREA) and identify the quality of services provided by real estate professionals who are members of CREA. The trademark DDF® is owned by The Canadian Real Estate Association (CREA) and identifies CREA's Data Distribution Facility (DDF®)
May 27 2026 11:10:55
REALTORS® Association of Hamilton-Burlington
Homelife Miracle Realty Ltd.