

114 Reicheld Avenue Dunnville, Ontario N1A 3C3

$569,900
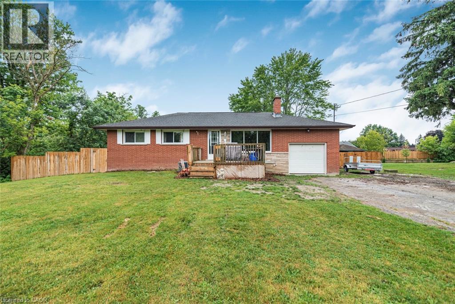
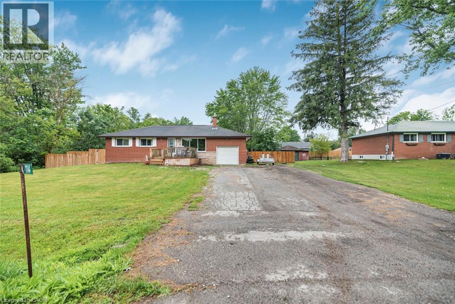
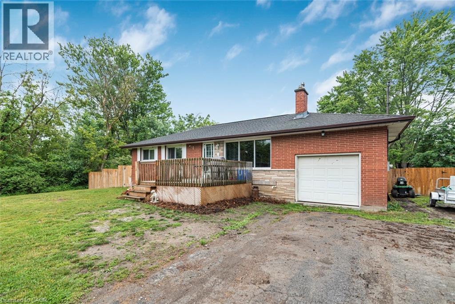
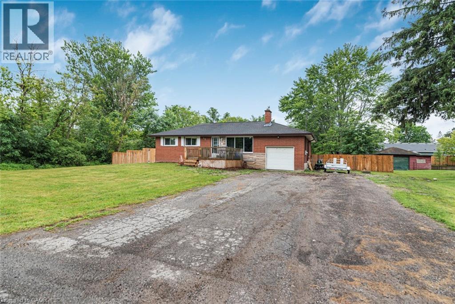
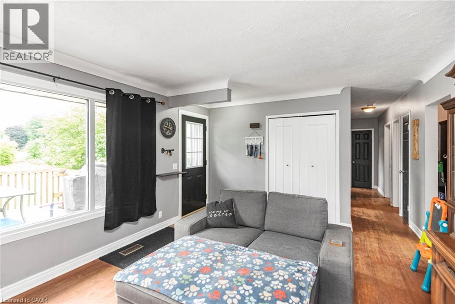
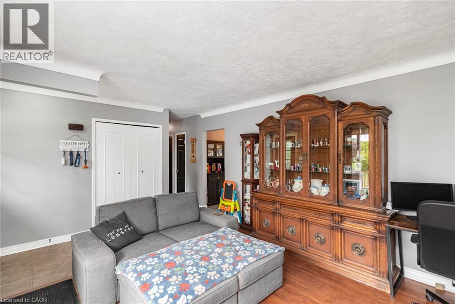
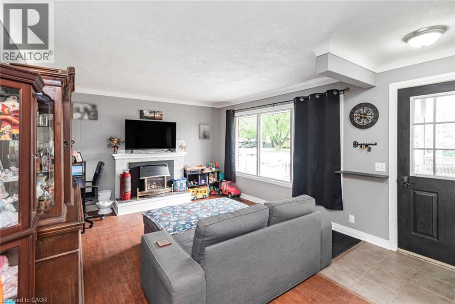
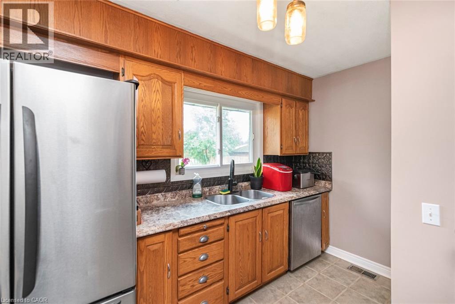
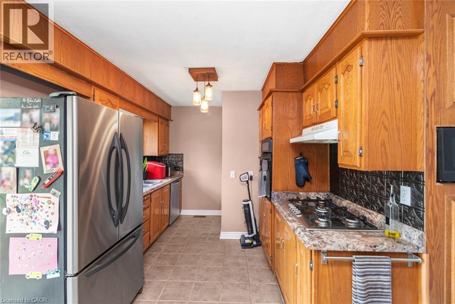
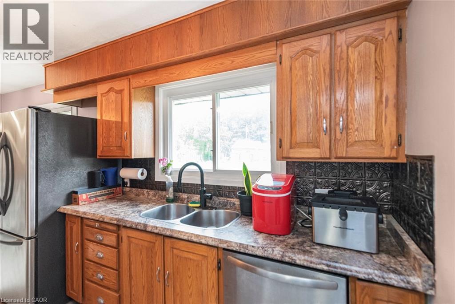
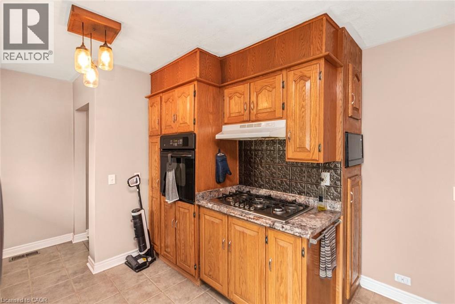
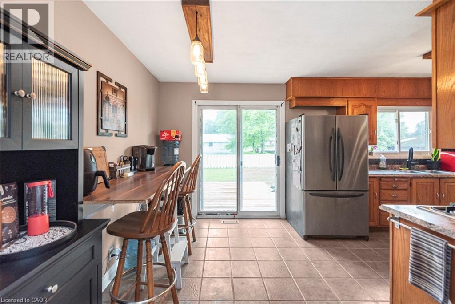
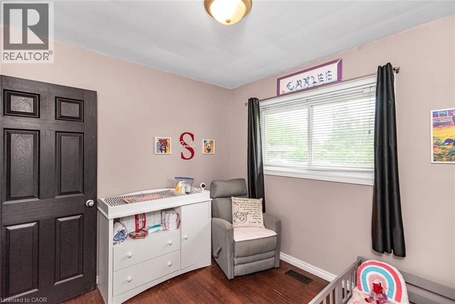
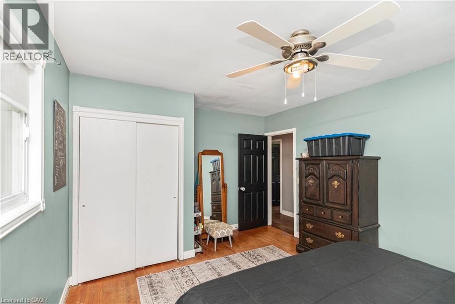
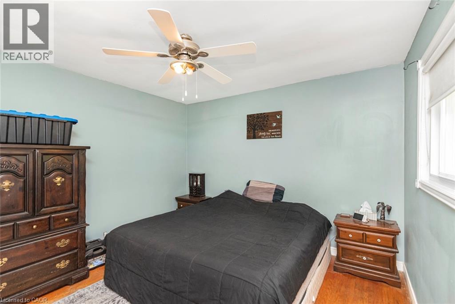
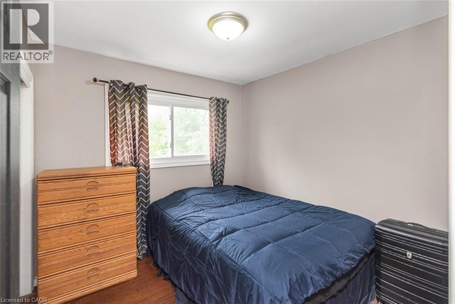
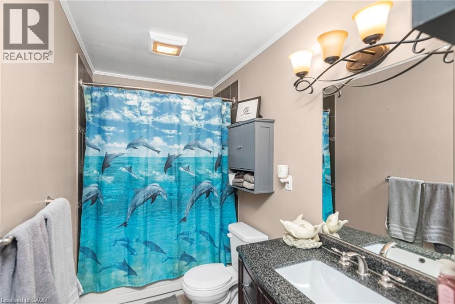
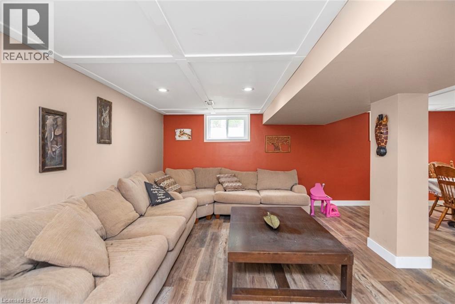
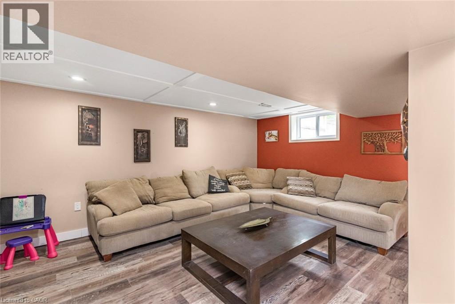
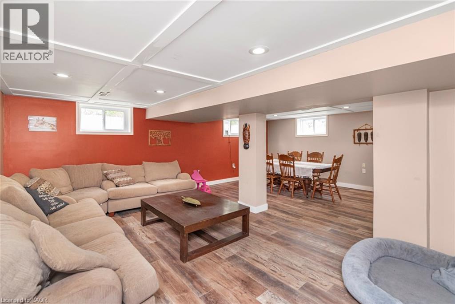
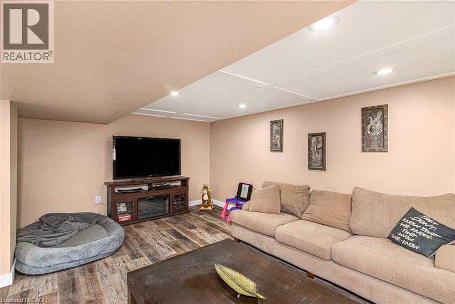
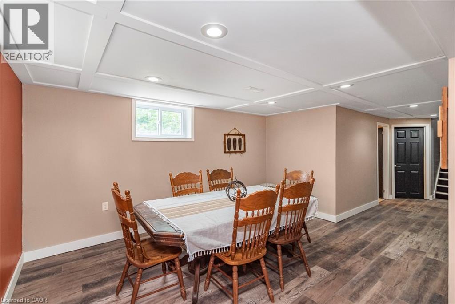
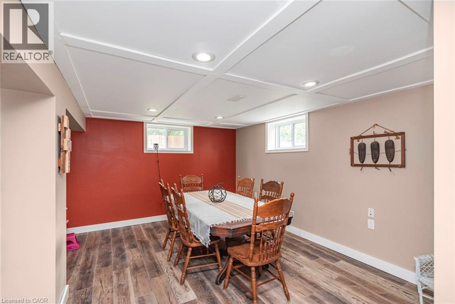
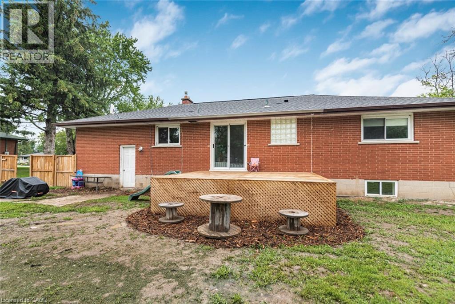
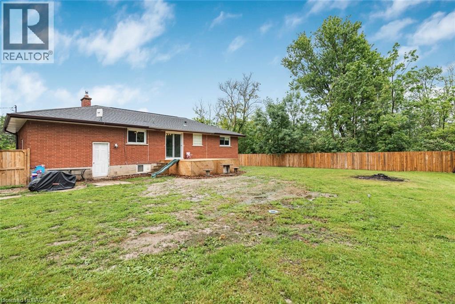
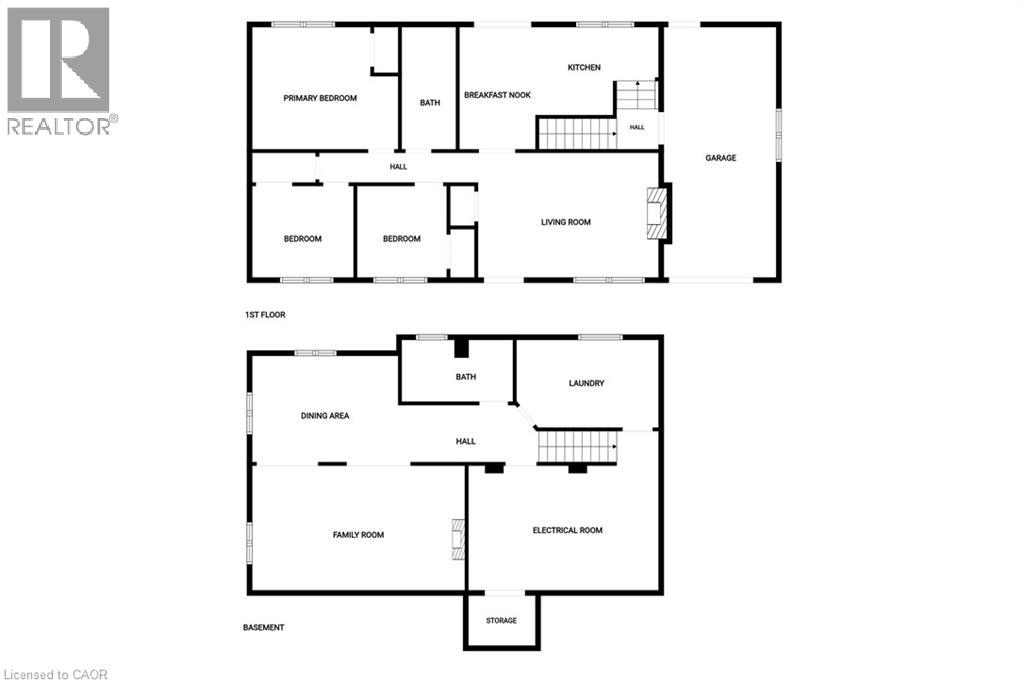
Welcome to this 3-bedroom bungalow located on the outskirts of Dunnville, tucked away on a quiet dead-end street. Offering a peaceful setting and a spacious backyard, this home is full of potential for first-time buyers, families, or those looking to add their personal touch. The main level provides comfortable living space, while the finished basement offers additional room for a recreation area, home office, or hobby space. The home is move-in ready but some areas could benefit from some cosmetic updates, making it a great opportunity to build equity. Enjoy country-style living with the convenience of being just minutes from town amenities. (id:50964)
Property Details
| MLS® Number | 40846620 |
| Property Type | Single Family |
| Amenities Near By | Shopping |
| Equipment Type | Water Heater |
| Features | Country Residential |
| Parking Space Total | 5 |
| Rental Equipment Type | Water Heater |
Building
| Bathroom Total | 2 |
| Bedrooms Above Ground | 3 |
| Bedrooms Total | 3 |
| Basement Development | Partially Finished |
| Basement Type | Full (partially Finished) |
| Construction Style Attachment | Detached |
| Cooling Type | Central Air Conditioning |
| Exterior Finish | Brick |
| Heating Fuel | Natural Gas |
| Heating Type | Forced Air |
| Stories Total | 1 |
| Size Interior | 1,040 Ft2 |
| Type | House |
| Utility Water | Cistern |
Parking
| Attached Garage |
Land
| Acreage | No |
| Land Amenities | Shopping |
| Sewer | Septic System |
| Size Depth | 146 Ft |
| Size Frontage | 100 Ft |
| Size Irregular | 0.36 |
| Size Total | 0.36 Ac|under 1/2 Acre |
| Size Total Text | 0.36 Ac|under 1/2 Acre |
| Zoning Description | D A4a |
Rooms
| Level | Type | Length | Width | Dimensions |
|---|---|---|---|---|
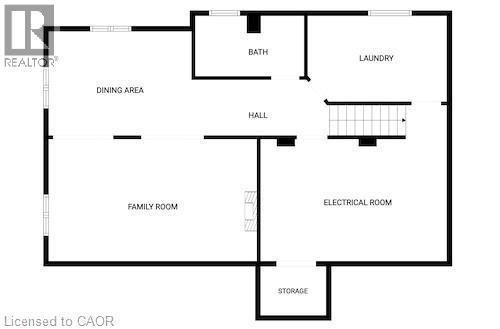
| Basement | Storage | 12'5'' x 17'10'' | ||
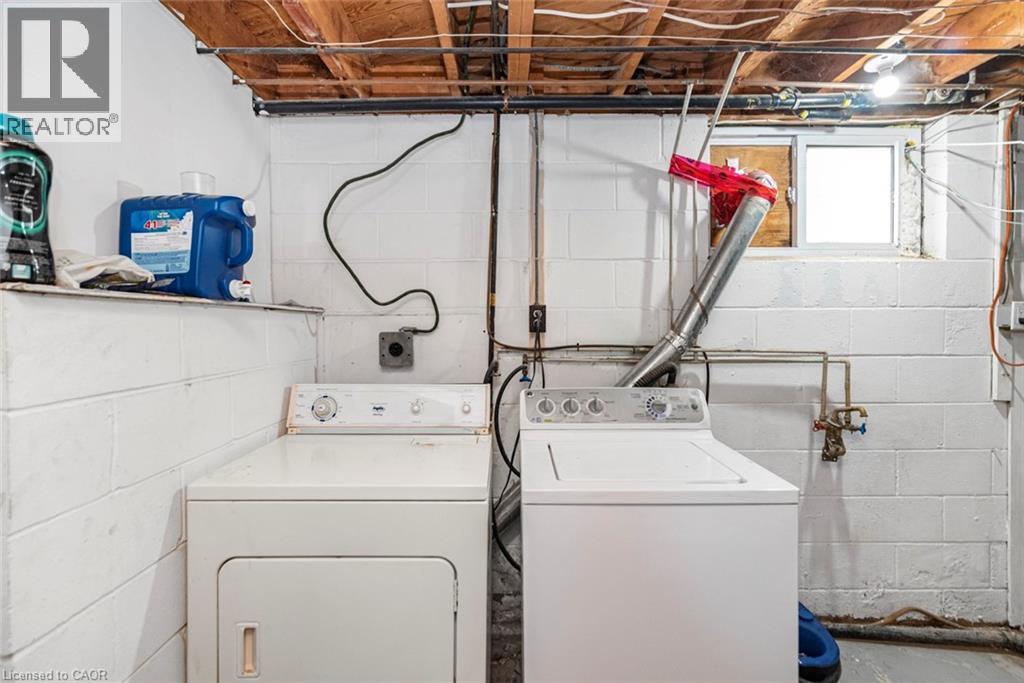
| Basement | Laundry Room | 13'3'' x 7'11'' | ||
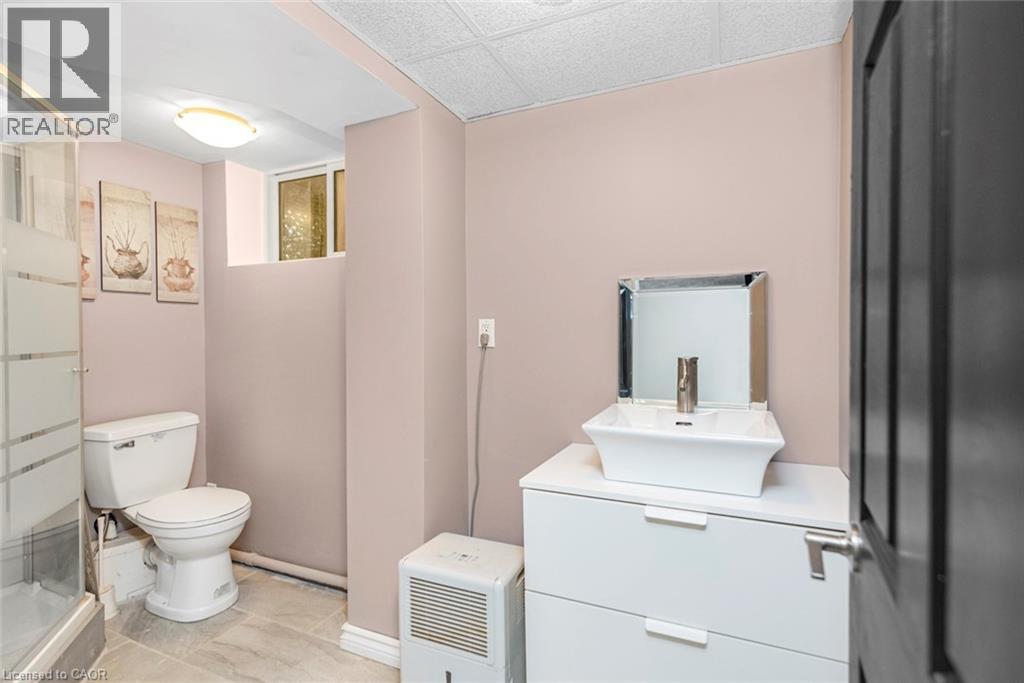
| Basement | 3pc Bathroom | 5'4'' x 9'5'' | ||
| Basement | Family Room | 11'8'' x 19'10'' | ||
| Basement | Games Room | 14'4'' x 10'11'' | ||
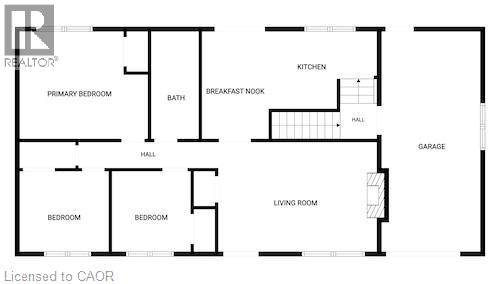
| Main Level | 4pc Bathroom | 11'5'' x 4'11'' | ||
| Main Level | Bedroom | 8'11'' x 8'9'' | ||
| Main Level | Bedroom | 8'11'' x 9'9'' | ||
| Main Level | Primary Bedroom | 14'4'' x 11'4'' | ||
| Main Level | Living Room | 16'7'' x 12'5'' | ||
| Main Level | Eat In Kitchen | 18'7'' x 11'4'' |
https://www.realtor.ca/real-estate/30016382/114-reicheld-avenue-dunnville
Contact Us
Contact us for more information



The trademarks REALTOR®, REALTORS®, and the REALTOR® logo are controlled by The Canadian Real Estate Association (CREA) and identify real estate professionals who are members of CREA. The trademarks MLS®, Multiple Listing Service® and the associated logos are owned by The Canadian Real Estate Association (CREA) and identify the quality of services provided by real estate professionals who are members of CREA. The trademark DDF® is owned by The Canadian Real Estate Association (CREA) and identifies CREA's Data Distribution Facility (DDF®)
July 10 2026 02:18:05
REALTORS® Association of Hamilton-Burlington
Royal LePage NRC Realty Inc.