

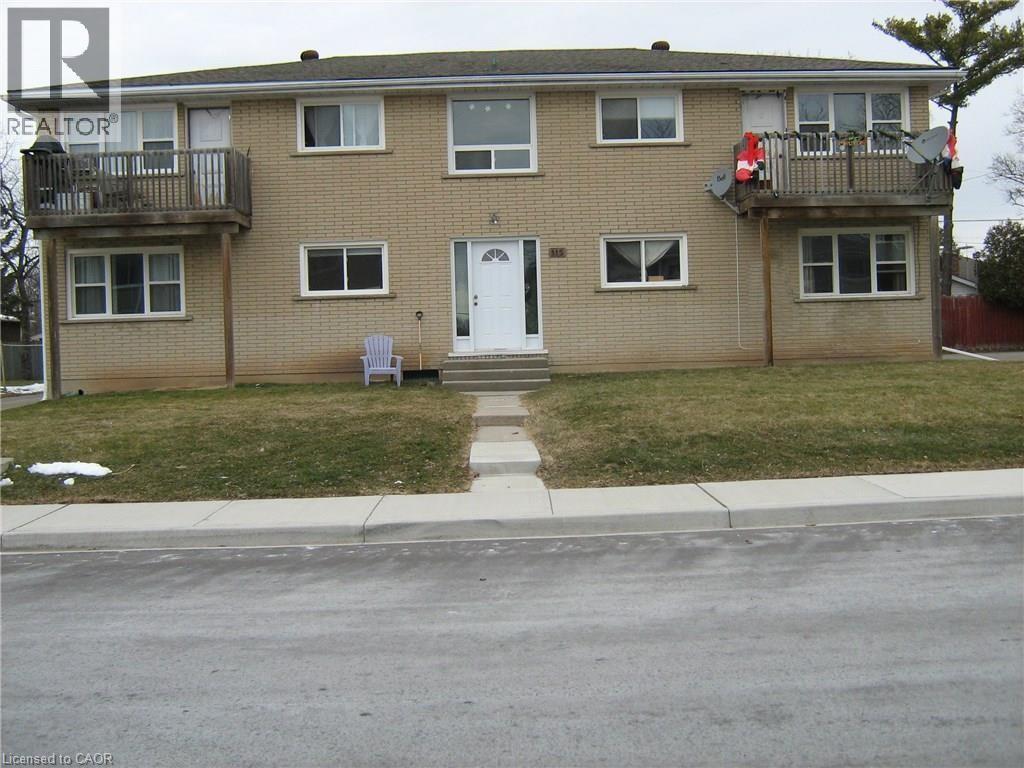
115 Sixth Avenue Brantford, Ontario N3S 1B1



$1,850 MonthlyInsurance, Water, Exterior Maintenance
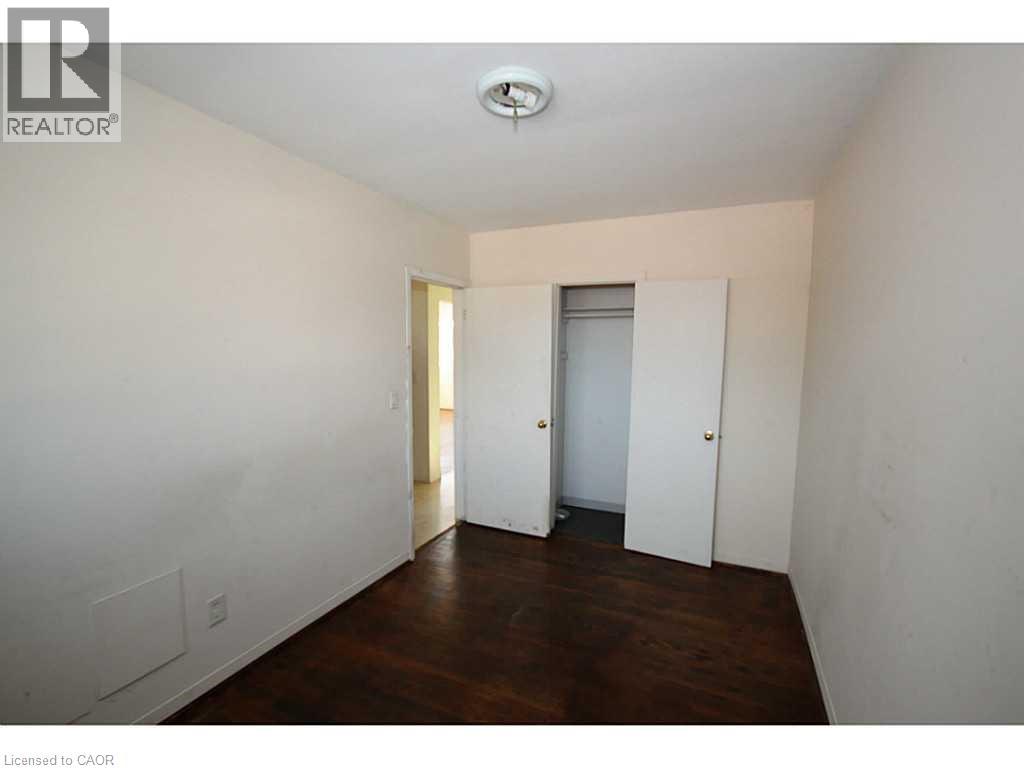
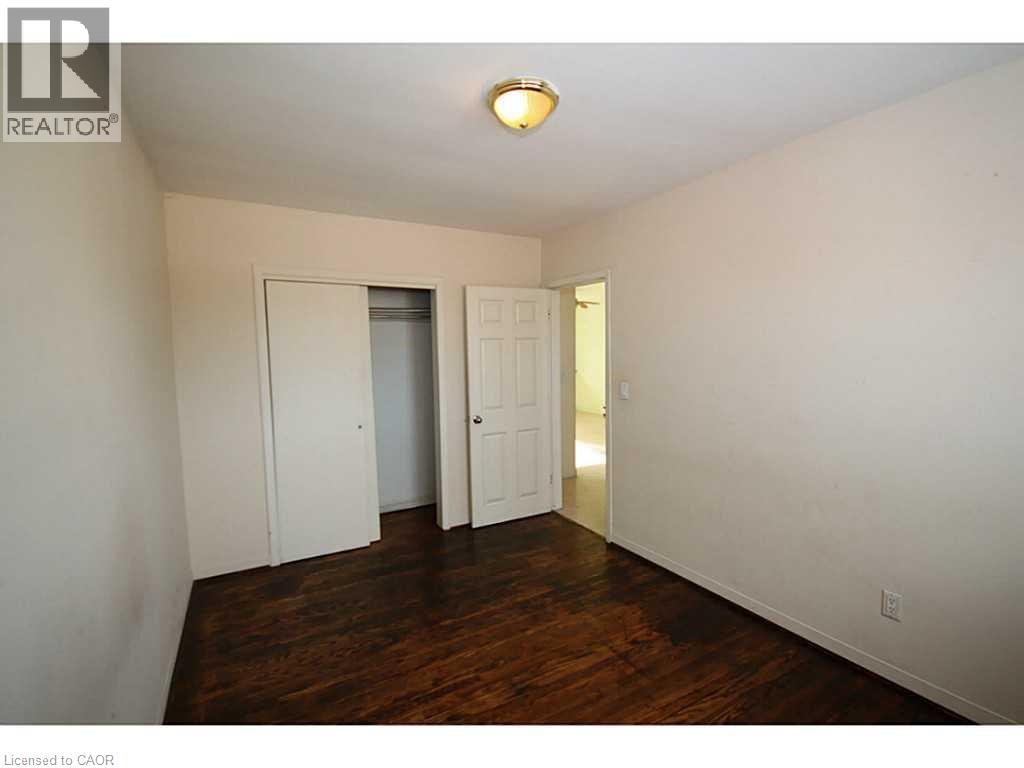
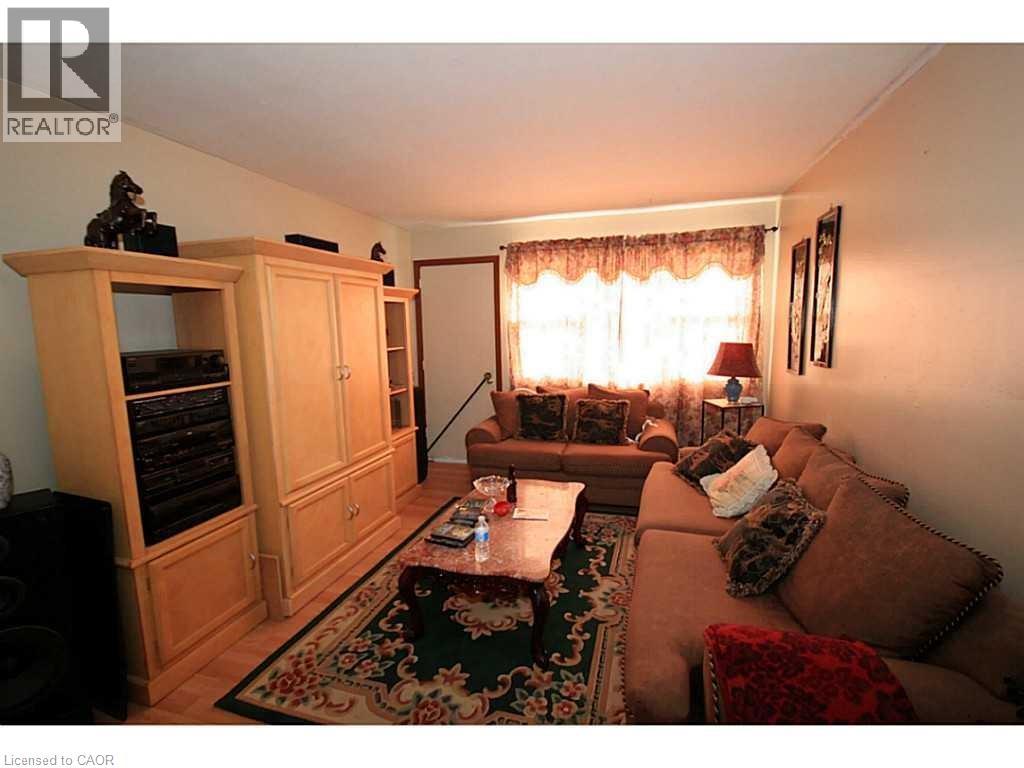
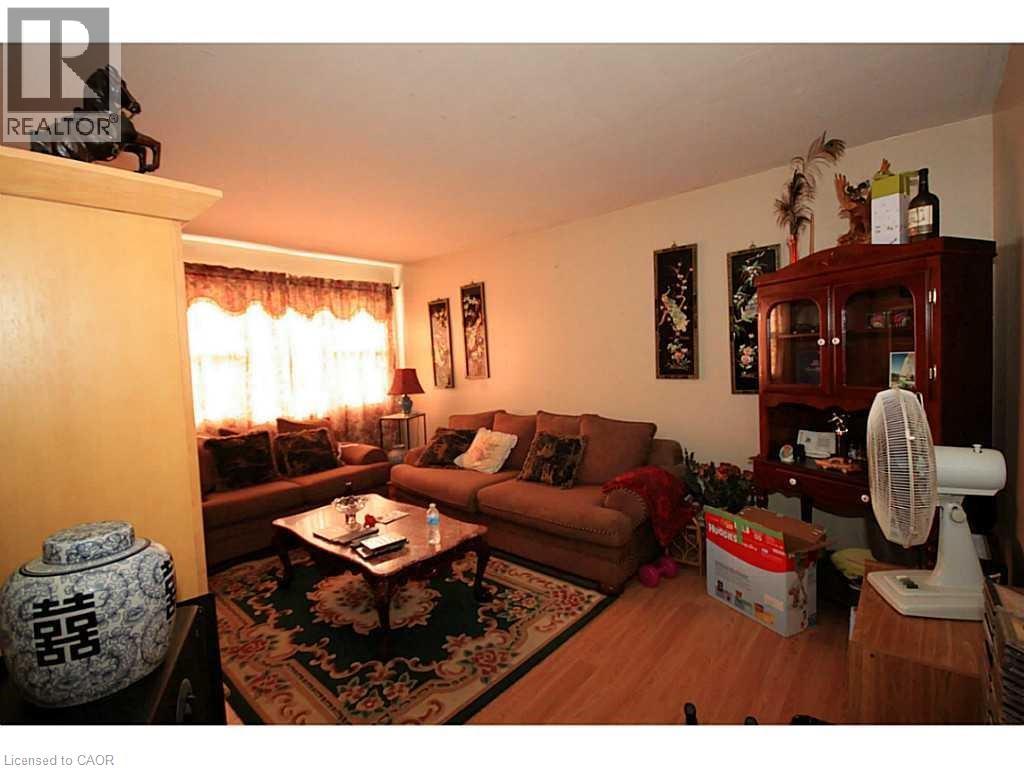
2 Large bedrooms in Eagle Pass Open Kitchen Balcony off of Living room Laundry in Basement Hydro extra Close to highways, shopping No smokers, No pets (id:50964)
Property Details
| MLS® Number | 40812379 |
| Property Type | Single Family |
| Equipment Type | None, Water Heater |
| Features | Balcony, Paved Driveway, Shared Driveway, Laundry- Coin Operated |
| Parking Space Total | 1 |
| Rental Equipment Type | None, Water Heater |
| Storage Type | Locker |
Building
| Bathroom Total | 1 |
| Bedrooms Above Ground | 2 |
| Bedrooms Total | 2 |
| Appliances | Refrigerator, Stove |
| Architectural Style | 2 Level |
| Basement Development | Partially Finished |
| Basement Type | Partial (partially Finished) |
| Construction Style Attachment | Attached |
| Cooling Type | None |
| Exterior Finish | Brick |
| Foundation Type | Block |
| Heating Fuel | Electric |
| Heating Type | Baseboard Heaters |
| Stories Total | 2 |
| Size Interior | 700 Ft2 |
| Type | Apartment |
| Utility Water | Municipal Water |
Parking
| Open |
Land
| Access Type | Road Access |
| Acreage | No |
| Sewer | Municipal Sewage System |
| Size Depth | 106 Ft |
| Size Frontage | 80 Ft |
| Size Total Text | Under 1/2 Acre |
| Zoning Description | F-r4a |
Rooms
| Level | Type | Length | Width | Dimensions |
|---|---|---|---|---|
| Main Level | Bedroom | 9'1'' x 11'8'' | ||
| Main Level | Bedroom | 7'1'' x 9'8'' | ||
| Main Level | 4pc Bathroom | 8'0'' x 7'0'' | ||
| Main Level | Kitchen | 16'2'' x 13'8'' | ||
| Main Level | Living Room | 15'7'' x 11'8'' |
https://www.realtor.ca/real-estate/29474693/115-sixth-avenue-brantford
Contact Us
Contact us for more information



The trademarks REALTOR®, REALTORS®, and the REALTOR® logo are controlled by The Canadian Real Estate Association (CREA) and identify real estate professionals who are members of CREA. The trademarks MLS®, Multiple Listing Service® and the associated logos are owned by The Canadian Real Estate Association (CREA) and identify the quality of services provided by real estate professionals who are members of CREA. The trademark DDF® is owned by The Canadian Real Estate Association (CREA) and identifies CREA's Data Distribution Facility (DDF®)
May 04 2026 10:02:59
REALTORS® Association of Hamilton-Burlington
Right At Home Realty