

The Sullivan Team
  • Our Listings
    • Current Listings
    • MLS Listings
    • Luxury Listings
    • Properties Sold
  • Neighbourhoods
    • Burlington, Ontario
    • Hamilton, Ontario
    • Oakville, Ontario
  • Blog
  • Videos
  • Calculators
    • Affordability Calculator
    • Mortgage Calculator
    • Land Transfer Tax Calculator
    • What Is My Home Worth?
  • Our Team
  • Testimonials
  • Contact
The Sullivan Team

  • Our Listings
    • Current Listings
    • MLS Listings
    • Luxury Listings
    • Properties Sold
  • Neighbourhoods
    • Burlington, Ontario
    • Hamilton, Ontario
    • Oakville, Ontario
  • Blog
  • Videos
  • Calculators
    • Affordability Calculator
    • Mortgage Calculator
    • Land Transfer Tax Calculator
    • What Is My Home Worth?
  • Our Team
  • Testimonials
  • Contact
  • « Go back

1165 Centre Street Pelham, Ontario L0S 1C0
view favourites
  • 1165 Centre Street, Pelham, Ontario  L0S 1C0 - Photo 1 - X13524908
  • 1165 Centre Street, Pelham, Ontario  L0S 1C0 - Photo 2 - X13524908
  • 1165 Centre Street, Pelham, Ontario  L0S 1C0 - Photo 3 - X13524908
  • 1165 Centre Street, Pelham, Ontario  L0S 1C0 - Photo 4 - X13524908
  • 1165 Centre Street, Pelham, Ontario  L0S 1C0 - Photo 5 - X13524908
  • 1165 Centre Street, Pelham, Ontario  L0S 1C0 - Photo 6 - X13524908
  • 1165 Centre Street, Pelham, Ontario  L0S 1C0 - Photo 7 - X13524908
  • 1165 Centre Street, Pelham, Ontario  L0S 1C0 - Photo 8 - X13524908
  • 1165 Centre Street, Pelham, Ontario  L0S 1C0 - Photo 9 - X13524908
10 Acres
None Baseboard Heaters, Hot Water Radiator Heat Acreage

$1,680,000

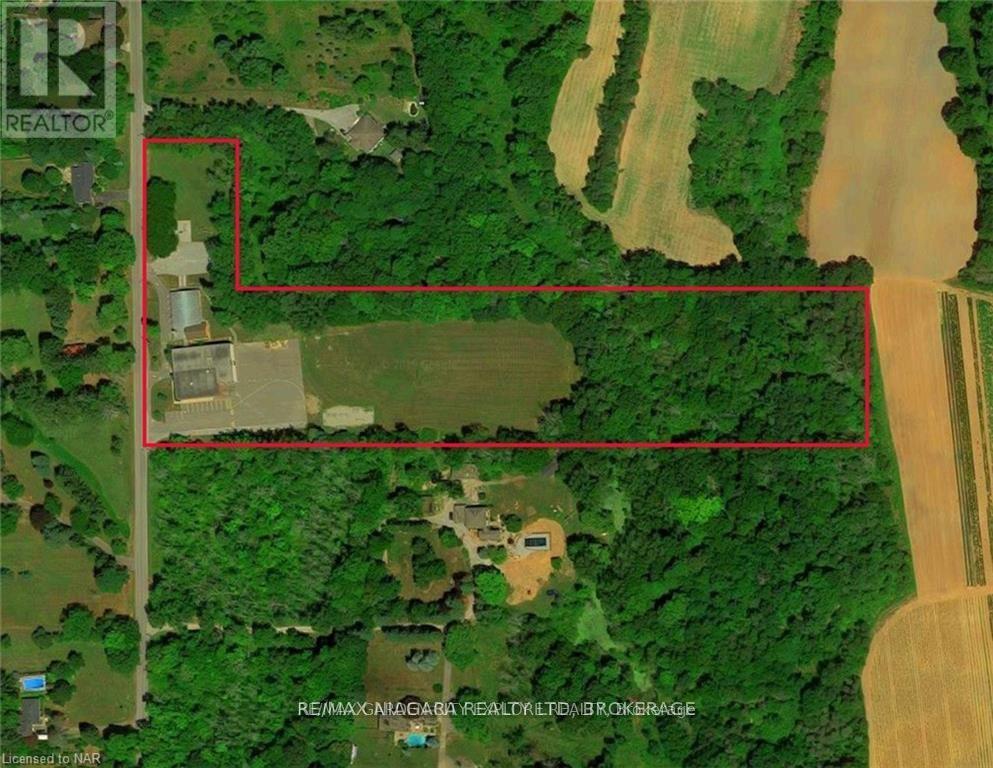
1165 Centre Street is a magnificent approximately 9.77 acre property nestled amidst rolling hills just south of Canboro Rd. Close to Fonthill Downtown, Groceries, Shopping, Worship place and Community centre. Easy access to HWY 20. The original schoolhouse, constructed in 1875, received additions in 1956 and 1967, resulting in a total building size of 20,357 square feet. The school's library is situated within the original schoolhouse, while the additions offer a spacious gymnasium with a performance stage, generously sized classrooms, and staff facilities. The expansive school grounds can accommodate full-sized football and soccer fields, a baseball diamond, and two playgrounds. Capital improvements have been made since 2006, including a new roof, lighting upgrades, window replacements, paving, and the installation of an intrusion alarm system. The property also features a septic system and a cistern. (id:50964)

Property Details

MLS® Number X13524908
Property Type Office
Community Name 664 - Fenwick
Parking Space Total 40

Building

Cooling Type None
Heating Fuel Natural Gas
Heating Type Baseboard Heaters, Hot Water Radiator Heat
Size Interior 10 Acres
Type Offices

Land

Acreage Yes
Size Depth 1326 Ft ,4 In
Size Frontage 584 Ft ,2 In
Size Irregular 9.61
Size Total 9.61 Ac
Size Total Text 9.61 Ac
Zoning Description Rural Institutional

https://www.realtor.ca/real-estate/29991594/1165-centre-street-pelham-fenwick-664-fenwick

Contact Us

Contact us for more information

Sending
Generating Captcha

Your Favourites


No Favourites Found


Powered by: REALTOR.ca
This REALTOR.ca listing content is owned and licensed by REALTOR® members of The Canadian Real Estate Association

The trademarks REALTOR®, REALTORS®, and the REALTOR® logo are controlled by The Canadian Real Estate Association (CREA) and identify real estate professionals who are members of CREA. The trademarks MLS®, Multiple Listing Service® and the associated logos are owned by The Canadian Real Estate Association (CREA) and identify the quality of services provided by real estate professionals who are members of CREA. The trademark DDF® is owned by The Canadian Real Estate Association (CREA) and identifies CREA's Data Distribution Facility (DDF®)


July 06 2026 04:54:35

Niagara Association of REALTORS®

RE/MAX Niagara Realty Ltd, Brokerage

RealtyPress WordPress CREA DDF® Plugin

Office Location

RE/MAX Escarpment Realty Inc., Brokerage
502 Brant Street
Unit 1A
Burlington, ON
L7R 2G4

Contact Info

O: (905) 631-8118
E: TheSullivanTeamRemax@gmail.com

© 2024 - TheSullivanTeam.ca

|

Designed by PDM Web Design

Owning a home is a keystone of wealth… both financial affluence and emotional security.

Suze Orman
October 25, 2026 Sunday!
The Sullivan Team
  • Login
Forget Password?

imunify-bot-check
