The Sullivan Team
  • Our Listings
    • Current Listings
    • MLS Listings
    • Luxury Listings
    • Properties Sold
  • Neighbourhoods
    • Burlington, Ontario
    • Hamilton, Ontario
    • Oakville, Ontario
  • Blog
  • Videos
  • Calculators
    • Affordability Calculator
    • Mortgage Calculator
    • Land Transfer Tax Calculator
    • What Is My Home Worth?
  • Our Team
  • Testimonials
  • Contact
The Sullivan Team

  • Our Listings
    • Current Listings
    • MLS Listings
    • Luxury Listings
    • Properties Sold
  • Neighbourhoods
    • Burlington, Ontario
    • Hamilton, Ontario
    • Oakville, Ontario
  • Blog
  • Videos
  • Calculators
    • Affordability Calculator
    • Mortgage Calculator
    • Land Transfer Tax Calculator
    • What Is My Home Worth?
  • Our Team
  • Testimonials
  • Contact
The Sullivan Team

  • Our Listings
    • Current Listings
    • MLS Listings
    • Luxury Listings
    • Properties Sold
  • Neighbourhoods
    • Burlington, Ontario
    • Hamilton, Ontario
    • Oakville, Ontario
  • Blog
  • Videos
  • Calculators
    • Affordability Calculator
    • Mortgage Calculator
    • Land Transfer Tax Calculator
    • What Is My Home Worth?
  • Our Team
  • Testimonials
  • Contact
  • « Go back

118 River Road Pelham, Ontario L0S 1C0
view favourites
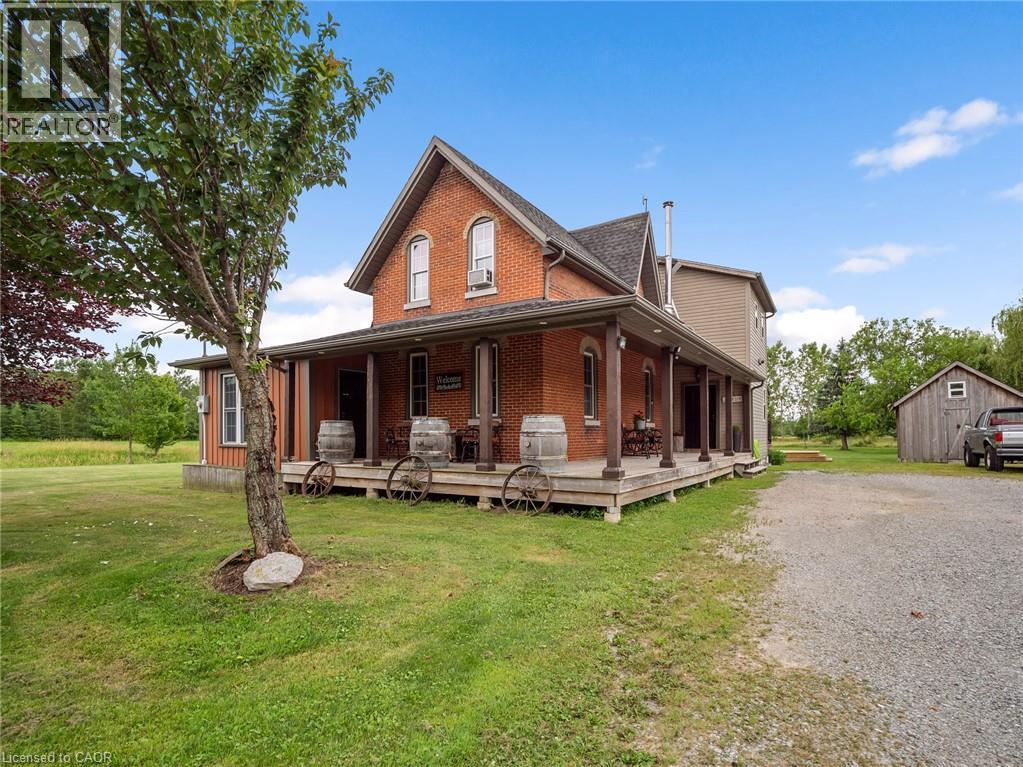
  • 118 River Road, Pelham, Ontario  L0S 1C0 - Photo 1 - 40846601
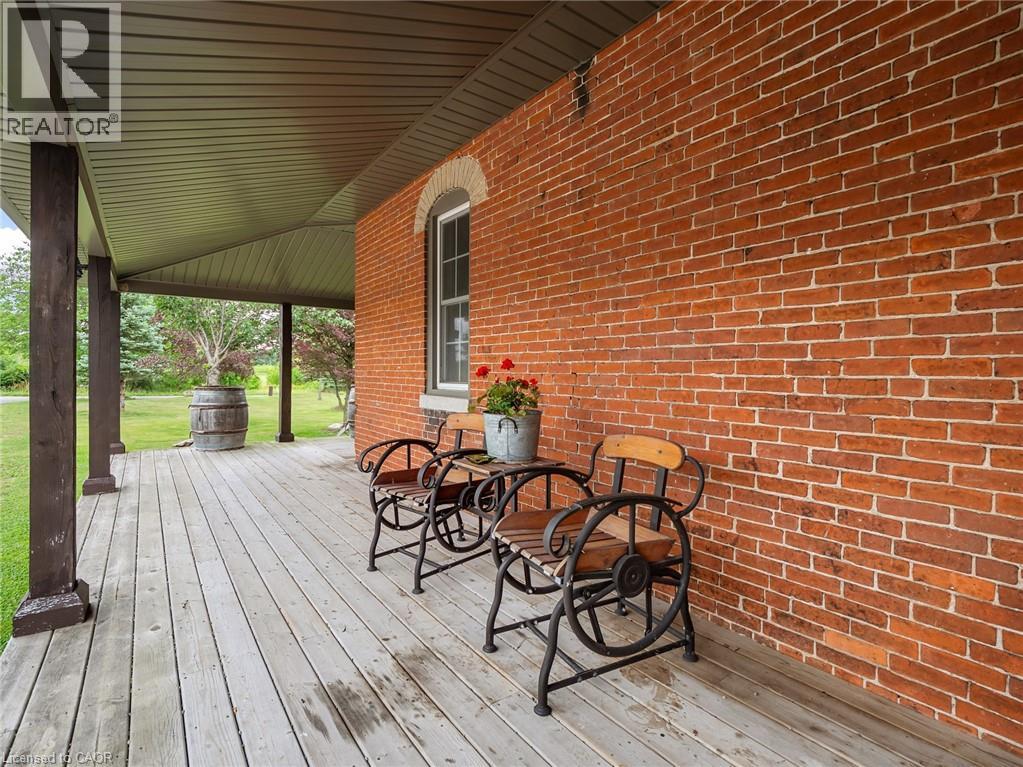
  • 118 River Road, Pelham, Ontario  L0S 1C0 - Photo 2 - 40846601
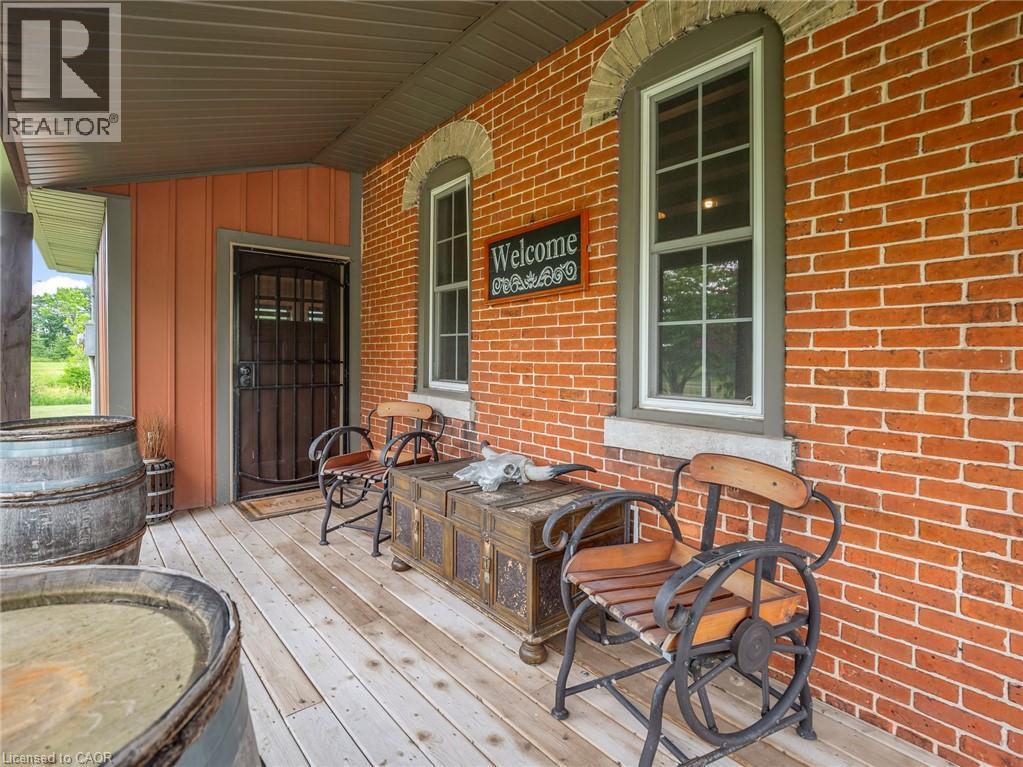
  • 118 River Road, Pelham, Ontario  L0S 1C0 - Photo 3 - 40846601
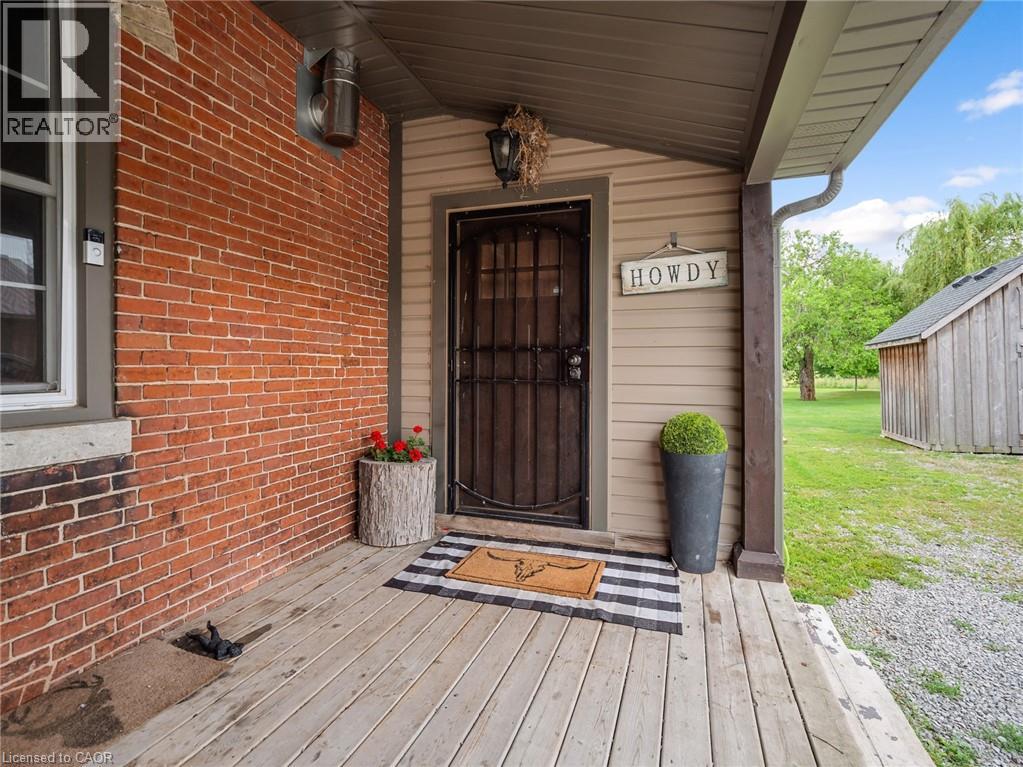
  • 118 River Road, Pelham, Ontario  L0S 1C0 - Photo 4 - 40846601
  • 118 River Road, Pelham, Ontario  L0S 1C0 - Photo 5 - 40846601
  • 118 River Road, Pelham, Ontario  L0S 1C0 - Photo 6 - 40846601
  • 118 River Road, Pelham, Ontario  L0S 1C0 - Photo 7 - 40846601
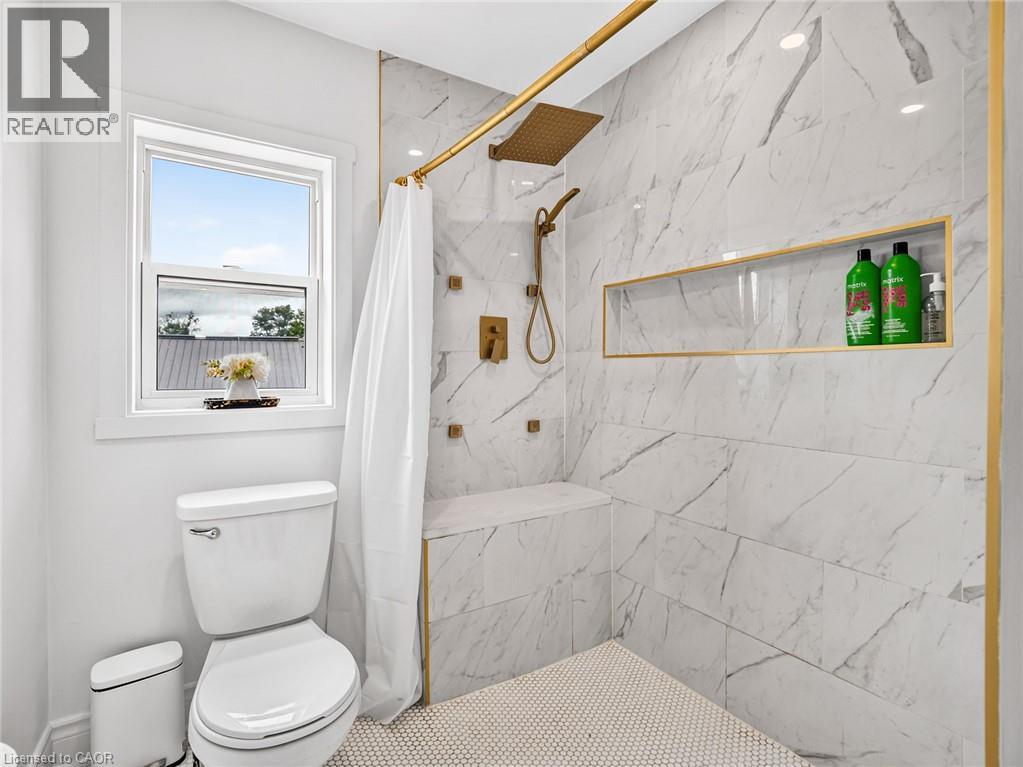
  • 118 River Road, Pelham, Ontario  L0S 1C0 - Photo 8 - 40846601
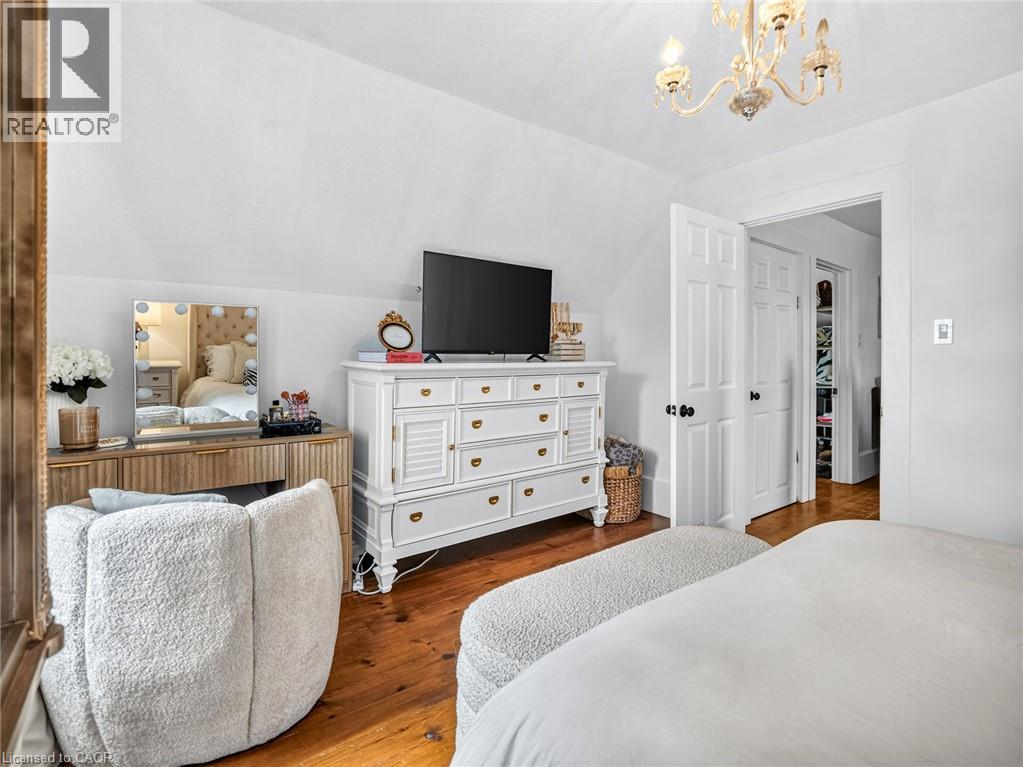
  • 118 River Road, Pelham, Ontario  L0S 1C0 - Photo 9 - 40846601
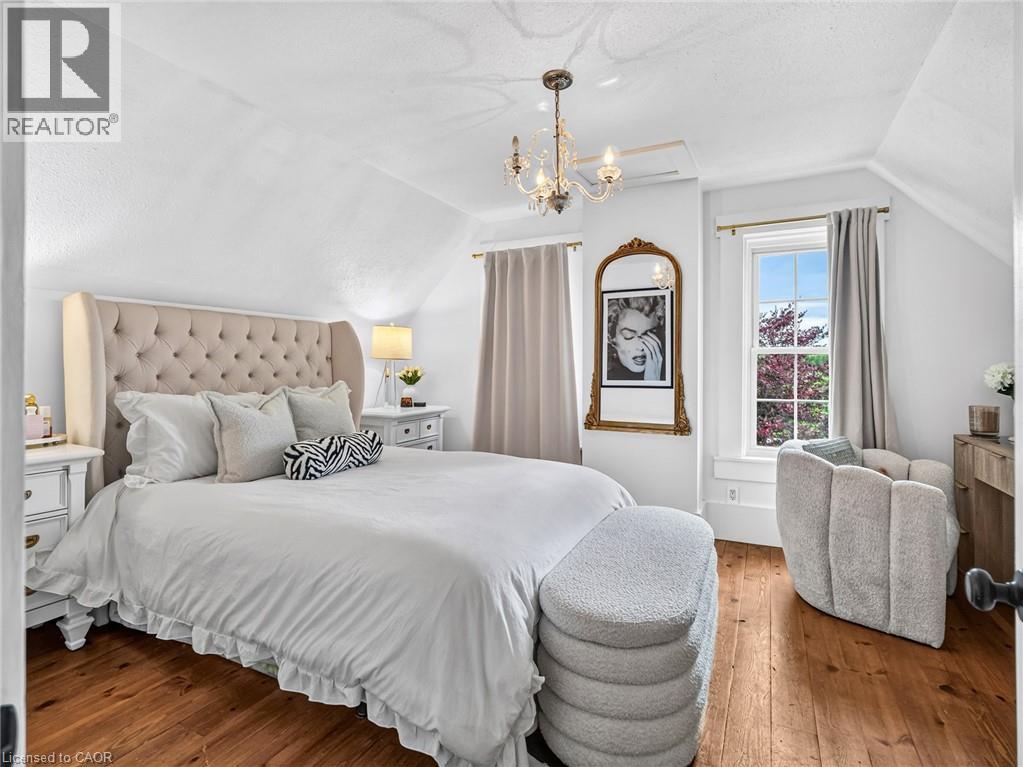
  • 118 River Road, Pelham, Ontario  L0S 1C0 - Photo 10 - 40846601
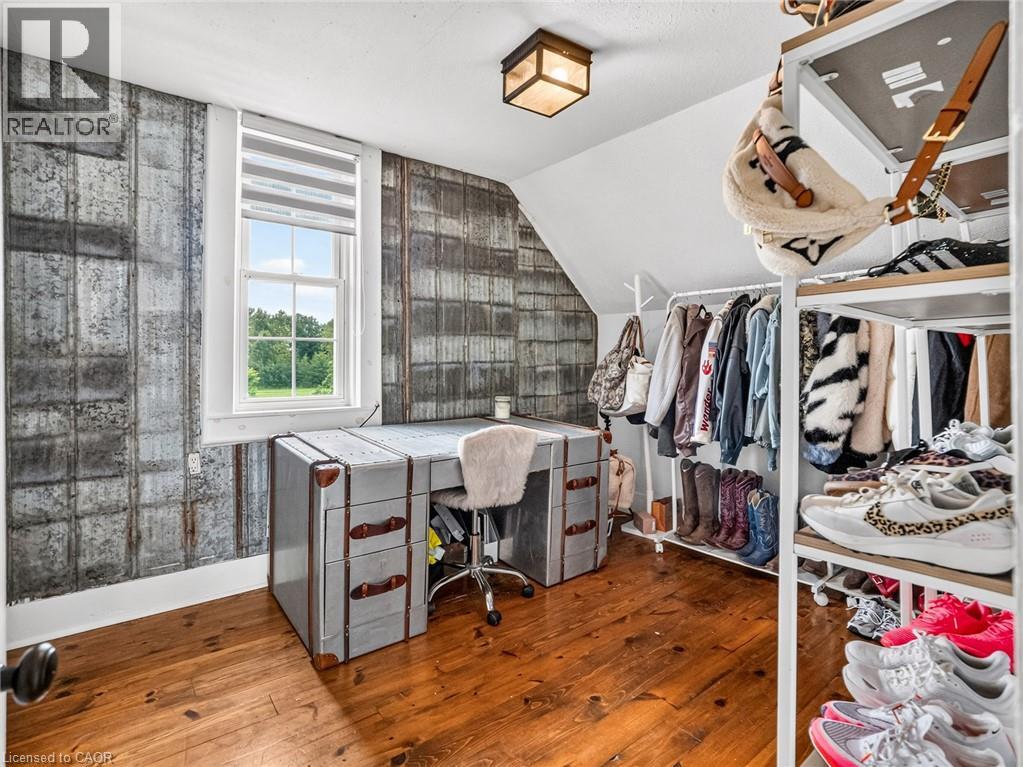
  • 118 River Road, Pelham, Ontario  L0S 1C0 - Photo 11 - 40846601
  • 118 River Road, Pelham, Ontario  L0S 1C0 - Photo 12 - 40846601
  • 118 River Road, Pelham, Ontario  L0S 1C0 - Photo 13 - 40846601
  • 118 River Road, Pelham, Ontario  L0S 1C0 - Photo 14 - 40846601
  • 118 River Road, Pelham, Ontario  L0S 1C0 - Photo 15 - 40846601
  • 118 River Road, Pelham, Ontario  L0S 1C0 - Photo 16 - 40846601
  • 118 River Road, Pelham, Ontario  L0S 1C0 - Photo 17 - 40846601
  • 118 River Road, Pelham, Ontario  L0S 1C0 - Photo 18 - 40846601
  • 118 River Road, Pelham, Ontario  L0S 1C0 - Photo 19 - 40846601
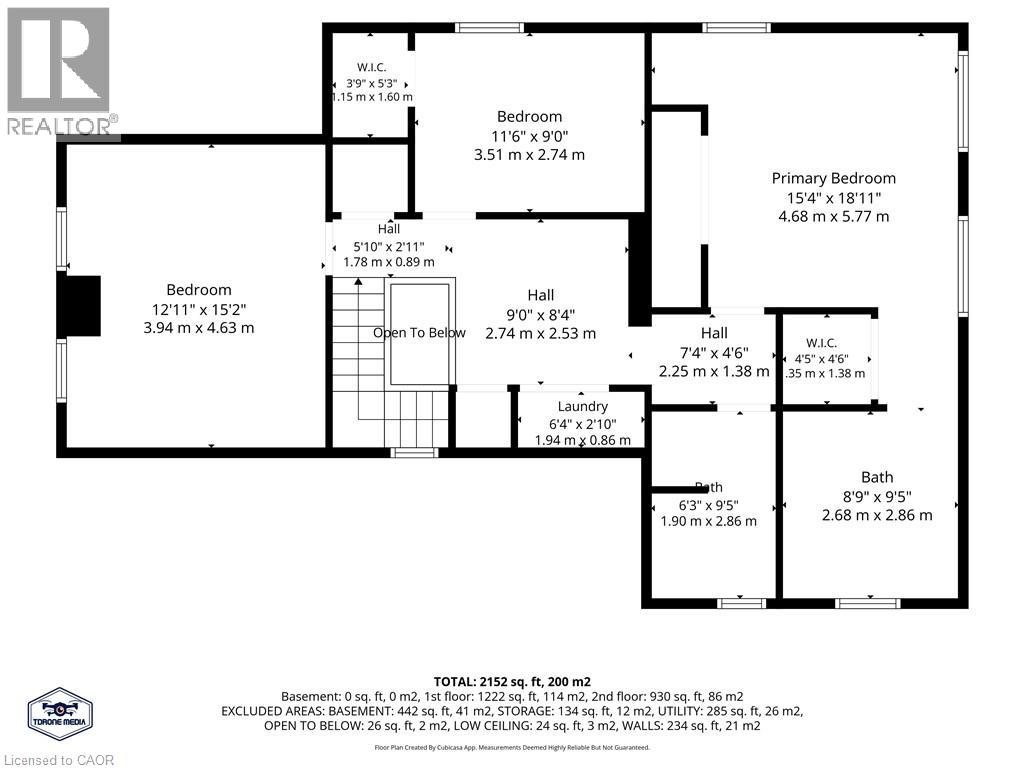
  • 118 River Road, Pelham, Ontario  L0S 1C0 - Photo 20 - 40846601
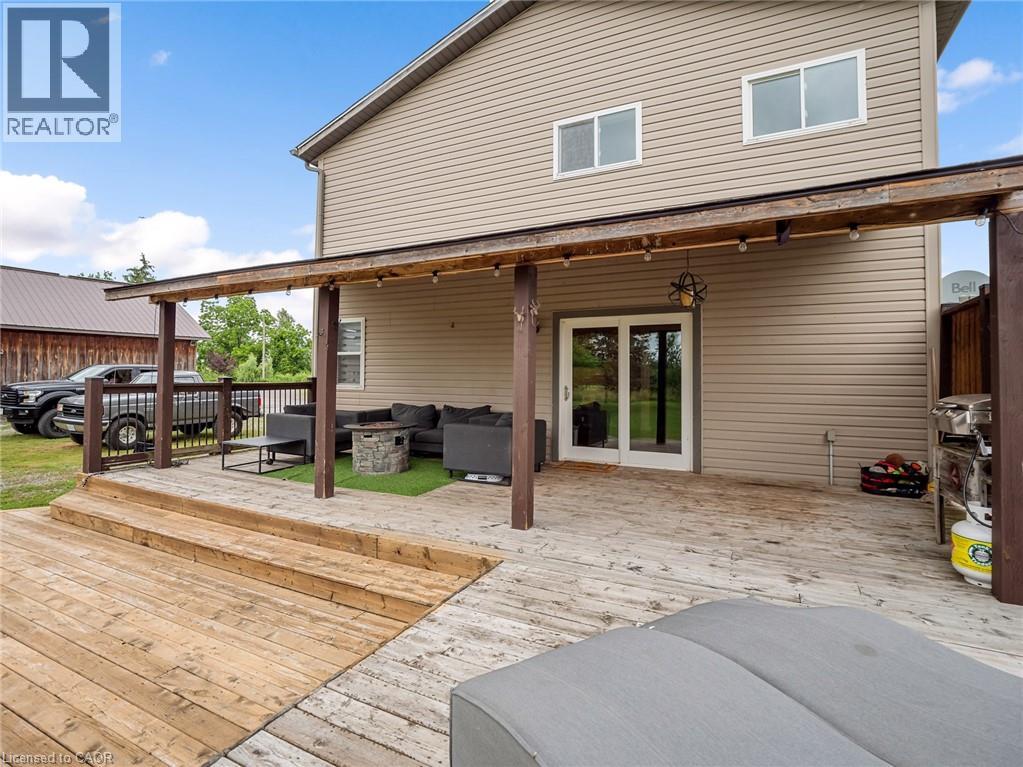
  • 118 River Road, Pelham, Ontario  L0S 1C0 - Photo 21 - 40846601
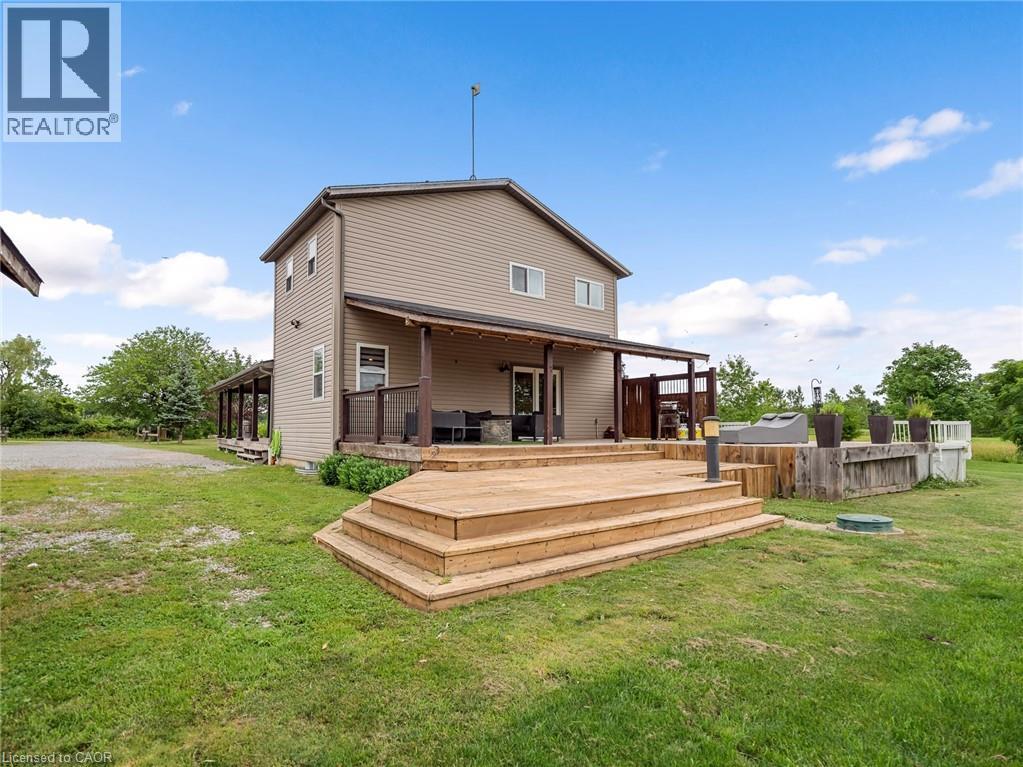
  • 118 River Road, Pelham, Ontario  L0S 1C0 - Photo 22 - 40846601
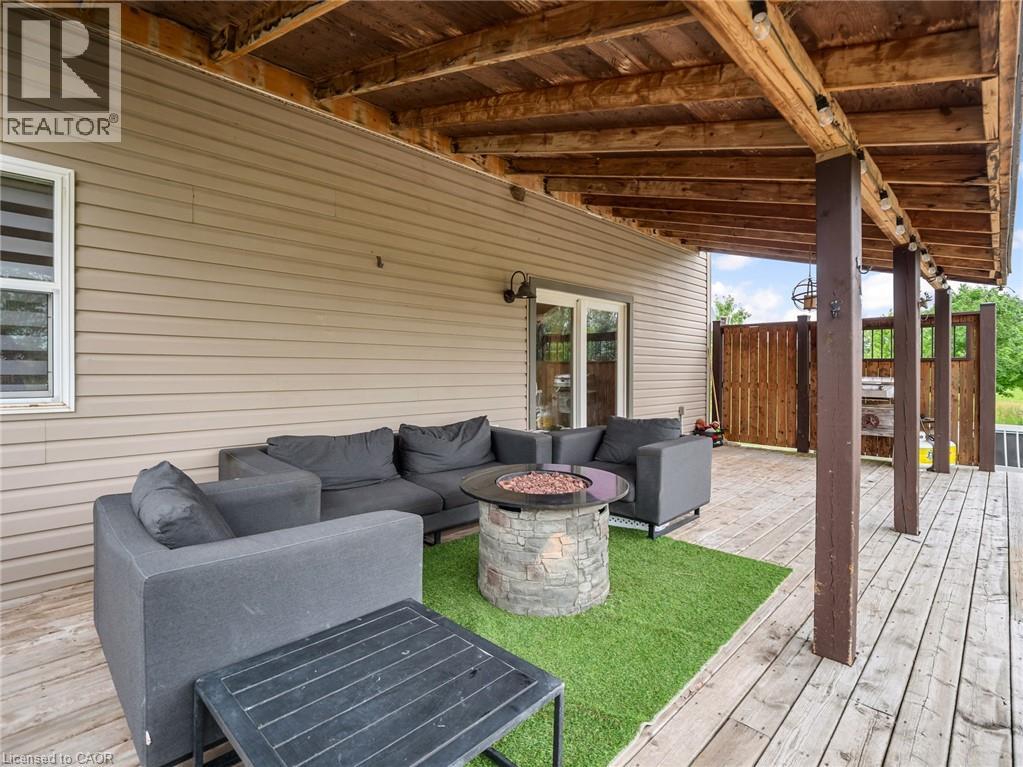
  • 118 River Road, Pelham, Ontario  L0S 1C0 - Photo 23 - 40846601
  • 118 River Road, Pelham, Ontario  L0S 1C0 - Photo 24 - 40846601
  • 118 River Road, Pelham, Ontario  L0S 1C0 - Photo 25 - 40846601
  • 118 River Road, Pelham, Ontario  L0S 1C0 - Photo 26 - 40846601
  • 118 River Road, Pelham, Ontario  L0S 1C0 - Photo 27 - 40846601
  • 118 River Road, Pelham, Ontario  L0S 1C0 - Photo 28 - 40846601
  • 118 River Road, Pelham, Ontario  L0S 1C0 - Photo 29 - 40846601
  • 118 River Road, Pelham, Ontario  L0S 1C0 - Photo 30 - 40846601
  • 118 River Road, Pelham, Ontario  L0S 1C0 - Photo 31 - 40846601
  • 118 River Road, Pelham, Ontario  L0S 1C0 - Photo 32 - 40846601
  • 118 River Road, Pelham, Ontario  L0S 1C0 - Photo 33 - 40846601
  • 118 River Road, Pelham, Ontario  L0S 1C0 - Photo 34 - 40846601
  • 118 River Road, Pelham, Ontario  L0S 1C0 - Photo 35 - 40846601
  • 118 River Road, Pelham, Ontario  L0S 1C0 - Photo 36 - 40846601
  • 118 River Road, Pelham, Ontario  L0S 1C0 - Photo 37 - 40846601
  • 118 River Road, Pelham, Ontario  L0S 1C0 - Photo 38 - 40846601
  • 118 River Road, Pelham, Ontario  L0S 1C0 - Photo 39 - 40846601
  • 118 River Road, Pelham, Ontario  L0S 1C0 - Photo 40 - 40846601
  • 118 River Road, Pelham, Ontario  L0S 1C0 - Photo 41 - 40846601
  • 118 River Road, Pelham, Ontario  L0S 1C0 - Photo 42 - 40846601
  • 118 River Road, Pelham, Ontario  L0S 1C0 - Photo 43 - 40846601
  • 118 River Road, Pelham, Ontario  L0S 1C0 - Photo 44 - 40846601
  • 118 River Road, Pelham, Ontario  L0S 1C0 - Photo 45 - 40846601
  • 118 River Road, Pelham, Ontario  L0S 1C0 - Photo 46 - 40846601
  • 118 River Road, Pelham, Ontario  L0S 1C0 - Photo 47 - 40846601
  • 118 River Road, Pelham, Ontario  L0S 1C0 - Photo 48 - 40846601
  • 118 River Road, Pelham, Ontario  L0S 1C0 - Photo 49 - 40846601
  • 118 River Road, Pelham, Ontario  L0S 1C0 - Photo 50 - 40846601
4 Bedroom 3 Bathroom 2,445 ft2
Fireplace Above Ground Pool Central Air Conditioning Forced Air, Stove Waterfront On River Acreage

$1,525,000

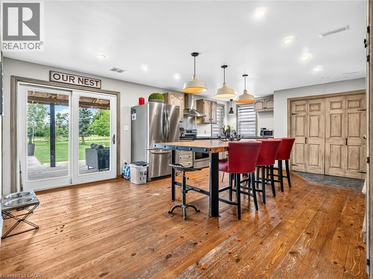
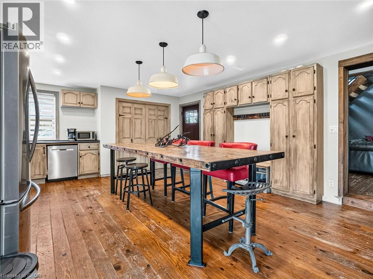
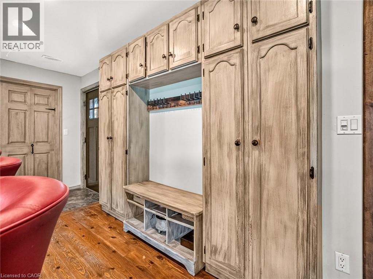
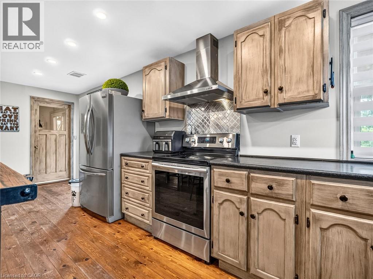
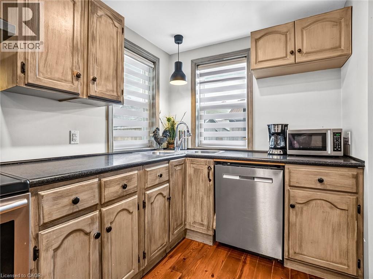
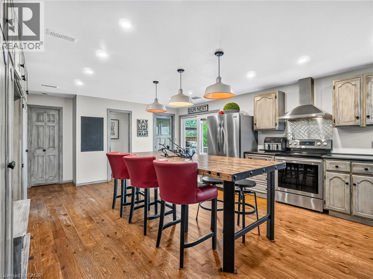
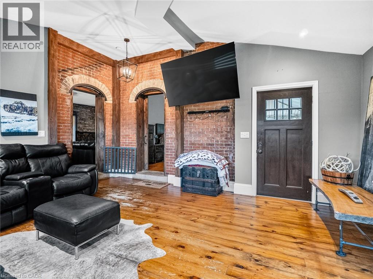
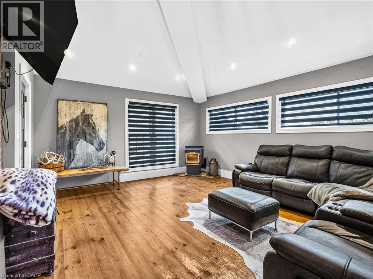
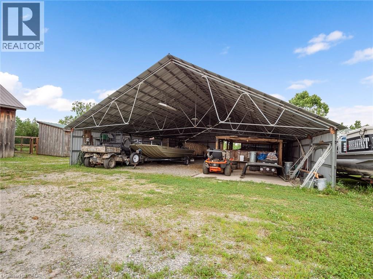
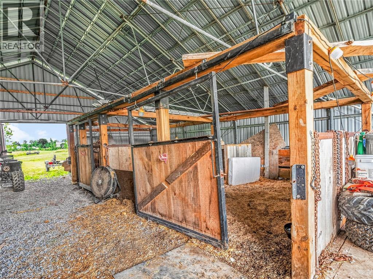
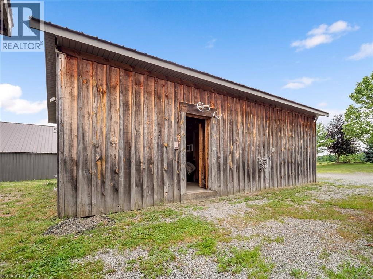
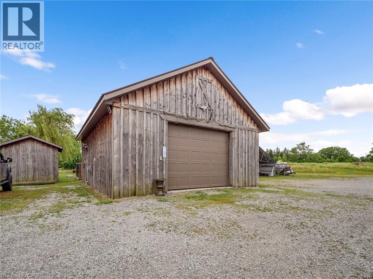
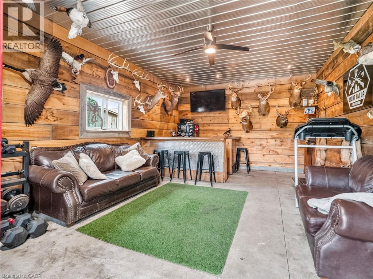
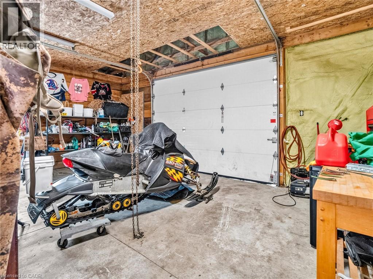
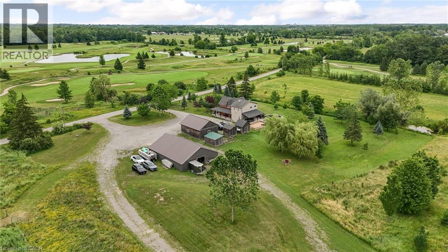
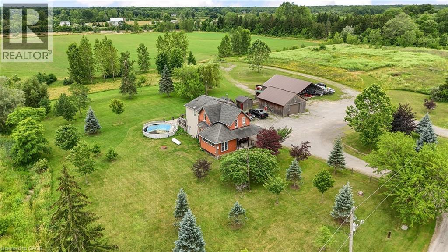
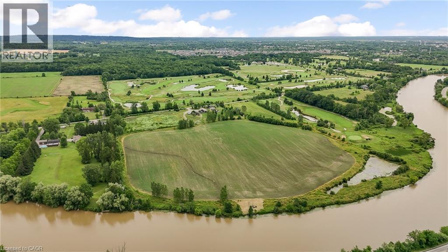
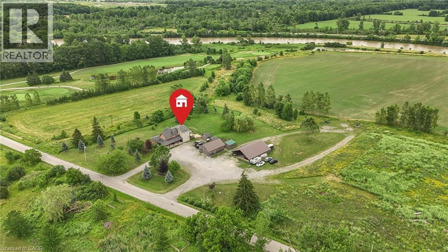
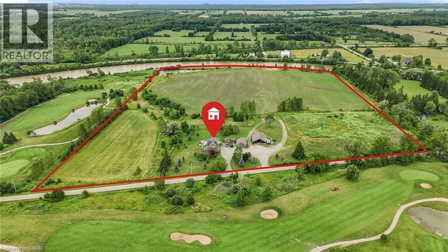
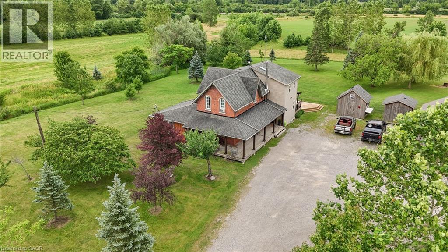
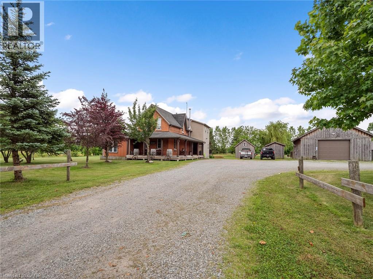
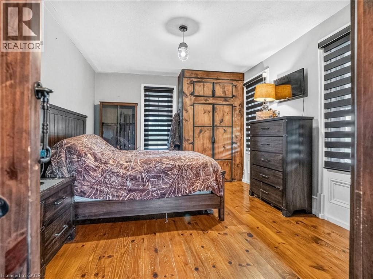
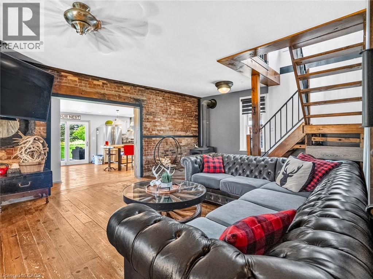
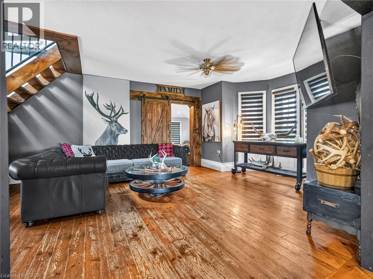
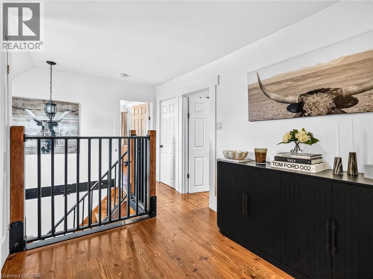
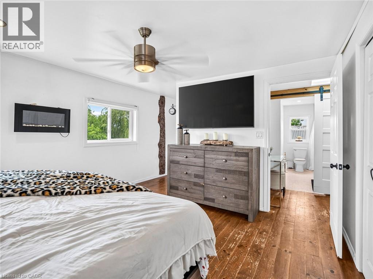
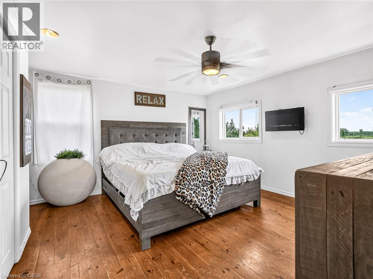
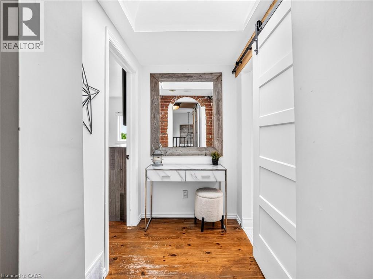
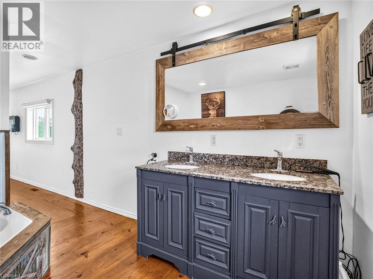
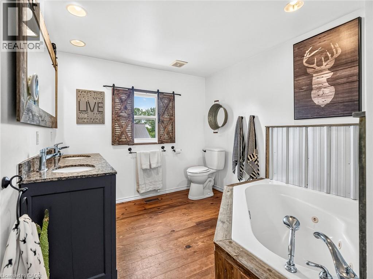
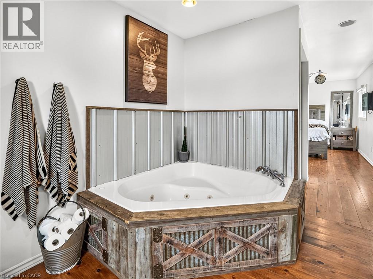
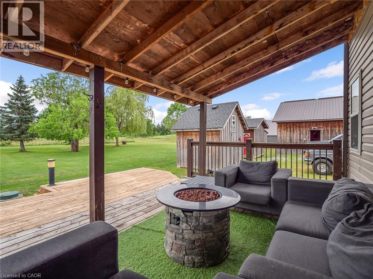
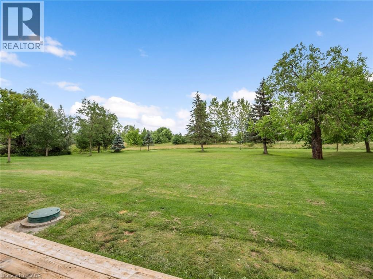
Rare 30+ Acre Waterfront Farm on the Fenwick/Welland Border! Attention farmers, golfers, hunters and outdoor enthusiasts! Experience ultimate privacy and country in the city living with this stunning 30+ acre waterfront farm, located just minutes from town and within walking distance to Cardinal Lakes Golf Course. Boasting over 1,000 feet of prime frontage along the Welland River, this expansive property offers incredible versatility, including approximately 19 acres of income-generating farmland + hayfield and electric fenced paddock. The property features 4+ highly functional outbuildings, making it a dream setup for hobbyists or professionals. Amenities include a large workshop, a dedicated dog kennel, a horse paddock with an adjacent drive shed with 2-stalls and pig pen, plus an incredible outdoor insulated and heated man/woman cave with bar - perfect for large-group entertaining, hunting enthusiasts, or weekend gatherings. Parking is never an issue with a circular drive plenty of parking for cars, trailers, RV, boats and all your toys. The center piece of the property is a character-filled, warm and welcoming 4-bedroom, 2.5-bath century home (circa 1870). The interior beautifully blends historic charm with modern comfort, showcasing exposed brick walls, a cozy wood stove in the living room, and a generous farm kitchen, plus a family room with pellet stove. Relax in the gorgeous primary suite featuring a 4-piece spa like ensuite with a corner soaker tub, all while enjoying panoramic views of the water and rolling pastures. Step outside onto the massive rear deck, complete with an above-ground pool (requires new liner), overlooking your private, scenic acreage. Don't miss this rare opportunity to own a piece of paradise with endless potential! (id:50964)

Property Details

MLS® Number 40846601
Property Type Single Family
Amenities Near By Airport, Golf Nearby, Hospital, Shopping
Community Features Quiet Area, School Bus
Equipment Type Propane Tank
Features Backs On Greenbelt, Conservation/green Belt, Crushed Stone Driveway, Skylight, Country Residential, Private Yard
Parking Space Total 12
Pool Type Above Ground Pool
Rental Equipment Type Propane Tank
Structure Workshop, Shed, Porch, Barn
View Type View (panoramic)
Water Front Type Waterfront On River

Building

Bathroom Total 3
Bedrooms Above Ground 4
Bedrooms Total 4
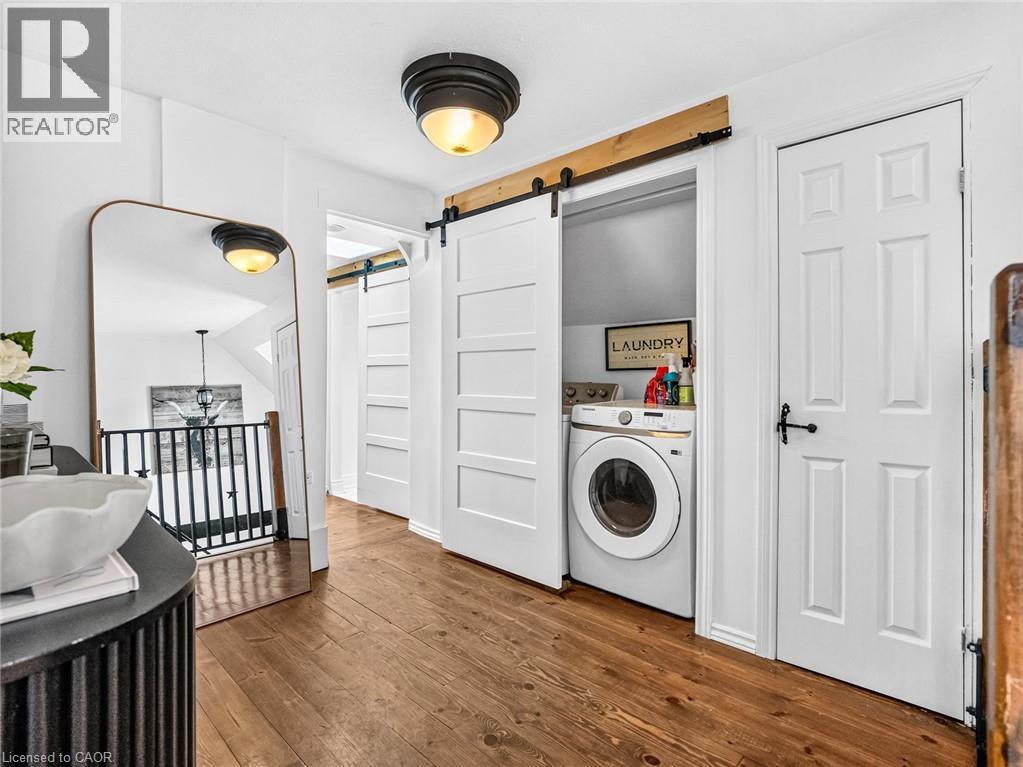
Appliances Dishwasher, Dryer, Refrigerator, Stove, Washer
Basement Development Unfinished
Basement Type Partial (unfinished)
Constructed Date 1850
Construction Style Attachment Detached
Cooling Type Central Air Conditioning
Exterior Finish Brick, Vinyl Siding
Fire Protection Smoke Detectors
Fireplace Fuel Wood
Fireplace Present Yes
Fireplace Total 2
Fireplace Type Stove
Fixture Ceiling Fans
Foundation Type Stone
Half Bath Total 1
Heating Fuel Pellet, Propane
Heating Type Forced Air, Stove
Stories Total 2
Size Interior 2,445 Ft2
Type House
Utility Water Well

Parking

Detached Garage

Land

Access Type Road Access
Acreage Yes
Land Amenities Airport, Golf Nearby, Hospital, Shopping
Sewer Septic System
Size Total Text 25 - 50 Acres
Surface Water River/stream
Zoning Description A1h

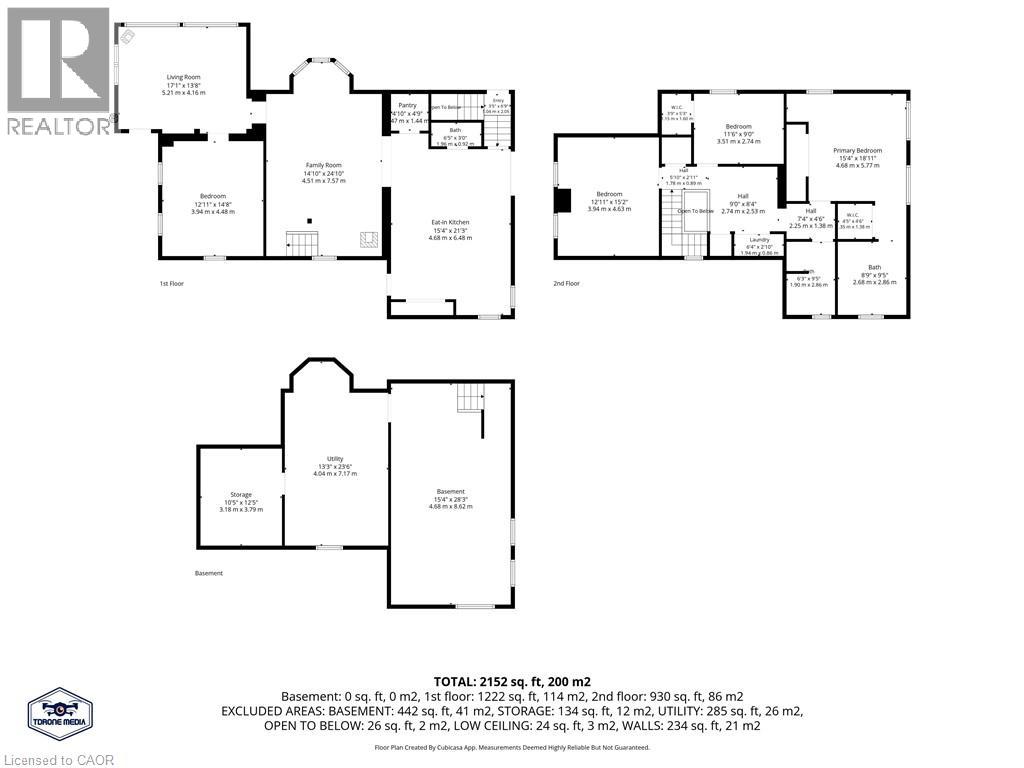
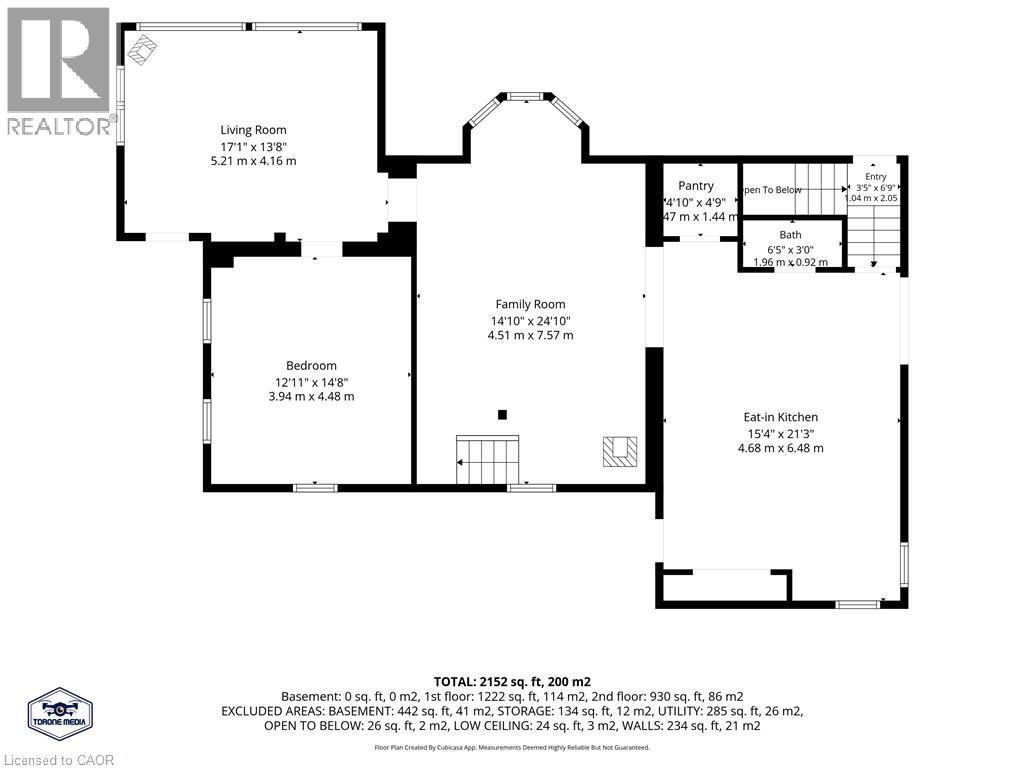
Rooms

Level Type Length Width Dimensions
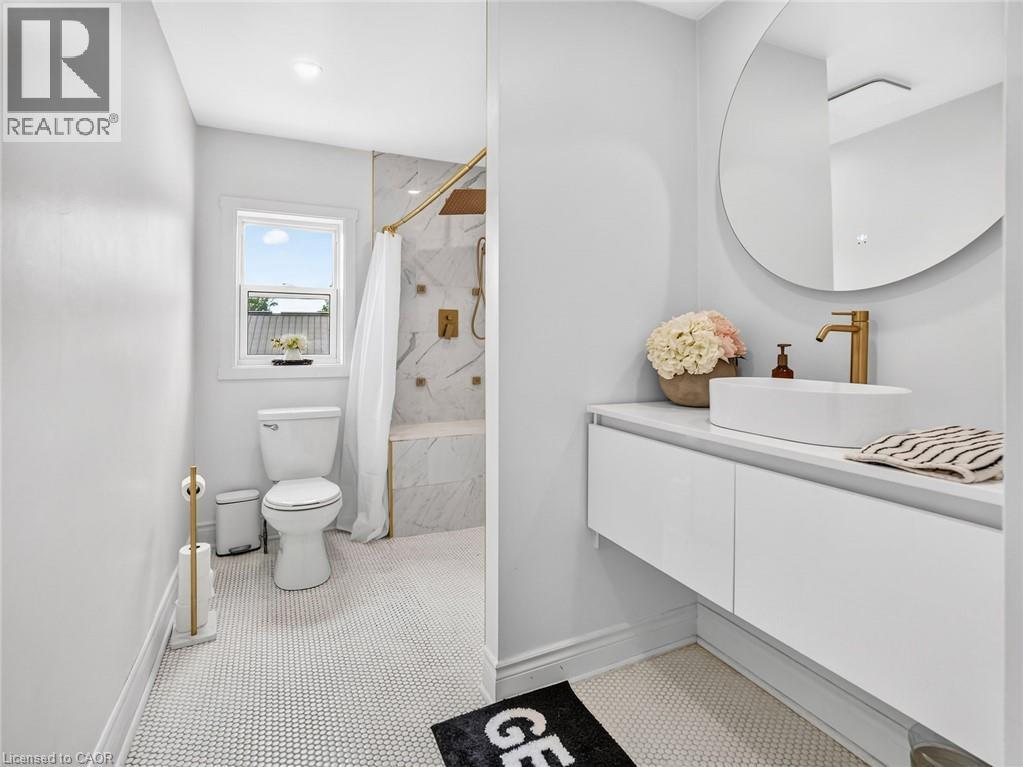
Second Level 4pc Bathroom 14'8'' x 8'8''
Second Level 3pc Bathroom 14'10'' x 6'0''
Second Level Bedroom 12'2'' x 13'8''
Second Level Bedroom 10'2'' x 9'0''
Second Level Primary Bedroom 16'4'' x 18'7''
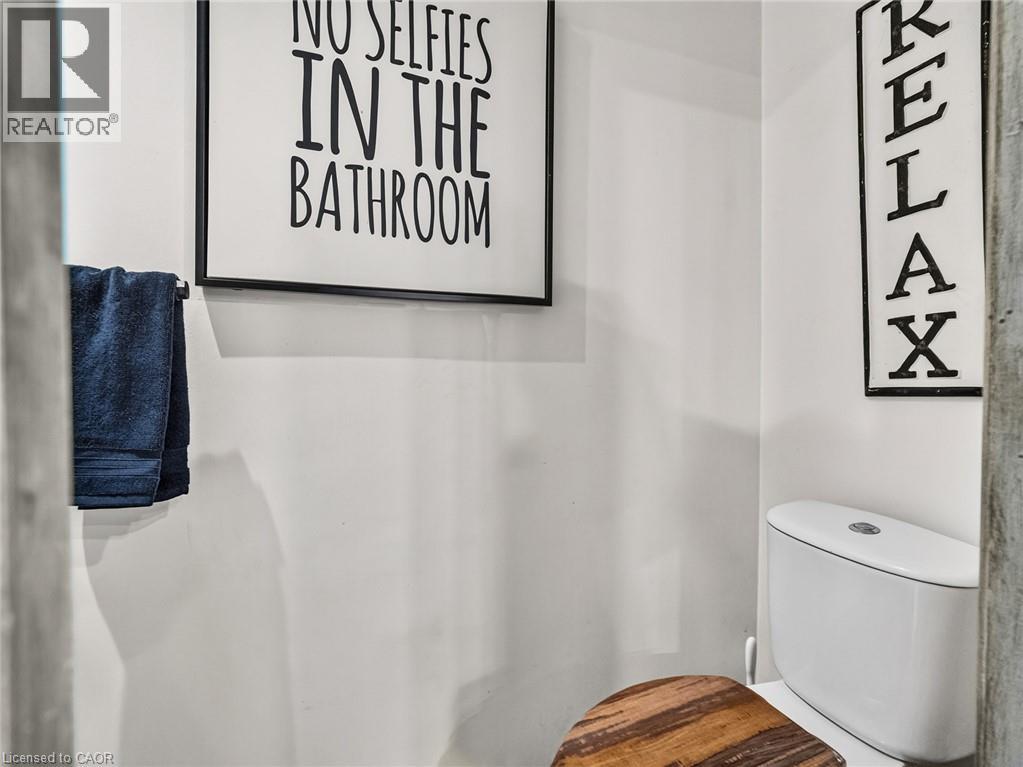
Main Level 2pc Bathroom Measurements not available
Main Level Bedroom 12'2'' x 13'7''
Main Level Living Room 20'1'' x 15'6''
Main Level Family Room 15'7'' x 25'1''
Main Level Eat In Kitchen 14'7'' x 21'11''

https://www.realtor.ca/real-estate/30009468/118-river-road-pelham

Contact Us

Contact us for more information

Sending
Generating Captcha

Your Favourites


No Favourites Found


Powered by: REALTOR.ca
This REALTOR.ca listing content is owned and licensed by REALTOR® members of The Canadian Real Estate Association

The trademarks REALTOR®, REALTORS®, and the REALTOR® logo are controlled by The Canadian Real Estate Association (CREA) and identify real estate professionals who are members of CREA. The trademarks MLS®, Multiple Listing Service® and the associated logos are owned by The Canadian Real Estate Association (CREA) and identify the quality of services provided by real estate professionals who are members of CREA. The trademark DDF® is owned by The Canadian Real Estate Association (CREA) and identifies CREA's Data Distribution Facility (DDF®)


July 09 2026 01:48:11

REALTORS® Association of Hamilton-Burlington

Real Broker Ontario Ltd.

RealtyPress WordPress CREA DDF® Plugin

Office Location

RE/MAX Escarpment Realty Inc., Brokerage
502 Brant Street
Unit 1A
Burlington, ON
L7R 2G4

Contact Info

O: (905) 631-8118
E: TheSullivanTeamRemax@gmail.com

© 2024 - TheSullivanTeam.ca

|

Designed by PDM Web Design

Owning a home is a keystone of wealth… both financial affluence and emotional security.

Suze Orman
July 12, 2026 Sunday!
The Sullivan Team
  • Login
Forget Password?