The Sullivan Team
  • Our Listings
    • Current Listings
    • MLS Listings
    • Luxury Listings
    • Properties Sold
  • Neighbourhoods
    • Burlington, Ontario
    • Hamilton, Ontario
    • Oakville, Ontario
  • Blog
  • Videos
  • Calculators
    • Affordability Calculator
    • Mortgage Calculator
    • Land Transfer Tax Calculator
    • What Is My Home Worth?
  • Our Team
  • Testimonials
  • Contact
The Sullivan Team

  • Our Listings
    • Current Listings
    • MLS Listings
    • Luxury Listings
    • Properties Sold
  • Neighbourhoods
    • Burlington, Ontario
    • Hamilton, Ontario
    • Oakville, Ontario
  • Blog
  • Videos
  • Calculators
    • Affordability Calculator
    • Mortgage Calculator
    • Land Transfer Tax Calculator
    • What Is My Home Worth?
  • Our Team
  • Testimonials
  • Contact
The Sullivan Team

  • Our Listings
    • Current Listings
    • MLS Listings
    • Luxury Listings
    • Properties Sold
  • Neighbourhoods
    • Burlington, Ontario
    • Hamilton, Ontario
    • Oakville, Ontario
  • Blog
  • Videos
  • Calculators
    • Affordability Calculator
    • Mortgage Calculator
    • Land Transfer Tax Calculator
    • What Is My Home Worth?
  • Our Team
  • Testimonials
  • Contact
  • « Go back

1182 Streambank Drive Mississauga, Ontario L5H 1W8
view favourites
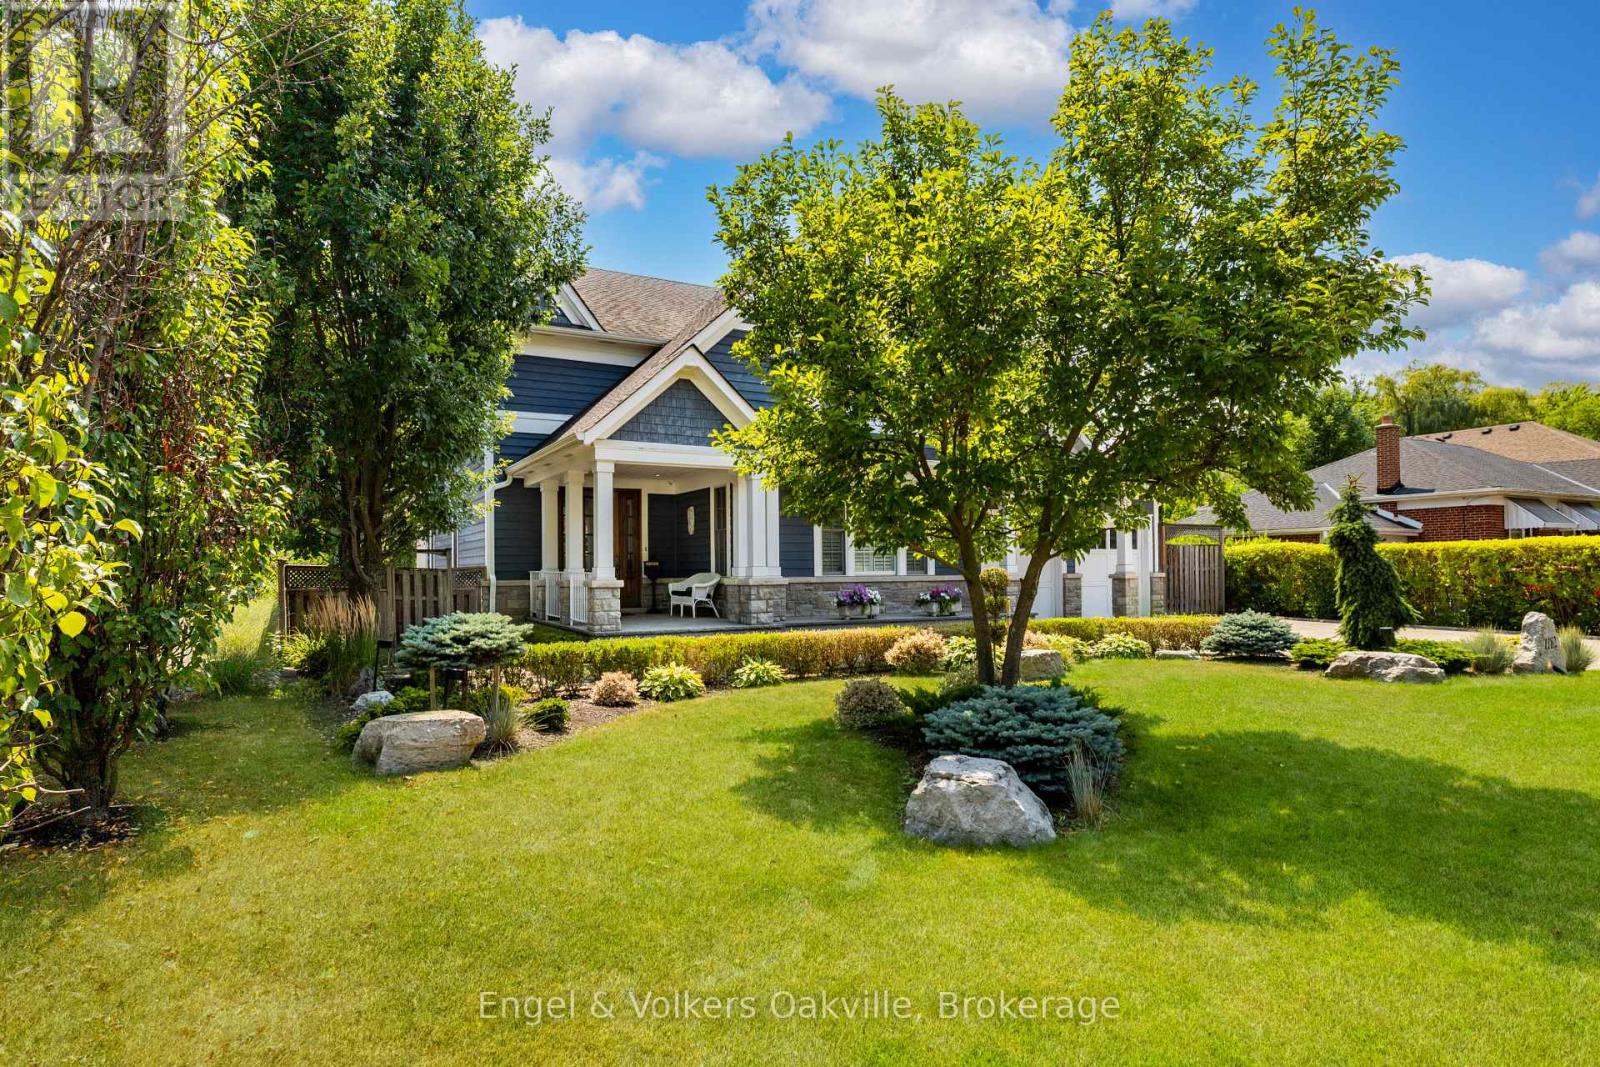
  • 1182 Streambank Drive, Mississauga, Ontario  L5H 1W8 - Photo 1 - W13126744
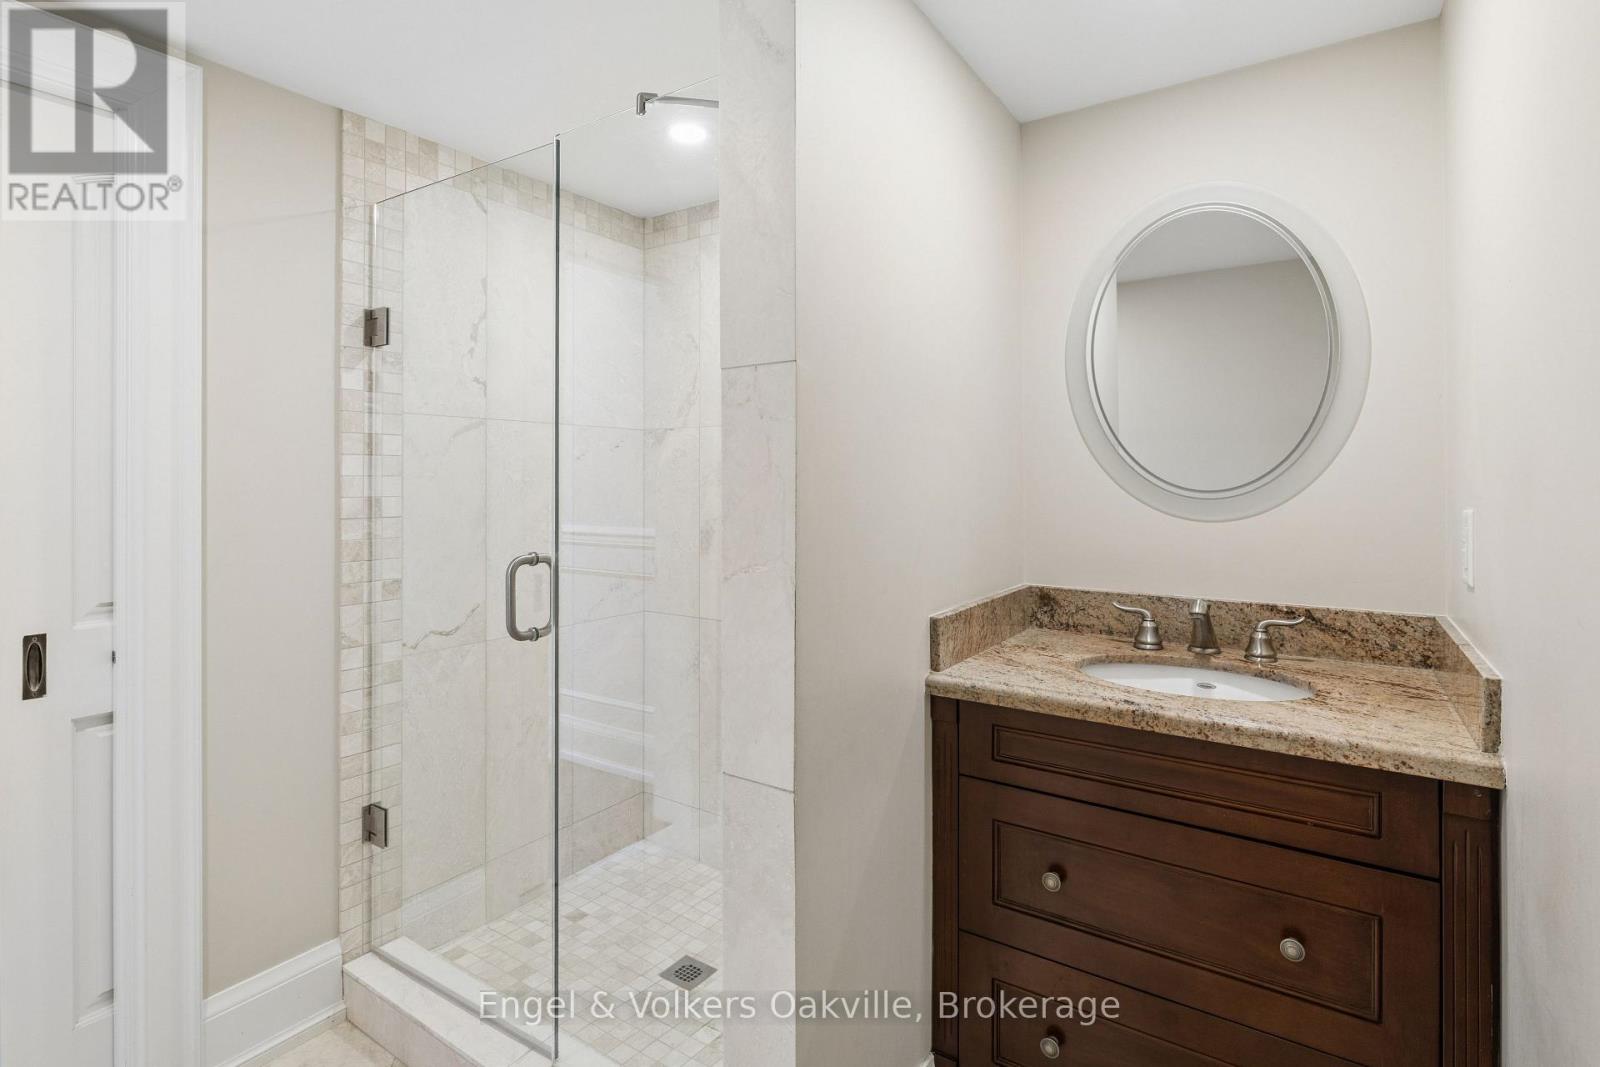
  • 1182 Streambank Drive, Mississauga, Ontario  L5H 1W8 - Photo 2 - W13126744
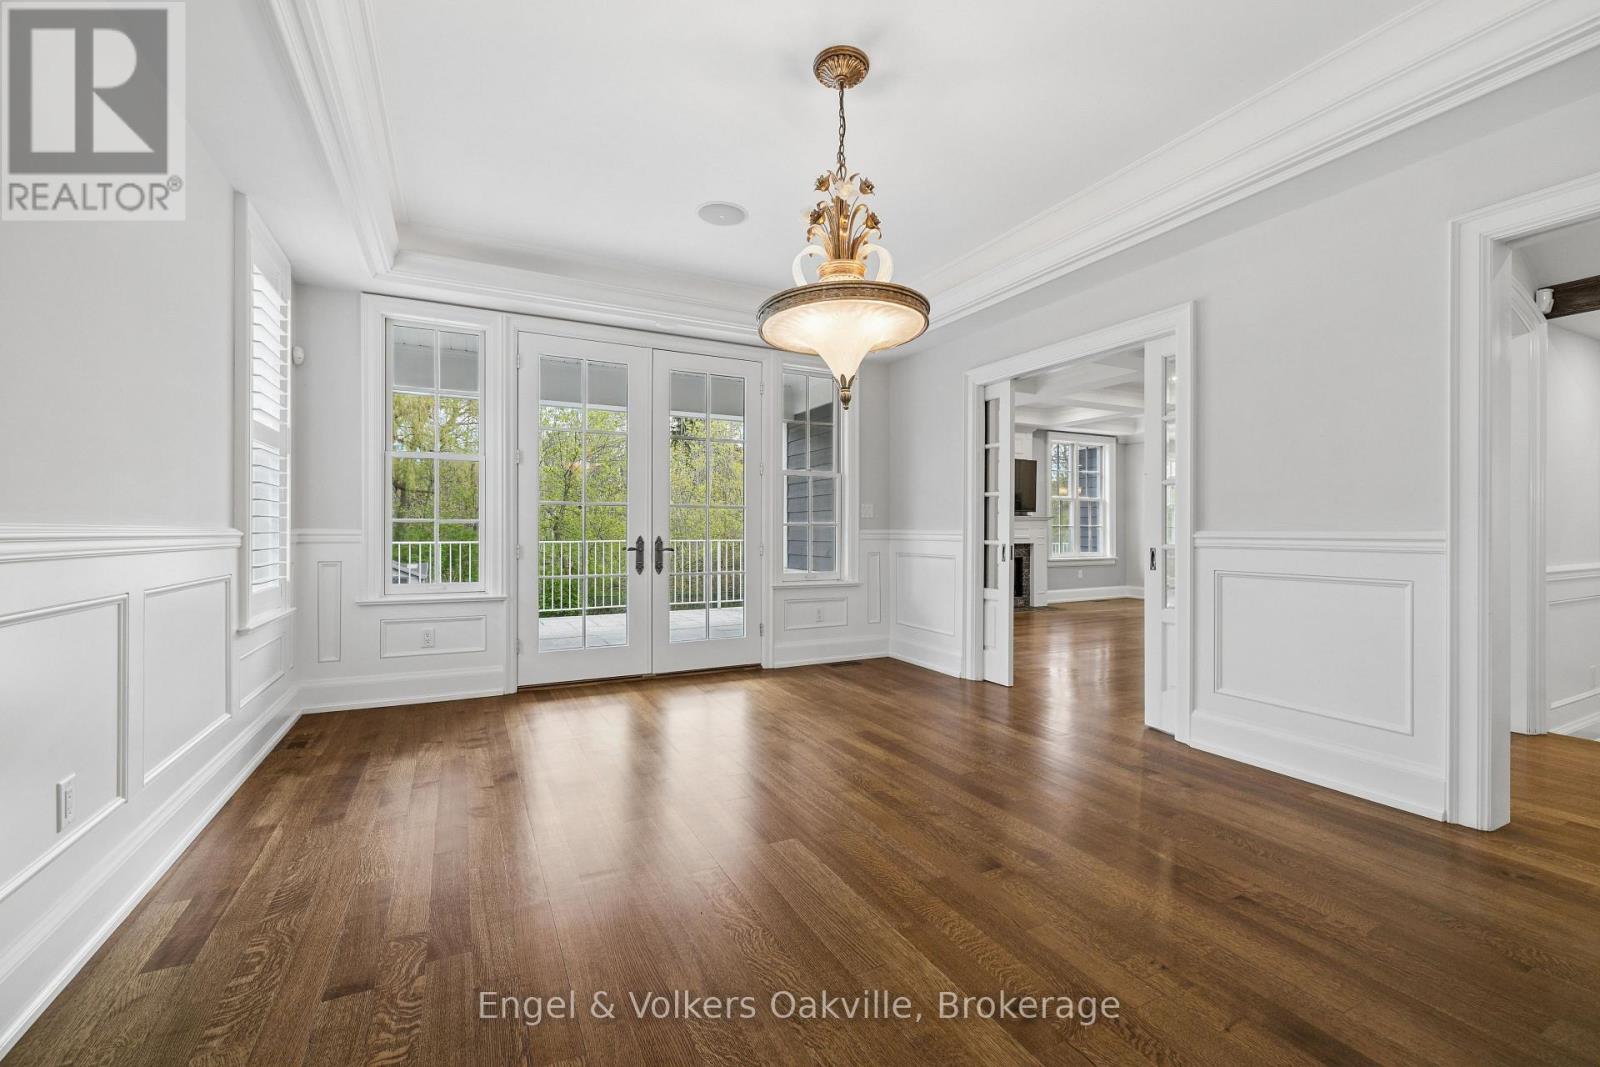
  • 1182 Streambank Drive, Mississauga, Ontario  L5H 1W8 - Photo 3 - W13126744
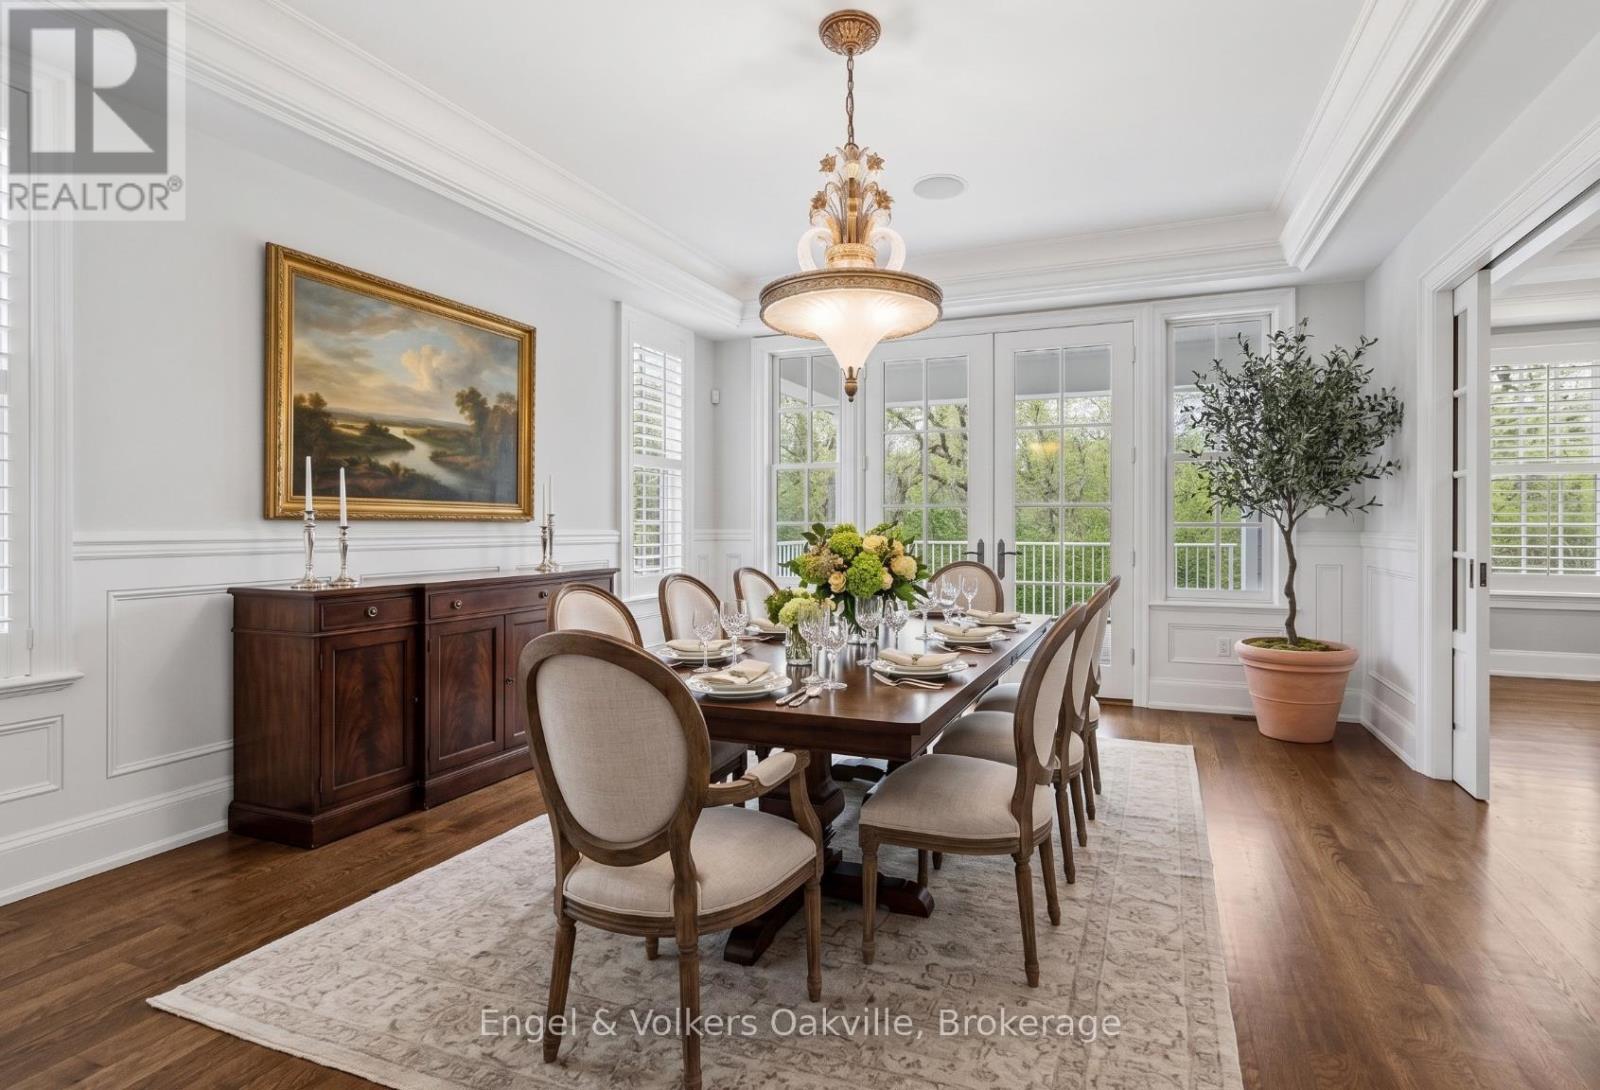
  • 1182 Streambank Drive, Mississauga, Ontario  L5H 1W8 - Photo 4 - W13126744
  • 1182 Streambank Drive, Mississauga, Ontario  L5H 1W8 - Photo 5 - W13126744
  • 1182 Streambank Drive, Mississauga, Ontario  L5H 1W8 - Photo 6 - W13126744
  • 1182 Streambank Drive, Mississauga, Ontario  L5H 1W8 - Photo 7 - W13126744
  • 1182 Streambank Drive, Mississauga, Ontario  L5H 1W8 - Photo 8 - W13126744
  • 1182 Streambank Drive, Mississauga, Ontario  L5H 1W8 - Photo 9 - W13126744
  • 1182 Streambank Drive, Mississauga, Ontario  L5H 1W8 - Photo 10 - W13126744
  • 1182 Streambank Drive, Mississauga, Ontario  L5H 1W8 - Photo 11 - W13126744
  • 1182 Streambank Drive, Mississauga, Ontario  L5H 1W8 - Photo 12 - W13126744
  • 1182 Streambank Drive, Mississauga, Ontario  L5H 1W8 - Photo 13 - W13126744
  • 1182 Streambank Drive, Mississauga, Ontario  L5H 1W8 - Photo 14 - W13126744
  • 1182 Streambank Drive, Mississauga, Ontario  L5H 1W8 - Photo 15 - W13126744
  • 1182 Streambank Drive, Mississauga, Ontario  L5H 1W8 - Photo 16 - W13126744
  • 1182 Streambank Drive, Mississauga, Ontario  L5H 1W8 - Photo 17 - W13126744
  • 1182 Streambank Drive, Mississauga, Ontario  L5H 1W8 - Photo 18 - W13126744
  • 1182 Streambank Drive, Mississauga, Ontario  L5H 1W8 - Photo 19 - W13126744
  • 1182 Streambank Drive, Mississauga, Ontario  L5H 1W8 - Photo 20 - W13126744
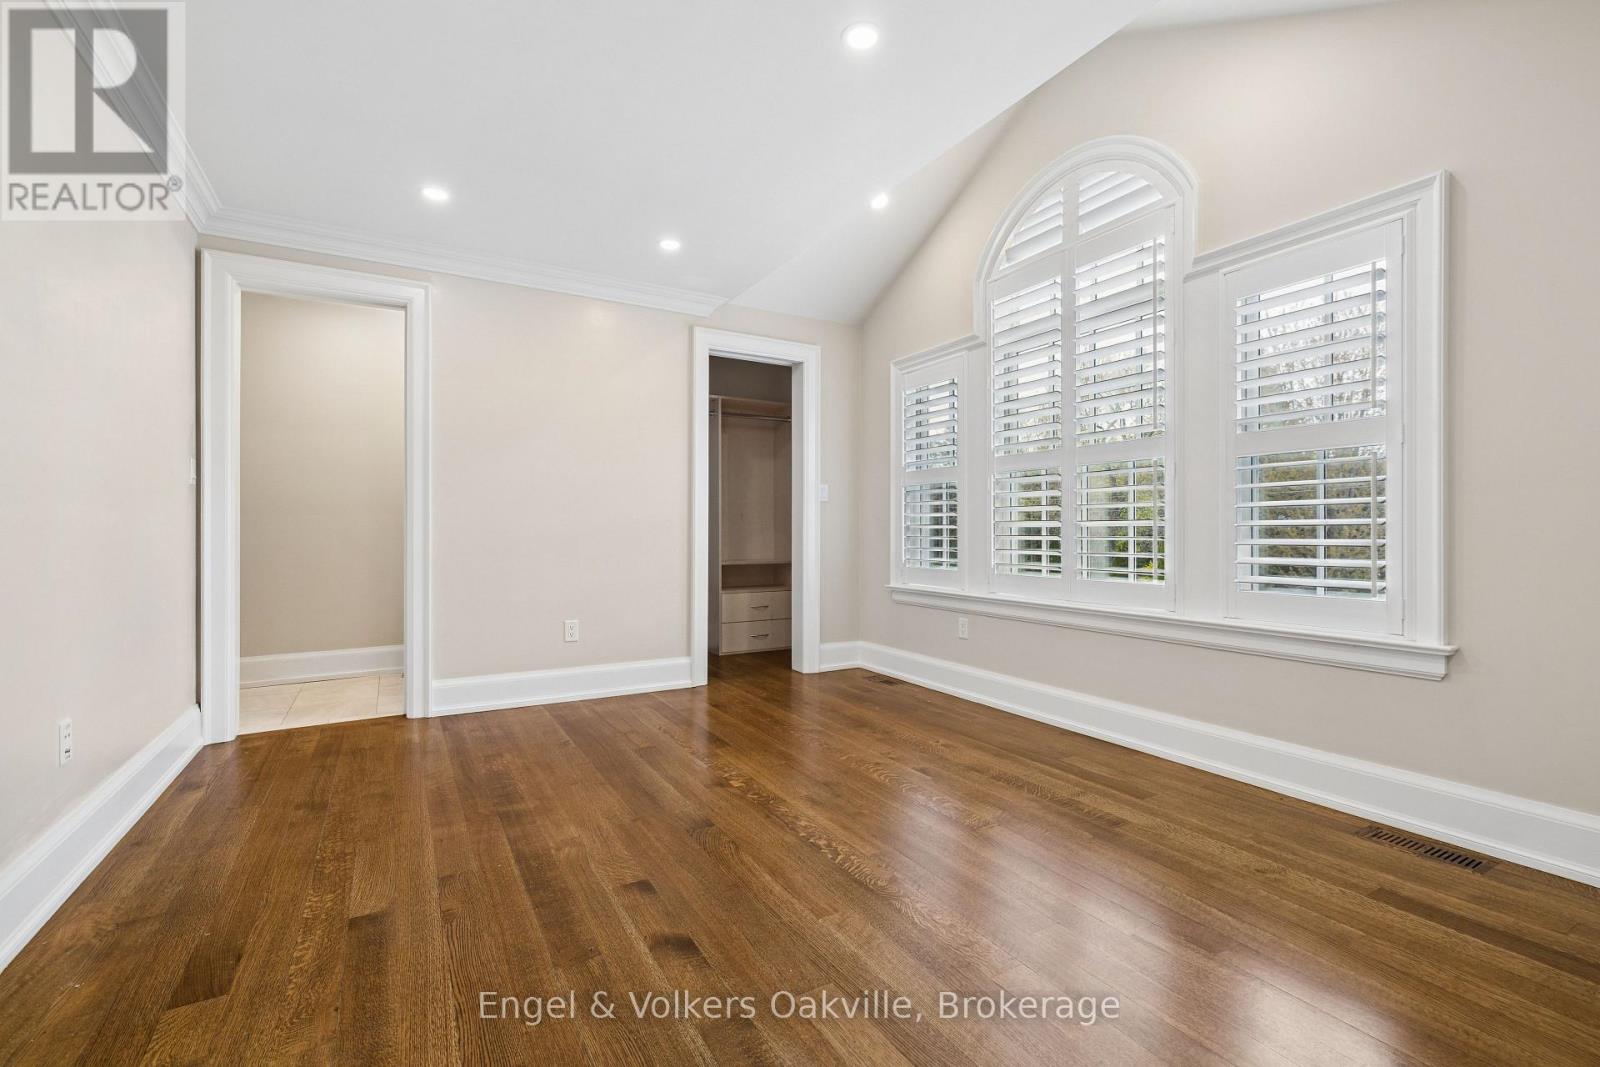
  • 1182 Streambank Drive, Mississauga, Ontario  L5H 1W8 - Photo 21 - W13126744
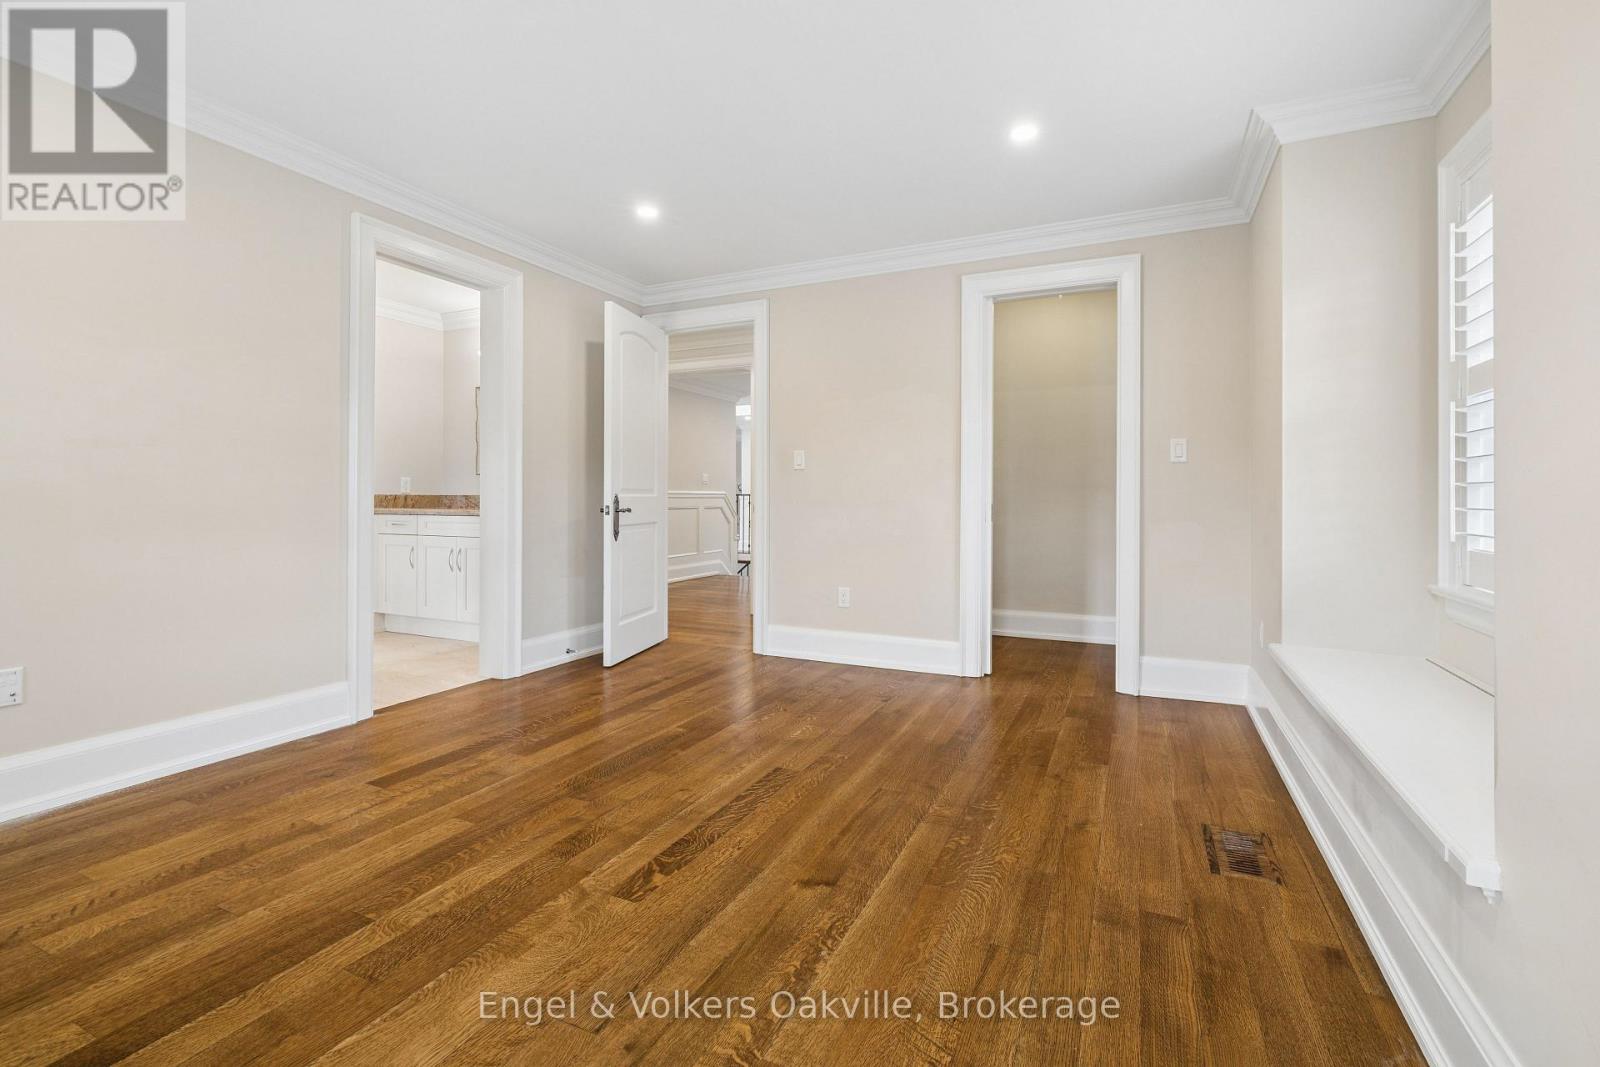
  • 1182 Streambank Drive, Mississauga, Ontario  L5H 1W8 - Photo 22 - W13126744
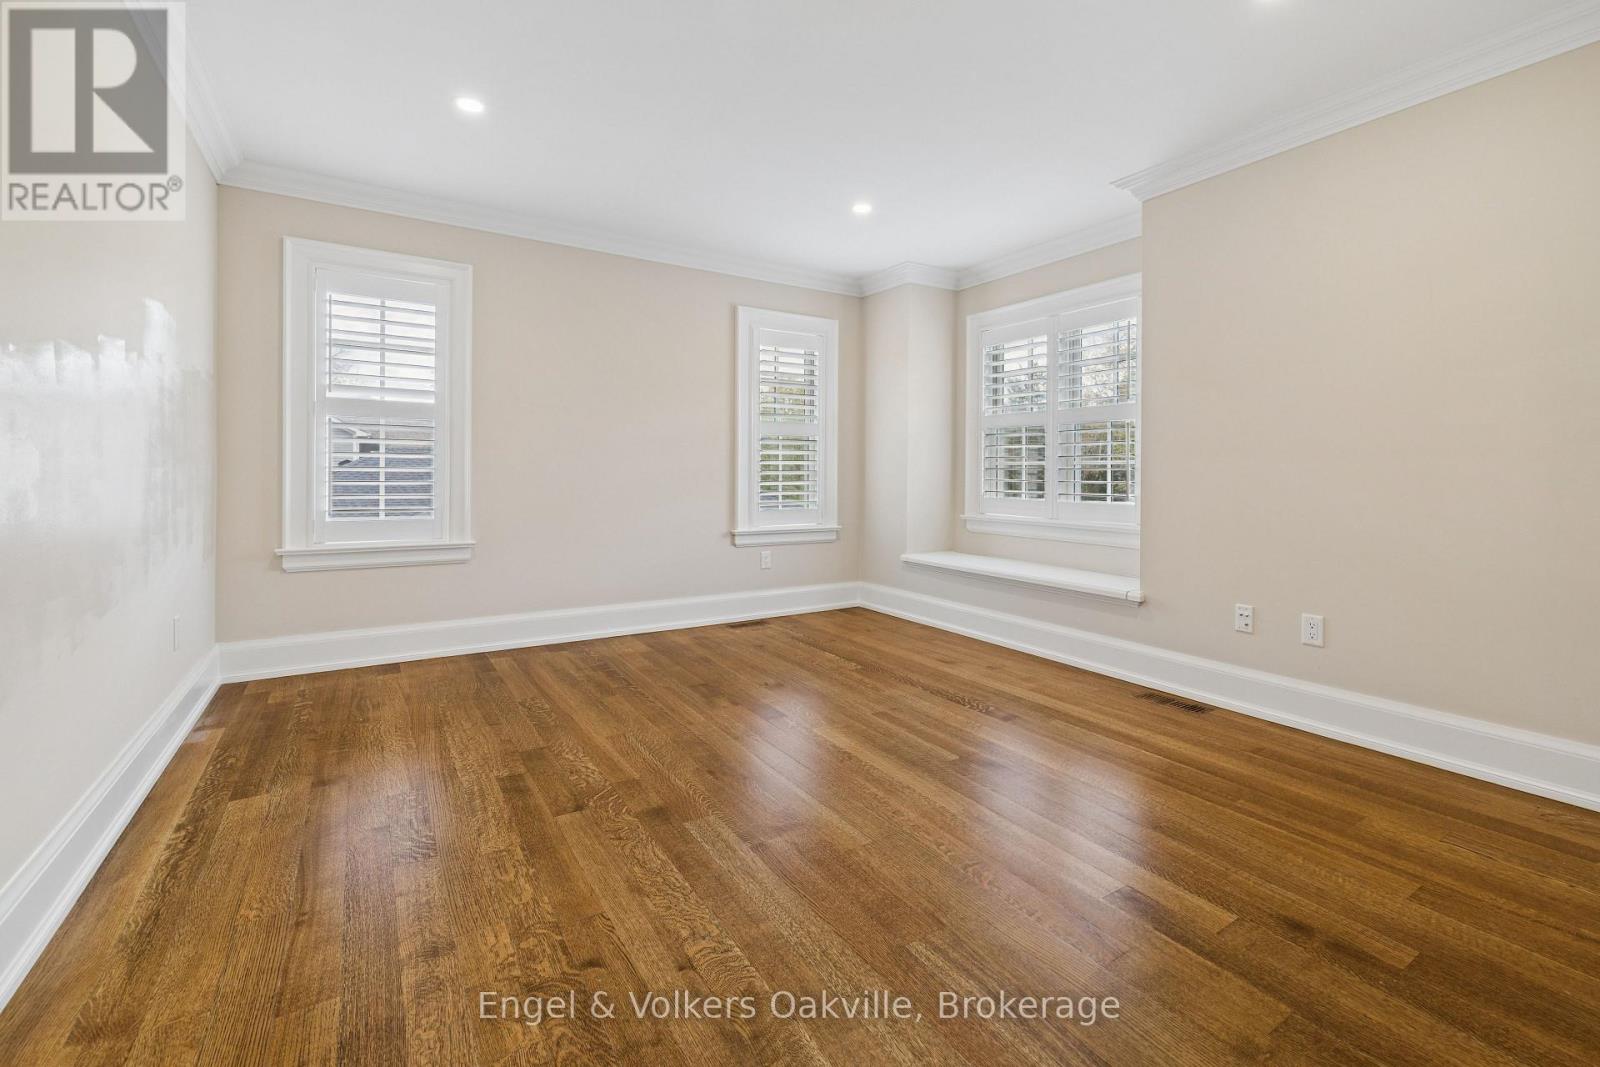
  • 1182 Streambank Drive, Mississauga, Ontario  L5H 1W8 - Photo 23 - W13126744
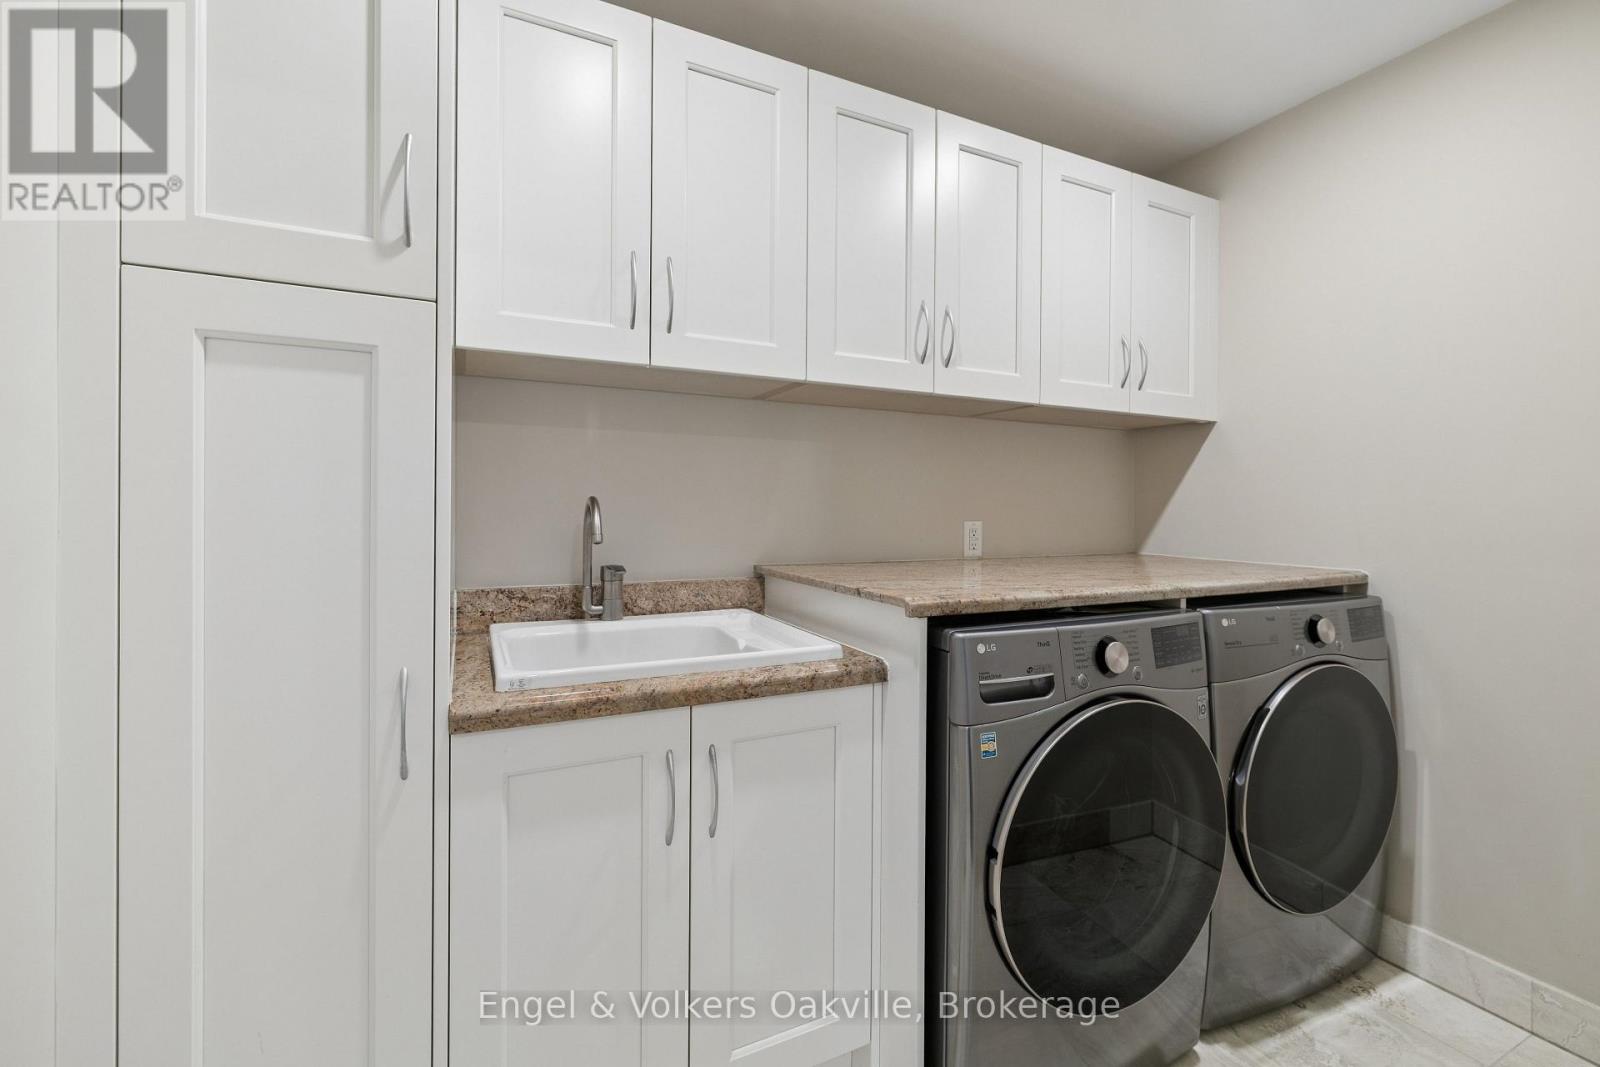
  • 1182 Streambank Drive, Mississauga, Ontario  L5H 1W8 - Photo 24 - W13126744
  • 1182 Streambank Drive, Mississauga, Ontario  L5H 1W8 - Photo 25 - W13126744
  • 1182 Streambank Drive, Mississauga, Ontario  L5H 1W8 - Photo 26 - W13126744
  • 1182 Streambank Drive, Mississauga, Ontario  L5H 1W8 - Photo 27 - W13126744
  • 1182 Streambank Drive, Mississauga, Ontario  L5H 1W8 - Photo 28 - W13126744
  • 1182 Streambank Drive, Mississauga, Ontario  L5H 1W8 - Photo 29 - W13126744
  • 1182 Streambank Drive, Mississauga, Ontario  L5H 1W8 - Photo 30 - W13126744
  • 1182 Streambank Drive, Mississauga, Ontario  L5H 1W8 - Photo 31 - W13126744
  • 1182 Streambank Drive, Mississauga, Ontario  L5H 1W8 - Photo 32 - W13126744
  • 1182 Streambank Drive, Mississauga, Ontario  L5H 1W8 - Photo 33 - W13126744
  • 1182 Streambank Drive, Mississauga, Ontario  L5H 1W8 - Photo 34 - W13126744
  • 1182 Streambank Drive, Mississauga, Ontario  L5H 1W8 - Photo 35 - W13126744
  • 1182 Streambank Drive, Mississauga, Ontario  L5H 1W8 - Photo 36 - W13126744
  • 1182 Streambank Drive, Mississauga, Ontario  L5H 1W8 - Photo 37 - W13126744
  • 1182 Streambank Drive, Mississauga, Ontario  L5H 1W8 - Photo 38 - W13126744
  • 1182 Streambank Drive, Mississauga, Ontario  L5H 1W8 - Photo 39 - W13126744
  • 1182 Streambank Drive, Mississauga, Ontario  L5H 1W8 - Photo 40 - W13126744
  • 1182 Streambank Drive, Mississauga, Ontario  L5H 1W8 - Photo 41 - W13126744
  • 1182 Streambank Drive, Mississauga, Ontario  L5H 1W8 - Photo 42 - W13126744
  • 1182 Streambank Drive, Mississauga, Ontario  L5H 1W8 - Photo 43 - W13126744
  • 1182 Streambank Drive, Mississauga, Ontario  L5H 1W8 - Photo 44 - W13126744
  • 1182 Streambank Drive, Mississauga, Ontario  L5H 1W8 - Photo 45 - W13126744
  • 1182 Streambank Drive, Mississauga, Ontario  L5H 1W8 - Photo 46 - W13126744
  • 1182 Streambank Drive, Mississauga, Ontario  L5H 1W8 - Photo 47 - W13126744
  • 1182 Streambank Drive, Mississauga, Ontario  L5H 1W8 - Photo 48 - W13126744
  • 1182 Streambank Drive, Mississauga, Ontario  L5H 1W8 - Photo 49 - W13126744
  • 1182 Streambank Drive, Mississauga, Ontario  L5H 1W8 - Photo 50 - W13126744
6 Bedroom 5 Bathroom 3,500 - 5,000 ft2
Fireplace Central Air Conditioning, Air Exchanger, Ventilation System Forced Air

$3,750,000

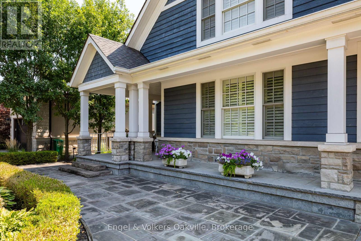
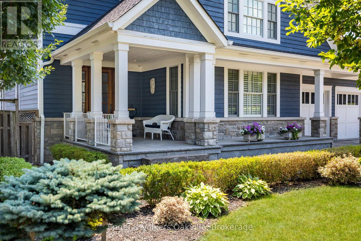
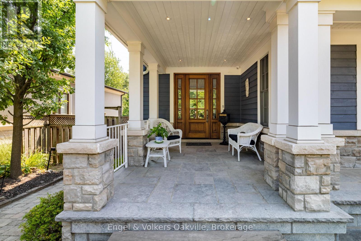
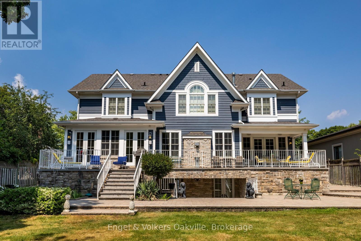
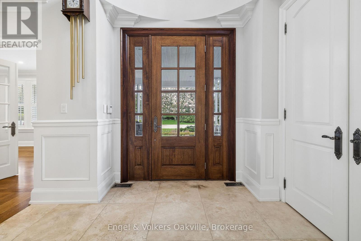
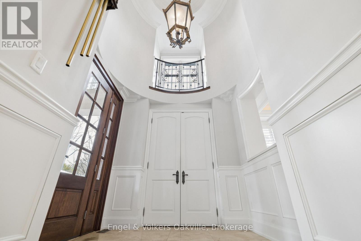
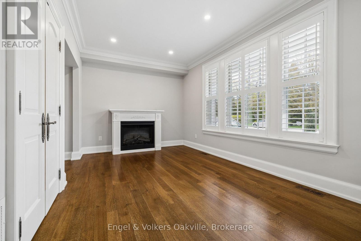
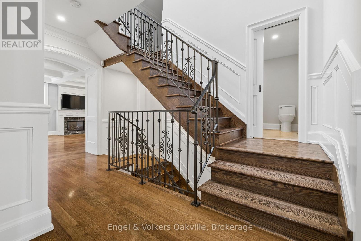
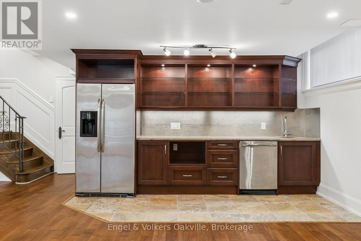
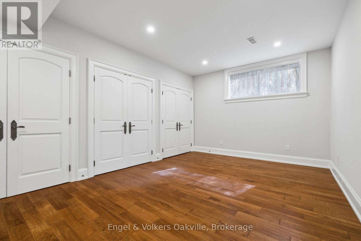
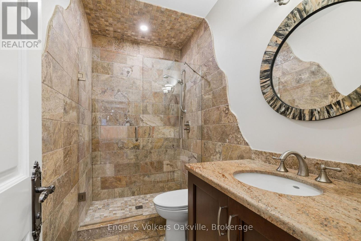
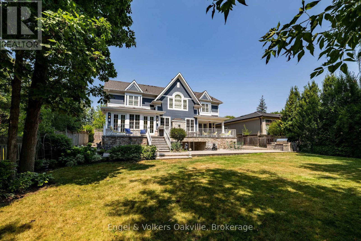
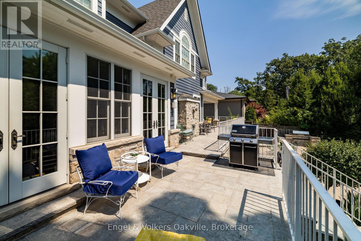
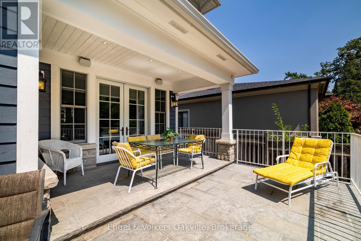
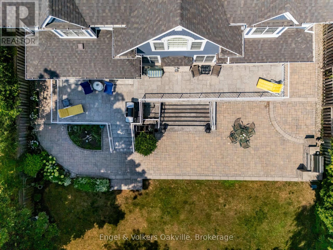
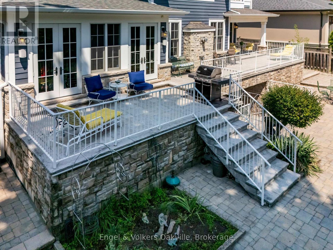
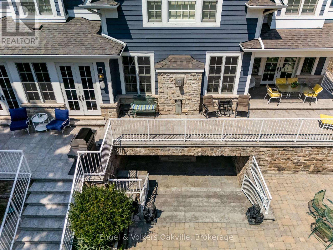
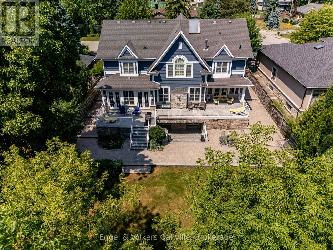
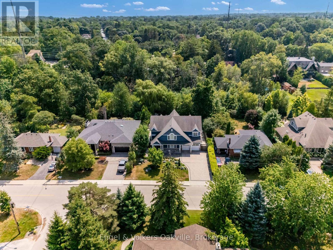
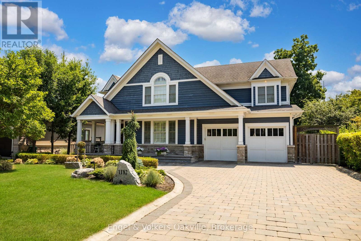
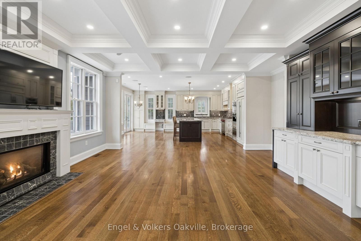
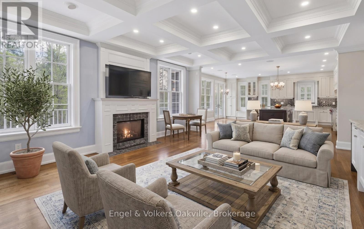
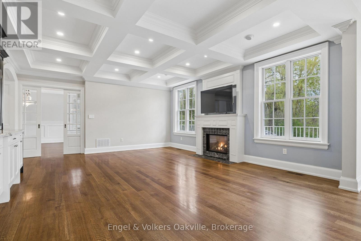
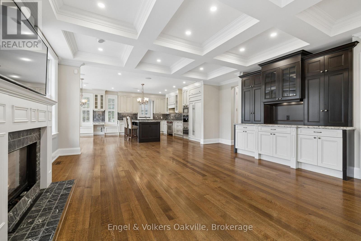
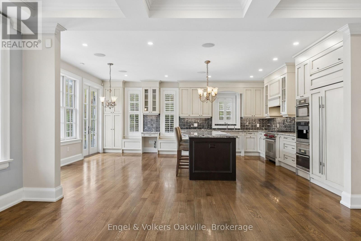
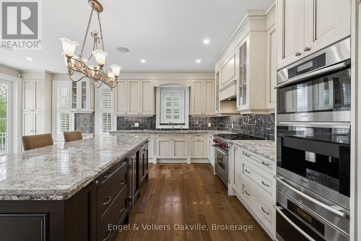
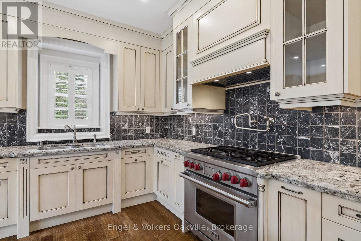
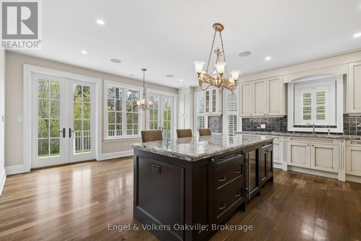
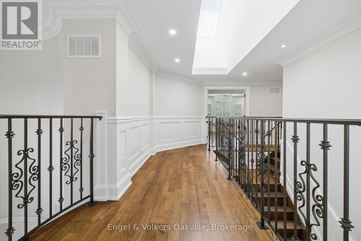
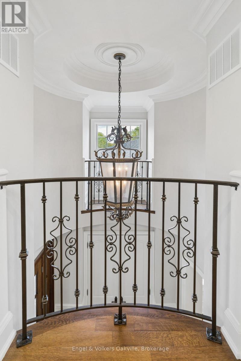
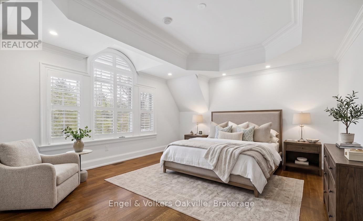
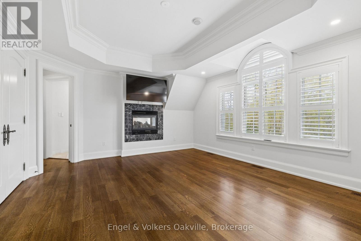
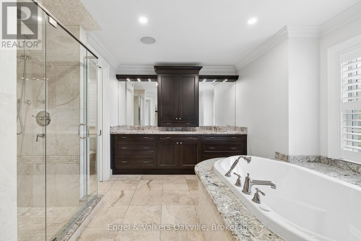
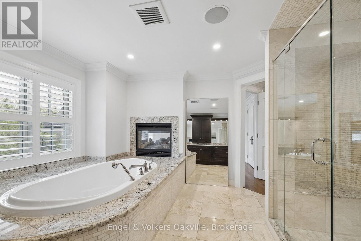
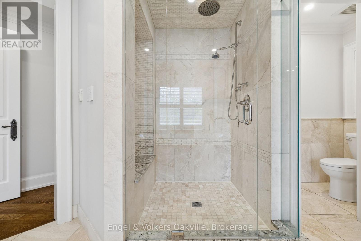
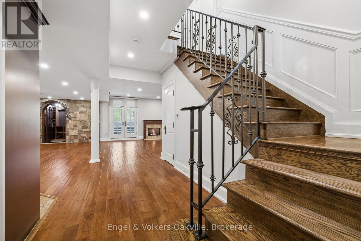
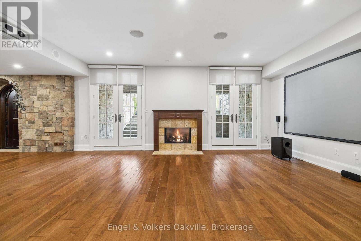
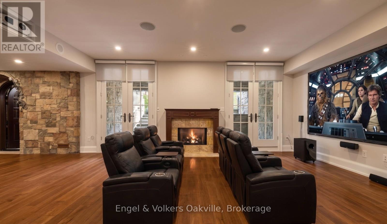
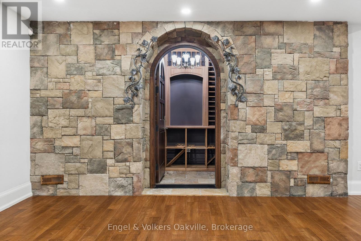
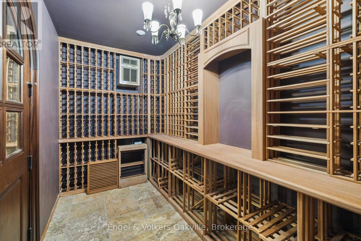
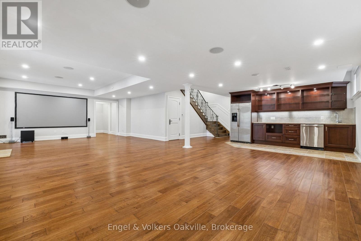
Nestled in the highly prestigious Lorne Park neighbourhood of Mississauga, this extraordinary custom-built masterpiece, brilliantly designed by renowned architect Bill Hicks, offers an unparalleled blend of timeless elegance and modern luxury across over 5,000 square feet of meticulously crafted living space. Featuring six spacious bedrooms and five beautifully appointed bathrooms, the striking exterior showcases rich blue siding, elegant stone accents, and a welcoming covered porch. The tranquil backyard oasis includes a large rear deck and a spacious stone patio perfectly surrounded by mature trees. Stepping inside, the open-concept main floor reveals gleaming hardwood floors and breathtaking coffered ceilings that flow seamlessly. Crestron system controls music and lighting and enjoy the music from built-in speakers in the main living areas and primary bedroom. This expansive living area features a sophisticated fireplace with a classic white mantel that elegantly anchors the inviting room. At the heart of the home, the gourmet kitchen boasts pristine white perimeter cabinetry, a contrasting dark island, luxurious granite countertops. Premium appliances; Wolf gas stove & warming tray, Sub-Zero panelled Fridge/Freezer & Bev Fridge, Miele tower containing convention/microwave, steamer and coffee machine, Miele dishwasher . Opulent primary suite offers a spa-like ensuite bathroom complete with a deep soaking tub encased in beautiful granite, a seamless glass walk-in shower, and a romantic fireplace. The impressive lower level is an entertainer's dream, featuring a massive projector screen and rich hardwood floors. This walk-out basement also highlights a fully equipped wet bar, a cozy fireplace flanked by a rustic stone accent wall, and double French doors that open to the patio. Finally, wine enthusiasts will absolutely adore the magnificent custom Rosehill wine cellar, which is meticulously outfitted with extensive cedar racking to display a great collection. (id:50964)

Property Details

MLS® Number W13126744
Property Type Single Family
Community Name Lorne Park
Equipment Type Water Heater
Features Level Lot, Wooded Area, Carpet Free, Guest Suite, Sump Pump
Parking Space Total 8
Rental Equipment Type Water Heater

Building

Bathroom Total 5
Bedrooms Above Ground 5
Bedrooms Below Ground 1
Bedrooms Total 6
Amenities Fireplace(s)
Appliances Garage Door Opener Remote(s), Oven - Built-in, Range
Basement Development Finished
Basement Features Walk-up
Basement Type N/a (finished), Full, N/a
Construction Style Attachment Detached
Cooling Type Central Air Conditioning, Air Exchanger, Ventilation System
Exterior Finish Cedar Siding
Fireplace Present Yes
Fireplace Total 3
Foundation Type Poured Concrete
Heating Fuel Natural Gas
Heating Type Forced Air
Stories Total 2
Size Interior 3,500 - 5,000 Ft2
Type House
Utility Water Municipal Water

Parking

Attached Garage
Garage

Land

Acreage No
Sewer Sanitary Sewer
Size Depth 155 Ft
Size Frontage 75 Ft
Size Irregular 75 X 155 Ft
Size Total Text 75 X 155 Ft

Rooms

Level Type Length Width Dimensions
Second Level Primary Bedroom 5.2 m 4.7 m 5.2 m x 4.7 m
Second Level Bedroom 2 4.1 m 3.7 m 4.1 m x 3.7 m
Second Level Bedroom 3 3.8 m 3.7 m 3.8 m x 3.7 m
Second Level Bedroom 4 4.6 m 3.4 m 4.6 m x 3.4 m
Second Level Laundry Room 2.8 m 2.1 m 2.8 m x 2.1 m
Main Level Foyer 2.6 m 2.4 m 2.6 m x 2.4 m
Main Level Dining Room 4.3 m 3.7 m 4.3 m x 3.7 m
Main Level Great Room 5.2 m 4.6 m 5.2 m x 4.6 m
Main Level Kitchen 7 m 4.3 m 7 m x 4.3 m
Main Level Bedroom 5 4.1 m 3.4 m 4.1 m x 3.4 m

https://www.realtor.ca/real-estate/29751034/1182-streambank-drive-mississauga-lorne-park-lorne-park

Contact Us

Contact us for more information

Sending
Generating Captcha

Your Favourites


No Favourites Found


Powered by: REALTOR.ca
This REALTOR.ca listing content is owned and licensed by REALTOR® members of The Canadian Real Estate Association

The trademarks REALTOR®, REALTORS®, and the REALTOR® logo are controlled by The Canadian Real Estate Association (CREA) and identify real estate professionals who are members of CREA. The trademarks MLS®, Multiple Listing Service® and the associated logos are owned by The Canadian Real Estate Association (CREA) and identify the quality of services provided by real estate professionals who are members of CREA. The trademark DDF® is owned by The Canadian Real Estate Association (CREA) and identifies CREA's Data Distribution Facility (DDF®)


May 19 2026 06:25:52

The Oakville Milton & District Real Estate Board

Engel & Volkers Oakville

RealtyPress WordPress CREA DDF® Plugin

Office Location

RE/MAX Escarpment Realty Inc., Brokerage
502 Brant Street
Unit 1A
Burlington, ON
L7R 2G4

Contact Info

O: (905) 631-8118
E: TheSullivanTeamRemax@gmail.com

© 2024 - TheSullivanTeam.ca

|

Designed by PDM Web Design

Owning a home is a keystone of wealth… both financial affluence and emotional security.

Suze Orman
May 29, 2026 Friday!
The Sullivan Team
  • Login
Forget Password?