The Sullivan Team
  • Our Listings
    • Current Listings
    • MLS Listings
    • Luxury Listings
    • Properties Sold
  • Neighbourhoods
    • Burlington, Ontario
    • Hamilton, Ontario
    • Oakville, Ontario
  • Blog
  • Videos
  • Calculators
    • Affordability Calculator
    • Mortgage Calculator
    • Land Transfer Tax Calculator
    • What Is My Home Worth?
  • Our Team
  • Testimonials
  • Contact
The Sullivan Team

  • Our Listings
    • Current Listings
    • MLS Listings
    • Luxury Listings
    • Properties Sold
  • Neighbourhoods
    • Burlington, Ontario
    • Hamilton, Ontario
    • Oakville, Ontario
  • Blog
  • Videos
  • Calculators
    • Affordability Calculator
    • Mortgage Calculator
    • Land Transfer Tax Calculator
    • What Is My Home Worth?
  • Our Team
  • Testimonials
  • Contact
The Sullivan Team

  • Our Listings
    • Current Listings
    • MLS Listings
    • Luxury Listings
    • Properties Sold
  • Neighbourhoods
    • Burlington, Ontario
    • Hamilton, Ontario
    • Oakville, Ontario
  • Blog
  • Videos
  • Calculators
    • Affordability Calculator
    • Mortgage Calculator
    • Land Transfer Tax Calculator
    • What Is My Home Worth?
  • Our Team
  • Testimonials
  • Contact
  • « Go back

1188 Queenston Road Cambridge, Ontario N3H 3K9
view favourites
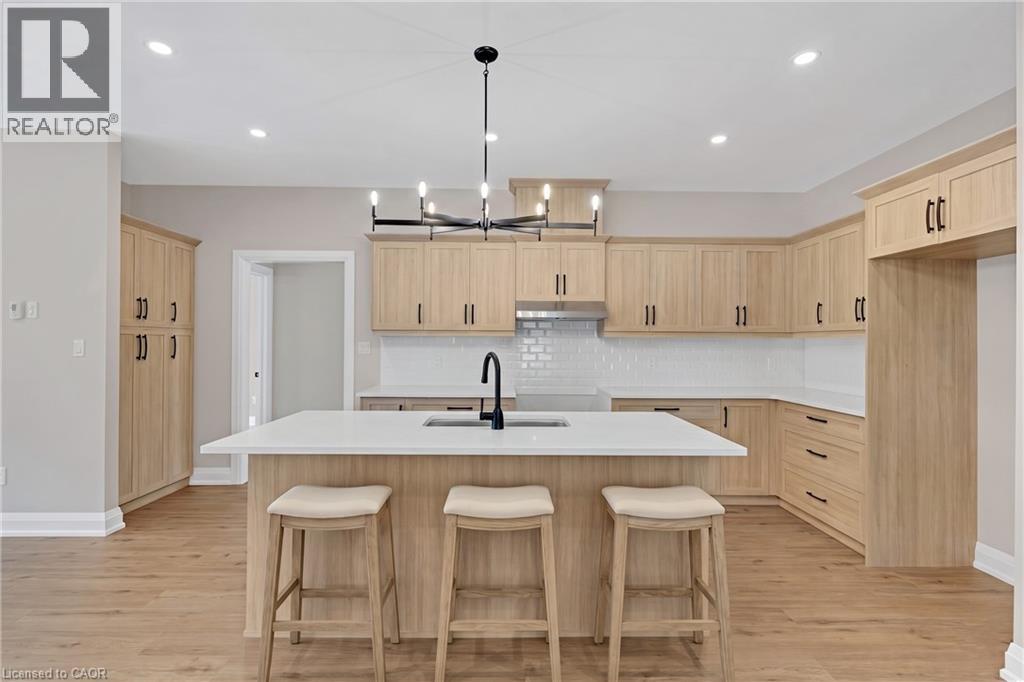
  • 1188 Queenston Road, Cambridge, Ontario  N3H 3K9 - Photo 1 - 40842516
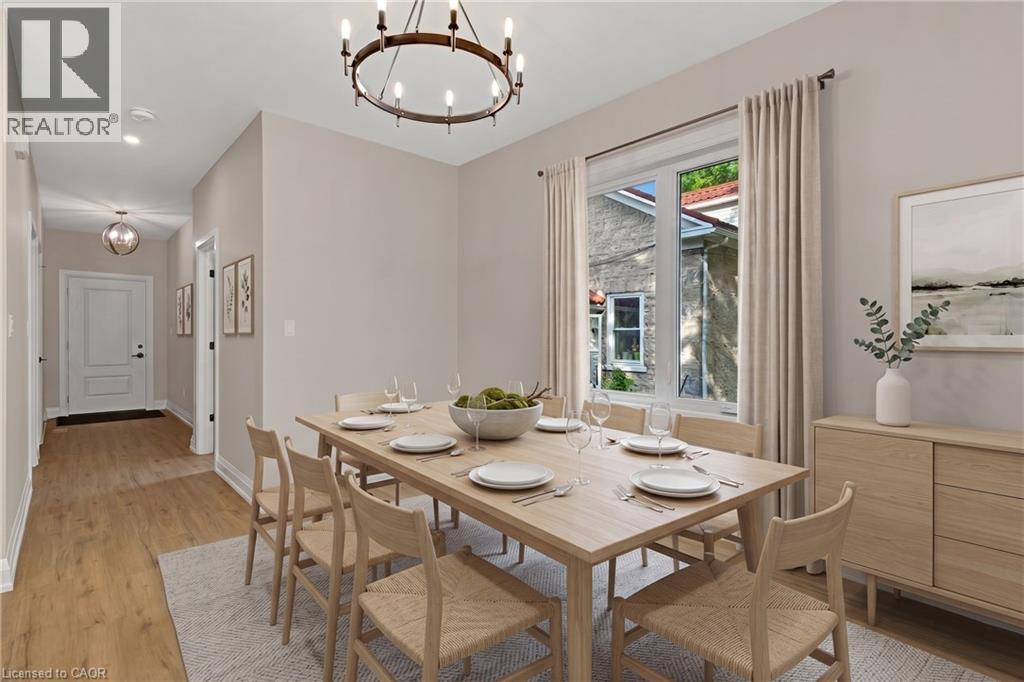
  • 1188 Queenston Road, Cambridge, Ontario  N3H 3K9 - Photo 2 - 40842516
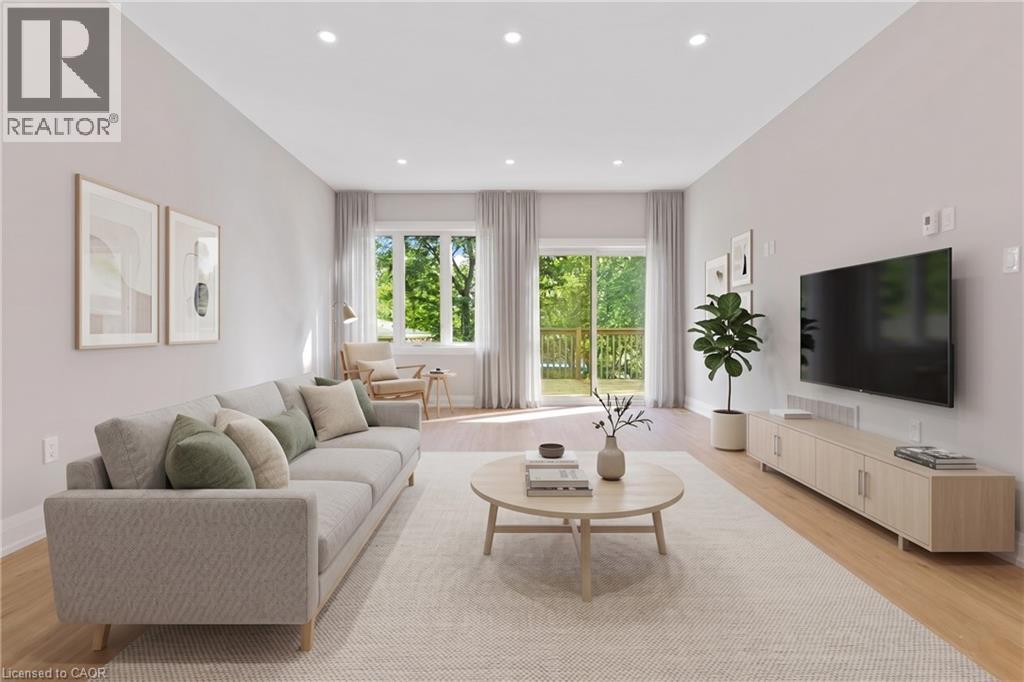
  • 1188 Queenston Road, Cambridge, Ontario  N3H 3K9 - Photo 3 - 40842516
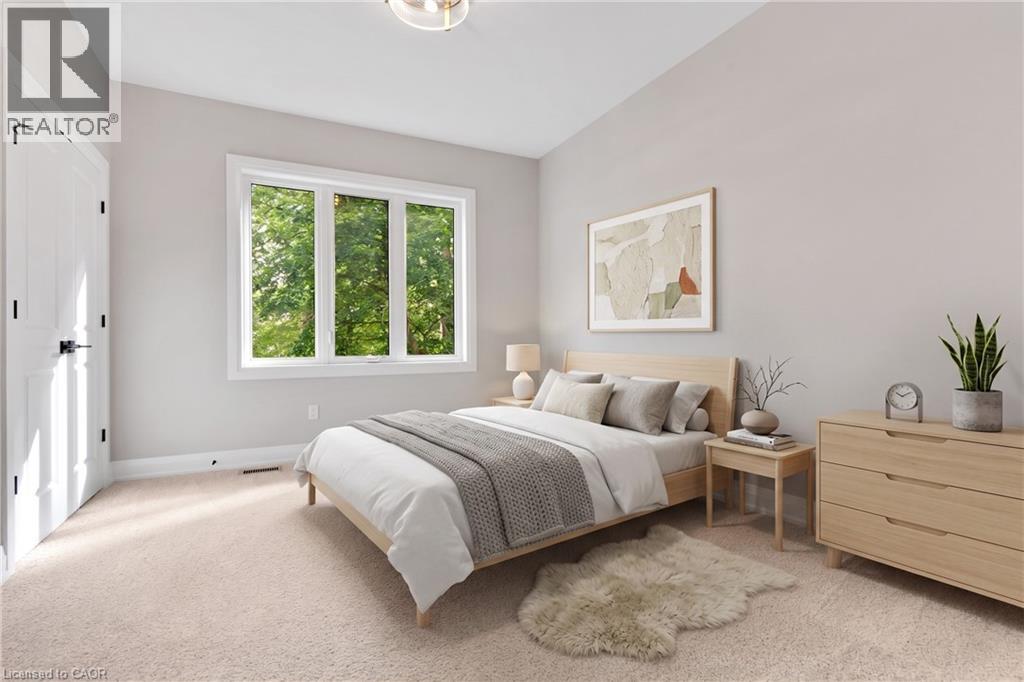
  • 1188 Queenston Road, Cambridge, Ontario  N3H 3K9 - Photo 4 - 40842516
  • 1188 Queenston Road, Cambridge, Ontario  N3H 3K9 - Photo 5 - 40842516
  • 1188 Queenston Road, Cambridge, Ontario  N3H 3K9 - Photo 6 - 40842516
  • 1188 Queenston Road, Cambridge, Ontario  N3H 3K9 - Photo 7 - 40842516
  • 1188 Queenston Road, Cambridge, Ontario  N3H 3K9 - Photo 8 - 40842516
  • 1188 Queenston Road, Cambridge, Ontario  N3H 3K9 - Photo 9 - 40842516
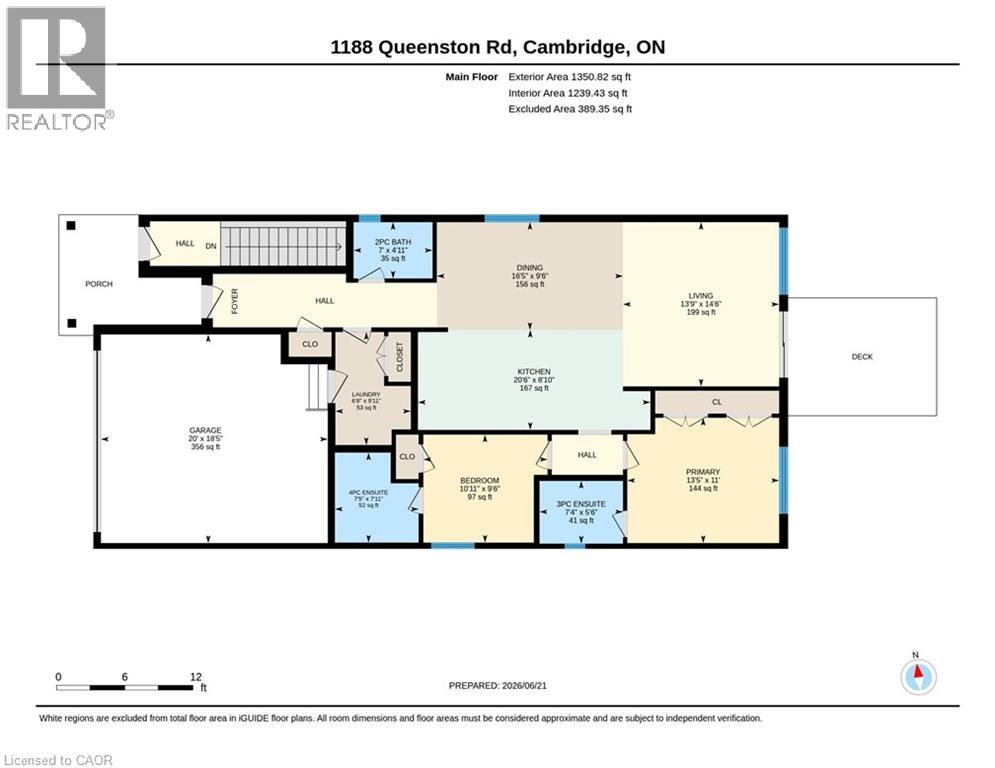
  • 1188 Queenston Road, Cambridge, Ontario  N3H 3K9 - Photo 10 - 40842516
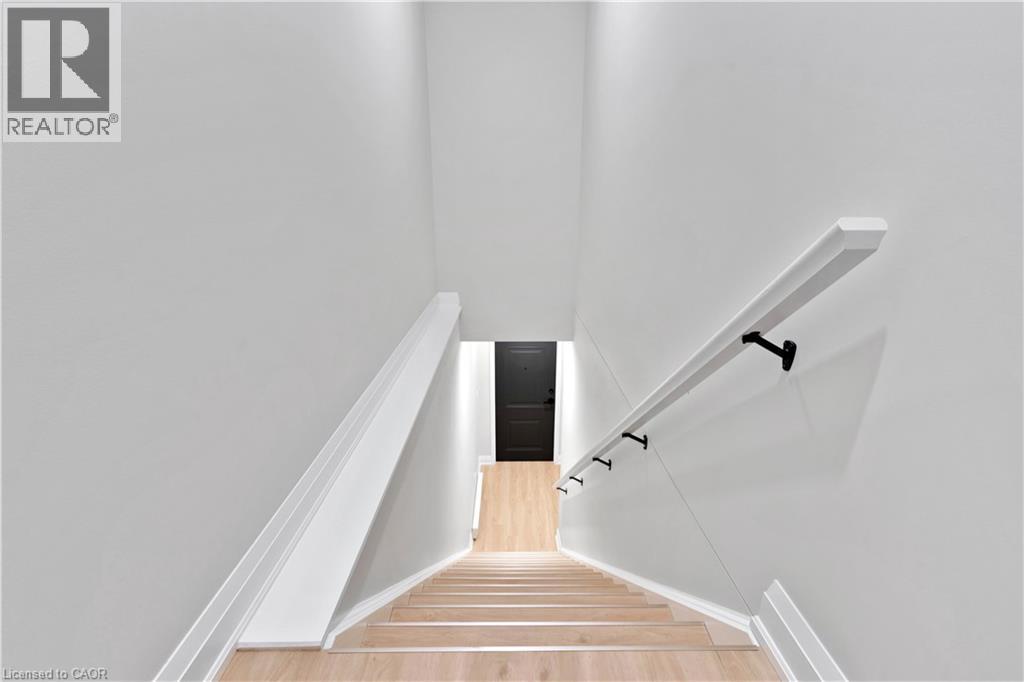
  • 1188 Queenston Road, Cambridge, Ontario  N3H 3K9 - Photo 11 - 40842516
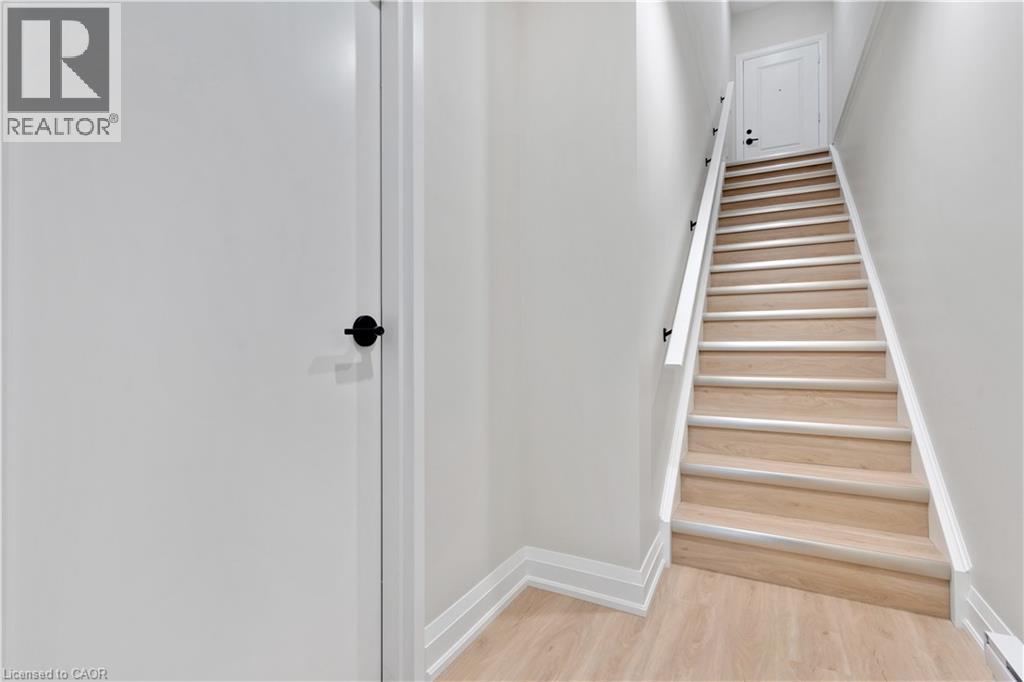
  • 1188 Queenston Road, Cambridge, Ontario  N3H 3K9 - Photo 12 - 40842516
  • 1188 Queenston Road, Cambridge, Ontario  N3H 3K9 - Photo 13 - 40842516
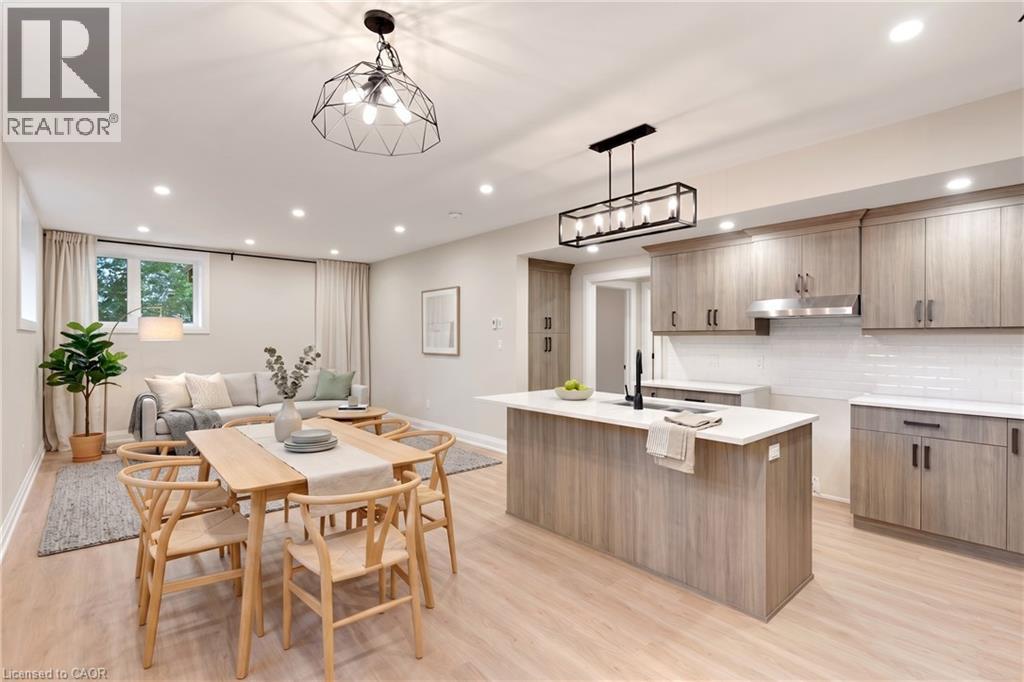
  • 1188 Queenston Road, Cambridge, Ontario  N3H 3K9 - Photo 14 - 40842516
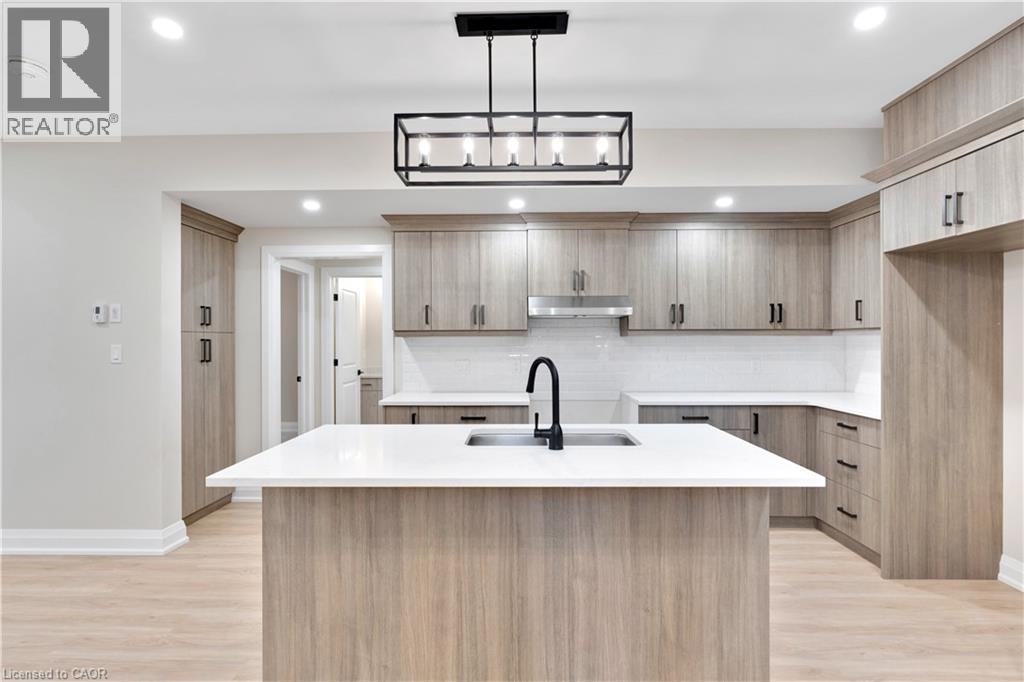
  • 1188 Queenston Road, Cambridge, Ontario  N3H 3K9 - Photo 15 - 40842516
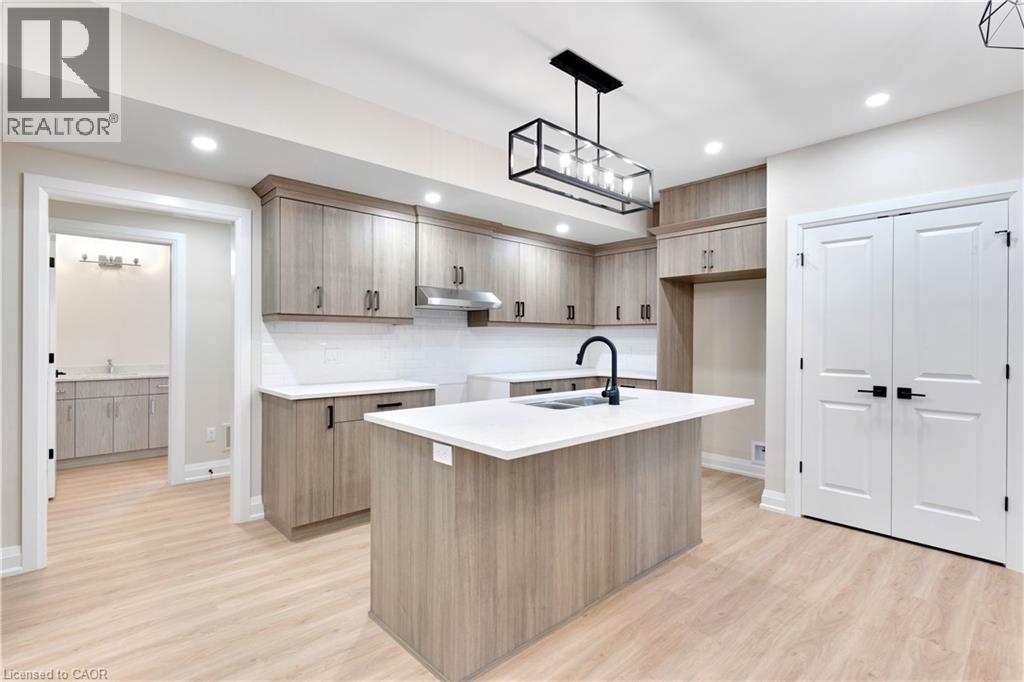
  • 1188 Queenston Road, Cambridge, Ontario  N3H 3K9 - Photo 16 - 40842516
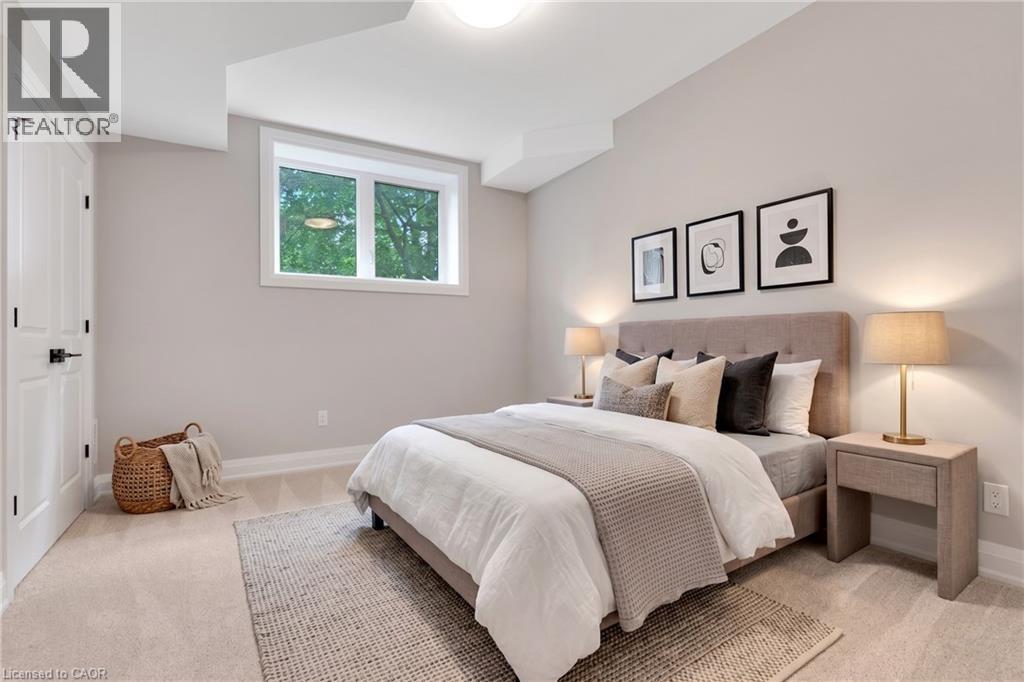
  • 1188 Queenston Road, Cambridge, Ontario  N3H 3K9 - Photo 17 - 40842516
  • 1188 Queenston Road, Cambridge, Ontario  N3H 3K9 - Photo 18 - 40842516
  • 1188 Queenston Road, Cambridge, Ontario  N3H 3K9 - Photo 19 - 40842516

  • 1188 Queenston Road, Cambridge, Ontario  N3H 3K9 - Photo 20 - 40842516
  • 1188 Queenston Road, Cambridge, Ontario  N3H 3K9 - Photo 21 - 40842516
  • 1188 Queenston Road, Cambridge, Ontario  N3H 3K9 - Photo 22 - 40842516
  • 1188 Queenston Road, Cambridge, Ontario  N3H 3K9 - Photo 23 - 40842516
  • 1188 Queenston Road, Cambridge, Ontario  N3H 3K9 - Photo 24 - 40842516
  • 1188 Queenston Road, Cambridge, Ontario  N3H 3K9 - Photo 25 - 40842516
  • 1188 Queenston Road, Cambridge, Ontario  N3H 3K9 - Photo 26 - 40842516
  • 1188 Queenston Road, Cambridge, Ontario  N3H 3K9 - Photo 27 - 40842516
  • 1188 Queenston Road, Cambridge, Ontario  N3H 3K9 - Photo 28 - 40842516
  • 1188 Queenston Road, Cambridge, Ontario  N3H 3K9 - Photo 29 - 40842516
  • 1188 Queenston Road, Cambridge, Ontario  N3H 3K9 - Photo 30 - 40842516
3 Bedroom 4 Bathroom 2,589 ft2
None Forced Air

$1,100,000

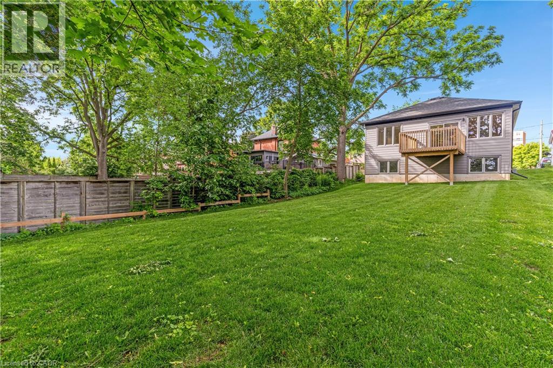
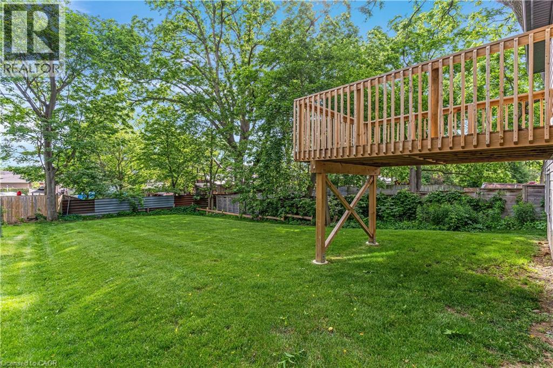
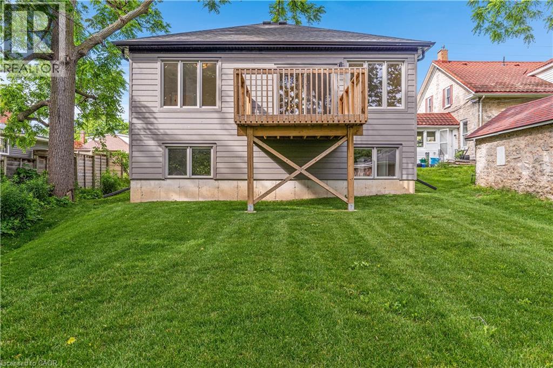
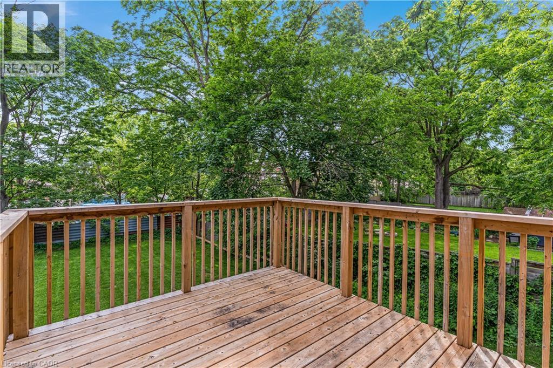
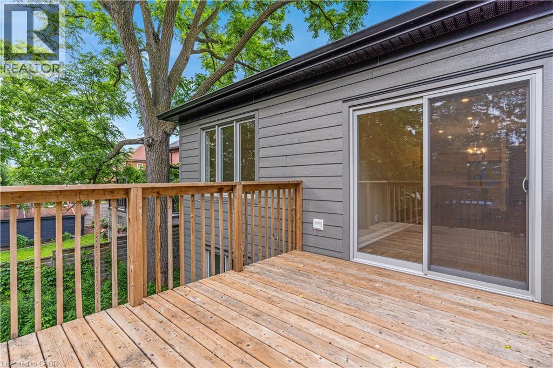
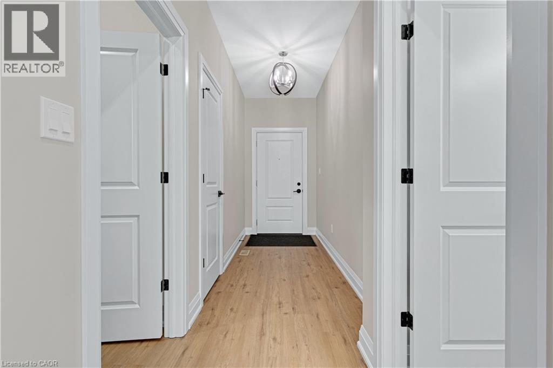
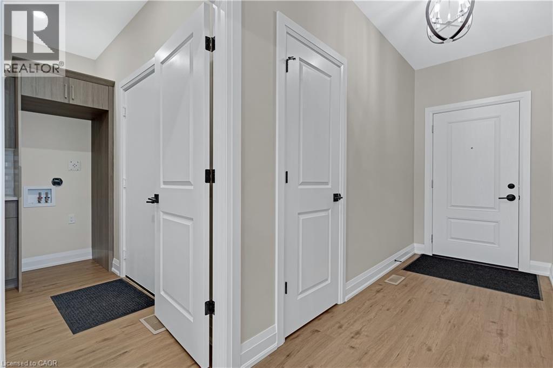
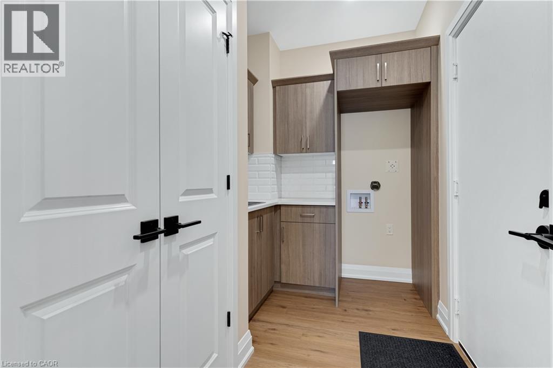
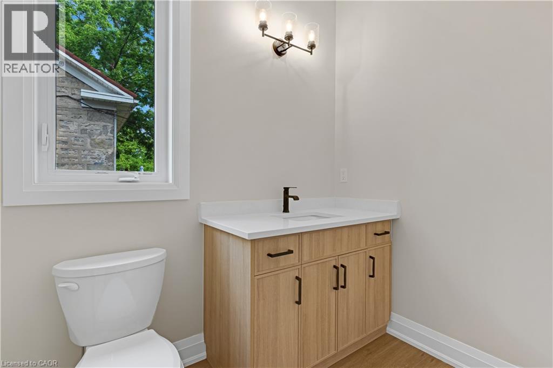
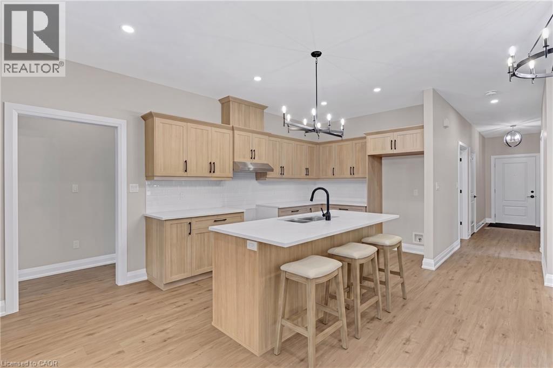
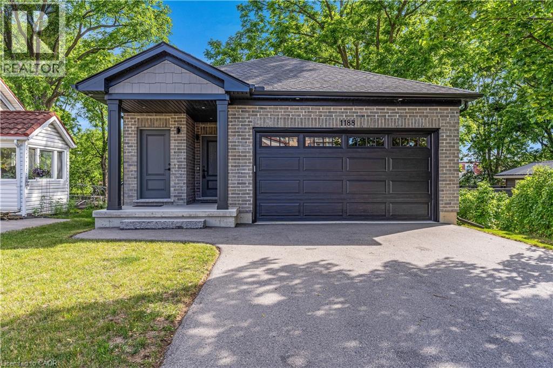
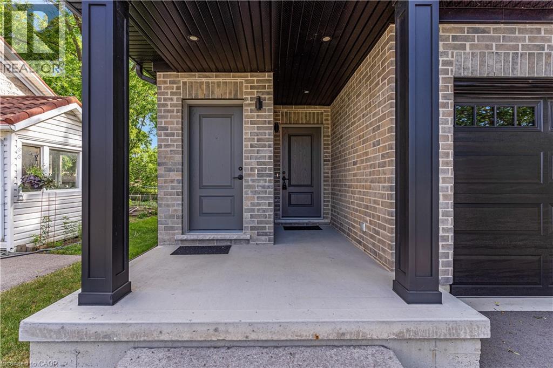
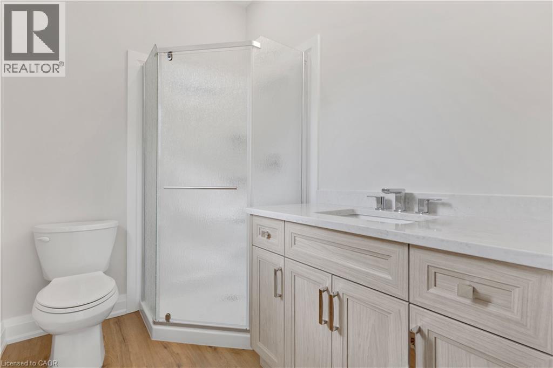
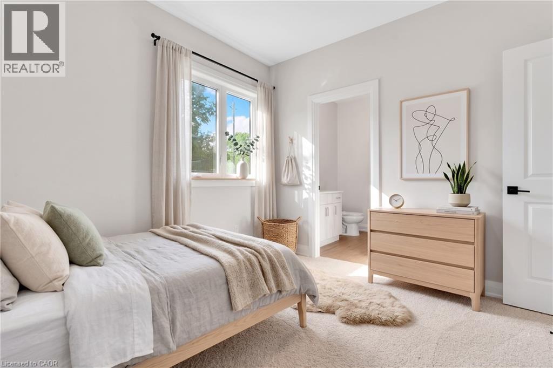
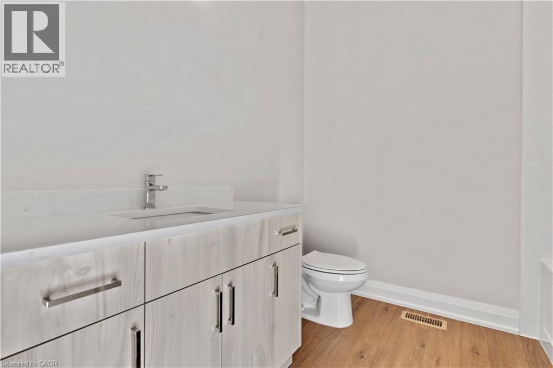
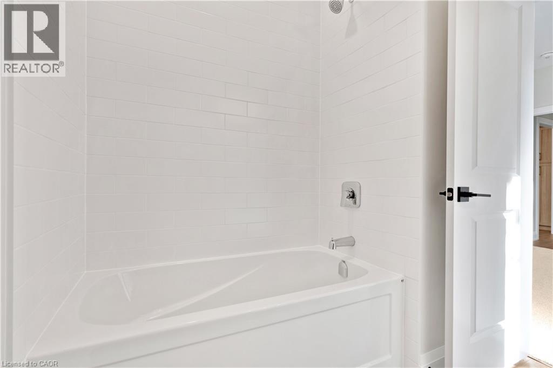
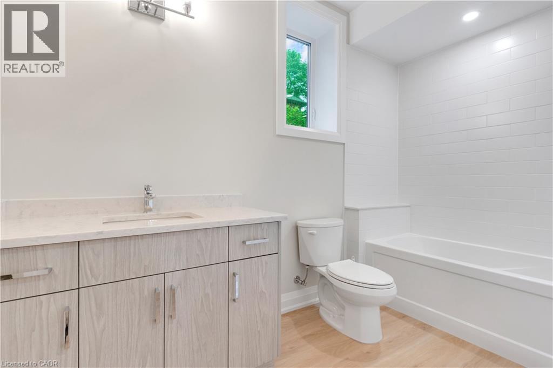
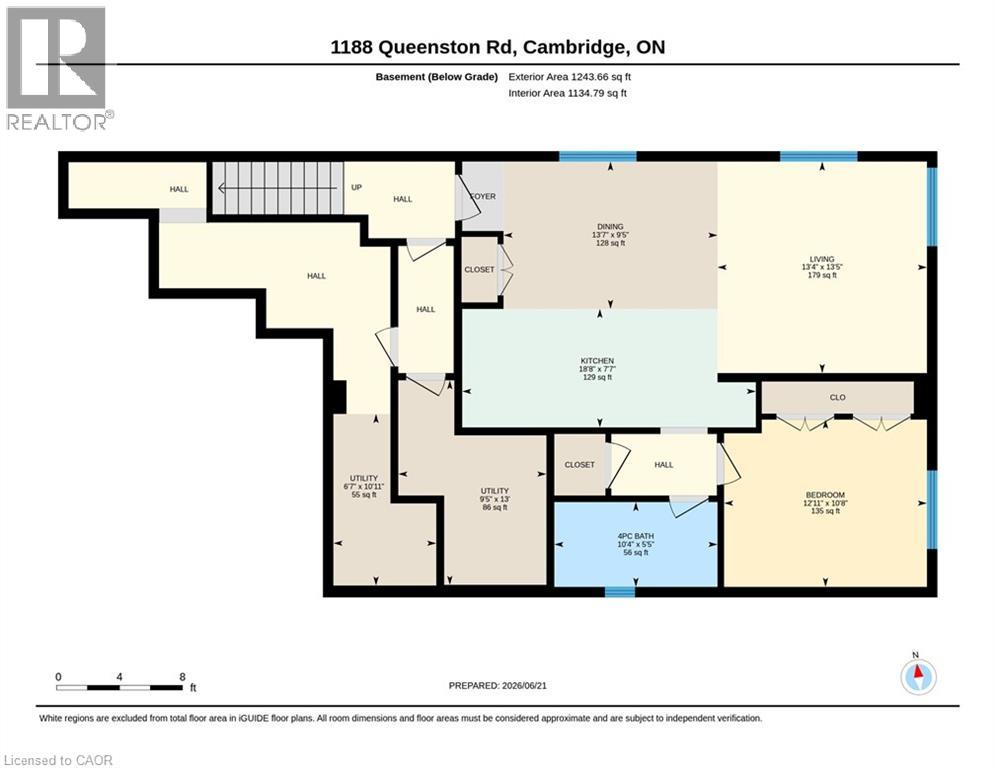
TURNKEY INVESTMENT OR MORTGAGE HELPER! This newly built property offers the ultimate in flexibility, thoughtfully designed to be sold seamlessly as a high-return legal duplex or a spacious bungalow with a pristine in-law suite. Engineered with modern multi-generational living and smart investing in mind. The main level boasts a bright, open-concept floor plan flooded with natural light and high-end finishes. The heart of the home is a gourmet kitchen featuring beautiful light wood cabinetry, a massive center island with a breakfast bar, a sleek black faucet, and an elegant modern chandelier. This space flows effortlessly into a spacious dining area and a welcoming living room, making it perfect for entertaining. Slide open the glass doors to step out onto a beautiful, raised wooden deck that overlooks a massive, lush green backyard—your own private outdoor oasis. The sleeping quarters are equally impressive, featuring a principal suite with double closets and a private ensuite bathroom, alongside a second bedroom that also enjoys its own dedicated ensuite. For extended family or tenants, the bright lower-level suite offers complete independence and comfort. It features a private entrance, large windows that invite plenty of sunshine, a full bedroom, bathroom, kitchen, and a comfortable living area. To ensure absolute privacy and functionality, the home is equipped with entirely separate laundry and mechanical rooms for each unit. Boasting excellent curb appeal with modern brick and dark siding accents, this turnkey property is situated in a highly desirable Preston neighbourhood. You are located just minutes from quick HWY 401 access, making commuting a breeze, and only a short stroll away from beautiful walking trails along the Grand River. With schools, shopping, and fantastic dining options close by, this versatile masterpiece is an incredible opportunity. Photos are virtually staged. (id:50964)

Virtual Tour

Property Details

MLS® Number 40842516
Property Type Multi-family
Amenities Near By Hospital, Park, Public Transit, Schools
Equipment Type Water Heater
Features Paved Driveway, Sump Pump, Automatic Garage Door Opener
Parking Space Total 6
Rental Equipment Type Water Heater

Building

Bathroom Total 4
Bedrooms Total 3
Basement Development Finished
Basement Type Full (finished)
Constructed Date 2024
Construction Material Wood Frame
Cooling Type None
Exterior Finish Brick Veneer, Wood
Foundation Type Poured Concrete
Heating Fuel Natural Gas
Heating Type Forced Air
Stories Total 1
Size Interior 2,589 Ft2
Type Duplex
Utility Water Municipal Water

Parking

Attached Garage

Land

Acreage No
Land Amenities Hospital, Park, Public Transit, Schools
Sewer Municipal Sewage System
Size Depth 165 Ft
Size Frontage 41 Ft
Size Total Text Under 1/2 Acre
Zoning Description Rs1

https://www.realtor.ca/real-estate/29951867/1188-queenston-road-cambridge

Contact Us

Contact us for more information

Sending
Generating Captcha

Your Favourites


No Favourites Found


Powered by: REALTOR.ca
This REALTOR.ca listing content is owned and licensed by REALTOR® members of The Canadian Real Estate Association

The trademarks REALTOR®, REALTORS®, and the REALTOR® logo are controlled by The Canadian Real Estate Association (CREA) and identify real estate professionals who are members of CREA. The trademarks MLS®, Multiple Listing Service® and the associated logos are owned by The Canadian Real Estate Association (CREA) and identify the quality of services provided by real estate professionals who are members of CREA. The trademark DDF® is owned by The Canadian Real Estate Association (CREA) and identifies CREA's Data Distribution Facility (DDF®)


August 11 2026 08:15:12

REALTORS® Association of Hamilton-Burlington

RE/MAX Twin City Faisal Susiwala Realty

RealtyPress WordPress CREA DDF® Plugin

Office Location

RE/MAX Escarpment Realty Inc., Brokerage
502 Brant Street
Unit 1A
Burlington, ON
L7R 2G4

Contact Info

O: (905) 631-8118
E: TheSullivanTeamRemax@gmail.com

© 2024 - TheSullivanTeam.ca

|

Designed by PDM Web Design

Owning a home is a keystone of wealth… both financial affluence and emotional security.

Suze Orman
August 17, 2026 Monday!
The Sullivan Team
  • Login
Forget Password?

imunify-bot-check