The Sullivan Team
  • Our Listings
    • Current Listings
    • MLS Listings
    • Luxury Listings
    • Properties Sold
  • Neighbourhoods
    • Burlington, Ontario
    • Hamilton, Ontario
    • Oakville, Ontario
  • Blog
  • Videos
  • Calculators
    • Affordability Calculator
    • Mortgage Calculator
    • Land Transfer Tax Calculator
    • What Is My Home Worth?
  • Our Team
  • Testimonials
  • Contact
The Sullivan Team

  • Our Listings
    • Current Listings
    • MLS Listings
    • Luxury Listings
    • Properties Sold
  • Neighbourhoods
    • Burlington, Ontario
    • Hamilton, Ontario
    • Oakville, Ontario
  • Blog
  • Videos
  • Calculators
    • Affordability Calculator
    • Mortgage Calculator
    • Land Transfer Tax Calculator
    • What Is My Home Worth?
  • Our Team
  • Testimonials
  • Contact
The Sullivan Team

  • Our Listings
    • Current Listings
    • MLS Listings
    • Luxury Listings
    • Properties Sold
  • Neighbourhoods
    • Burlington, Ontario
    • Hamilton, Ontario
    • Oakville, Ontario
  • Blog
  • Videos
  • Calculators
    • Affordability Calculator
    • Mortgage Calculator
    • Land Transfer Tax Calculator
    • What Is My Home Worth?
  • Our Team
  • Testimonials
  • Contact
  • « Go back

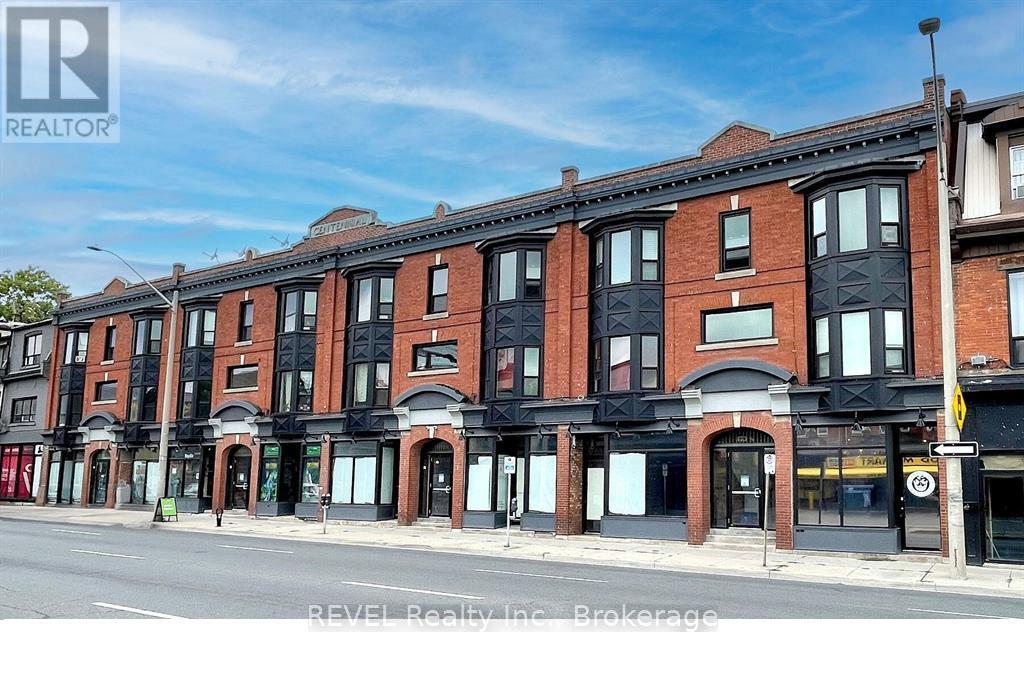
12 - 471.5 King Street E Hamilton, Ontario L8N 1C7
view favourites
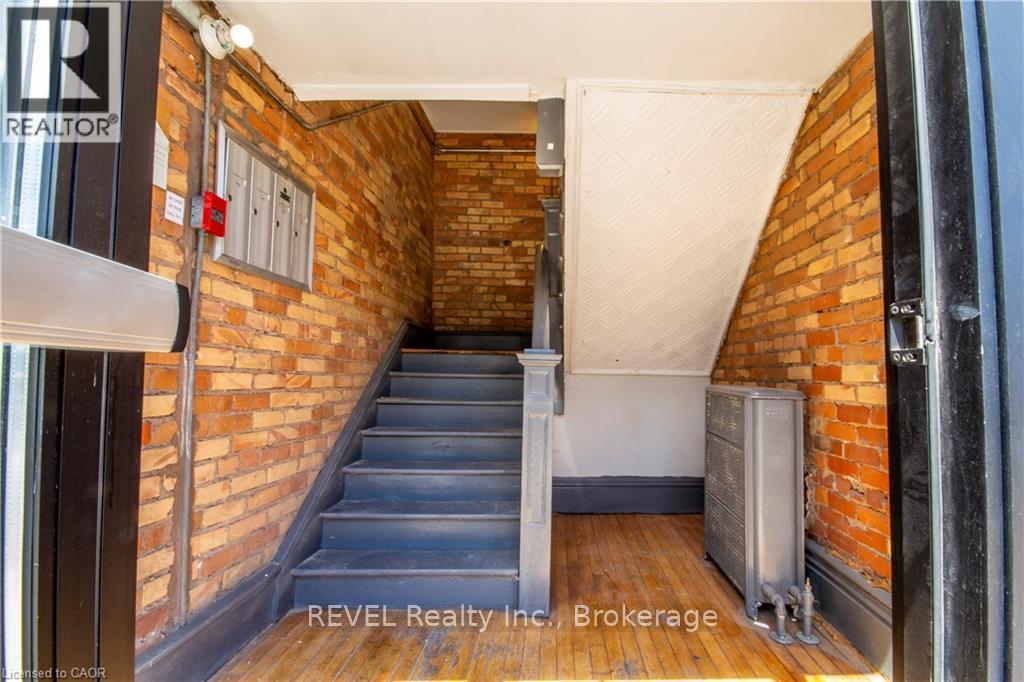
  • 12 - 471.5 King Street E, Hamilton, Ontario  L8N 1C7 - Photo 1 - X13485374
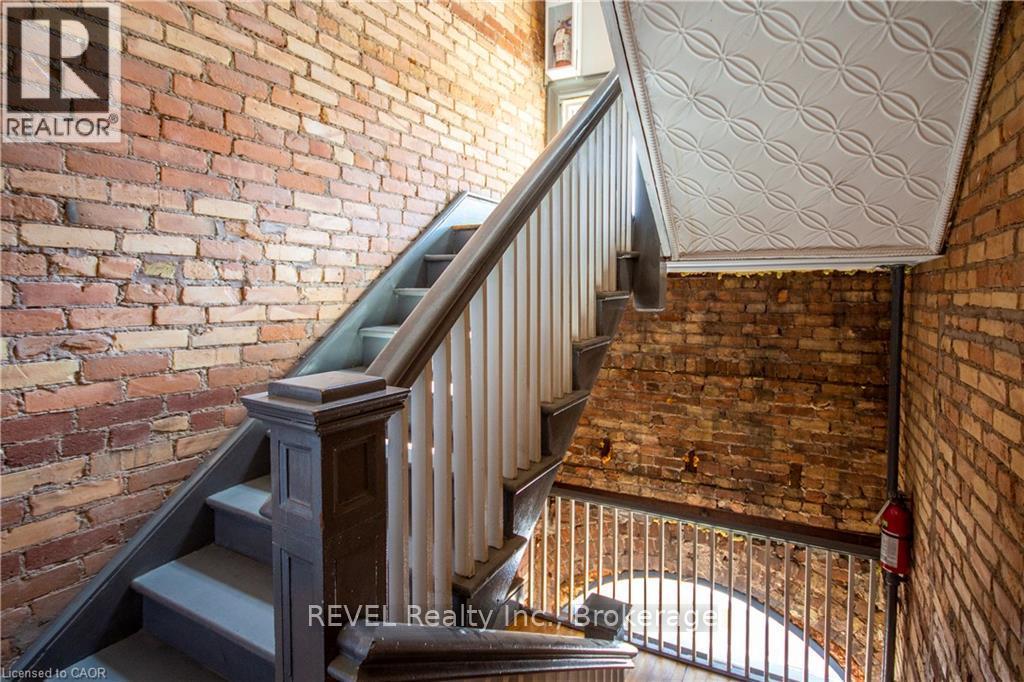
  • 12 - 471.5 King Street E, Hamilton, Ontario  L8N 1C7 - Photo 2 - X13485374
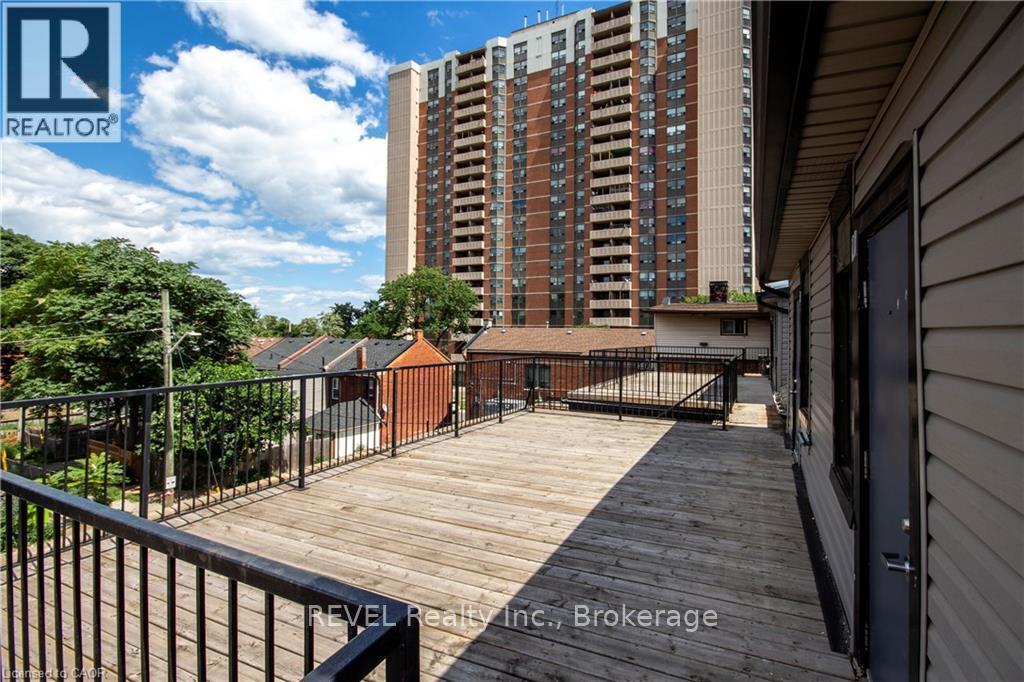
  • 12 - 471.5 King Street E, Hamilton, Ontario  L8N 1C7 - Photo 3 - X13485374
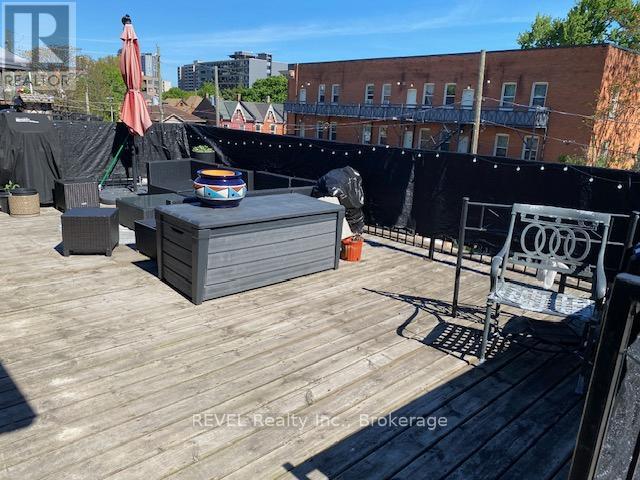
  • 12 - 471.5 King Street E, Hamilton, Ontario  L8N 1C7 - Photo 4 - X13485374
  • 12 - 471.5 King Street E, Hamilton, Ontario  L8N 1C7 - Photo 5 - X13485374
  • 12 - 471.5 King Street E, Hamilton, Ontario  L8N 1C7 - Photo 6 - X13485374
  • 12 - 471.5 King Street E, Hamilton, Ontario  L8N 1C7 - Photo 7 - X13485374
  • 12 - 471.5 King Street E, Hamilton, Ontario  L8N 1C7 - Photo 8 - X13485374
  • 12 - 471.5 King Street E, Hamilton, Ontario  L8N 1C7 - Photo 9 - X13485374
  • 12 - 471.5 King Street E, Hamilton, Ontario  L8N 1C7 - Photo 10 - X13485374
2 Bedroom 1 Bathroom 900 - 999 ft2

$1,750 Monthly

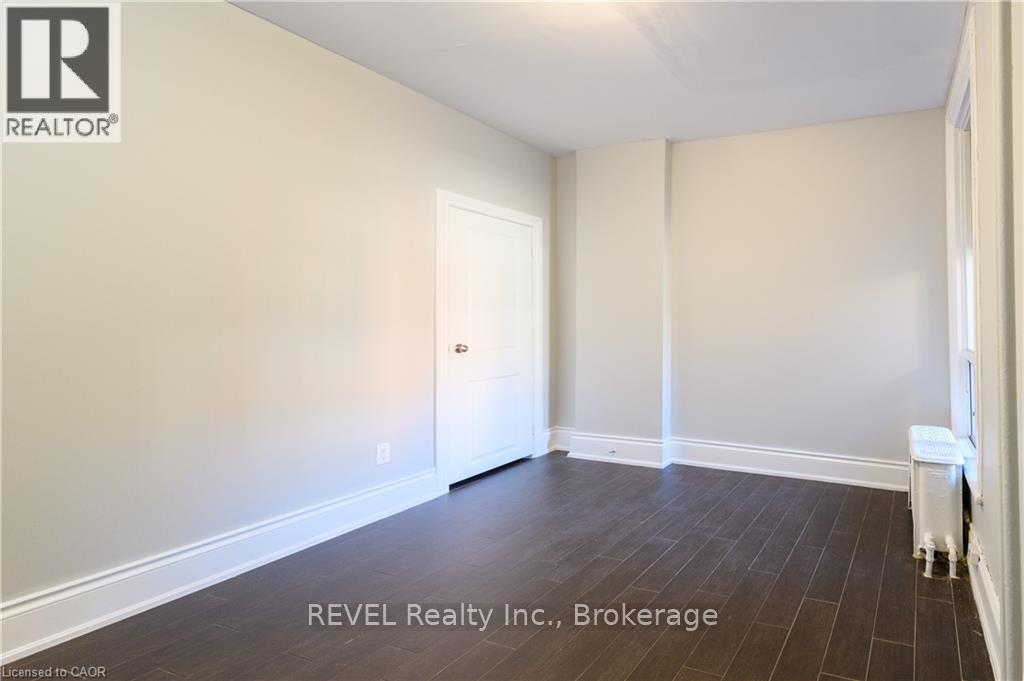
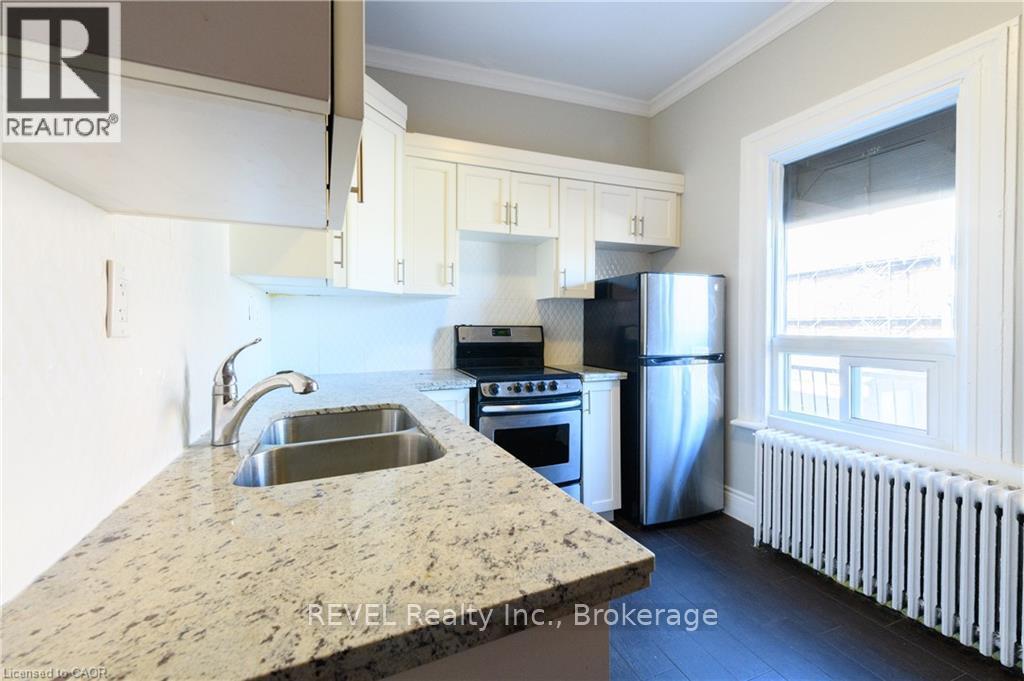
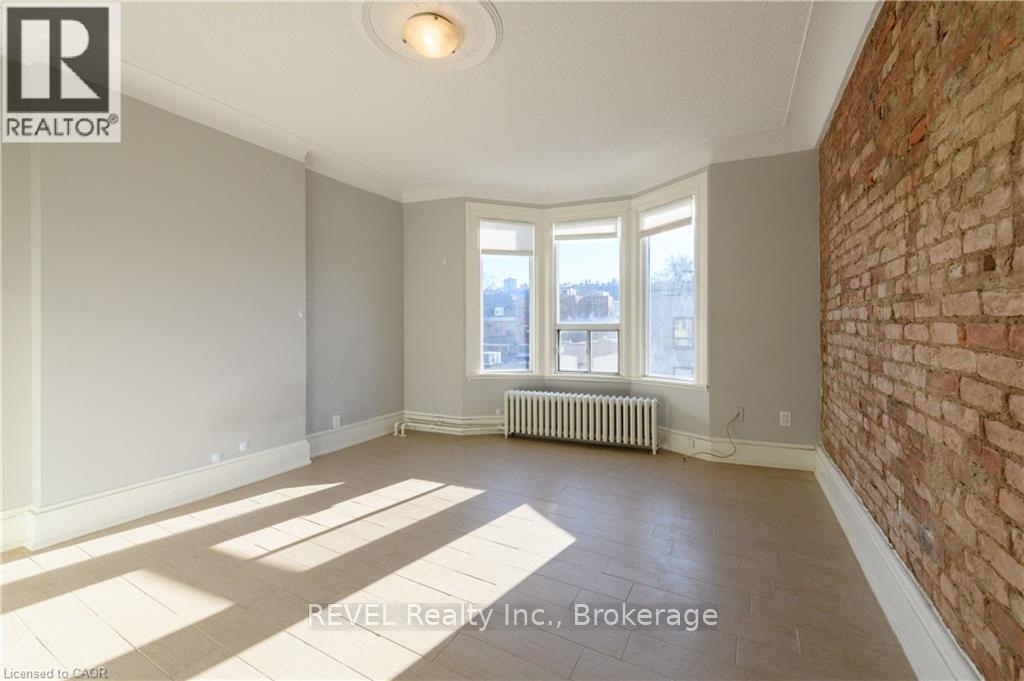
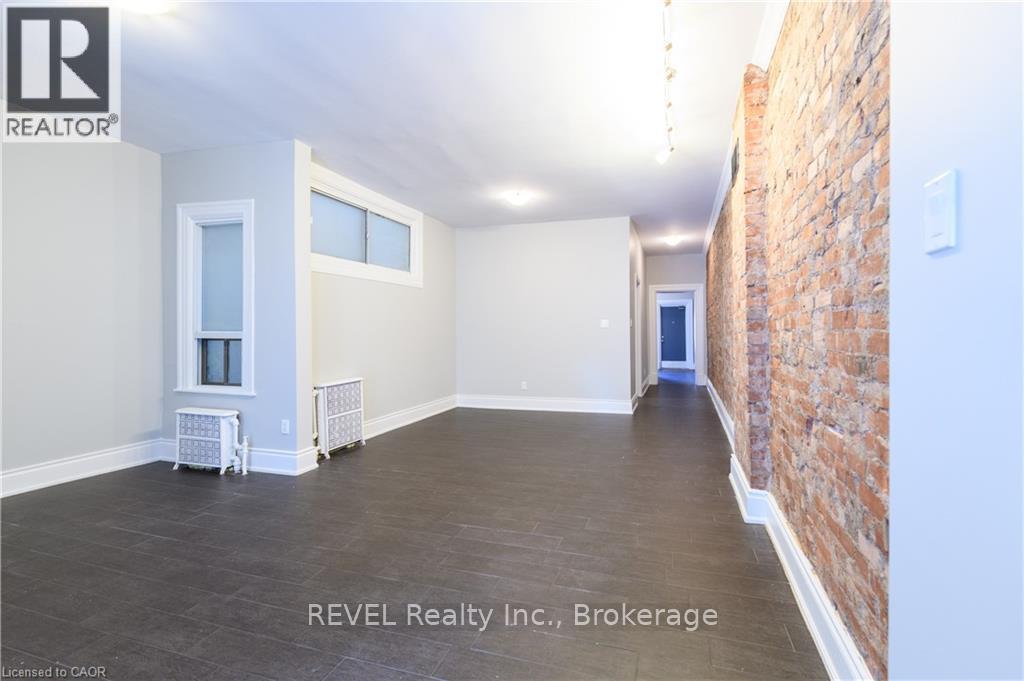
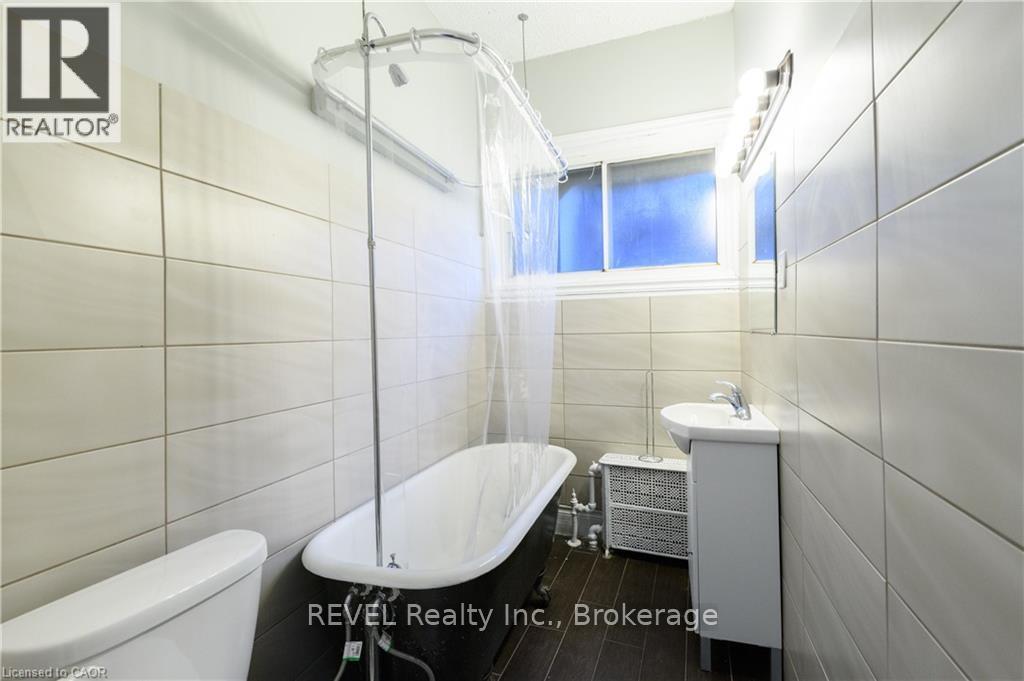
Spacious 2-Bedroom Apartment in Downtown Hamilton - Special Promotion! Welcome to your new home at 471.5 King Street East, Unit 12, Hamilton! This bright and spacious 2-bedroom apartment offers a comfortable layout in a convenient downtown location, close to public transit, shopping, restaurants, parks, and all the amenities Hamilton has to offer. Features include: Spacious 2-bedroom layout, modern kitchen with ample cabinet space, bright living area with plenty of natural light, updated finishes throughout, convenient downtown location, easy access to transit, schools, shopping, and dining. Don't miss this opportunity to enjoy affordable downtown living in a well-maintained building! (id:50964)

Property Details

MLS® Number X13485374
Property Type Single Family
Community Name Stinson
Community Features Pets Allowed With Restrictions
Parking Space Total 1

Building

Bathroom Total 1
Bedrooms Above Ground 2
Bedrooms Total 2
Amenities Separate Electricity Meters
Basement Type None
Exterior Finish Brick Facing
Heating Fuel Natural Gas
Size Interior 900 - 999 Ft2
Type Apartment

Parking

No Garage

Land

Acreage No

https://www.realtor.ca/real-estate/29948772/12-4715-king-street-e-hamilton-stinson-stinson

Contact Us

Contact us for more information

Sending
Generating Captcha

Your Favourites


No Favourites Found


Powered by: REALTOR.ca
This REALTOR.ca listing content is owned and licensed by REALTOR® members of The Canadian Real Estate Association

The trademarks REALTOR®, REALTORS®, and the REALTOR® logo are controlled by The Canadian Real Estate Association (CREA) and identify real estate professionals who are members of CREA. The trademarks MLS®, Multiple Listing Service® and the associated logos are owned by The Canadian Real Estate Association (CREA) and identify the quality of services provided by real estate professionals who are members of CREA. The trademark DDF® is owned by The Canadian Real Estate Association (CREA) and identifies CREA's Data Distribution Facility (DDF®)


June 24 2026 09:25:47

Niagara Association of REALTORS®

Revel Realty Inc., Brokerage

RealtyPress WordPress CREA DDF® Plugin

Office Location

RE/MAX Escarpment Realty Inc., Brokerage
502 Brant Street
Unit 1A
Burlington, ON
L7R 2G4

Contact Info

O: (905) 631-8118
E: TheSullivanTeamRemax@gmail.com

© 2024 - TheSullivanTeam.ca

|

Designed by PDM Web Design

Owning a home is a keystone of wealth… both financial affluence and emotional security.

Suze Orman
August 15, 2026 Saturday!
The Sullivan Team
  • Login
Forget Password?

imunify-bot-check