

12 - 6910 Kalar Road Niagara Falls, Ontario L2H 2T7

$379,900Maintenance, Common Area Maintenance, Parking, Insurance
$295 Monthly
Maintenance, Common Area Maintenance, Parking, Insurance
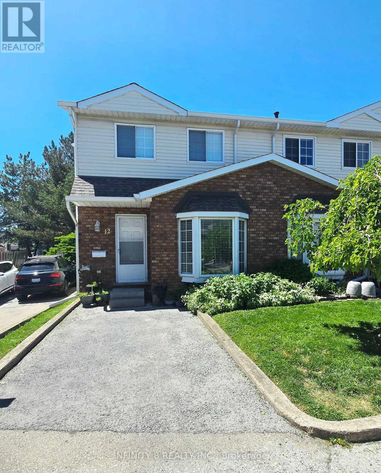
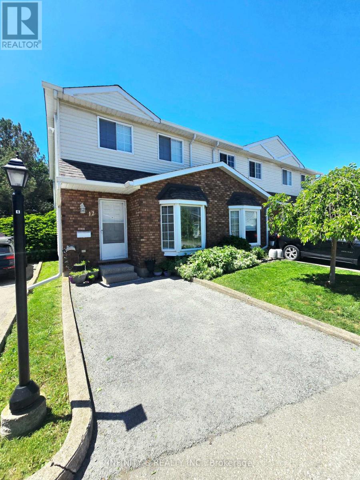
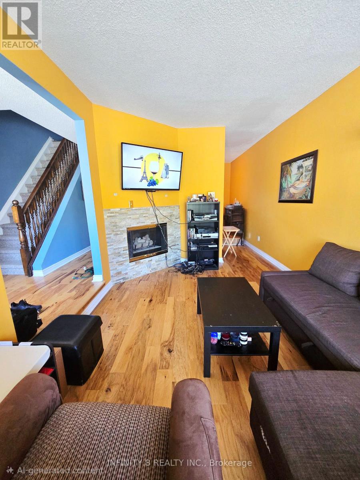
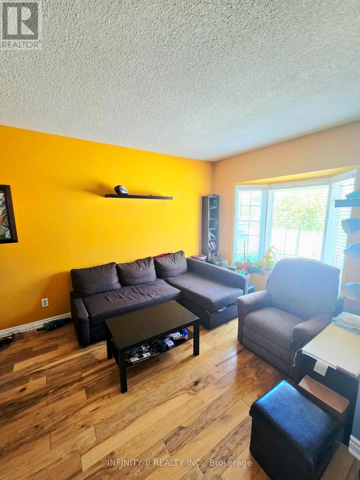
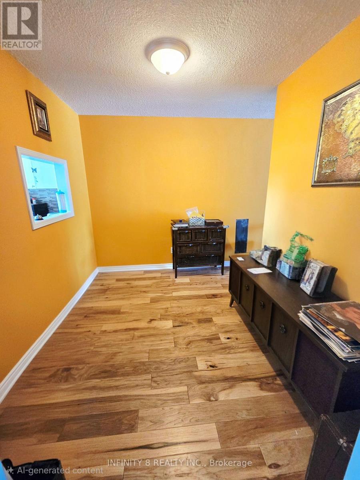
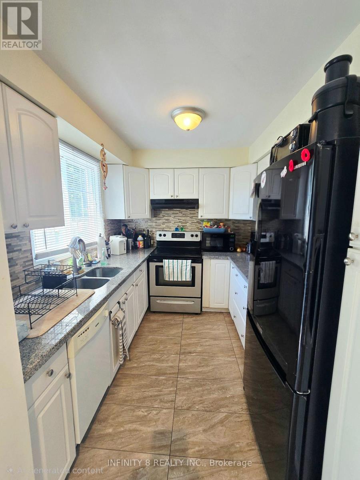
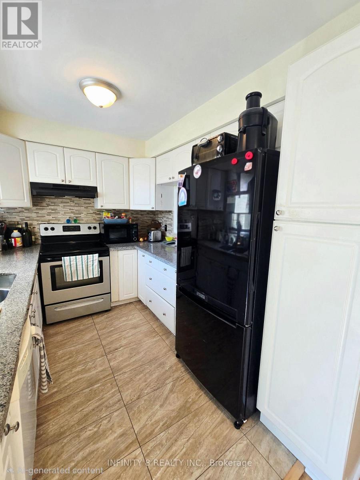
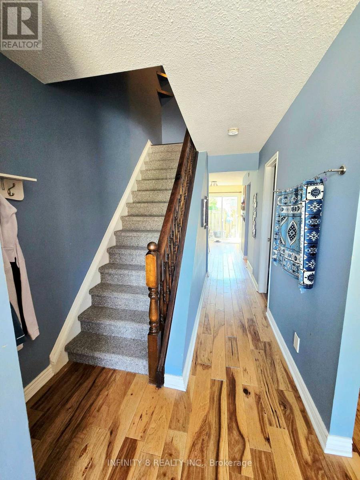
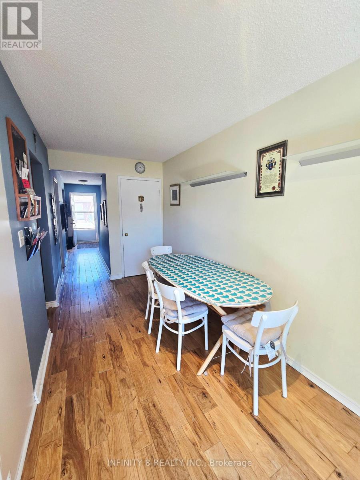
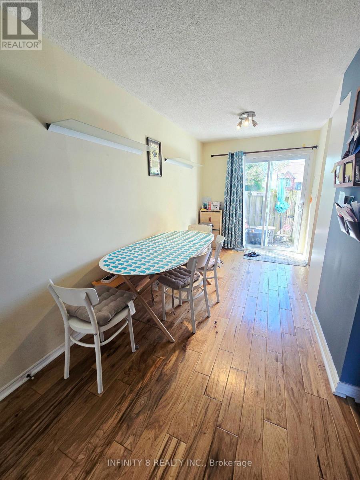
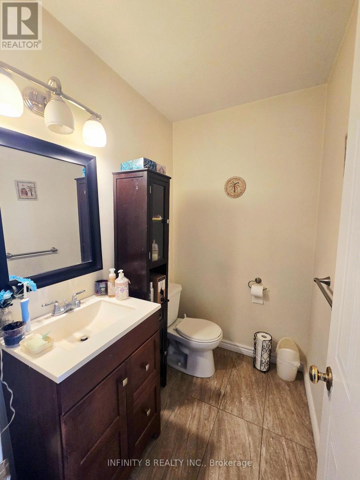
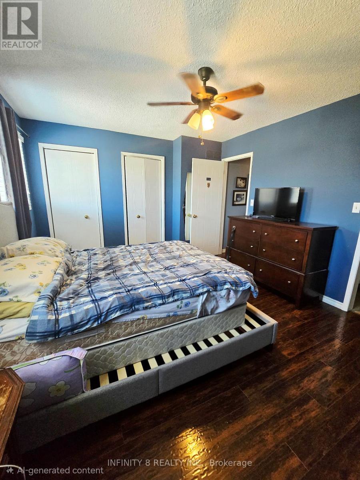
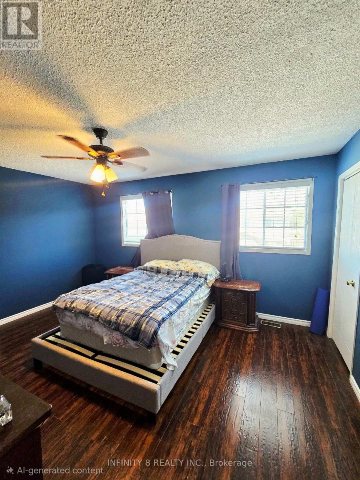
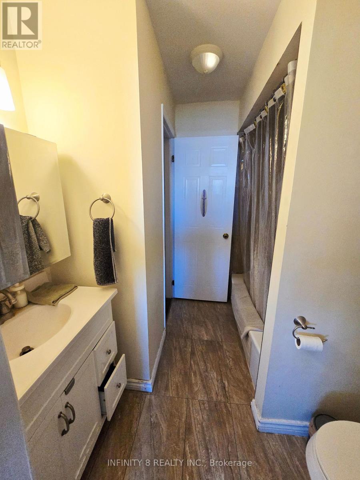
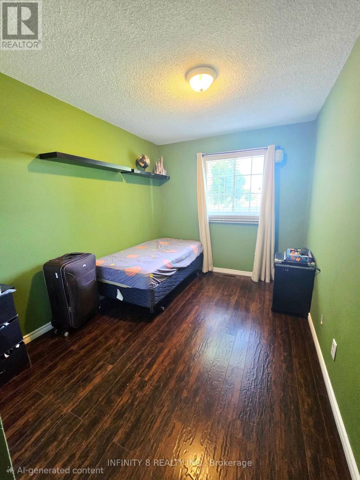
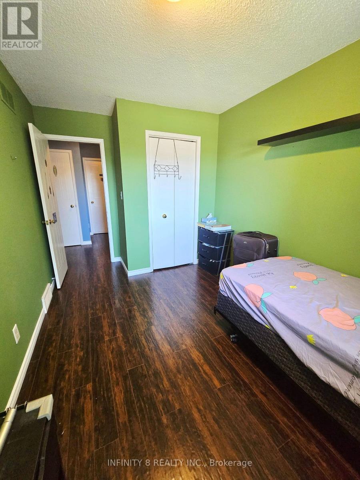
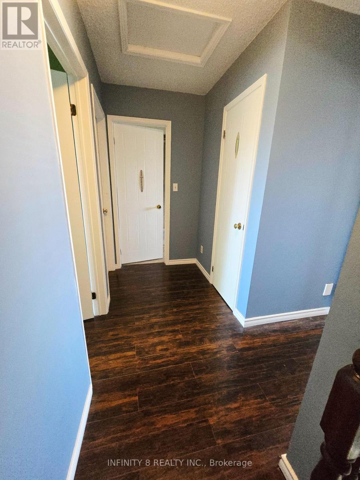
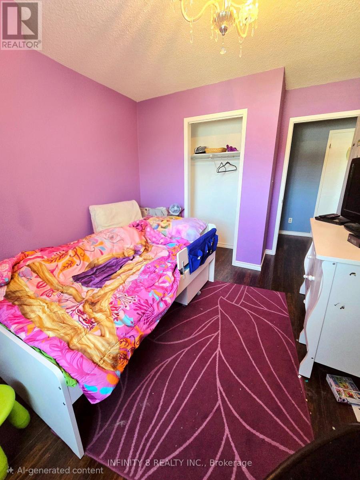
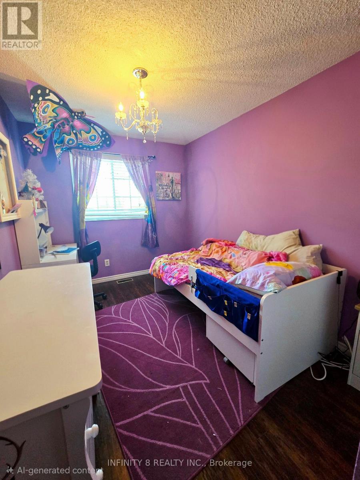
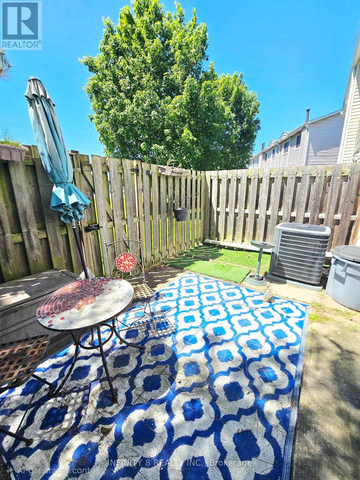
$295 MonthlyWelcome to Unit 12 at 6910 Kalar Road, a beautifully maintained 3-bedroom, 2-bathroom townhome located in one of Niagara Falls' most desirable and family-friendly communities. Situated in a well-established neighbourhood, this home offers exceptional convenience with schools, parks, shopping, restaurants, and Costco all just minutes away. Featuring on the main floor a bright and inviting living room, a kitchen, a 2 piece bathroom and a welcoming dining are. The carpet-free interior provides a clean, modern feel and easy maintenance throughout. Upstairs, you'll find three decently sized bedrooms and a well-appointed 4 piece bathroom, offering plenty of space for families, first-time buyers, or downsizers alike. Don't miss your chance to own an affordable home close to all amenities in the heart of Niagara Falls! (id:50964)
Property Details
| MLS® Number | X13243710 |
| Property Type | Single Family |
| Community Name | 218 - West Wood |
| Community Features | Pets Allowed With Restrictions |
| Equipment Type | Water Heater |
| Features | Carpet Free |
| Parking Space Total | 2 |
| Rental Equipment Type | Water Heater |
Building
| Bathroom Total | 2 |
| Bedrooms Above Ground | 3 |
| Bedrooms Total | 3 |
| Age | 31 To 50 Years |
| Amenities | Fireplace(s) |
| Appliances | Water Heater, Dryer, Stove, Refrigerator |
| Basement Development | Unfinished |
| Basement Type | N/a (unfinished) |
| Cooling Type | Central Air Conditioning |
| Exterior Finish | Brick, Vinyl Siding |
| Fireplace Present | Yes |
| Fireplace Total | 1 |
| Foundation Type | Poured Concrete |
| Half Bath Total | 1 |
| Heating Fuel | Natural Gas |
| Heating Type | Forced Air |
| Stories Total | 2 |
| Size Interior | 1,200 - 1,399 Ft2 |
| Type | Row / Townhouse |
Parking
| No Garage |
Land
| Acreage | No |
| Zoning Description | Nc, Os, R4, R5b |
Rooms
| Level | Type | Length | Width | Dimensions |
|---|---|---|---|---|
| Second Level | Bedroom | 4.51 m | 3.52 m | 4.51 m x 3.52 m |
| Second Level | Bedroom 2 | 3.44 m | 2.6 m | 3.44 m x 2.6 m |
| Second Level | Bedroom 3 | 3.43 m | 2.56 m | 3.43 m x 2.56 m |
| Main Level | Living Room | 4.63 m | 3.05 m | 4.63 m x 3.05 m |
| Main Level | Kitchen | 2.82 m | 2.41 m | 2.82 m x 2.41 m |
| Main Level | Dining Room | 4.97 m | 2.1 m | 4.97 m x 2.1 m |
| Main Level | Other | 3.04 m | 2.41 m | 3.04 m x 2.41 m |
https://www.realtor.ca/real-estate/29857437/12-6910-kalar-road-niagara-falls-west-wood-218-west-wood
Contact Us
Contact us for more information



The trademarks REALTOR®, REALTORS®, and the REALTOR® logo are controlled by The Canadian Real Estate Association (CREA) and identify real estate professionals who are members of CREA. The trademarks MLS®, Multiple Listing Service® and the associated logos are owned by The Canadian Real Estate Association (CREA) and identify the quality of services provided by real estate professionals who are members of CREA. The trademark DDF® is owned by The Canadian Real Estate Association (CREA) and identifies CREA's Data Distribution Facility (DDF®)
July 08 2026 11:53:11
Niagara Association of REALTORS®
Infinity 8 Realty Inc.