

12 Desjardins Avenue Dundas, Ontario L9H 4P9

$999,900
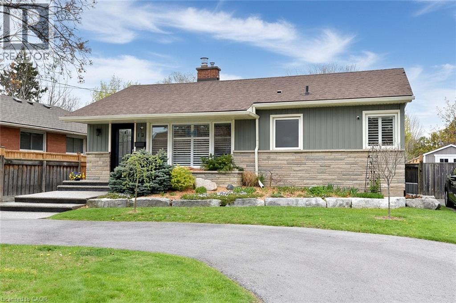
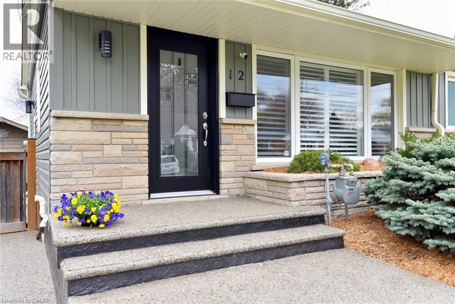
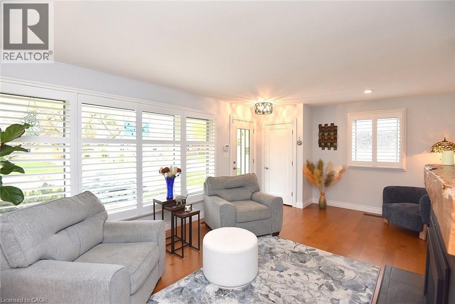
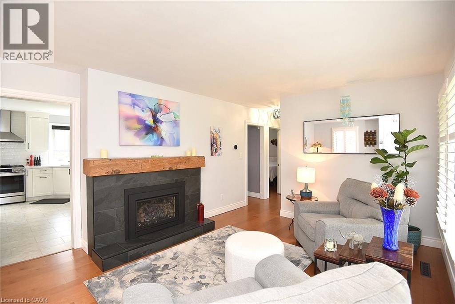
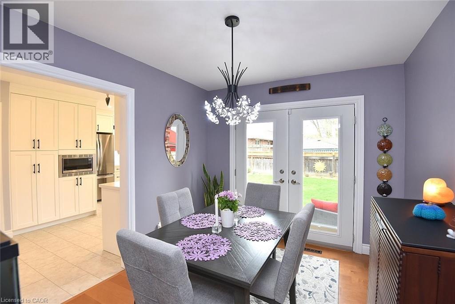
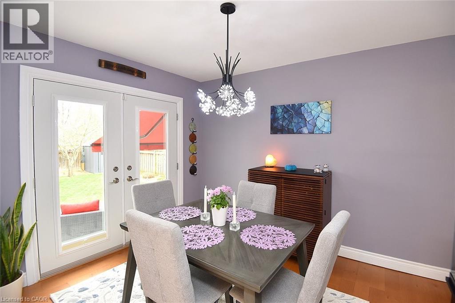
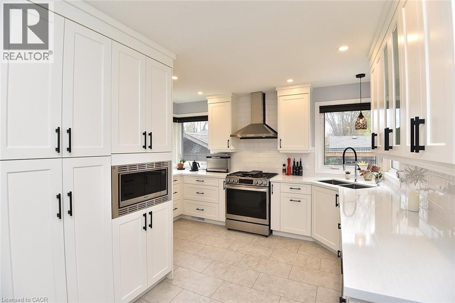
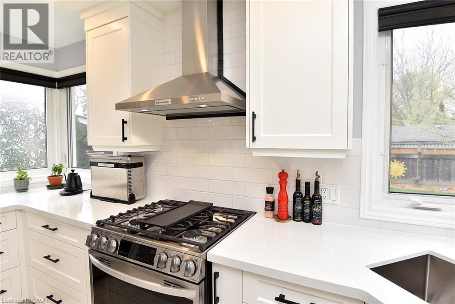
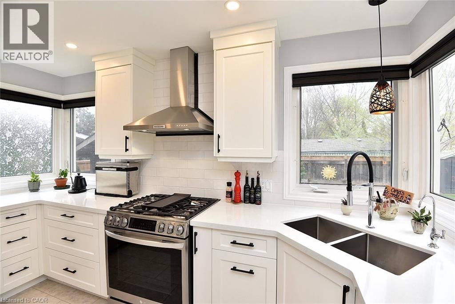
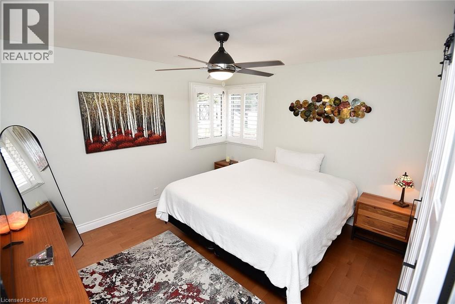
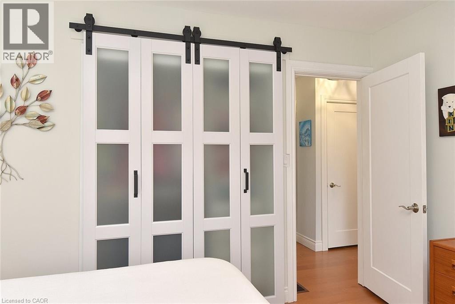
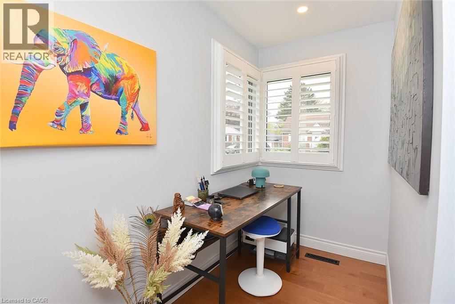
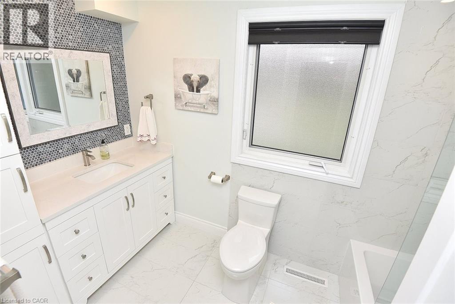
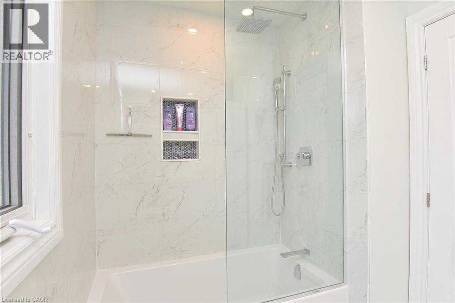
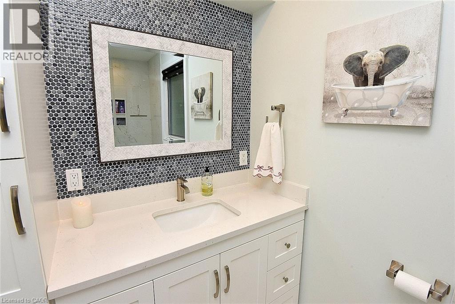
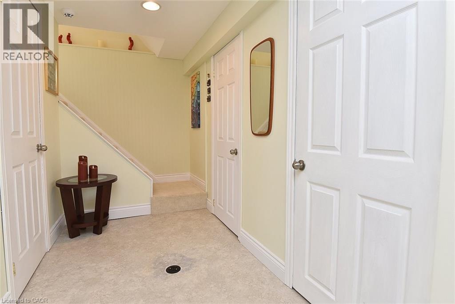
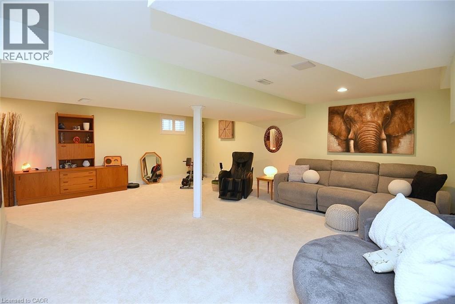
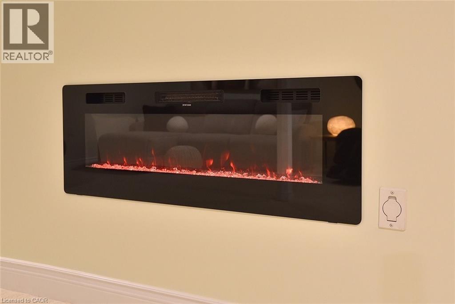
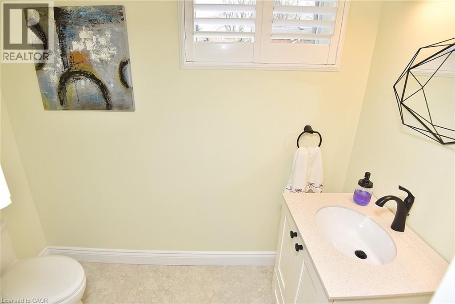
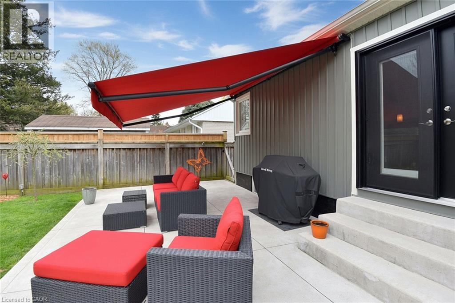
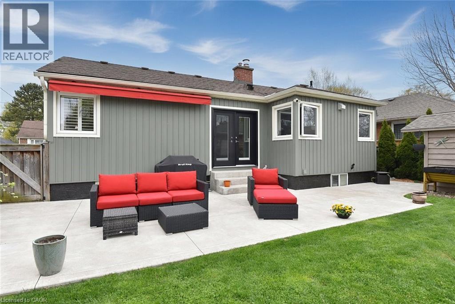
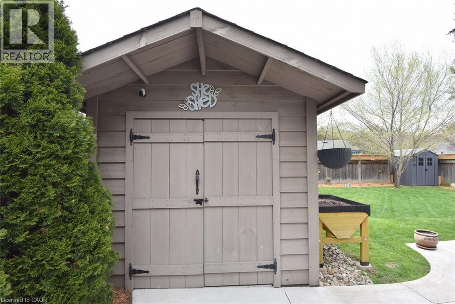
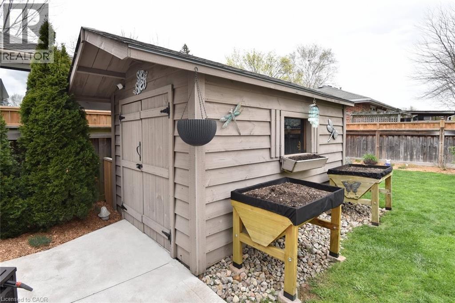
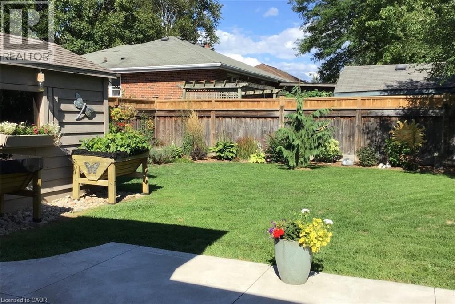
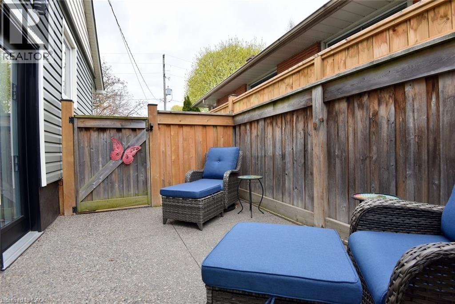
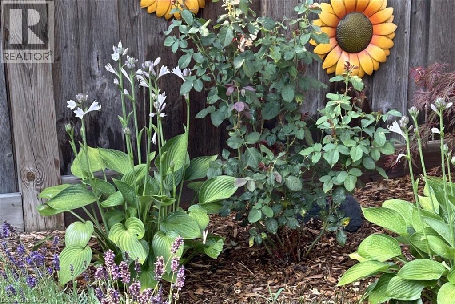
Welcome to this beautifully renovated bungalow in the sought-after University Gardens neighborhood. This charming home showcases exceptional attention to detail throughout, with a beautifully renovated kitchen with stainless appliances, remote control blinds, white cabinetry. Sharp, modern bathroom with heated floor. Other interior updates include engineered hardwood flooring, fireplaces, replaced doors and trim, shutters throughout. The spacious lower-level family room offers the perfect retreat for relaxing or entertaining, with plenty of room for gatherings. Outside, you’ll find a large garden shed, thoughtfully designed patio, fence extension and remote controlled retractable awning and gardens that create a private and inviting setting. Other exterior updates include insulation, siding, eaves, soffit and fascia, all exterior doors, concrete patio, porch and side patio, asphalt driveway, 2nd garden shed, gas line for bar-b-que. A detailed list is available. RSA Ideally located close to shopping, McMaster University, and vibrant downtown Dundas, this home combines convenience with timeless appeal. A true gem for those seeking quality craftsmanship and a move-in-ready space. (id:50964)
Property Details
| MLS® Number | 40825302 |
| Property Type | Single Family |
| Amenities Near By | Hospital, Shopping |
| Features | Paved Driveway |
| Parking Space Total | 4 |
| Structure | Shed |
Building
| Bathroom Total | 2 |
| Bedrooms Above Ground | 2 |
| Bedrooms Total | 2 |
| Appliances | Central Vacuum - Roughed In, Dishwasher, Refrigerator, Stove, Microwave Built-in, Gas Stove(s), Hood Fan |
| Architectural Style | Bungalow |
| Basement Development | Finished |
| Basement Type | Full (finished) |
| Constructed Date | 1956 |
| Construction Style Attachment | Detached |
| Cooling Type | Central Air Conditioning |
| Exterior Finish | Stone, Vinyl Siding |
| Fire Protection | Alarm System |
| Fireplace Fuel | Electric |
| Fireplace Present | Yes |
| Fireplace Total | 2 |
| Fireplace Type | Other - See Remarks |
| Fixture | Ceiling Fans |
| Half Bath Total | 1 |
| Heating Fuel | Natural Gas |
| Heating Type | Forced Air |
| Stories Total | 1 |
| Size Interior | 1,060 Ft2 |
| Type | House |
| Utility Water | Municipal Water |
Land
| Acreage | No |
| Fence Type | Fence |
| Land Amenities | Hospital, Shopping |
| Sewer | Municipal Sewage System |
| Size Depth | 105 Ft |
| Size Frontage | 50 Ft |
| Size Total Text | Under 1/2 Acre |
| Zoning Description | R2 |
Rooms
| Level | Type | Length | Width | Dimensions |
|---|---|---|---|---|
| Lower Level | Utility Room | Measurements not available | ||
| Lower Level | Laundry Room | Measurements not available | ||
| Lower Level | 2pc Bathroom | Measurements not available | ||
| Lower Level | Family Room | 22'0'' x 20'0'' | ||
| Main Level | 4pc Bathroom | Measurements not available | ||
| Main Level | Bedroom | 9'2'' x 4'8'' | ||
| Main Level | Primary Bedroom | 11'3'' x 9'5'' | ||
| Main Level | Kitchen | 15'1'' x 13'3'' | ||
| Main Level | Dining Room | 11'3'' x 9'5'' | ||
| Main Level | Living Room | 19'6'' x 12'10'' |
https://www.realtor.ca/real-estate/29693660/12-desjardins-avenue-dundas
Contact Us
Contact us for more information



The trademarks REALTOR®, REALTORS®, and the REALTOR® logo are controlled by The Canadian Real Estate Association (CREA) and identify real estate professionals who are members of CREA. The trademarks MLS®, Multiple Listing Service® and the associated logos are owned by The Canadian Real Estate Association (CREA) and identify the quality of services provided by real estate professionals who are members of CREA. The trademark DDF® is owned by The Canadian Real Estate Association (CREA) and identifies CREA's Data Distribution Facility (DDF®)
June 02 2026 04:34:32
REALTORS® Association of Hamilton-Burlington
Right At Home Realty