

12 Pansy Avenue Port Dover, Ontario N0A 1N7

$419,000
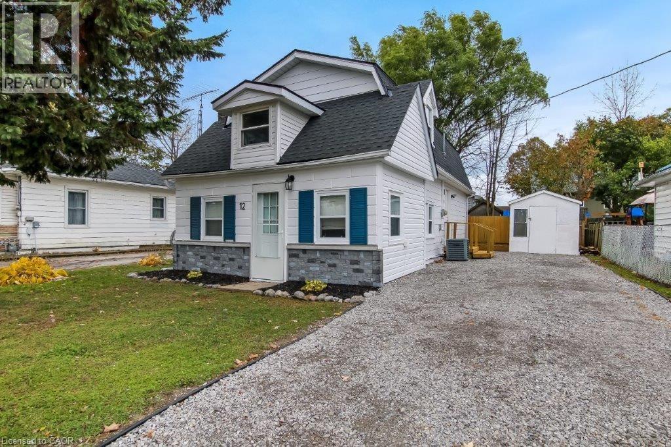
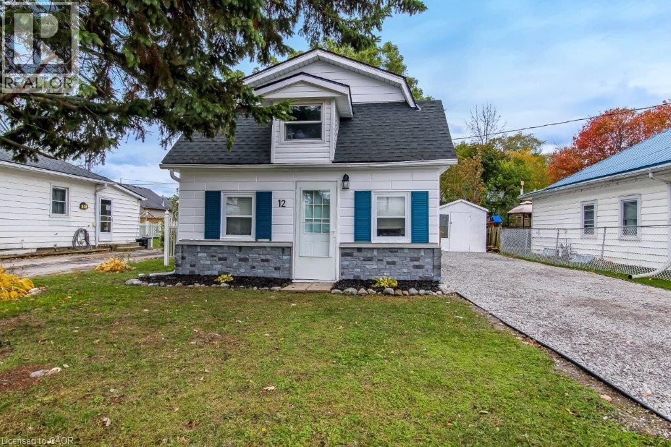
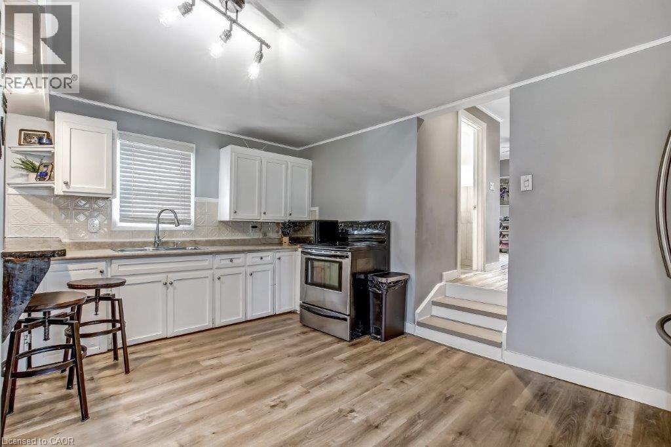
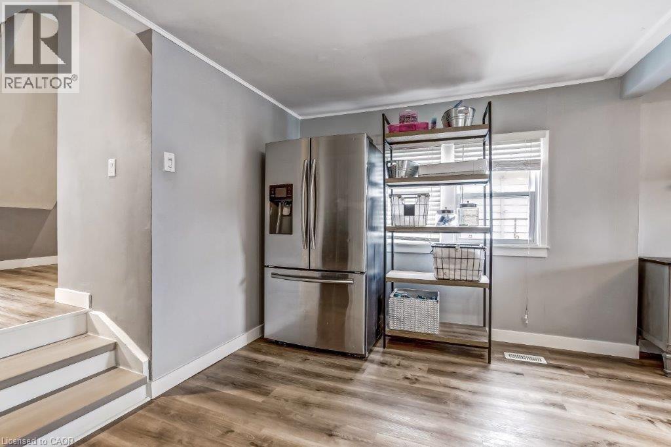
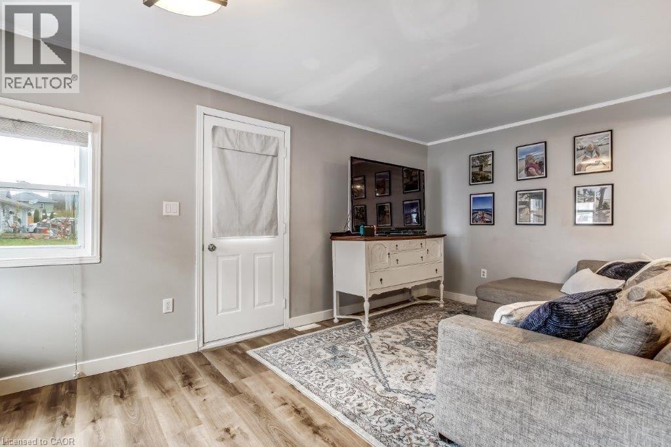
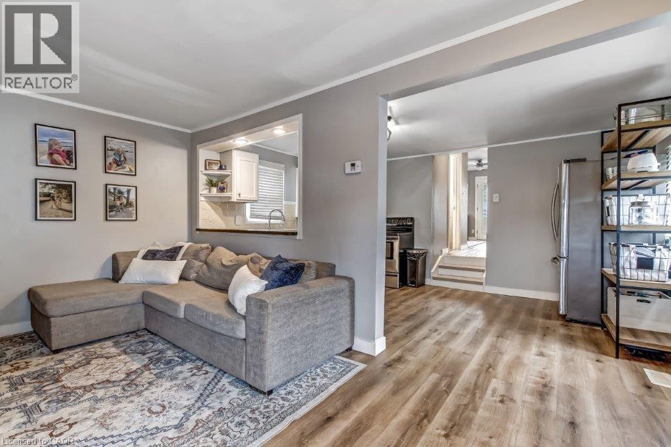
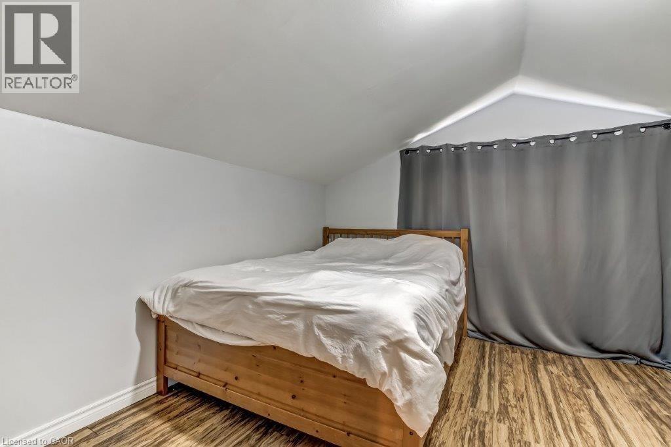
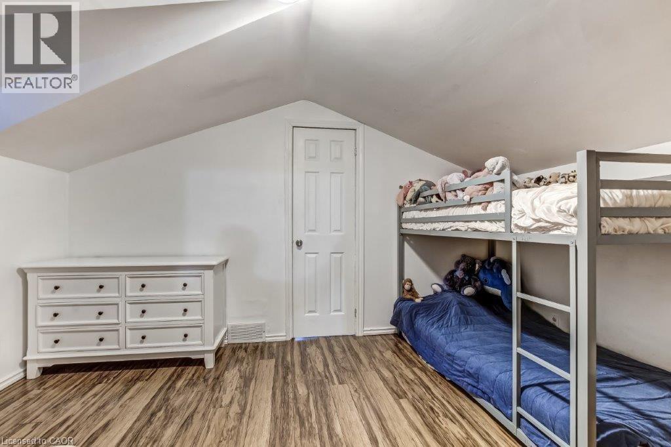
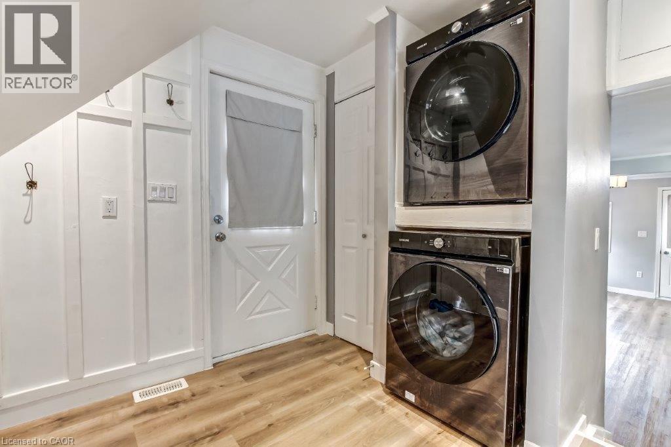
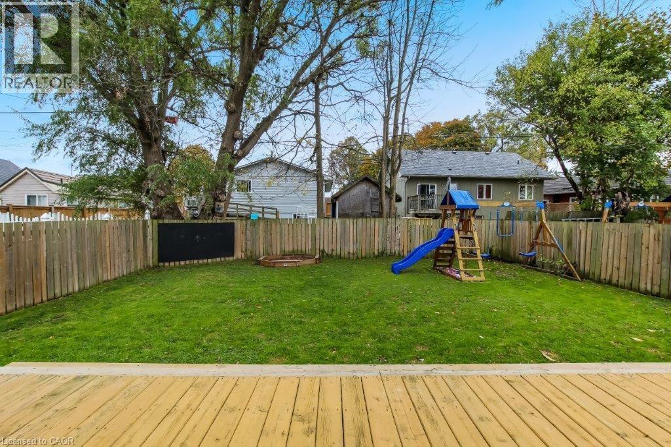
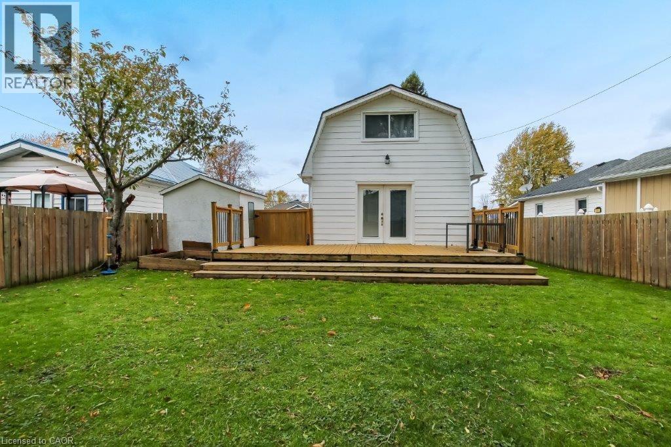
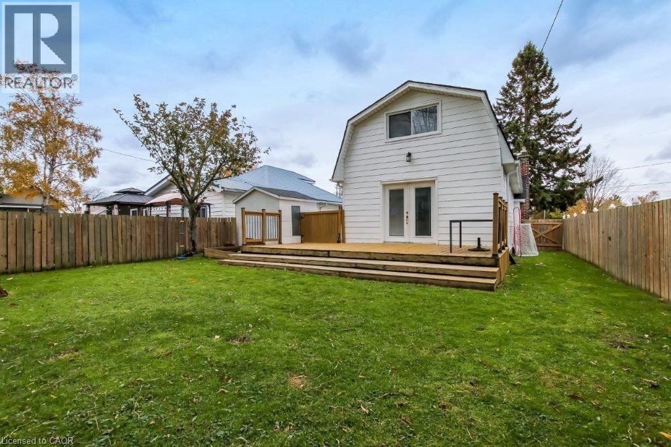
Coastal Charm Meets Incredible Value! Freshly priced at $419,000, this delightful 1.5-storey detached home offers the perfect entry into Port Dover’s coveted lakeside lifestyle. Perfectly positioned just steps from the vibrant downtown core and the sandy shores of the beach, this property combines ultimate everyday convenience with a relaxed, low-maintenance design.Inside, you will find two cozy bedrooms, a bright and functional living space, and an easy-care layout designed for effortless living. Whether you are looking for a peaceful year-round haven, a weekend retreat, or an affordable step onto the property ladder, this home delivers unmatched value in today's market.Don't miss out on this rare, budget-friendly Dover opportunity. (id:50964)
Property Details
| MLS® Number | 40851728 |
| Property Type | Single Family |
| Amenities Near By | Beach, Golf Nearby, Park |
| Equipment Type | Water Heater |
| Parking Space Total | 2 |
| Rental Equipment Type | Water Heater |
Building
| Bathroom Total | 1 |
| Bedrooms Above Ground | 2 |
| Bedrooms Total | 2 |
| Basement Development | Unfinished |
| Basement Type | Crawl Space (unfinished) |
| Construction Style Attachment | Detached |
| Cooling Type | Central Air Conditioning |
| Exterior Finish | Aluminum Siding |
| Heating Fuel | Natural Gas |
| Heating Type | Forced Air |
| Stories Total | 2 |
| Size Interior | 1,095 Ft2 |
| Type | House |
| Utility Water | Municipal Water |
Land
| Acreage | No |
| Land Amenities | Beach, Golf Nearby, Park |
| Sewer | Municipal Sewage System |
| Size Depth | 100 Ft |
| Size Frontage | 40 Ft |
| Size Irregular | 0.09 |
| Size Total | 0.09 Ac|under 1/2 Acre |
| Size Total Text | 0.09 Ac|under 1/2 Acre |
| Zoning Description | R1 |
Rooms
| Level | Type | Length | Width | Dimensions |
|---|---|---|---|---|
| Second Level | Bedroom | 10'6'' x 13'4'' | ||
| Second Level | Bedroom | 10'6'' x 13'4'' | ||
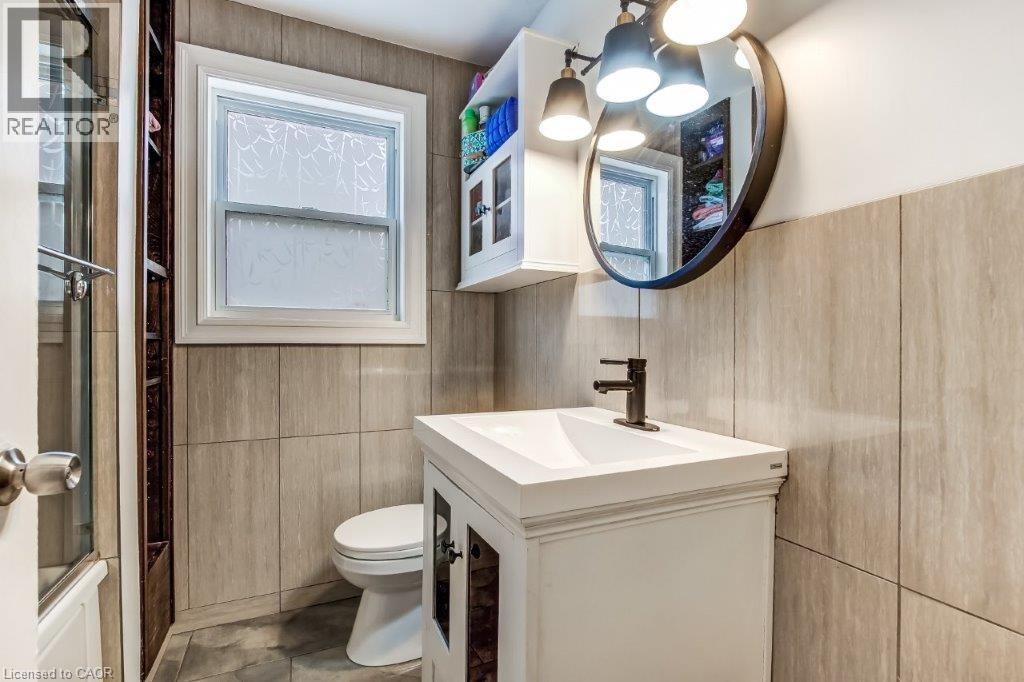
| Main Level | 4pc Bathroom | Measurements not available | ||
| Main Level | Living Room | 10'0'' x 13'2'' | ||
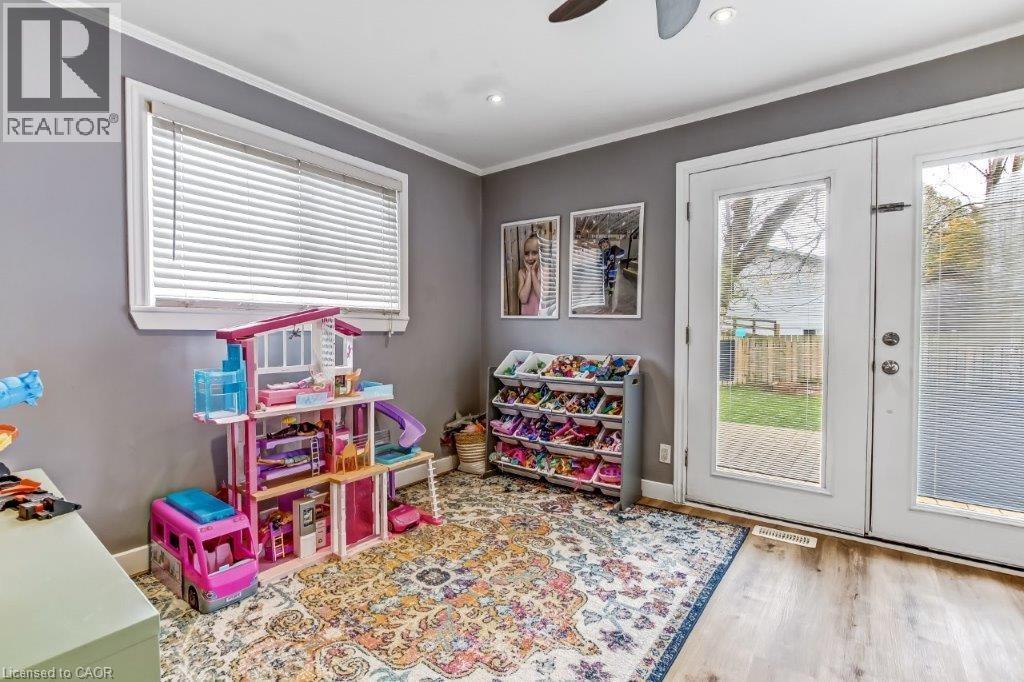
| Main Level | Family Room | 17'2'' x 9'6'' | ||
| Main Level | Eat In Kitchen | 17'2'' x 9'4'' |
https://www.realtor.ca/real-estate/30088006/12-pansy-avenue-port-dover
Contact Us
Contact us for more information



The trademarks REALTOR®, REALTORS®, and the REALTOR® logo are controlled by The Canadian Real Estate Association (CREA) and identify real estate professionals who are members of CREA. The trademarks MLS®, Multiple Listing Service® and the associated logos are owned by The Canadian Real Estate Association (CREA) and identify the quality of services provided by real estate professionals who are members of CREA. The trademark DDF® is owned by The Canadian Real Estate Association (CREA) and identifies CREA's Data Distribution Facility (DDF®)
July 28 2026 07:32:55
REALTORS® Association of Hamilton-Burlington
RE/MAX Erie Shores Realty Inc. Brokerage