

12 Wellington Street N Unit# 2 Kitchener, Ontario N2H 5J4

$2,300 MonthlyProperty Management
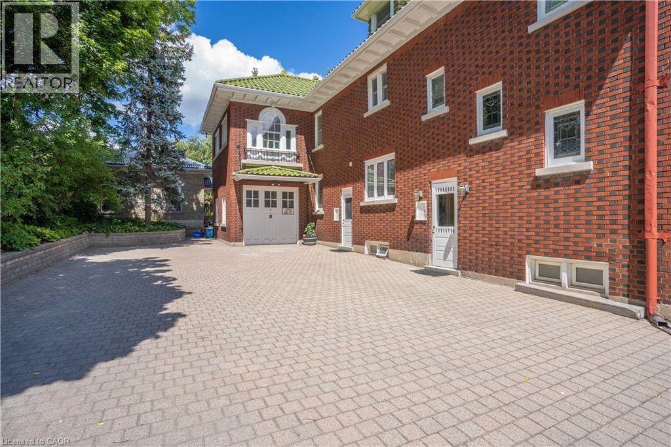
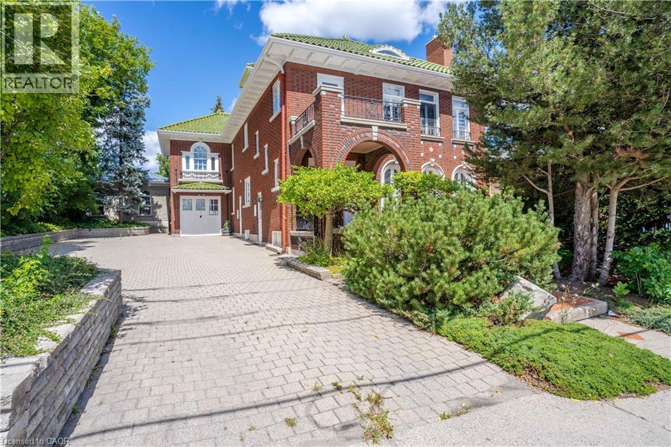
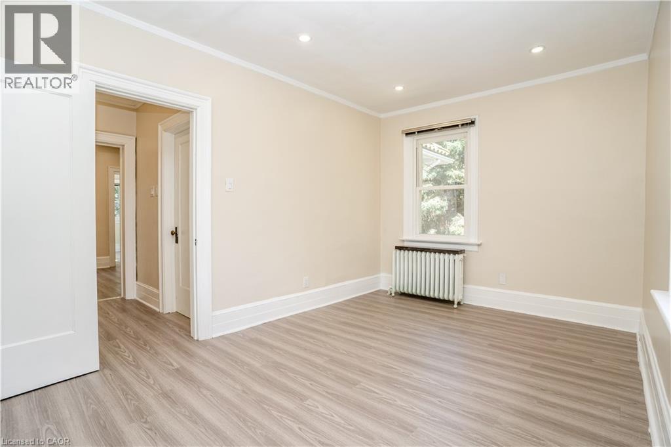
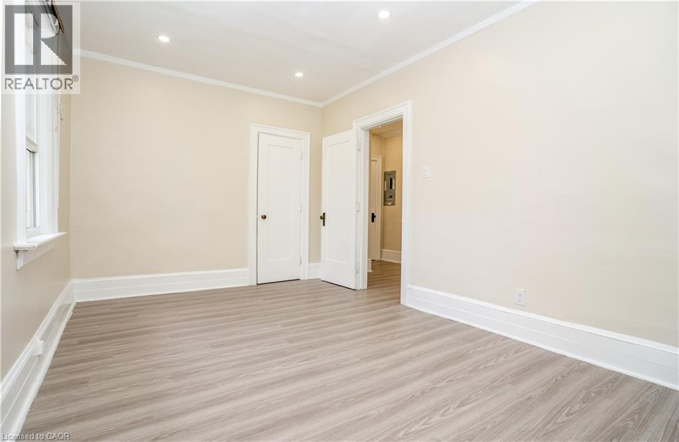
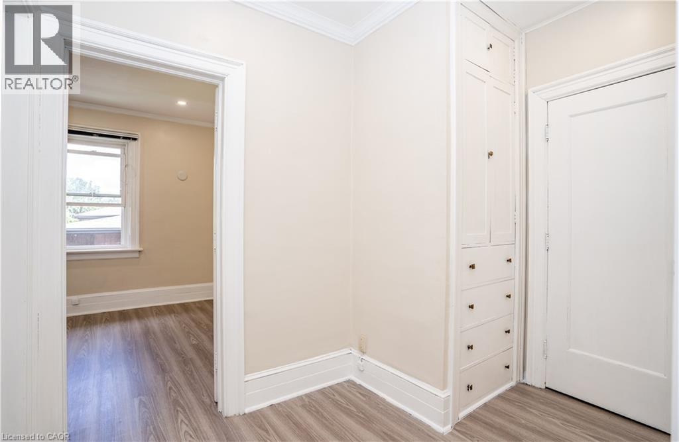
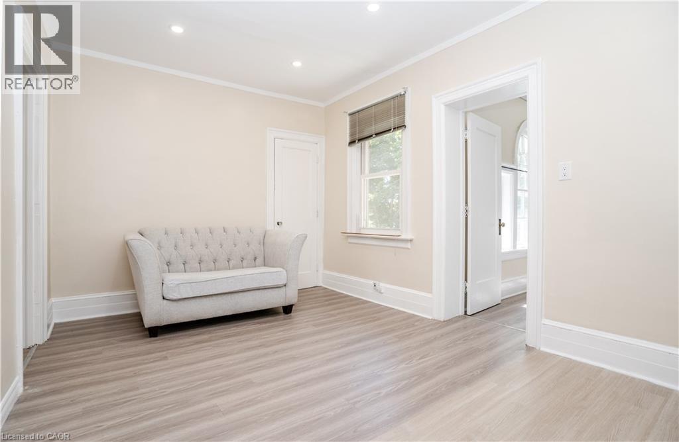
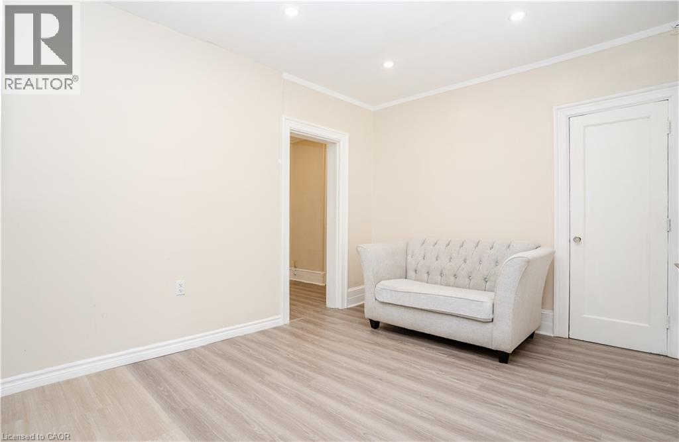
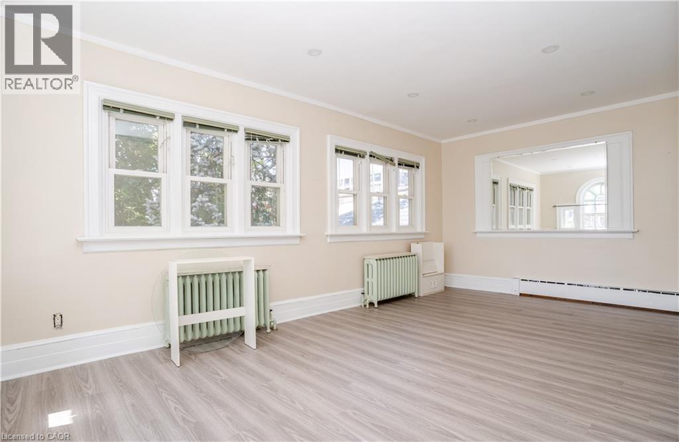
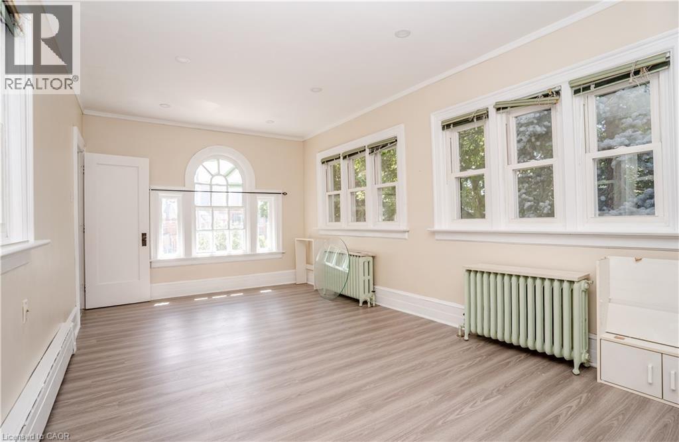
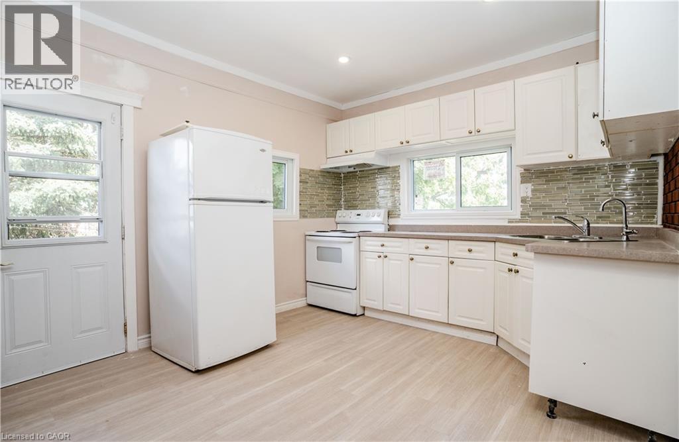
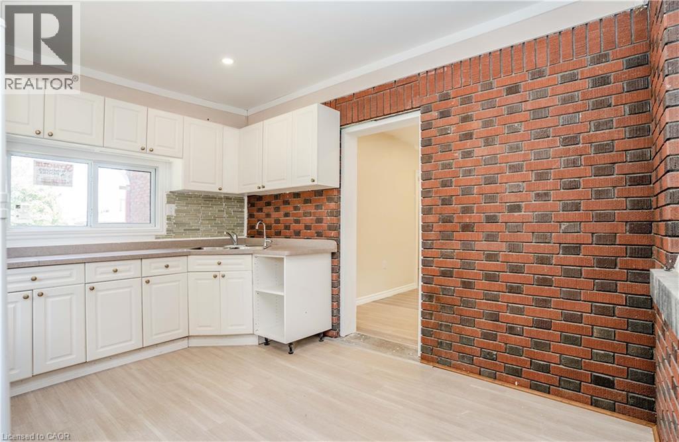
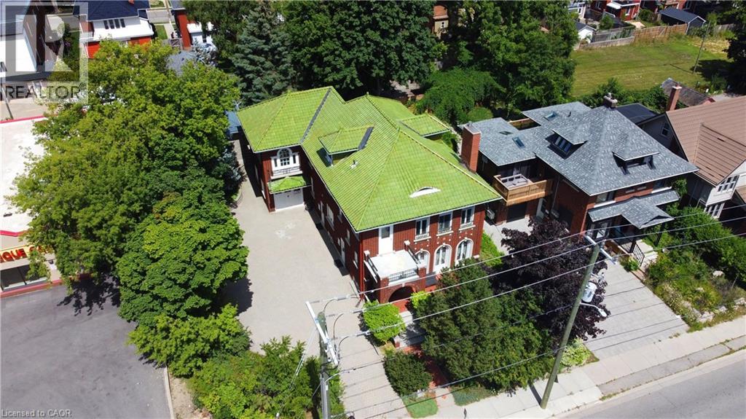
***Location**Location**Location*** in the heart of Kitchener and Waterloo's vibrant midtown. You are in the center of all the action. Walk to Google building, School of Pharmacy, School of Medicine, Grand River Hospital, Belmont Village, shops, restaurants, Uptown Waterloo, Downtown Kitchener, the Iron Horse Trail, Bus and LRT stops at door steps, Convenient for commute to all colleges and universities in the KW area. Whether you are a student, young professional or a small family looking for a serene accommodation this bright two bedroom apartment is well prepared for you. Huge Primary bedroom, plenty of built in cupboard space and closets all over the apartment. A kitchen complete with a delightful breakfast nook. Step out to the secluded shared backyard retreat equipped with a fire pit to relax around or BBQ. Required: completed OREA Rental Application form, Job letter, Recent paystubs, two pieces of government identification and Equifax credit report with the Offer to Lease and meeting with the Landlord. No PETS, Non- SMOKING applicants please. Deposit is certified cheque/bank draft for first and last month's rent. Private Remarks: (id:50964)
Property Details
| MLS® Number | 40841772 |
| Property Type | Single Family |
| Amenities Near By | Hospital, Park, Place Of Worship, Public Transit, Shopping |
| Community Features | Industrial Park, Community Centre |
| Parking Space Total | 1 |
Building
| Bathroom Total | 1 |
| Bedrooms Above Ground | 2 |
| Bedrooms Total | 2 |
| Appliances | Dryer, Refrigerator, Stove, Washer |
| Basement Type | None |
| Construction Style Attachment | Detached |
| Cooling Type | Window Air Conditioner |
| Exterior Finish | Brick, Vinyl Siding |
| Stories Total | 2 |
| Size Interior | 700 Ft2 |
| Type | House |
| Utility Water | Municipal Water |
Land
| Acreage | No |
| Land Amenities | Hospital, Park, Place Of Worship, Public Transit, Shopping |
| Sewer | Municipal Sewage System |
| Size Frontage | 74 Ft |
| Size Total Text | Unknown |
| Zoning Description | R2 |
Rooms
| Level | Type | Length | Width | Dimensions |
|---|---|---|---|---|
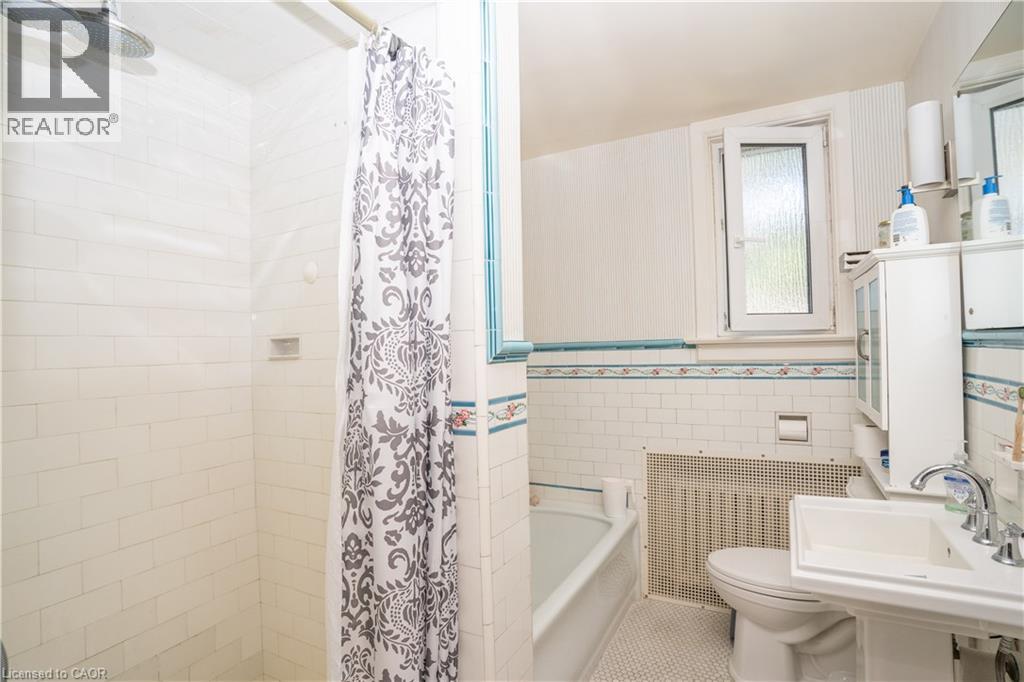
| Second Level | 4pc Bathroom | Measurements not available | ||
| Second Level | Living Room | 10'0'' x 10'0'' | ||
| Second Level | Kitchen/dining Room | 10'0'' x 10'0'' | ||
| Second Level | Bedroom | 11'0'' x 12'0'' | ||
| Second Level | Primary Bedroom | 15'0'' x 10'0'' |
https://www.realtor.ca/real-estate/29939966/12-wellington-street-n-unit-2-kitchener
Contact Us
Contact us for more information



The trademarks REALTOR®, REALTORS®, and the REALTOR® logo are controlled by The Canadian Real Estate Association (CREA) and identify real estate professionals who are members of CREA. The trademarks MLS®, Multiple Listing Service® and the associated logos are owned by The Canadian Real Estate Association (CREA) and identify the quality of services provided by real estate professionals who are members of CREA. The trademark DDF® is owned by The Canadian Real Estate Association (CREA) and identifies CREA's Data Distribution Facility (DDF®)
August 11 2026 08:15:31
REALTORS® Association of Hamilton-Burlington
International Realty Firm, Inc.