

120 Charles Street Unit# 3 Hamilton, Ontario L8P 3E6

$1,700 MonthlyWater
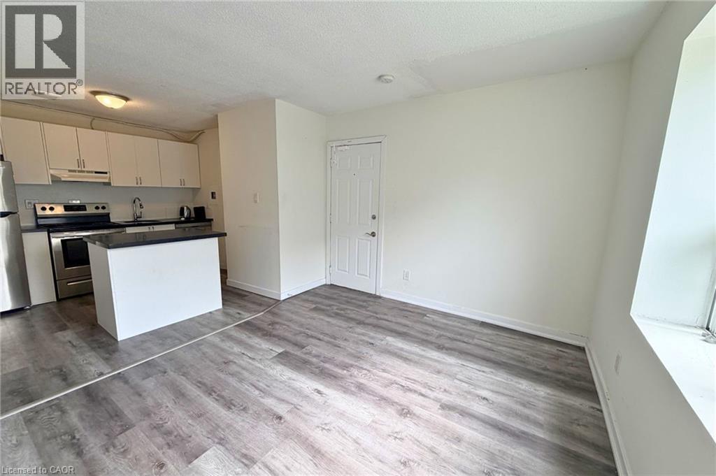
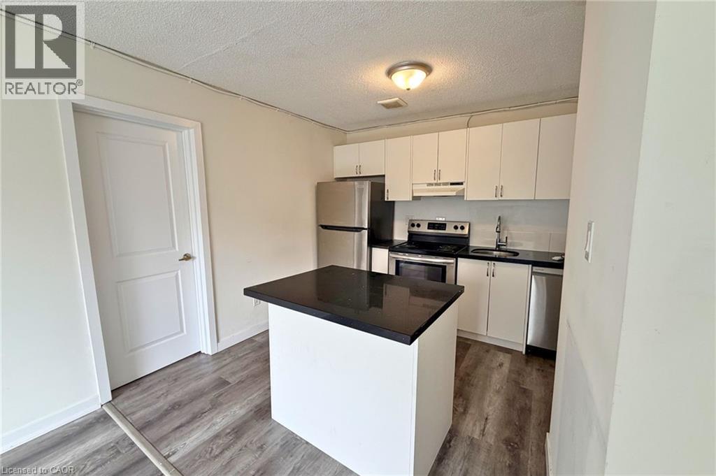
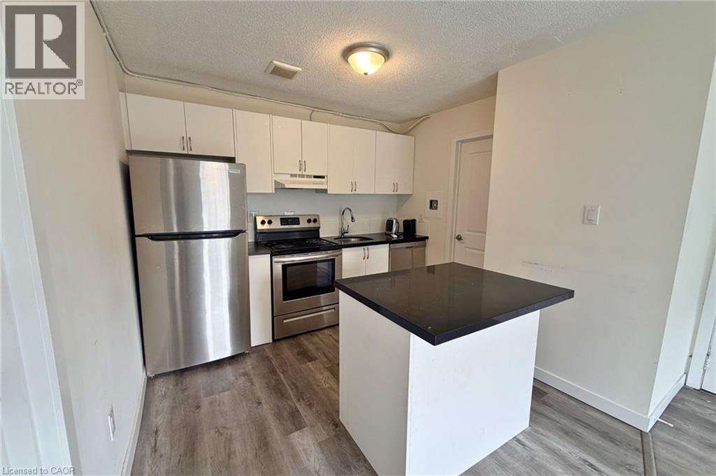
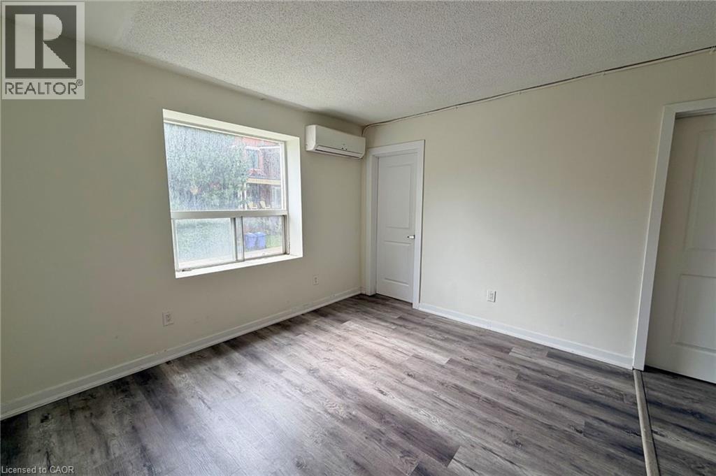
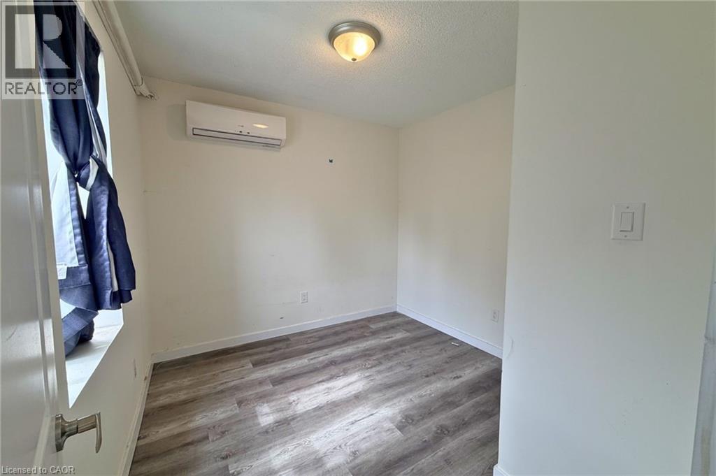
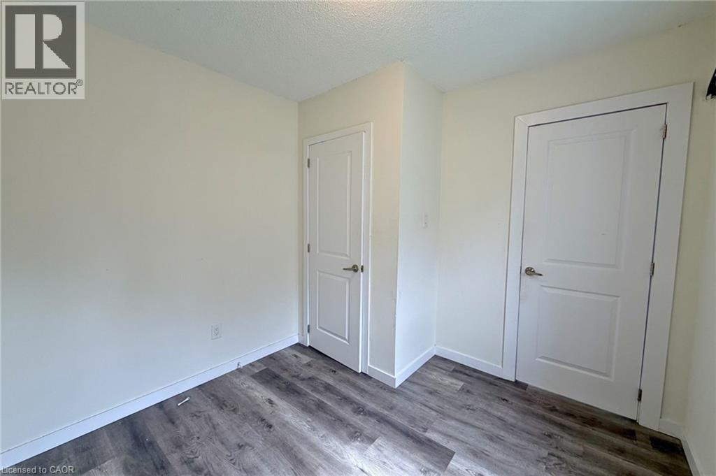
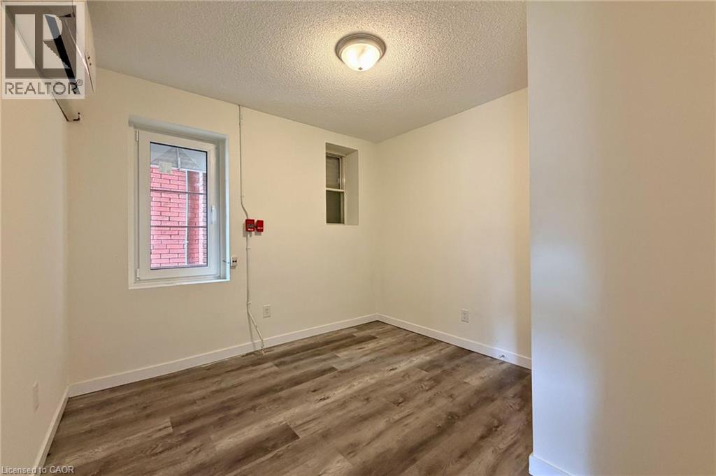
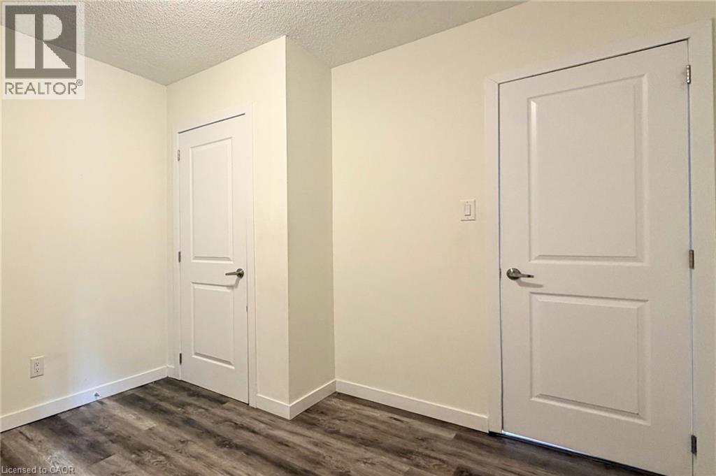
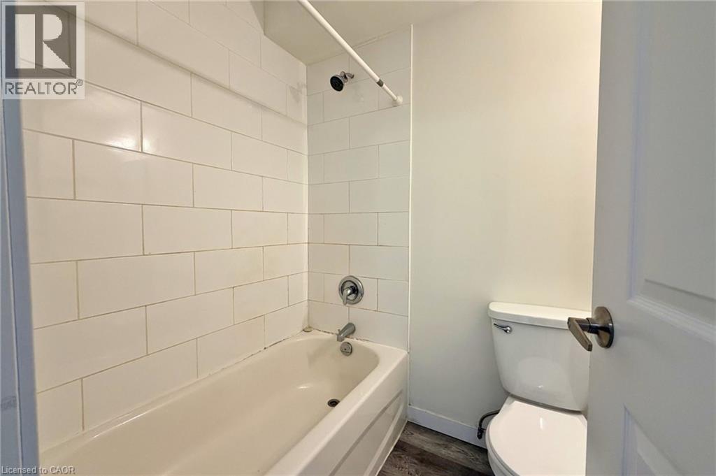
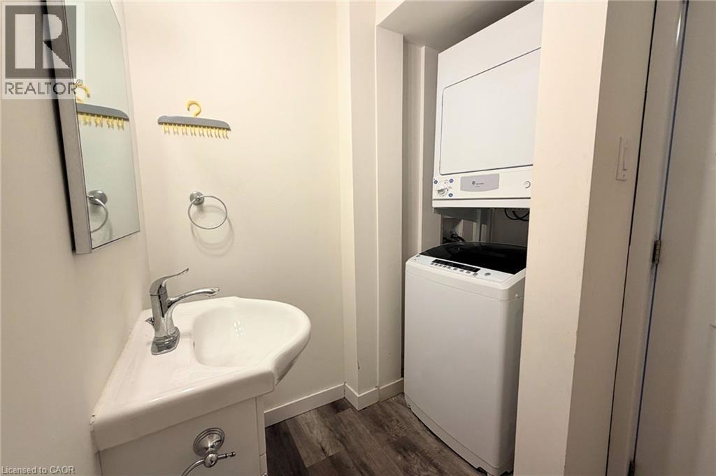
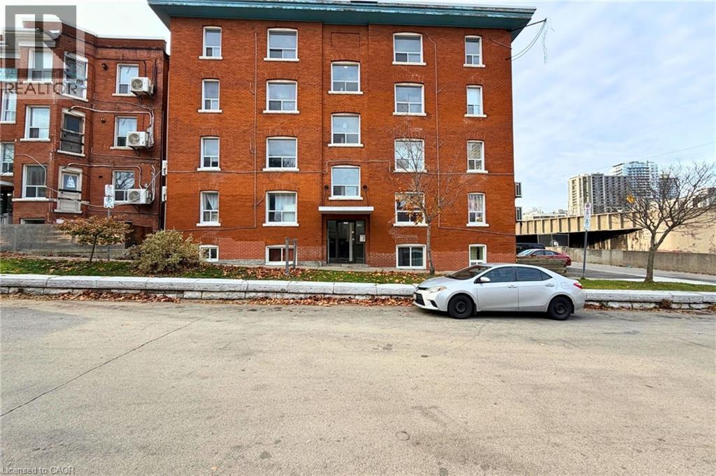
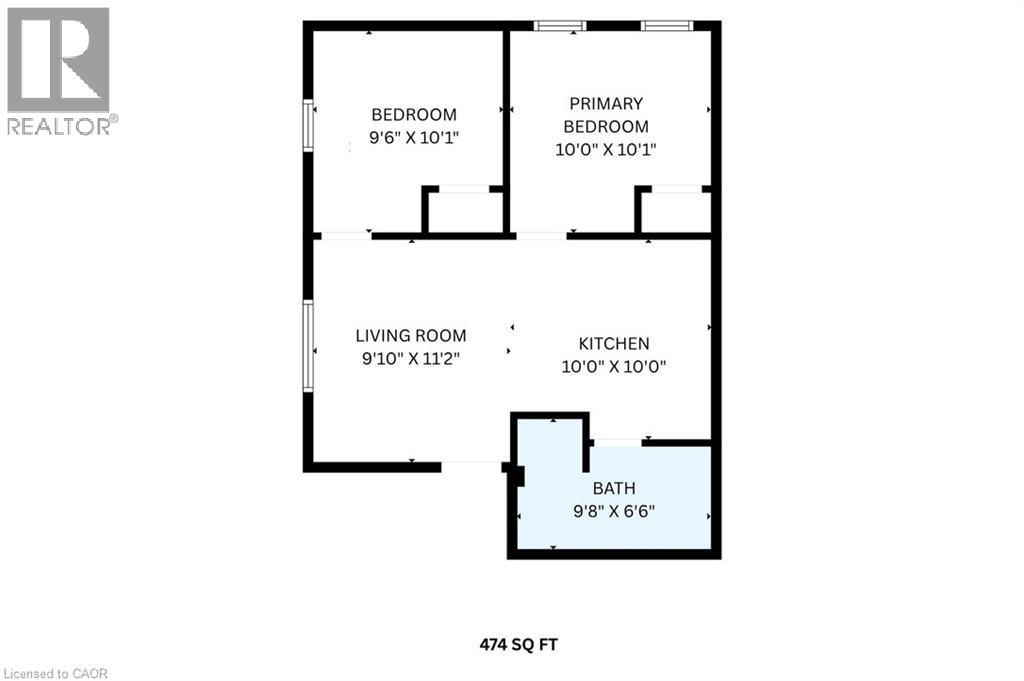
Bright 2 bed 1 bath apartment for lease near downtown Hamilton. Unit 3 at 120 Charles St. offers 474 sq ft of thoughtfully designed living space in a quiet low rise building with a highly convenient central location. Rent is $1700 plus hydro. Inside you'll find a comfortable living area, two bedrooms, and a functional kitchen equipped with a stainless steel fridge, stove, and dishwasher. The unit also features a clean 4 piece bathroom, private in suite laundry, and two active ductless heating and cooling units for year round comfort. Located just minutes from transit, St. Joseph's Hospital, parks, restaurants, shops, and Hamilton's downtown core, this is an excellent option for tenants seeking a clean, well maintained rental in a walkable neighbourhood. One parking space available for $100 per month. A move in ready apartment offering modern conveniences and exceptional value in a central Hamilton location. (id:50964)
Property Details
| MLS® Number | 40845086 |
| Property Type | Single Family |
| Amenities Near By | Park, Place Of Worship, Schools |
Building
| Bathroom Total | 1 |
| Bedrooms Above Ground | 2 |
| Bedrooms Total | 2 |
| Appliances | Dishwasher, Dryer, Refrigerator, Stove, Washer |
| Basement Type | None |
| Construction Style Attachment | Attached |
| Cooling Type | Ductless |
| Exterior Finish | Brick |
| Fire Protection | Smoke Detectors |
| Foundation Type | Unknown |
| Heating Type | Heat Pump |
| Stories Total | 1 |
| Size Interior | 474 Ft2 |
| Type | Apartment |
| Utility Water | Municipal Water |
Parking
| None |
Land
| Acreage | No |
| Land Amenities | Park, Place Of Worship, Schools |
| Sewer | Municipal Sewage System |
| Size Depth | 95 Ft |
| Size Frontage | 135 Ft |
| Size Total Text | Under 1/2 Acre |
| Zoning Description | E-3 |
Rooms
| Level | Type | Length | Width | Dimensions |
|---|---|---|---|---|
| Main Level | 4pc Bathroom | Measurements not available | ||
| Main Level | Kitchen | 9'10'' x 11'2'' | ||
| Main Level | Bedroom | 9'6'' x 10'1'' | ||
| Main Level | Primary Bedroom | 10'0'' x 10'1'' |
https://www.realtor.ca/real-estate/29993007/120-charles-street-unit-3-hamilton
Contact Us
Contact us for more information



The trademarks REALTOR®, REALTORS®, and the REALTOR® logo are controlled by The Canadian Real Estate Association (CREA) and identify real estate professionals who are members of CREA. The trademarks MLS®, Multiple Listing Service® and the associated logos are owned by The Canadian Real Estate Association (CREA) and identify the quality of services provided by real estate professionals who are members of CREA. The trademark DDF® is owned by The Canadian Real Estate Association (CREA) and identifies CREA's Data Distribution Facility (DDF®)
July 08 2026 06:18:20
REALTORS® Association of Hamilton-Burlington
Platinum Lion Realty Inc.