

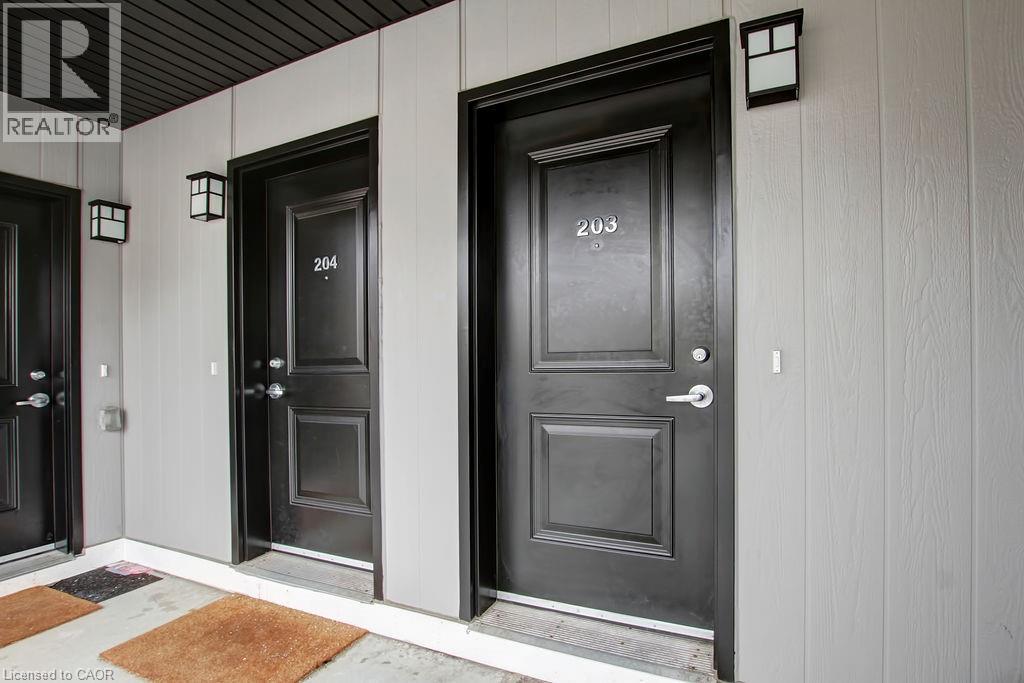
1202 Main Street E Unit# 203 Milton, Ontario L9T 9K8

$2,650 MonthlyInsurance, Heat, Water, Parking
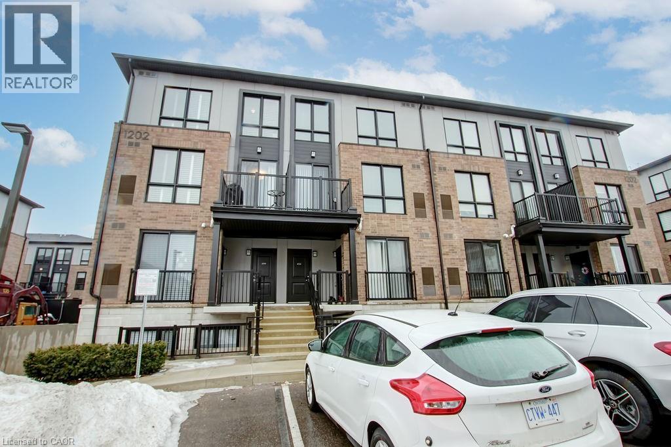
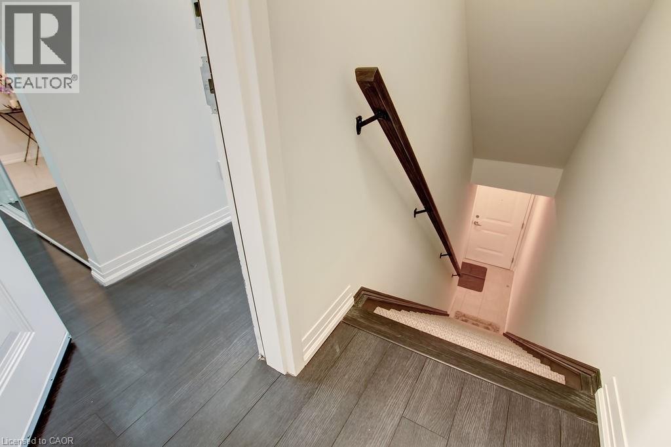
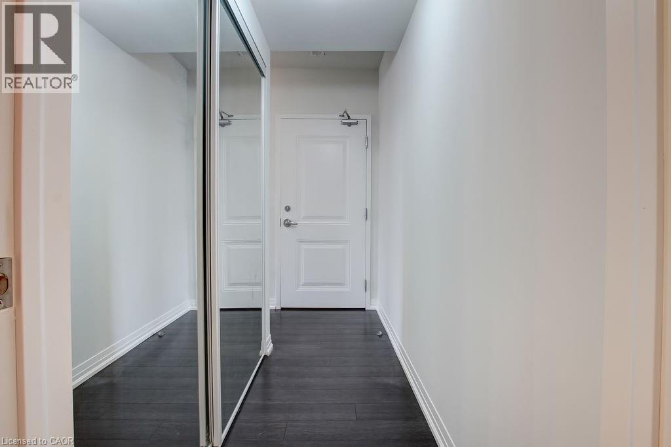
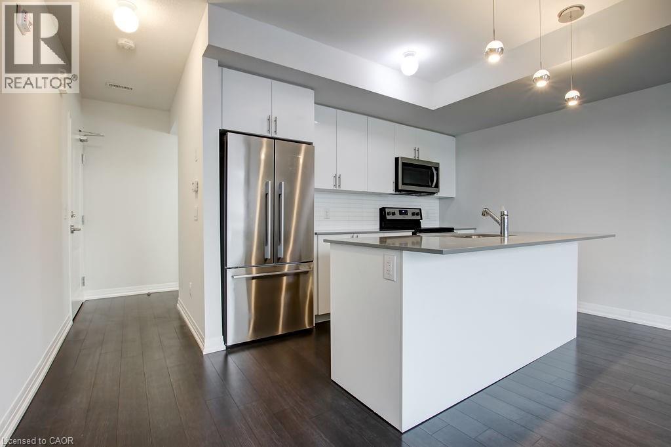
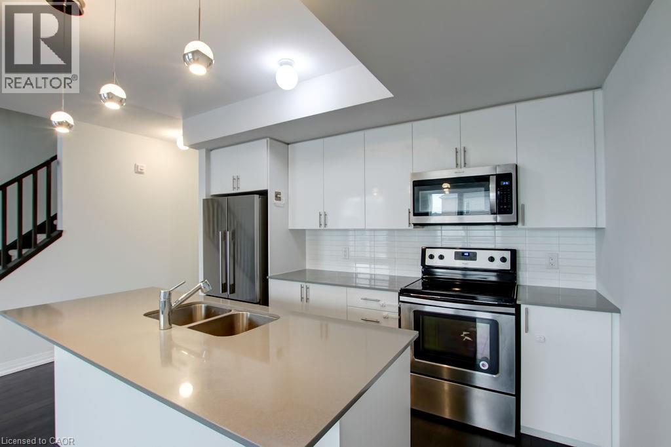
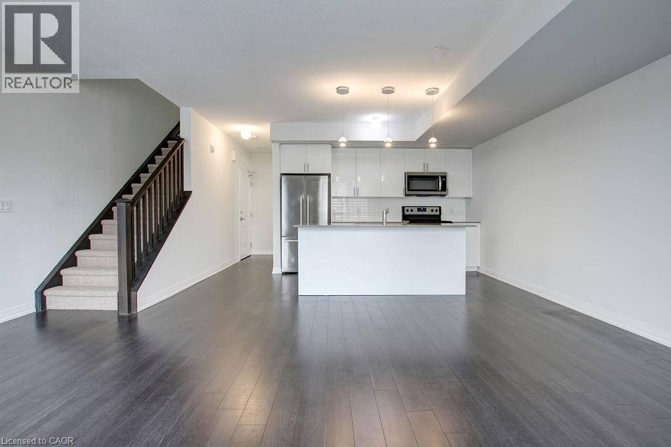
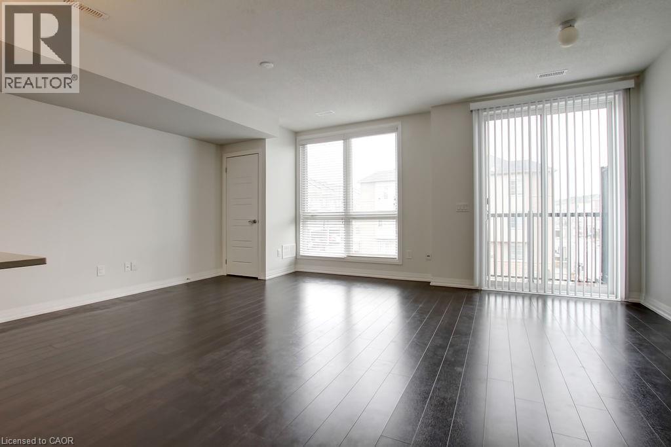
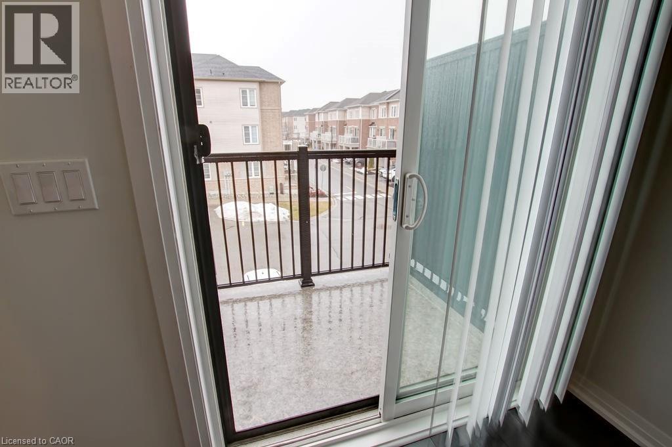
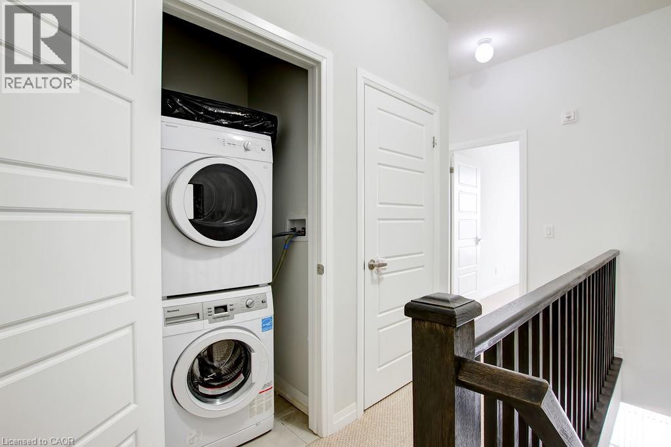
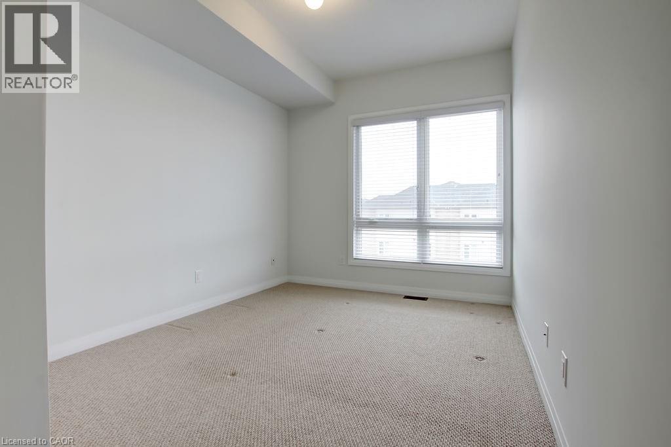
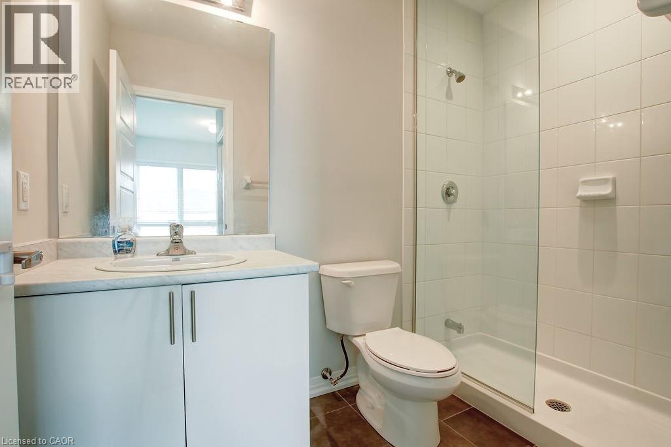
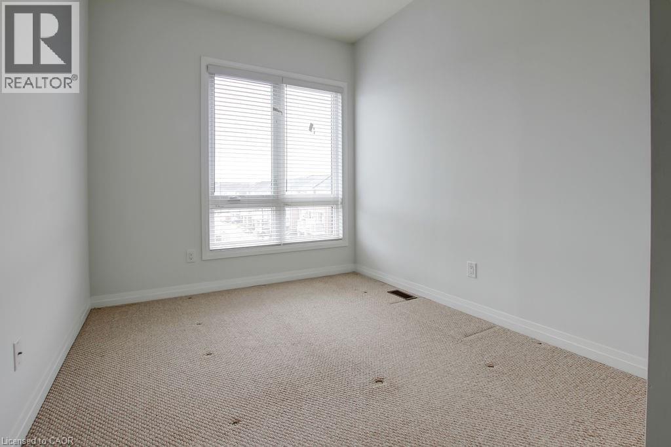
Beautiful 2 bed 3 bath stacked town. This open concept home is upgraded with quartz counters, 9 ft ceilings, SS appliances and dark laminate floors. The large windows allow natural light to flood in throughout the day. Situated in the highly sought-after community of Dempsey. Minutes away from the Go Station, Shopping centers, great schools, and major highways. SS Fridge, Stove, Over-the-range Microwave, dishwasher. Stacked Washer and Dryer. Blinds. Visitor Parking. Snow Removal and Landscaping. (id:50964)
Property Details
| MLS® Number | 40814162 |
| Property Type | Single Family |
| Amenities Near By | Golf Nearby, Park, Place Of Worship, Playground, Public Transit, Schools, Ski Area |
| Community Features | Quiet Area |
| Features | Balcony |
| Parking Space Total | 1 |
Building
| Bathroom Total | 3 |
| Bedrooms Above Ground | 2 |
| Bedrooms Total | 2 |
| Amenities | Car Wash |
| Appliances | Dishwasher, Dryer, Microwave, Refrigerator, Stove, Washer, Garage Door Opener |
| Basement Type | None |
| Constructed Date | 2019 |
| Construction Style Attachment | Attached |
| Cooling Type | Central Air Conditioning |
| Exterior Finish | Aluminum Siding, Brick |
| Fire Protection | Smoke Detectors |
| Half Bath Total | 1 |
| Heating Type | Forced Air |
| Size Interior | 1,238 Ft2 |
| Type | Row / Townhouse |
| Utility Water | Municipal Water |
Parking
| Underground | |
| None |
Land
| Access Type | Highway Access, Highway Nearby |
| Acreage | No |
| Land Amenities | Golf Nearby, Park, Place Of Worship, Playground, Public Transit, Schools, Ski Area |
| Sewer | Municipal Sewage System |
| Size Total Text | Unknown |
| Zoning Description | Rmd2*158 |
Rooms
| Level | Type | Length | Width | Dimensions |
|---|---|---|---|---|
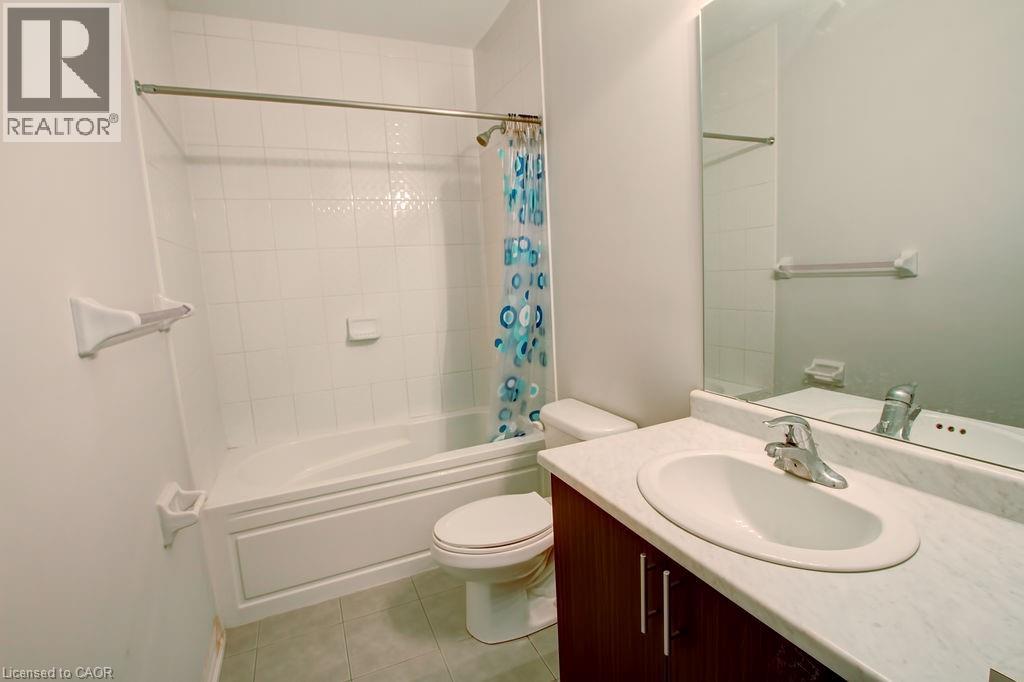
| Second Level | 3pc Bathroom | Measurements not available | ||
| Second Level | 3pc Bathroom | Measurements not available | ||
| Second Level | Bedroom | 9'0'' x 10'7'' | ||
| Second Level | Primary Bedroom | 9'5'' x 11'6'' | ||
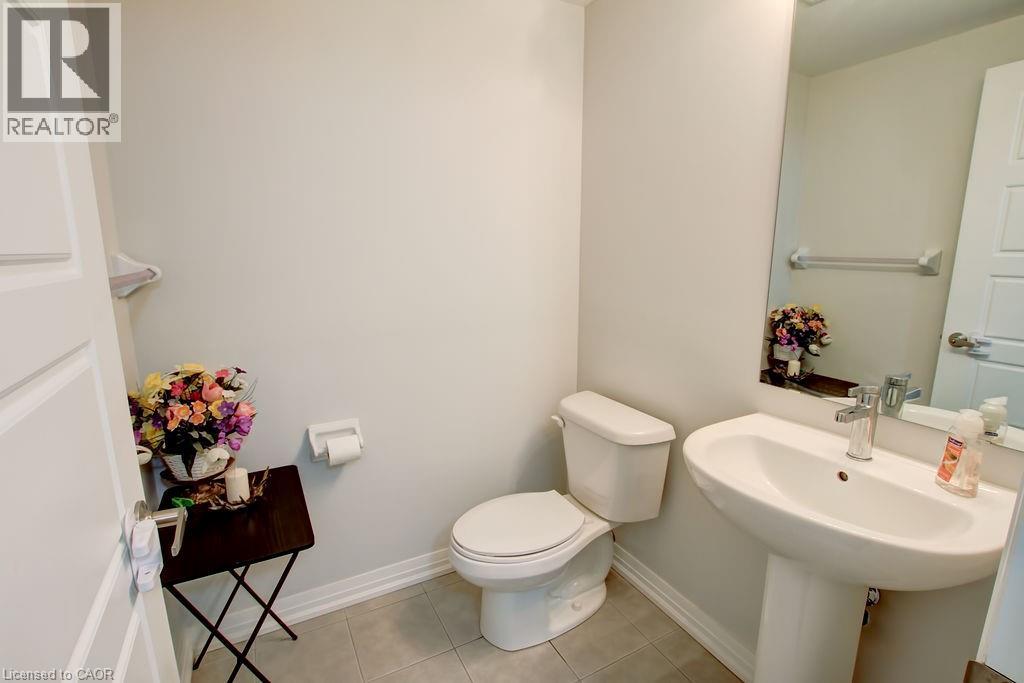
| Main Level | 2pc Bathroom | Measurements not available | ||
| Main Level | Living Room | 18'9'' x 22'6'' | ||
| Main Level | Kitchen | 18'9'' x 22'6'' |
https://www.realtor.ca/real-estate/29502708/1202-main-street-e-unit-203-milton
Contact Us
Contact us for more information



The trademarks REALTOR®, REALTORS®, and the REALTOR® logo are controlled by The Canadian Real Estate Association (CREA) and identify real estate professionals who are members of CREA. The trademarks MLS®, Multiple Listing Service® and the associated logos are owned by The Canadian Real Estate Association (CREA) and identify the quality of services provided by real estate professionals who are members of CREA. The trademark DDF® is owned by The Canadian Real Estate Association (CREA) and identifies CREA's Data Distribution Facility (DDF®)
May 22 2026 01:53:45
REALTORS® Association of Hamilton-Burlington
RE/MAX Aboutowne Realty Corp.