

121 North Water Street W Mount Forest, Ontario N0G 2L3

$469,900
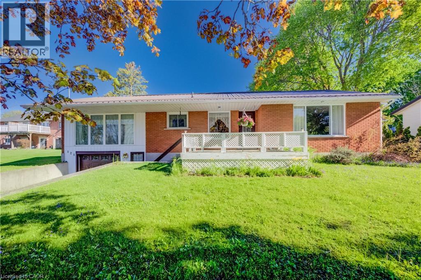
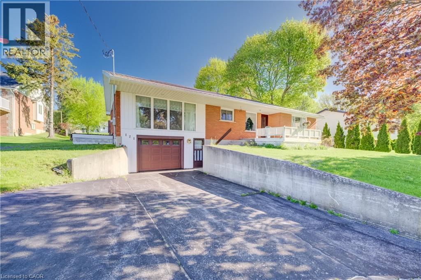
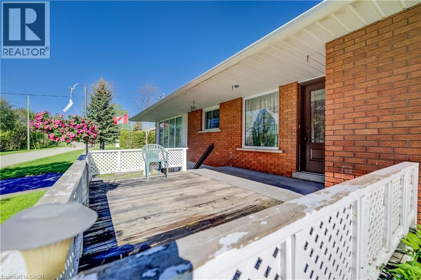
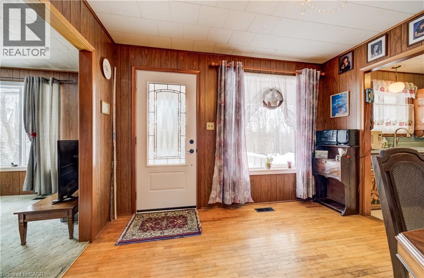
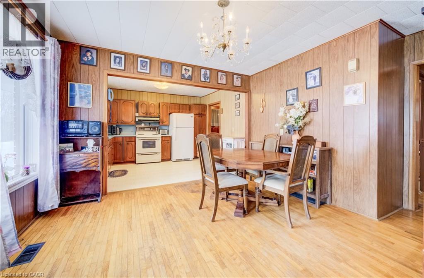
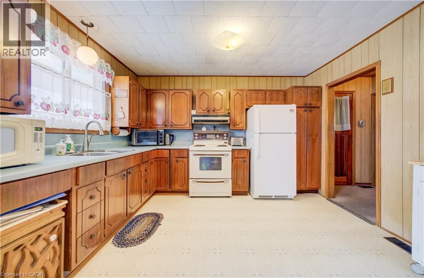
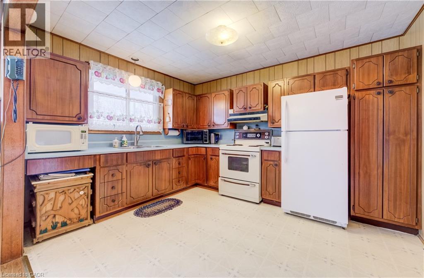
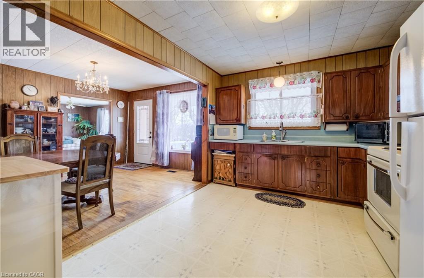
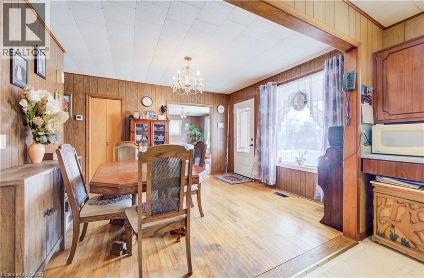
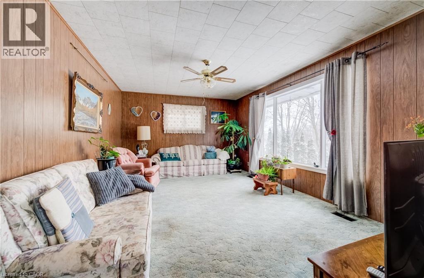
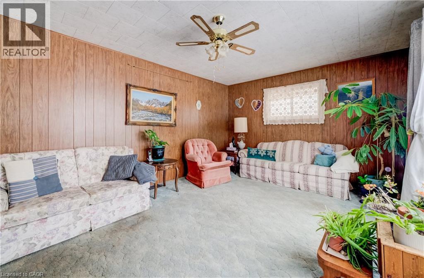
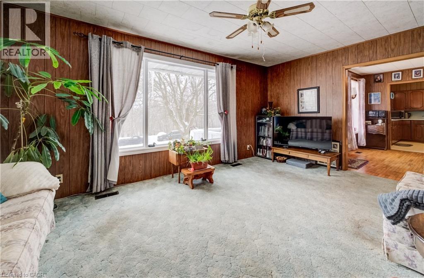
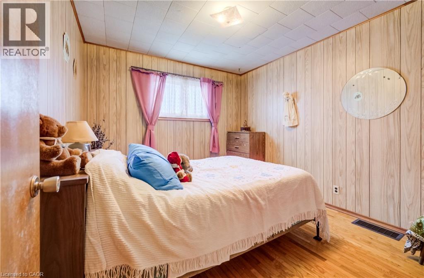
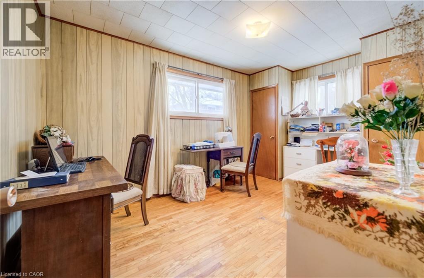
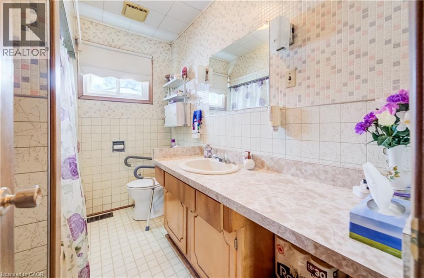
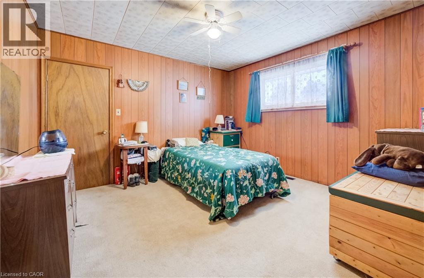
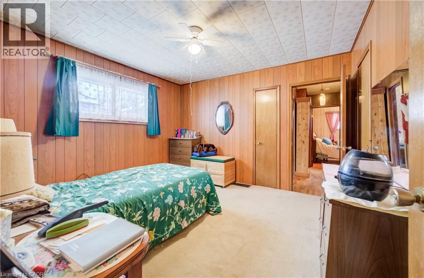
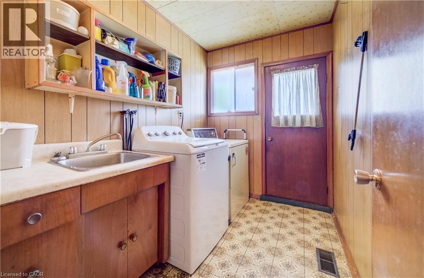
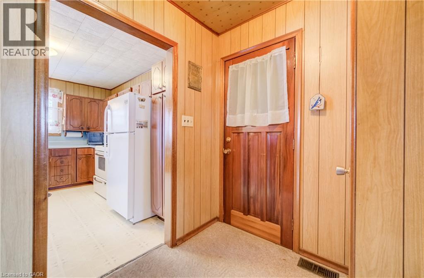
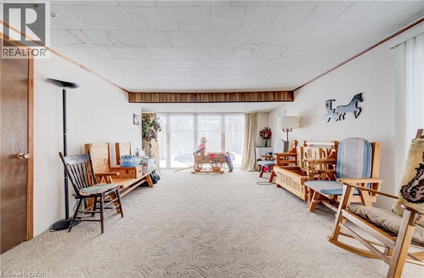
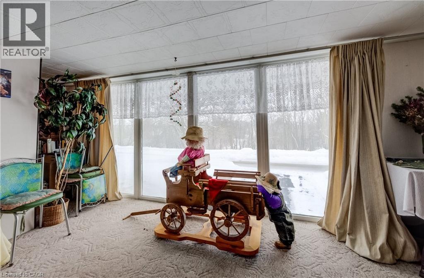
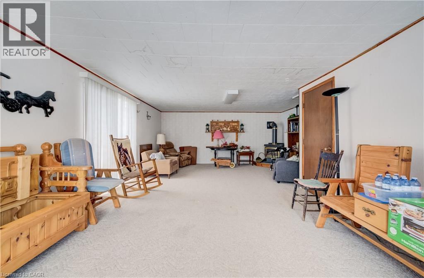
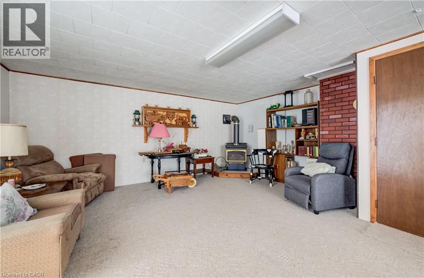
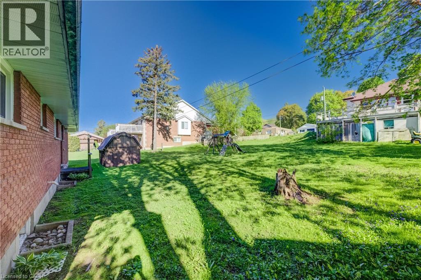
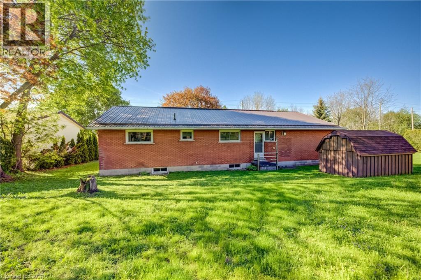
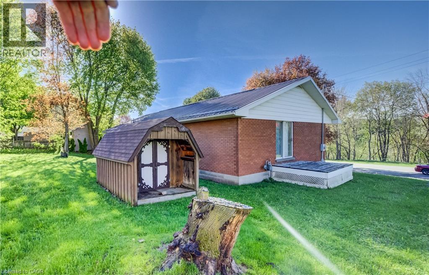
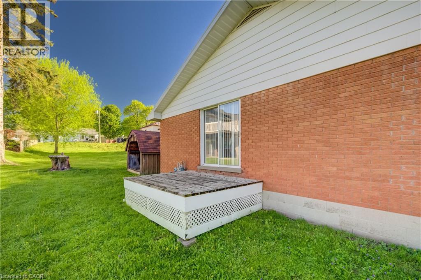
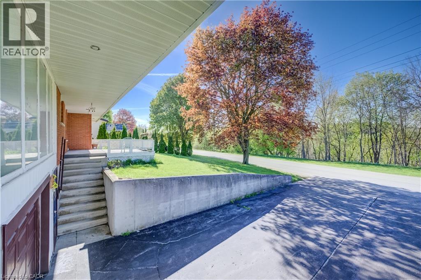
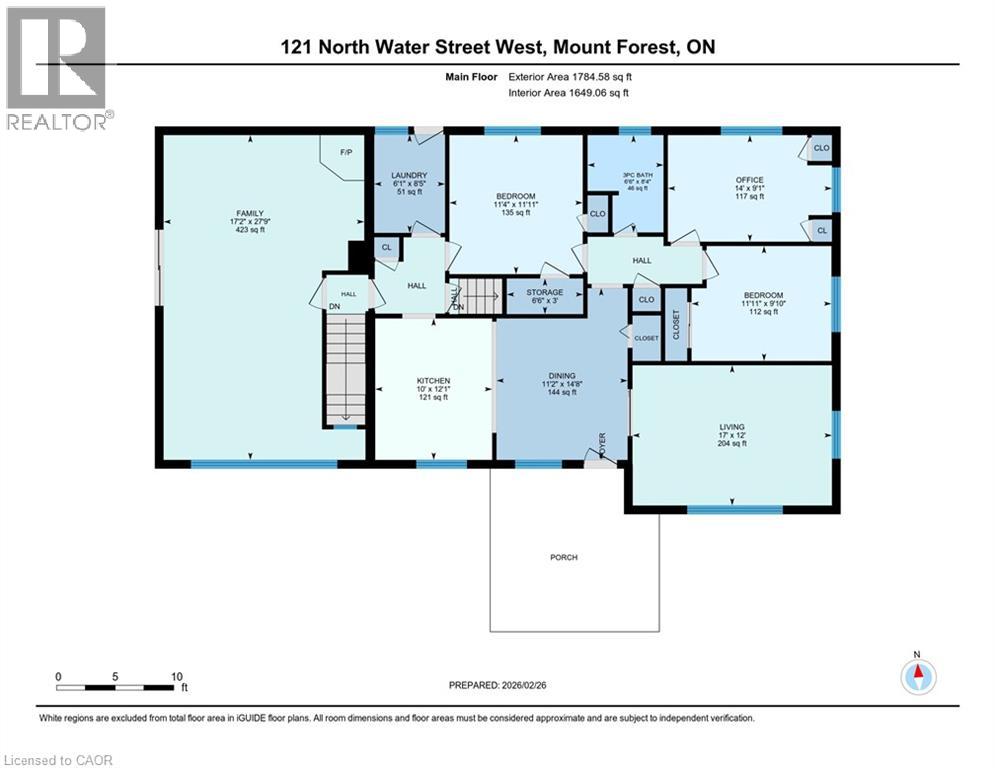
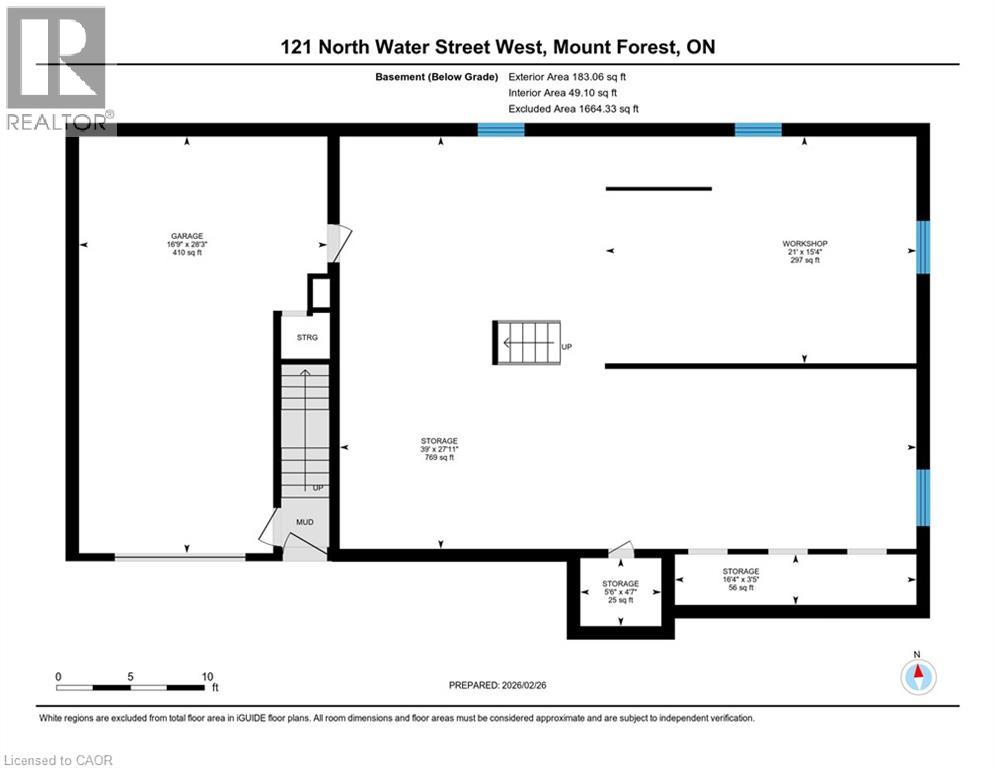
Welcome to 121 North Water Street in beautiful Mount Forest! Perfectly positioned to capture stunning southerly views of the Saugeen River and river valley, this solid home offers a peaceful, scenic backdrop you’ll appreciate every day. Natural light fills the main floor through most updated windows (2015–2017), and a brand new front door (2026) enhances curb appeal and efficiency. The garage door was replaced in 2016. A bonus family room with a gas fireplace adds warmth and additional living space, and the convenience of main floor laundry makes day-to-day living that much easier. Important mechanical updates include a steel roof (2010), furnace (2015), hot water heater (2016), and central air conditioning (2022), offering peace of mind for years to come. The home has been well maintained and provides a strong foundation, with excellent potential to update and personalize to suit your own style over time. The unfinished basement offers further opportunity to expand your living space, whether you envision a rec room, hobby area, or additional storage. Outside, a custom-built shed provides generous storage, large enough for a riding lawnmower and garden tools. Whether you're relaxing indoors or enjoying the tranquil southerly river views from your own front porch, this home offers comfort, functionality, and a truly special setting in the heart of Mount Forest. (id:50964)
Property Details
| MLS® Number | 40807268 |
| Property Type | Single Family |
| Amenities Near By | Golf Nearby, Hospital, Park, Place Of Worship, Playground, Schools |
| Community Features | Quiet Area, Community Centre |
| Features | Paved Driveway, Automatic Garage Door Opener |
| Parking Space Total | 5 |
| Structure | Shed |
| View Type | River View |
Building
| Bathroom Total | 1 |
| Bedrooms Above Ground | 3 |
| Bedrooms Total | 3 |
| Appliances | Dryer, Refrigerator, Stove, Water Softener, Hood Fan, Window Coverings, Garage Door Opener |
| Architectural Style | Raised Bungalow |
| Basement Development | Unfinished |
| Basement Type | Full (unfinished) |
| Constructed Date | 1965 |
| Construction Style Attachment | Detached |
| Cooling Type | Central Air Conditioning |
| Exterior Finish | Brick Veneer, Vinyl Siding |
| Fire Protection | Smoke Detectors |
| Fireplace Present | Yes |
| Fireplace Total | 1 |
| Fixture | Ceiling Fans |
| Foundation Type | Block |
| Heating Fuel | Natural Gas |
| Heating Type | Forced Air |
| Stories Total | 1 |
| Size Interior | 1,698 Ft2 |
| Type | House |
| Utility Water | Municipal Water |
Parking
| Attached Garage |
Land
| Acreage | No |
| Land Amenities | Golf Nearby, Hospital, Park, Place Of Worship, Playground, Schools |
| Size Frontage | 97 Ft |
| Size Total Text | Under 1/2 Acre |
| Zoning Description | R2 |
Rooms
| Level | Type | Length | Width | Dimensions |
|---|---|---|---|---|
| Basement | Storage | 4'7'' x 5'6'' | ||
| Basement | Storage | 27'11'' x 39'0'' | ||
| Basement | Storage | 3'5'' x 16'4'' | ||
| Basement | Workshop | 15'4'' x 21'0'' | ||
| Main Level | Storage | 3'0'' x 6'6'' | ||
| Main Level | Laundry Room | 8'5'' x 6'1'' | ||
| Main Level | 4pc Bathroom | 8'4'' x 6'6'' | ||
| Main Level | Bedroom | 9'1'' x 14'0'' | ||
| Main Level | Bedroom | 9'10'' x 11'11'' | ||
| Main Level | Primary Bedroom | 11'11'' x 11'4'' | ||
| Main Level | Family Room | 27'9'' x 17'2'' | ||
| Main Level | Dining Room | 14'8'' x 11'2'' | ||
| Main Level | Kitchen | 12'1'' x 10'0'' | ||
| Main Level | Living Room | 12'0'' x 17'0'' |
https://www.realtor.ca/real-estate/29407310/121-north-water-street-w-mount-forest
Contact Us
Contact us for more information



The trademarks REALTOR®, REALTORS®, and the REALTOR® logo are controlled by The Canadian Real Estate Association (CREA) and identify real estate professionals who are members of CREA. The trademarks MLS®, Multiple Listing Service® and the associated logos are owned by The Canadian Real Estate Association (CREA) and identify the quality of services provided by real estate professionals who are members of CREA. The trademark DDF® is owned by The Canadian Real Estate Association (CREA) and identifies CREA's Data Distribution Facility (DDF®)
May 27 2026 05:13:26
REALTORS® Association of Hamilton-Burlington
RE/MAX Icon Realty