

122 Queen Street Ingersoll, Ontario N5C 3A6

$549,900
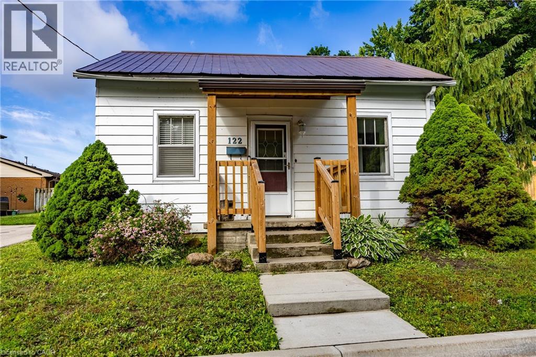
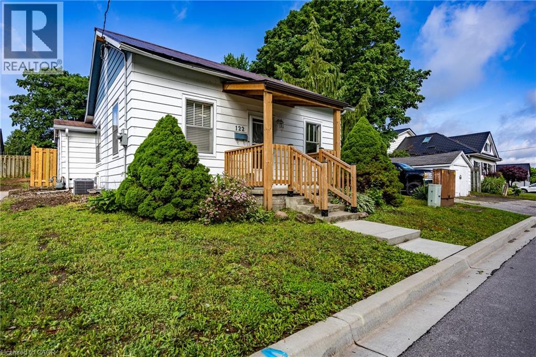
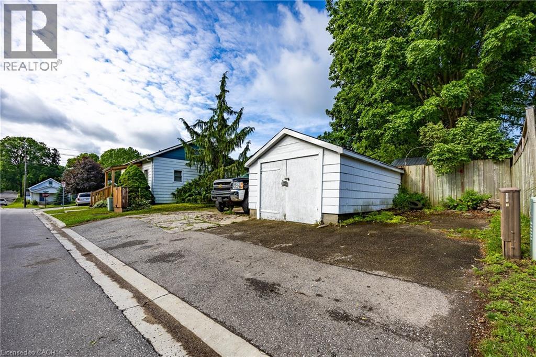
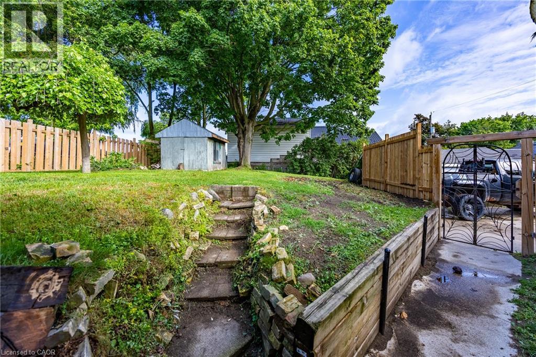
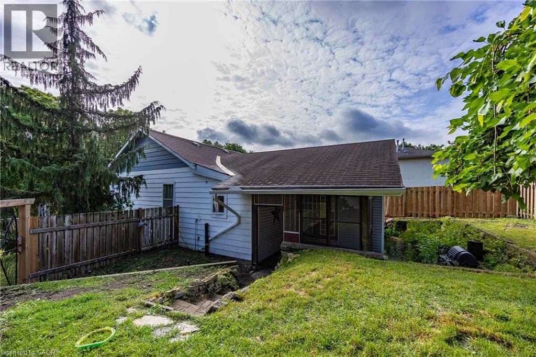
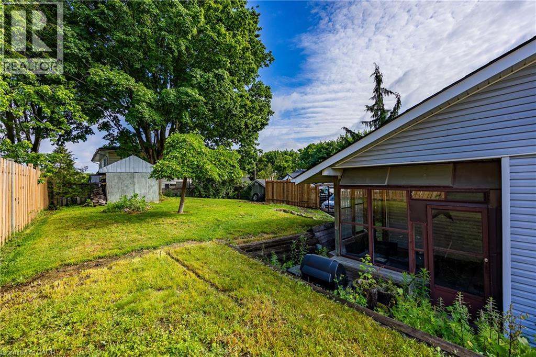
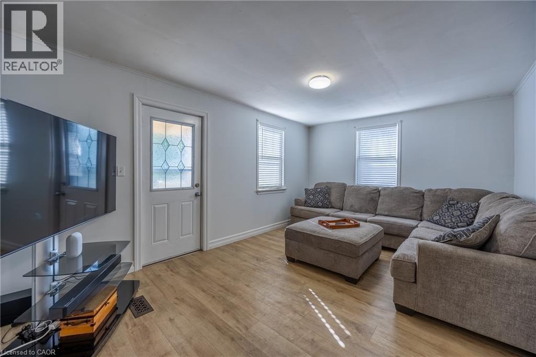
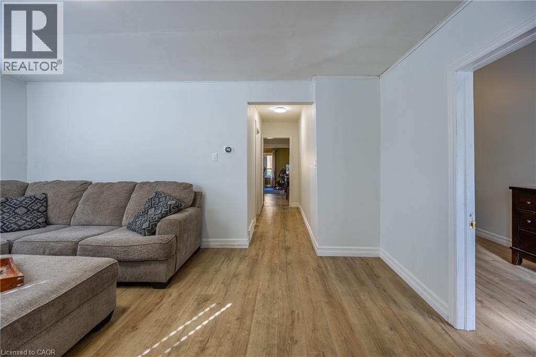
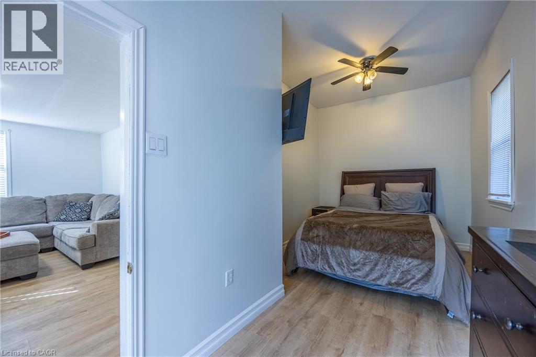
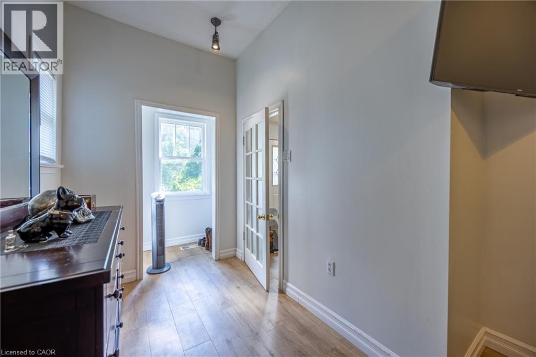
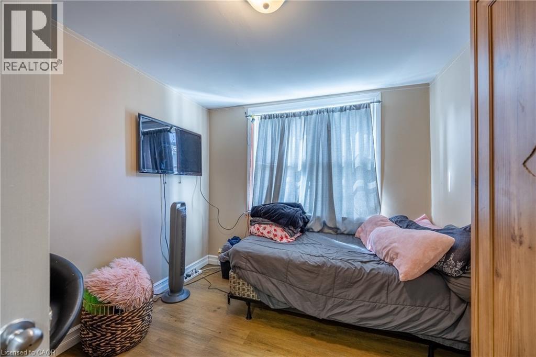
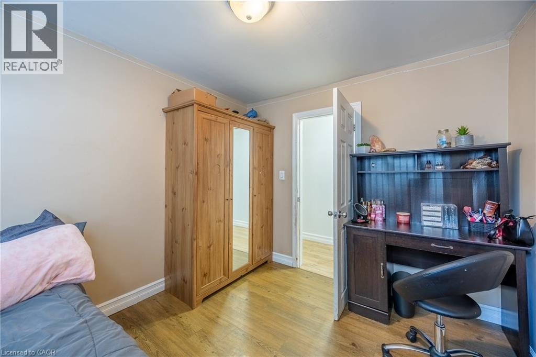
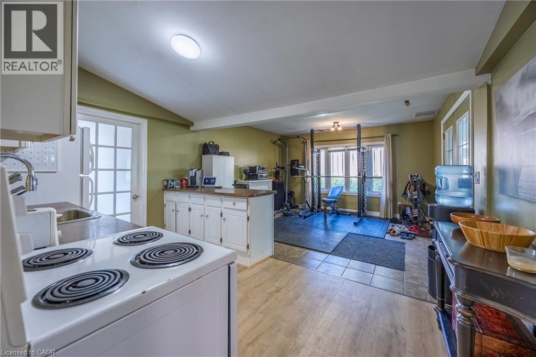
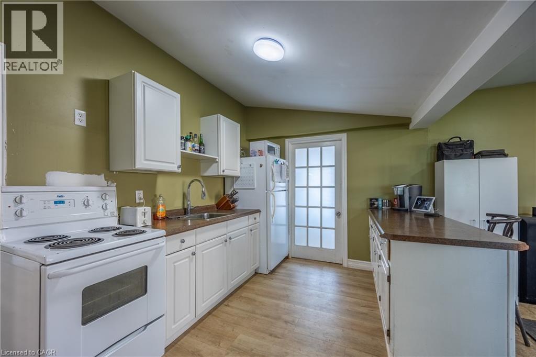
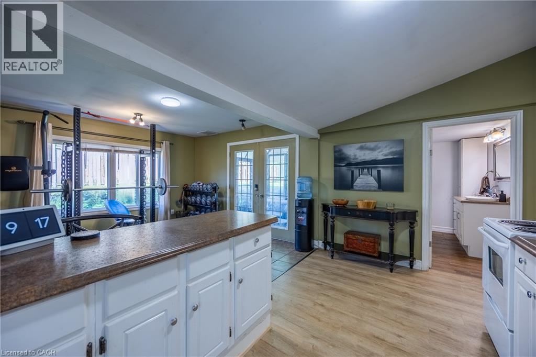
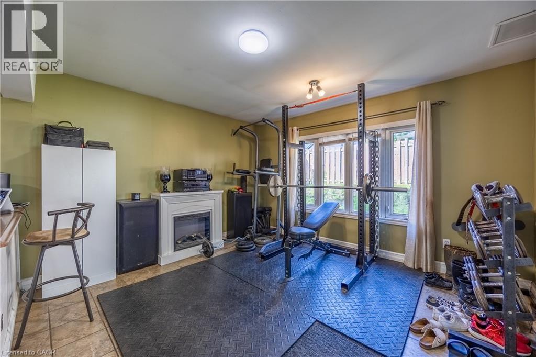
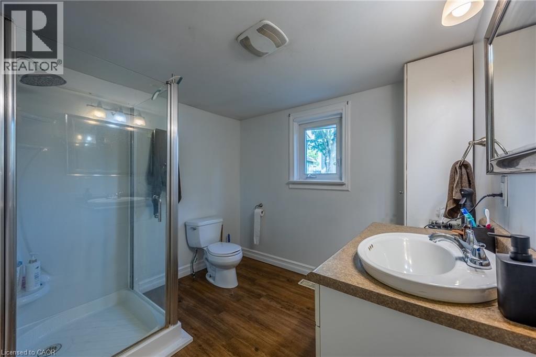
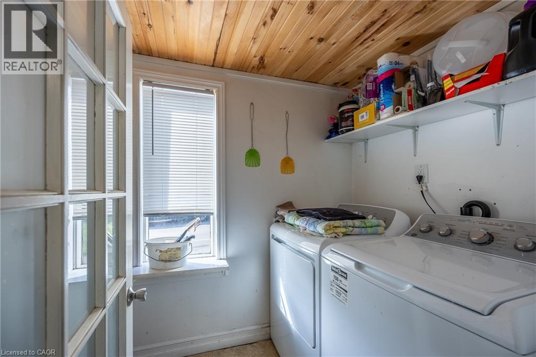
Move-In Ready Home with Major Updates and Large Fenced Yard Welcome to this well-maintained 2-bedroom, 1-bath home, with a main floor laundry that offers comfort, convenience, and great outdoor space. Recent updates include fresh paint throughout, updated flooring, and updated mechanicals including a newer furnace, central air conditioning, and water heater. These improvements provide peace of mind and added value for years to come. Enjoy your morning coffee on the covered front porch or relax in the screened-in back porch overlooking the large, fully fenced backyard. The detached garage provides additional storage or workshop space, while the generous driveway offers parking for up to four vehicles. Located within walking distance to downtown, shopping, restaurants, and local amenities, this property combines small-town charm with everyday convenience. Whether you're a first-time buyer, downsizer, or investor, this well-maintained property combines valuable updates, outdoor space, and a highly desirable walkable location. (id:50964)
Property Details
| MLS® Number | 40841334 |
| Property Type | Single Family |
| Amenities Near By | Golf Nearby, Hospital, Schools, Shopping |
| Features | Paved Driveway |
| Parking Space Total | 4 |
| View Type | City View |
Building
| Bathroom Total | 1 |
| Bedrooms Above Ground | 2 |
| Bedrooms Total | 2 |
| Appliances | Dryer, Microwave, Refrigerator, Stove, Washer |
| Basement Development | Unfinished |
| Basement Type | Crawl Space (unfinished) |
| Constructed Date | 1860 |
| Construction Style Attachment | Detached |
| Cooling Type | Central Air Conditioning |
| Exterior Finish | Vinyl Siding |
| Heating Fuel | Natural Gas |
| Heating Type | Forced Air |
| Stories Total | 1 |
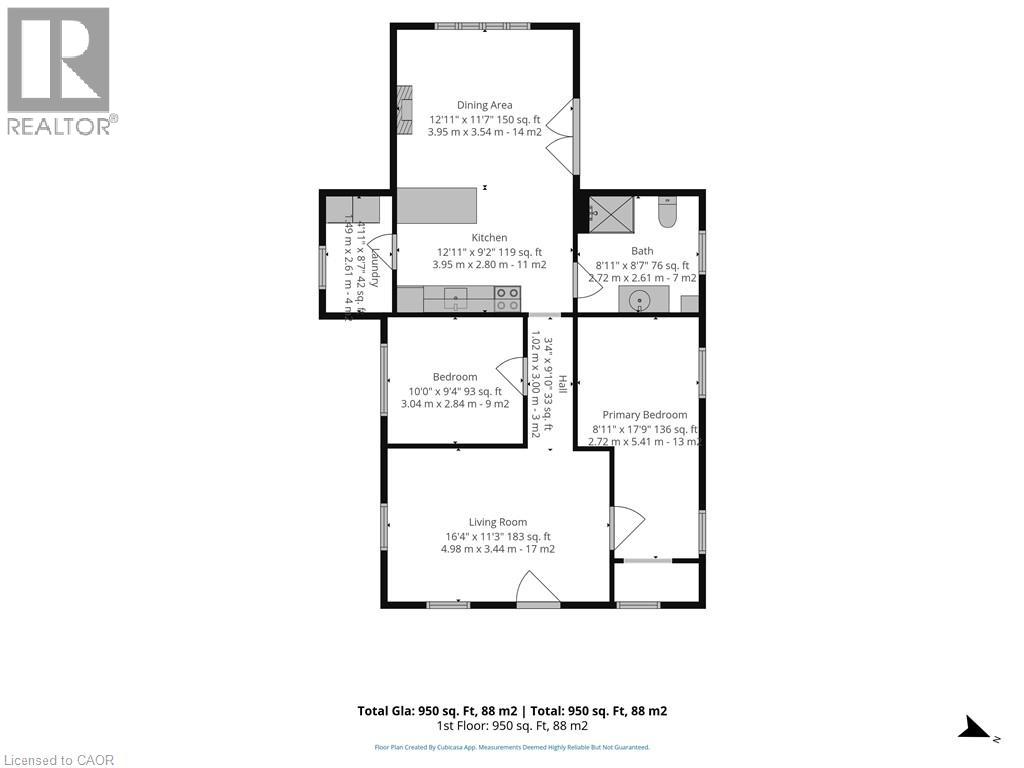
| Size Interior | 950 Ft2 |
| Type | House |
| Utility Water | Municipal Water |
Parking
| Detached Garage | |
| Open |
Land
| Acreage | No |
| Land Amenities | Golf Nearby, Hospital, Schools, Shopping |
| Sewer | Municipal Sewage System |
| Size Depth | 64 Ft |
| Size Frontage | 81 Ft |
| Size Irregular | 0.119 |
| Size Total | 0.119 Ac|under 1/2 Acre |
| Size Total Text | 0.119 Ac|under 1/2 Acre |
| Zoning Description | R2 |
Rooms
| Level | Type | Length | Width | Dimensions |
|---|---|---|---|---|
| Main Level | Living Room | 16'4'' x 11'3'' | ||
| Main Level | Laundry Room | 8'7'' x 4'11'' | ||
| Main Level | Dining Room | 12'11'' x 11'7'' | ||
| Main Level | Kitchen | 12'11'' x 9'2'' | ||
| Main Level | Bedroom | 11'4'' x 10'0'' | ||
| Main Level | Primary Bedroom | 17'9'' x 8'11'' | ||
| Main Level | 3pc Bathroom | 8'11'' x 8'7'' |
Utilities
| Cable | Available |
| Electricity | Available |
| Natural Gas | Available |
| Telephone | Available |
https://www.realtor.ca/real-estate/29926539/122-queen-street-ingersoll
Contact Us
Contact us for more information



The trademarks REALTOR®, REALTORS®, and the REALTOR® logo are controlled by The Canadian Real Estate Association (CREA) and identify real estate professionals who are members of CREA. The trademarks MLS®, Multiple Listing Service® and the associated logos are owned by The Canadian Real Estate Association (CREA) and identify the quality of services provided by real estate professionals who are members of CREA. The trademark DDF® is owned by The Canadian Real Estate Association (CREA) and identifies CREA's Data Distribution Facility (DDF®)
June 19 2026 11:50:10
REALTORS® Association of Hamilton-Burlington
Peak Peninsula Realty Brokerage Inc.