

125 Silverwood Crescent Woodstock, Ontario N4T 0M5

$749,999
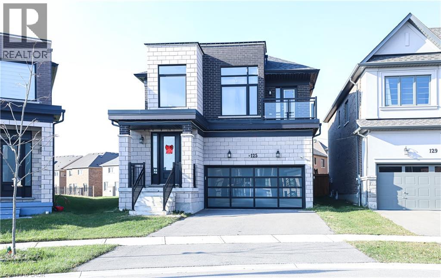
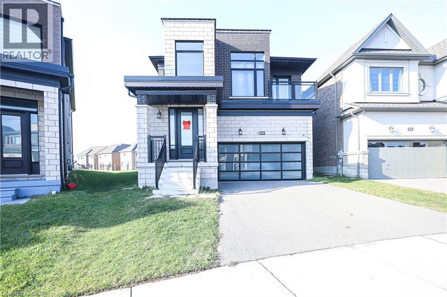
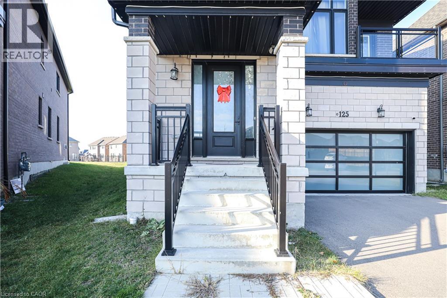
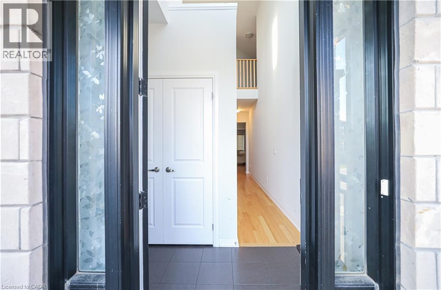
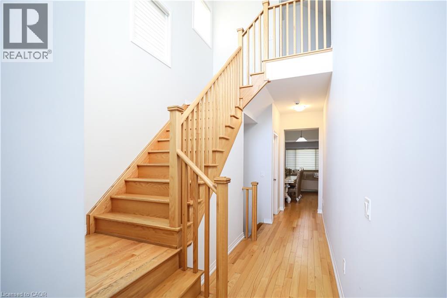
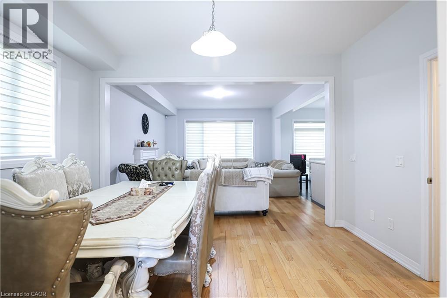
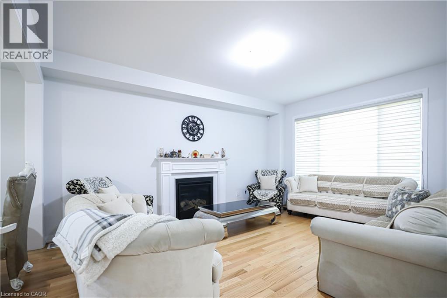
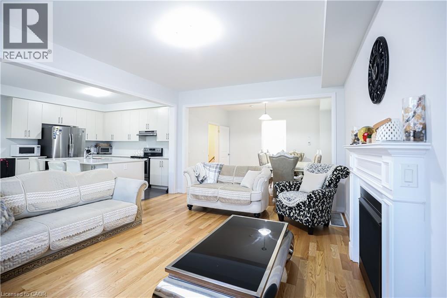
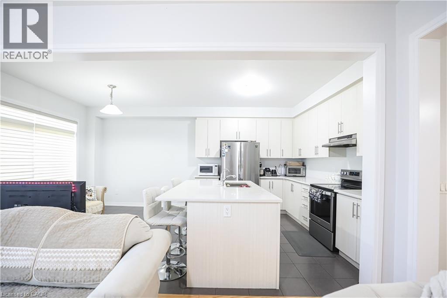
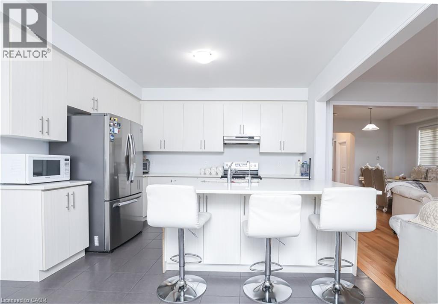
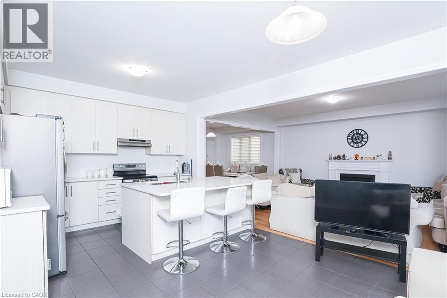
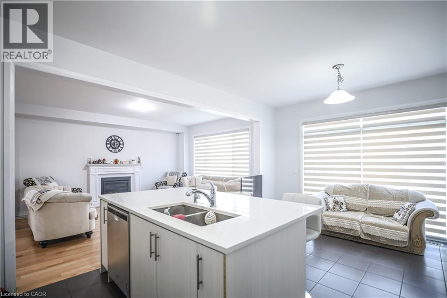
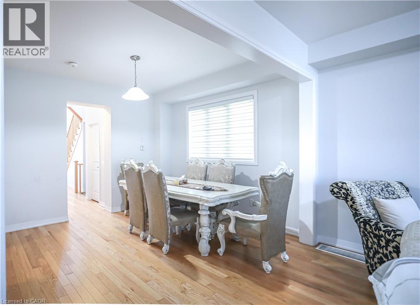
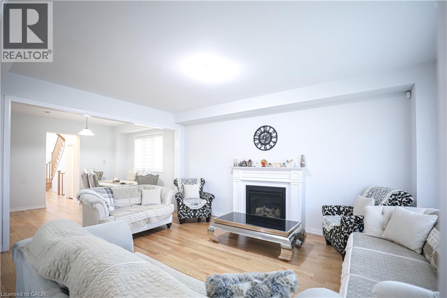
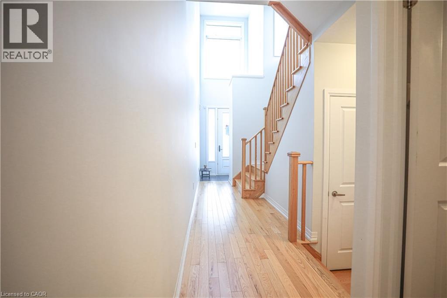
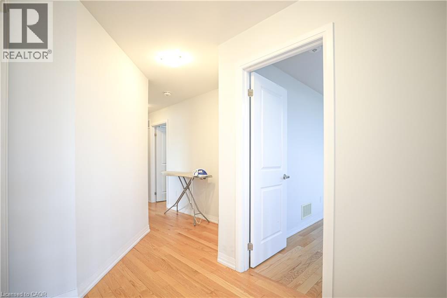
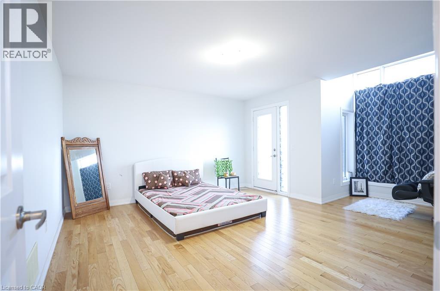
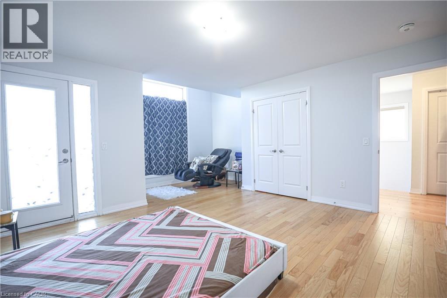
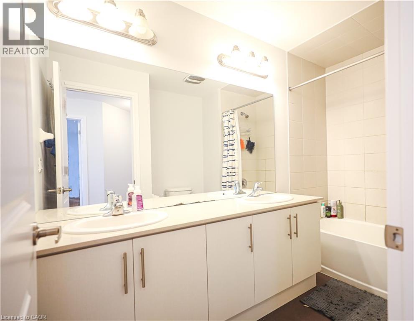
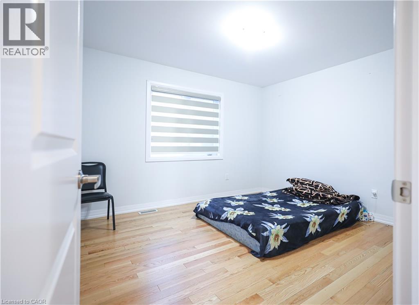
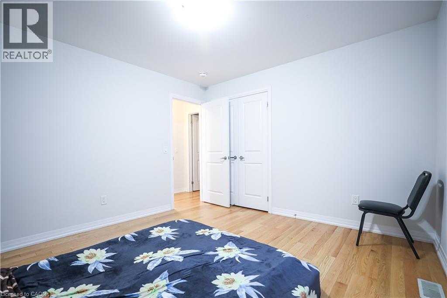
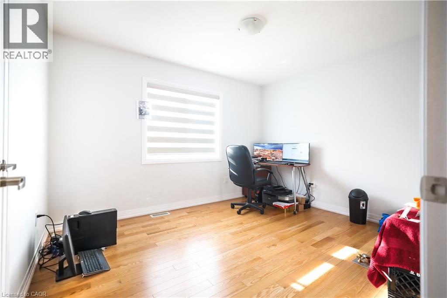
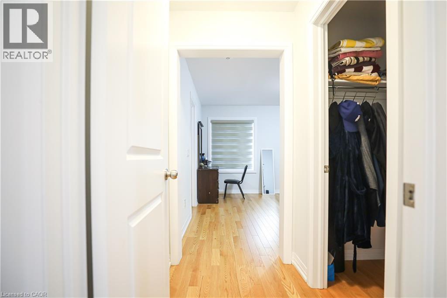
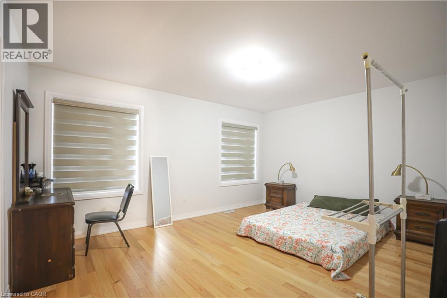
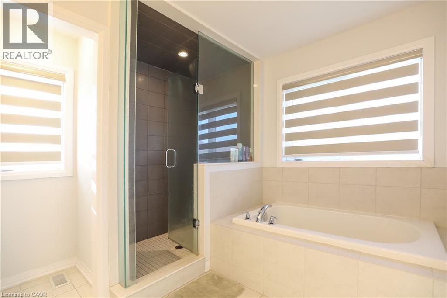
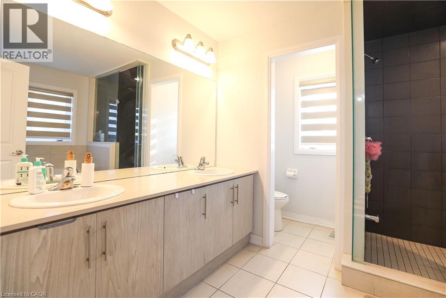
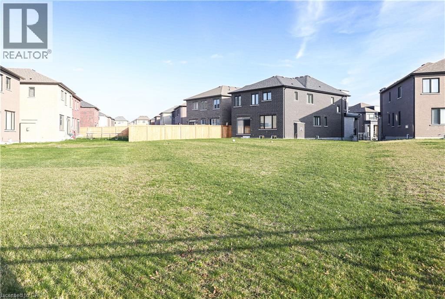
Discover the allure of 125 SILVERWOOD CR, Woodstock ON N4T 0M5, a single-family residence in great condition that promises a lifestyle of comfort and sophistication. This attractive property, spanning two stories, offers a unique opportunity to embrace refined living in a desirable location. The heart of this home lies in its thoughtfully designed kitchen, an open-plan space seamlessly connected to the living room. It features sleek stainless steel appliances and a functional island, complete with a sink, making it ideal for both everyday meals and entertaining guests. The bathrooms throughout the home provide a touch of luxury. One bathroom boasts a large double vanity, offering ample space and convenience, while another features a walk-in shower for a spa-like experience. With four bedrooms and three bathrooms, this residence provides generous space for relaxation and privacy. A built-in garage offers convenient parking and storage solutions. Experience the harmonious blend of design and functionality this property offers; schedule your private viewing today. (id:50964)
Property Details
| MLS® Number | 40845848 |
| Property Type | Single Family |
| Amenities Near By | Hospital, Park, Schools |
| Features | Country Residential |
| Parking Space Total | 3 |
Building
| Bathroom Total | 3 |
| Bedrooms Above Ground | 4 |
| Bedrooms Total | 4 |
| Appliances | Dishwasher, Dryer, Refrigerator, Stove, Water Softener, Washer, Hood Fan |
| Basement Development | Unfinished |
| Basement Type | Full (unfinished) |
| Construction Style Attachment | Detached |
| Cooling Type | Central Air Conditioning |
| Exterior Finish | Brick |
| Half Bath Total | 1 |
| Heating Type | Forced Air |
| Stories Total | 2 |
| Size Interior | 2,350 Ft2 |
| Type | House |
| Utility Water | Municipal Water |
Parking
| Attached Garage | |
| Covered |
Land
| Acreage | No |
| Land Amenities | Hospital, Park, Schools |
| Sewer | Municipal Sewage System |
| Size Depth | 199 Ft |
| Size Frontage | 29 Ft |
| Size Total Text | Under 1/2 Acre |
| Zoning Description | R1-18 |
Rooms
| Level | Type | Length | Width | Dimensions |
|---|---|---|---|---|
| Second Level | 3pc Bathroom | 6'0'' x 8'0'' | ||
| Second Level | 3pc Bathroom | 10'2'' x 11'0'' | ||
| Second Level | Bedroom | 14'8'' x 17'10'' | ||
| Second Level | Bedroom | 10'2'' x 12'0'' | ||
| Second Level | Bedroom | 11'6'' x 12'0'' | ||
| Second Level | Primary Bedroom | 15'6'' x 12'0'' | ||
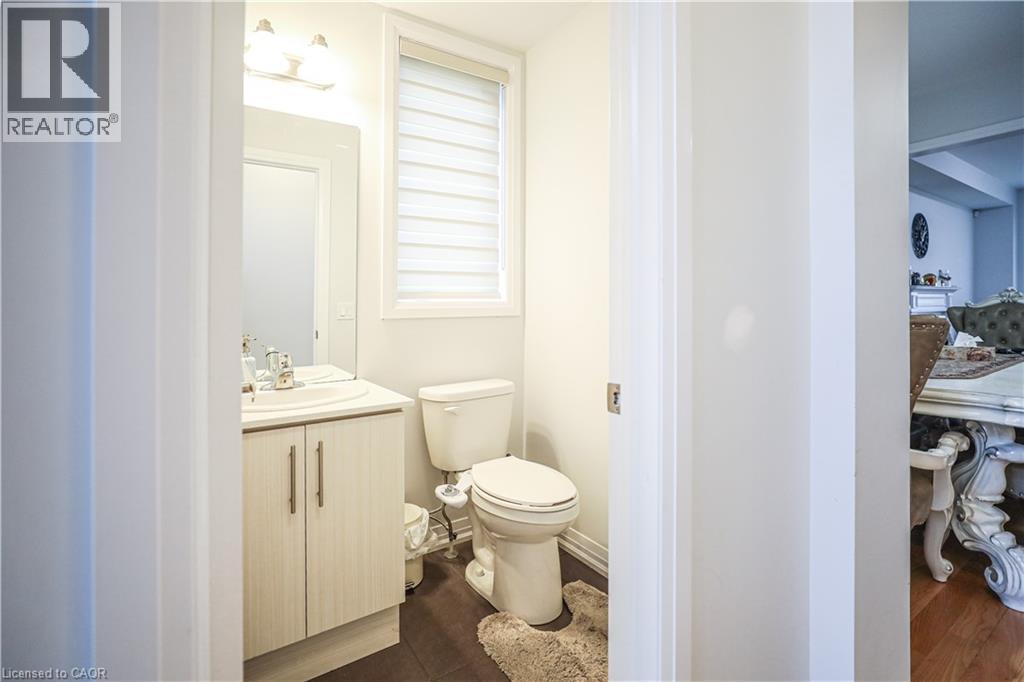
| Main Level | 2pc Bathroom | Measurements not available | ||
| Main Level | Kitchen | 12'6'' x 9'4'' | ||
| Main Level | Great Room | 13'0'' x 17'0'' | ||
| Main Level | Dining Room | 13'0'' x 11'0'' | ||
| Main Level | Breakfast | 12'6'' x 10'0'' |
https://www.realtor.ca/real-estate/30045737/125-silverwood-crescent-woodstock
Contact Us
Contact us for more information



The trademarks REALTOR®, REALTORS®, and the REALTOR® logo are controlled by The Canadian Real Estate Association (CREA) and identify real estate professionals who are members of CREA. The trademarks MLS®, Multiple Listing Service® and the associated logos are owned by The Canadian Real Estate Association (CREA) and identify the quality of services provided by real estate professionals who are members of CREA. The trademark DDF® is owned by The Canadian Real Estate Association (CREA) and identifies CREA's Data Distribution Facility (DDF®)
July 17 2026 12:30:15
REALTORS® Association of Hamilton-Burlington
Homelife Miracle Realty Mississauga