

125 Wilson Street W Unit# 301 Ancaster, Ontario L9G 1N4
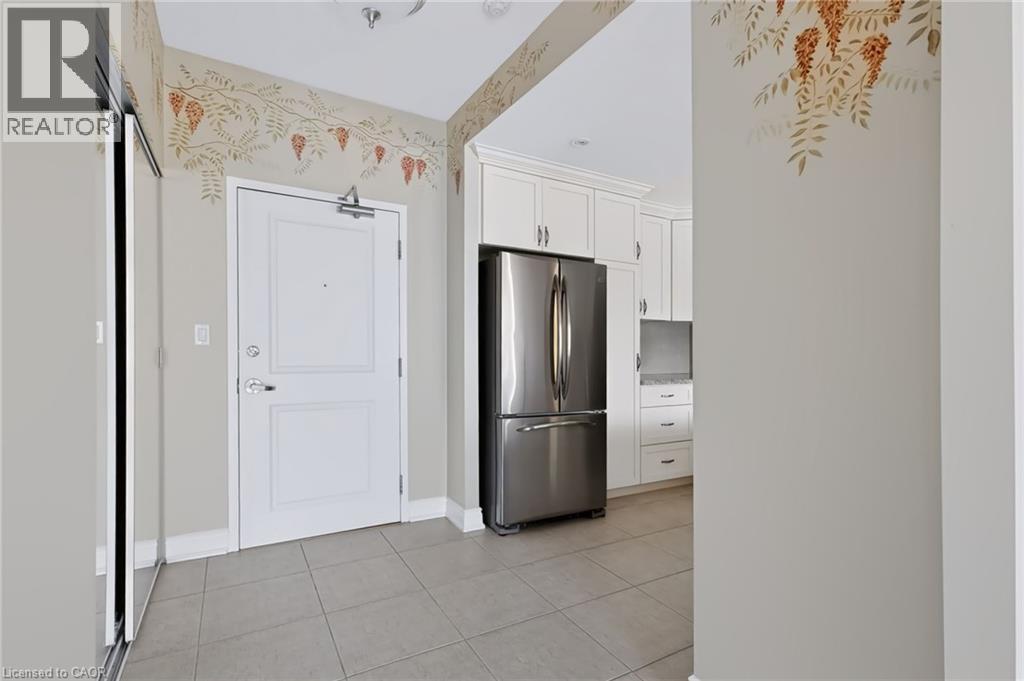
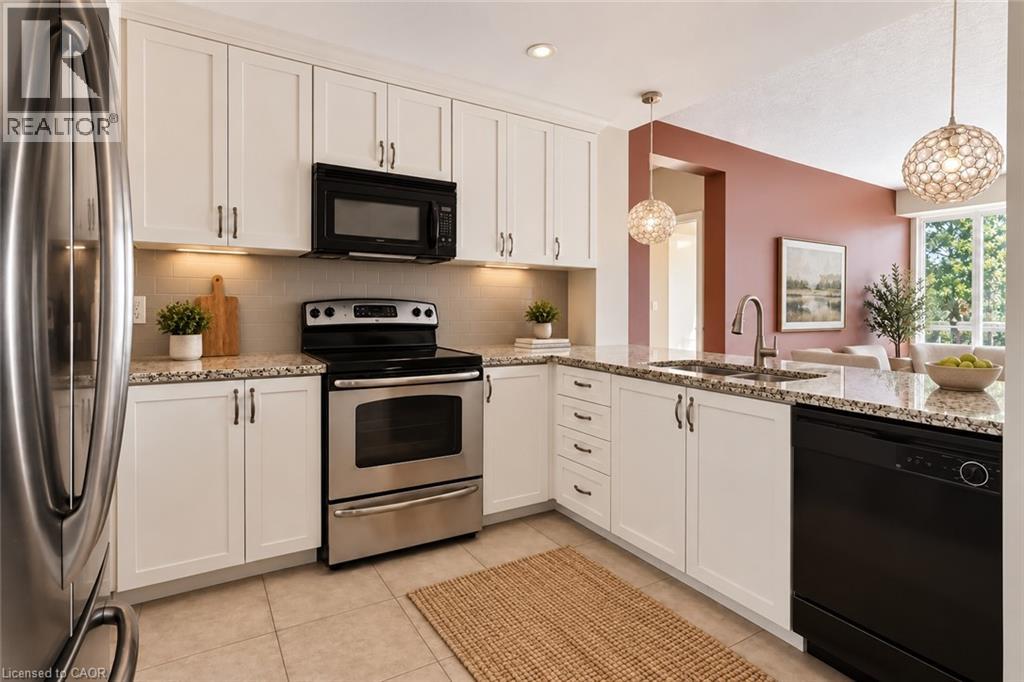
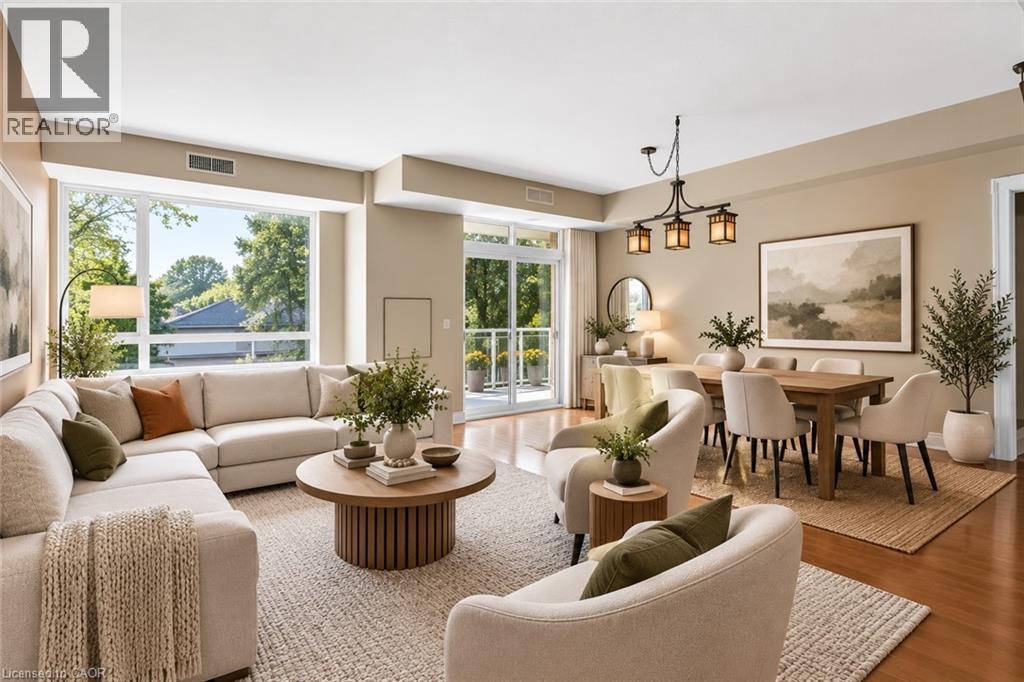
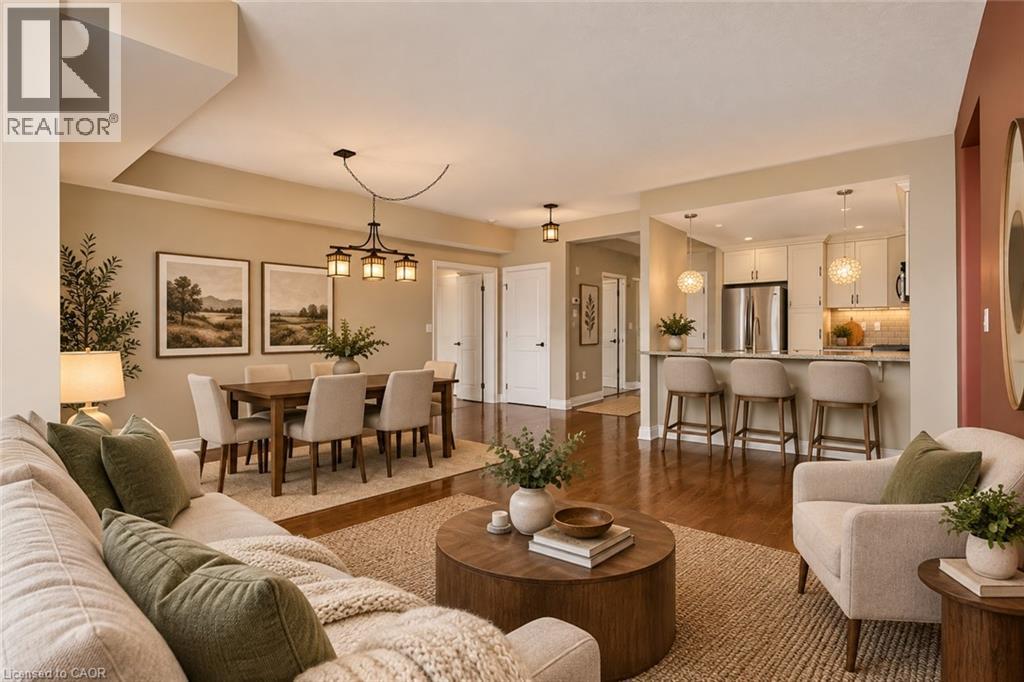

$779,000Maintenance, Insurance, Cable TV, Other, See Remarks, Water, Parking
$1,033.43 Monthly
Maintenance, Insurance, Cable TV, Other, See Remarks, Water, Parking
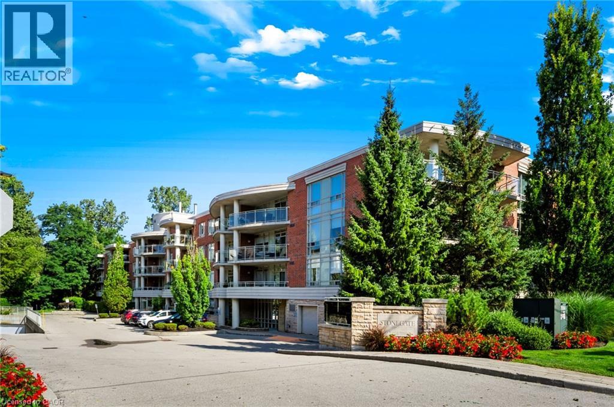
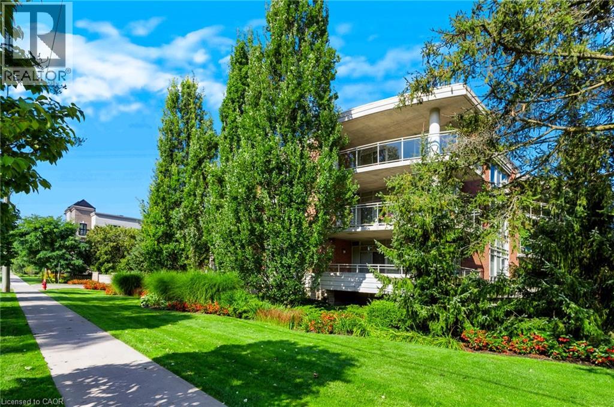
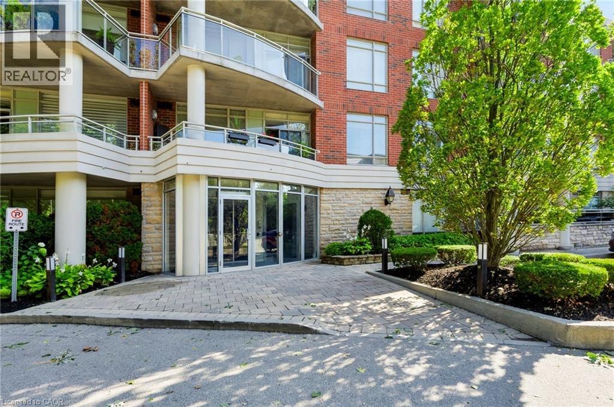
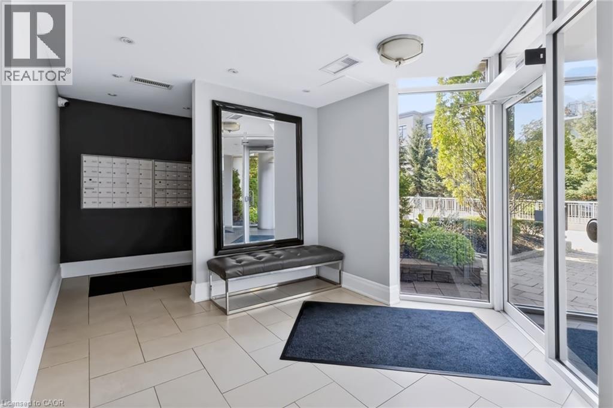
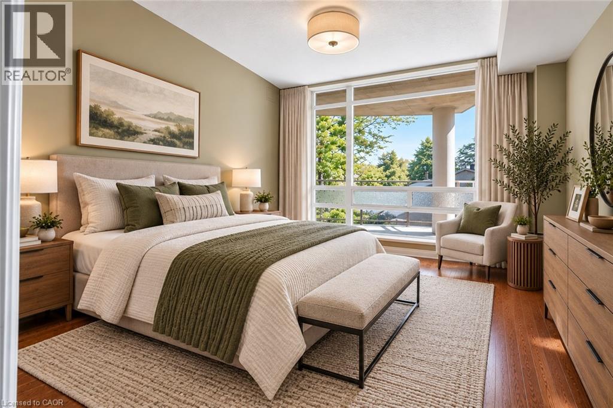
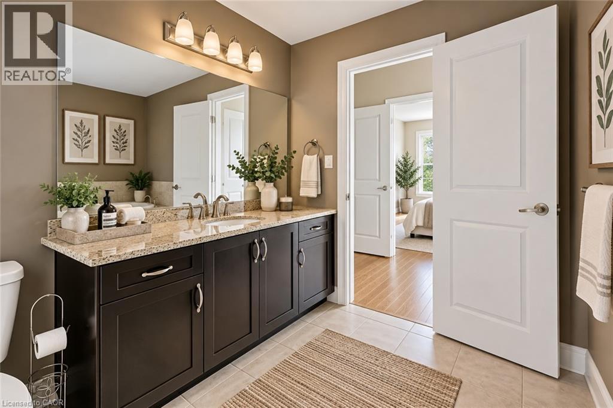
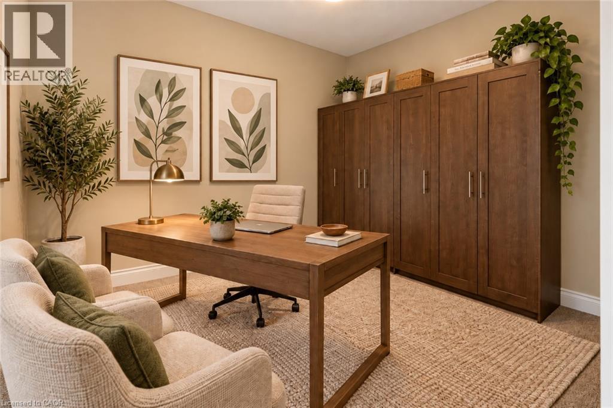
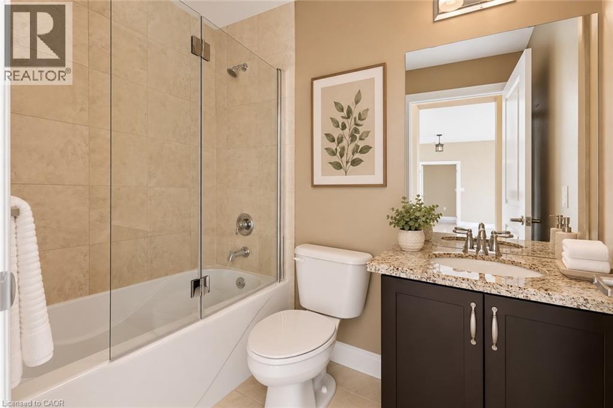
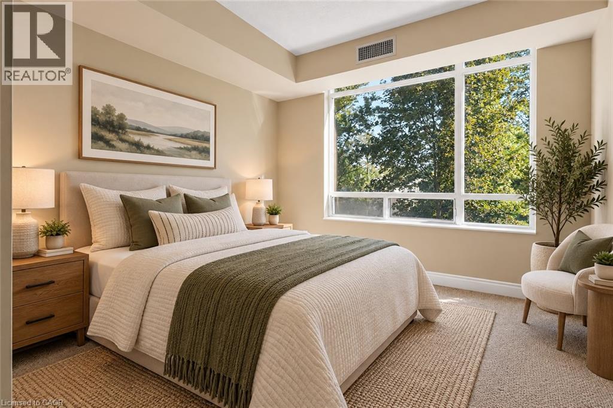
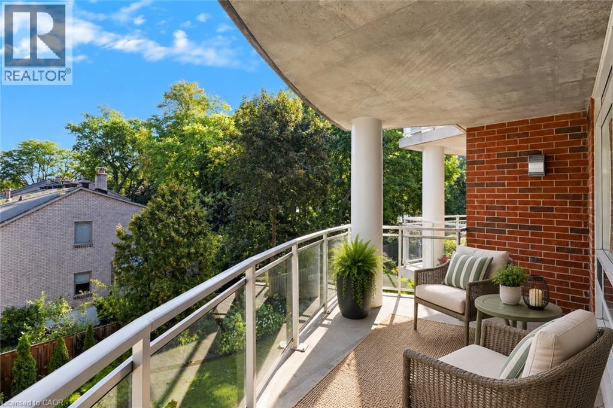
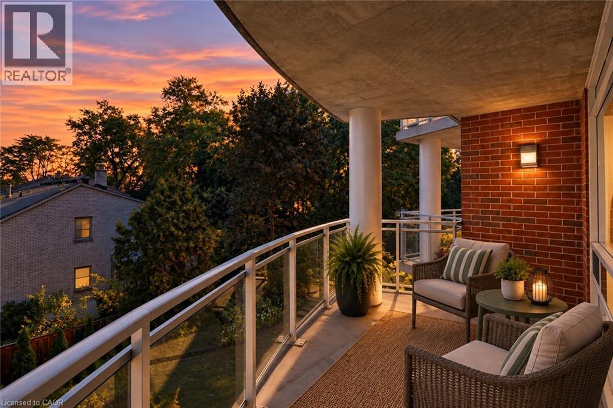
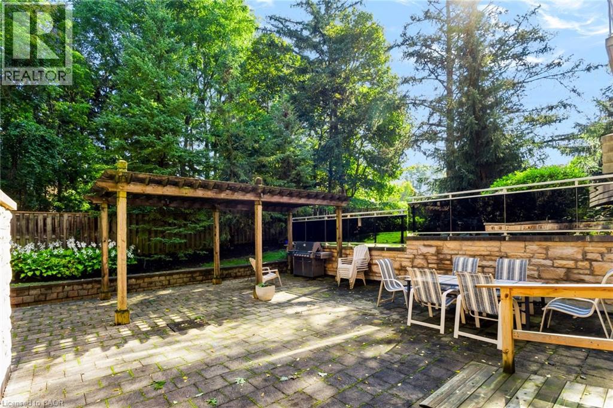
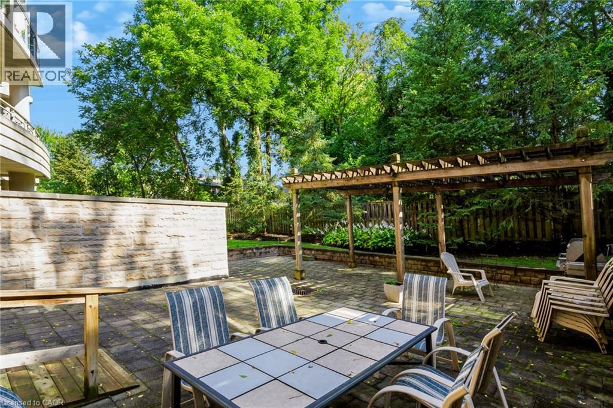
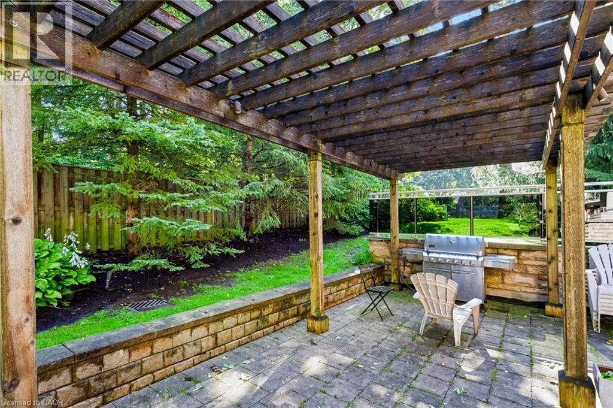
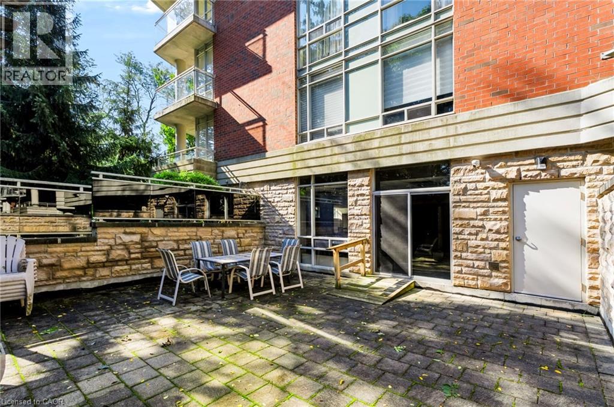
$1,033.43 MonthlySet in the heart of prestigious Ancaster, this distinguished residence at Stonegate offers an elevated standard of condominium living in one of the community’s most desirable and established settings. Boutique in scale and refined in character, Stonegate combines the privacy and sophistication of an exclusive residence with the convenience of being just steps from Ancaster Village, everyday amenities, parks, scenic trails and highway access.Within approximately one square kilometre, residents enjoy convenient access to a wealth of established amenities, including Ancaster Town Plaza, Ancaster Village, local cafes, restaurants, grocery stores, pharmacies, banks, professional services, fitness studios and boutique shops. Nearby green spaces and recreational destinations include Wilson Street Park, Meadowlands Park, the Ancaster Community Centre, the Dundas Valley Conservation Area and the scenic trails of the Niagara Escarpment. Families also benefit from proximity to respected local schools, while major routes including Highway 403 are readily accessible for commuting throughout Hamilton, Burlington, Oakville and the Greater Toronto Area. Generously proportioned at approximately 1,350 sq. ft., this sophisticated two-bedroom plus office/den residence features two full bathrooms and an impressive open-air balcony spanning nearly 200 sq. ft. With desirable east-to-southeast exposure, the illuminated balcony extends the living space outdoors and creates an inviting setting to enjoy the morning sun and open-air living. Complete with secure indoor parking and a private storage locker, the suite delivers the space, comfort and convenience of a larger residence with the effortless lifestyle of condominium living. Adding to its exceptional connectivity, HSR transit at Ancaster Town Plaza is approximately a 3–4 minute walk away, placing convenient public transportation just steps from your door. (id:50964)
Property Details
| MLS® Number | 40860972 |
| Property Type | Single Family |
| Amenities Near By | Park, Place Of Worship, Playground, Public Transit, Schools, Shopping |
| Community Features | Quiet Area |
| Equipment Type | None |
| Features | Balcony |
| Parking Space Total | 1 |
| Rental Equipment Type | None |
| Storage Type | Locker |
Building
| Bathroom Total | 2 |
| Bedrooms Above Ground | 2 |
| Bedrooms Below Ground | 1 |
| Bedrooms Total | 3 |
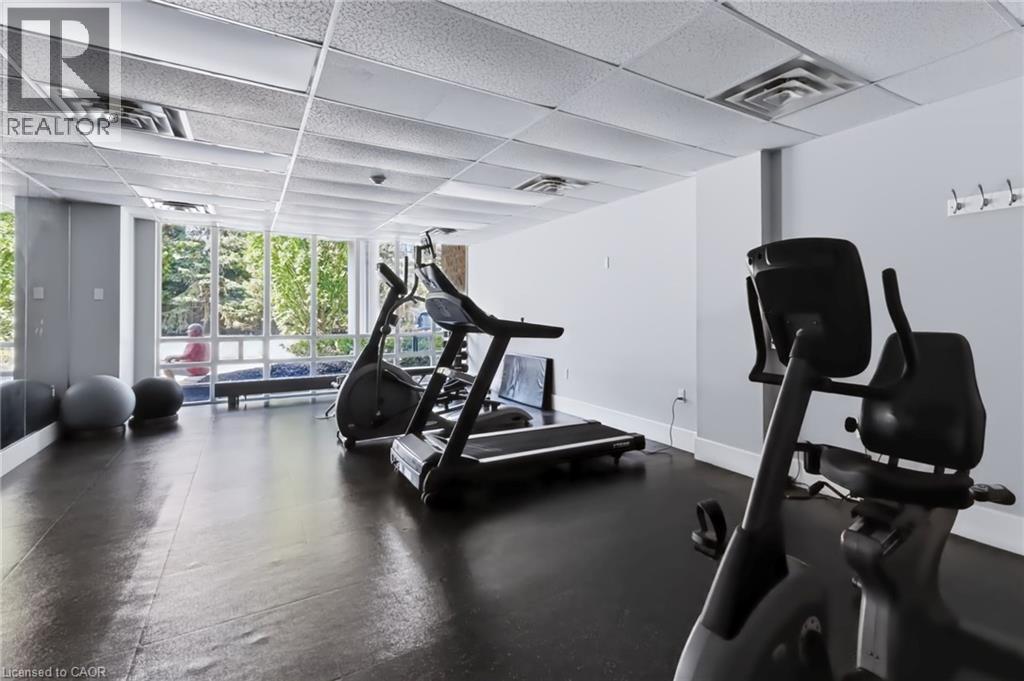
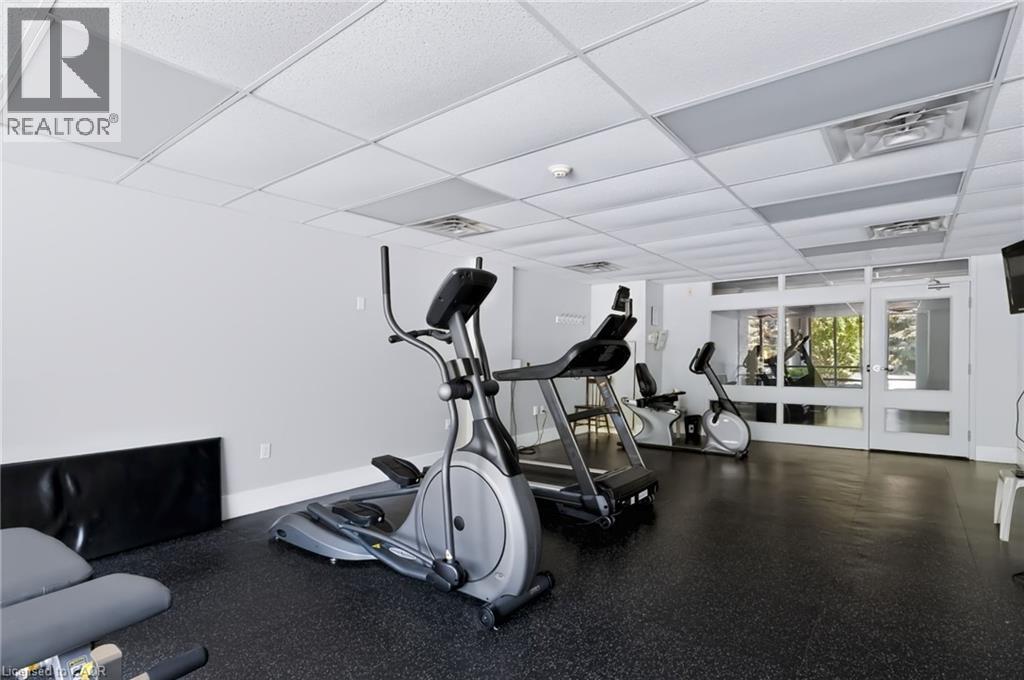
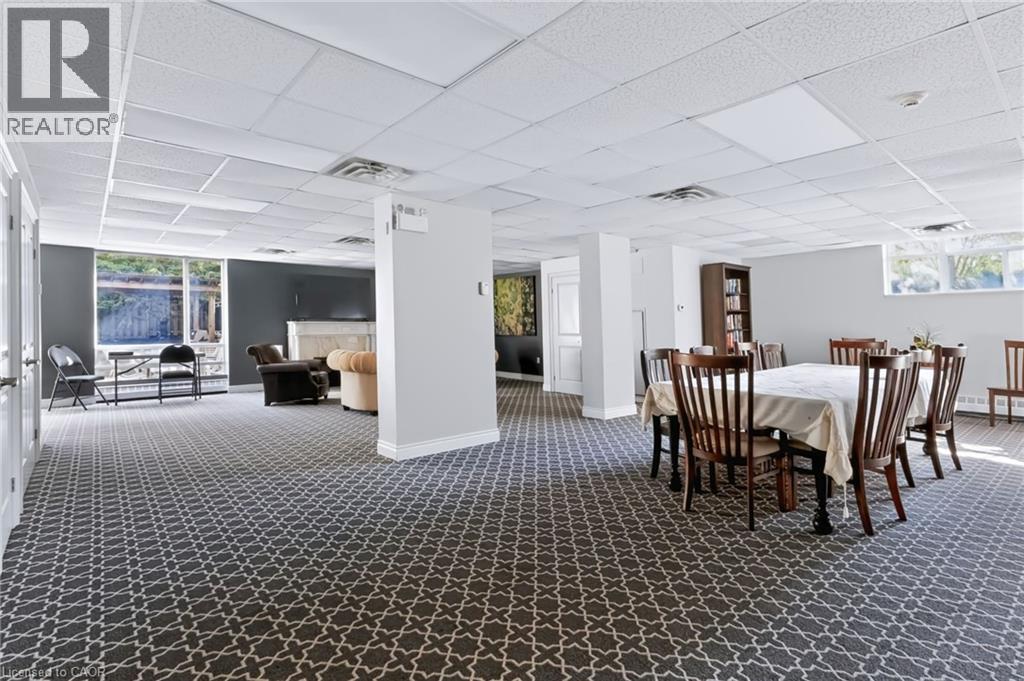
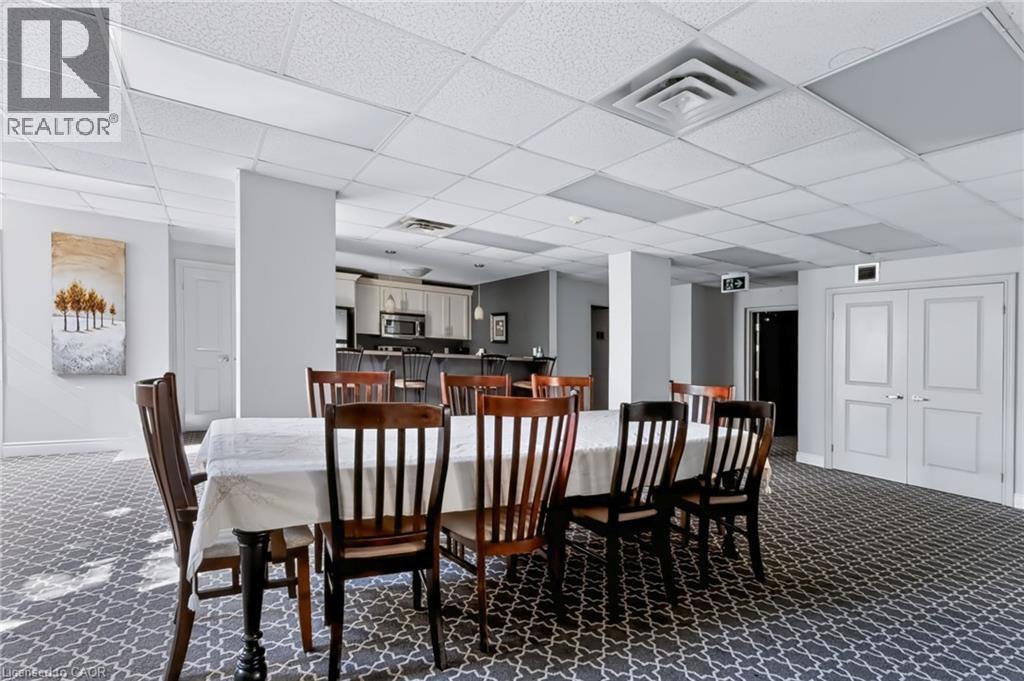
| Amenities | Car Wash, Exercise Centre, Party Room |
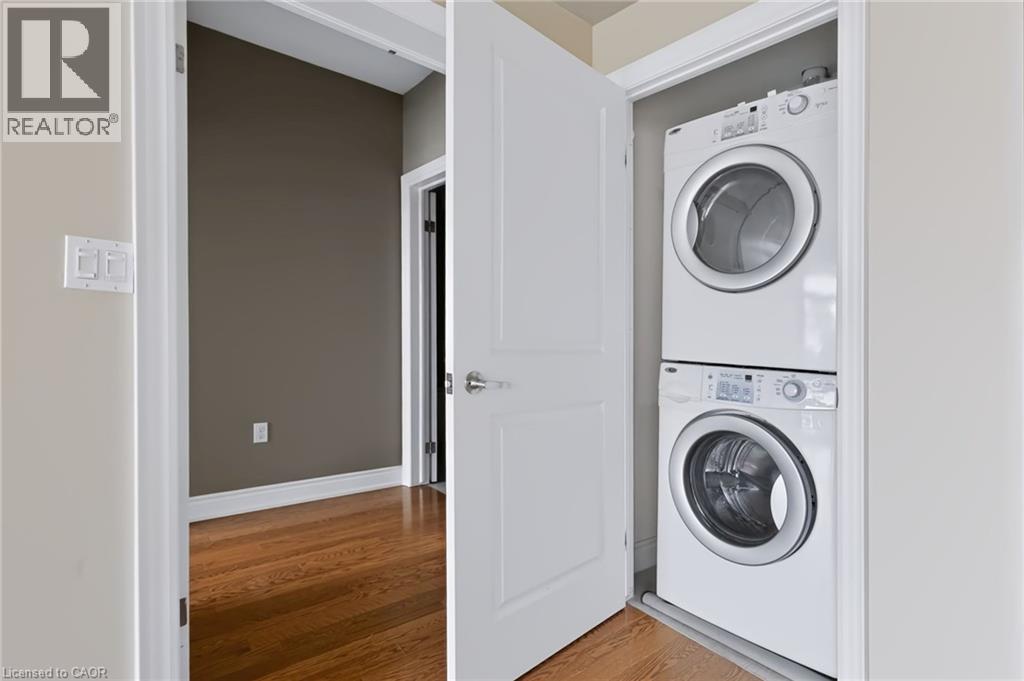
| Appliances | Dishwasher, Dryer, Refrigerator, Stove, Washer |
| Architectural Style | Other |
| Basement Type | None |
| Constructed Date | 2009 |
| Construction Style Attachment | Attached |
| Cooling Type | Central Air Conditioning |
| Exterior Finish | Brick, Stone |
| Heating Fuel | Natural Gas |
| Heating Type | Heat Pump |
| Stories Total | 1 |
| Size Interior | 1,350 Ft2 |
| Type | Apartment |
| Utility Water | Municipal Water |
Parking
| Underground | |
| None |
Land
| Acreage | No |
| Land Amenities | Park, Place Of Worship, Playground, Public Transit, Schools, Shopping |
| Sewer | Municipal Sewage System |
| Size Total Text | Unknown |
| Zoning Description | Rm6-530 |
Rooms
| Level | Type | Length | Width | Dimensions |
|---|---|---|---|---|
| Main Level | Dining Room | 10'0'' x 6'10'' | ||
| Main Level | Laundry Room | Measurements not available | ||
| Main Level | Den | 9'5'' x 10'5'' | ||
| Main Level | 4pc Bathroom | Measurements not available | ||
| Main Level | Bedroom | 11'10'' x 10'5'' | ||
| Main Level | 4pc Bathroom | Measurements not available | ||
| Main Level | Primary Bedroom | 13'6'' x 11'1'' | ||
| Main Level | Kitchen | 11'1'' x 8'6'' | ||
| Main Level | Living Room | 20'10'' x 18'3'' |
https://www.realtor.ca/real-estate/30257468/125-wilson-street-w-unit-301-ancaster
Contact Us
Contact us for more information



The trademarks REALTOR®, REALTORS®, and the REALTOR® logo are controlled by The Canadian Real Estate Association (CREA) and identify real estate professionals who are members of CREA. The trademarks MLS®, Multiple Listing Service® and the associated logos are owned by The Canadian Real Estate Association (CREA) and identify the quality of services provided by real estate professionals who are members of CREA. The trademark DDF® is owned by The Canadian Real Estate Association (CREA) and identifies CREA's Data Distribution Facility (DDF®)
September 14 2026 01:51:45
REALTORS® Association of Hamilton-Burlington
Keller Williams Edge Realty