

1253 Brantford Hwy Rr 5 Unit# 2 Cambridge, Ontario N1R 5S5

$2,500 Monthly
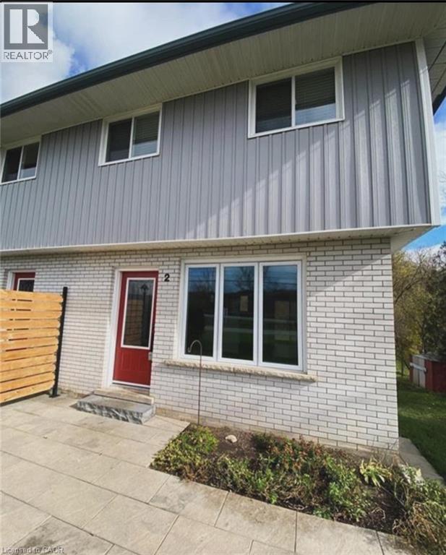
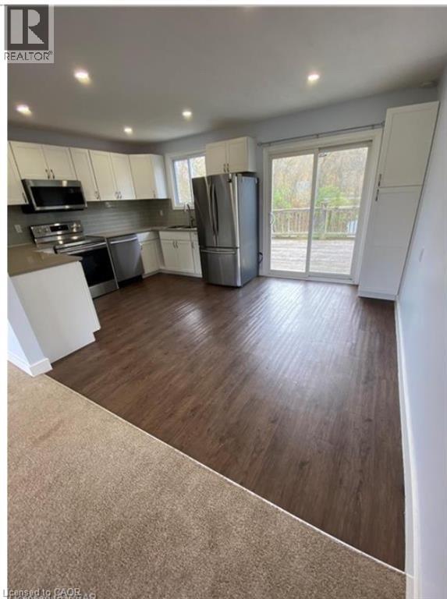
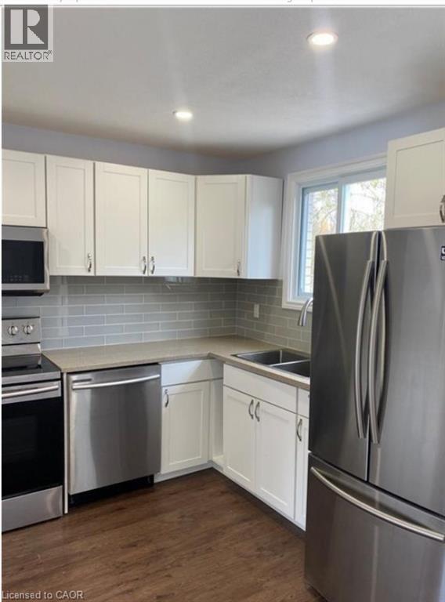
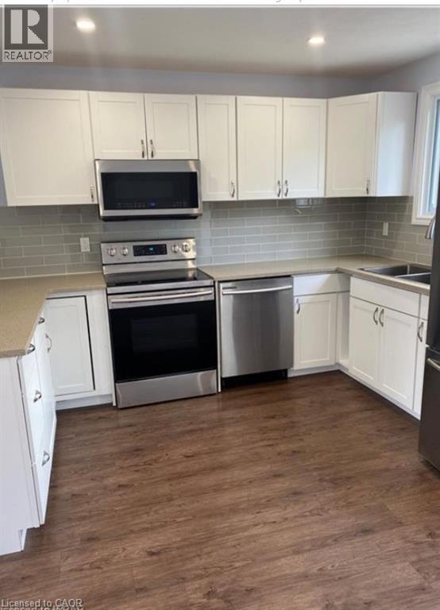
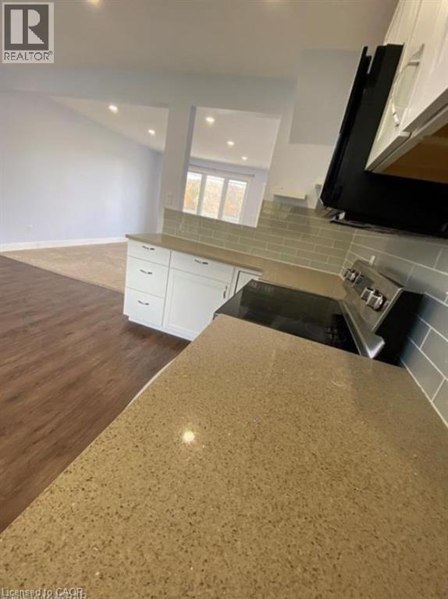
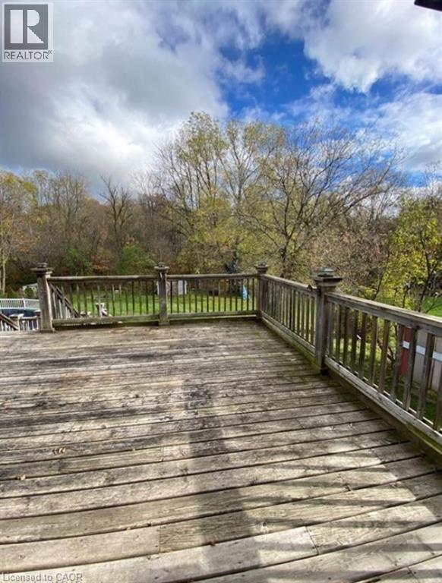
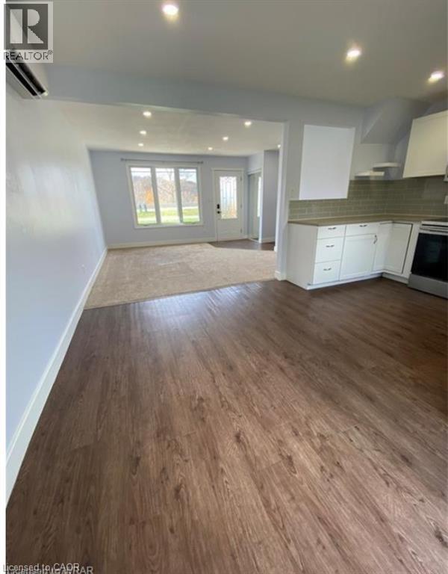
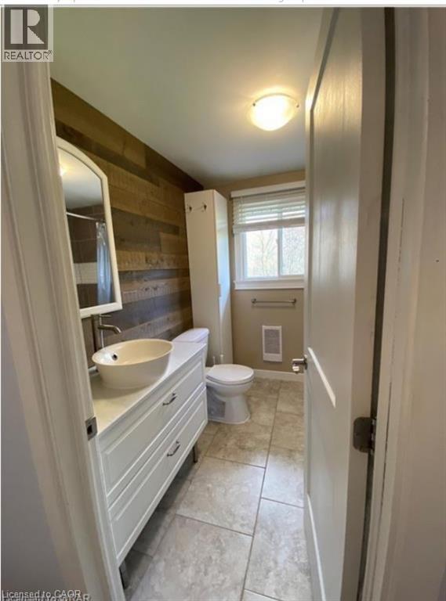
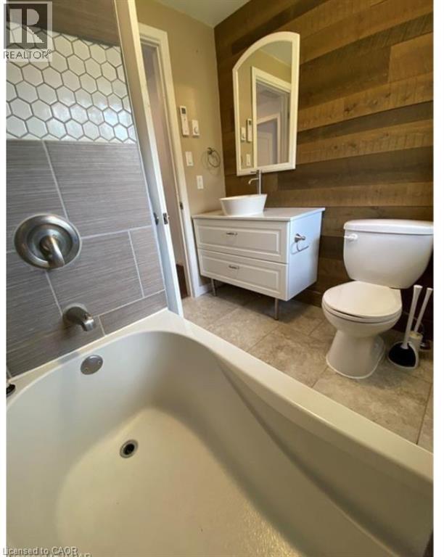
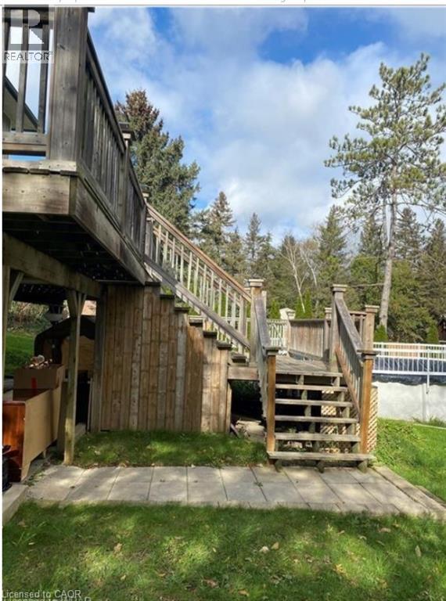
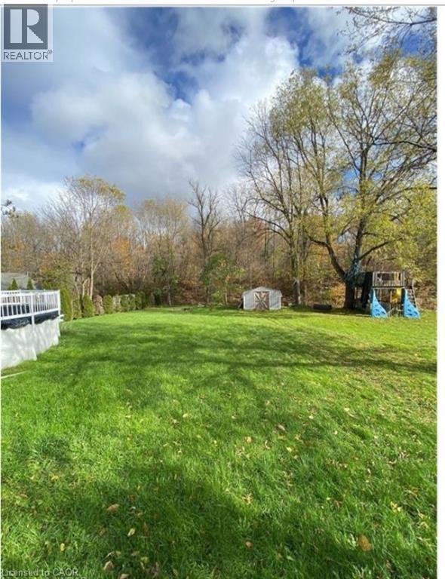
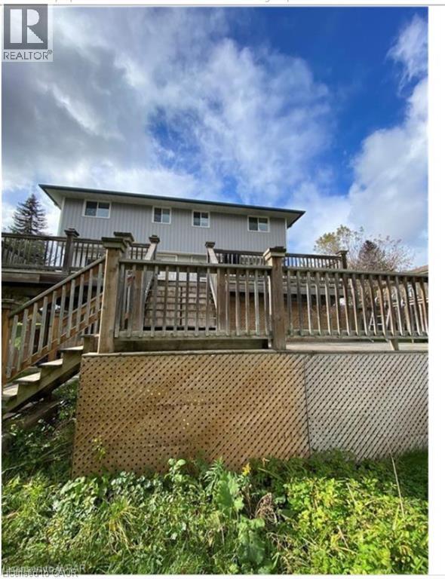
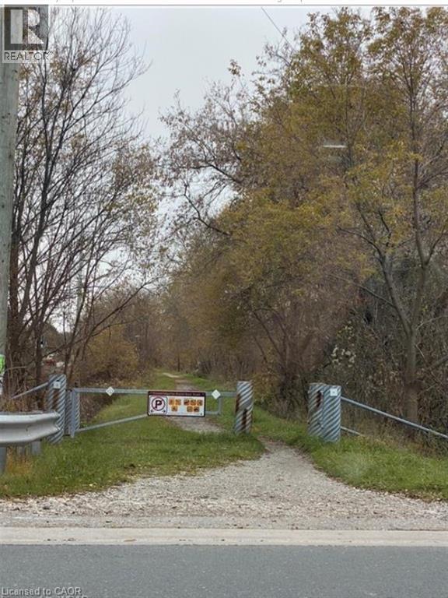
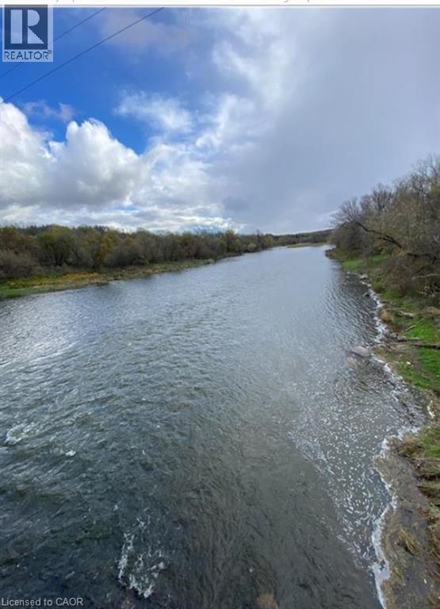
Welcome to 1253 Brantford Hwy – COUNTRY LIVING IN THE CITY! – FULLY RENOVATED UNIT. Sitting on a 110 x 213 ft. stunning tree-lined lot, opportunities like this do not come around often and the possibilities are endless... UNIT has been renovated top to bottom, inside and out and has sliding door off the kitchen to a HUGE deck! Unit #2: 3bds up, NEW 4pc bathroom, NEW kitchen, NEW flooring, New pot-lights and more! This home brings country living to the city limits with quick access to the Cambridge-Paris Rail Trail and the Grand River – bring your bikes, your kayaks, and canoes! Step out onto the expansive back deck and you are transported to a large backyard oasis bordering greenspace, which would be great for family & friends to come over for a BBQ A less than 5-minute drive will bring you to downtown Galt and the brand-new Gaslight District! Central location with smooth commutes to Brantford, Hamilton, or Kitchener. **New super energy efficient ductless heat pumps in each unit will keep you cool in the summer and warm in the winter (baseboard heaters are installed, but not utilized). Don't miss this rare opportunity to rent this beautiful home on an amazing lot! There is a coin washer and dryer in the common area. (id:50964)
Property Details
| MLS® Number | 40849081 |
| Property Type | Single Family |
| Amenities Near By | Hospital |
| Features | Laundry- Coin Operated |
| Parking Space Total | 4 |
Building
| Bathroom Total | 1 |
| Bedrooms Above Ground | 3 |
| Bedrooms Total | 3 |
| Appliances | Dishwasher, Refrigerator, Stove, Water Softener |
| Architectural Style | Contemporary |
| Basement Type | None |
| Constructed Date | 1971 |
| Construction Style Attachment | Semi-detached |
| Cooling Type | Ductless |
| Exterior Finish | Brick, Vinyl Siding |
| Heating Type | Heat Pump |
| Stories Total | 2 |
| Size Interior | 1,100 Ft2 |
| Type | House |
| Utility Water | Drilled Well |
Land
| Acreage | No |
| Land Amenities | Hospital |
| Sewer | Septic System |
| Size Depth | 213 Ft |
| Size Frontage | 110 Ft |
| Size Total Text | Unknown |
| Zoning Description | Z3 |
Rooms
| Level | Type | Length | Width | Dimensions |
|---|---|---|---|---|
| Second Level | Primary Bedroom | 10'5'' x 12'10'' | ||
| Second Level | Bedroom | 9'5'' x 11'3'' | ||
| Second Level | Bedroom | 10'6'' x 15'0'' | ||
| Second Level | 4pc Bathroom | Measurements not available | ||
| Main Level | Living Room | 13'0'' x 13'9'' | ||
| Main Level | Kitchen | 8'11'' x 11'7'' | ||
| Main Level | Dining Room | 7'2'' x 11'7'' |
https://www.realtor.ca/real-estate/30053261/1253-brantford-hwy-rr-5-unit-2-cambridge
Contact Us
Contact us for more information



The trademarks REALTOR®, REALTORS®, and the REALTOR® logo are controlled by The Canadian Real Estate Association (CREA) and identify real estate professionals who are members of CREA. The trademarks MLS®, Multiple Listing Service® and the associated logos are owned by The Canadian Real Estate Association (CREA) and identify the quality of services provided by real estate professionals who are members of CREA. The trademark DDF® is owned by The Canadian Real Estate Association (CREA) and identifies CREA's Data Distribution Facility (DDF®)
July 20 2026 06:02:33
REALTORS® Association of Hamilton-Burlington
RE/MAX Twin City Realty Inc.