

1257 King Street W Hamilton, Ontario L8S 1M5

$779,950
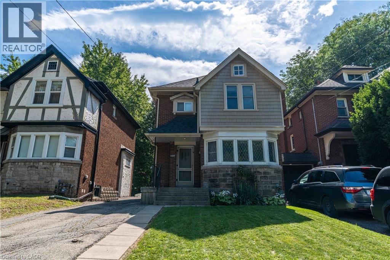
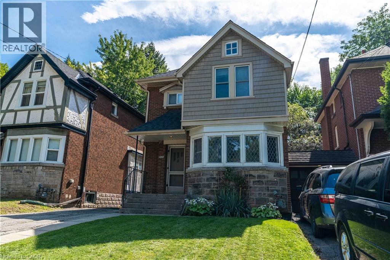
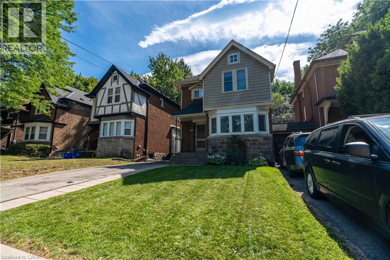
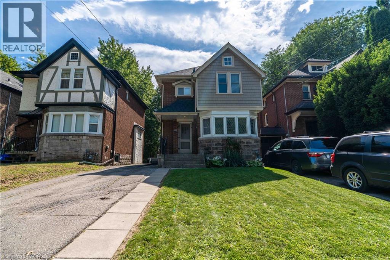
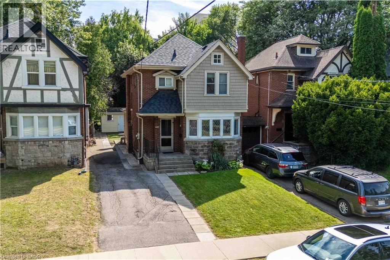
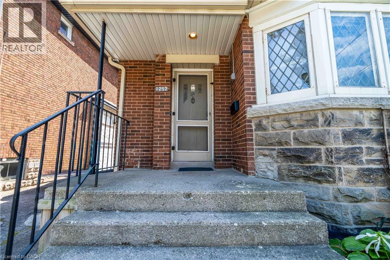
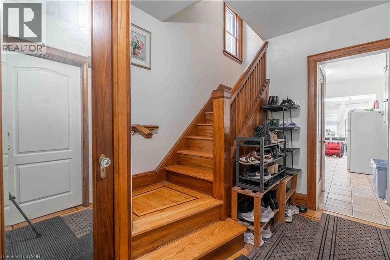
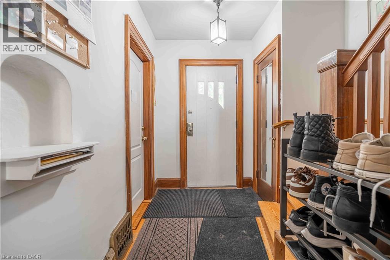
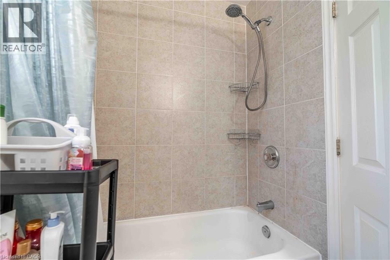
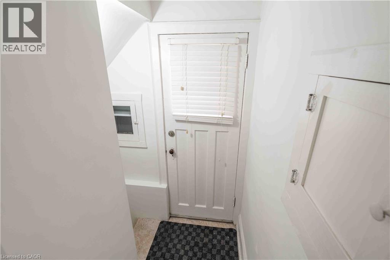
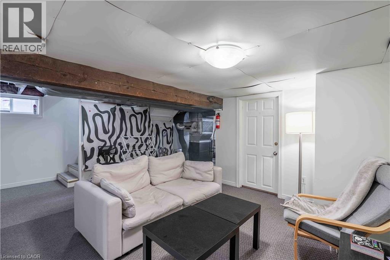
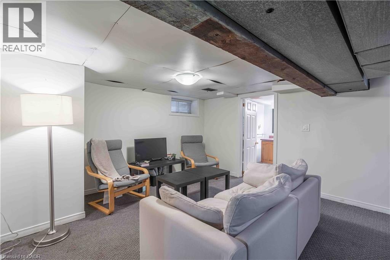
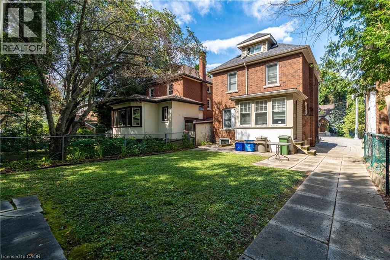
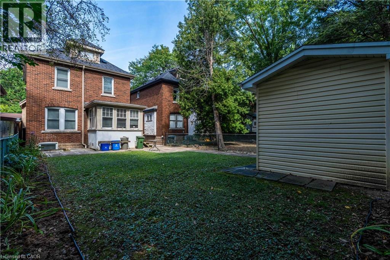
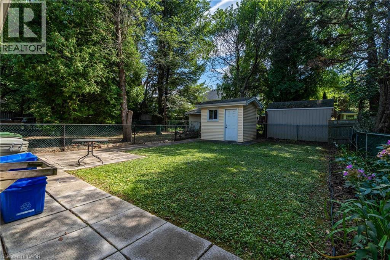
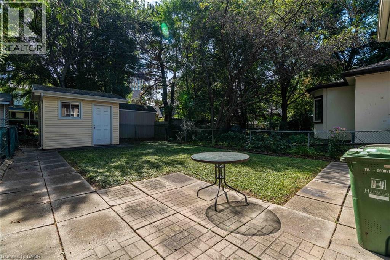
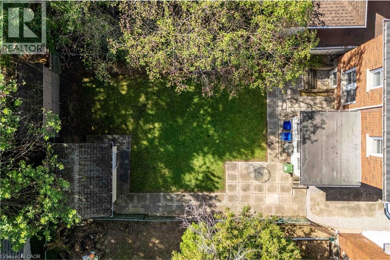
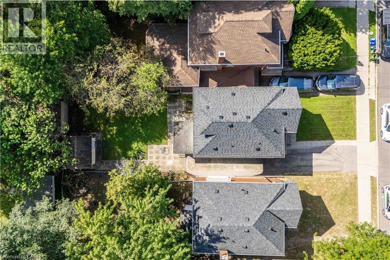
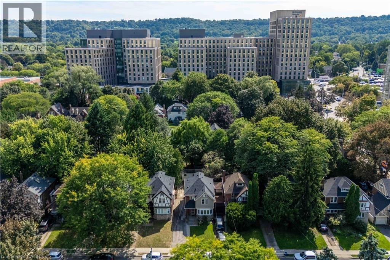
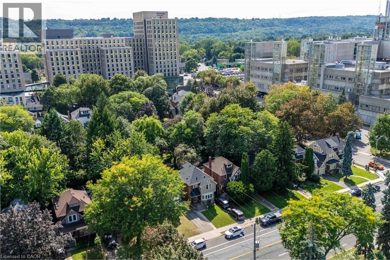
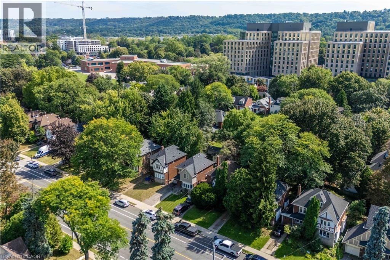
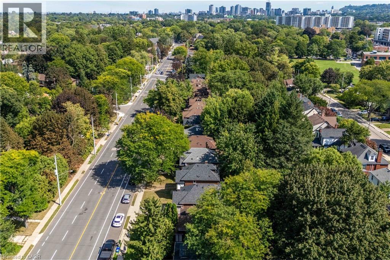
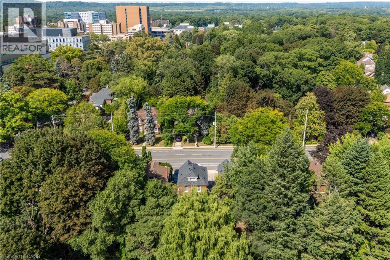
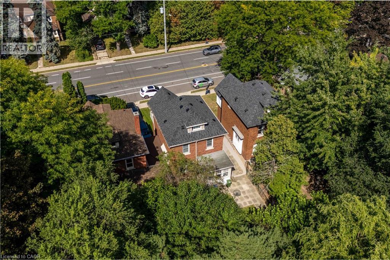
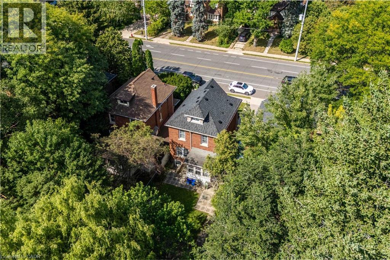
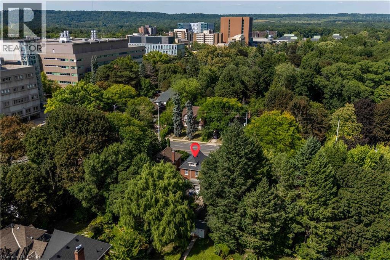
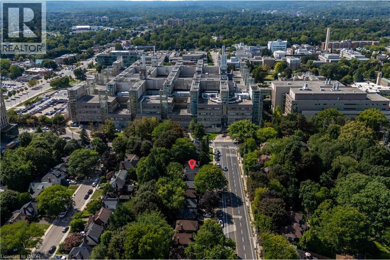
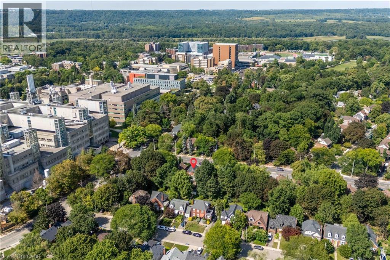
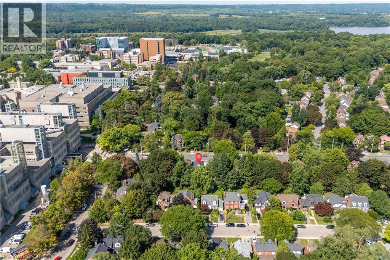
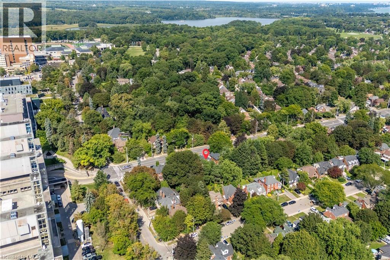
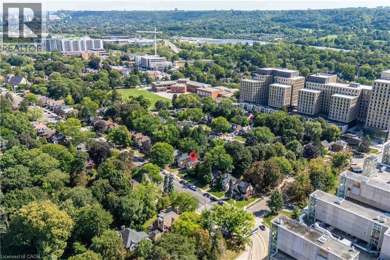
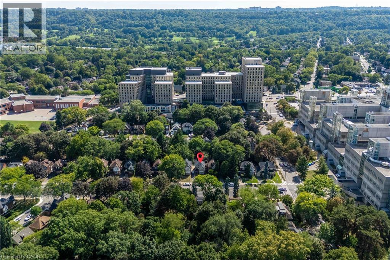
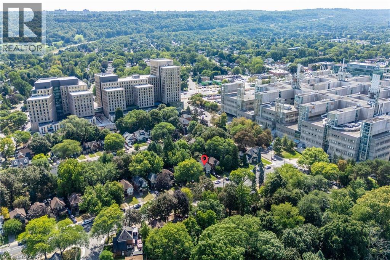
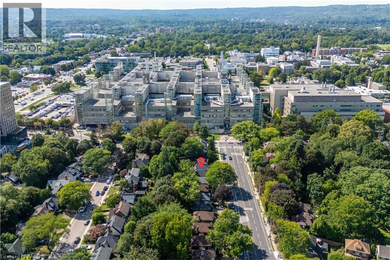
Can't get much closer than this Prime McMaster location! This charming 2.5-storey Tudor-style home provides an exceptional opportunity for buyers looking to capitalize on one of Hamilton’s most sought-after student rental locations. Full of character and curb appeal, the home features classic brick and Tudor detailing, private driveway parking and a generous lot. Currently operating as a rental, providing immediate income potential with strong proximity to campus, transit, shops, restaurants and amenities. A rare opportunity to own a well-located investment in the heart of West Hamilton, steps from McMaster. Location, character and income potential all in one! (id:50964)
Property Details
| MLS® Number | 40862311 |
| Property Type | Single Family |
| Amenities Near By | Schools |
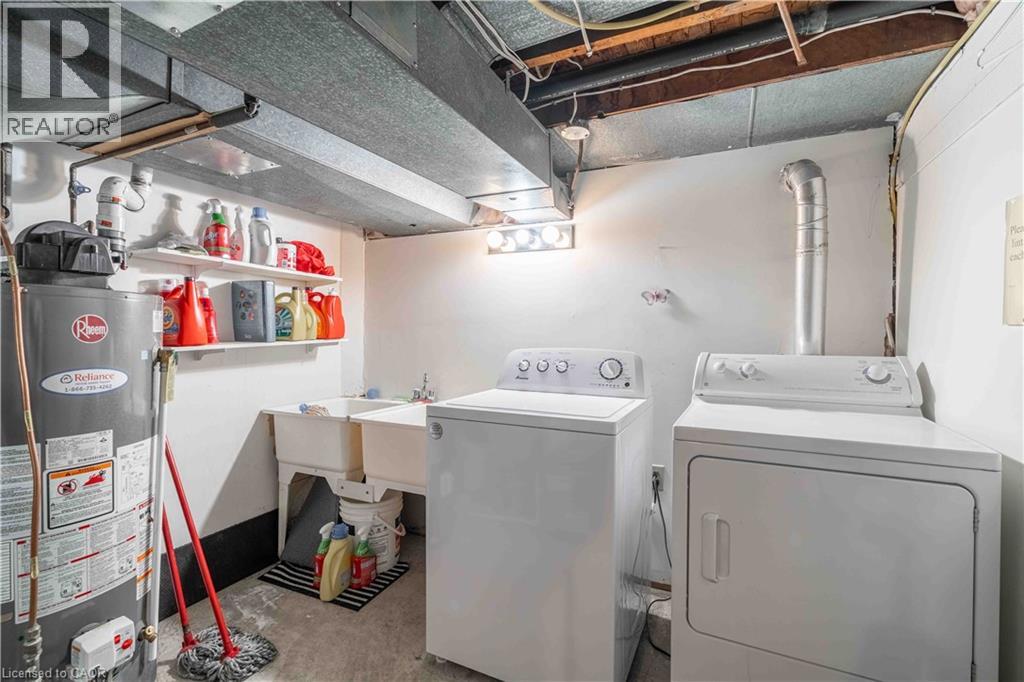
| Equipment Type | Water Heater |
| Parking Space Total | 4 |
| Rental Equipment Type | Water Heater |
Building
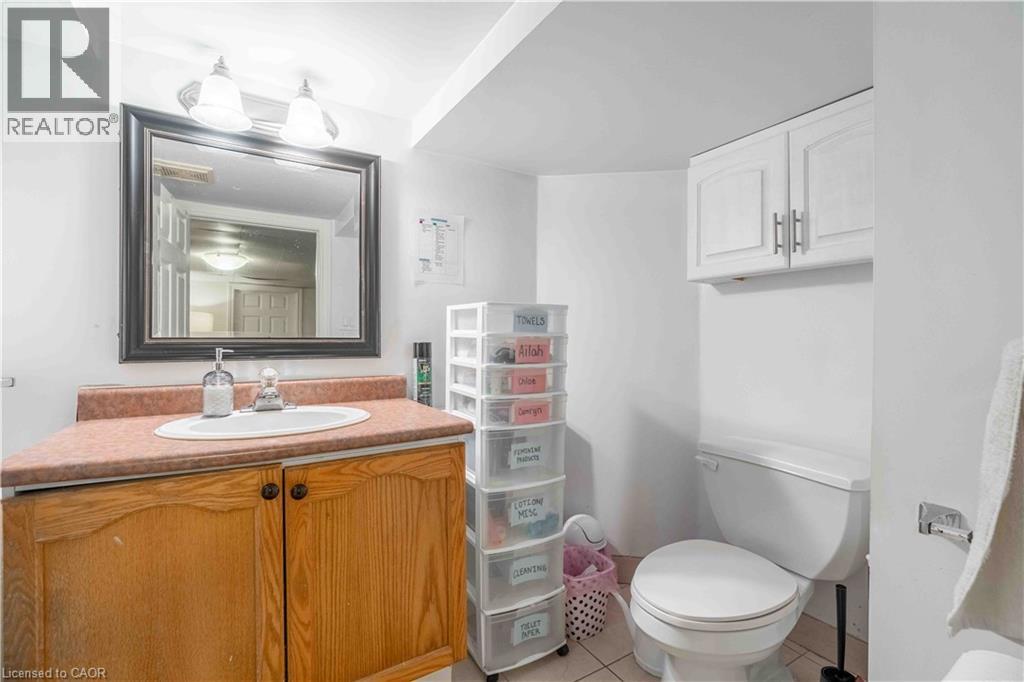
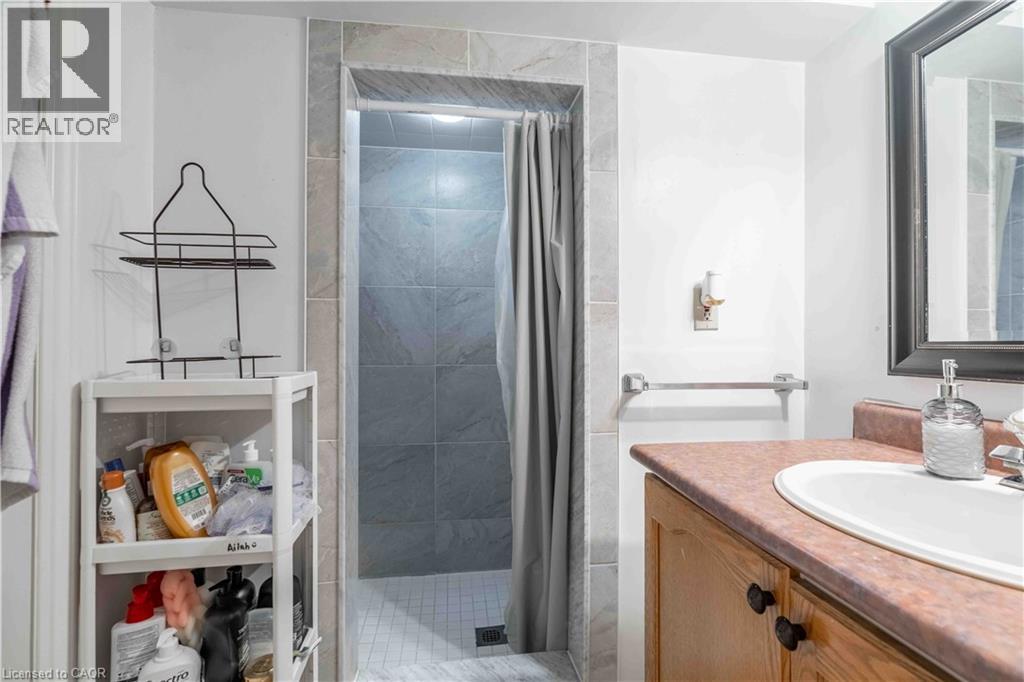
| Bathroom Total | 2 |
| Bedrooms Above Ground | 6 |
| Bedrooms Below Ground | 1 |
| Bedrooms Total | 7 |
| Appliances | Dishwasher, Dryer, Refrigerator, Stove, Washer |
| Architectural Style | Other |
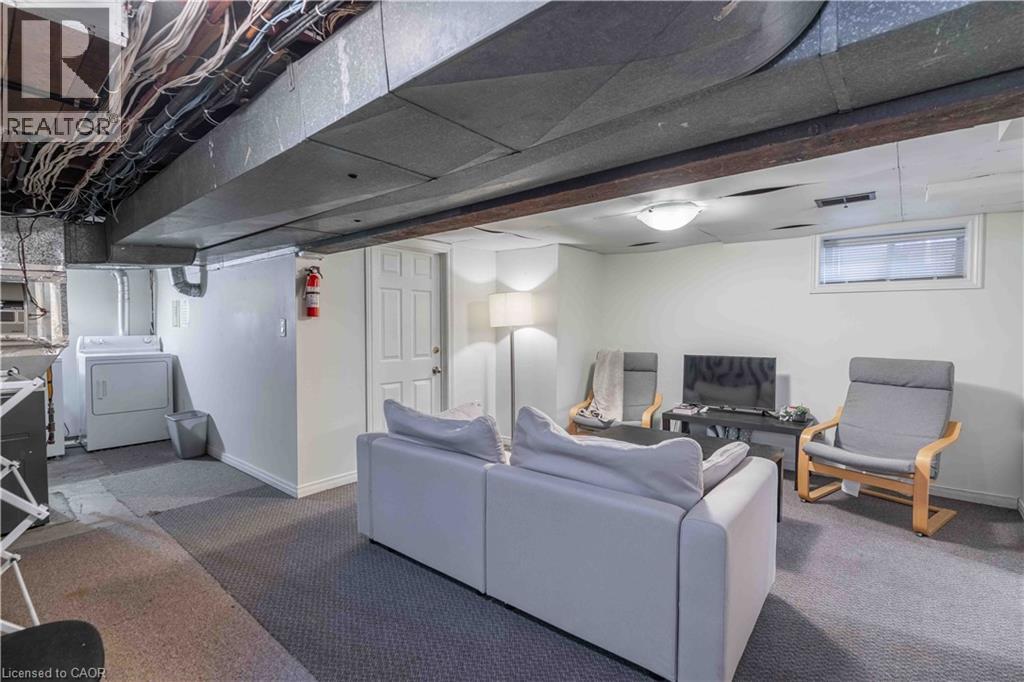
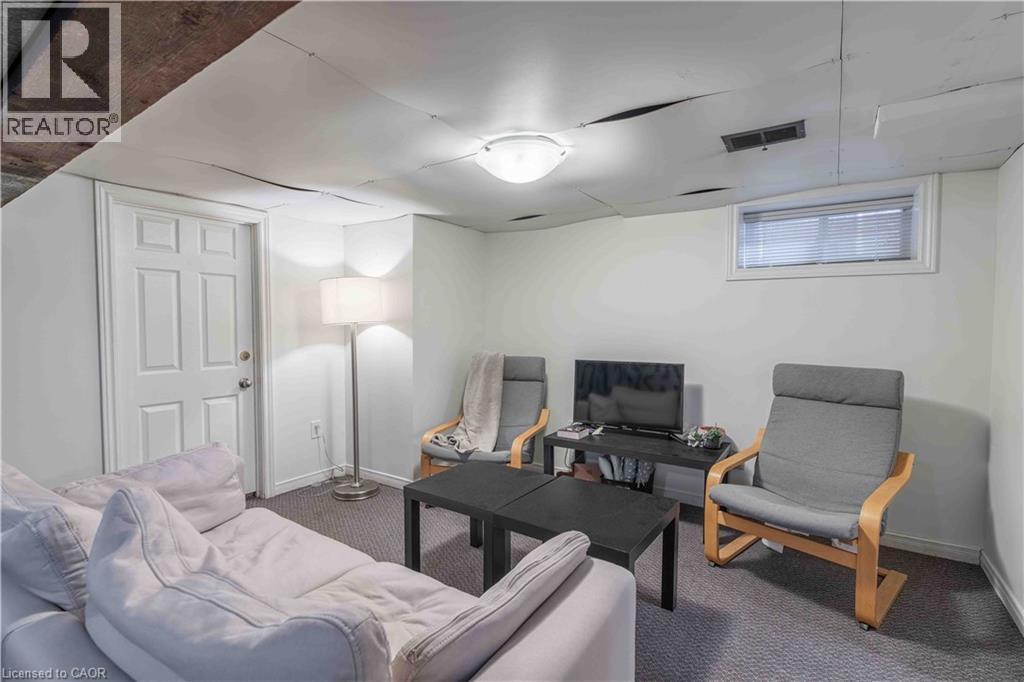
| Basement Development | Finished |
| Basement Type | Full (finished) |
| Construction Style Attachment | Detached |
| Cooling Type | Window Air Conditioner |
| Exterior Finish | Brick, Vinyl Siding |
| Foundation Type | Block |
| Heating Fuel | Natural Gas |
| Heating Type | Forced Air |
| Stories Total | 3 |
| Size Interior | 1,593 Ft2 |
| Type | House |
| Utility Water | Municipal Water |
Land
| Access Type | Highway Access |
| Acreage | No |
| Land Amenities | Schools |
| Sewer | Municipal Sewage System |
| Size Depth | 110 Ft |
| Size Frontage | 32 Ft |
| Size Total Text | Under 1/2 Acre |
| Zoning Description | C/s-1361 |
Rooms
| Level | Type | Length | Width | Dimensions |
|---|---|---|---|---|
| Second Level | Bedroom | 10'8'' x 9'7'' | ||
| Second Level | Bedroom | 13'10'' x 9'7'' | ||
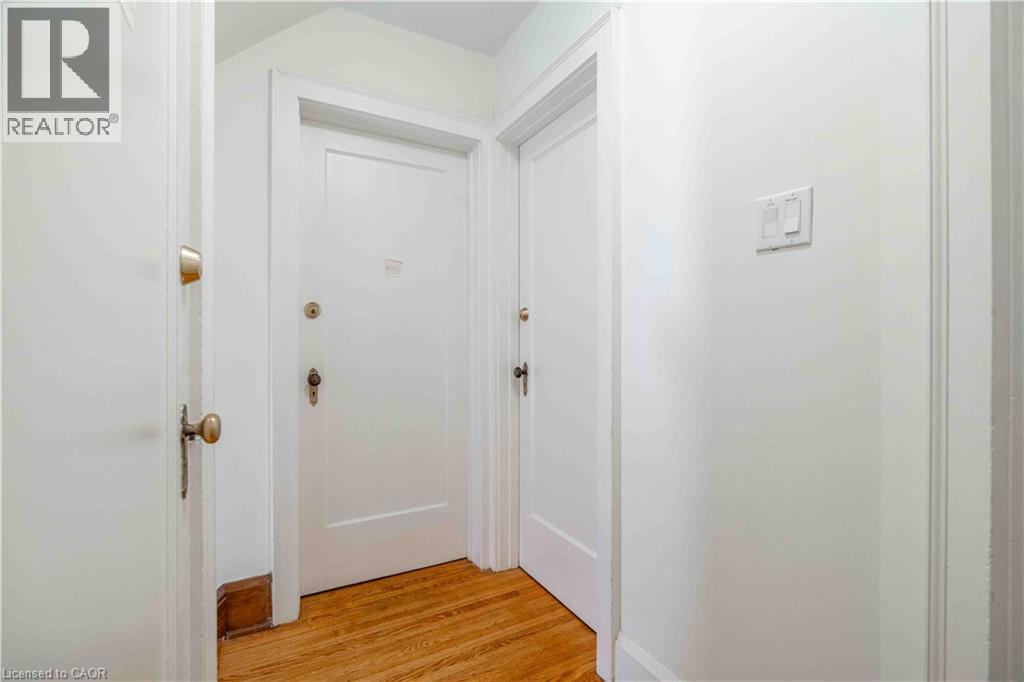
| Second Level | Bedroom | 15'3'' x 11'10'' | ||
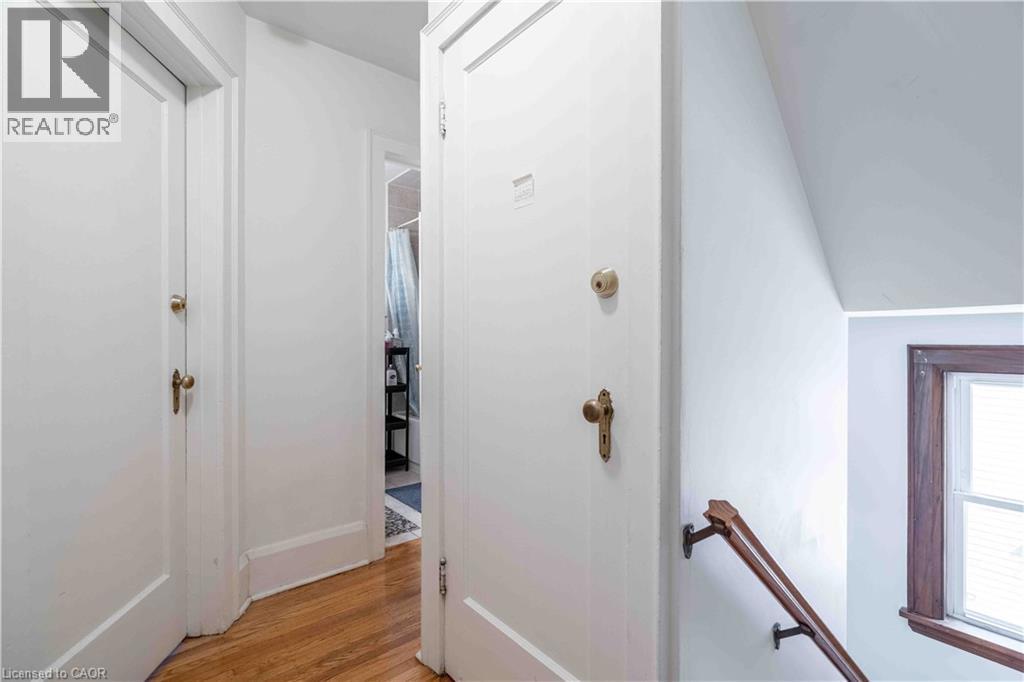
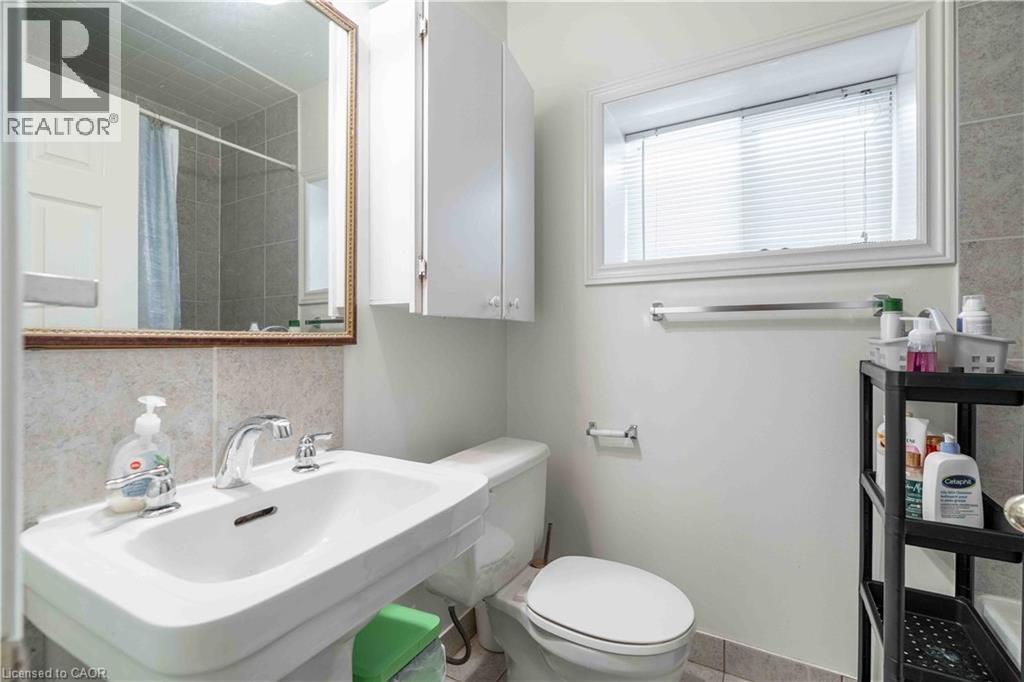
| Second Level | 4pc Bathroom | Measurements not available | ||
| Third Level | Bedroom | 17'0'' x 11'0'' | ||
| Basement | Utility Room | Measurements not available | ||
| Basement | 3pc Bathroom | Measurements not available | ||
| Basement | Bedroom | 11'0'' x 8'8'' | ||
| Main Level | Bedroom | 13'7'' x 11'6'' | ||
| Main Level | Bedroom | 17'0'' x 11'8'' | ||
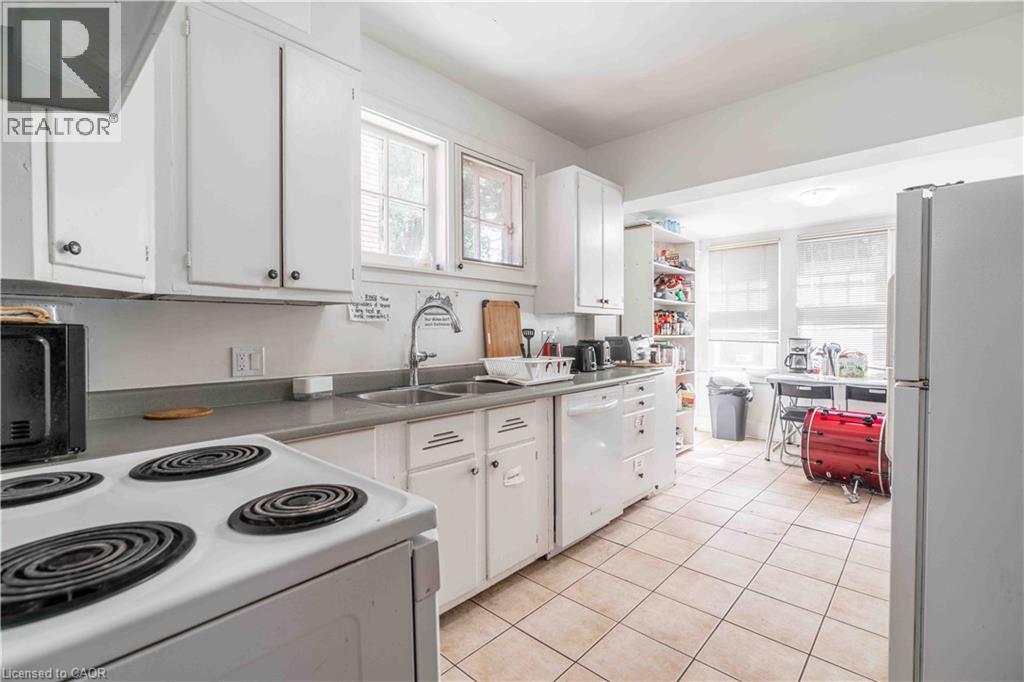
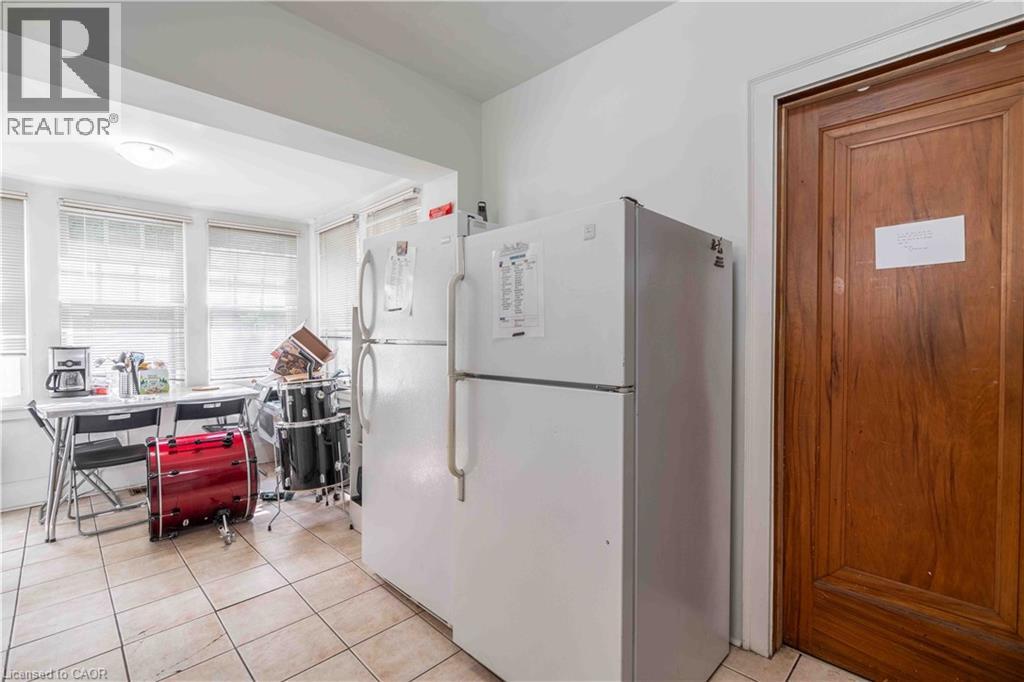
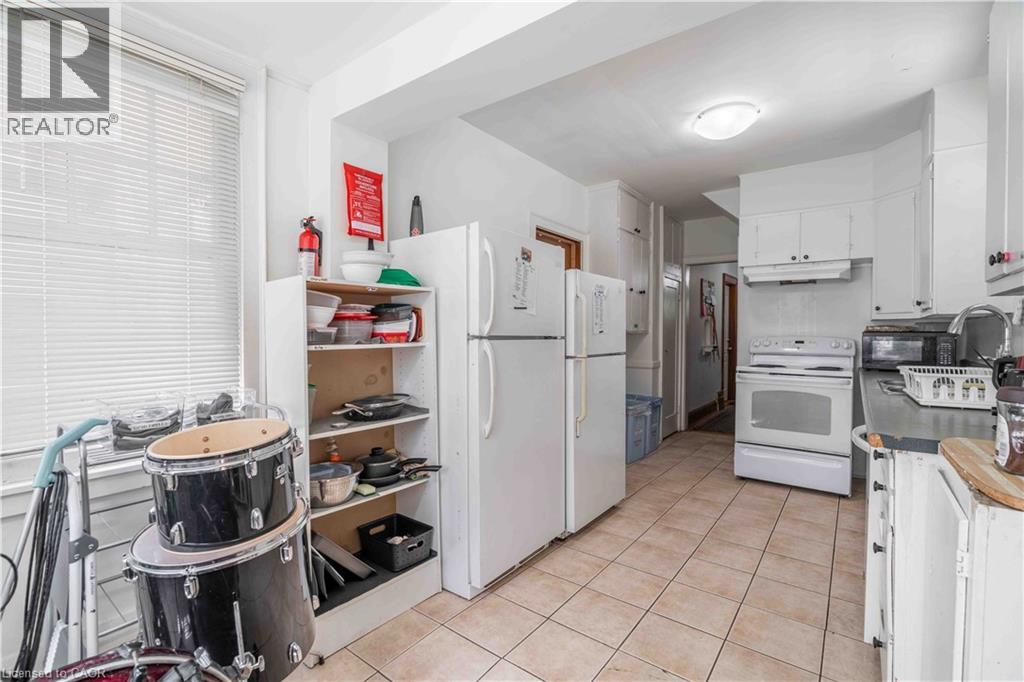
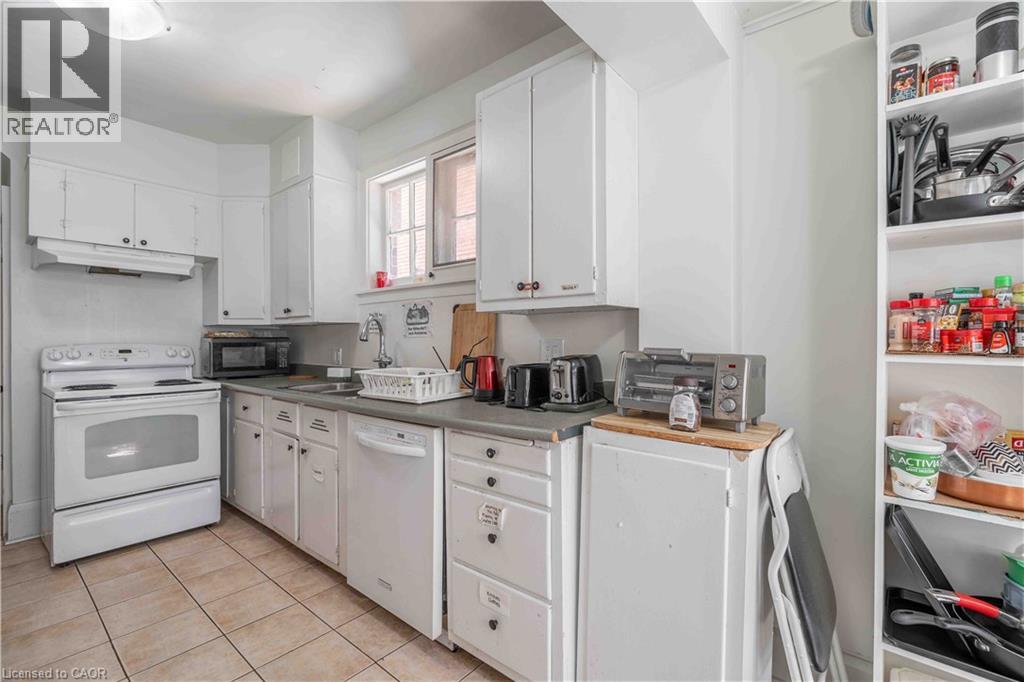
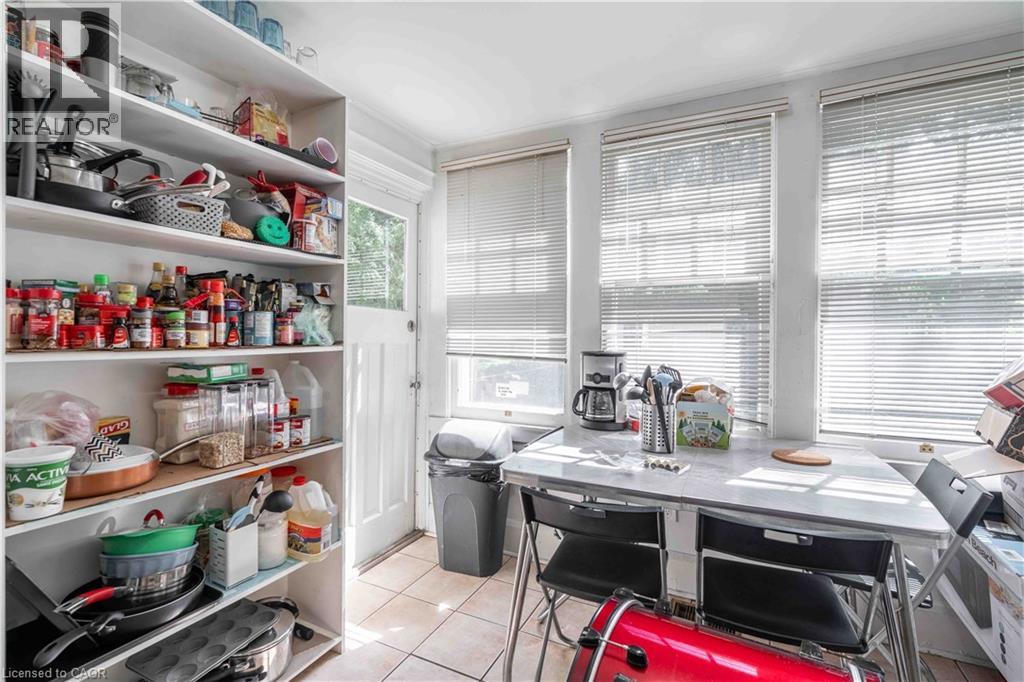
| Main Level | Kitchen | 18'9'' x 9'0'' |
https://www.realtor.ca/real-estate/30260925/1257-king-street-w-hamilton
Contact Us
Contact us for more information



The trademarks REALTOR®, REALTORS®, and the REALTOR® logo are controlled by The Canadian Real Estate Association (CREA) and identify real estate professionals who are members of CREA. The trademarks MLS®, Multiple Listing Service® and the associated logos are owned by The Canadian Real Estate Association (CREA) and identify the quality of services provided by real estate professionals who are members of CREA. The trademark DDF® is owned by The Canadian Real Estate Association (CREA) and identifies CREA's Data Distribution Facility (DDF®)
September 23 2026 09:41:06
REALTORS® Association of Hamilton-Burlington
RE/MAX Escarpment Realty Inc.