The Sullivan Team
  • Our Listings
    • Current Listings
    • MLS Listings
    • Luxury Listings
    • Properties Sold
  • Neighbourhoods
    • Burlington, Ontario
    • Hamilton, Ontario
    • Oakville, Ontario
  • Blog
  • Videos
  • Calculators
    • Affordability Calculator
    • Mortgage Calculator
    • Land Transfer Tax Calculator
    • What Is My Home Worth?
  • Our Team
  • Testimonials
  • Contact
The Sullivan Team

  • Our Listings
    • Current Listings
    • MLS Listings
    • Luxury Listings
    • Properties Sold
  • Neighbourhoods
    • Burlington, Ontario
    • Hamilton, Ontario
    • Oakville, Ontario
  • Blog
  • Videos
  • Calculators
    • Affordability Calculator
    • Mortgage Calculator
    • Land Transfer Tax Calculator
    • What Is My Home Worth?
  • Our Team
  • Testimonials
  • Contact
  • « Go back

126 Woodside Drive St. Catharines, Ontario L2T 1X2
view favourites
  • 126 Woodside Drive, St. Catharines, Ontario  L2T 1X2 - Photo 1 - X14117252
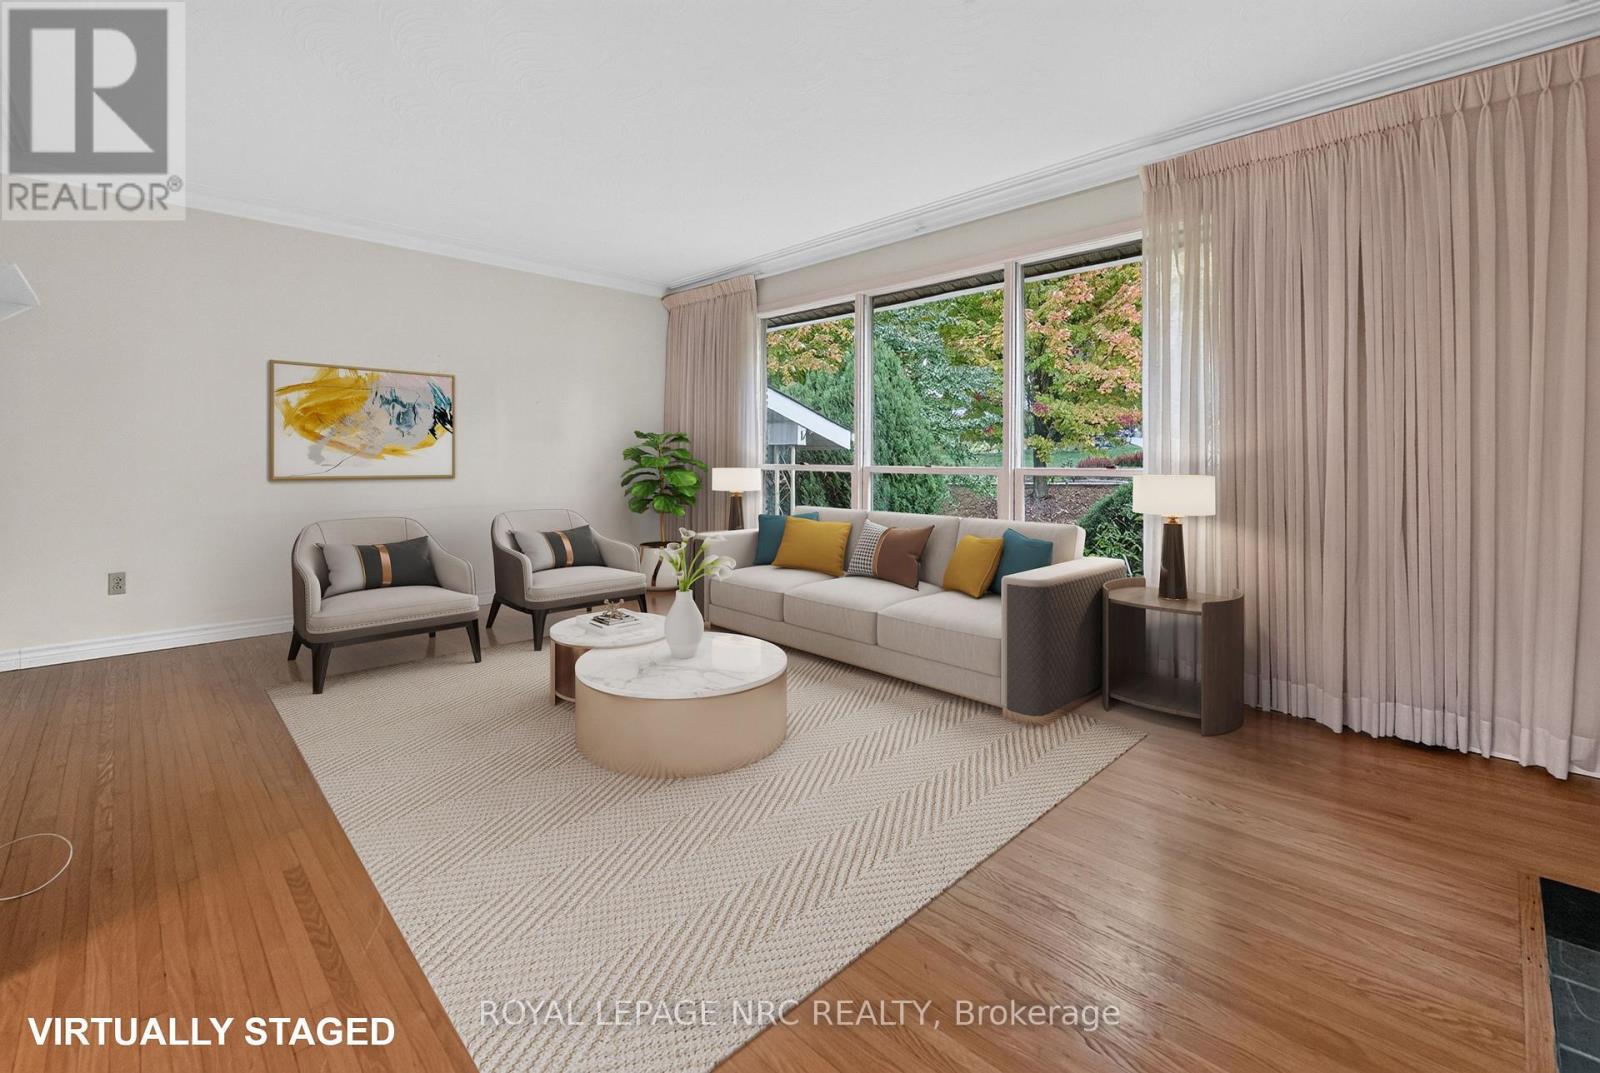
  • 126 Woodside Drive, St. Catharines, Ontario  L2T 1X2 - Photo 2 - X14117252
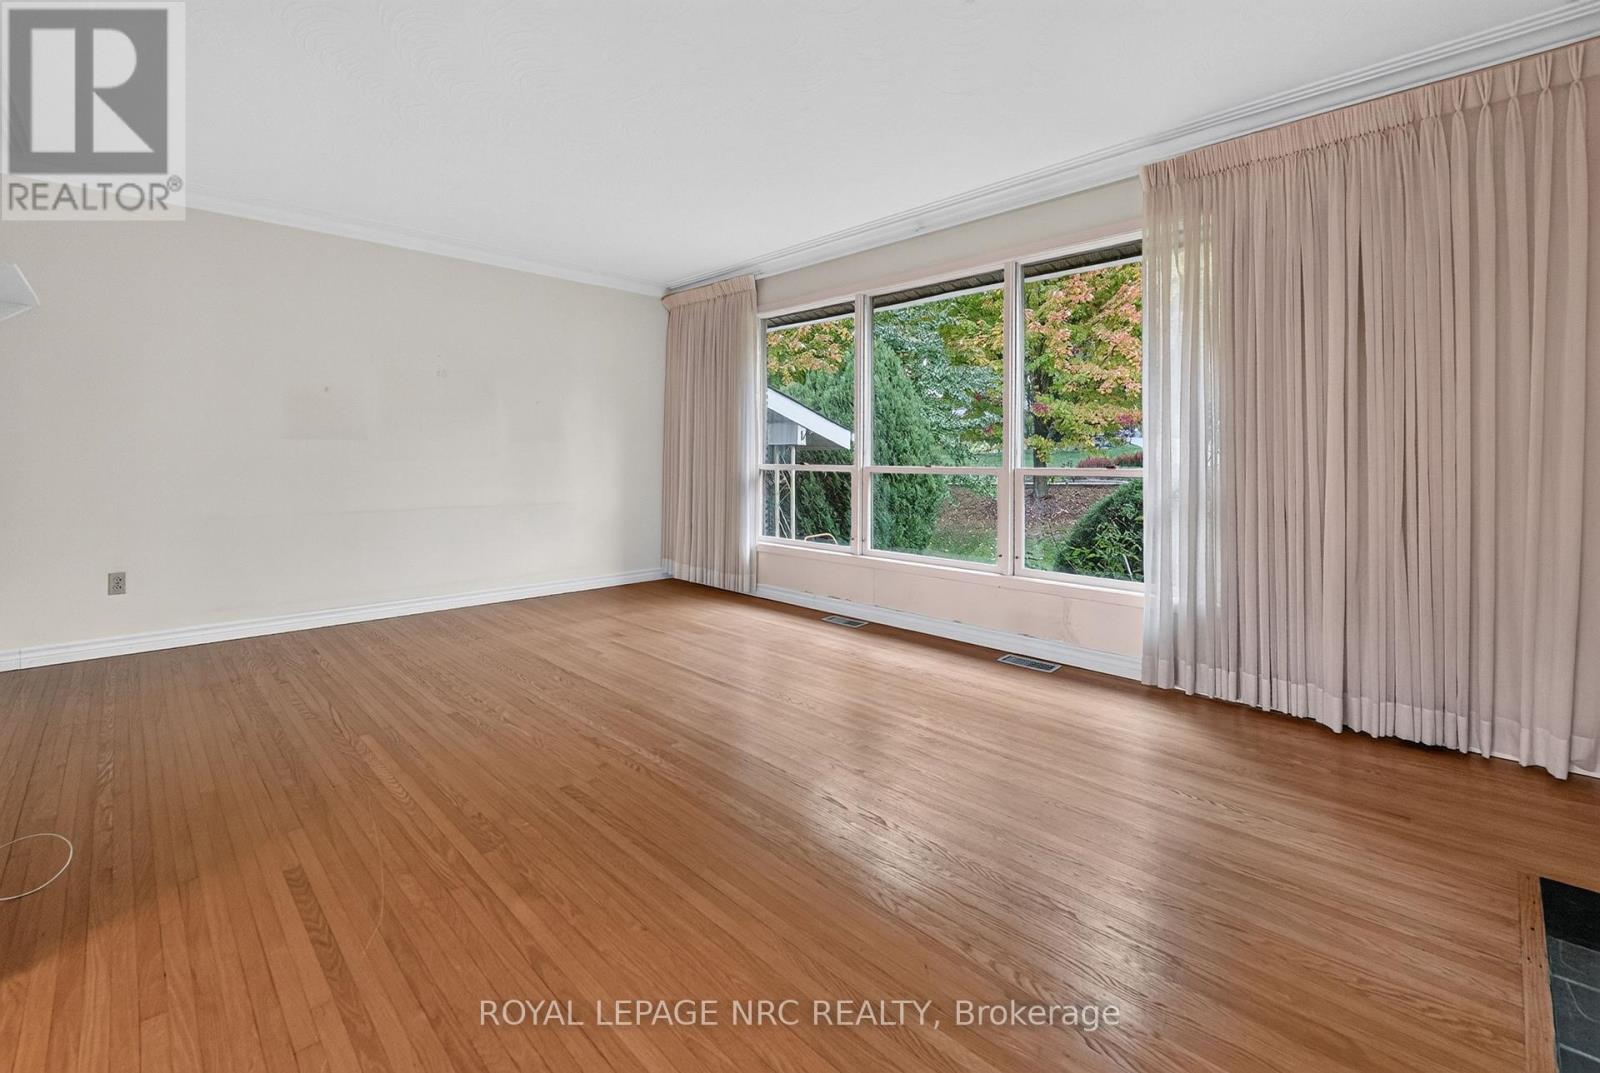
  • 126 Woodside Drive, St. Catharines, Ontario  L2T 1X2 - Photo 3 - X14117252
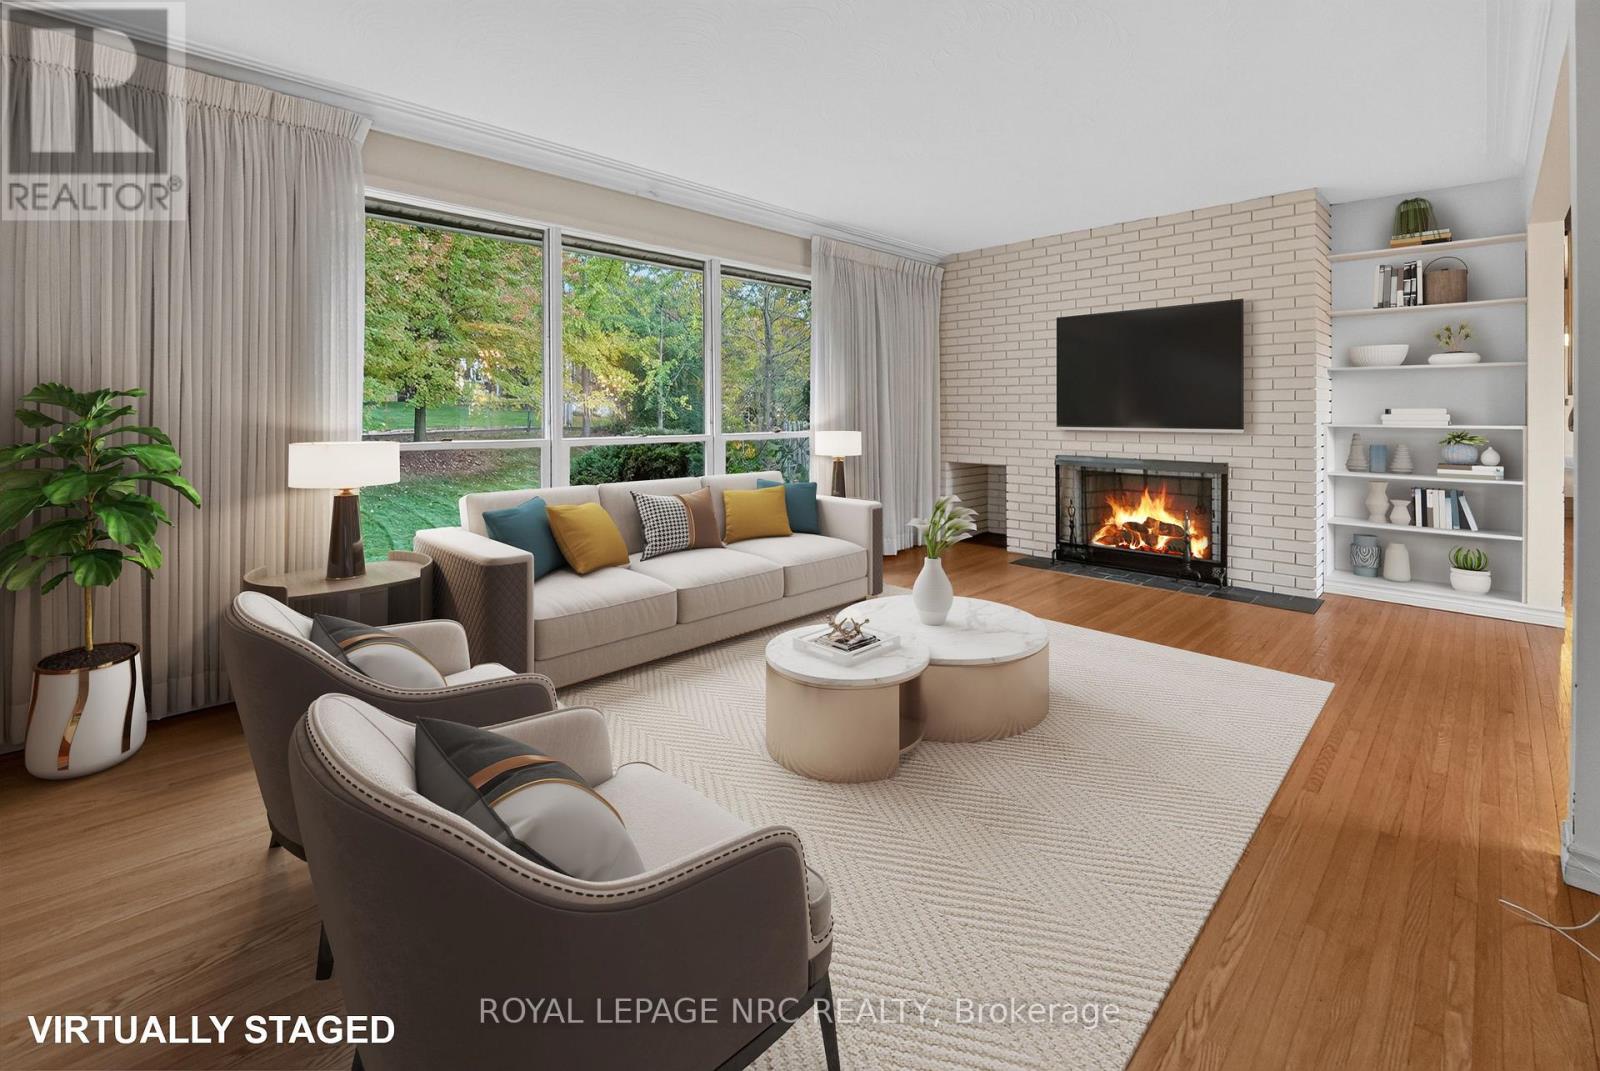
  • 126 Woodside Drive, St. Catharines, Ontario  L2T 1X2 - Photo 4 - X14117252
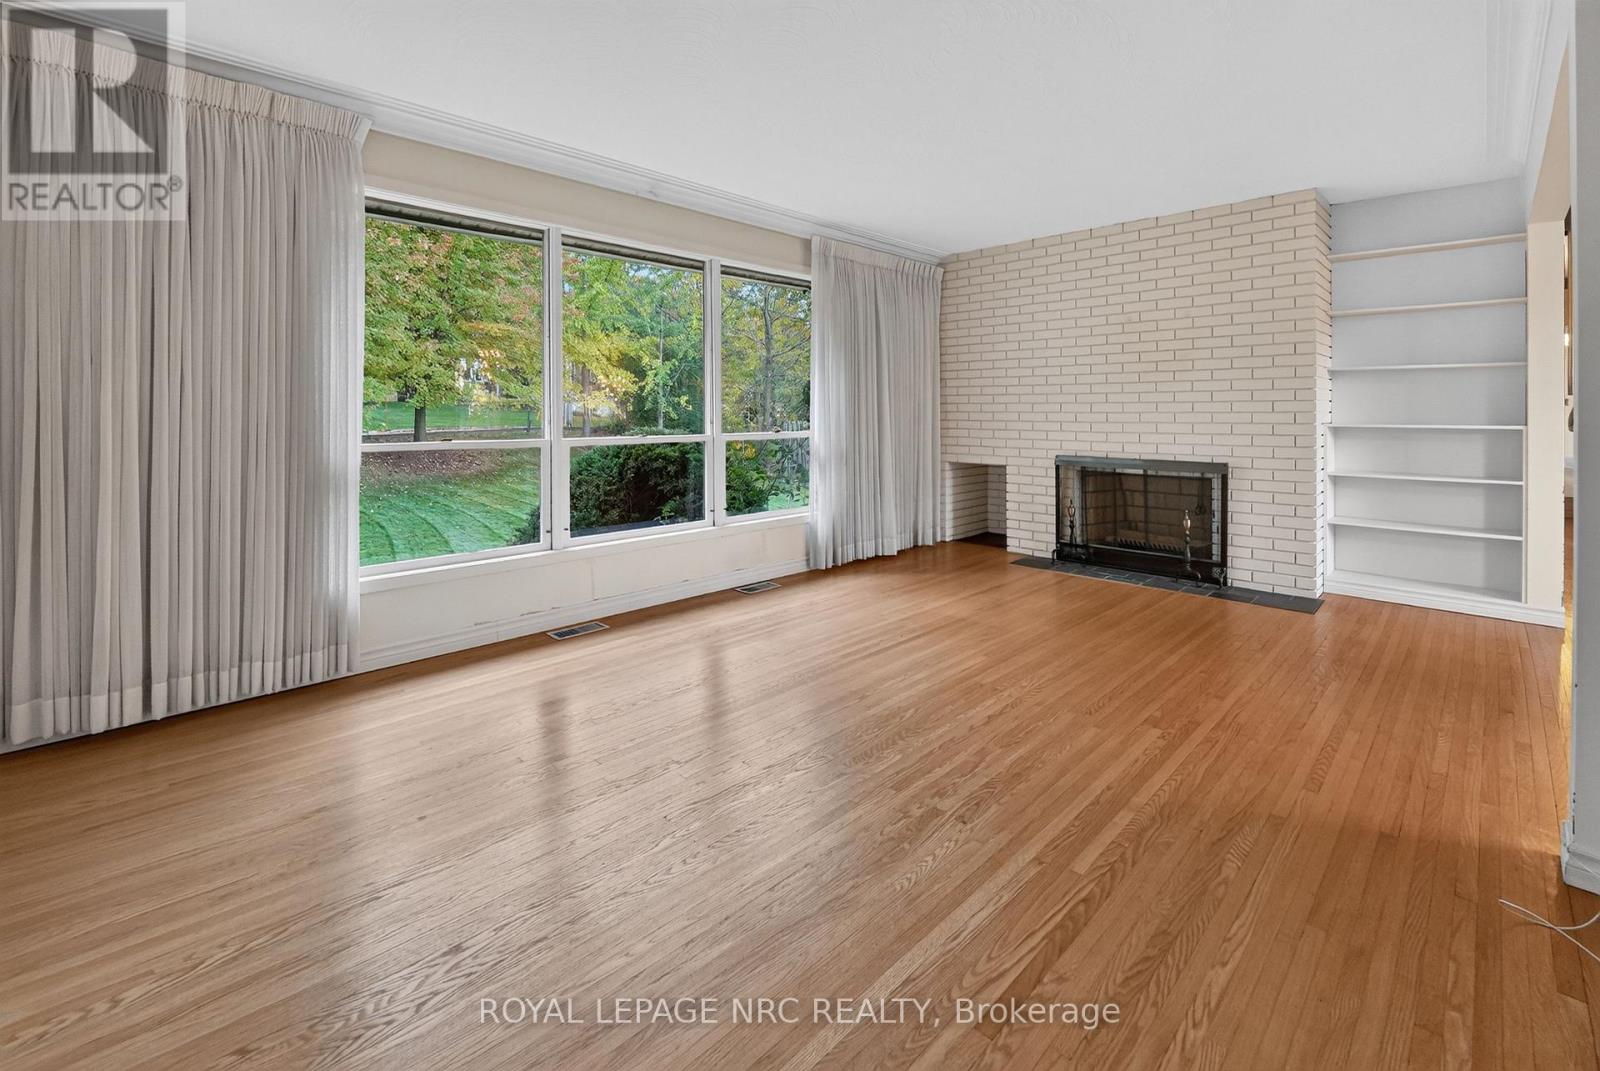
  • 126 Woodside Drive, St. Catharines, Ontario  L2T 1X2 - Photo 5 - X14117252
  • 126 Woodside Drive, St. Catharines, Ontario  L2T 1X2 - Photo 6 - X14117252
  • 126 Woodside Drive, St. Catharines, Ontario  L2T 1X2 - Photo 7 - X14117252
  • 126 Woodside Drive, St. Catharines, Ontario  L2T 1X2 - Photo 8 - X14117252
  • 126 Woodside Drive, St. Catharines, Ontario  L2T 1X2 - Photo 9 - X14117252
  • 126 Woodside Drive, St. Catharines, Ontario  L2T 1X2 - Photo 10 - X14117252
  • 126 Woodside Drive, St. Catharines, Ontario  L2T 1X2 - Photo 11 - X14117252
  • 126 Woodside Drive, St. Catharines, Ontario  L2T 1X2 - Photo 12 - X14117252
  • 126 Woodside Drive, St. Catharines, Ontario  L2T 1X2 - Photo 13 - X14117252
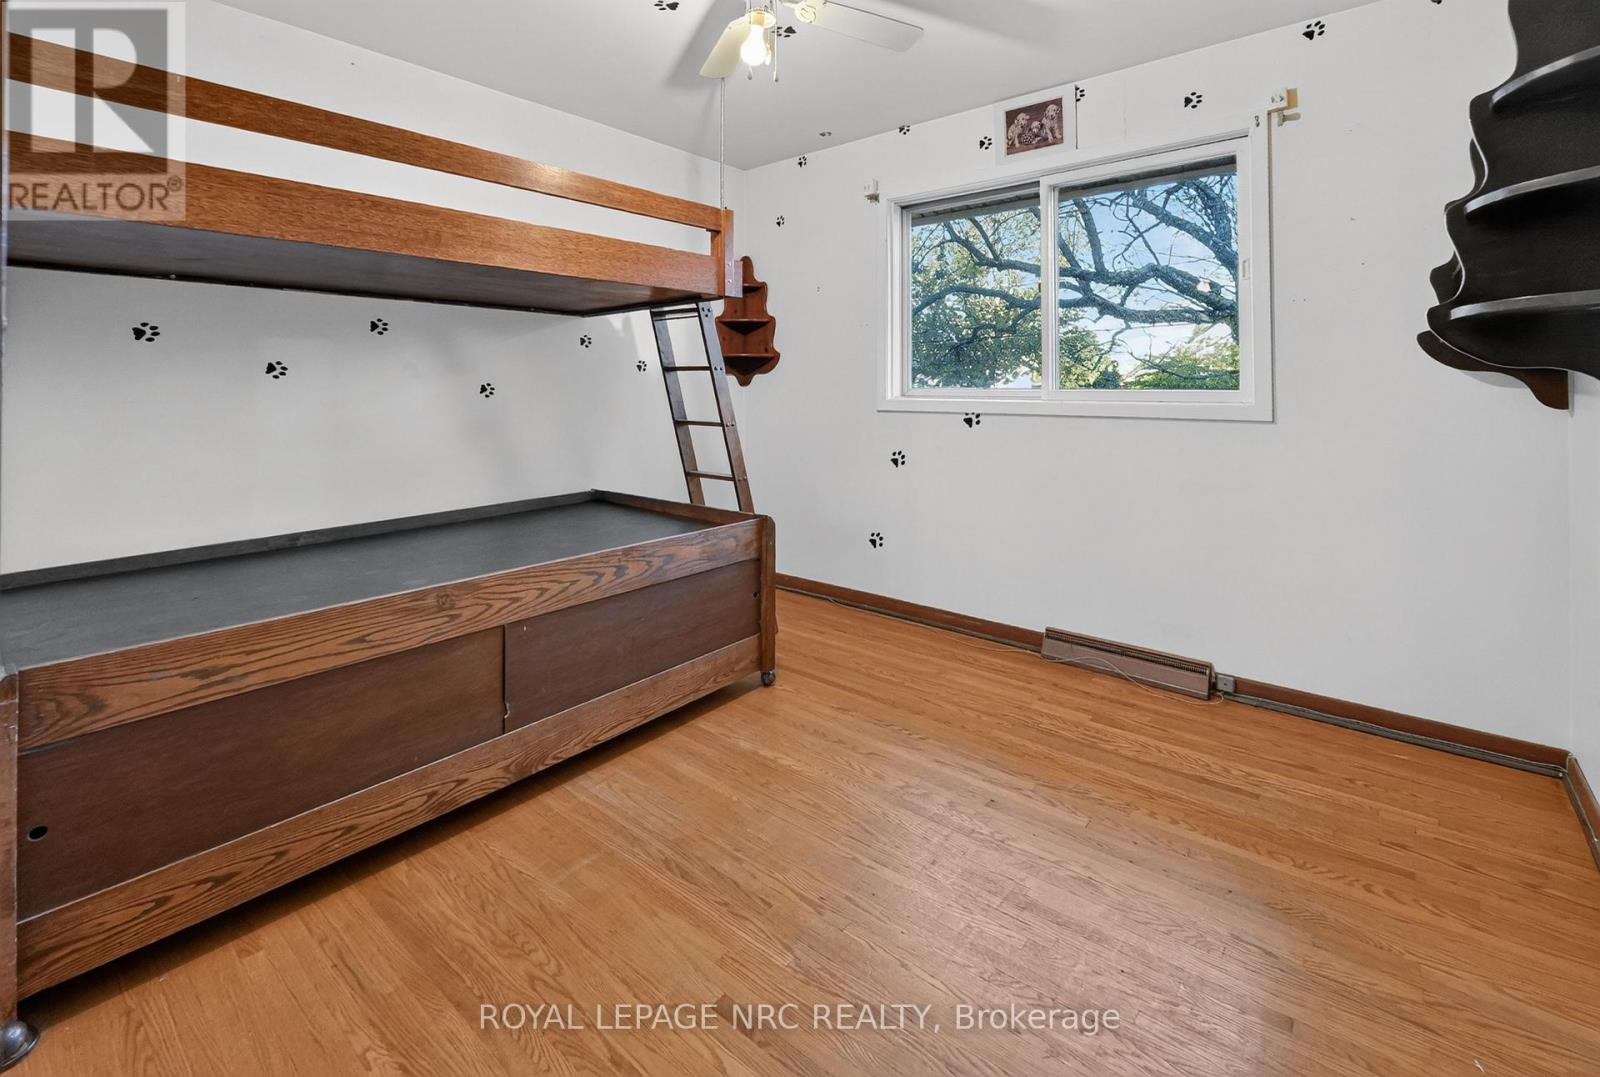
  • 126 Woodside Drive, St. Catharines, Ontario  L2T 1X2 - Photo 14 - X14117252
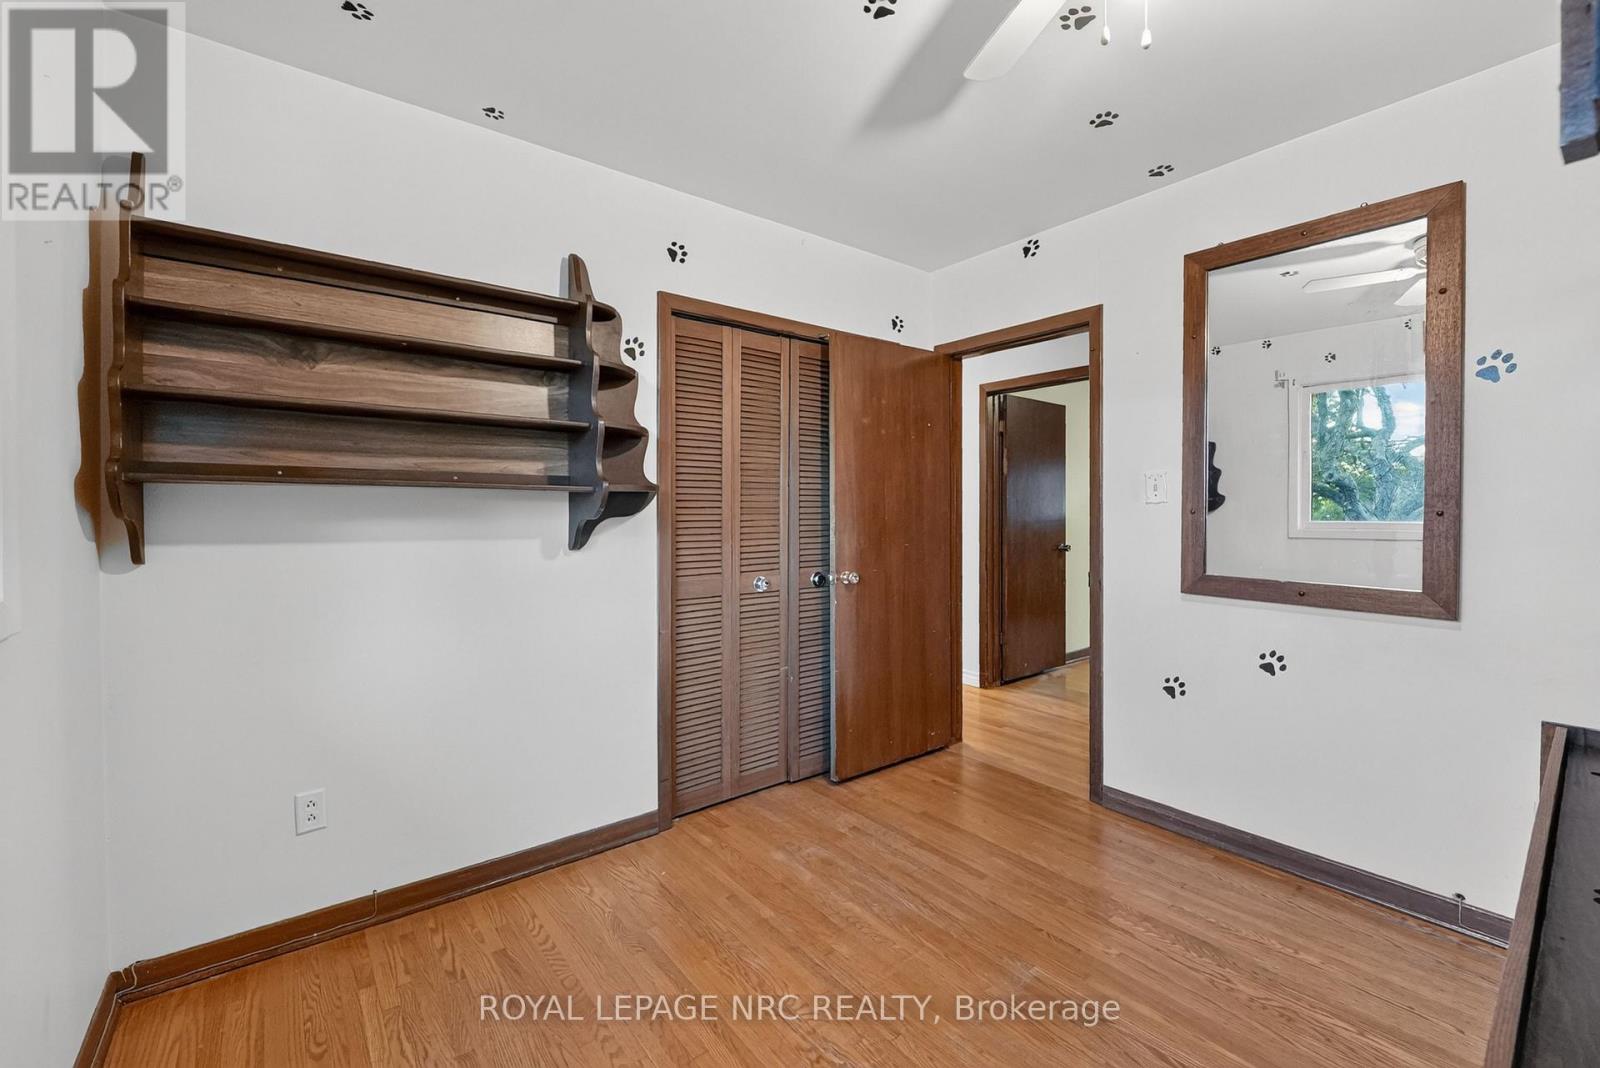
  • 126 Woodside Drive, St. Catharines, Ontario  L2T 1X2 - Photo 15 - X14117252
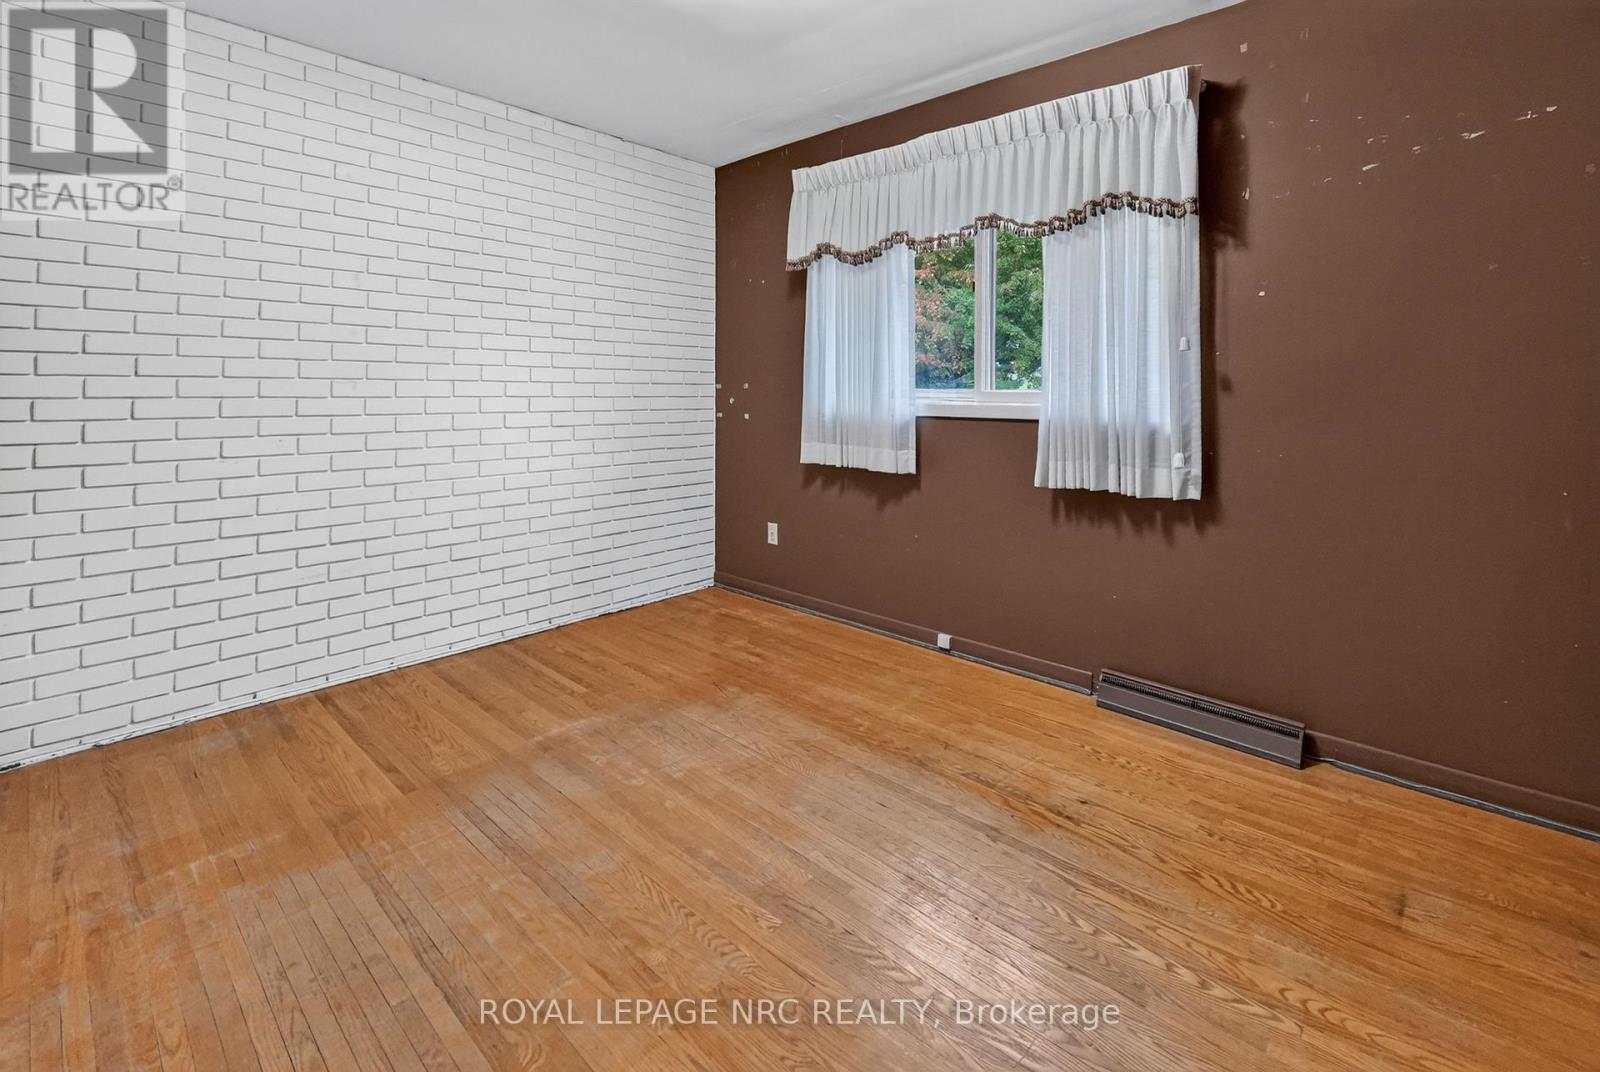
  • 126 Woodside Drive, St. Catharines, Ontario  L2T 1X2 - Photo 16 - X14117252
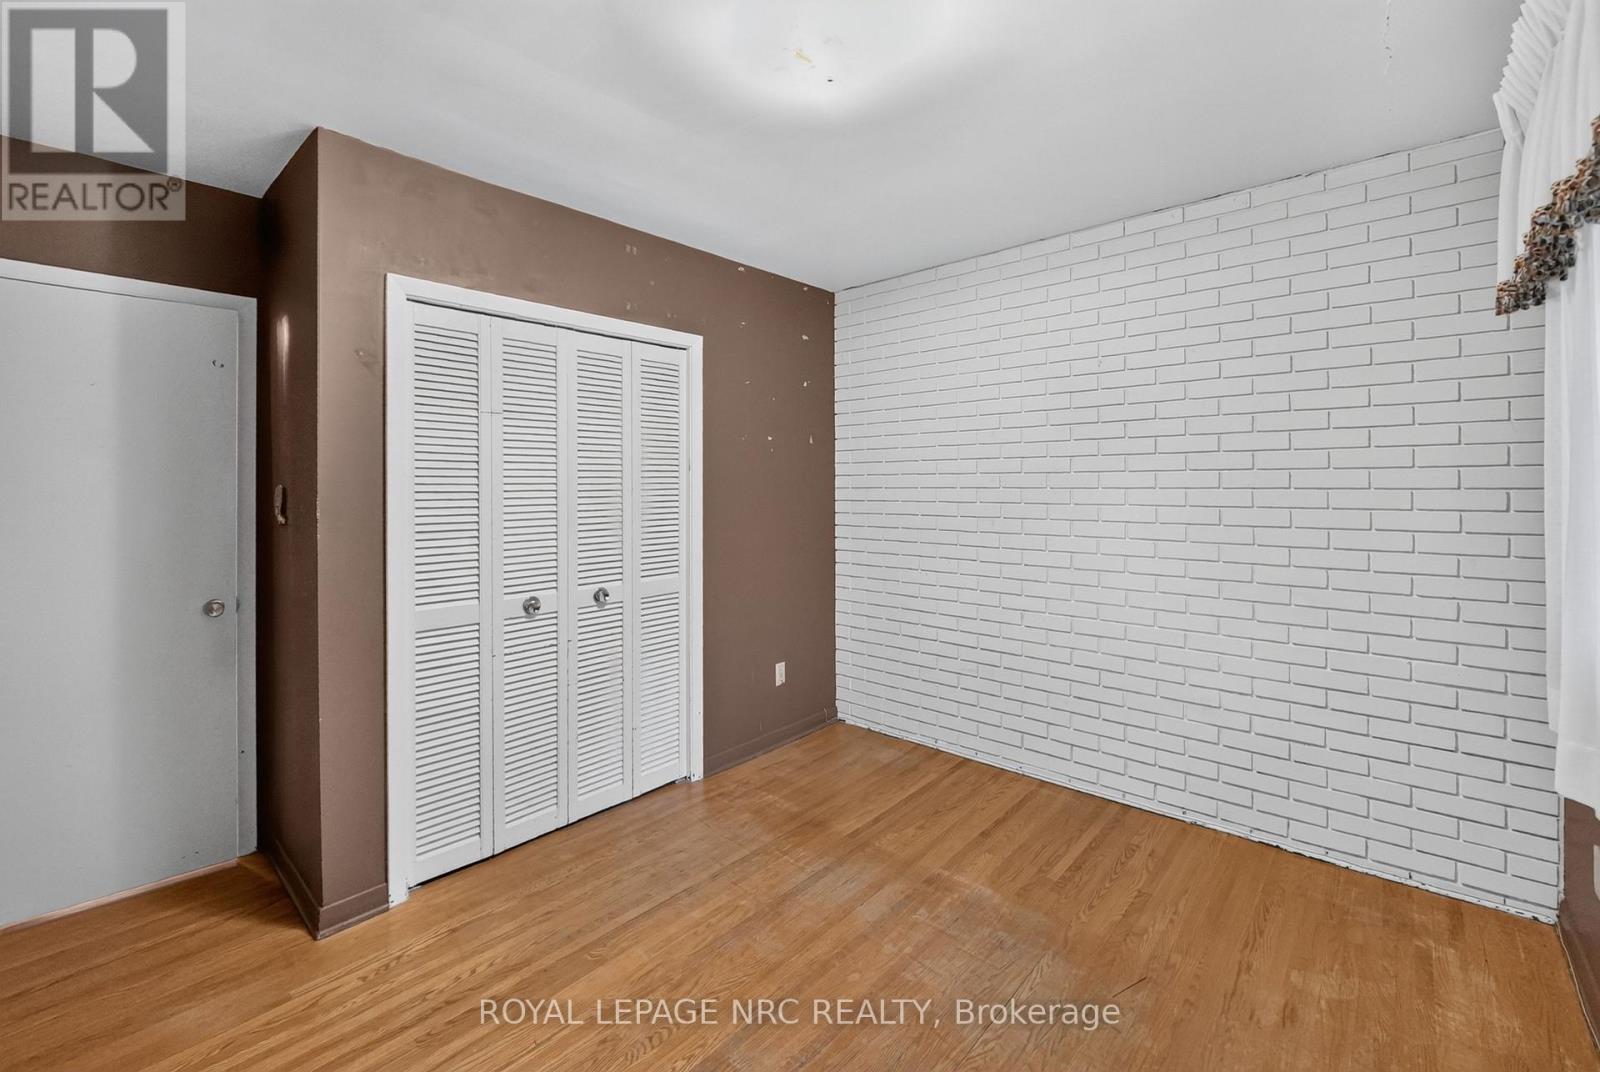
  • 126 Woodside Drive, St. Catharines, Ontario  L2T 1X2 - Photo 17 - X14117252
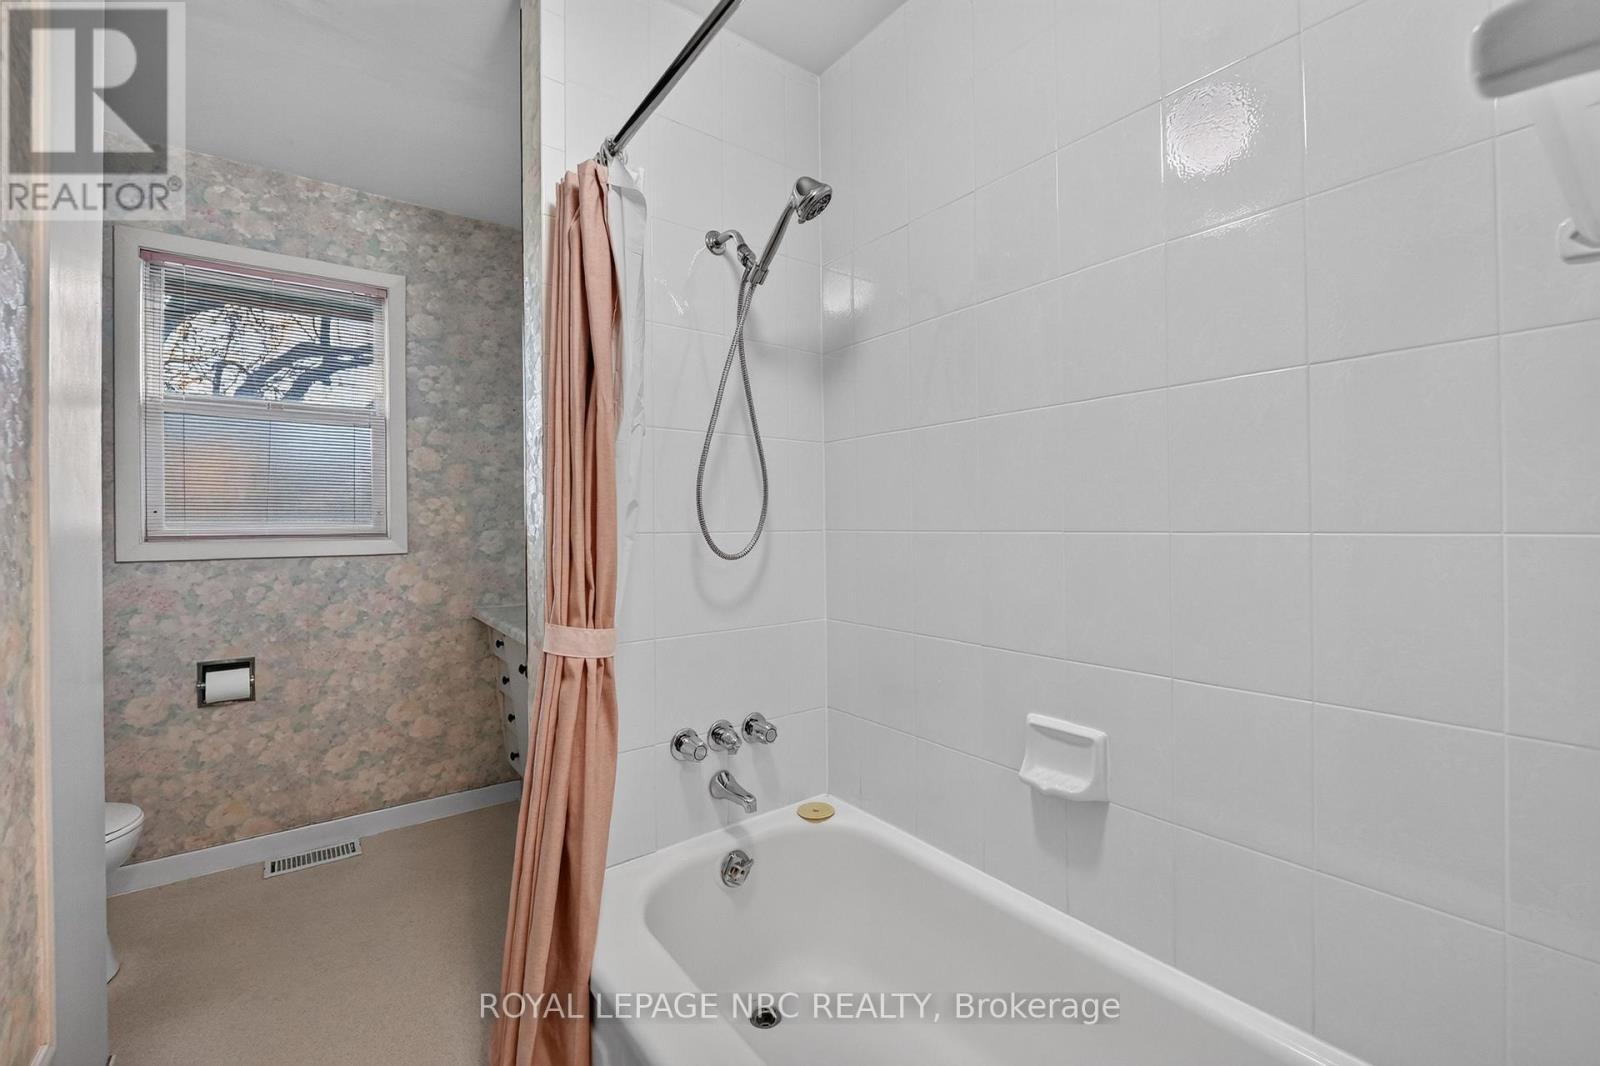
  • 126 Woodside Drive, St. Catharines, Ontario  L2T 1X2 - Photo 18 - X14117252
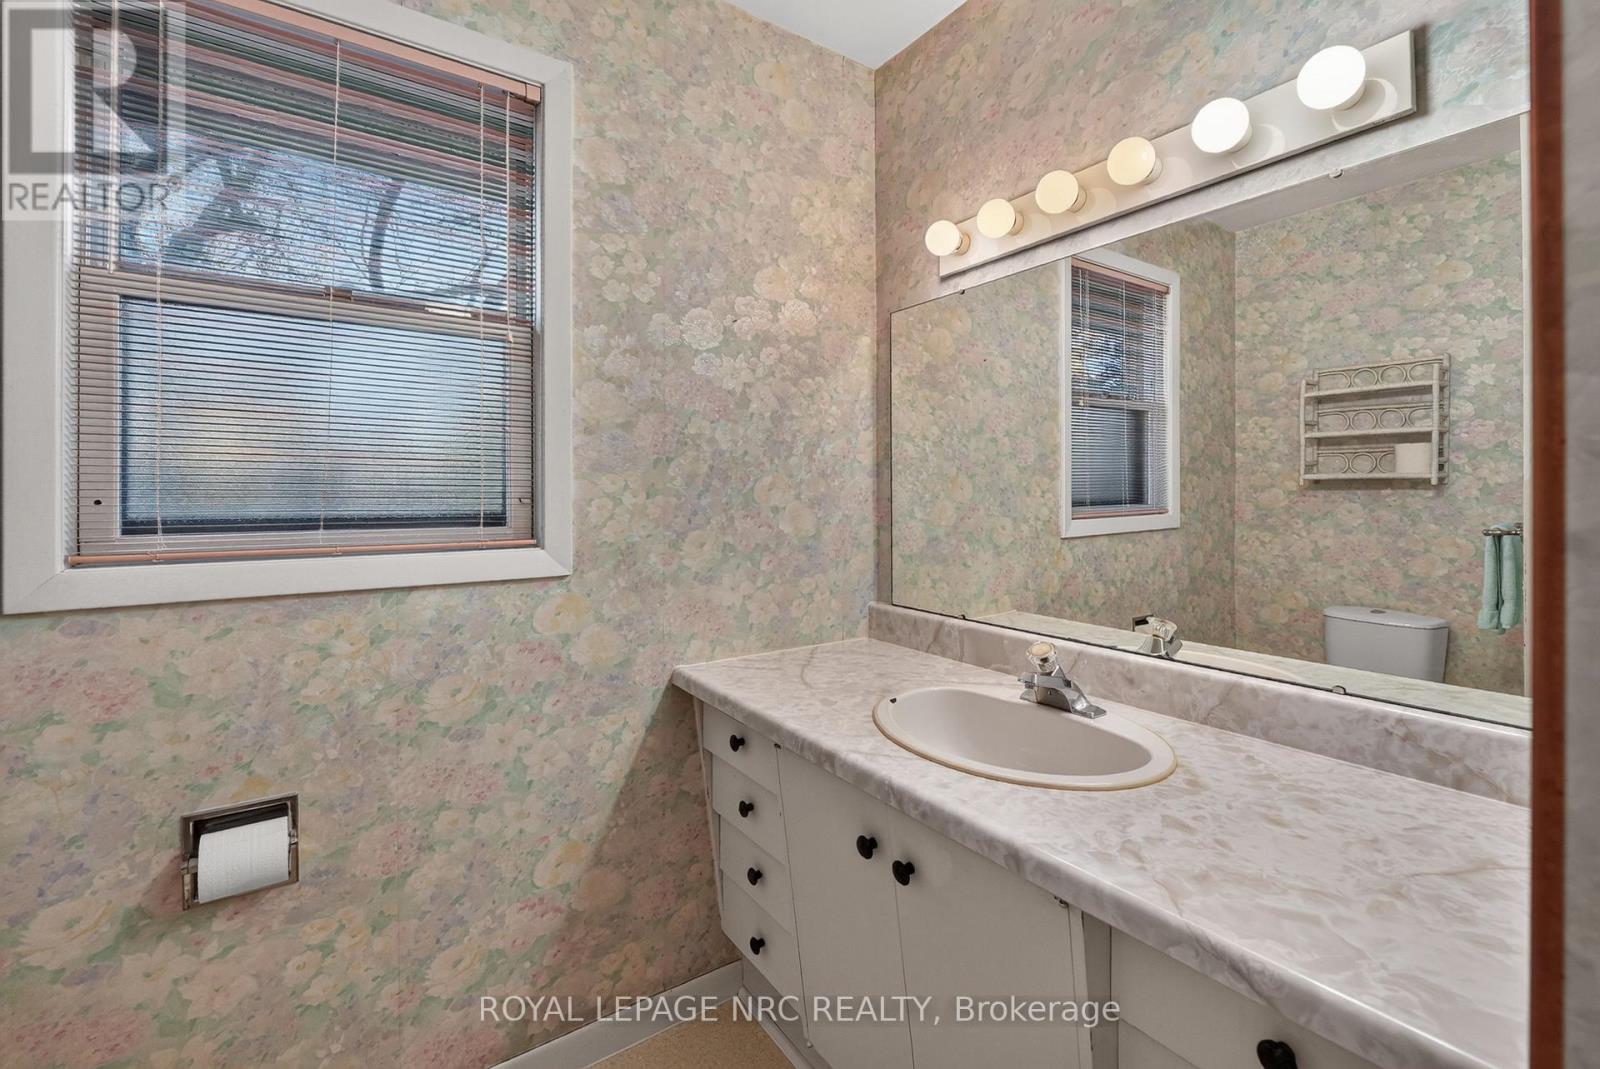
  • 126 Woodside Drive, St. Catharines, Ontario  L2T 1X2 - Photo 19 - X14117252
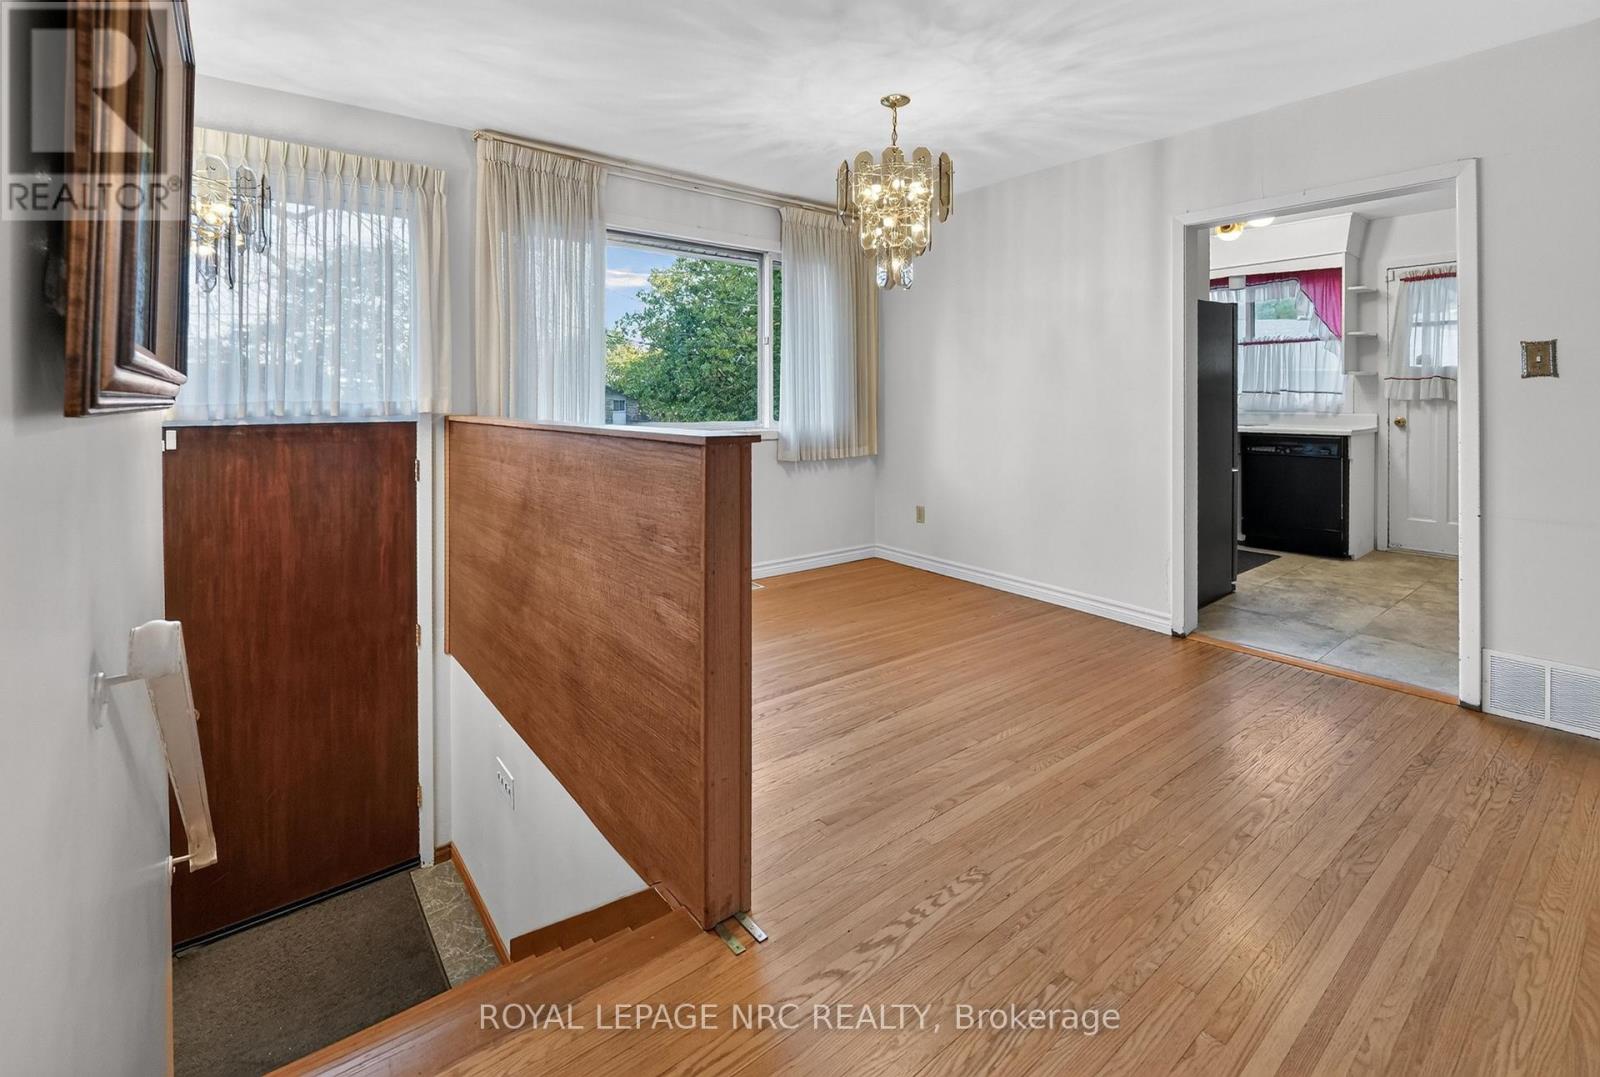
  • 126 Woodside Drive, St. Catharines, Ontario  L2T 1X2 - Photo 20 - X14117252
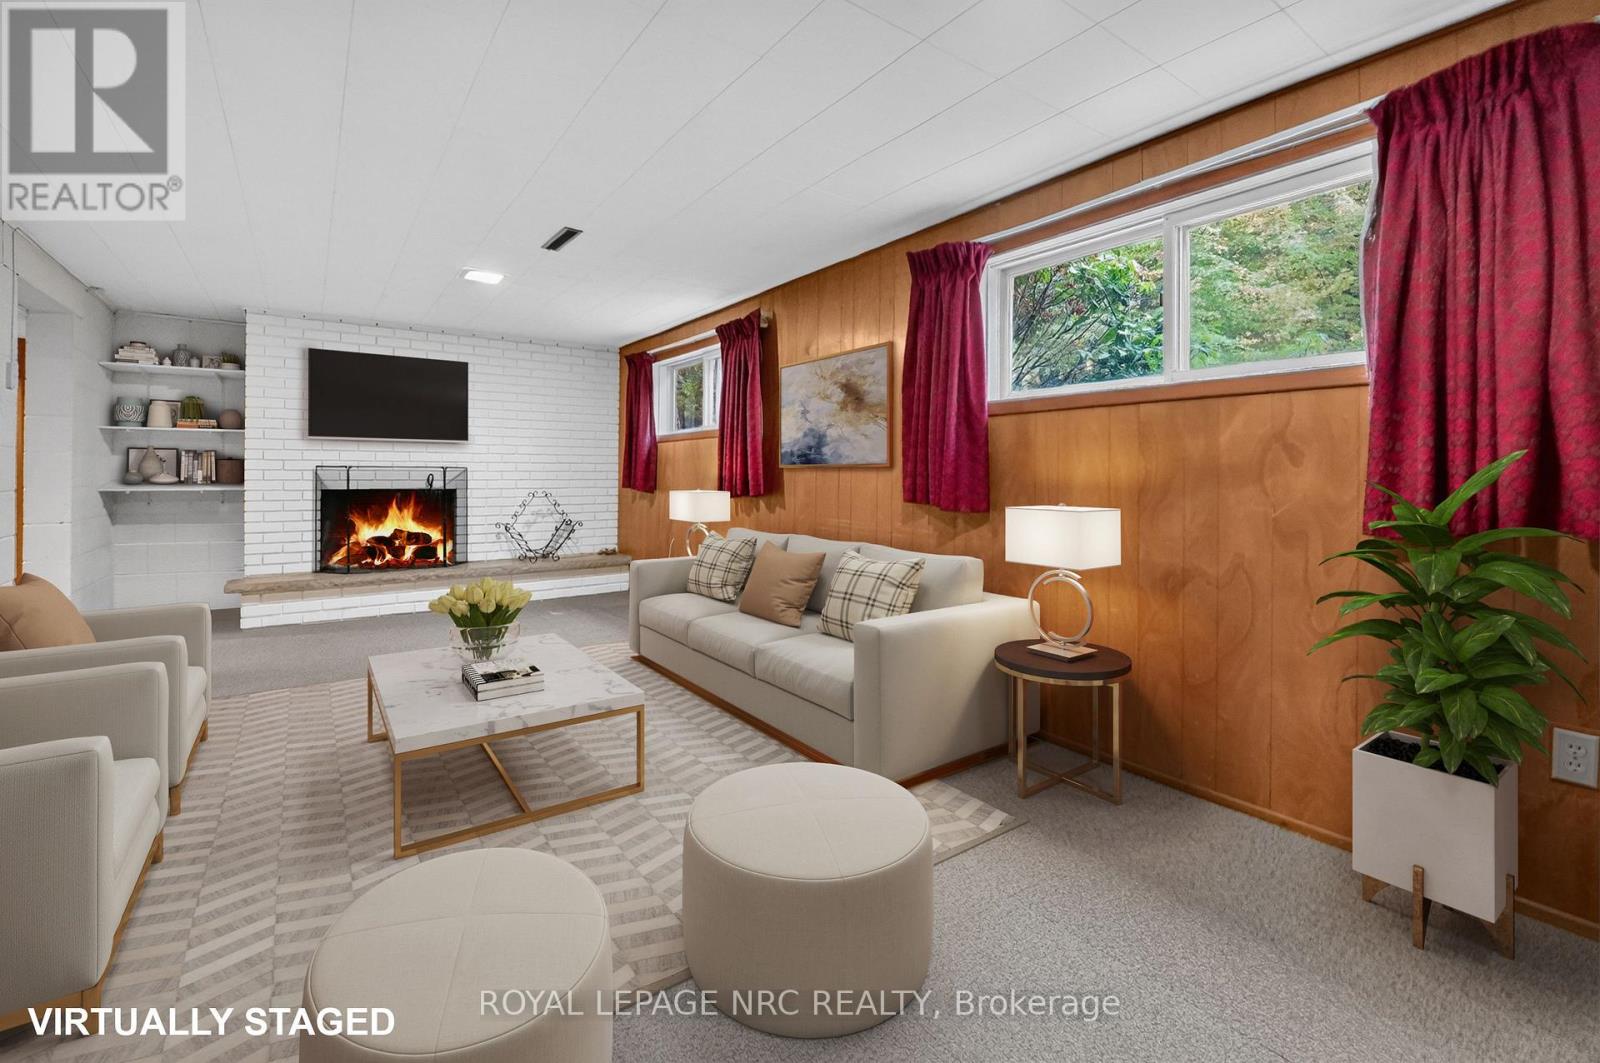
  • 126 Woodside Drive, St. Catharines, Ontario  L2T 1X2 - Photo 21 - X14117252
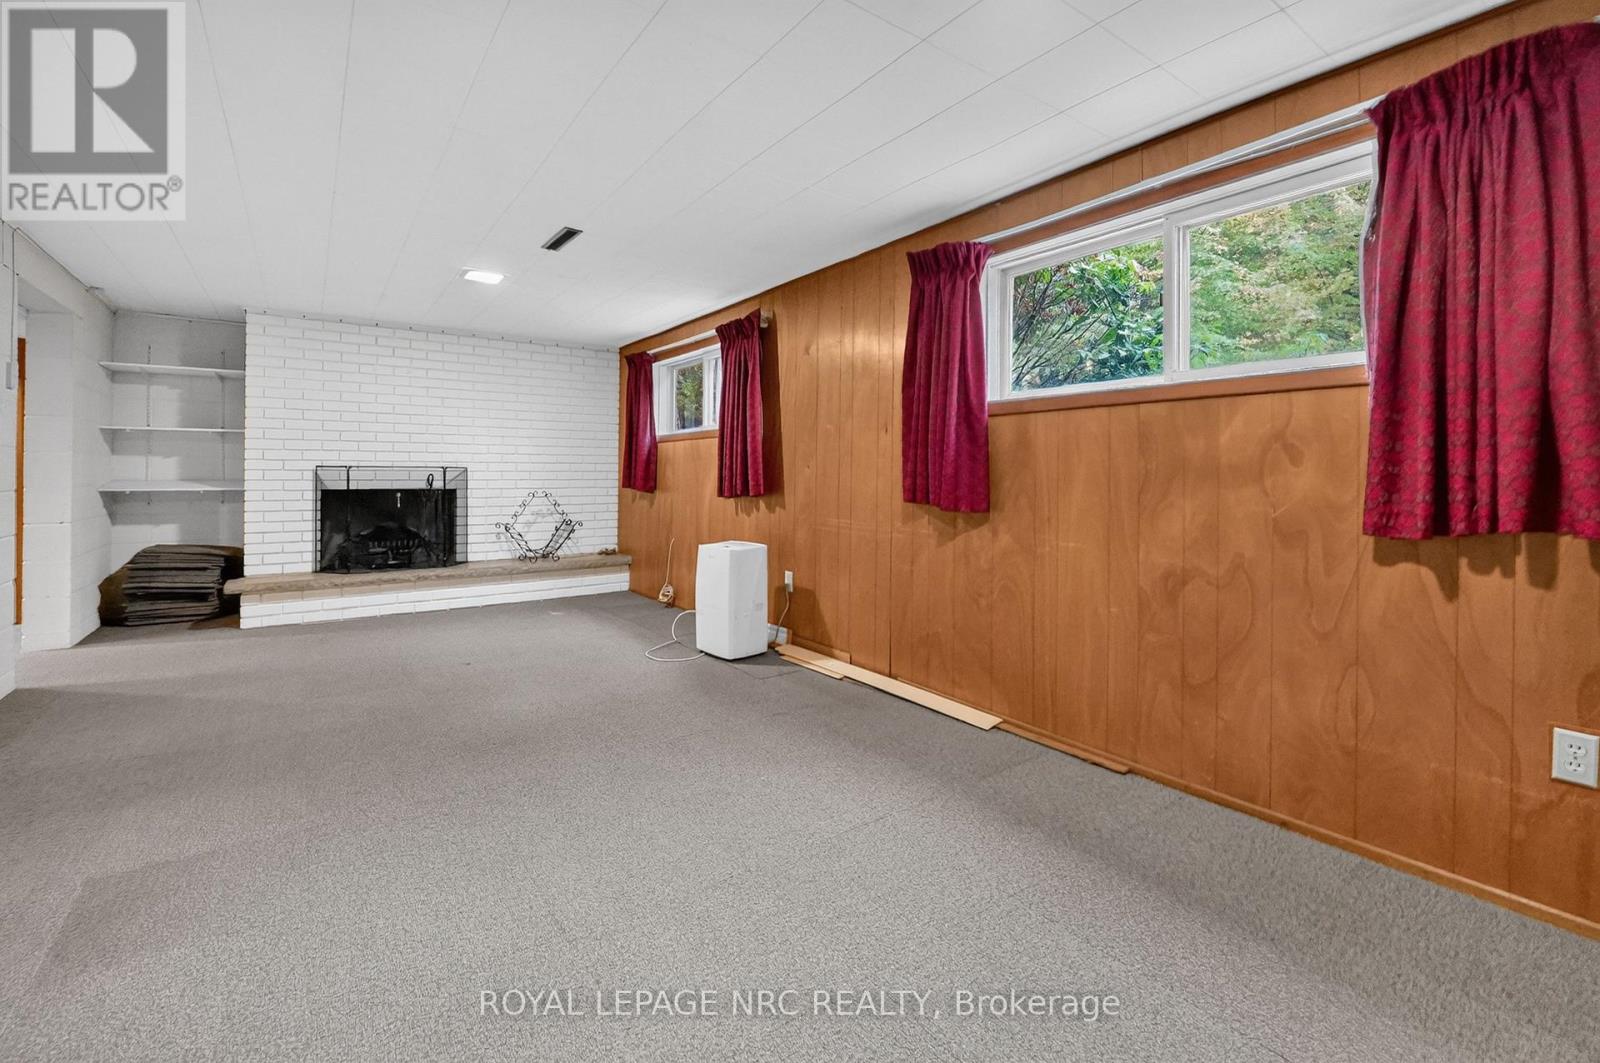
  • 126 Woodside Drive, St. Catharines, Ontario  L2T 1X2 - Photo 22 - X14117252
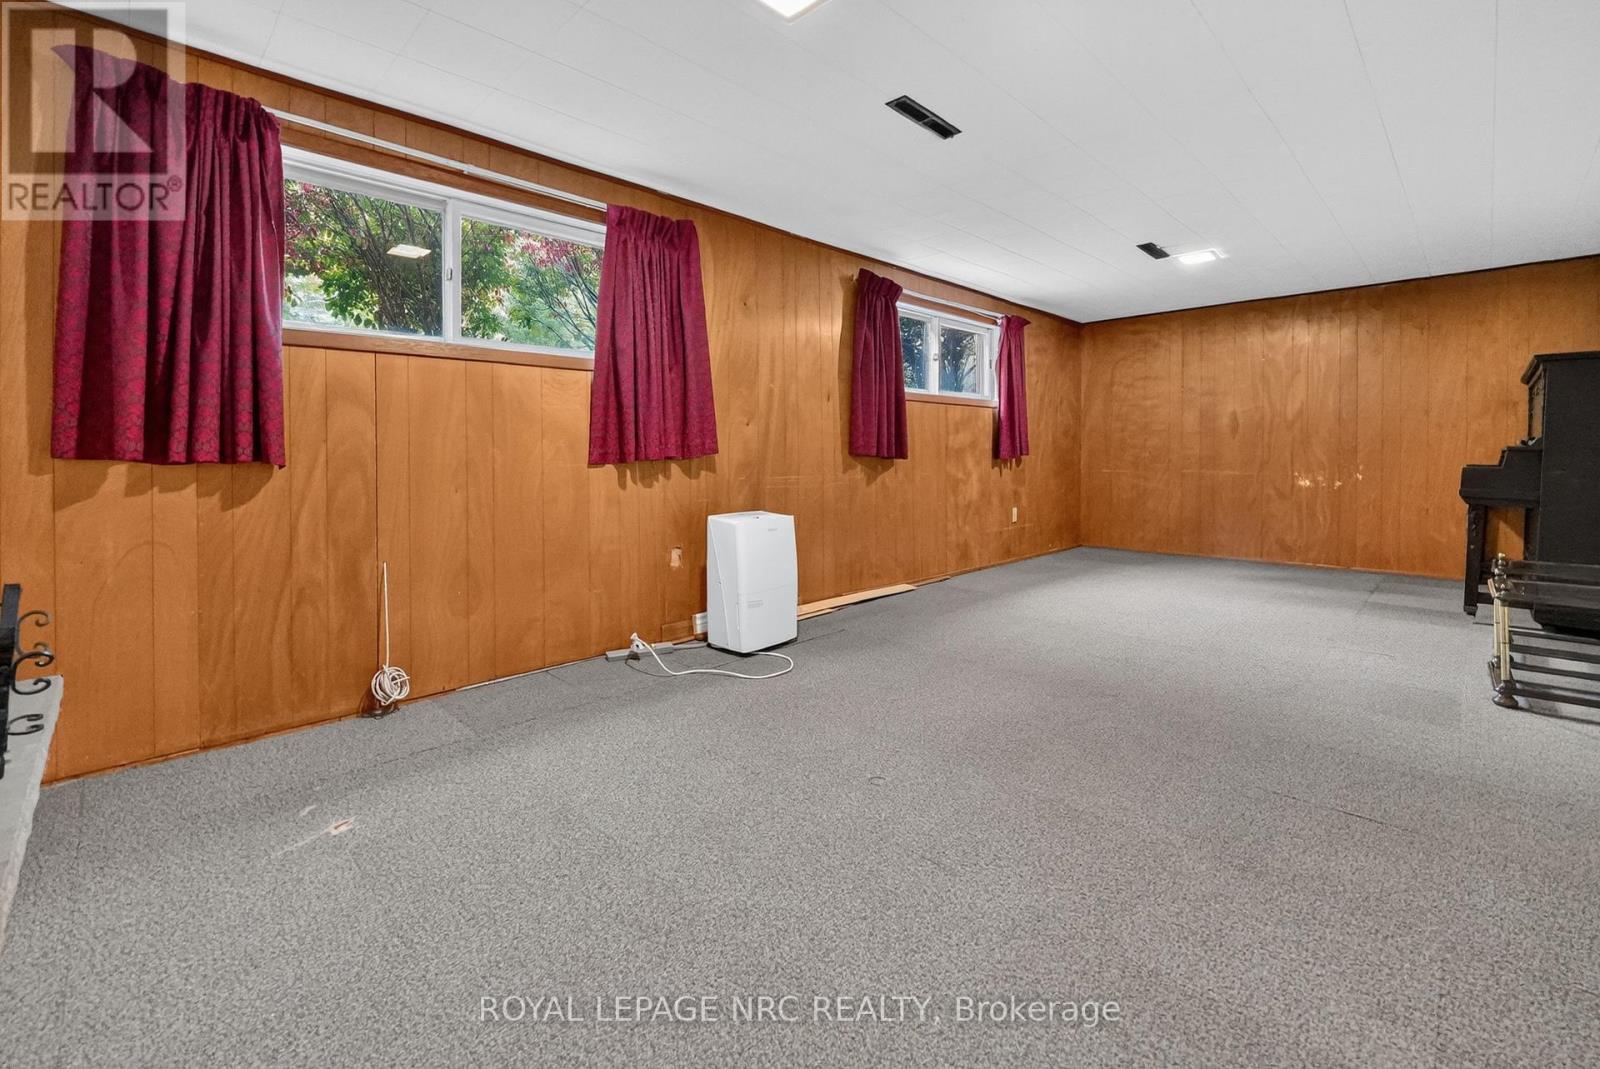
  • 126 Woodside Drive, St. Catharines, Ontario  L2T 1X2 - Photo 23 - X14117252
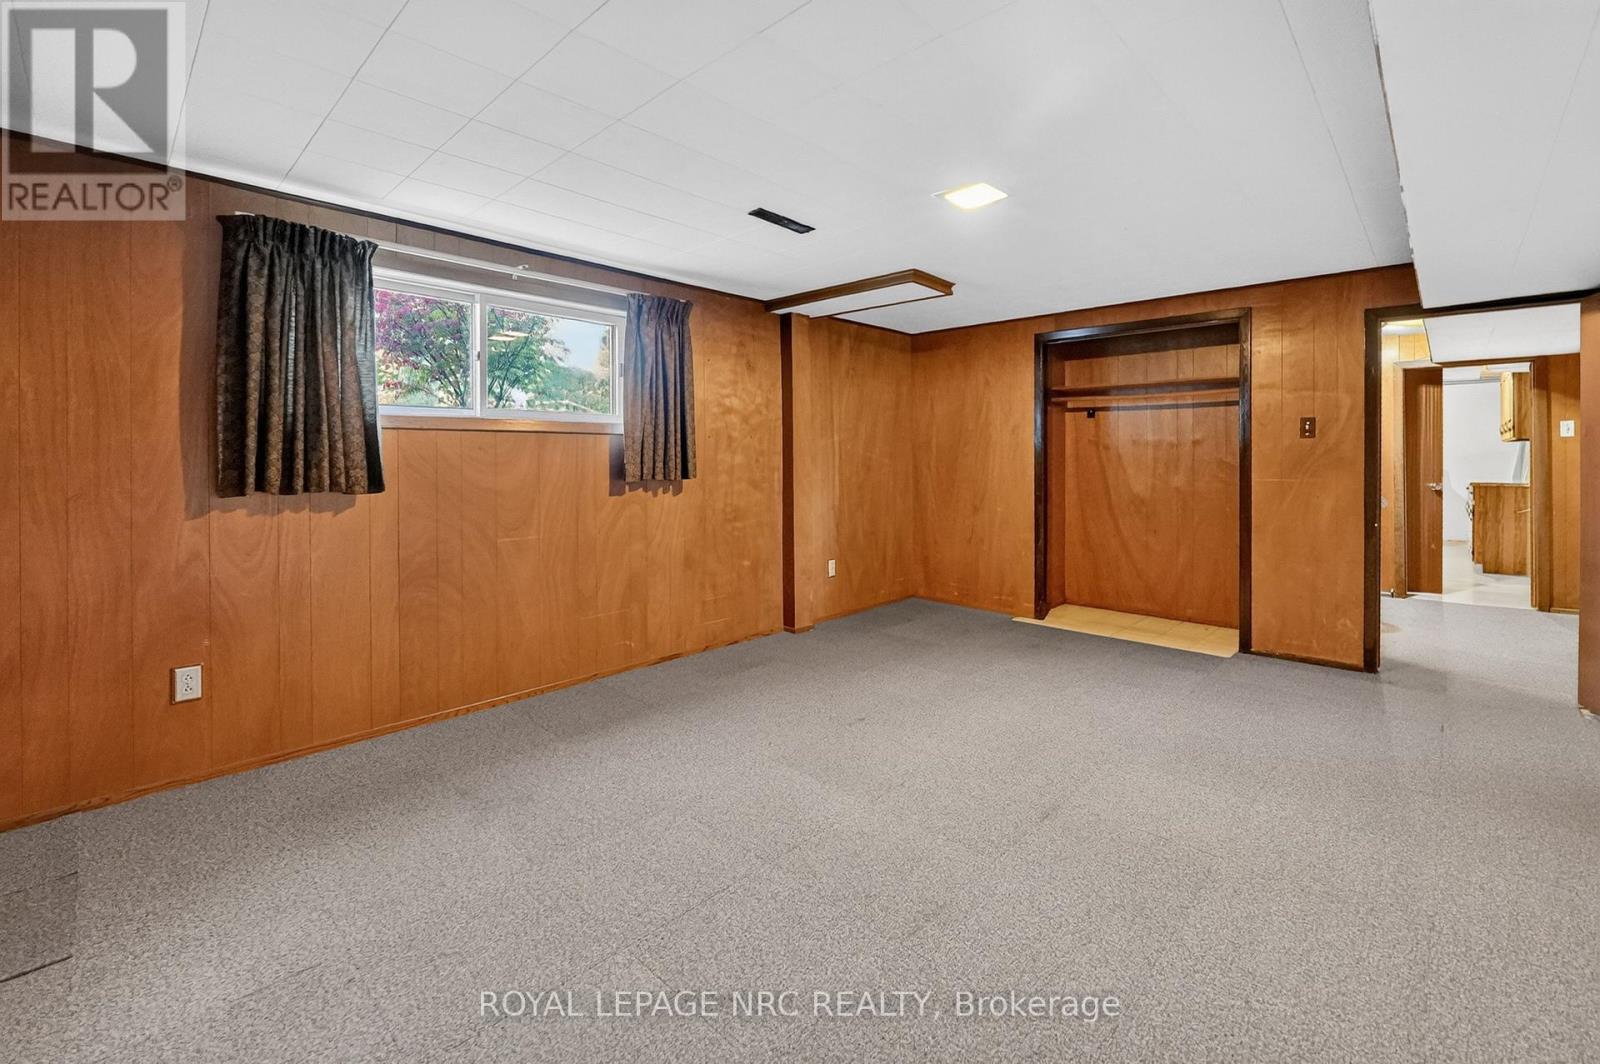
  • 126 Woodside Drive, St. Catharines, Ontario  L2T 1X2 - Photo 24 - X14117252
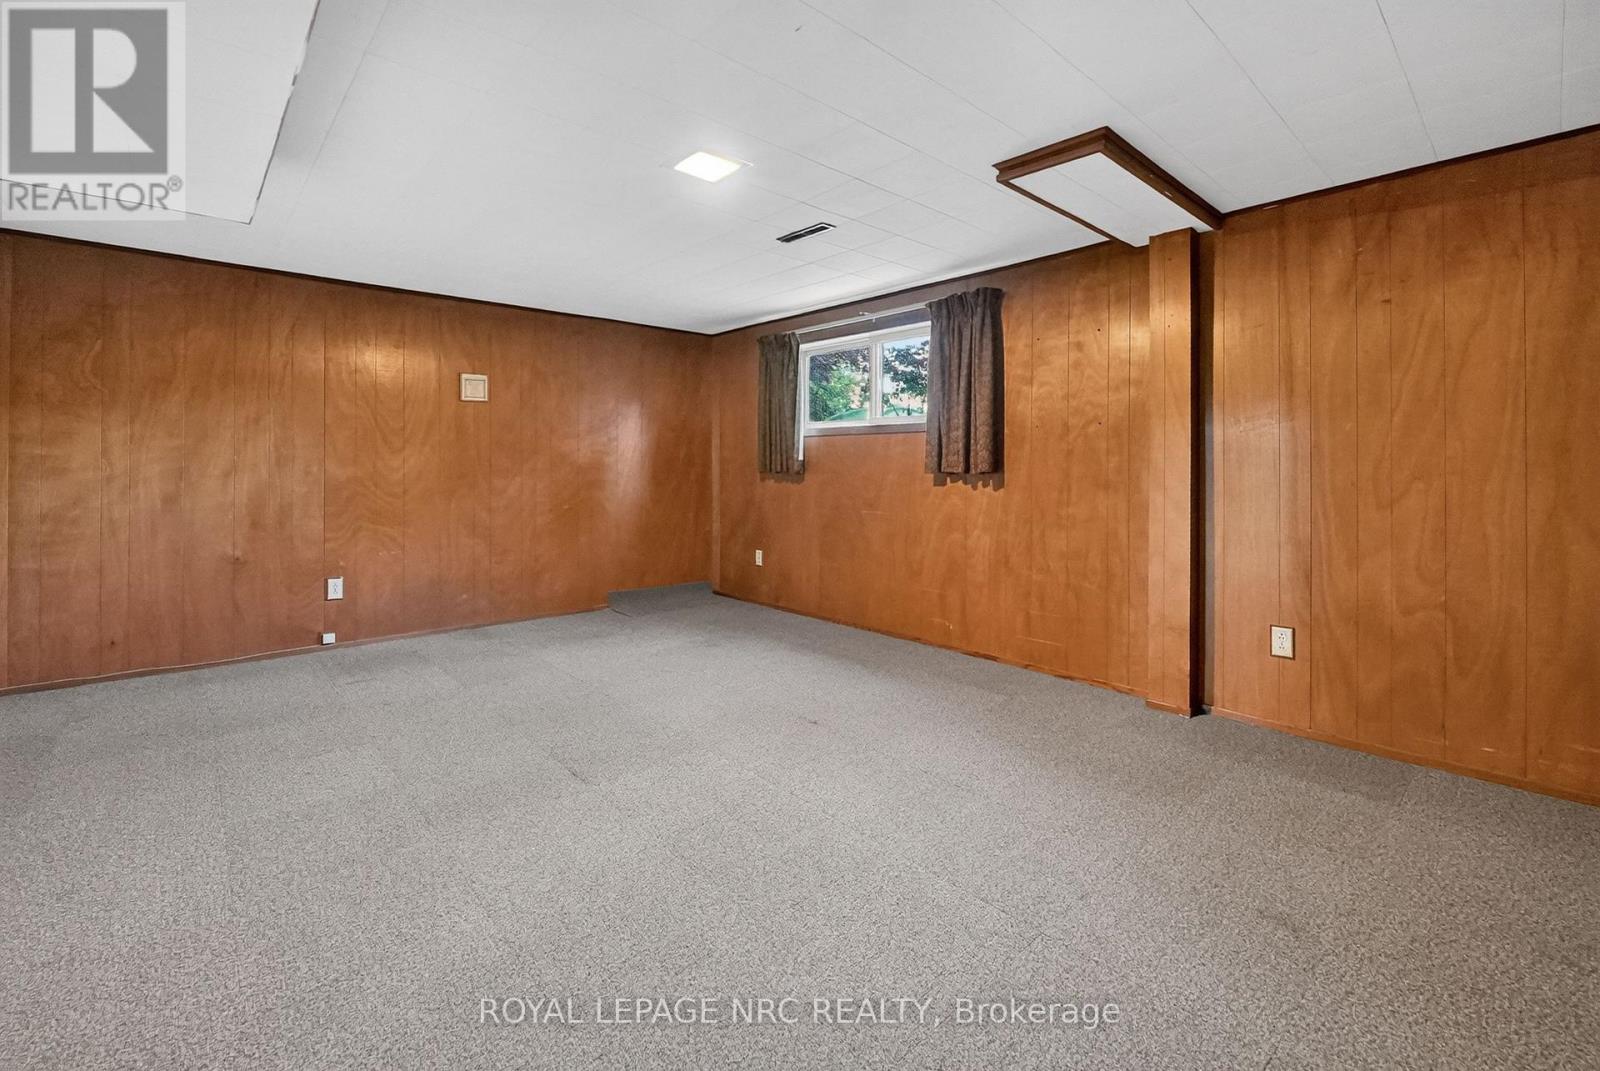
  • 126 Woodside Drive, St. Catharines, Ontario  L2T 1X2 - Photo 25 - X14117252
  • 126 Woodside Drive, St. Catharines, Ontario  L2T 1X2 - Photo 26 - X14117252
  • 126 Woodside Drive, St. Catharines, Ontario  L2T 1X2 - Photo 27 - X14117252
  • 126 Woodside Drive, St. Catharines, Ontario  L2T 1X2 - Photo 28 - X14117252
  • 126 Woodside Drive, St. Catharines, Ontario  L2T 1X2 - Photo 29 - X14117252
  • 126 Woodside Drive, St. Catharines, Ontario  L2T 1X2 - Photo 30 - X14117252
  • 126 Woodside Drive, St. Catharines, Ontario  L2T 1X2 - Photo 31 - X14117252
  • 126 Woodside Drive, St. Catharines, Ontario  L2T 1X2 - Photo 32 - X14117252
  • 126 Woodside Drive, St. Catharines, Ontario  L2T 1X2 - Photo 33 - X14117252
  • 126 Woodside Drive, St. Catharines, Ontario  L2T 1X2 - Photo 34 - X14117252
  • 126 Woodside Drive, St. Catharines, Ontario  L2T 1X2 - Photo 35 - X14117252
  • 126 Woodside Drive, St. Catharines, Ontario  L2T 1X2 - Photo 36 - X14117252
  • 126 Woodside Drive, St. Catharines, Ontario  L2T 1X2 - Photo 37 - X14117252
  • 126 Woodside Drive, St. Catharines, Ontario  L2T 1X2 - Photo 38 - X14117252
  • 126 Woodside Drive, St. Catharines, Ontario  L2T 1X2 - Photo 39 - X14117252
  • 126 Woodside Drive, St. Catharines, Ontario  L2T 1X2 - Photo 40 - X14117252
  • 126 Woodside Drive, St. Catharines, Ontario  L2T 1X2 - Photo 41 - X14117252
  • 126 Woodside Drive, St. Catharines, Ontario  L2T 1X2 - Photo 42 - X14117252
  • 126 Woodside Drive, St. Catharines, Ontario  L2T 1X2 - Photo 43 - X14117252
  • 126 Woodside Drive, St. Catharines, Ontario  L2T 1X2 - Photo 44 - X14117252
  • 126 Woodside Drive, St. Catharines, Ontario  L2T 1X2 - Photo 45 - X14117252
  • 126 Woodside Drive, St. Catharines, Ontario  L2T 1X2 - Photo 46 - X14117252
  • 126 Woodside Drive, St. Catharines, Ontario  L2T 1X2 - Photo 47 - X14117252
  • 126 Woodside Drive, St. Catharines, Ontario  L2T 1X2 - Photo 48 - X14117252
4 Bedroom 2 Bathroom 1,100 - 1,500 ft2
Bungalow Fireplace Central Air Conditioning Forced Air

$599,900

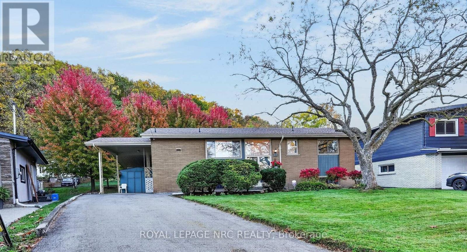
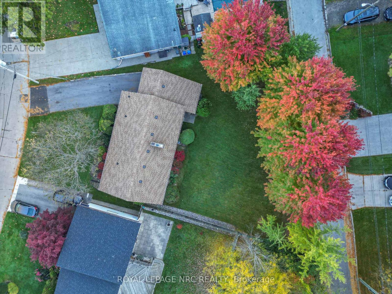
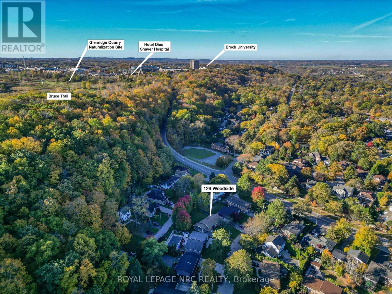
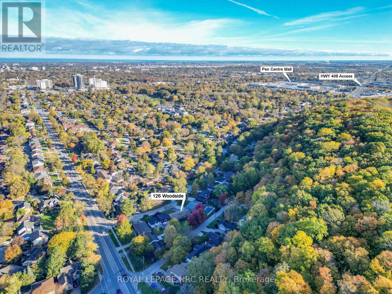
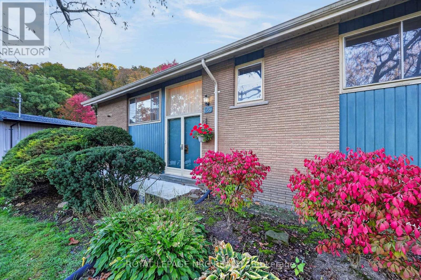
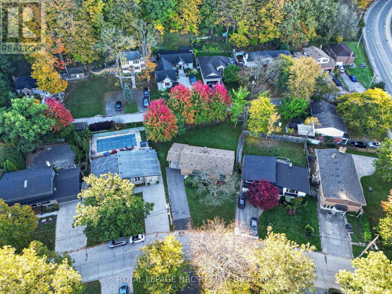
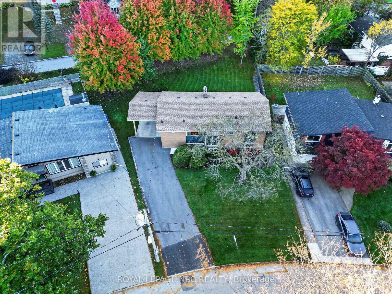
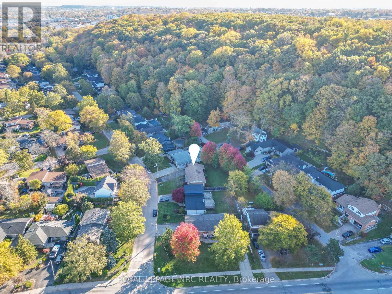
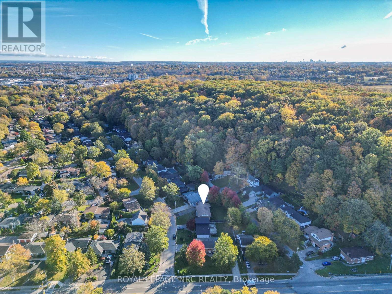
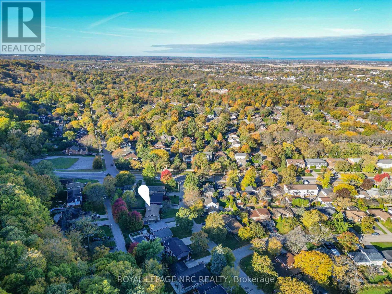
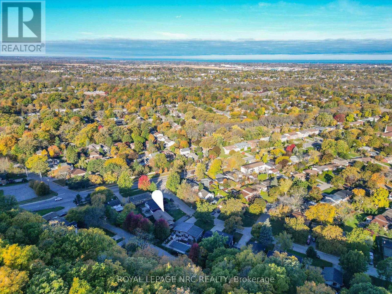
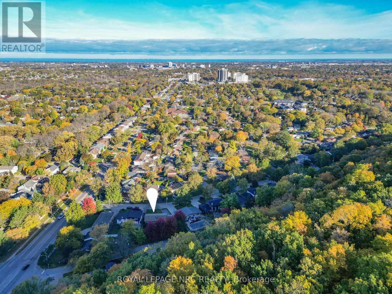
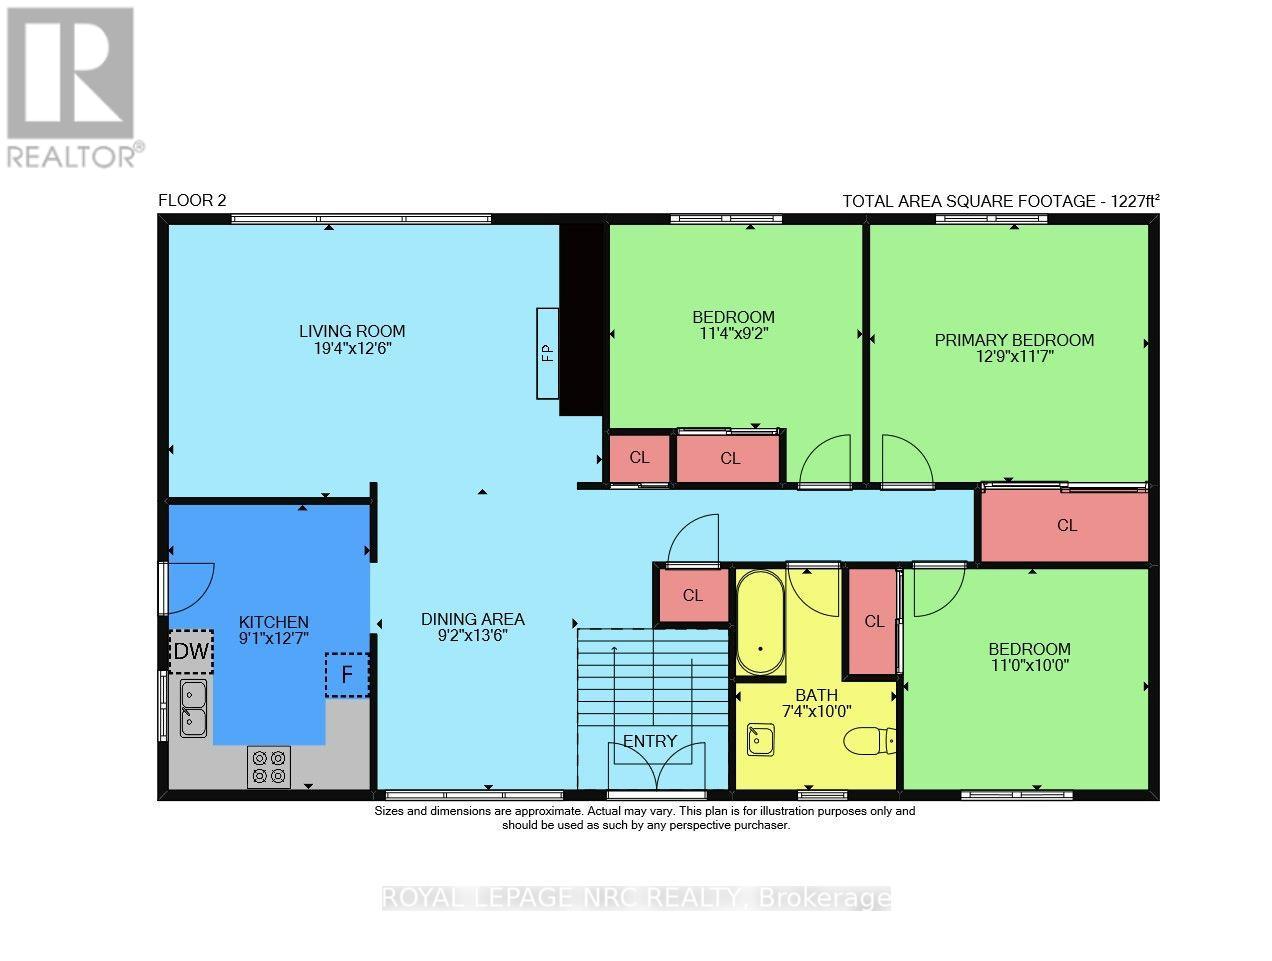
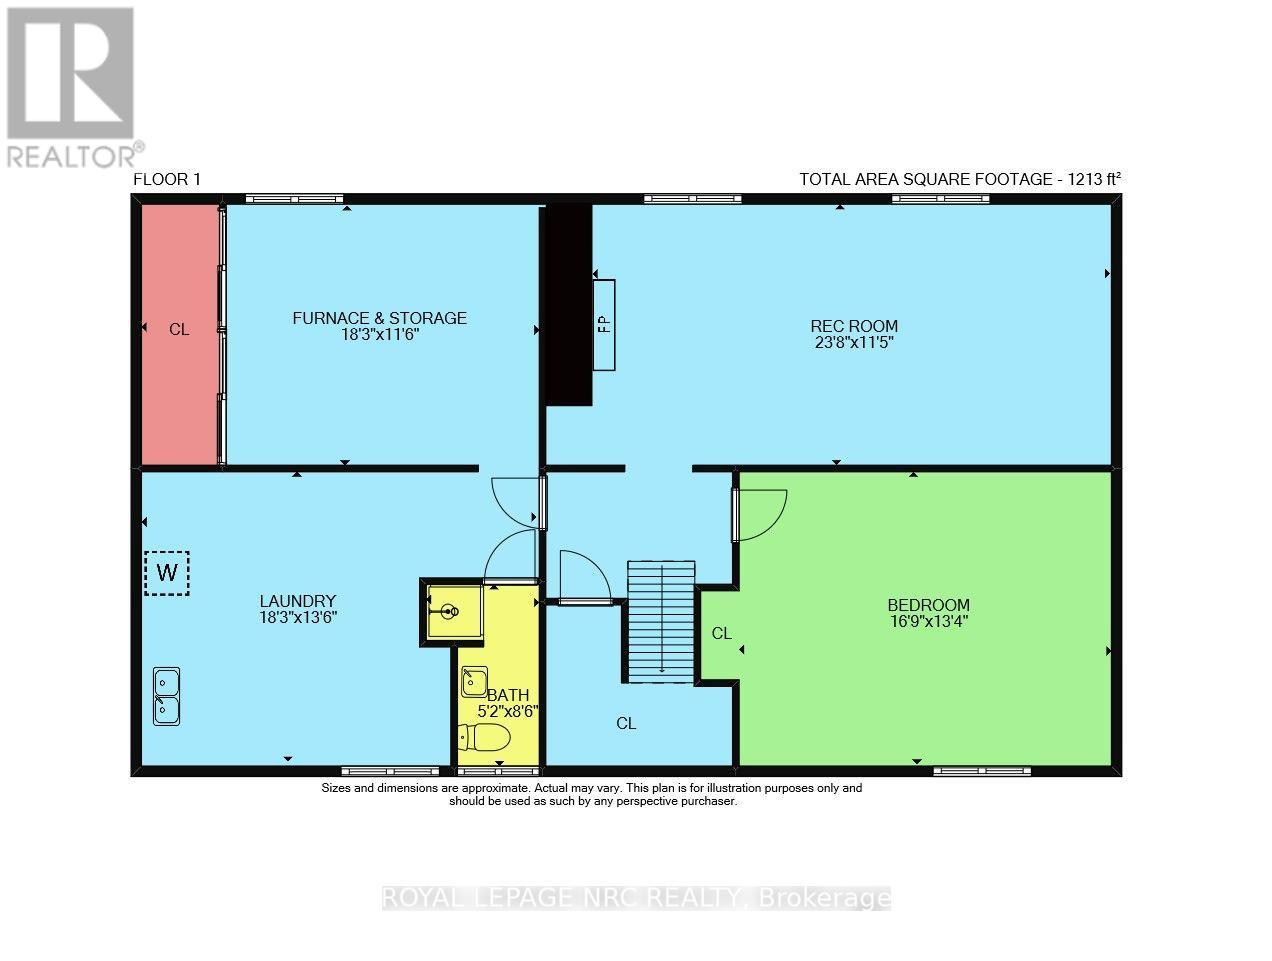
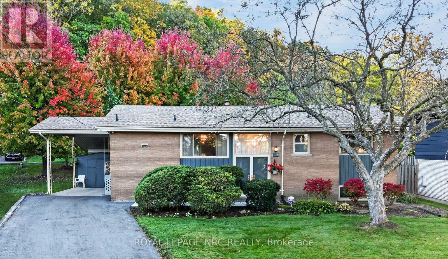
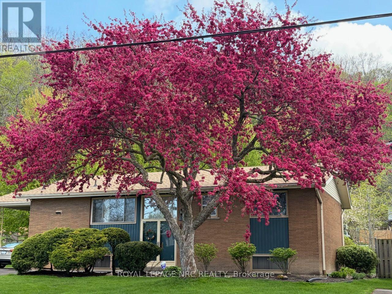
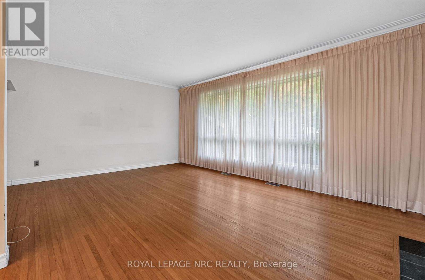
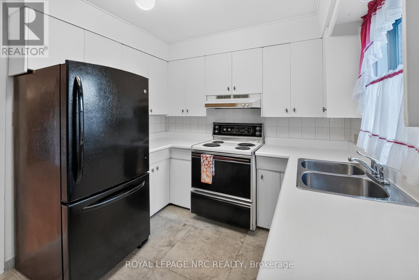
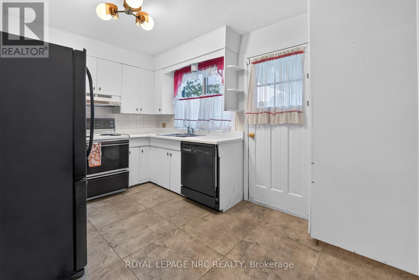
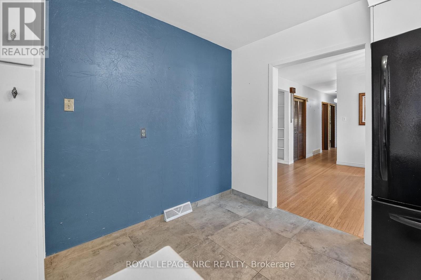
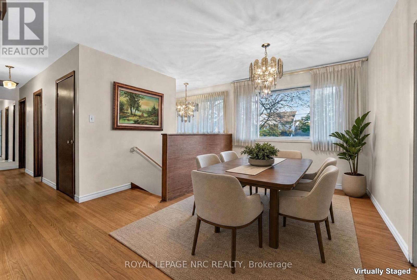
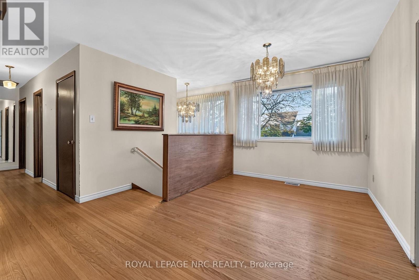
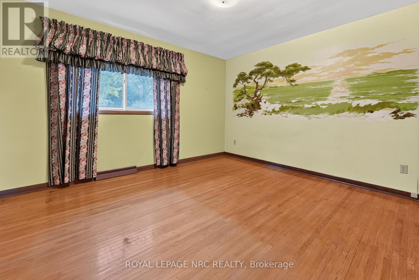
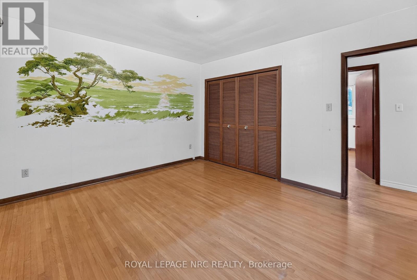
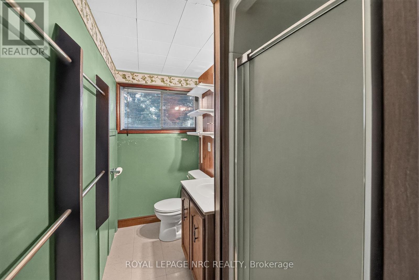
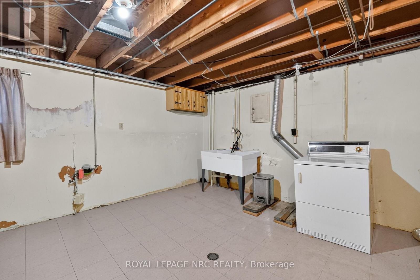
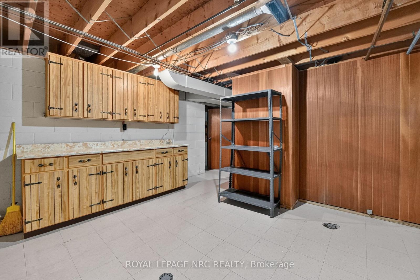
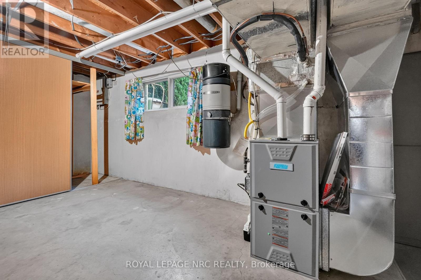
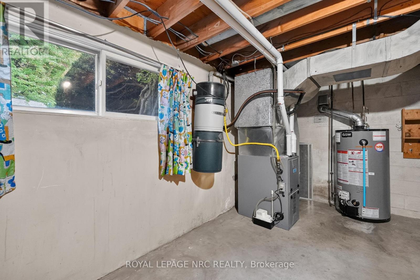
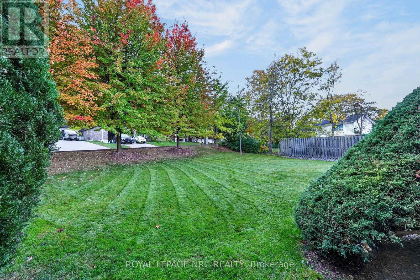
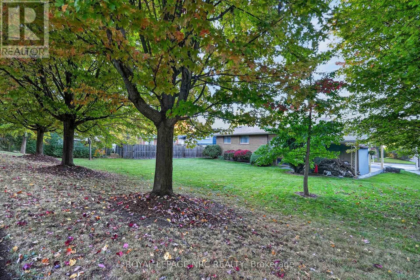
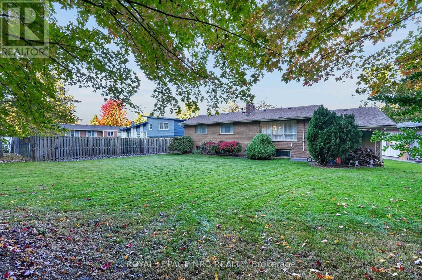
Welcome to this charming +/- 1242 sq ft brick bungalow nestled on a generous PIE SHAPED LOT in a desirable SOUTH END NEIGHBOURHOOD near Brock University, Pen Centre, Hwy 406, and scenic walking trails along the Niagara Escarpment and Glenridge Naturalization Site. Step through the DOUBLE DOOR ENTRY with its transom window and convenient shoe nook into a sunlit layout featuring HARDWOOD FLOORS throughout the main living areas and 3 good sized bedrooms, including one with a built-in bunk bed unit. The spacious living room highlights a cozy FIREPLACE WITH BRICK WALL and a BIG PICTURE WINDOW overlooking a picturesque BACKYARD WITH A LINE OF TREES providing a beautiful backdrop that changes with every season. Enjoy meals in the separate dining room, or meal prep in the functional kitchen with a window over the sink and direct access to the CARPORT WITH CONCRETE PAD, making outdoor BBQs and unloading groceries easier. Downstairs, the finished basement features a sprawling REC ROOM WITH A SECOND FIREPLACE, a 4th bedroom, a 2nd bathroom (3-piece), and a dedicated laundry area complete with CABINETS AND COUNTER SPACE for folding, alongside a furnace room filled with shelving and closet space for lots of storage. With recent improvements already completed-including ROOF SHINGLES (June 2024), REPAVED DRIVEWAY (2025), CONCRETE FRONT WALKWAY (2025), and UPDATED CARPORT SOFFITS (2025)-A BIT OF PERSONAL UPDATING IS ALL IT TAKES TO MAKE THIS AN ABSOLUTELY STUNNING PLACE TO CALL HOME. (id:50964)

Virtual Tour

Property Details

MLS® Number X14117252
Property Type Single Family
Community Name 461 - Glendale/Glenridge
Amenities Near By Public Transit, Park, Schools
Equipment Type Water Heater - Gas, Water Heater
Parking Space Total 4
Rental Equipment Type Water Heater - Gas, Water Heater
Structure Shed

Building

Bathroom Total 2
Bedrooms Above Ground 3
Bedrooms Below Ground 1
Bedrooms Total 4
Amenities Fireplace(s)
Appliances Central Vacuum, Dishwasher, Dryer, Stove, Refrigerator
Architectural Style Bungalow
Basement Development Partially Finished
Basement Type Full (partially Finished)
Construction Style Attachment Detached
Cooling Type Central Air Conditioning
Exterior Finish Brick Veneer, Wood
Fireplace Present Yes
Fireplace Total 2
Flooring Type Hardwood, Ceramic
Foundation Type Poured Concrete
Heating Fuel Natural Gas
Heating Type Forced Air
Stories Total 1
Size Interior 1,100 - 1,500 Ft2
Type House
Utility Water Municipal Water

Parking

Carport
No Garage

Land

Acreage No
Land Amenities Public Transit, Park, Schools
Sewer Sanitary Sewer
Size Depth 139 Ft ,8 In
Size Frontage 54 Ft
Size Irregular 54 X 139.7 Ft
Size Total Text 54 X 139.7 Ft

Rooms

Level Type Length Width Dimensions
Basement Recreational, Games Room 7.188 m 3.43 m 7.188 m x 3.43 m
Basement Bedroom 4 5.11 m 4.01 m 5.11 m x 4.01 m
Basement Bathroom 2.54 m 1.17 m 2.54 m x 1.17 m
Main Level Living Room 5.37 m 3.79 m 5.37 m x 3.79 m
Main Level Dining Room 2.95 m 2.67 m 2.95 m x 2.67 m
Main Level Kitchen 3.815 m 2.75 m 3.815 m x 2.75 m
Main Level Primary Bedroom 3.84 m 3.5 m 3.84 m x 3.5 m
Main Level Bedroom 2 3.44 m 2.78 m 3.44 m x 2.78 m
Main Level Bedroom 3 3.3 m 3 m 3.3 m x 3 m
Main Level Bathroom 3 m 1.52 m 3 m x 1.52 m

https://www.realtor.ca/real-estate/30444249/126-woodside-drive-st-catharines-glendaleglenridge-461-glendaleglenridge

Contact Us

Contact us for more information

Sending
Generating Captcha

Your Favourites


No Favourites Found


Powered by: REALTOR.ca
This REALTOR.ca listing content is owned and licensed by REALTOR® members of The Canadian Real Estate Association

The trademarks REALTOR®, REALTORS®, and the REALTOR® logo are controlled by The Canadian Real Estate Association (CREA) and identify real estate professionals who are members of CREA. The trademarks MLS®, Multiple Listing Service® and the associated logos are owned by The Canadian Real Estate Association (CREA) and identify the quality of services provided by real estate professionals who are members of CREA. The trademark DDF® is owned by The Canadian Real Estate Association (CREA) and identifies CREA's Data Distribution Facility (DDF®)


October 26 2026 05:24:33

Niagara Association of REALTORS®

Royal LePage NRC Realty

RealtyPress WordPress CREA DDF® Plugin

Office Location

RE/MAX Escarpment Realty Inc., Brokerage
502 Brant Street
Unit 1A
Burlington, ON
L7R 2G4

Contact Info

O: (905) 631-8118
E: TheSullivanTeamRemax@gmail.com

© 2024 - TheSullivanTeam.ca

|

Designed by PDM Web Design

Owning a home is a keystone of wealth… both financial affluence and emotional security.

Suze Orman
October 28, 2026 Wednesday!
The Sullivan Team
  • Login
Forget Password?

imunify-bot-check