

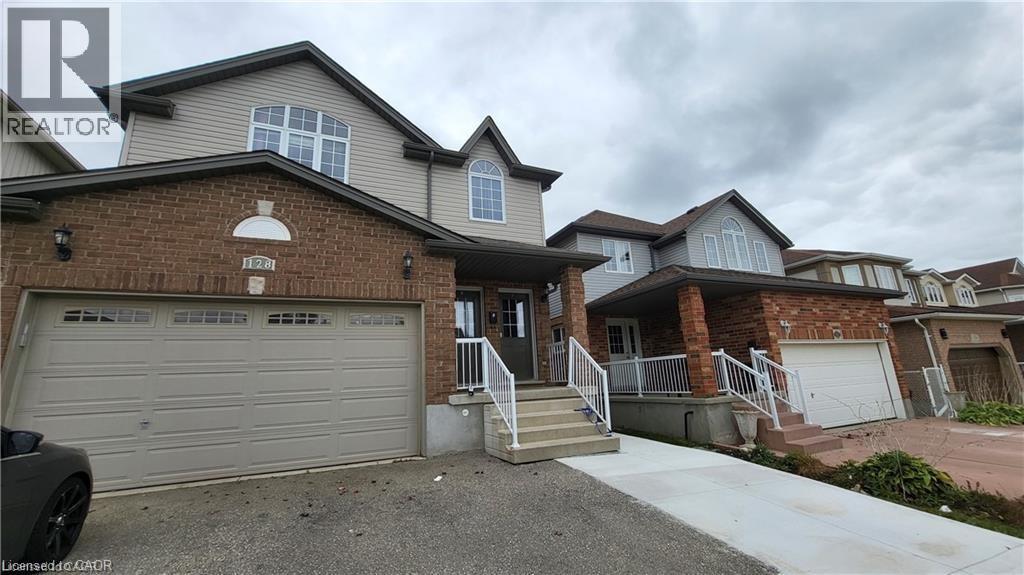
128 Udvari Crescent Unit# A Kitchener, Ontario N2N 3P6

$2,250 Monthly
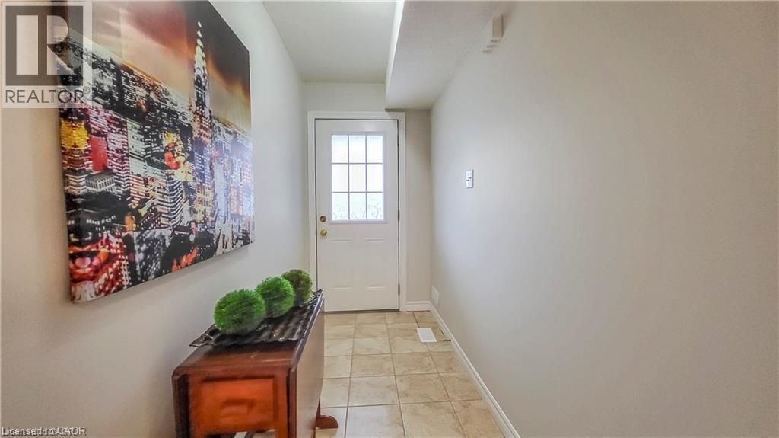
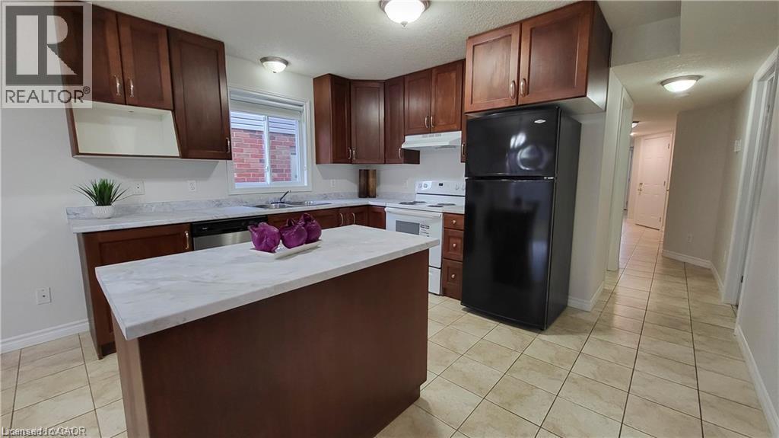
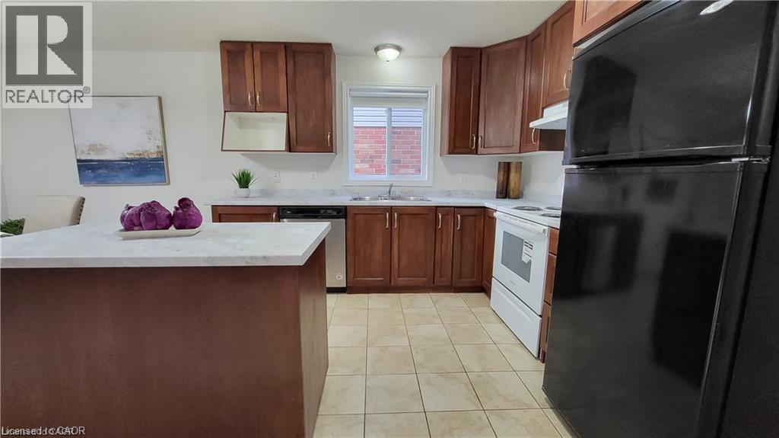
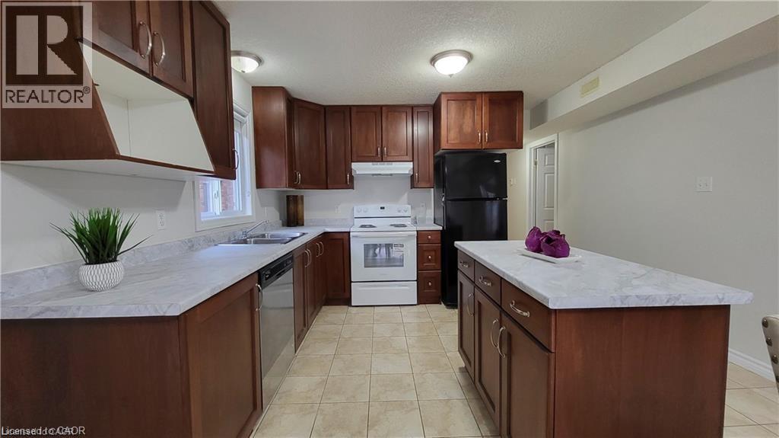
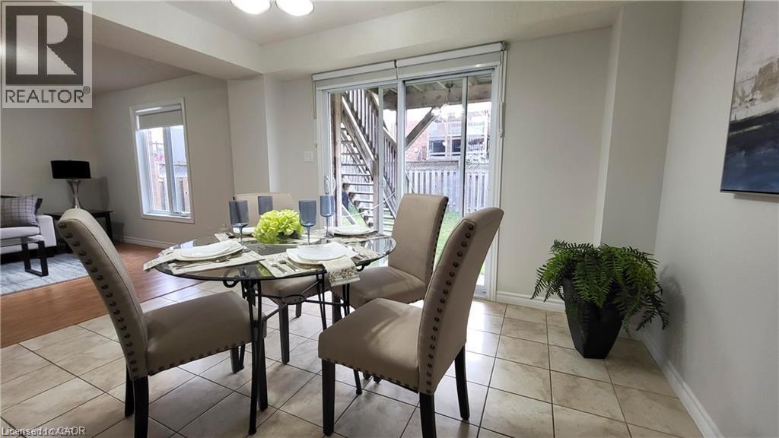
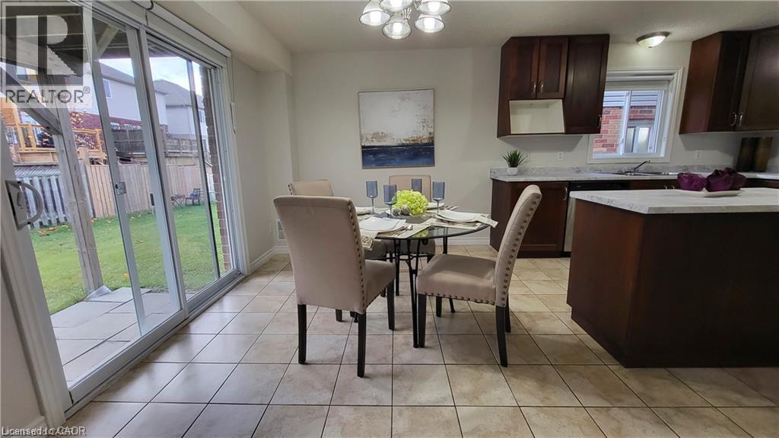
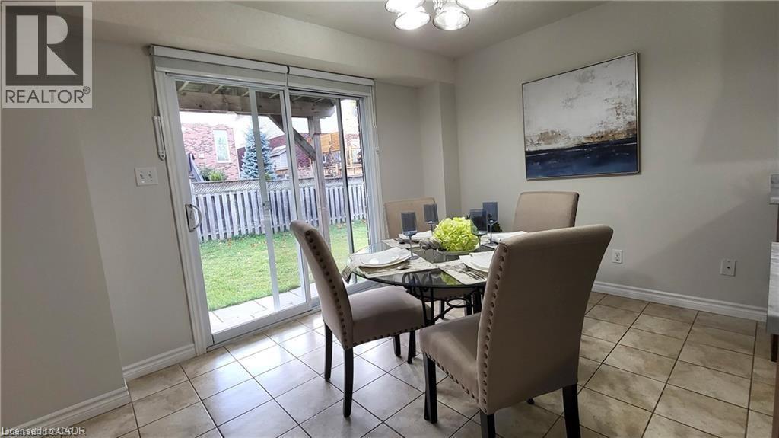
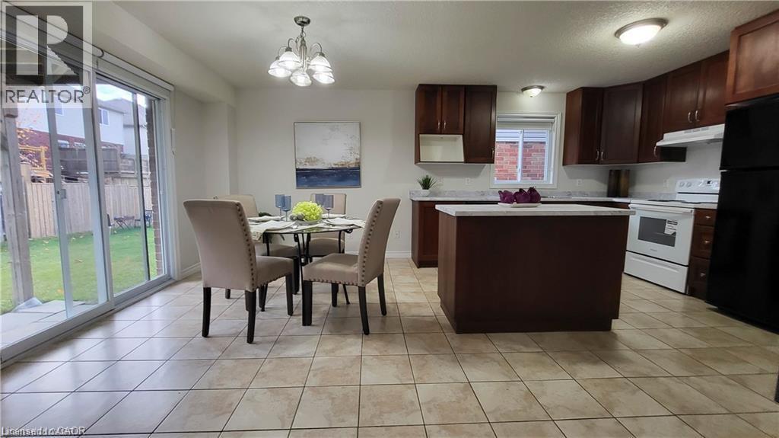
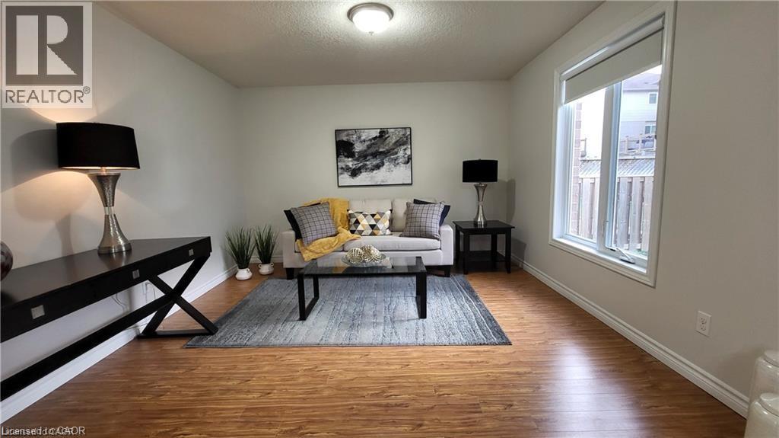
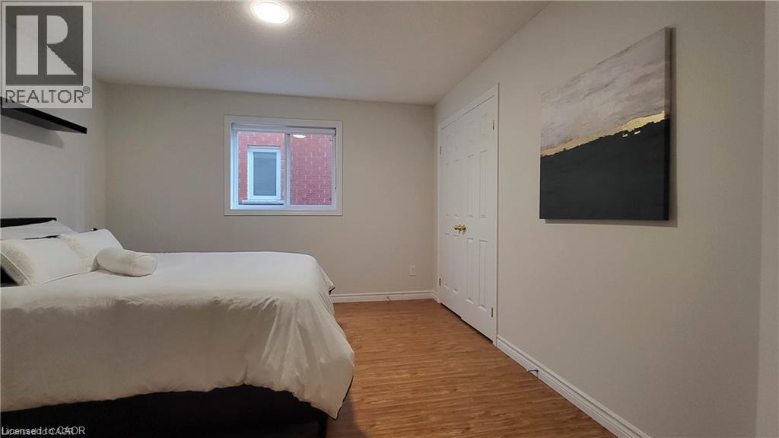
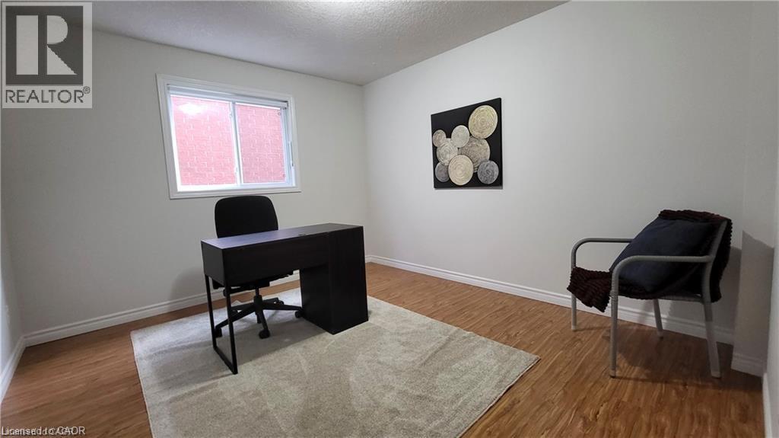
Welcome to this beautifully maintained 2 bedroom main floor unit in a desirable duplex, offering the perfect blend of comfort, style, and convenience. This bright, carpet free home features a spacious open layout with large windows that fill the living space with natural light, creating a warm and inviting atmosphere. Enjoy the convenience of in suite laundry, a private walkout patio ideal for relaxing or entertaining, and a full appliance package for easy everyday living. Located in a quiet, family friendly neighbourhood close to excellent schools, parks, shopping, restaurants, The Boardwalk, and public transit, with quick access to major routes and all amenities. A fantastic opportunity to enjoy low maintenance living in one of the area's most convenient locations. (id:50964)
Property Details
| MLS® Number | 40845823 |
| Property Type | Single Family |
| Amenities Near By | Airport, Golf Nearby, Hospital, Park, Place Of Worship, Public Transit, Schools, Shopping, Ski Area |
| Communication Type | High Speed Internet |
| Community Features | Community Centre |
| Equipment Type | None |
| Features | Cul-de-sac, Conservation/green Belt, Paved Driveway, Shared Driveway |
| Parking Space Total | 1 |
| Rental Equipment Type | None |
Building
| Bathroom Total | 1 |
| Bedrooms Above Ground | 2 |
| Bedrooms Total | 2 |
| Appliances | Dryer, Refrigerator, Stove, Washer, Window Coverings |
| Basement Type | None |
| Construction Style Attachment | Detached |
| Cooling Type | Central Air Conditioning |
| Exterior Finish | Brick, Vinyl Siding |
| Foundation Type | None |
| Heating Fuel | Natural Gas |
| Heating Type | Forced Air |
| Stories Total | 1 |
| Size Interior | 1,100 Ft2 |
| Type | House |
| Utility Water | Municipal Water |
Land
| Access Type | Road Access, Highway Access |
| Acreage | No |
| Land Amenities | Airport, Golf Nearby, Hospital, Park, Place Of Worship, Public Transit, Schools, Shopping, Ski Area |
| Sewer | Municipal Sewage System |
| Size Depth | 108 Ft |
| Size Frontage | 34 Ft |
| Size Total Text | Under 1/2 Acre |
| Zoning Description | Res-4 |
Rooms
| Level | Type | Length | Width | Dimensions |
|---|---|---|---|---|
| Main Level | Laundry Room | Measurements not available | ||
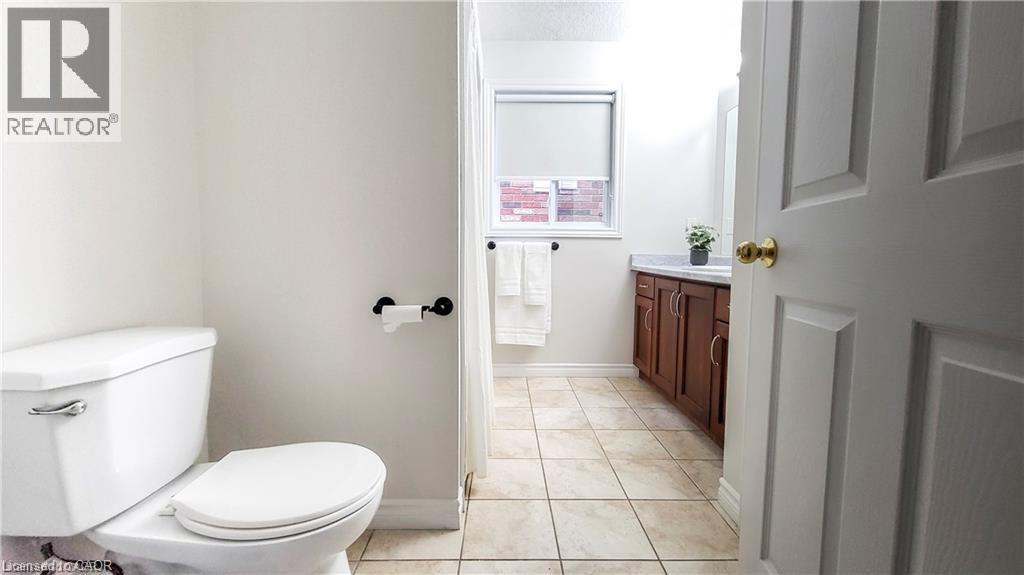
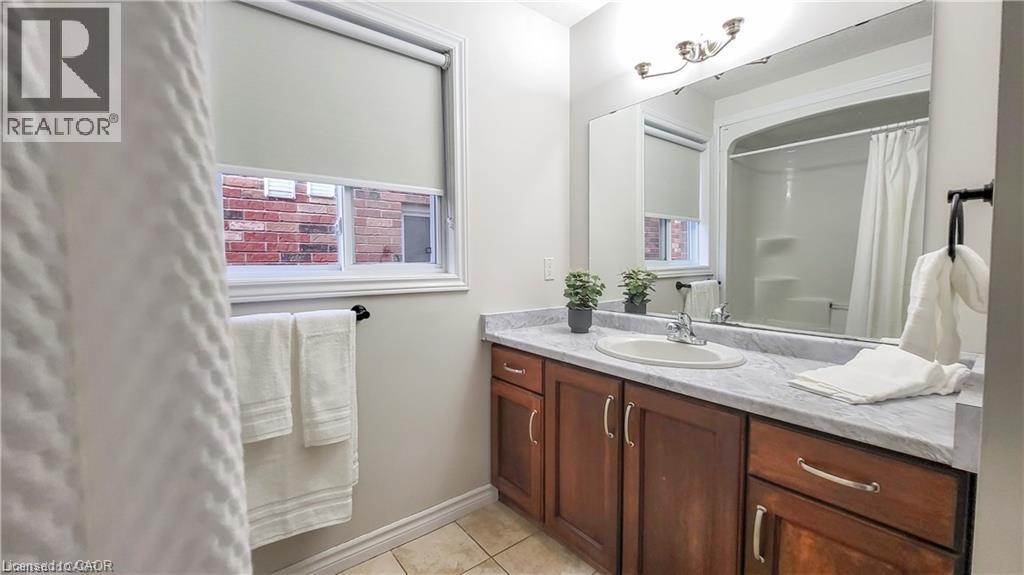
| Main Level | 4pc Bathroom | Measurements not available | ||
| Main Level | Bedroom | 11'0'' x 12'0'' | ||
| Main Level | Primary Bedroom | 16'7'' x 14'2'' | ||
| Main Level | Dining Room | 13'0'' x 9'4'' | ||
| Main Level | Kitchen | 13'0'' x 10'7'' | ||
| Main Level | Living Room | 12'4'' x 14'5'' |
Utilities
| Cable | Available |
| Electricity | Available |
| Natural Gas | Available |
| Telephone | Available |
https://www.realtor.ca/real-estate/30010872/128-udvari-crescent-unit-a-kitchener
Contact Us
Contact us for more information



The trademarks REALTOR®, REALTORS®, and the REALTOR® logo are controlled by The Canadian Real Estate Association (CREA) and identify real estate professionals who are members of CREA. The trademarks MLS®, Multiple Listing Service® and the associated logos are owned by The Canadian Real Estate Association (CREA) and identify the quality of services provided by real estate professionals who are members of CREA. The trademark DDF® is owned by The Canadian Real Estate Association (CREA) and identifies CREA's Data Distribution Facility (DDF®)
July 09 2026 03:31:53
REALTORS® Association of Hamilton-Burlington
Royal LePage Wolle Realty