The Sullivan Team
  • Our Listings
    • Current Listings
    • MLS Listings
    • Luxury Listings
    • Properties Sold
  • Neighbourhoods
    • Burlington, Ontario
    • Hamilton, Ontario
    • Oakville, Ontario
  • Blog
  • Videos
  • Calculators
    • Affordability Calculator
    • Mortgage Calculator
    • Land Transfer Tax Calculator
    • What Is My Home Worth?
  • Our Team
  • Testimonials
  • Contact
The Sullivan Team

  • Our Listings
    • Current Listings
    • MLS Listings
    • Luxury Listings
    • Properties Sold
  • Neighbourhoods
    • Burlington, Ontario
    • Hamilton, Ontario
    • Oakville, Ontario
  • Blog
  • Videos
  • Calculators
    • Affordability Calculator
    • Mortgage Calculator
    • Land Transfer Tax Calculator
    • What Is My Home Worth?
  • Our Team
  • Testimonials
  • Contact
The Sullivan Team

  • Our Listings
    • Current Listings
    • MLS Listings
    • Luxury Listings
    • Properties Sold
  • Neighbourhoods
    • Burlington, Ontario
    • Hamilton, Ontario
    • Oakville, Ontario
  • Blog
  • Videos
  • Calculators
    • Affordability Calculator
    • Mortgage Calculator
    • Land Transfer Tax Calculator
    • What Is My Home Worth?
  • Our Team
  • Testimonials
  • Contact
  • « Go back

13 Erie Heights Line Haldimand, Ontario N0A 1K0
view favourites
  • 13 Erie Heights Line, Haldimand, Ontario  N0A 1K0 - Photo 1 - X12807936
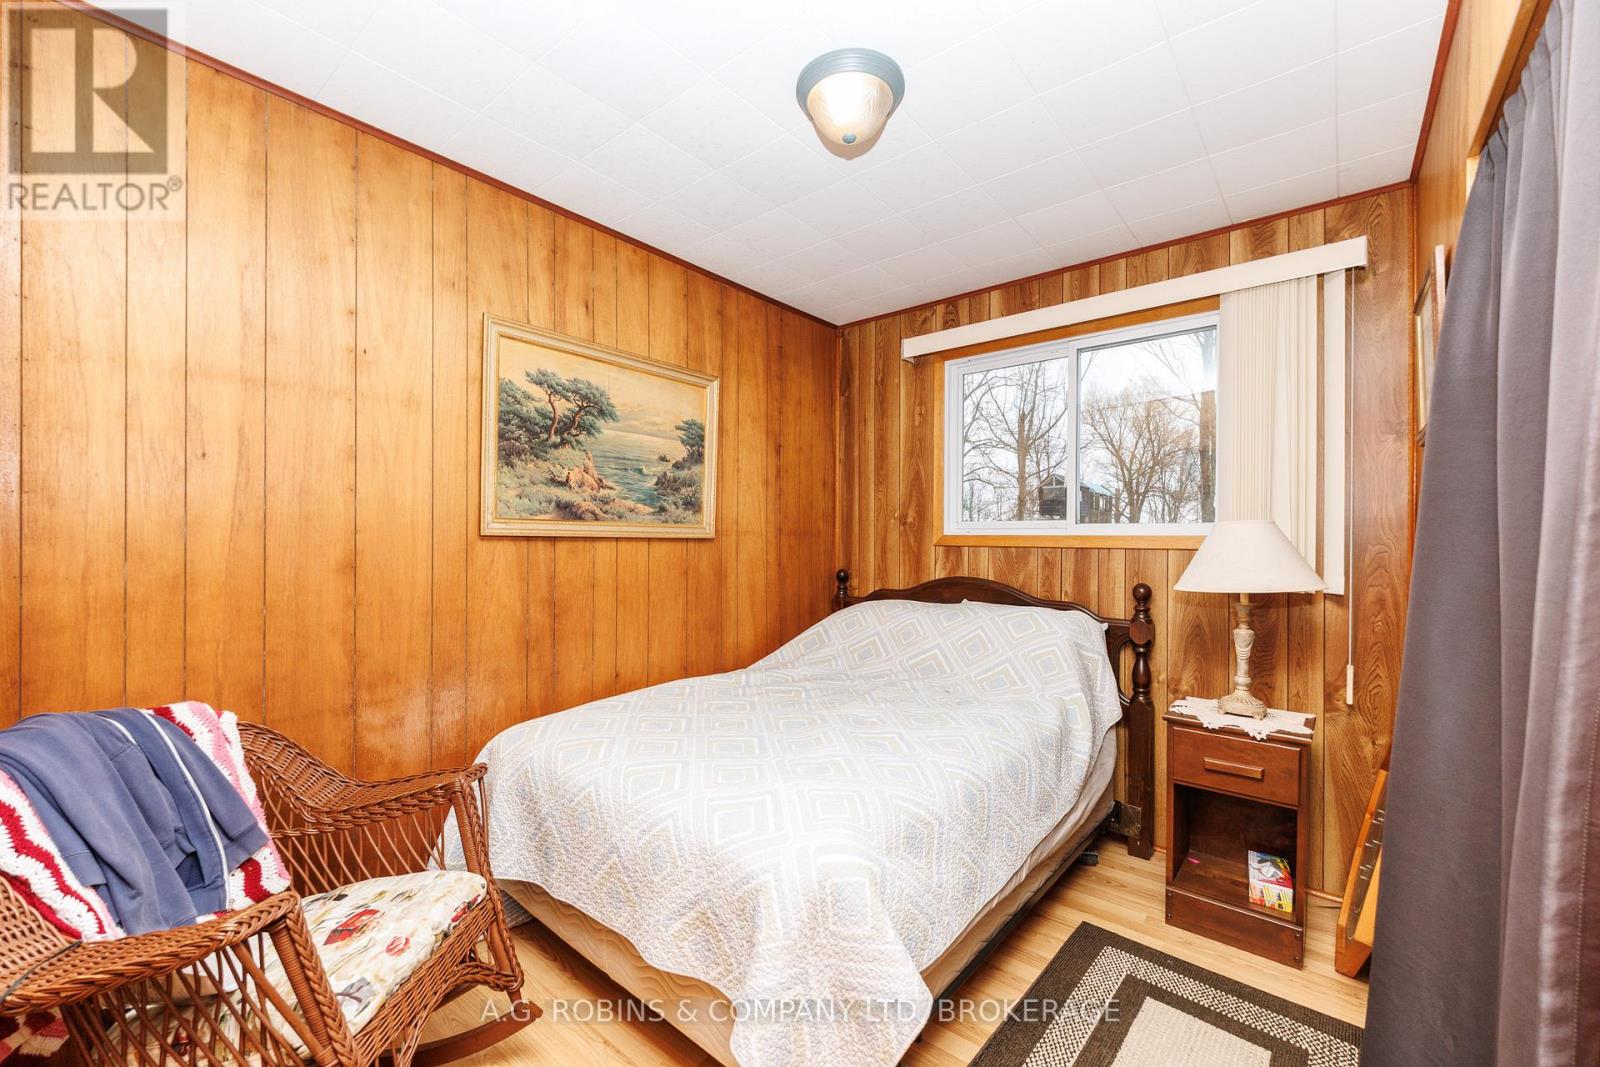
  • 13 Erie Heights Line, Haldimand, Ontario  N0A 1K0 - Photo 2 - X12807936
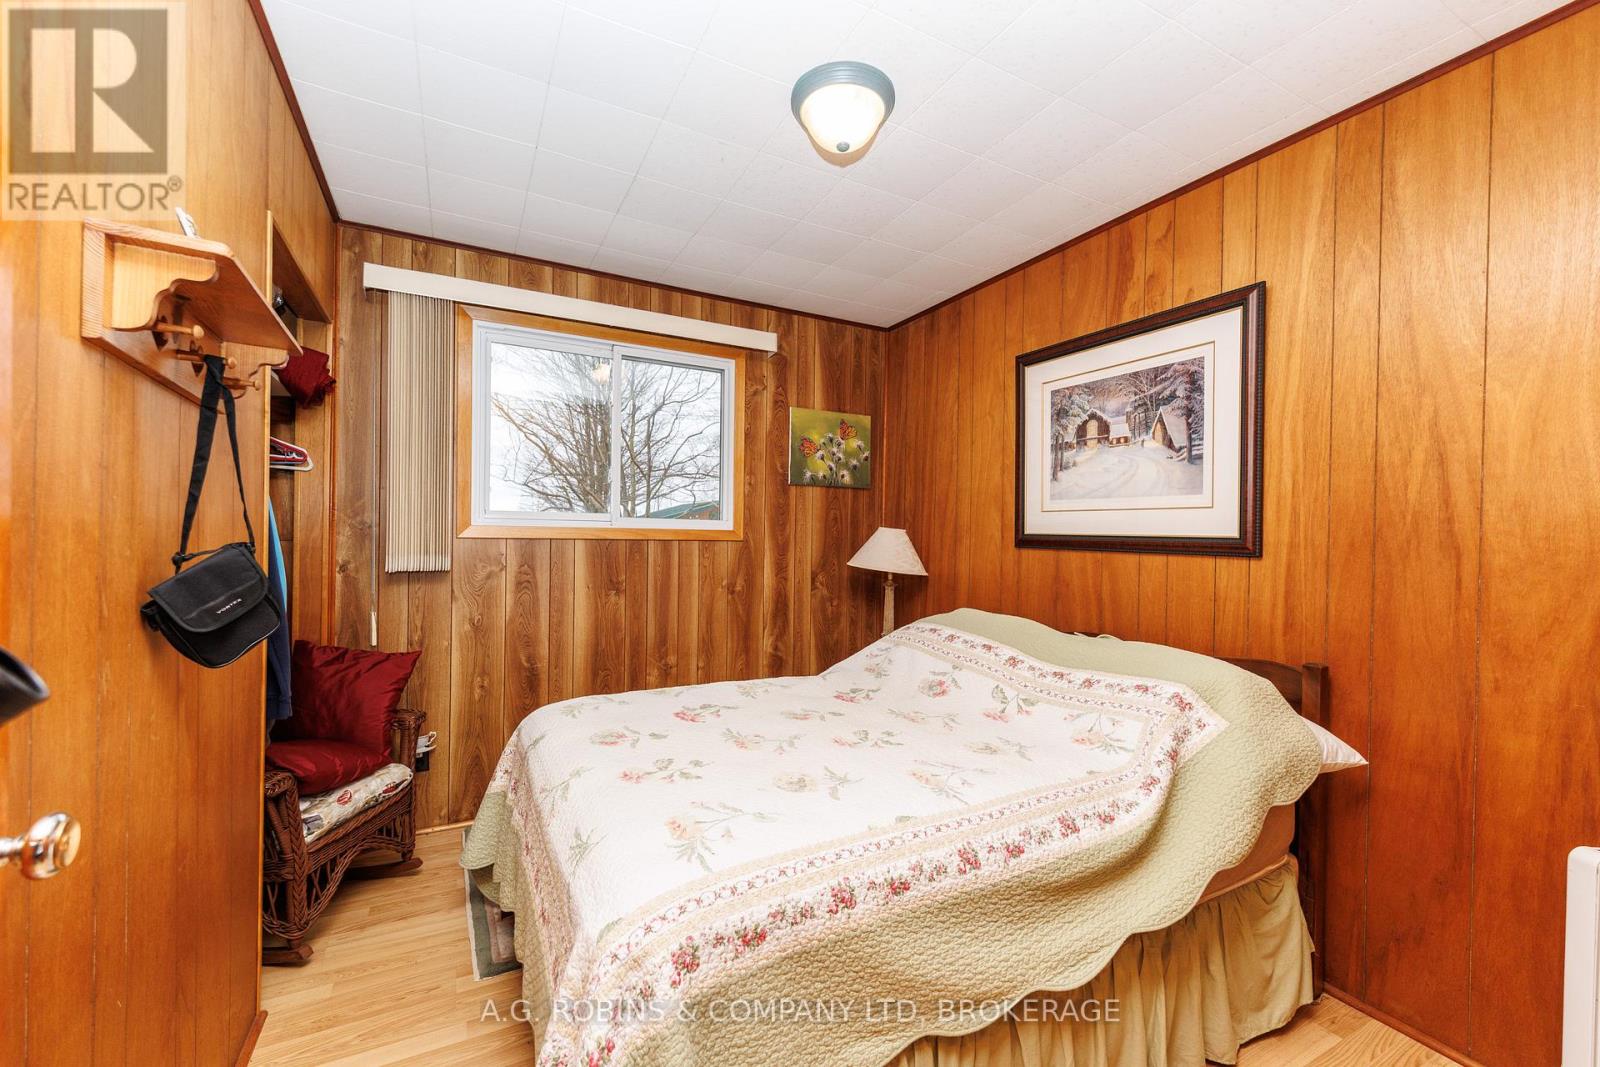
  • 13 Erie Heights Line, Haldimand, Ontario  N0A 1K0 - Photo 3 - X12807936
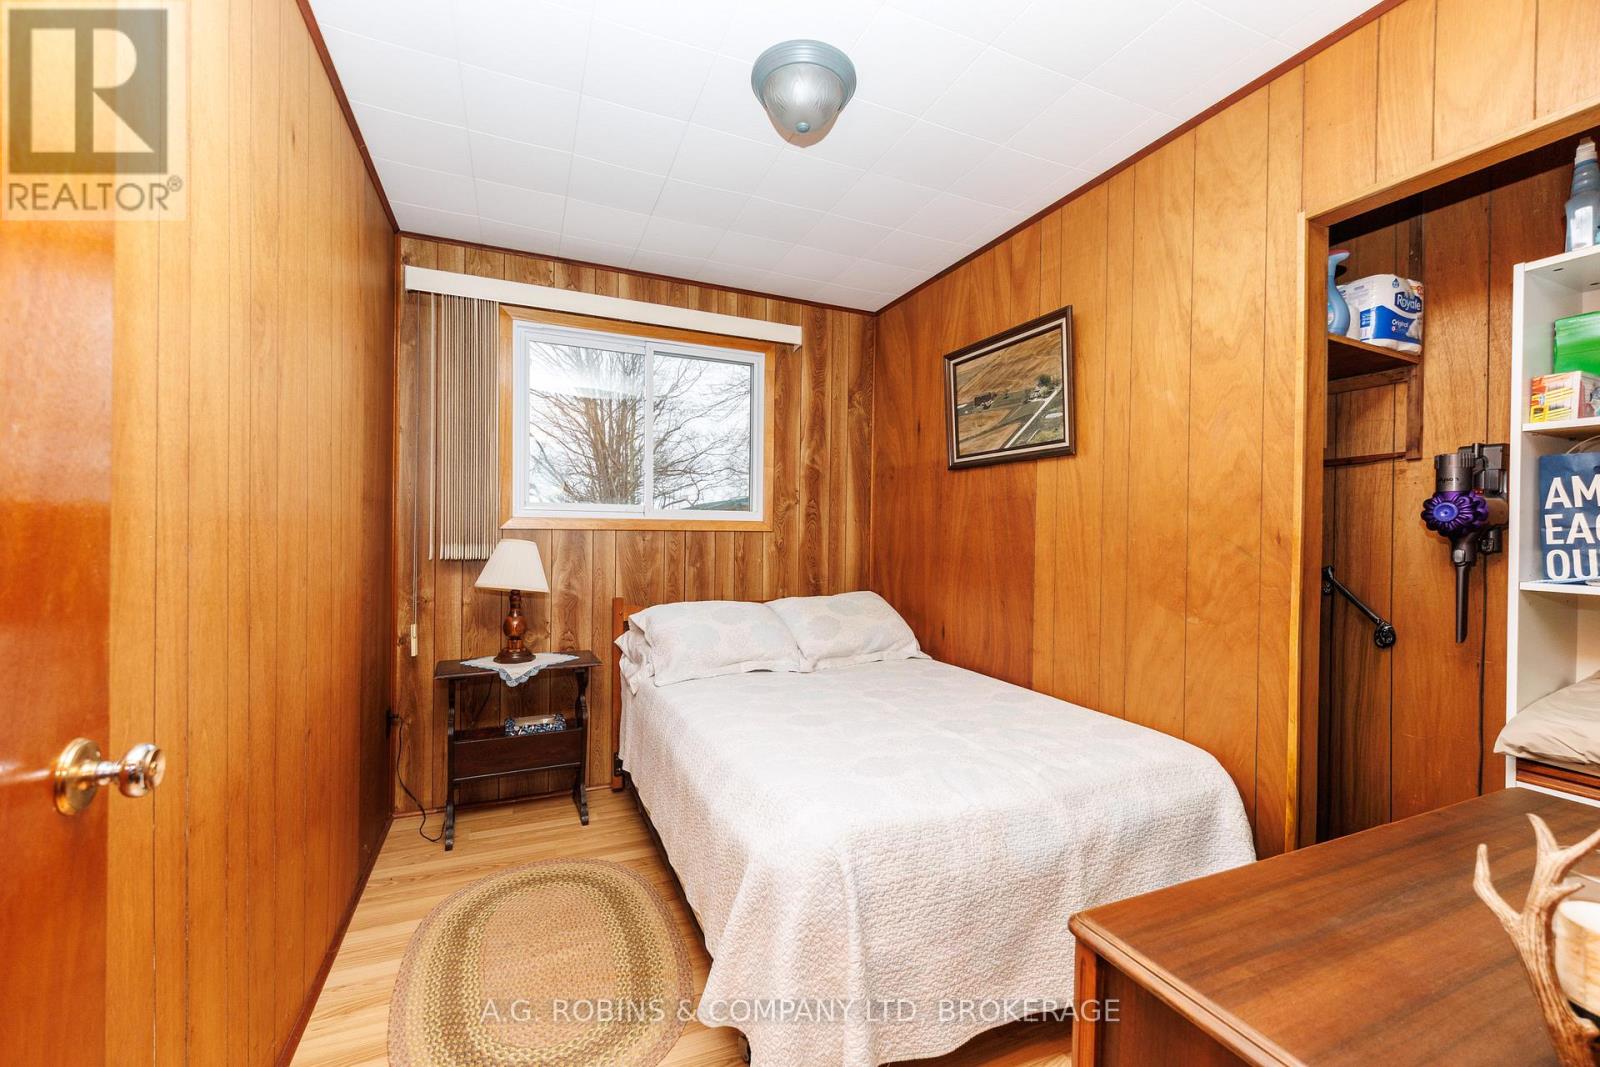
  • 13 Erie Heights Line, Haldimand, Ontario  N0A 1K0 - Photo 4 - X12807936
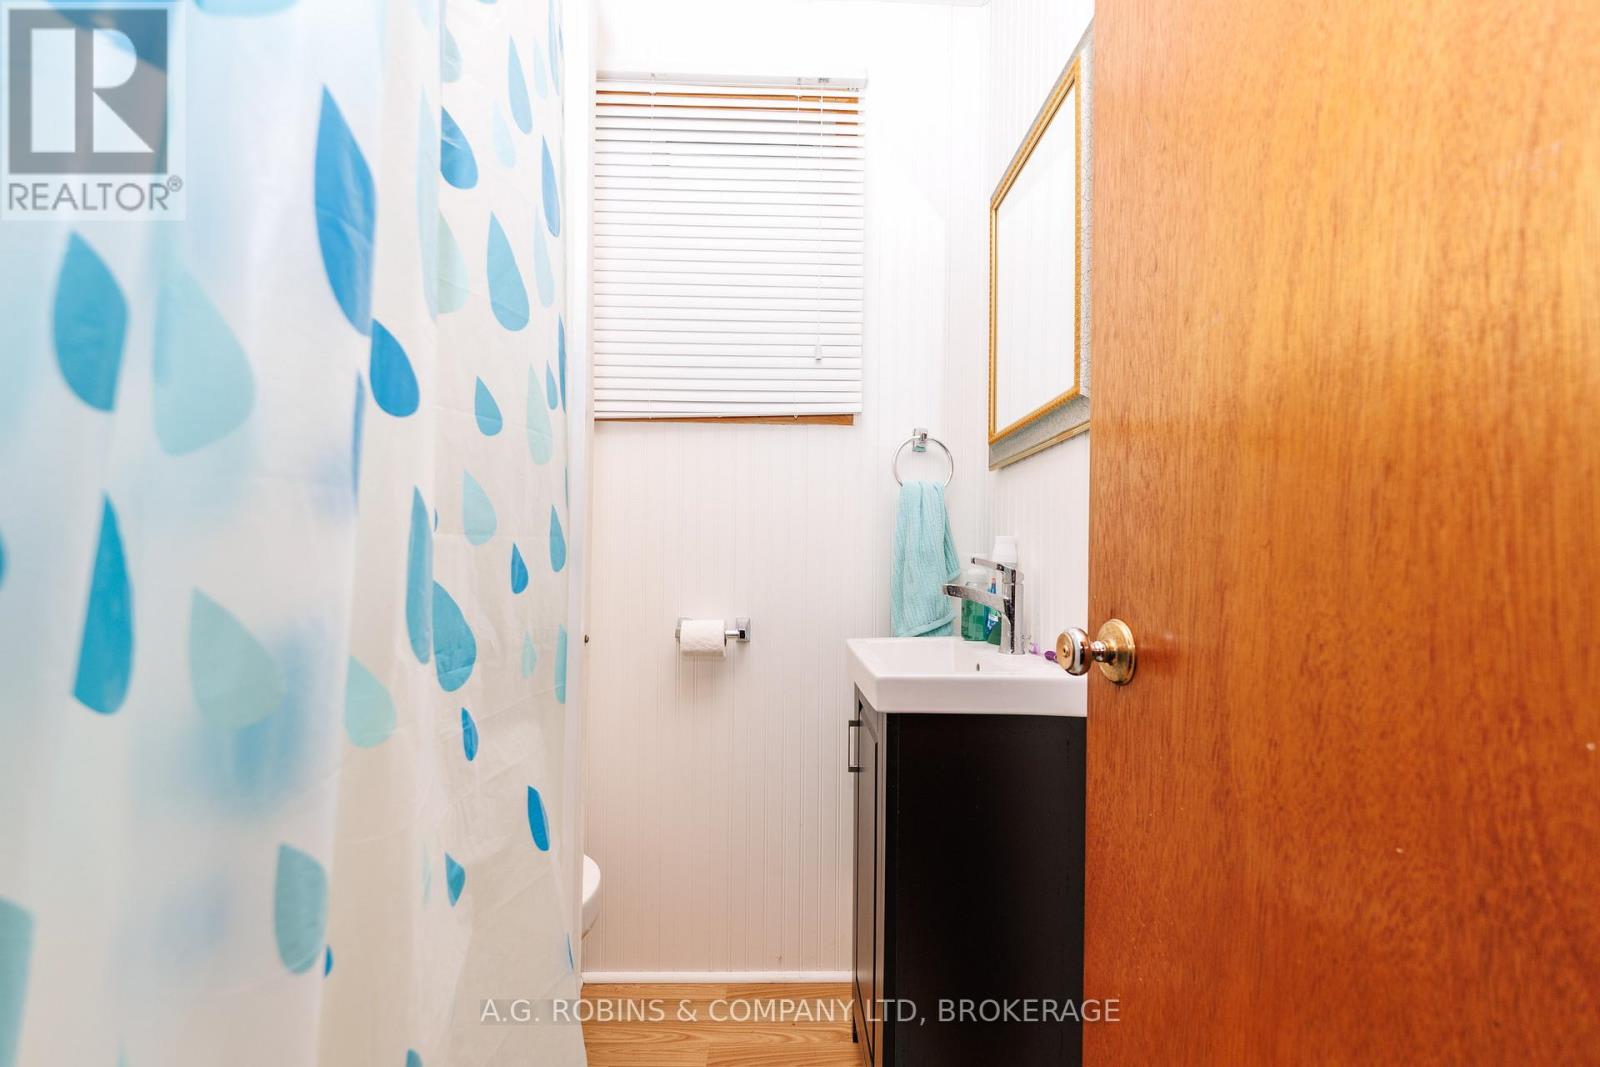
  • 13 Erie Heights Line, Haldimand, Ontario  N0A 1K0 - Photo 5 - X12807936
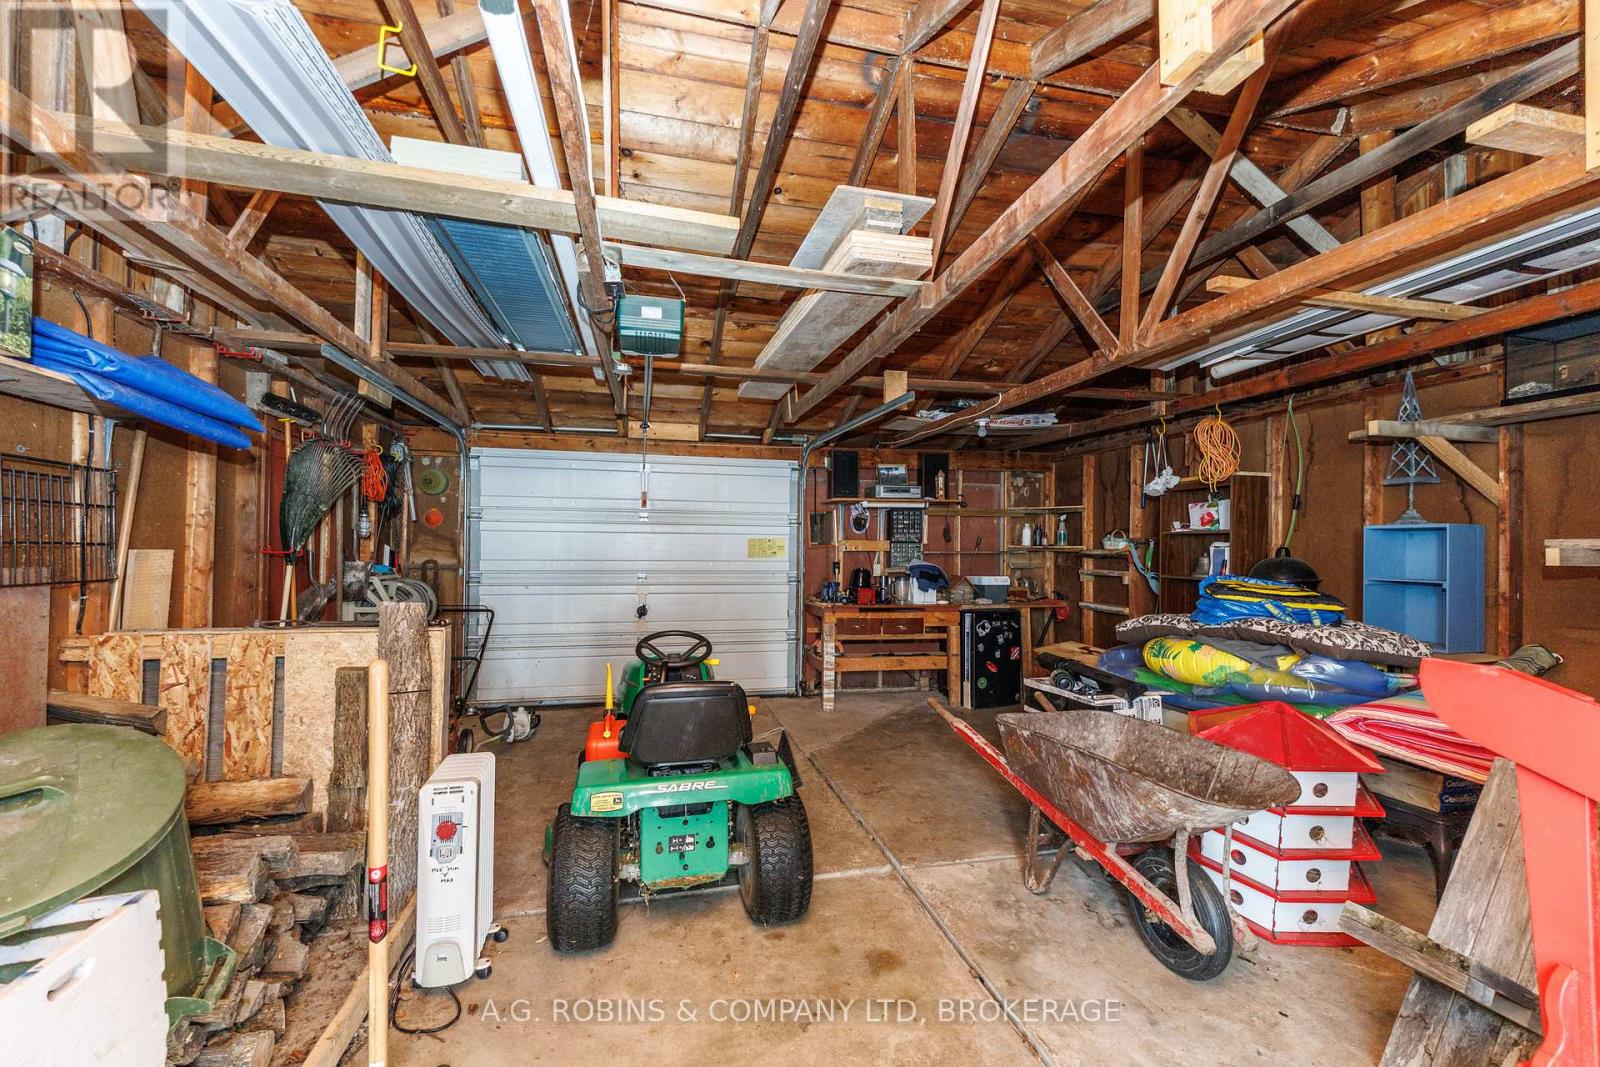
  • 13 Erie Heights Line, Haldimand, Ontario  N0A 1K0 - Photo 6 - X12807936
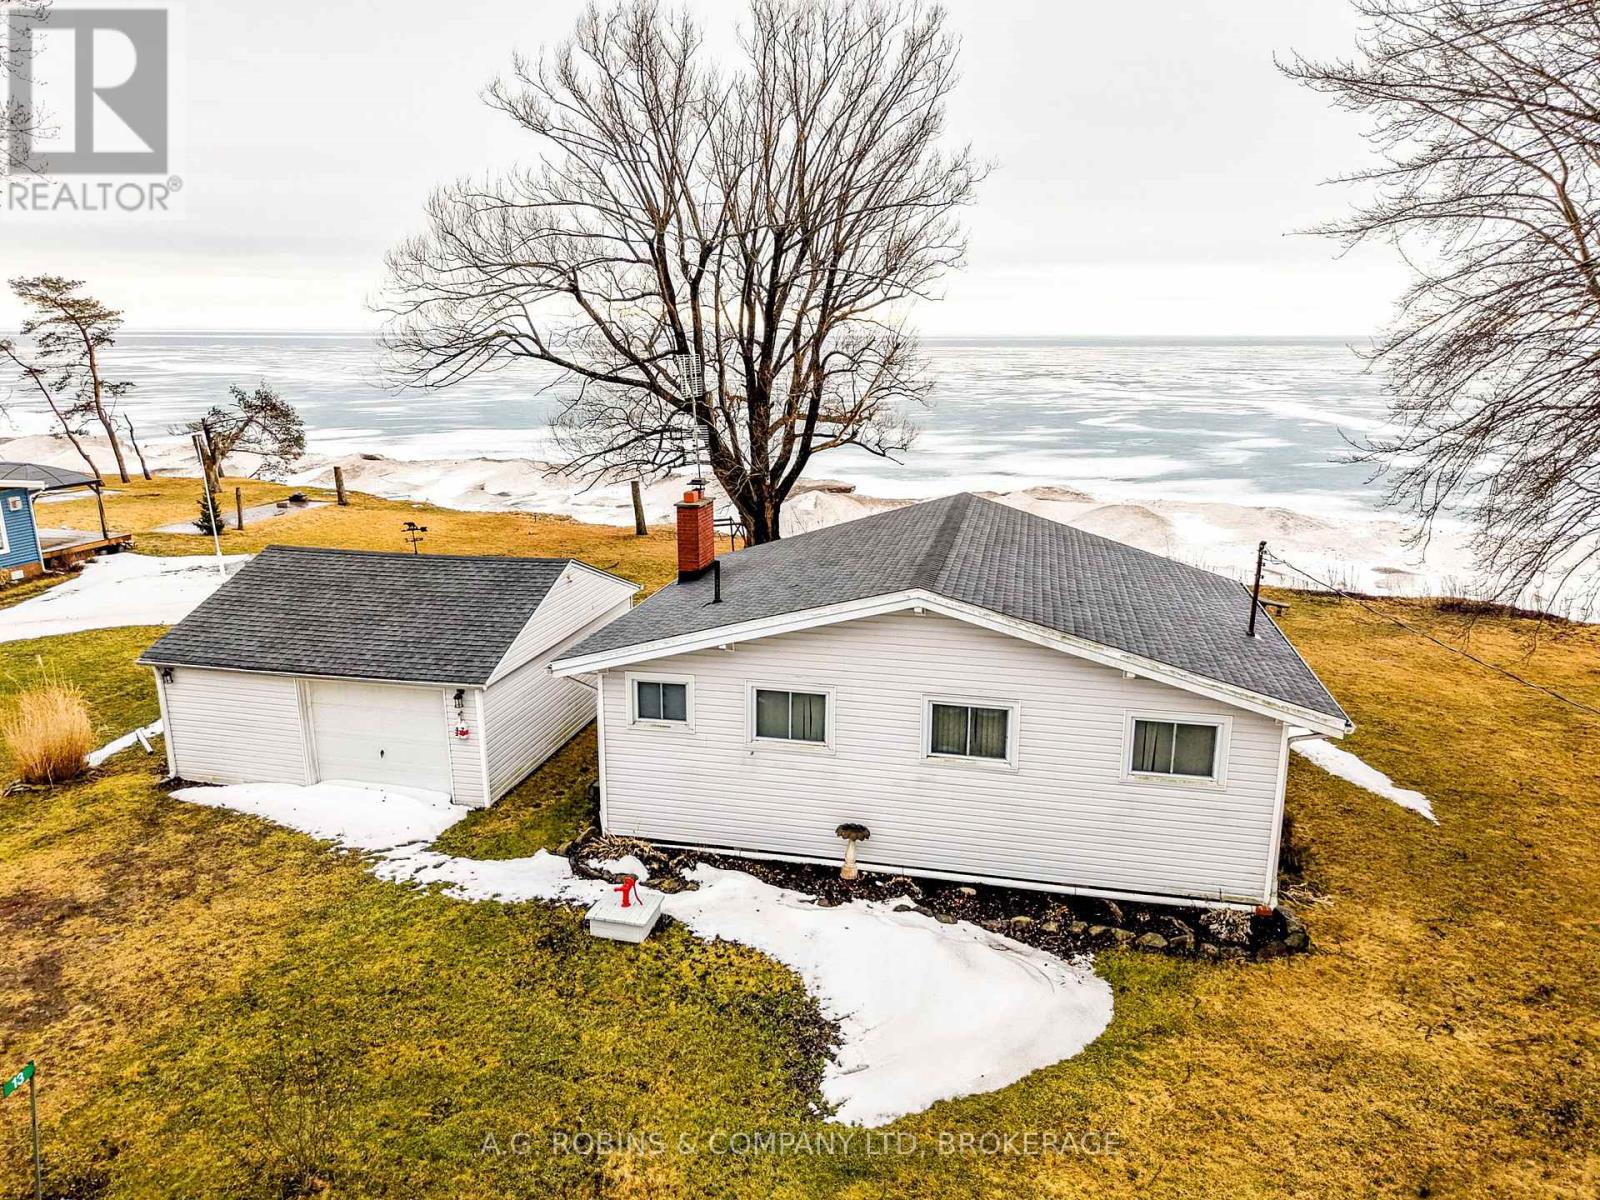
  • 13 Erie Heights Line, Haldimand, Ontario  N0A 1K0 - Photo 7 - X12807936
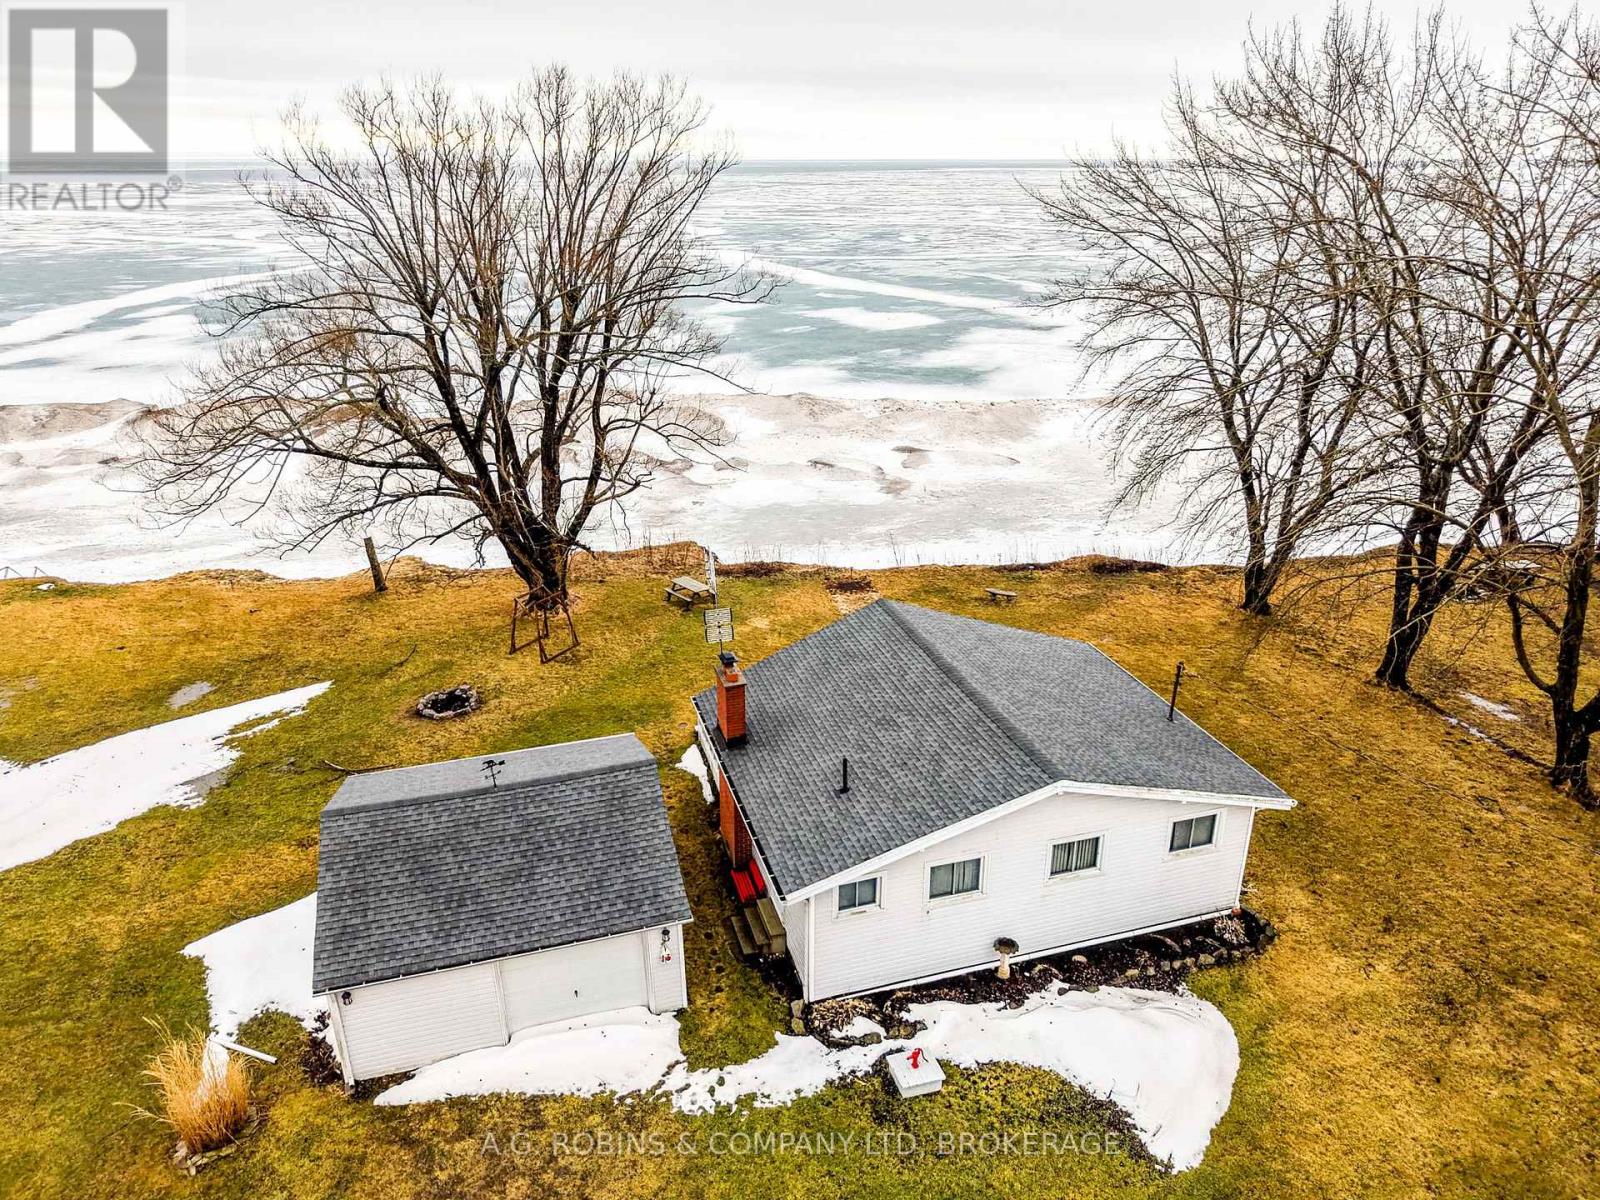
  • 13 Erie Heights Line, Haldimand, Ontario  N0A 1K0 - Photo 8 - X12807936
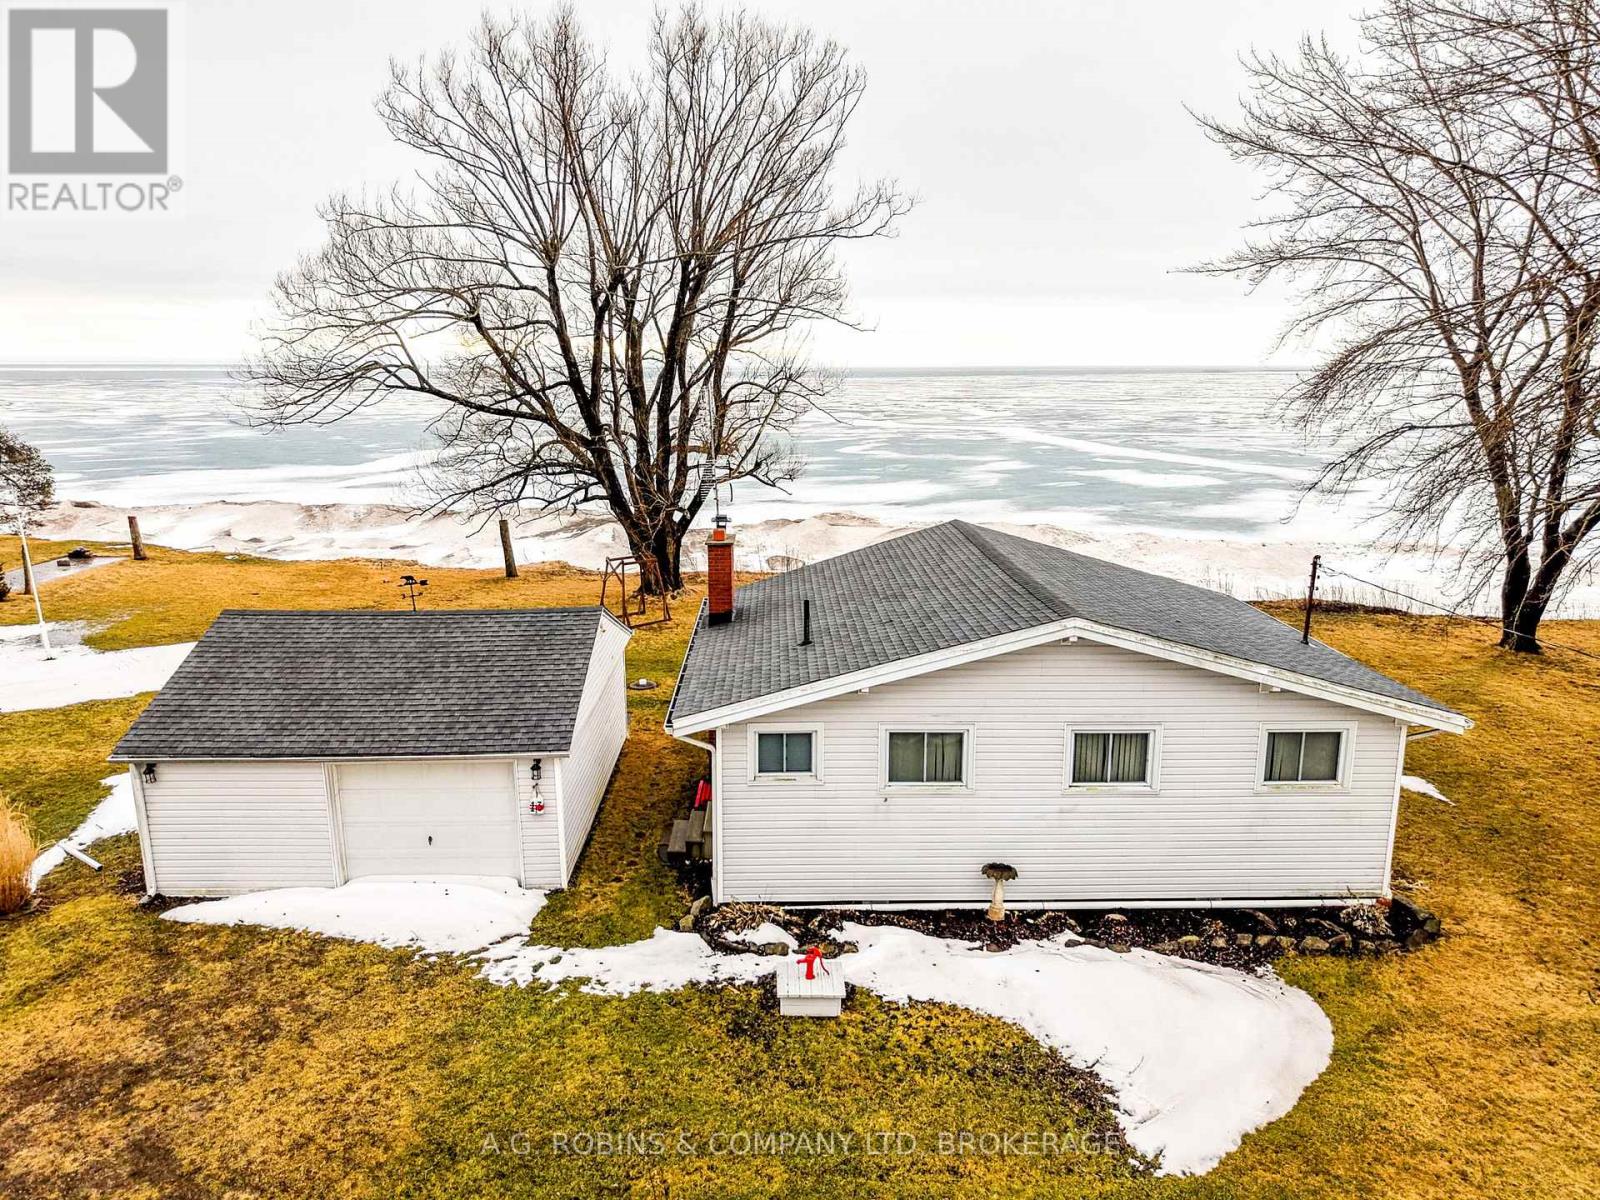
  • 13 Erie Heights Line, Haldimand, Ontario  N0A 1K0 - Photo 9 - X12807936

  • 13 Erie Heights Line, Haldimand, Ontario  N0A 1K0 - Photo 10 - X12807936
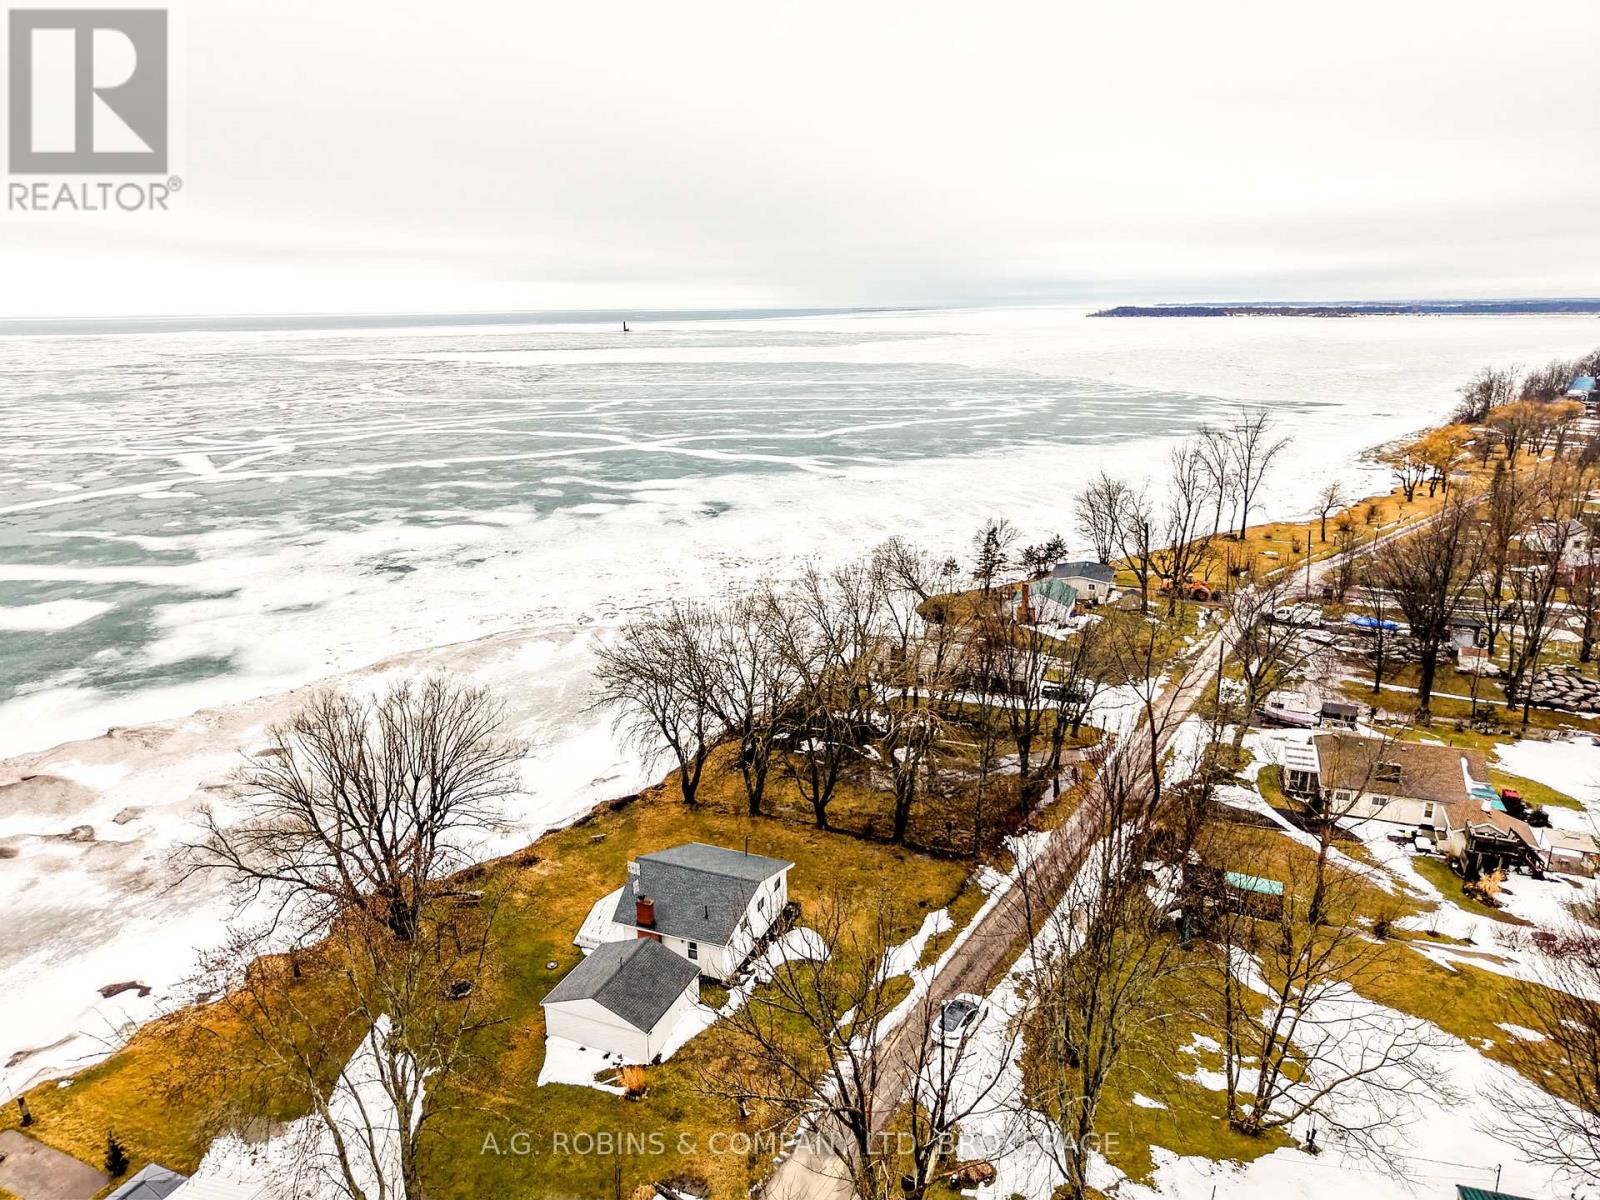
  • 13 Erie Heights Line, Haldimand, Ontario  N0A 1K0 - Photo 11 - X12807936
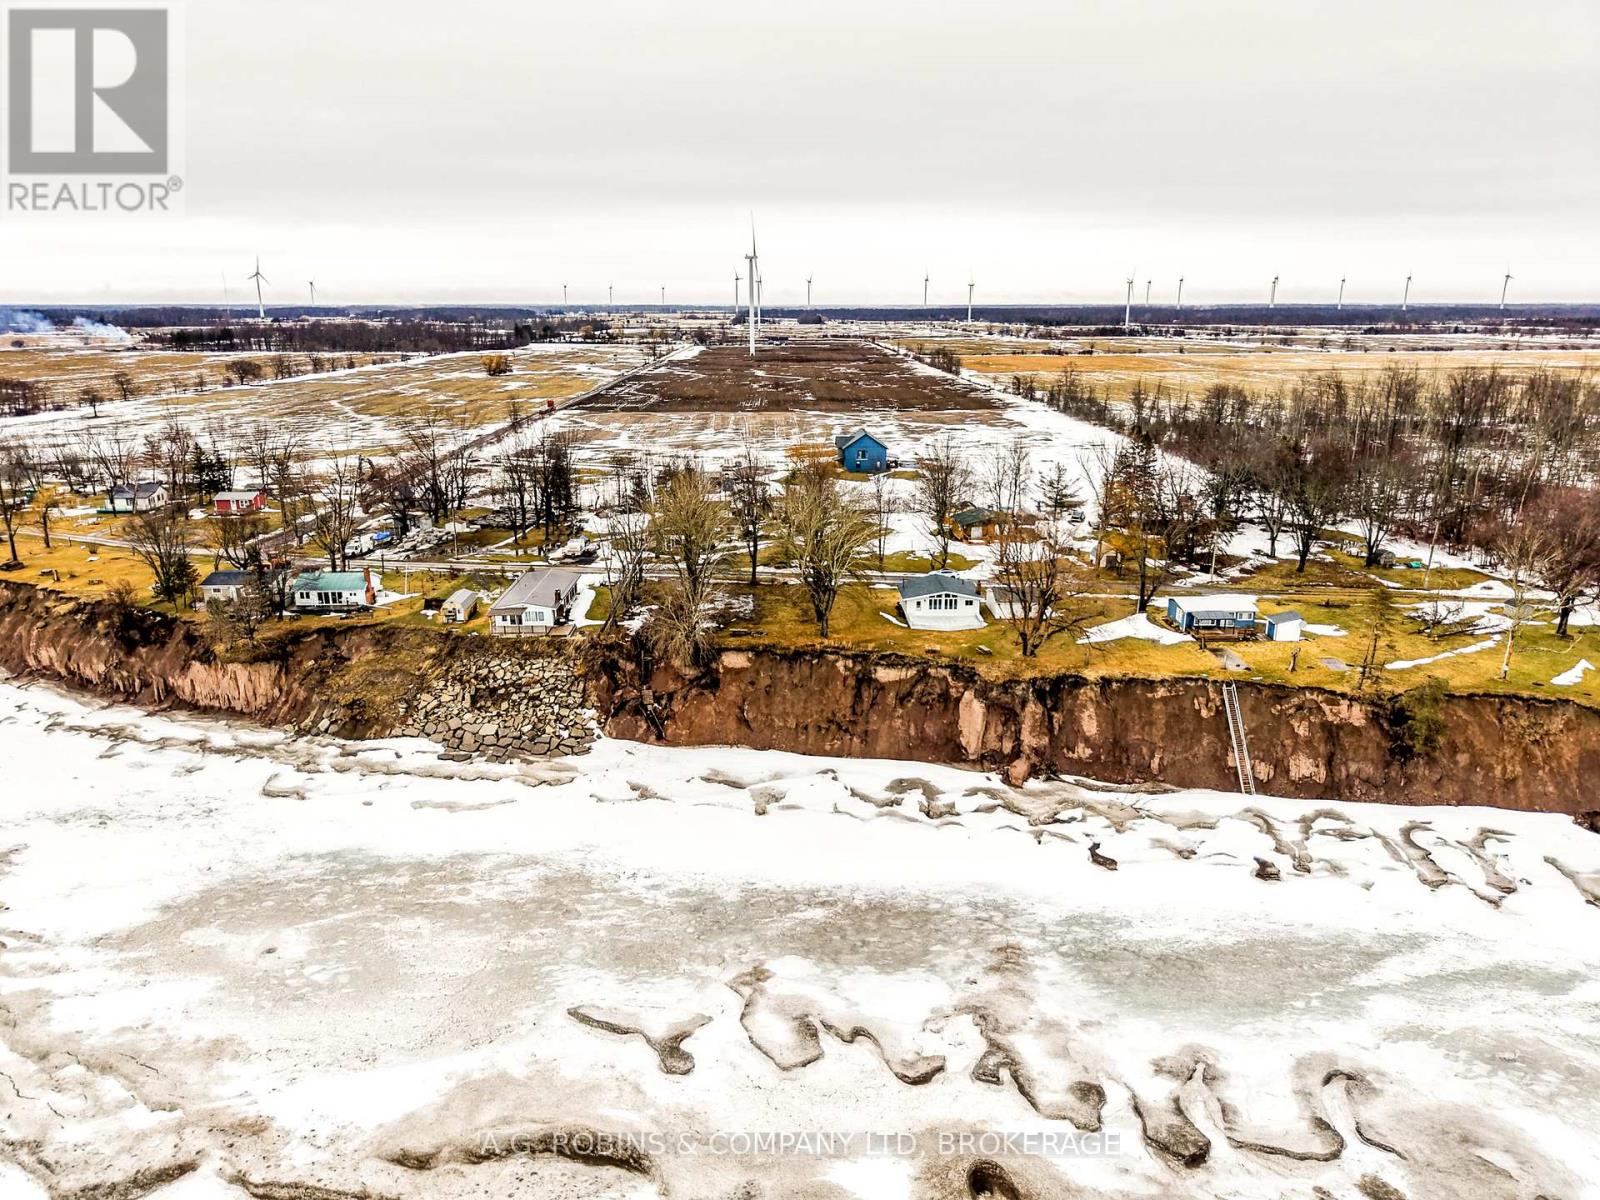
  • 13 Erie Heights Line, Haldimand, Ontario  N0A 1K0 - Photo 12 - X12807936
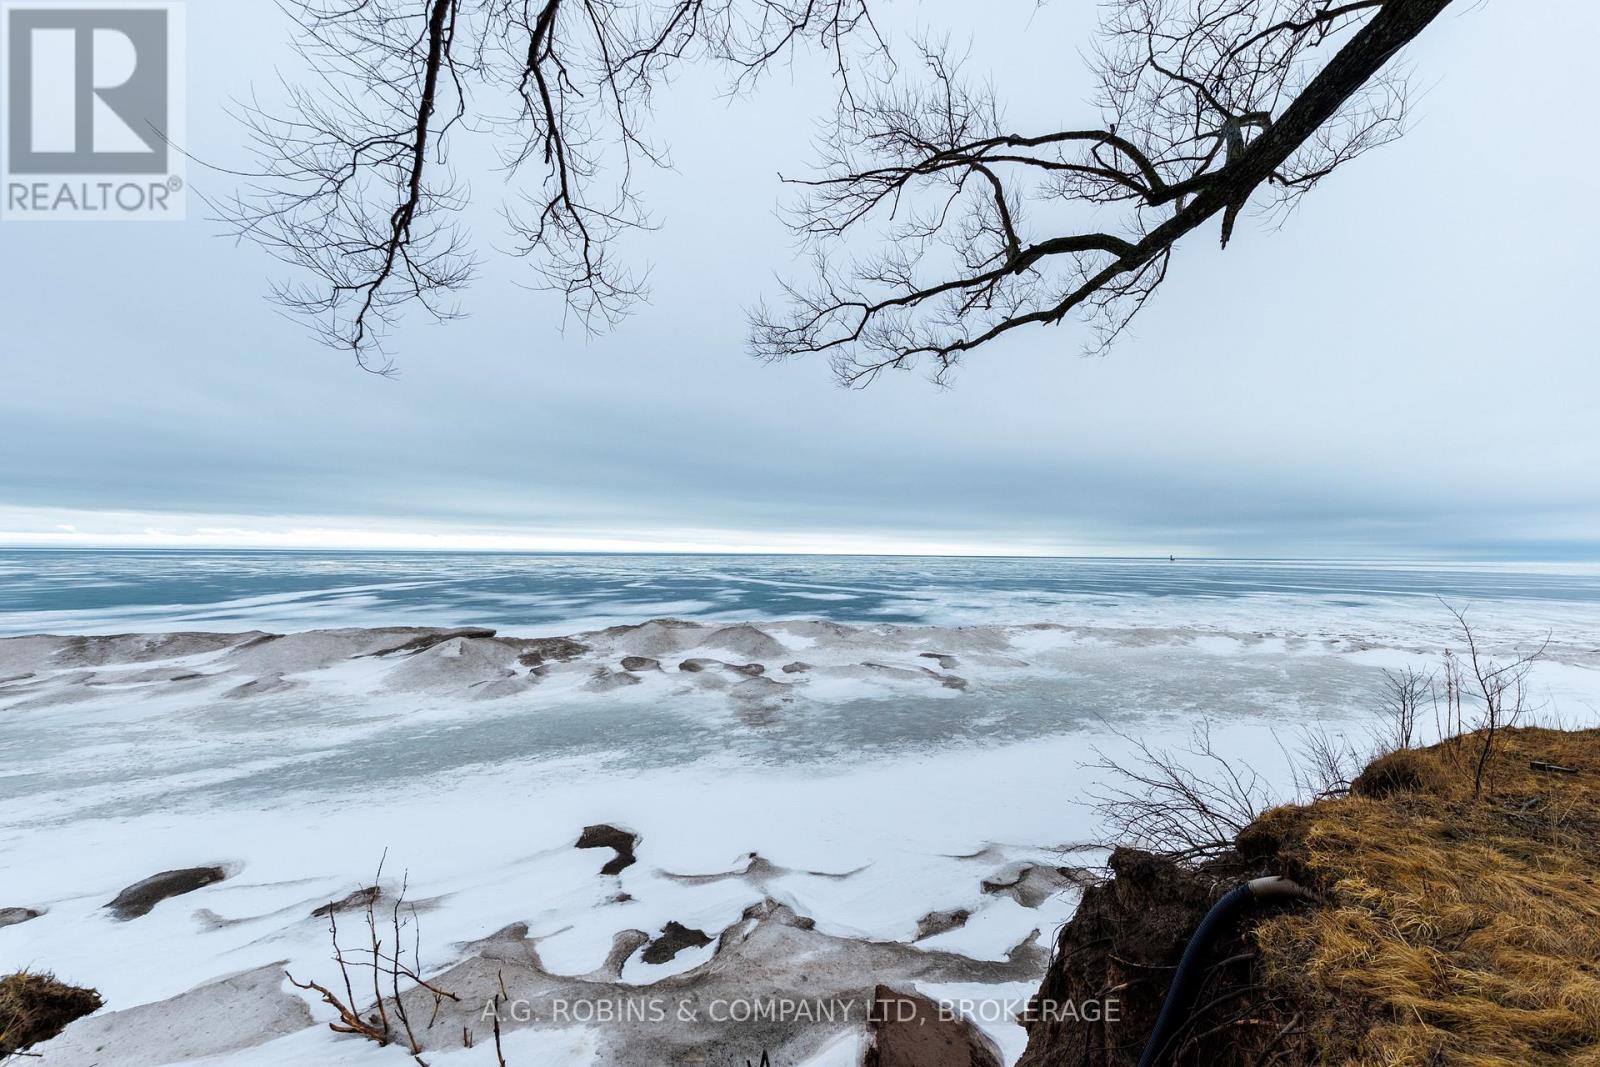
  • 13 Erie Heights Line, Haldimand, Ontario  N0A 1K0 - Photo 13 - X12807936
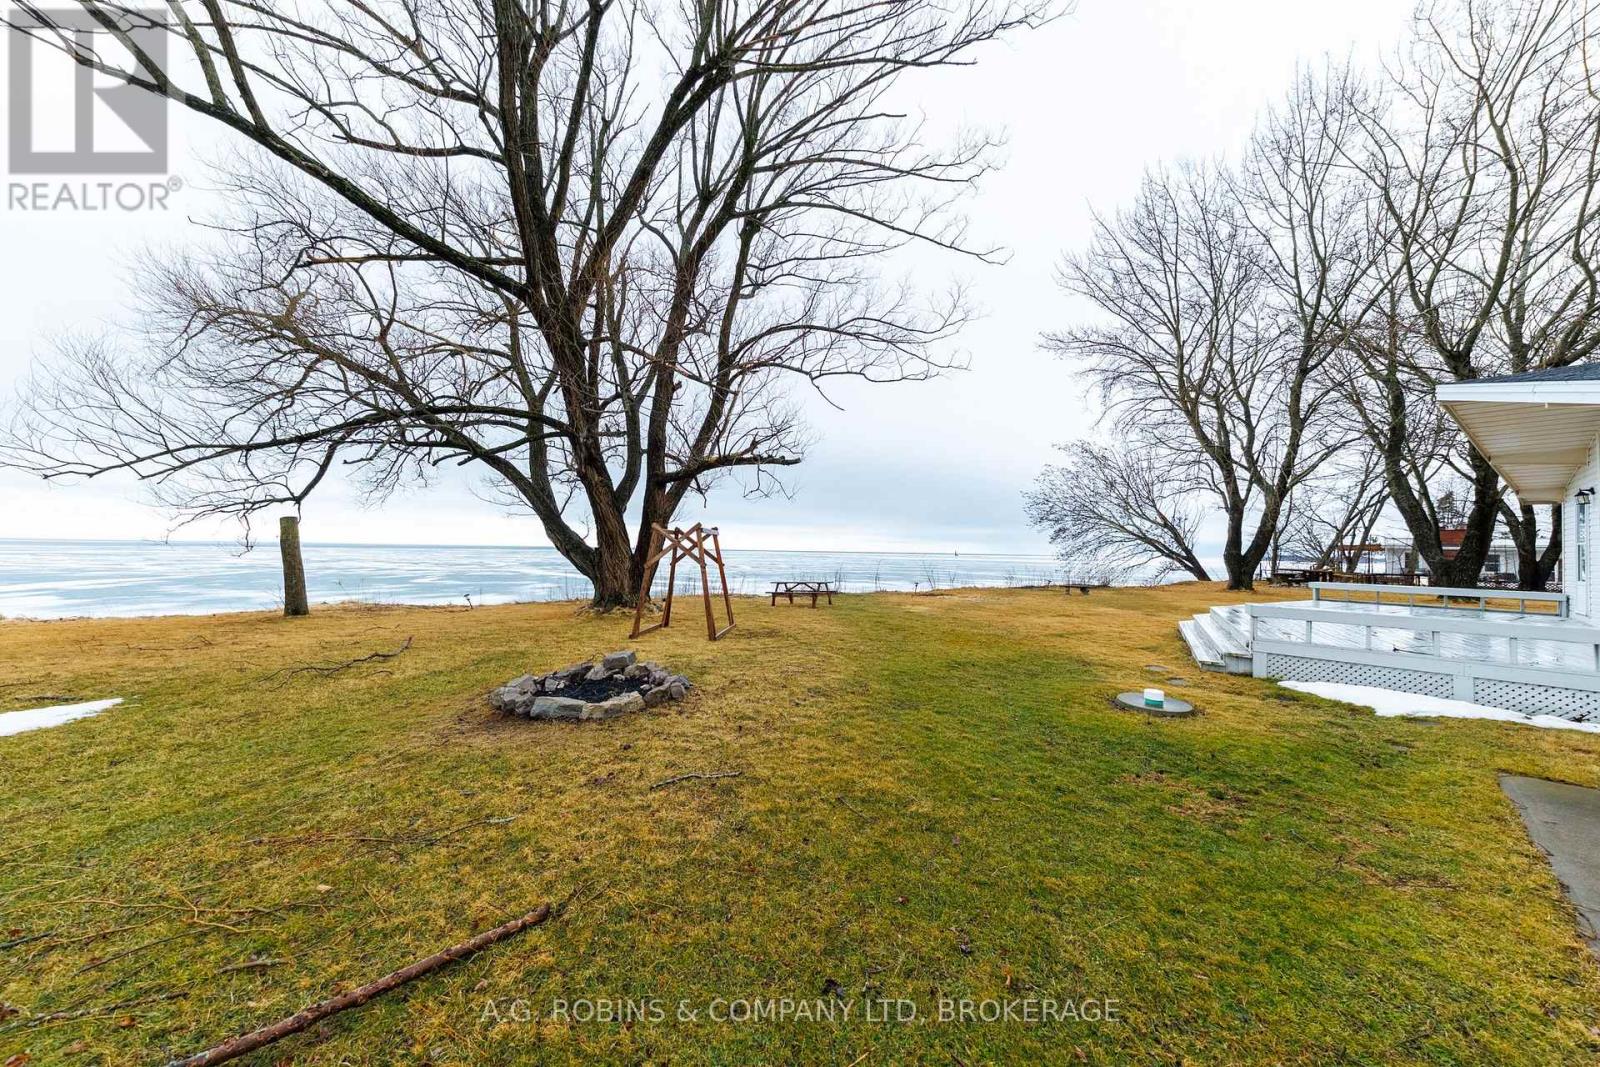
  • 13 Erie Heights Line, Haldimand, Ontario  N0A 1K0 - Photo 14 - X12807936
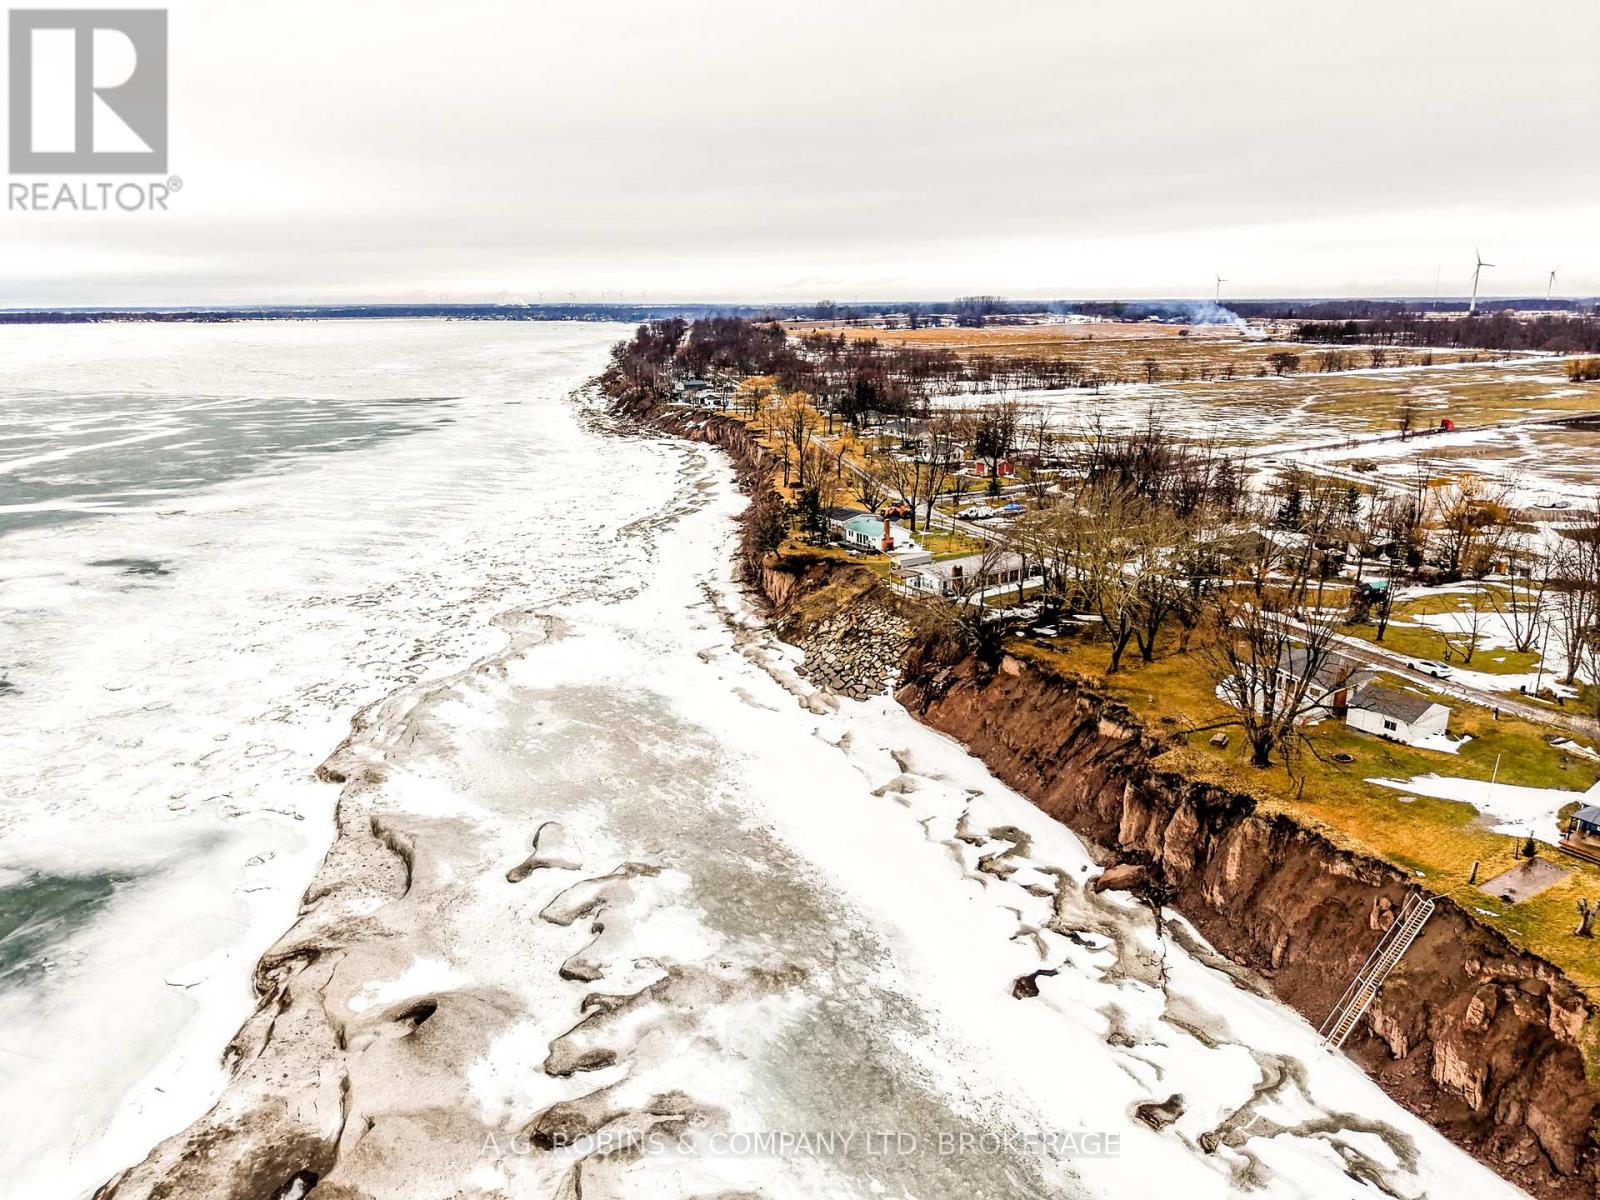
  • 13 Erie Heights Line, Haldimand, Ontario  N0A 1K0 - Photo 15 - X12807936
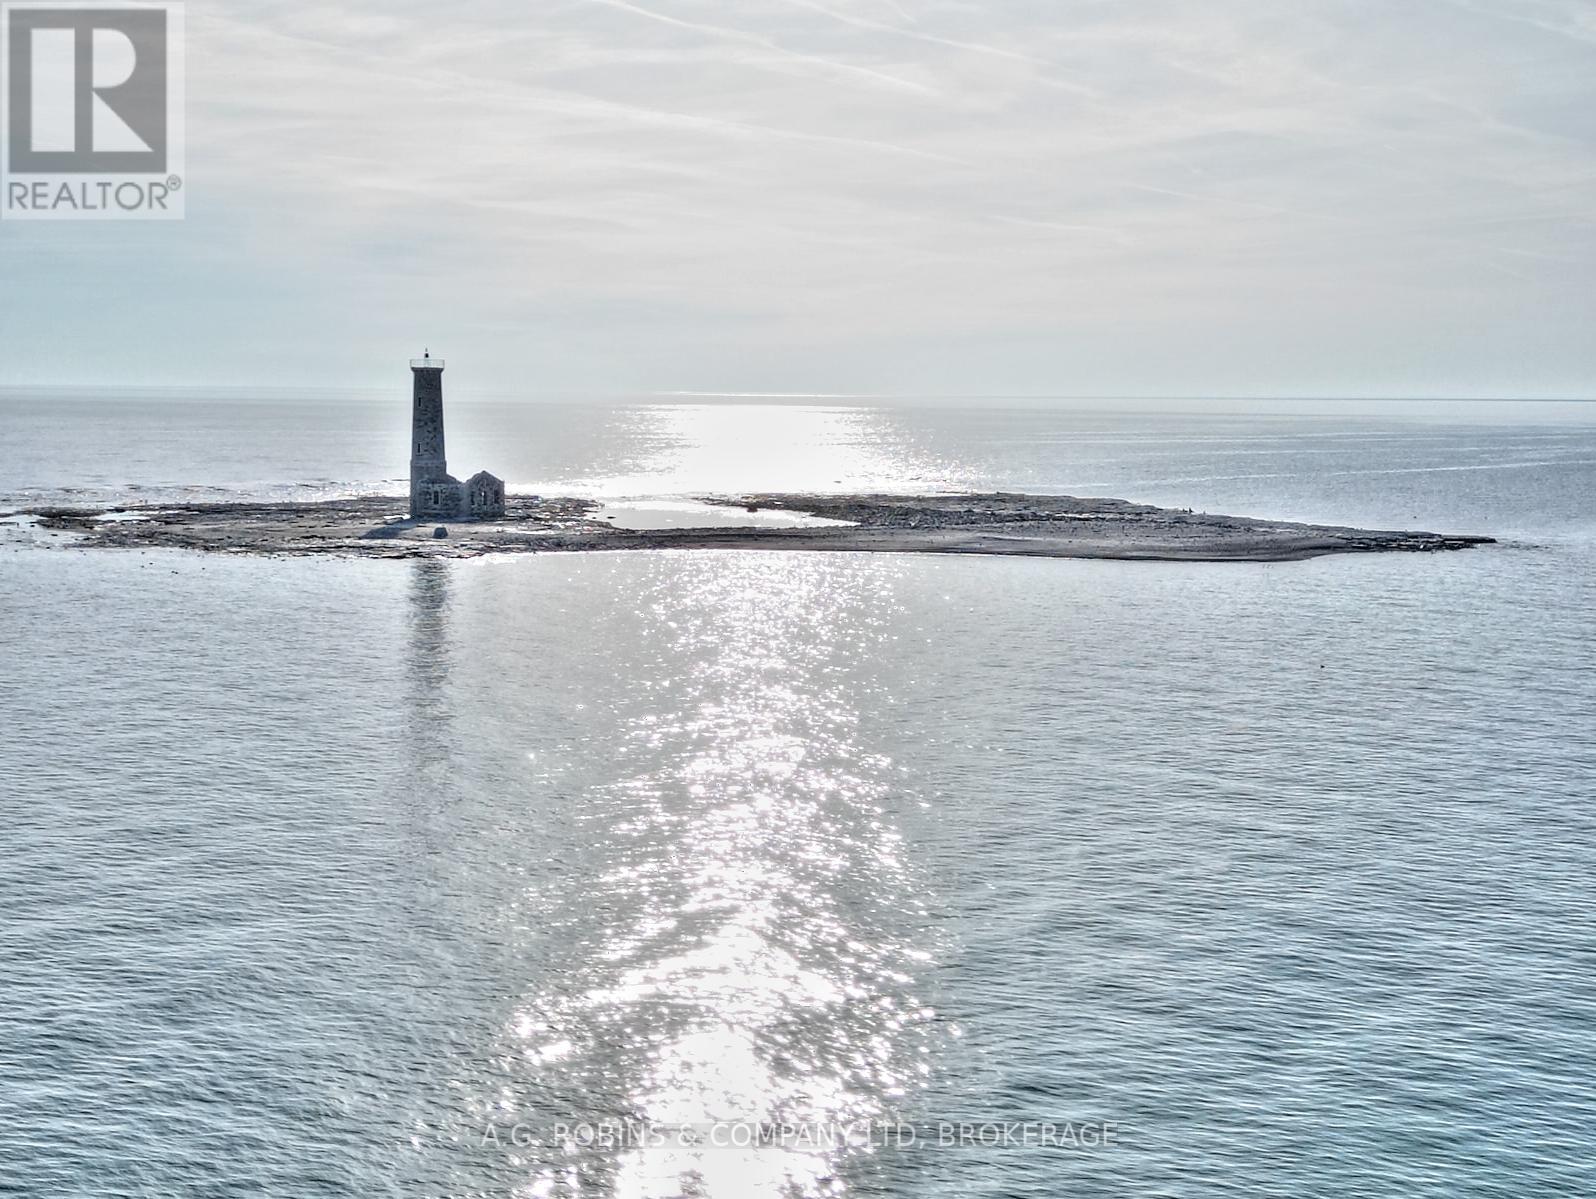
  • 13 Erie Heights Line, Haldimand, Ontario  N0A 1K0 - Photo 16 - X12807936
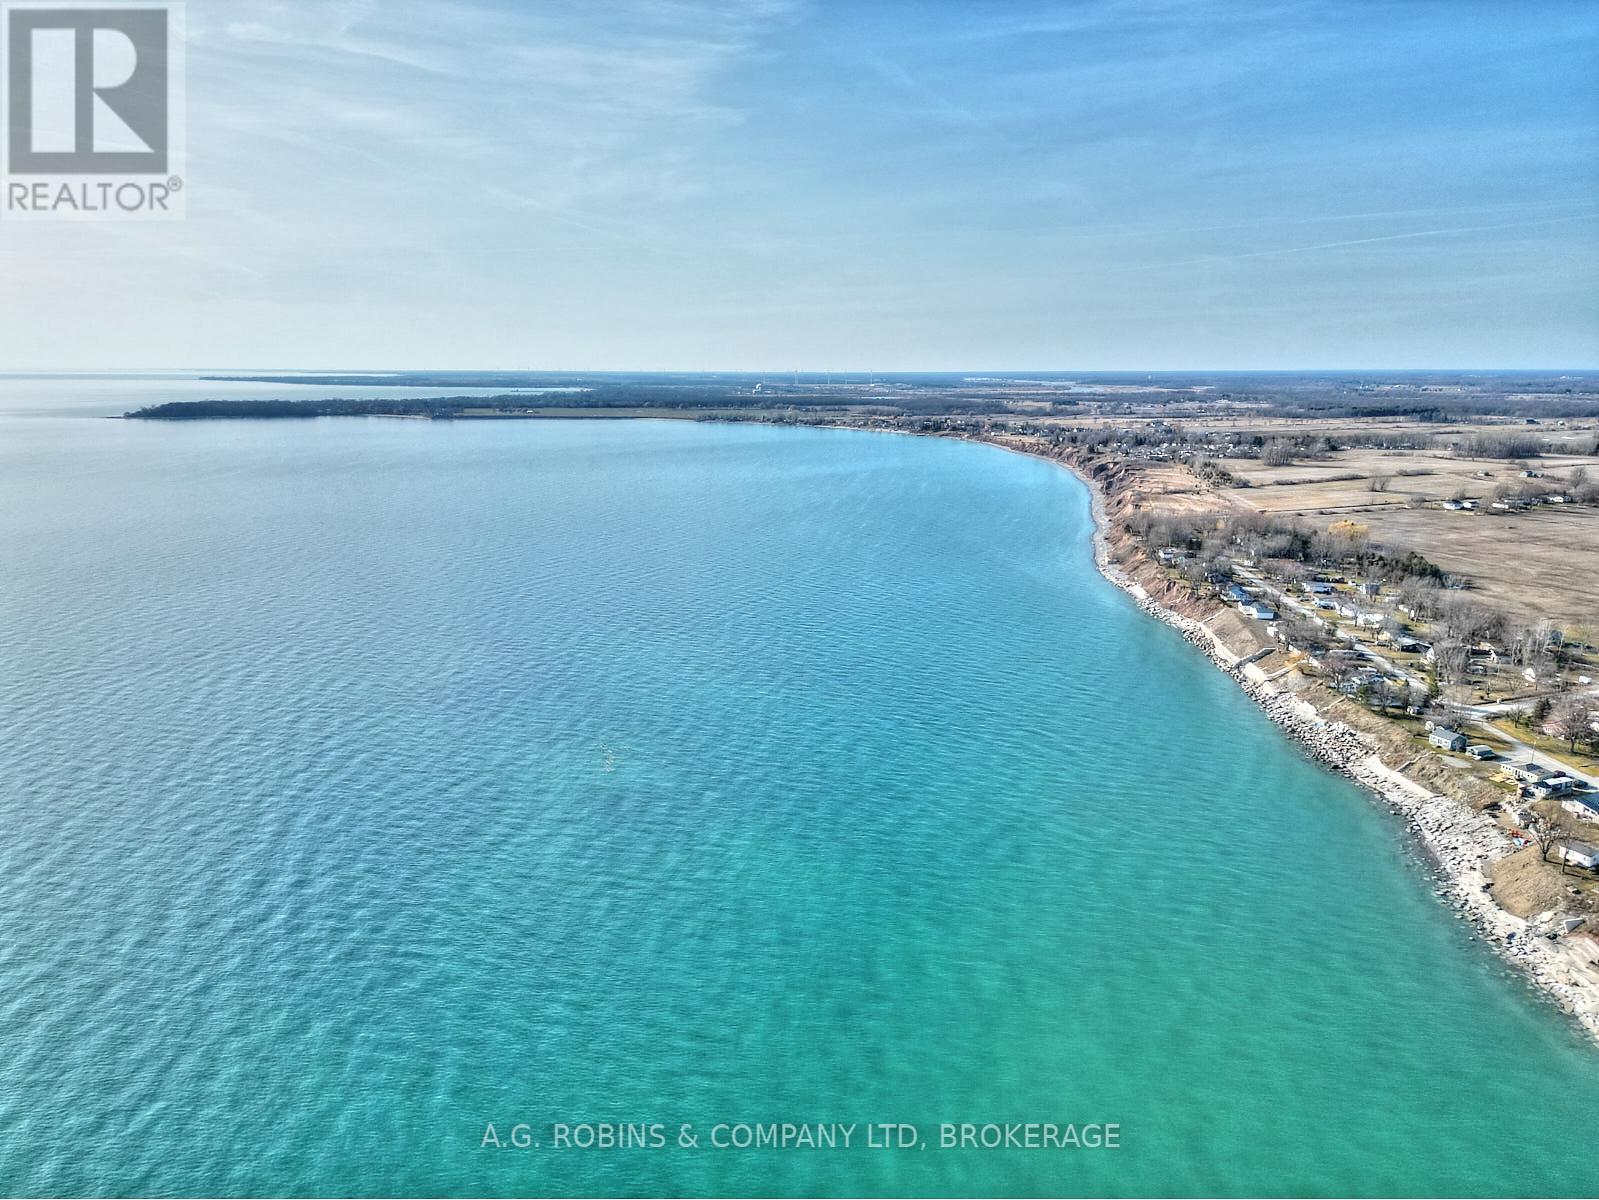
  • 13 Erie Heights Line, Haldimand, Ontario  N0A 1K0 - Photo 17 - X12807936

  • 13 Erie Heights Line, Haldimand, Ontario  N0A 1K0 - Photo 18 - X12807936
  • 13 Erie Heights Line, Haldimand, Ontario  N0A 1K0 - Photo 19 - X12807936
  • 13 Erie Heights Line, Haldimand, Ontario  N0A 1K0 - Photo 20 - X12807936
  • 13 Erie Heights Line, Haldimand, Ontario  N0A 1K0 - Photo 21 - X12807936
  • 13 Erie Heights Line, Haldimand, Ontario  N0A 1K0 - Photo 22 - X12807936
  • 13 Erie Heights Line, Haldimand, Ontario  N0A 1K0 - Photo 23 - X12807936
  • 13 Erie Heights Line, Haldimand, Ontario  N0A 1K0 - Photo 24 - X12807936
  • 13 Erie Heights Line, Haldimand, Ontario  N0A 1K0 - Photo 25 - X12807936
  • 13 Erie Heights Line, Haldimand, Ontario  N0A 1K0 - Photo 26 - X12807936
  • 13 Erie Heights Line, Haldimand, Ontario  N0A 1K0 - Photo 27 - X12807936
  • 13 Erie Heights Line, Haldimand, Ontario  N0A 1K0 - Photo 28 - X12807936
3 Bedroom 1 Bathroom 700 - 1,100 ft2
Bungalow Fireplace None Other Waterfront On Lake

$359,900


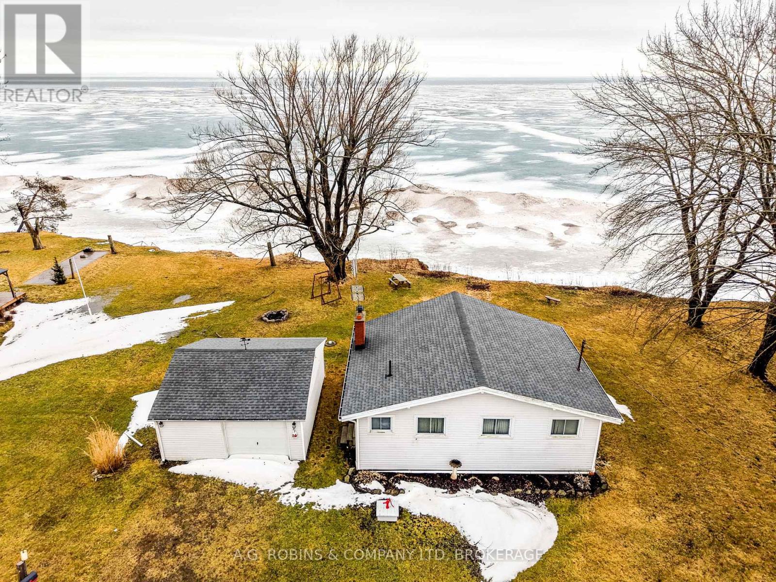
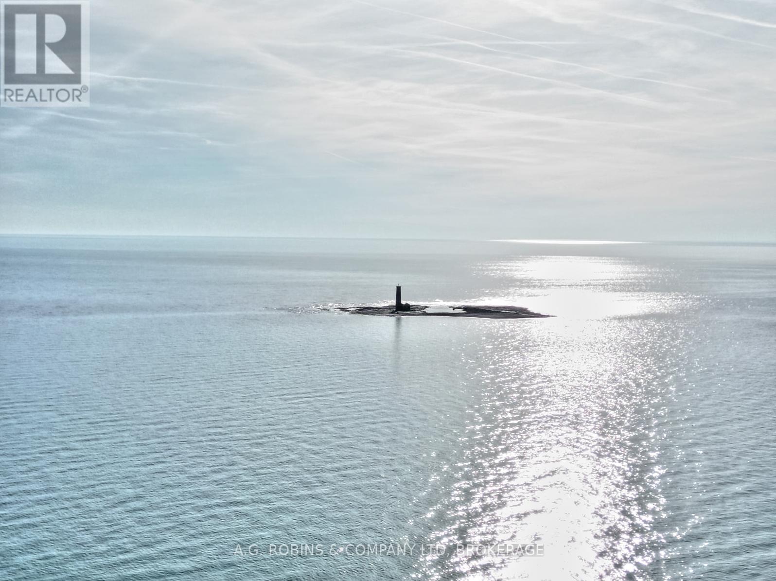

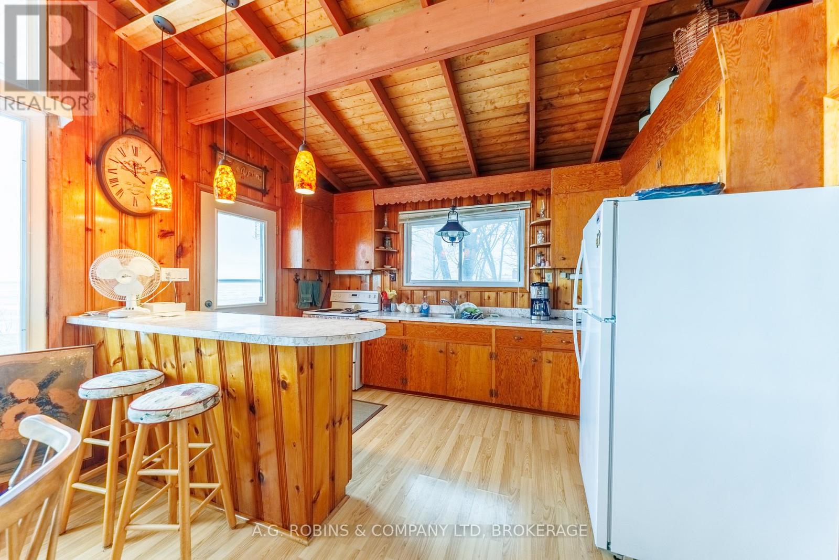

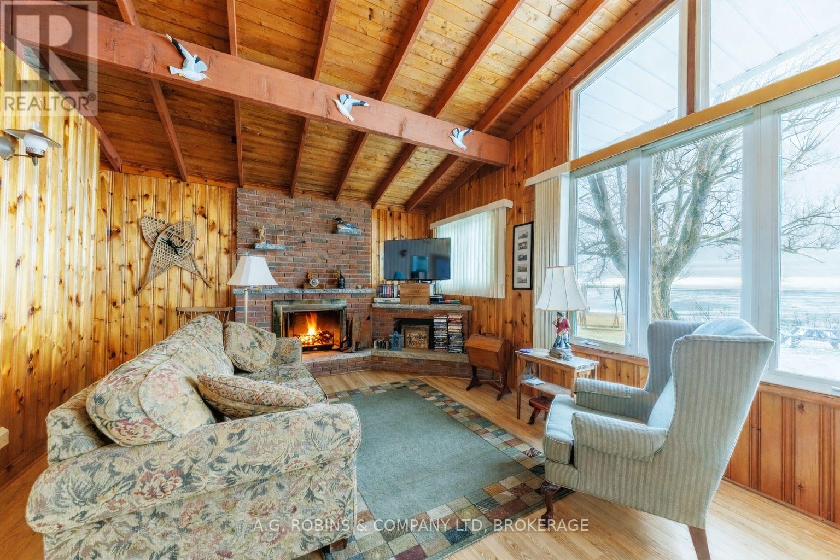
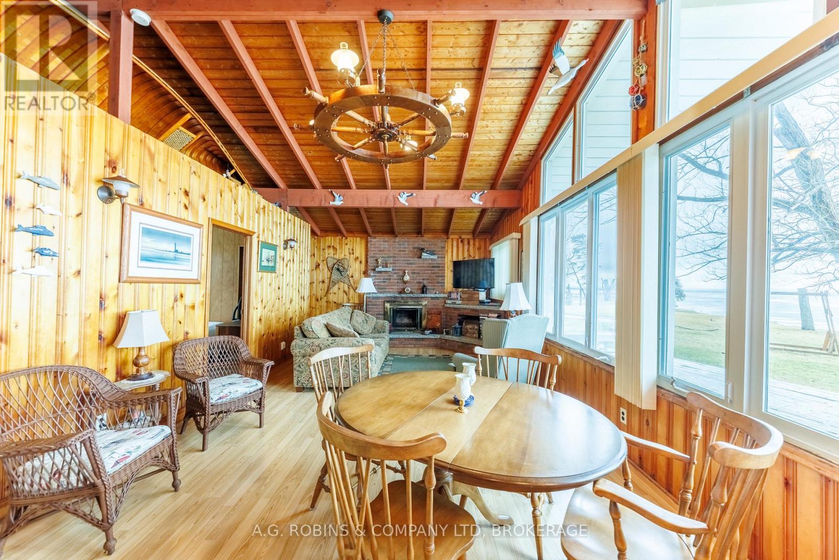
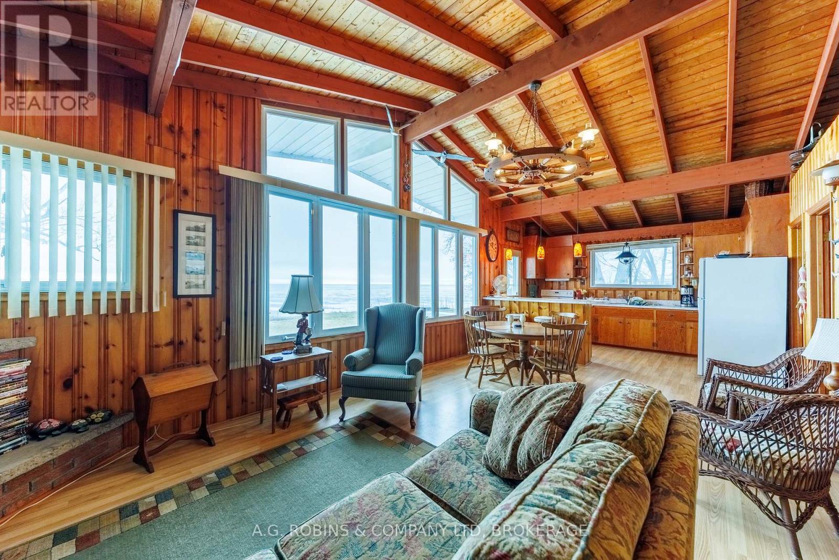
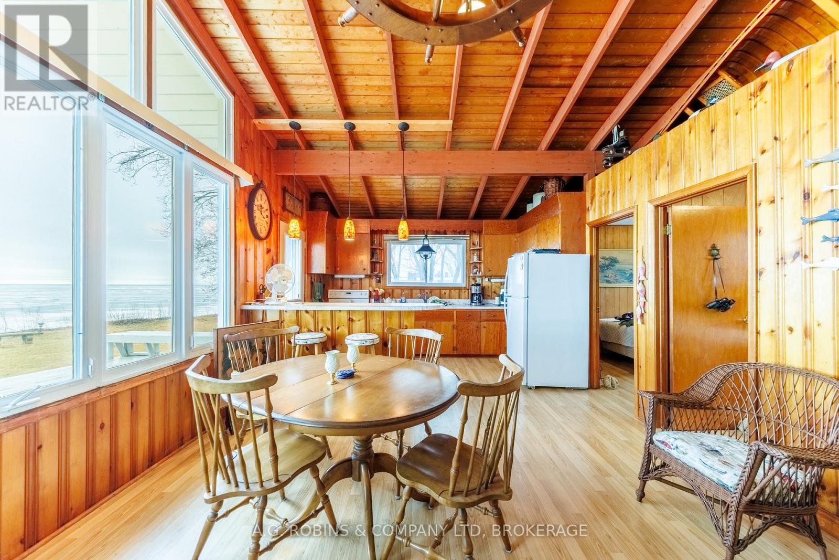
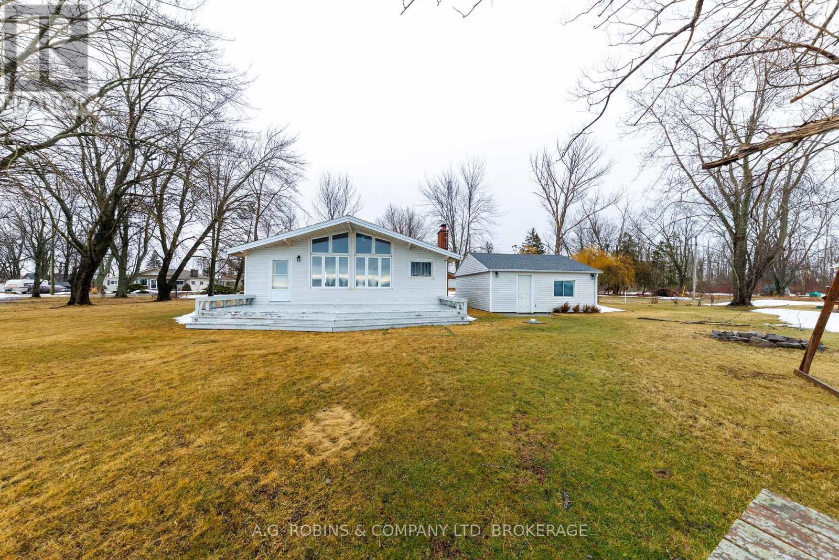

Welcome to your classic waterfront escape in the peaceful lakeside community of Lowbanks. This charming 3-bedroom, 1-bath cottage offers the kind of relaxed lifestyle that's getting harder to find - where the days feel longer, the views are unforgettable, and summer memories come naturally.Set on a spacious 100 x 150 lot, the property features jaw-dropping water views and ample parking for family and guests. Inside, the cottage showcases a cozy fireplace, vaulted ceilings, warm wood finishes throughout, and a bright open-concept floor plan that perfectly captures the cozy cottage feel while maximizing natural light and lake views.A large detached workshop/garage provides excellent storage for tools, water toys, and outdoor equipment, making the property as functional as it is charming. Located in a quiet, rural neighbourhood that harkens back to simpler times.. Come experience cottage living the way it was meant to be! (id:50964)

Property Details

MLS® Number X12807936
Property Type Single Family
Community Name Dunnville
Easement None
Parking Space Total 5
View Type Direct Water View
Water Front Type Waterfront On Lake

Building

Bathroom Total 1
Bedrooms Above Ground 3
Bedrooms Total 3
Age 51 To 99 Years
Appliances All
Architectural Style Bungalow
Basement Type None
Construction Style Attachment Detached
Cooling Type None
Exterior Finish Vinyl Siding
Fireplace Present Yes
Foundation Type Wood/piers
Heating Type Other
Stories Total 1
Size Interior 700 - 1,100 Ft2
Type House

Parking

Detached Garage
Garage

Land

Access Type Private Road
Acreage No
Sewer Septic System
Size Depth 150 Ft
Size Frontage 150 Ft
Size Irregular 150 X 150 Ft
Size Total Text 150 X 150 Ft

https://www.realtor.ca/real-estate/29384783/13-erie-heights-line-haldimand-dunnville-dunnville

Contact Us

Contact us for more information

Sending
Generating Captcha

Your Favourites


No Favourites Found


Powered by: REALTOR.ca
This REALTOR.ca listing content is owned and licensed by REALTOR® members of The Canadian Real Estate Association

The trademarks REALTOR®, REALTORS®, and the REALTOR® logo are controlled by The Canadian Real Estate Association (CREA) and identify real estate professionals who are members of CREA. The trademarks MLS®, Multiple Listing Service® and the associated logos are owned by The Canadian Real Estate Association (CREA) and identify the quality of services provided by real estate professionals who are members of CREA. The trademark DDF® is owned by The Canadian Real Estate Association (CREA) and identifies CREA's Data Distribution Facility (DDF®)


February 23 2026 01:25:16

Niagara Association of REALTORS®

A.g. Robins & Company Ltd, Brokerage

RealtyPress WordPress CREA DDF® Plugin

Office Location

RE/MAX Escarpment Realty Inc., Brokerage
502 Brant Street
Unit 1A
Burlington, ON
L7R 2G4

Contact Info

O: (905) 631-8118
E: TheSullivanTeamRemax@gmail.com

© 2024 - TheSullivanTeam.ca

|

Designed by PDM Web Design

Owning a home is a keystone of wealth… both financial affluence and emotional security.

Suze Orman
May 25, 2026 Monday!
The Sullivan Team
  • Login
Forget Password?