

1300 Barton Street Stoney Creek, Ontario L8E 5L4

$699,900
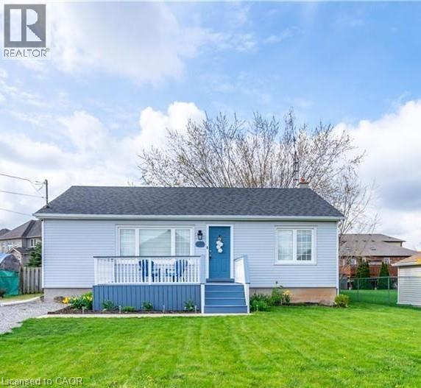
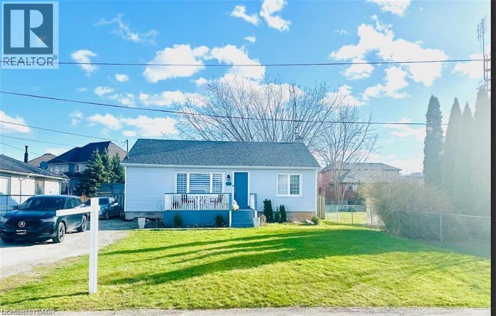
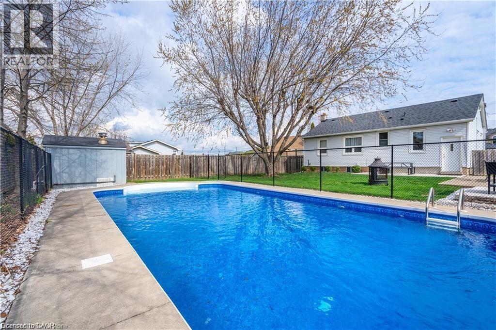
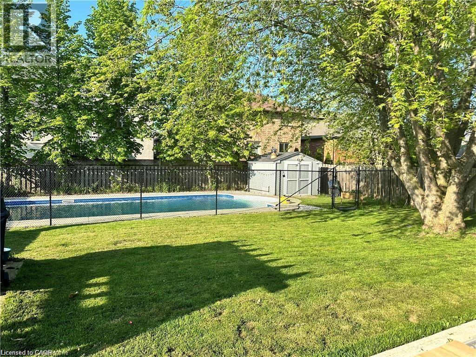
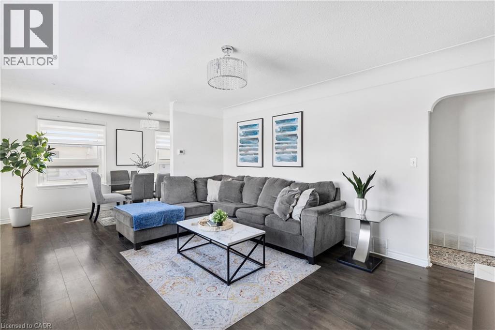
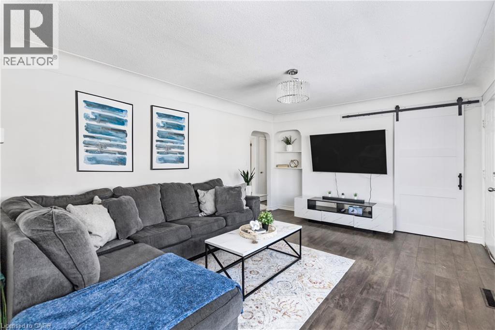
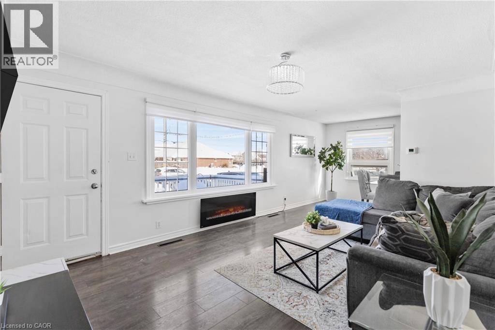
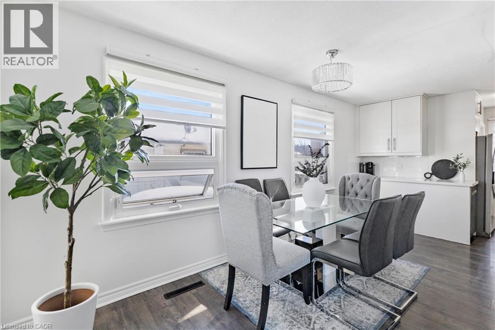
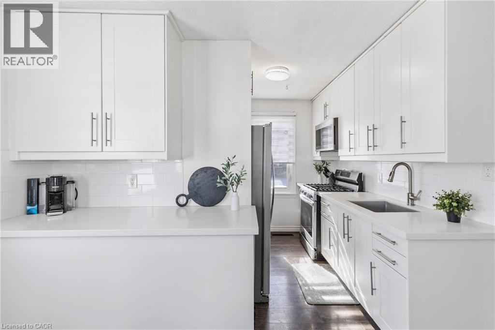
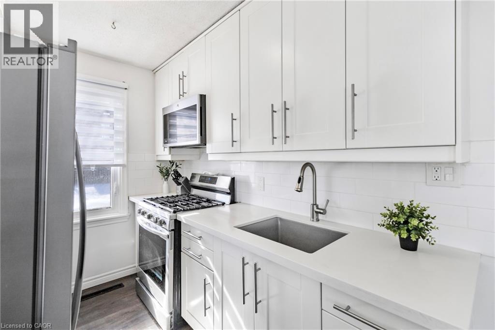
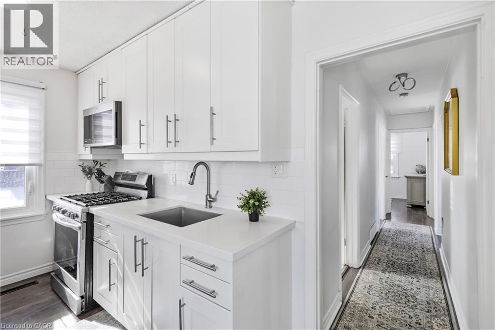
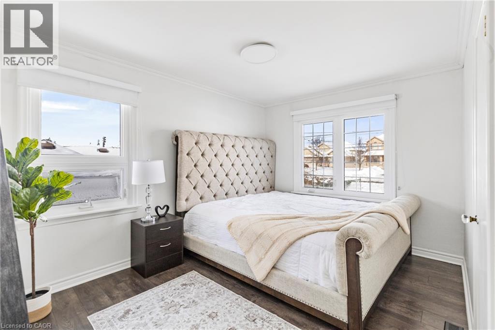
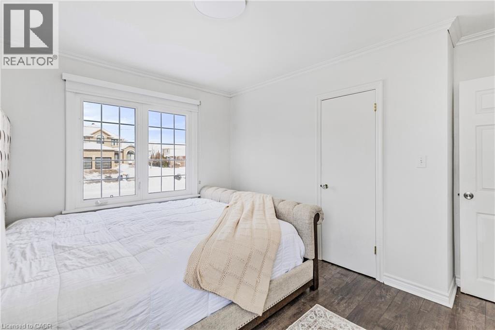
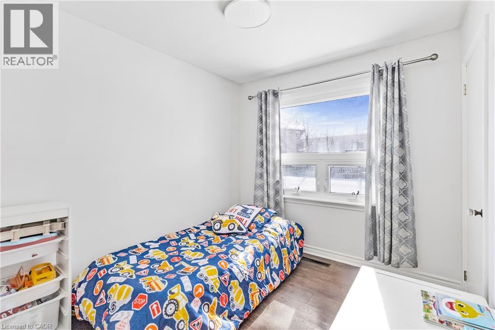
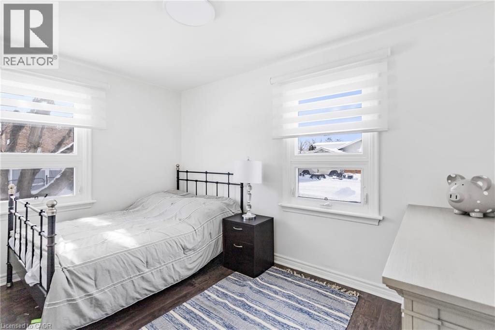
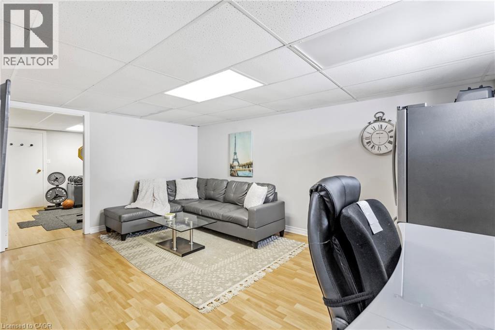
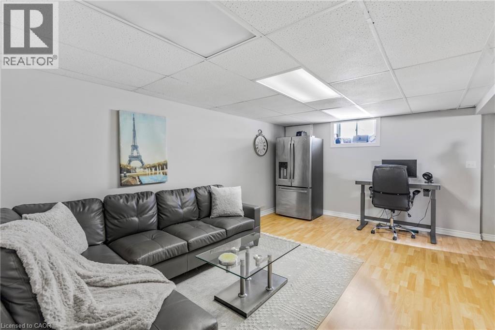
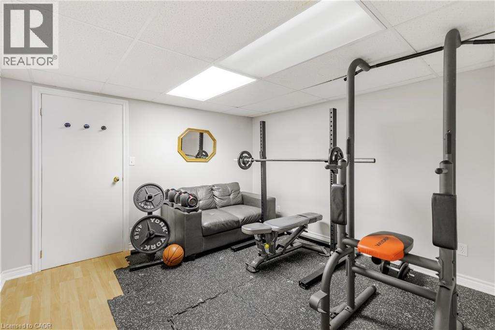
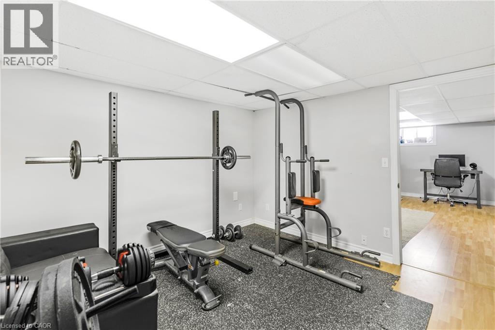
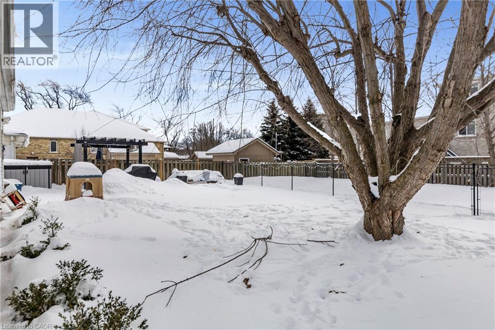
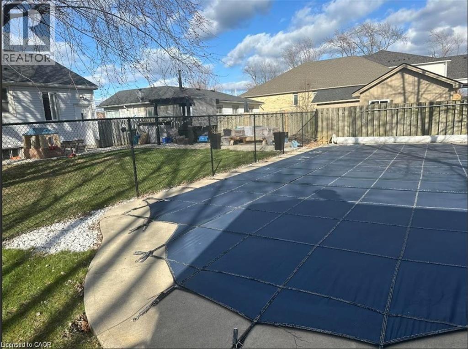
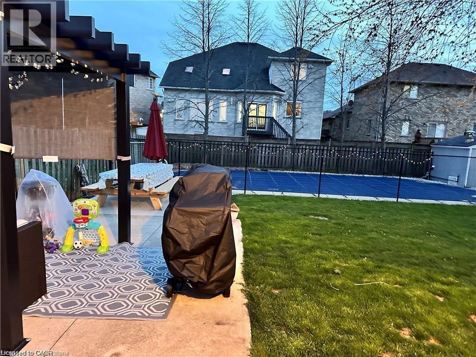
Don’t miss this exceptional opportunity to own a 3+1 bedroom bungalow, ideally located just steps from Winona Park, home of the beloved annual Winona Peach Festival. The updated kitchen showcases stainless steel appliances, including a gas stove, elegant quartz countertops, perfect for both everyday living and entertaining. Down the hall, you’ll find the spacious primary bedroom, two additional bedrooms, and an updated bathroom. The fully finished basement offers a generous recreation room, a versatile fourth bedroom that could also serve as a home gym or office, laundry facilities, and a cold cellar. With its functional layout, the lower level also presents excellent potential for an in-law or multi-generational living arrangement. Step outside to a private backyard retreat, ideal for entertaining family and friends. The space features a fully fenced in-ground pool, a large concrete patio for outdoor gatherings, and a convenient garden shed for additional storage. A double-wide driveway provides parking for up to five vehicles. (id:50964)
Property Details
| MLS® Number | 40809392 |
| Property Type | Single Family |
| Amenities Near By | Park, Playground, Public Transit, Schools |
| Community Features | Quiet Area, Community Centre |
| Equipment Type | Water Heater |
| Features | Conservation/green Belt |
| Parking Space Total | 5 |
| Pool Type | Inground Pool |
| Rental Equipment Type | Water Heater |
Building
| Bathroom Total | 1 |
| Bedrooms Above Ground | 3 |
| Bedrooms Below Ground | 1 |
| Bedrooms Total | 4 |
| Appliances | Dishwasher, Dryer, Refrigerator, Stove, Washer |
| Architectural Style | Bungalow |
| Basement Development | Partially Finished |
| Basement Type | Full (partially Finished) |
| Construction Style Attachment | Detached |
| Cooling Type | Central Air Conditioning |
| Exterior Finish | Aluminum Siding |
| Heating Type | Forced Air |
| Stories Total | 1 |
| Size Interior | 985 Ft2 |
| Type | House |
| Utility Water | Municipal Water |
Land
| Access Type | Highway Access |
| Acreage | No |
| Land Amenities | Park, Playground, Public Transit, Schools |
| Sewer | Municipal Sewage System |
| Size Depth | 130 Ft |
| Size Frontage | 60 Ft |
| Size Irregular | 0.18 |
| Size Total | 0.18 Ac|under 1/2 Acre |
| Size Total Text | 0.18 Ac|under 1/2 Acre |
Rooms
| Level | Type | Length | Width | Dimensions |
|---|---|---|---|---|
| Lower Level | Bedroom | 11'4'' x 11'6'' | ||
| Lower Level | Recreation Room | Measurements not available | ||
| Main Level | Primary Bedroom | 12'5'' x 11'4'' | ||
| Main Level | Bedroom | 12'6'' x 7'10'' | ||
| Main Level | Bedroom | 9'2'' x 8'6'' | ||
| Main Level | 3pc Bathroom | Measurements not available | ||
| Main Level | Kitchen | 12'6'' x 10'11'' | ||
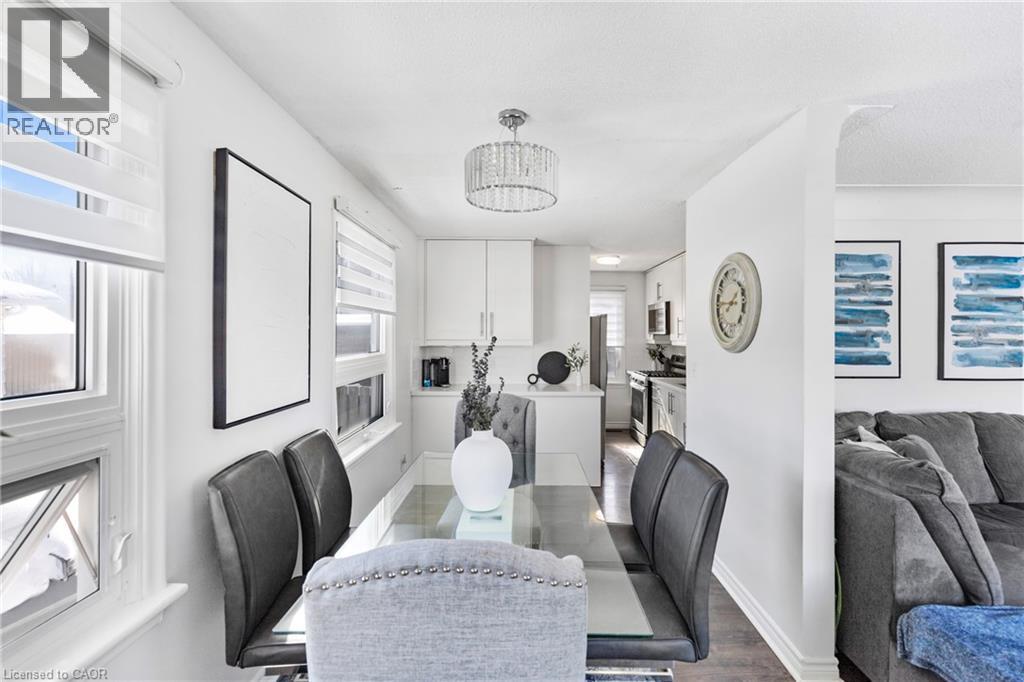
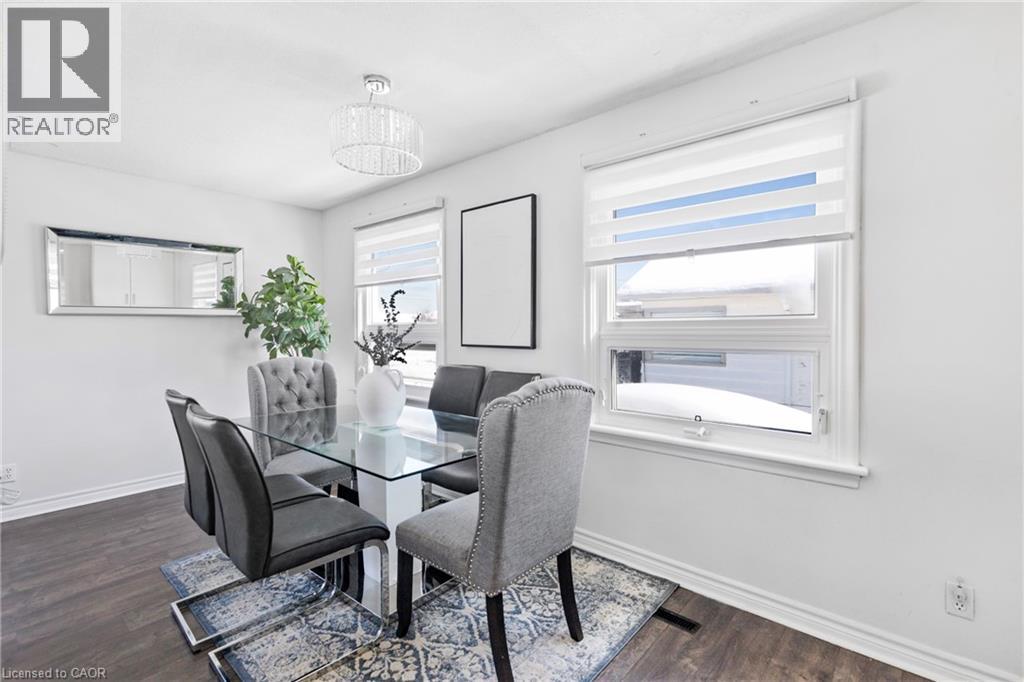
| Main Level | Dining Room | 12'10'' x 7'9'' | ||
| Main Level | Living Room | 12'5'' x 16'6'' |
https://www.realtor.ca/real-estate/29428660/1300-barton-street-stoney-creek
Contact Us
Contact us for more information



The trademarks REALTOR®, REALTORS®, and the REALTOR® logo are controlled by The Canadian Real Estate Association (CREA) and identify real estate professionals who are members of CREA. The trademarks MLS®, Multiple Listing Service® and the associated logos are owned by The Canadian Real Estate Association (CREA) and identify the quality of services provided by real estate professionals who are members of CREA. The trademark DDF® is owned by The Canadian Real Estate Association (CREA) and identifies CREA's Data Distribution Facility (DDF®)
June 02 2026 04:52:39
REALTORS® Association of Hamilton-Burlington
Right At Home Realty