The Sullivan Team
  • Our Listings
    • Current Listings
    • MLS Listings
    • Luxury Listings
    • Properties Sold
  • Neighbourhoods
    • Burlington, Ontario
    • Hamilton, Ontario
    • Oakville, Ontario
  • Blog
  • Videos
  • Calculators
    • Affordability Calculator
    • Mortgage Calculator
    • Land Transfer Tax Calculator
    • What Is My Home Worth?
  • Our Team
  • Testimonials
  • Contact
The Sullivan Team

  • Our Listings
    • Current Listings
    • MLS Listings
    • Luxury Listings
    • Properties Sold
  • Neighbourhoods
    • Burlington, Ontario
    • Hamilton, Ontario
    • Oakville, Ontario
  • Blog
  • Videos
  • Calculators
    • Affordability Calculator
    • Mortgage Calculator
    • Land Transfer Tax Calculator
    • What Is My Home Worth?
  • Our Team
  • Testimonials
  • Contact
The Sullivan Team

  • Our Listings
    • Current Listings
    • MLS Listings
    • Luxury Listings
    • Properties Sold
  • Neighbourhoods
    • Burlington, Ontario
    • Hamilton, Ontario
    • Oakville, Ontario
  • Blog
  • Videos
  • Calculators
    • Affordability Calculator
    • Mortgage Calculator
    • Land Transfer Tax Calculator
    • What Is My Home Worth?
  • Our Team
  • Testimonials
  • Contact
  • « Go back

1300 Spears Road Fort Erie, Ontario L2A 4N3

view favourites
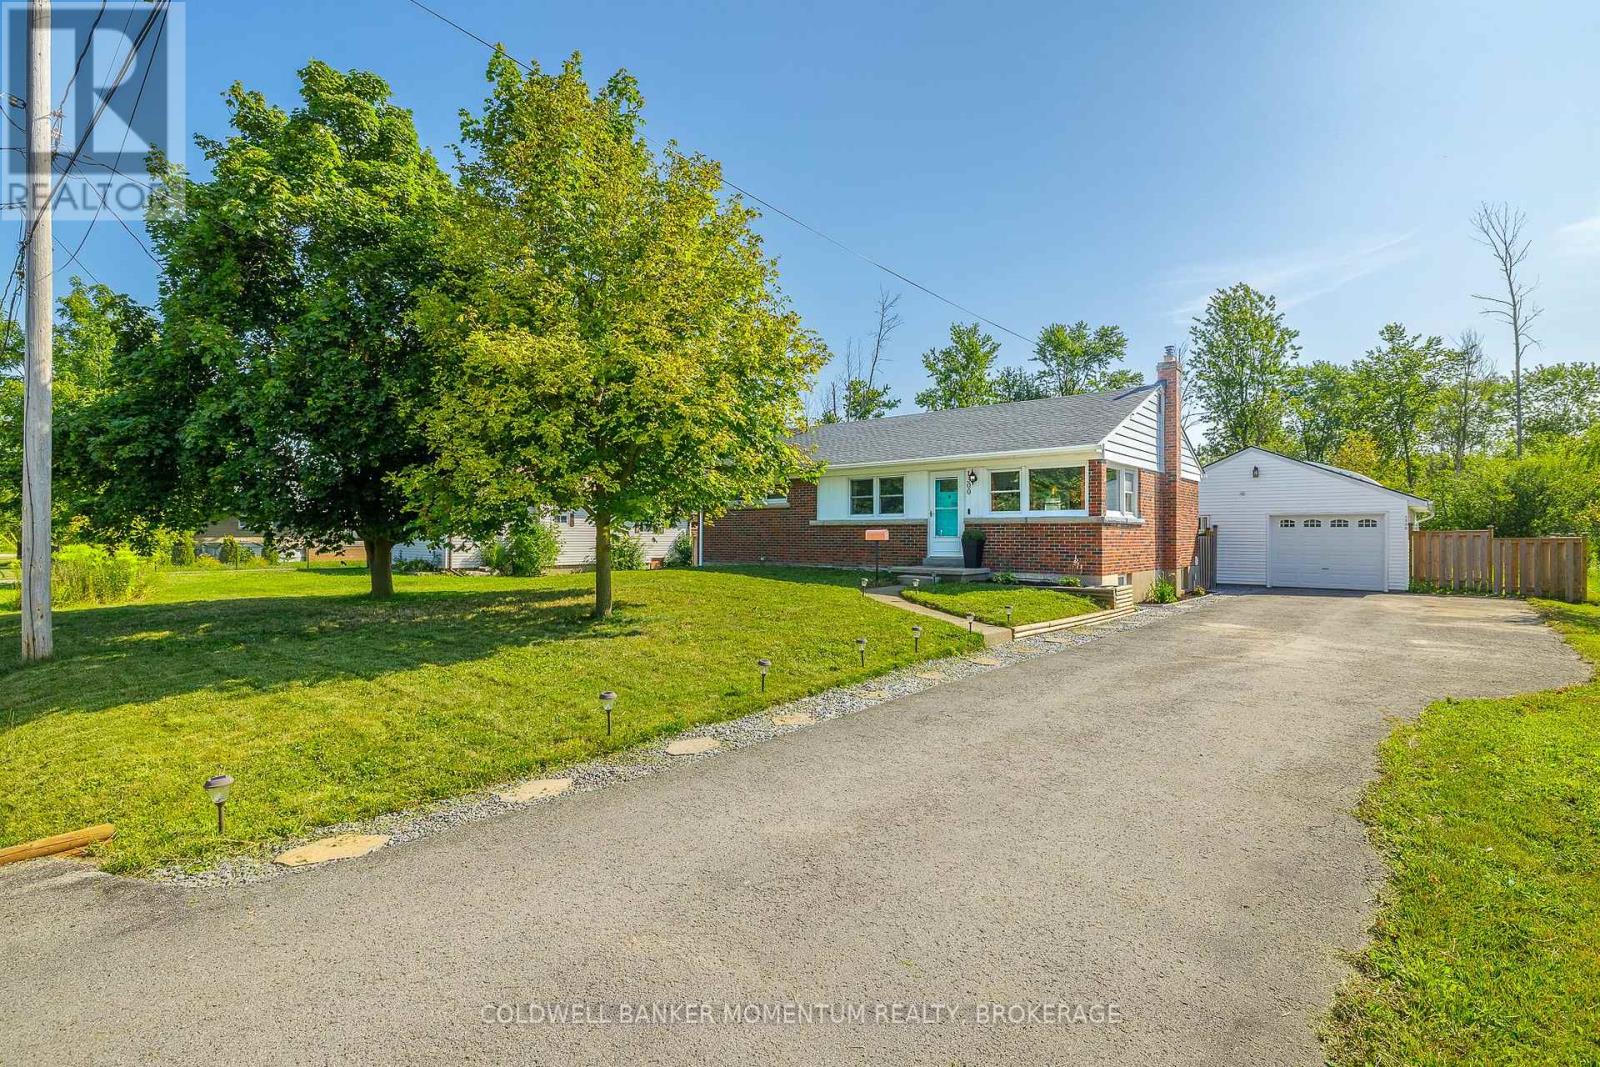
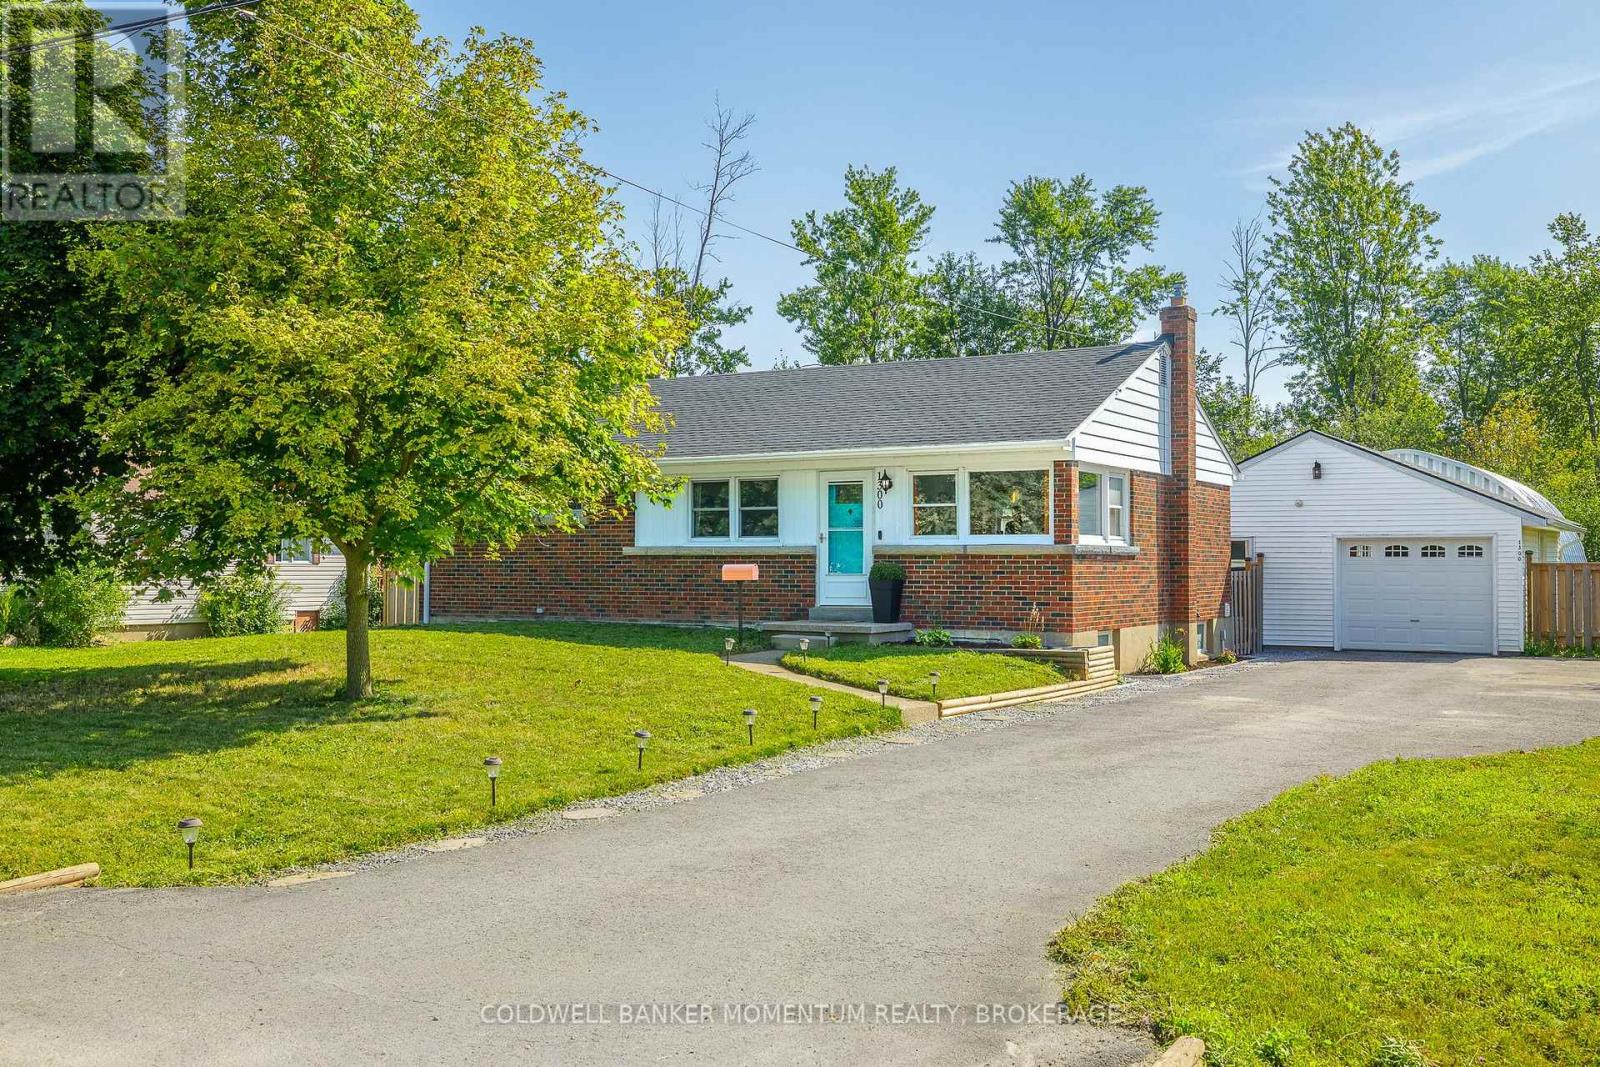
  • 1300 Spears Road, Fort Erie, Ontario  L2A 4N3 - Photo 1 - X13703146
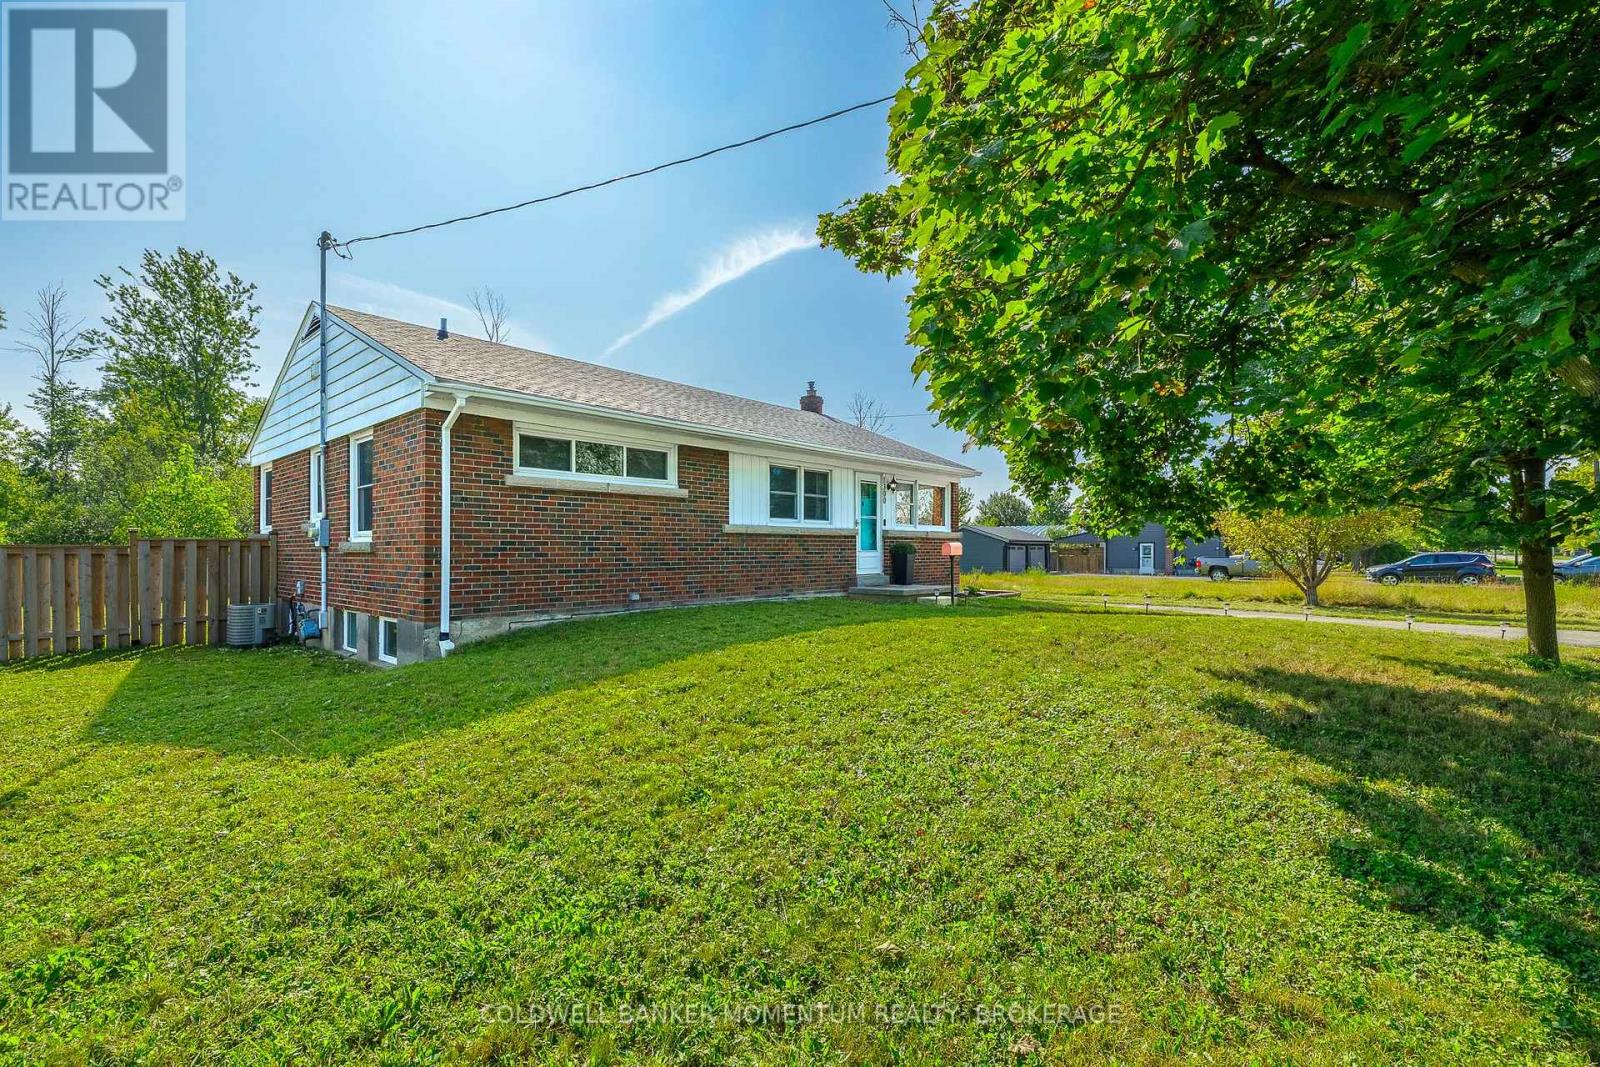
  • 1300 Spears Road, Fort Erie, Ontario  L2A 4N3 - Photo 2 - X13703146
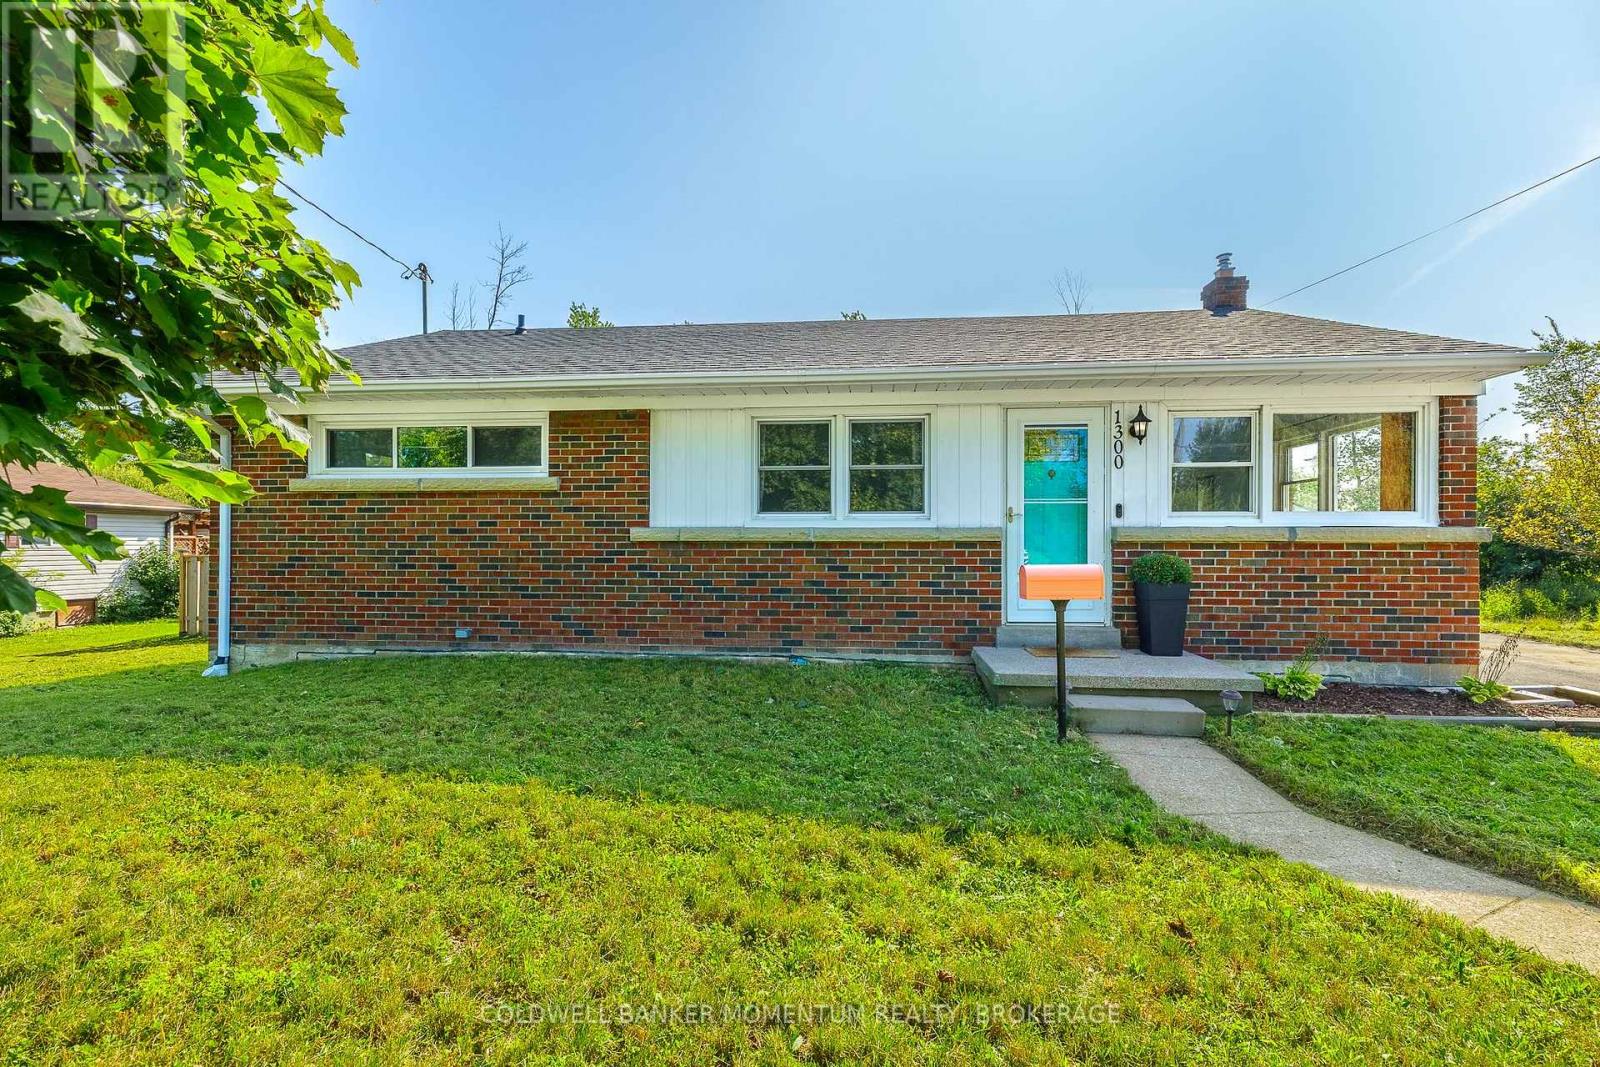
  • 1300 Spears Road, Fort Erie, Ontario  L2A 4N3 - Photo 3 - X13703146
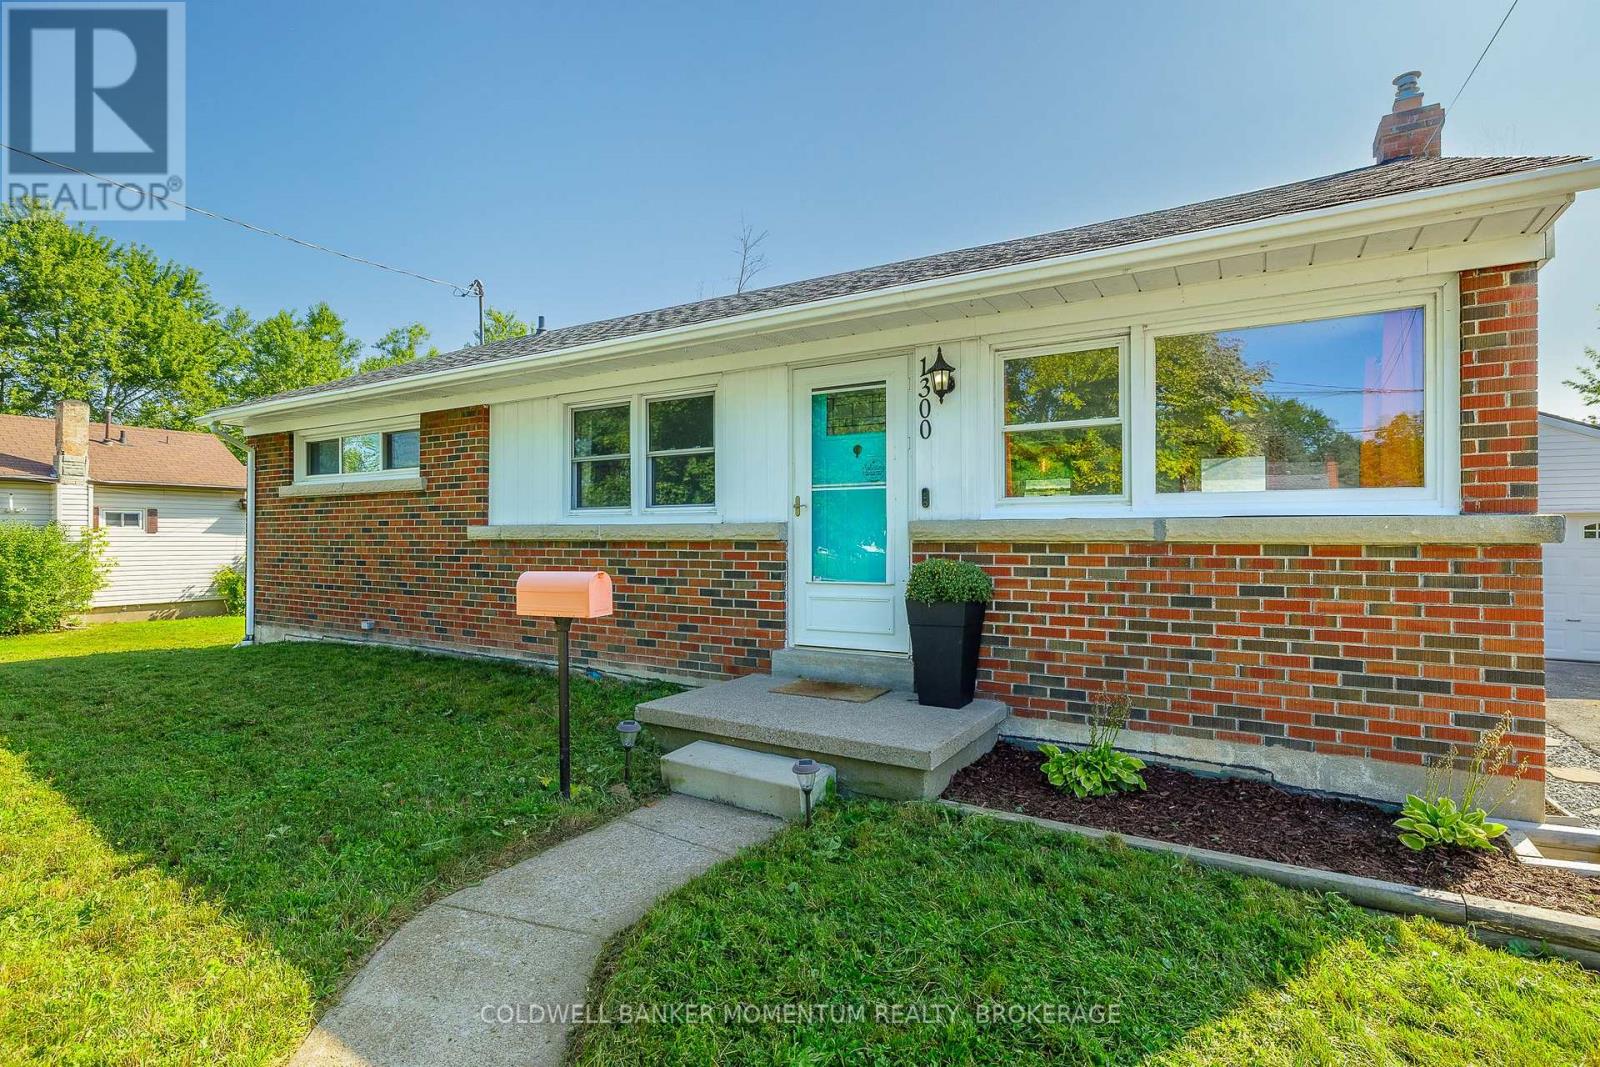
  • 1300 Spears Road, Fort Erie, Ontario  L2A 4N3 - Photo 4 - X13703146
  • 1300 Spears Road, Fort Erie, Ontario  L2A 4N3 - Photo 5 - X13703146
  • 1300 Spears Road, Fort Erie, Ontario  L2A 4N3 - Photo 6 - X13703146
  • 1300 Spears Road, Fort Erie, Ontario  L2A 4N3 - Photo 7 - X13703146
  • 1300 Spears Road, Fort Erie, Ontario  L2A 4N3 - Photo 8 - X13703146
  • 1300 Spears Road, Fort Erie, Ontario  L2A 4N3 - Photo 9 - X13703146
  • 1300 Spears Road, Fort Erie, Ontario  L2A 4N3 - Photo 10 - X13703146
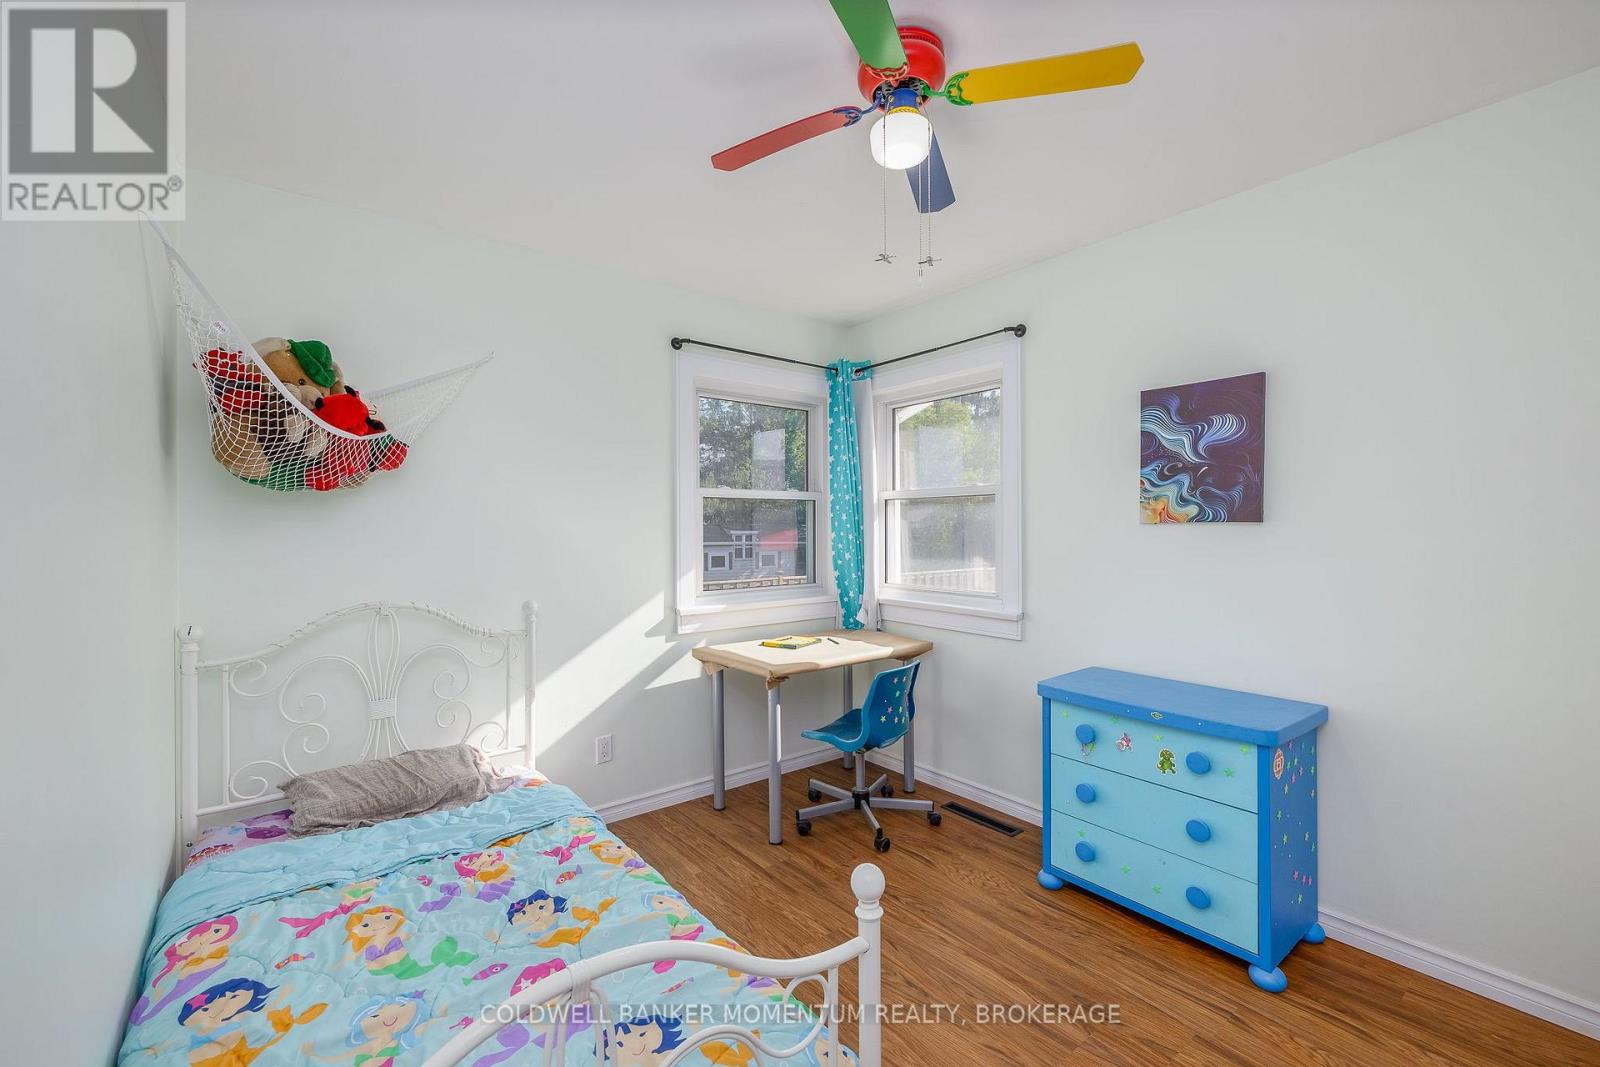
  • 1300 Spears Road, Fort Erie, Ontario  L2A 4N3 - Photo 11 - X13703146
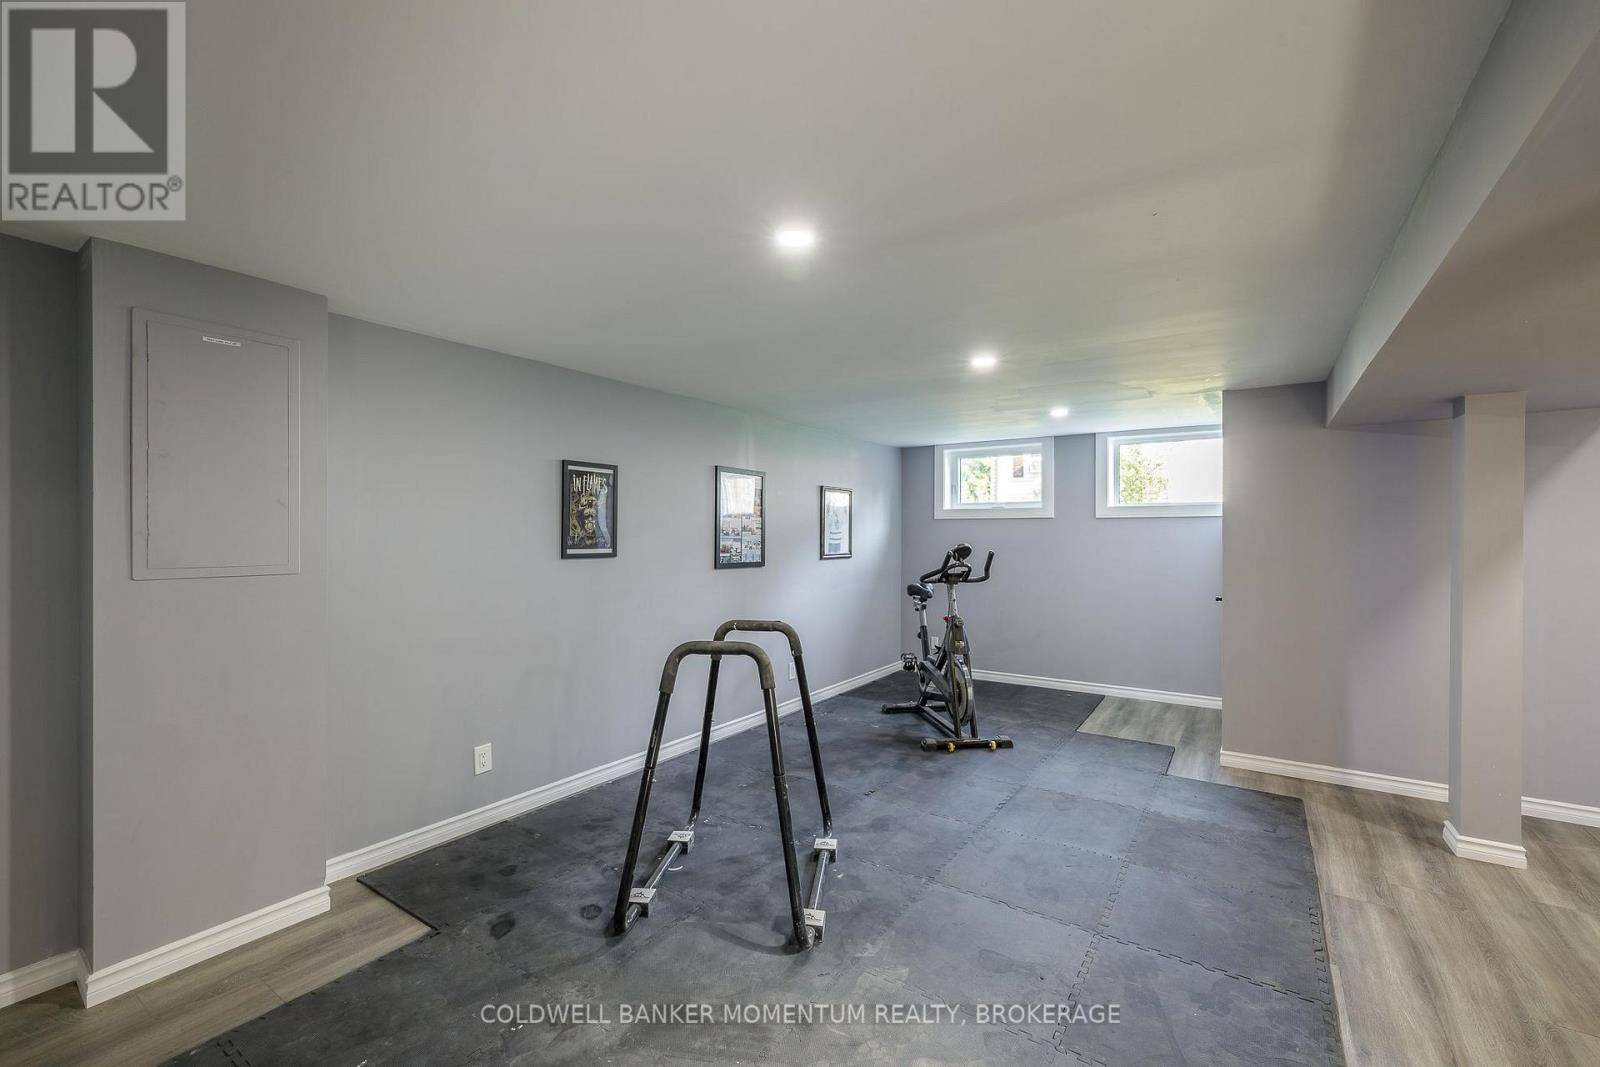
  • 1300 Spears Road, Fort Erie, Ontario  L2A 4N3 - Photo 12 - X13703146
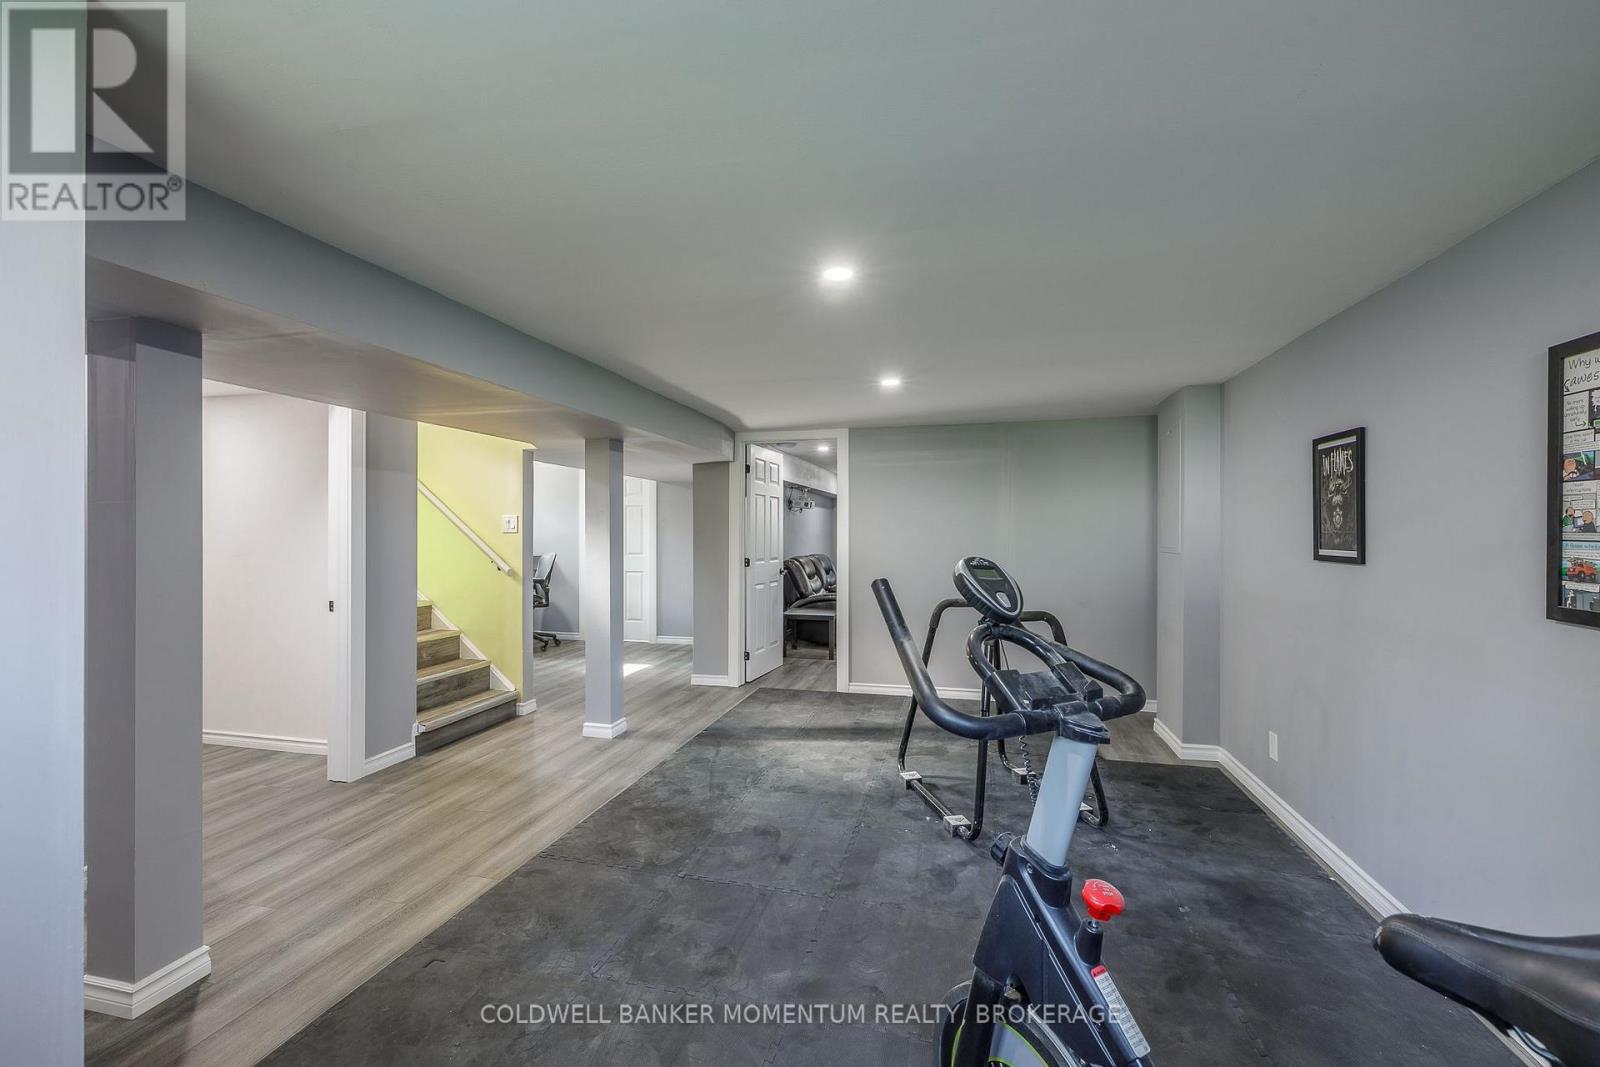
  • 1300 Spears Road, Fort Erie, Ontario  L2A 4N3 - Photo 13 - X13703146
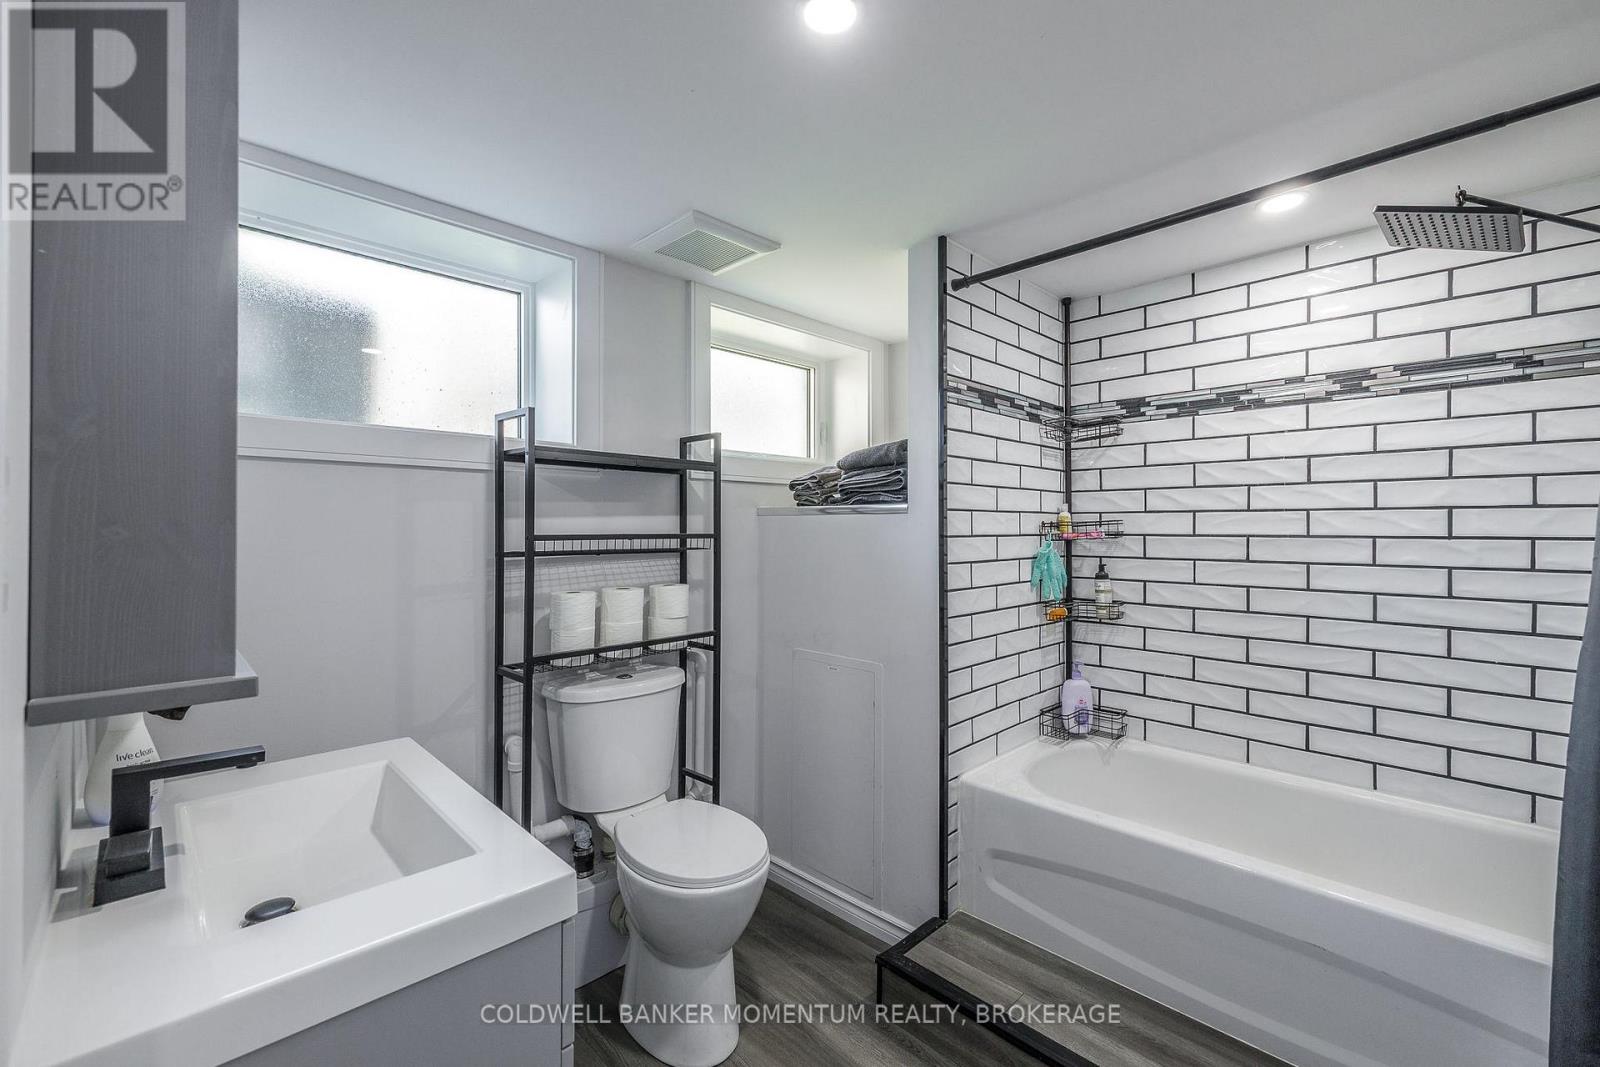
  • 1300 Spears Road, Fort Erie, Ontario  L2A 4N3 - Photo 14 - X13703146
  • 1300 Spears Road, Fort Erie, Ontario  L2A 4N3 - Photo 15 - X13703146
  • 1300 Spears Road, Fort Erie, Ontario  L2A 4N3 - Photo 16 - X13703146
  • 1300 Spears Road, Fort Erie, Ontario  L2A 4N3 - Photo 17 - X13703146
  • 1300 Spears Road, Fort Erie, Ontario  L2A 4N3 - Photo 18 - X13703146
  • 1300 Spears Road, Fort Erie, Ontario  L2A 4N3 - Photo 19 - X13703146
  • 1300 Spears Road, Fort Erie, Ontario  L2A 4N3 - Photo 20 - X13703146
  • 1300 Spears Road, Fort Erie, Ontario  L2A 4N3 - Photo 21 - X13703146
  • 1300 Spears Road, Fort Erie, Ontario  L2A 4N3 - Photo 22 - X13703146
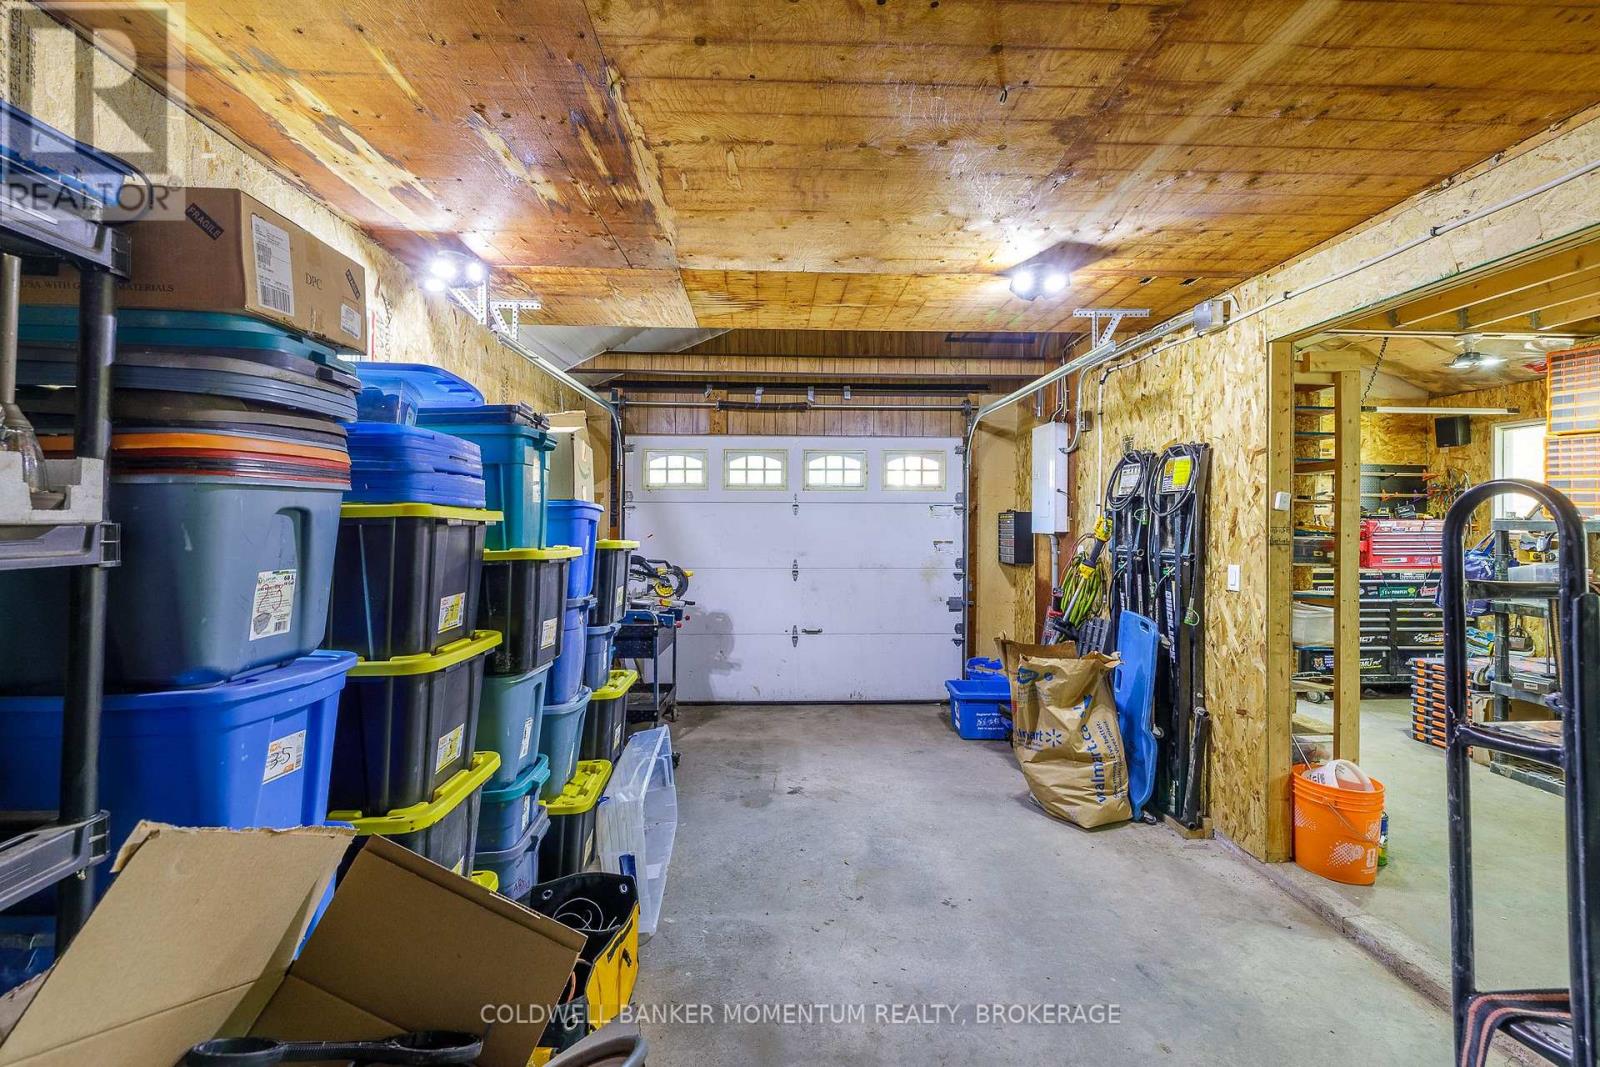
  • 1300 Spears Road, Fort Erie, Ontario  L2A 4N3 - Photo 23 - X13703146
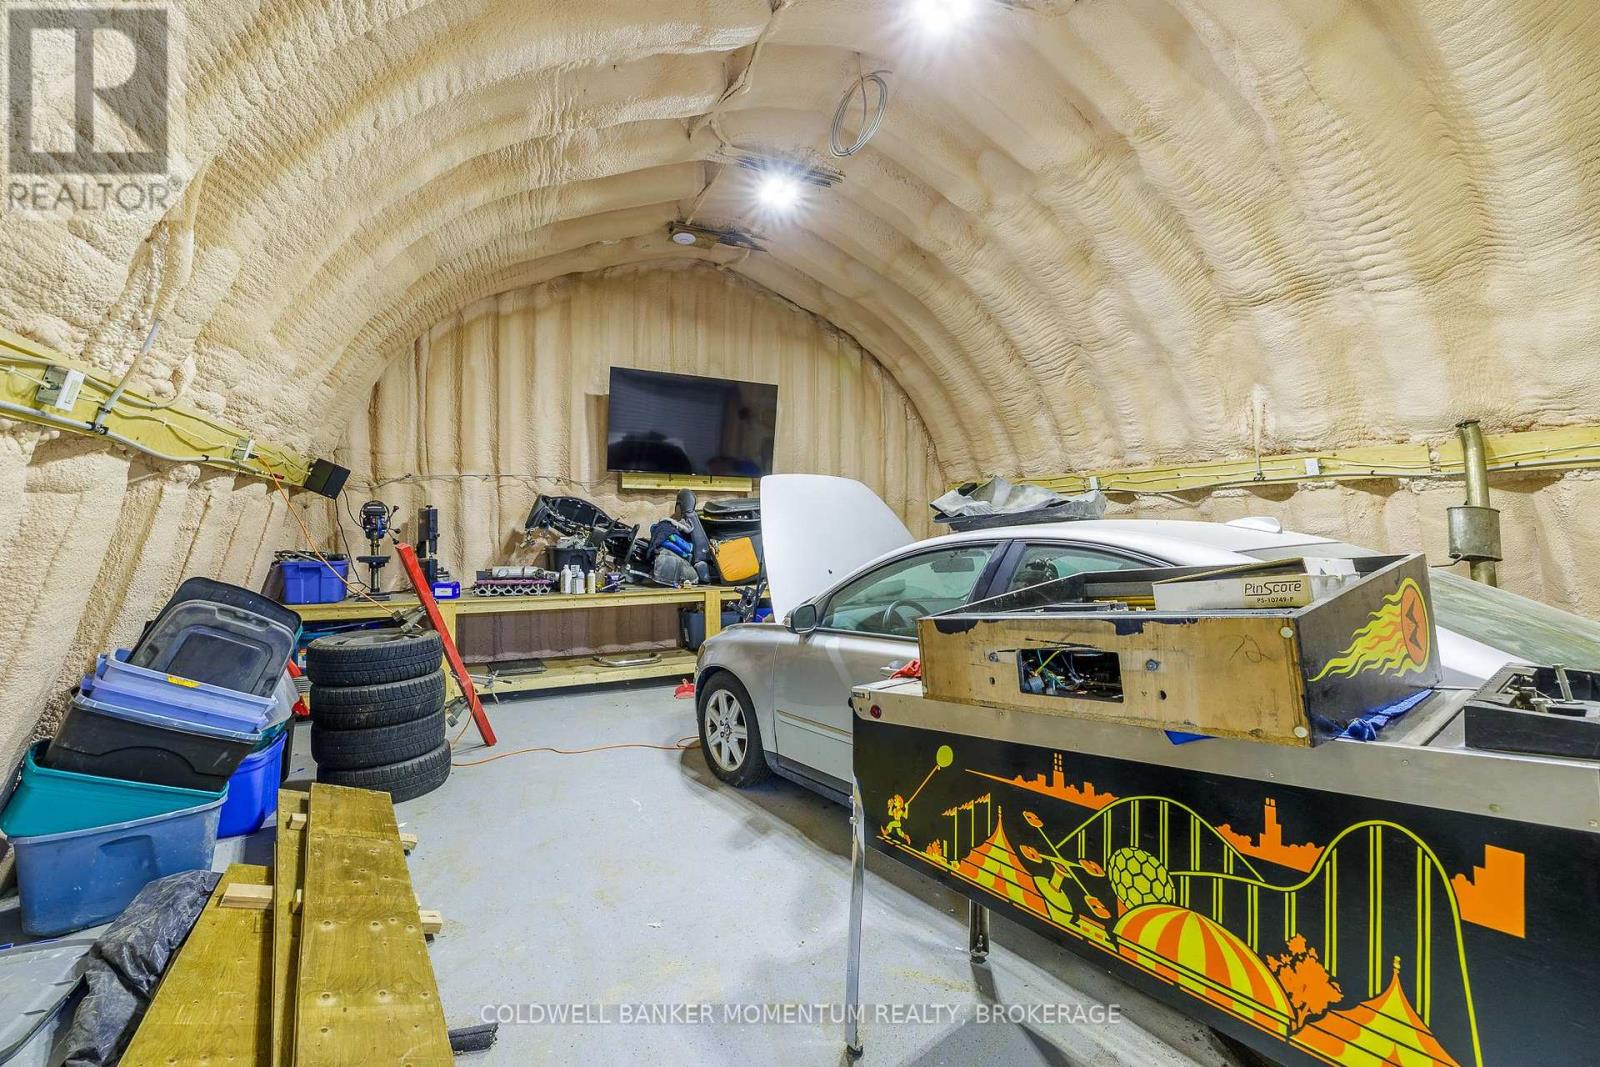
  • 1300 Spears Road, Fort Erie, Ontario  L2A 4N3 - Photo 24 - X13703146
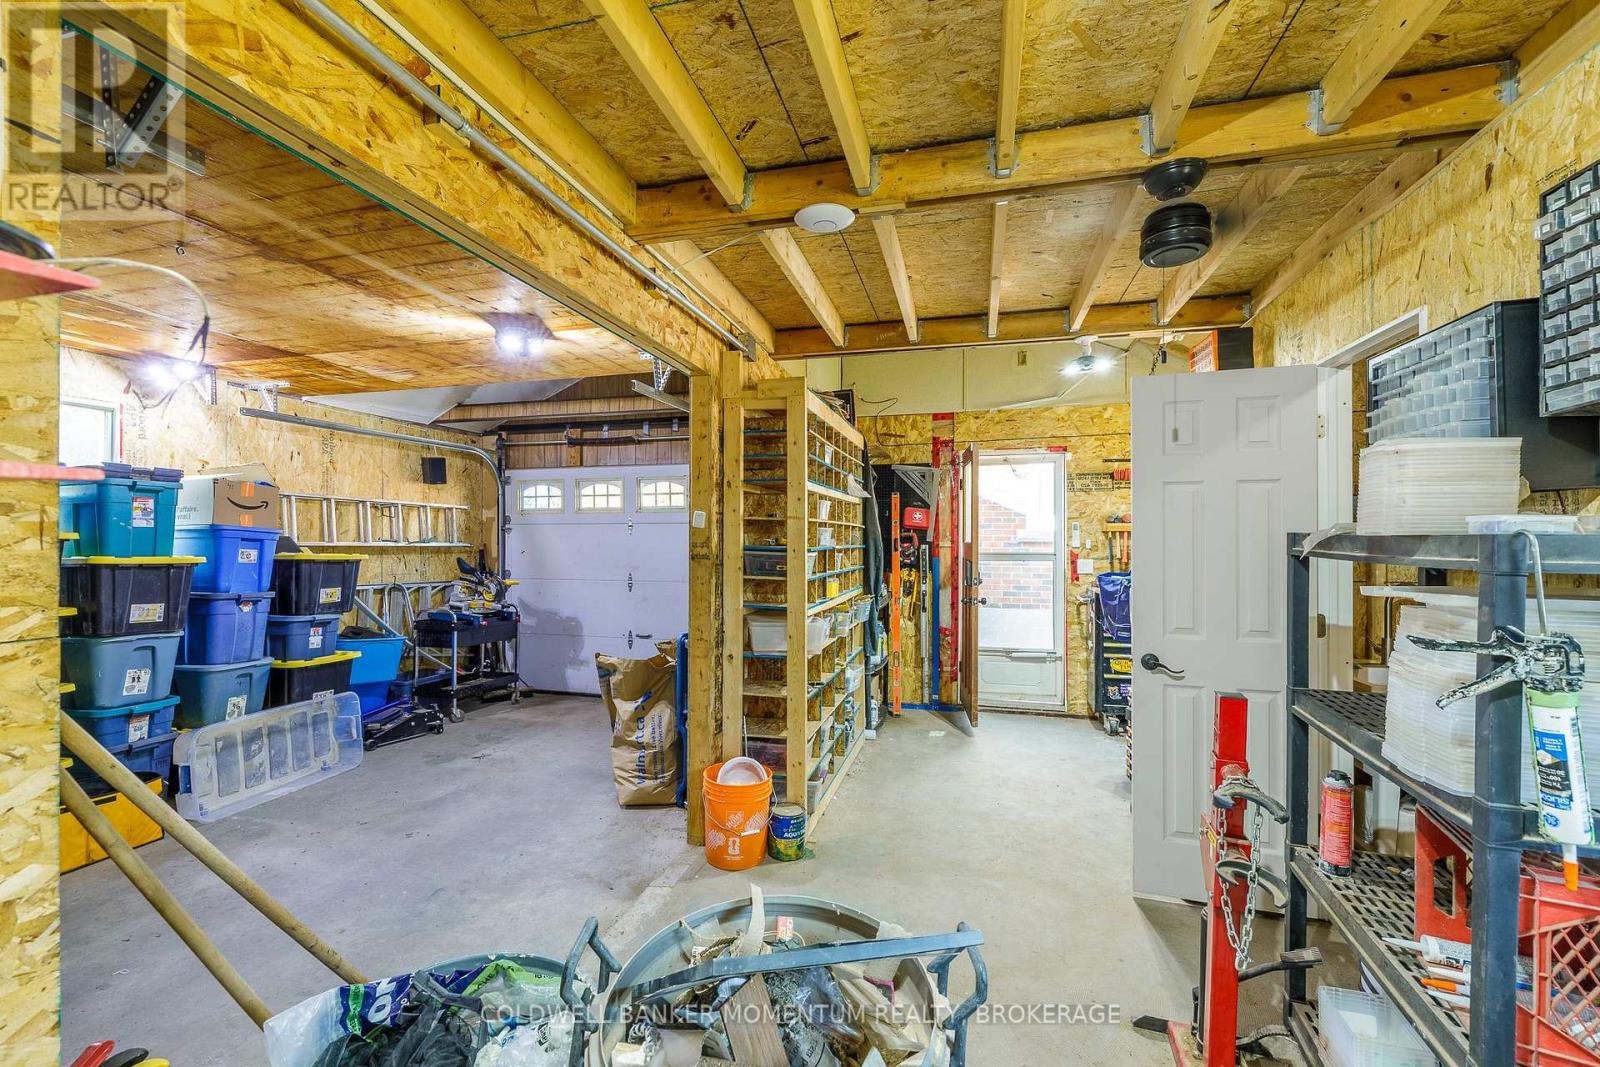
  • 1300 Spears Road, Fort Erie, Ontario  L2A 4N3 - Photo 25 - X13703146
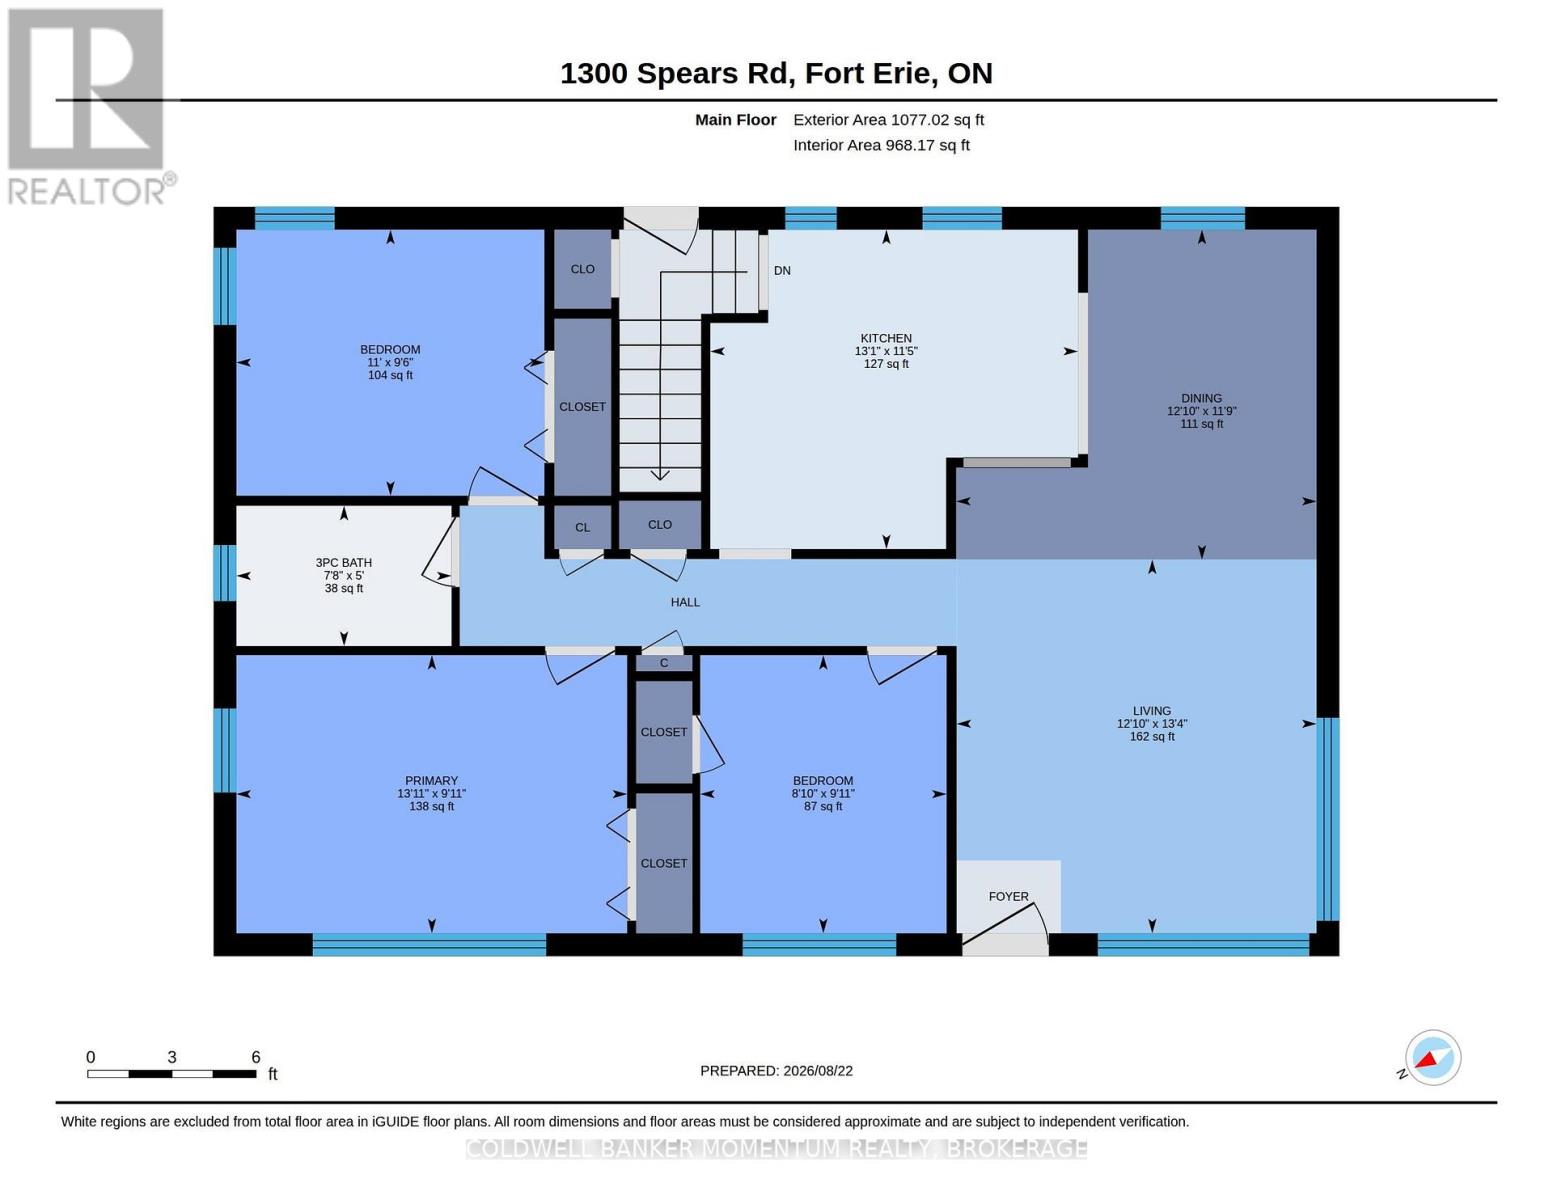
  • 1300 Spears Road, Fort Erie, Ontario  L2A 4N3 - Photo 26 - X13703146
  • 1300 Spears Road, Fort Erie, Ontario  L2A 4N3 - Photo 27 - X13703146

  • 1300 Spears Road, Fort Erie, Ontario  L2A 4N3 - Photo 28 - X13703146
  • 1300 Spears Road, Fort Erie, Ontario  L2A 4N3 - Photo 29 - X13703146
  • 1300 Spears Road, Fort Erie, Ontario  L2A 4N3 - Photo 30 - X13703146
  • 1300 Spears Road, Fort Erie, Ontario  L2A 4N3 - Photo 31 - X13703146
  • 1300 Spears Road, Fort Erie, Ontario  L2A 4N3 - Photo 32 - X13703146
  • 1300 Spears Road, Fort Erie, Ontario  L2A 4N3 - Photo 33 - X13703146
  • 1300 Spears Road, Fort Erie, Ontario  L2A 4N3 - Photo 34 - X13703146
  • 1300 Spears Road, Fort Erie, Ontario  L2A 4N3 - Photo 35 - X13703146
  • 1300 Spears Road, Fort Erie, Ontario  L2A 4N3 - Photo 36 - X13703146
  • 1300 Spears Road, Fort Erie, Ontario  L2A 4N3 - Photo 37 - X13703146
  • 1300 Spears Road, Fort Erie, Ontario  L2A 4N3 - Photo 38 - X13703146
3 Bedroom 2 Bathroom 700 - 1,100 ft2
Bungalow Central Air Conditioning Forced Air

$649,900

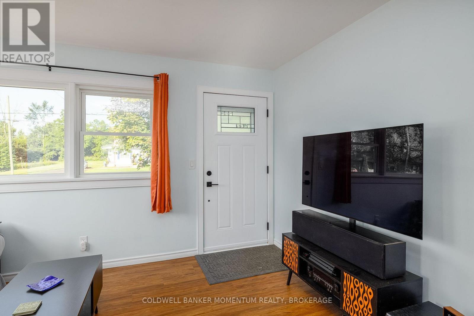
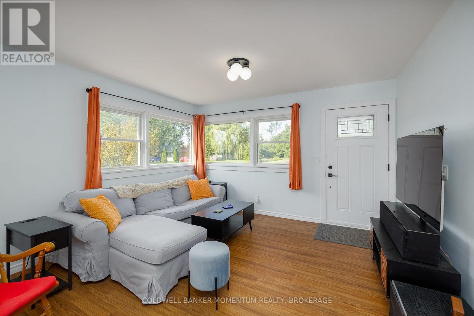
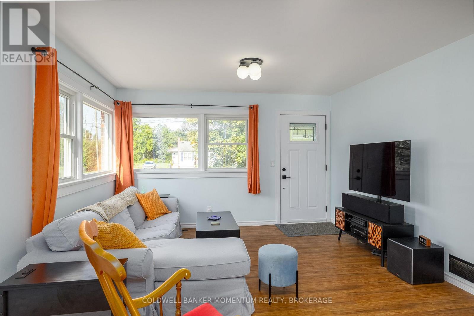
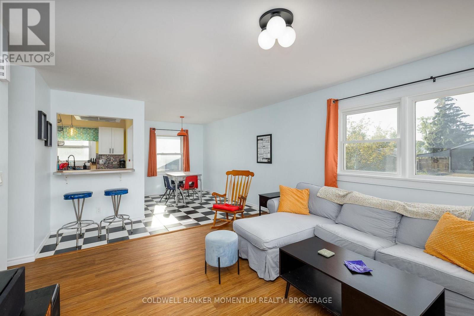
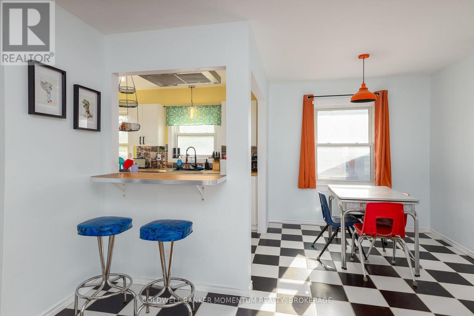
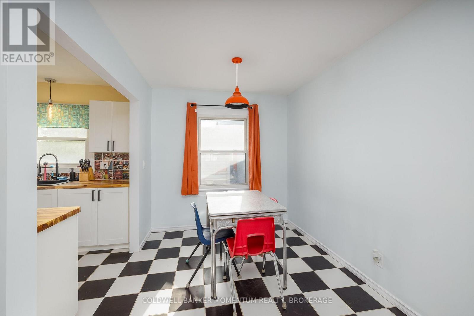
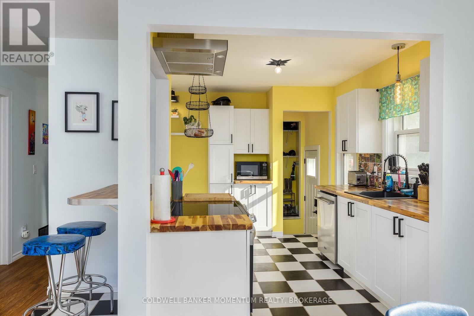
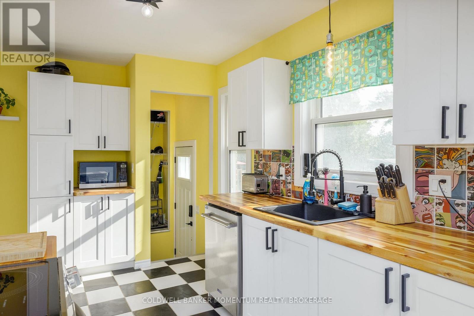
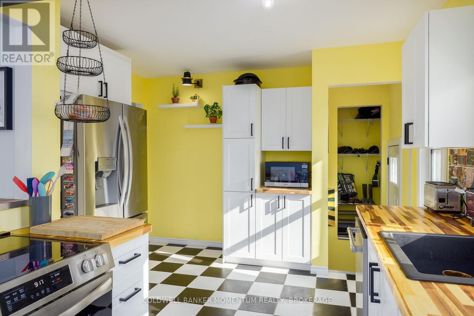
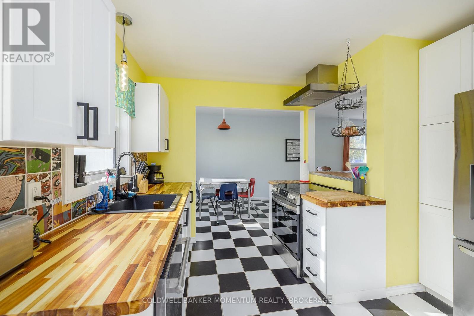
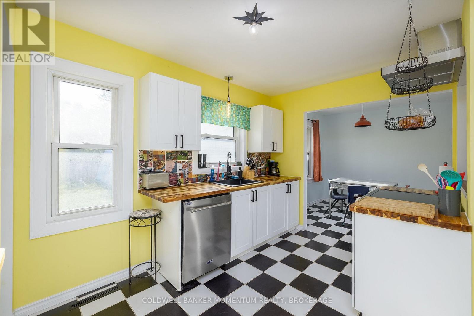
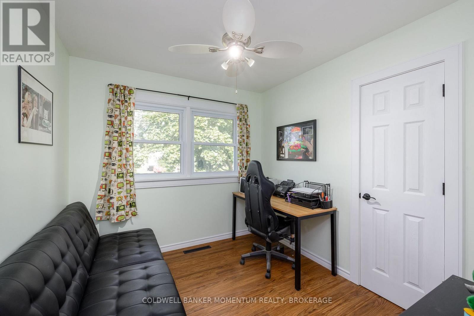
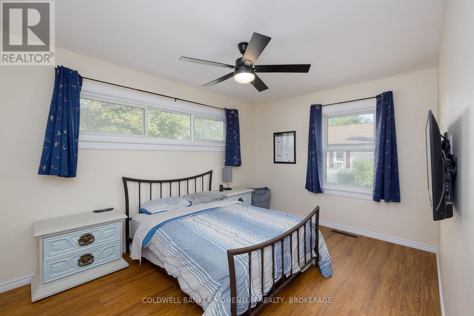
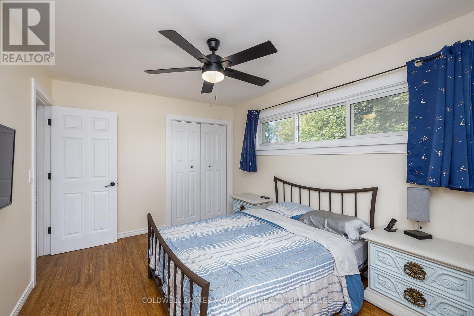
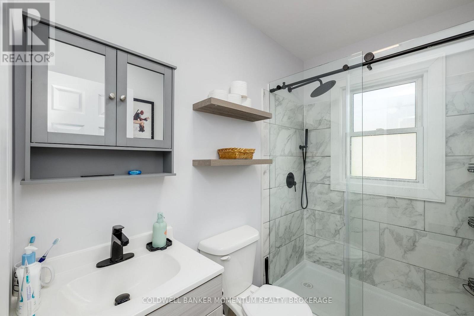
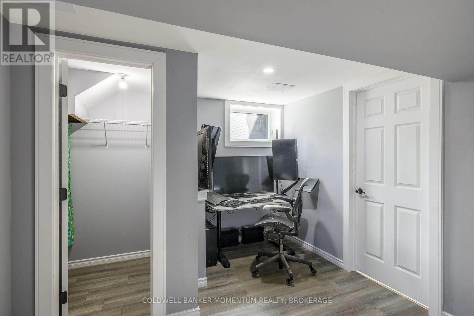
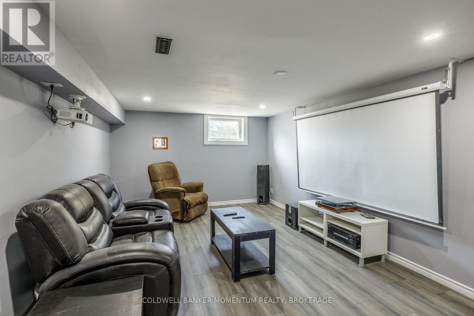
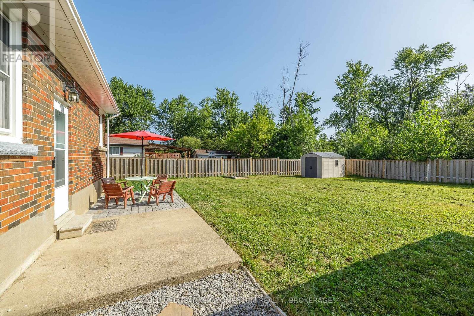
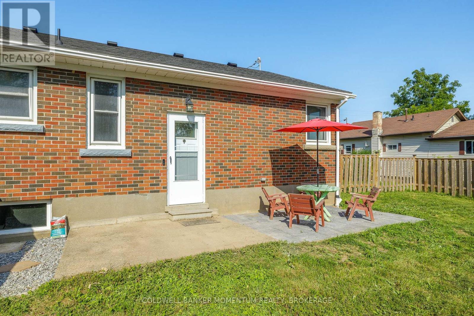
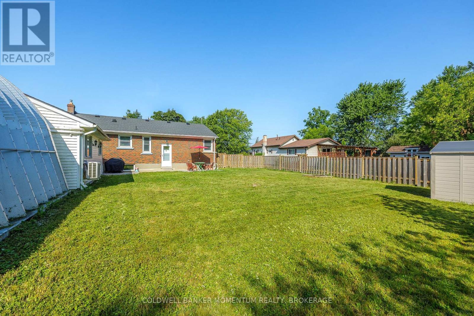
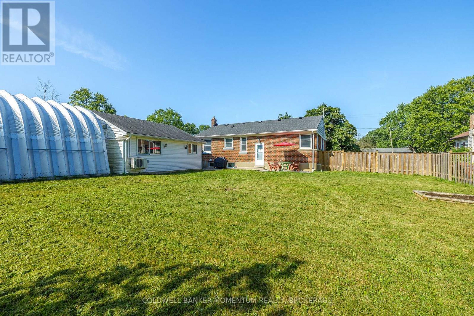
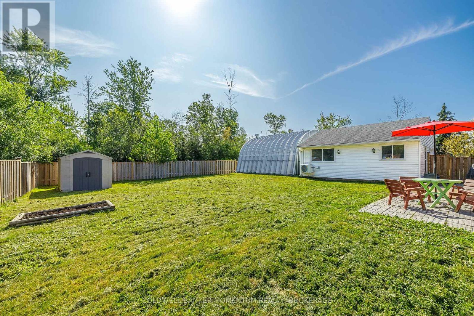
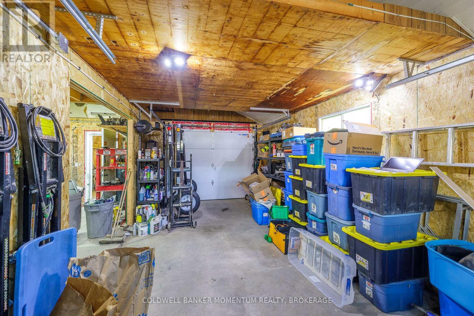
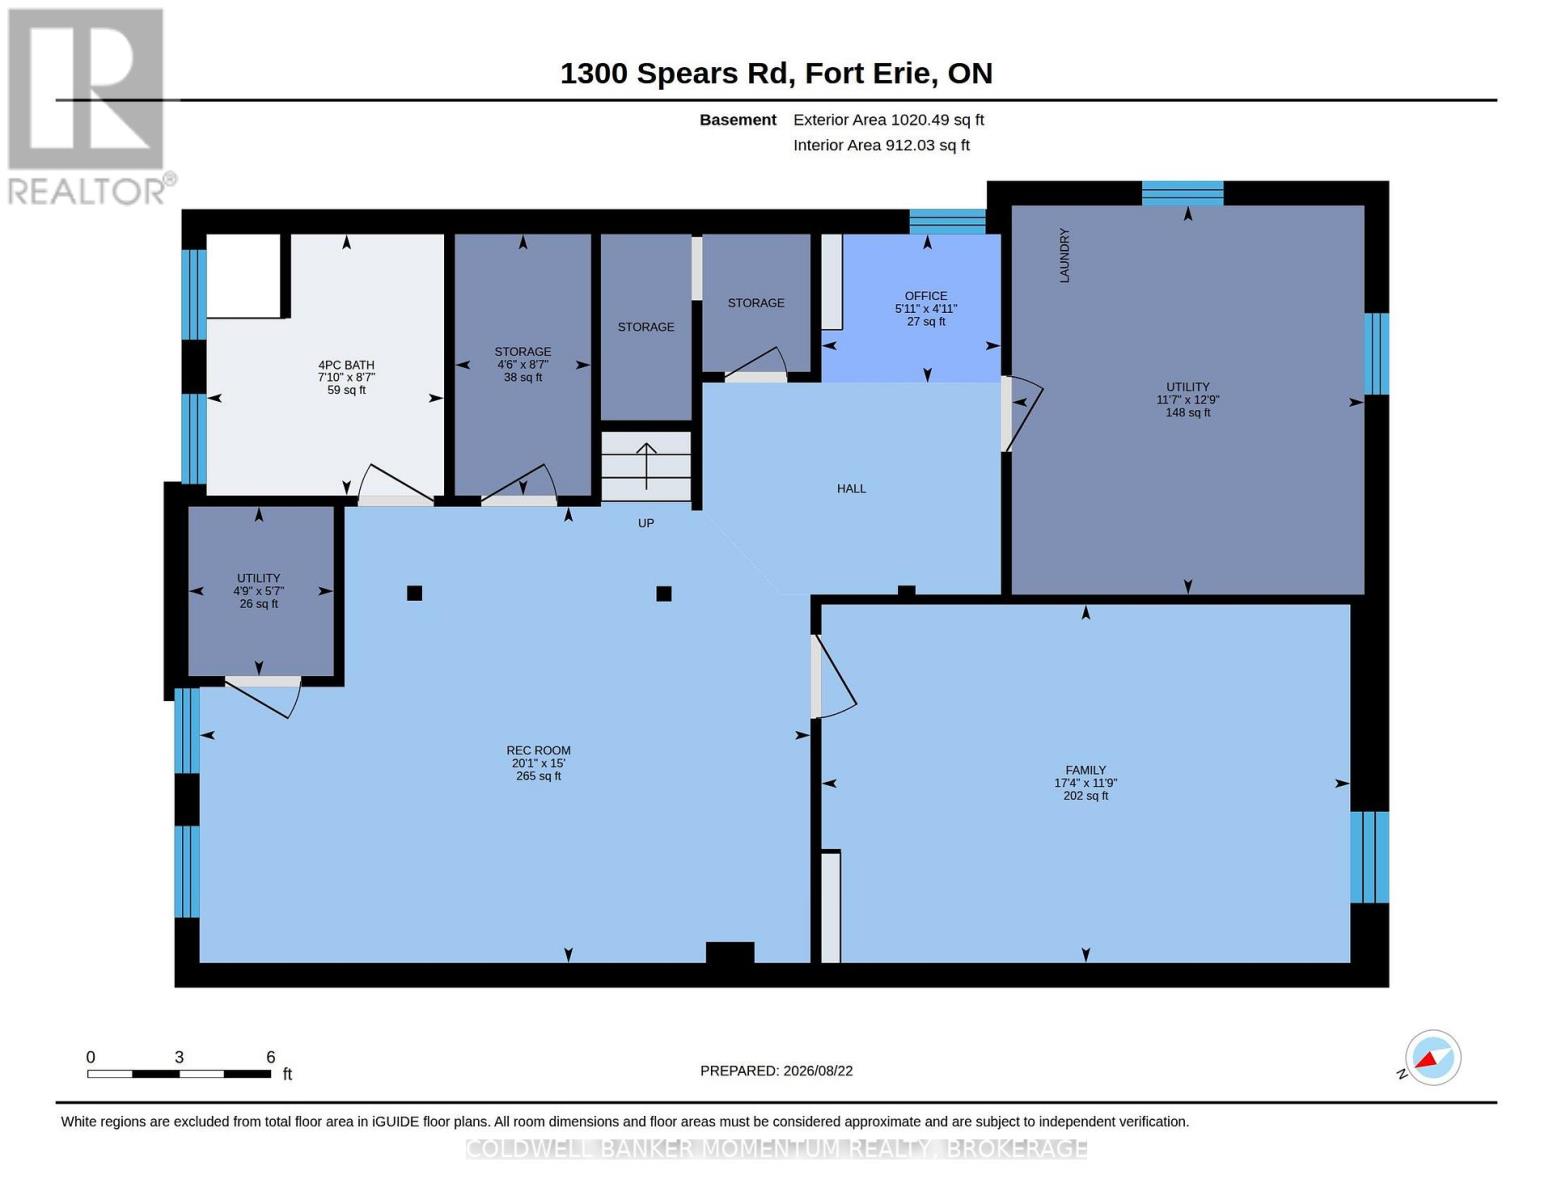
3 Bed, 2 Bath Brick Bungalow with finished basement in the family friendly area of Crescent Park. If you are a car or motorcycle enthusiast or love wood working and need a heated and cooled year round work space...this property has 2 Garages, back to back with rolling doors to access both. The newest Garage has a 6"slab, Airlines for a compressor, speaker wires, a rough in for a hoist and a 60 amp panel. The Original garage has compressor lines, over head doors and a man door, a 100 amp panel and a half bath. This bungalow has been completely renovated and has numerous energy efficient upgrades throughout to help reduce monthly costs. Newer windows throughout, a 2026 stove, Black Stainless sink and a modern kitchen tap that indicates how hot the water is. The upstairs bathroom has new tiling, vents, timer and an outlet for a bidet. In the basement is an insulation barrier under the flooring, a 200 amp panel, sump pump 2018 . A ventless heat pump for the dryer. Water Heater ( heat pump)2024. NEW ERV. Mixing valves to regulate water temperature. Individual shut offs for water supplies. Water softener, humidifier for the whole house. Whirlpool washer and Dryer 2022. Patch Panel for tv antenna and in each room. Video doorbell Power POE Exterior. Symp pump with back up, New Plumbing, New Panel, Roof 2023, Water proofing was done in 2023 prior to basement work. Brand new fence 2024. What hasn't this seller thought of? If you are ready to move into your new bungalow this is the one! (id:50964)

Virtual Tour
Brochure
Photos
Map

Open House

This property has open houses!

October
4
Sunday
Starts at:

2:00 pm

Ends at:

4:00 pm

Property Details

MLS® Number X13703146
Property Type Single Family
Community Name 334 - Crescent Park
Features Carpet Free, Sump Pump
Parking Space Total 9
Structure Patio(s)

Building

Bathroom Total 2
Bedrooms Above Ground 3
Bedrooms Total 3
Age 51 To 99 Years
Appliances Water Heater, Water Softener, Water Meter, Dishwasher, Dryer, Microwave, Stove, Washer, Refrigerator
Architectural Style Bungalow
Basement Development Finished
Basement Type N/a (finished)
Construction Style Attachment Detached
Cooling Type Central Air Conditioning
Exterior Finish Brick
Foundation Type Block
Heating Fuel Natural Gas
Heating Type Forced Air
Stories Total 1
Size Interior 700 - 1,100 Ft2
Type House
Utility Water Municipal Water

Parking

Detached Garage
Garage

Land

Acreage No
Sewer Sanitary Sewer
Size Depth 135 Ft
Size Frontage 90 Ft
Size Irregular 90 X 135 Ft
Size Total Text 90 X 135 Ft
Zoning Description R2

Rooms

Level Type Length Width Dimensions
Basement Laundry Room 1.21 m 1.08 m 1.21 m x 1.08 m
Basement Office 1.49 m 1.8 m 1.49 m x 1.8 m
Basement Recreational, Games Room 4.57 m 6.11 m 4.57 m x 6.11 m
Basement Family Room 3.59 m 5.29 m 3.59 m x 5.29 m
Basement Bathroom 2.62 m 3.28 m 2.62 m x 3.28 m
Main Level Living Room 4.07 m 3.92 m 4.07 m x 3.92 m
Main Level Dining Room 3.59 m 3.92 m 3.59 m x 3.92 m
Main Level Kitchen 3.48 m 4 m 3.48 m x 4 m
Main Level Bedroom 2 3.03 m 2.68 m 3.03 m x 2.68 m
Main Level Bathroom 1.53 m 2.34 m 1.53 m x 2.34 m
Main Level Bedroom 3 2.9 m 3.35 m 2.9 m x 3.35 m
Main Level Primary Bedroom 3.33 m 4.25 m 3.33 m x 4.25 m

Utilities

Cable Available
Electricity Installed
Sewer Installed

https://www.realtor.ca/real-estate/30186763/1300-spears-road-fort-erie-crescent-park-334-crescent-park

Contact Us

Contact us for more information

Sending
Generating Captcha

Your Favourites


No Favourites Found


Powered by: REALTOR.ca
This REALTOR.ca listing content is owned and licensed by REALTOR® members of The Canadian Real Estate Association

The trademarks REALTOR®, REALTORS®, and the REALTOR® logo are controlled by The Canadian Real Estate Association (CREA) and identify real estate professionals who are members of CREA. The trademarks MLS®, Multiple Listing Service® and the associated logos are owned by The Canadian Real Estate Association (CREA) and identify the quality of services provided by real estate professionals who are members of CREA. The trademark DDF® is owned by The Canadian Real Estate Association (CREA) and identifies CREA's Data Distribution Facility (DDF®)


September 28 2026 03:54:21

Niagara Association of REALTORS®

Coldwell Banker Momentum Realty, Brokerage

RealtyPress WordPress CREA DDF® Plugin

Office Location

RE/MAX Escarpment Realty Inc., Brokerage
502 Brant Street
Unit 1A
Burlington, ON
L7R 2G4

Contact Info

O: (905) 631-8118
E: TheSullivanTeamRemax@gmail.com

© 2024 - TheSullivanTeam.ca

|

Designed by PDM Web Design

Owning a home is a keystone of wealth… both financial affluence and emotional security.

Suze Orman
October 3, 2026 Saturday!
The Sullivan Team
  • Login
Forget Password?

imunify-bot-check