

131 Craddock Boulevard Haldimand, Ontario N0A 1J0

$699,000
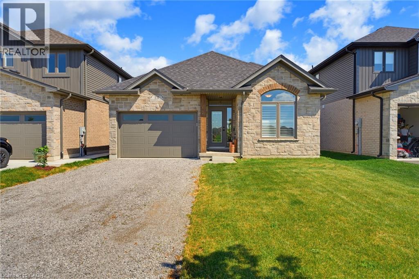
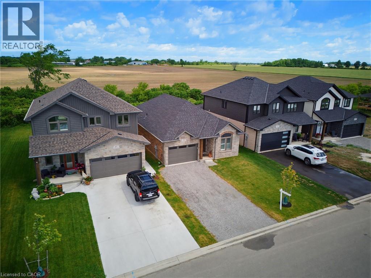
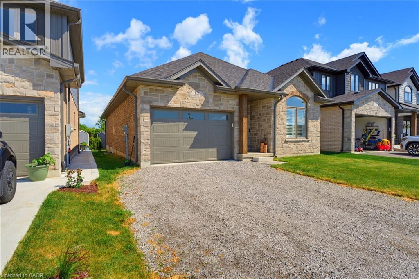
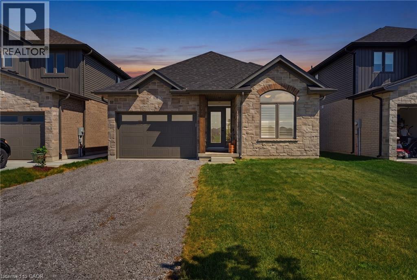
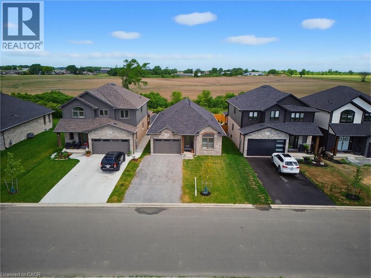
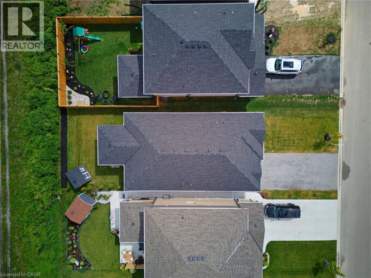
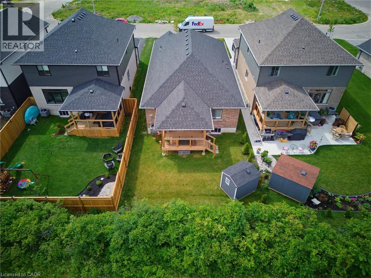
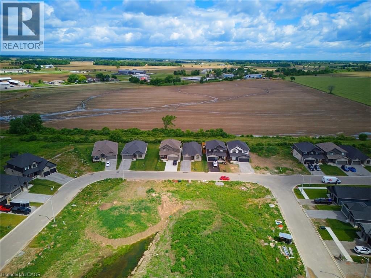
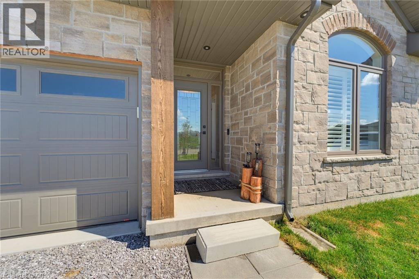
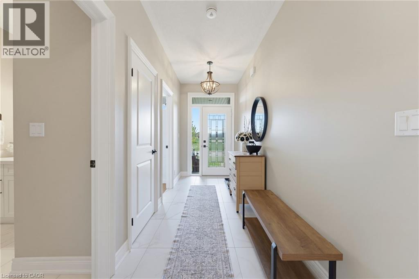
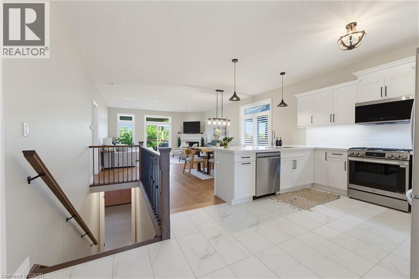
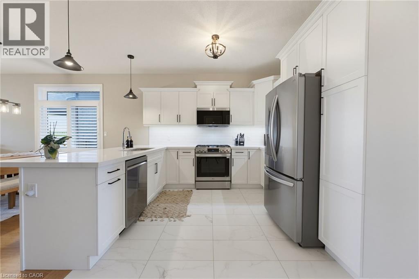
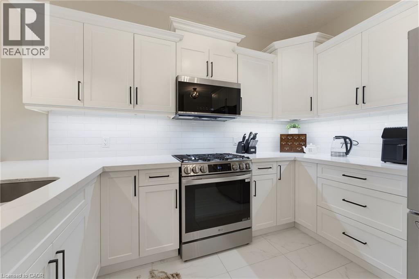
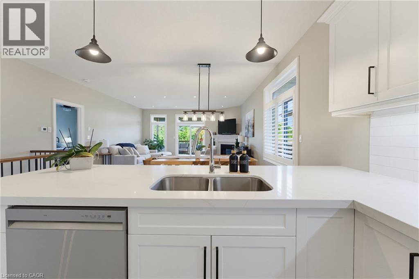
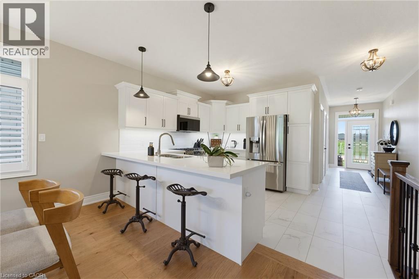
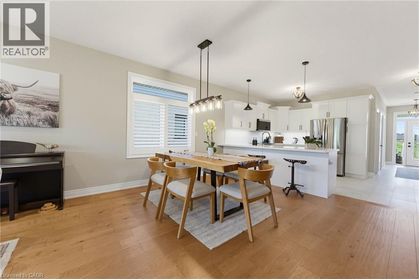
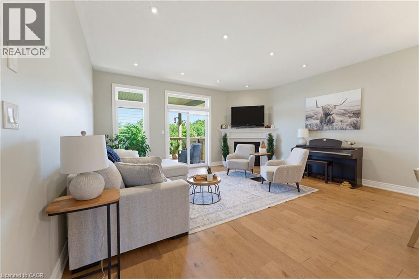
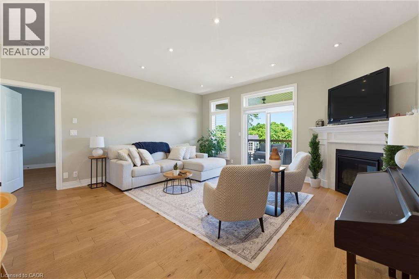
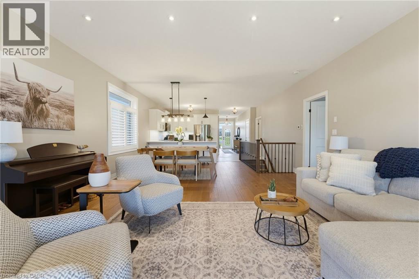
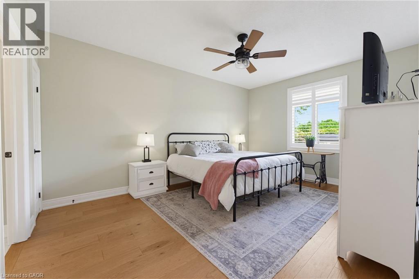
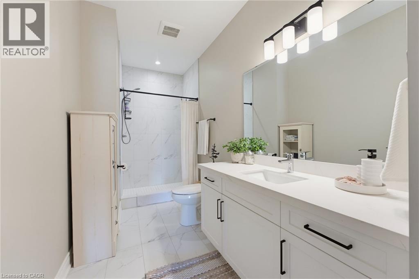
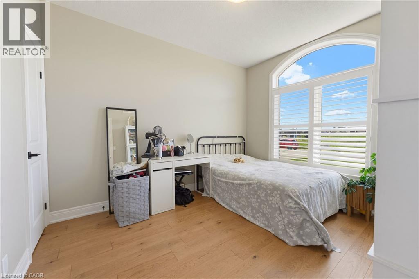
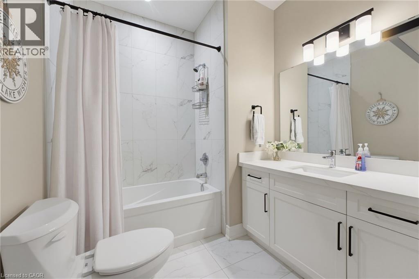
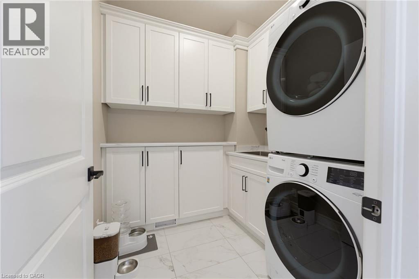
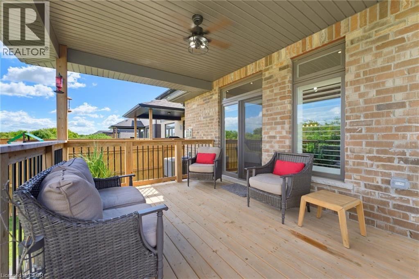
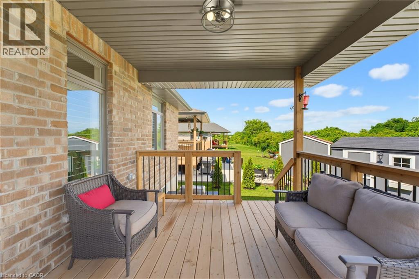
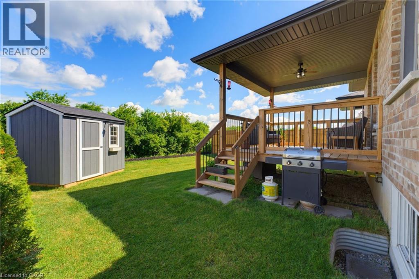
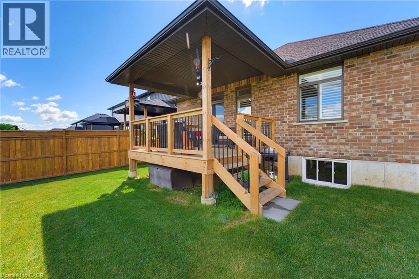
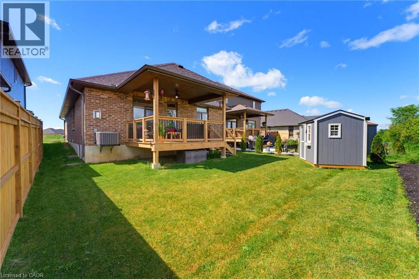
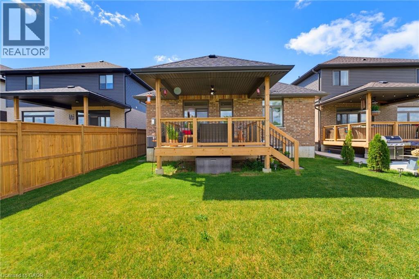
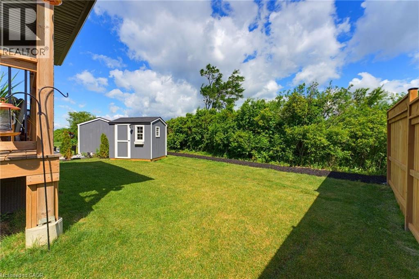
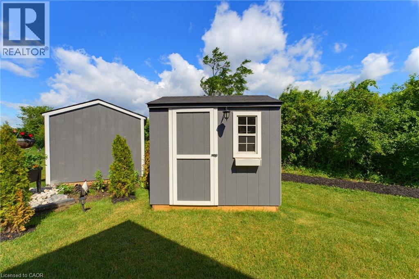
Welcome to this exceptional 2024-built brick bungalow nestled in the heart of Jarvis Meadows. Offering 2 bedrooms, 2 bathrooms, and beautifully designed one-floor living, this home combines modern elegance with the convenience of a fully completed, move-in-ready residence. The stunning kitchen serves as the heart of the home, featuring quartz countertops, soft-close cabinetry, and an open-concept design perfect for entertaining family and friends. The inviting living room is highlighted by a cozy gas fireplace, creating the perfect atmosphere year-round. Engineered hardwood flooring flows throughout the principal living spaces, while stylish tile flooring in the entryway, bathrooms, and laundry room provides both durability and sophistication. Unlike many newly constructed homes, this nearly new residence includes the extras buyers often need to budget for after closing. Appliances are included, window coverings have been professionally installed, lighting has been upgraded, and the lawn and landscaping are already completed. Enjoy the added private tranquility, while creating a peaceful setting to relax and unwind. Located in the welcoming community of Jarvis, proudly recognized as Canada’s Kindest Community in 2025, this home offers more than just a beautiful place to live—it offers a wonderful lifestyle. (id:50964)
Property Details
| MLS® Number | 40841668 |
| Property Type | Single Family |
| Amenities Near By | Park, Place Of Worship, Playground, Schools |
| Communication Type | Fiber |
| Community Features | Community Centre |
| Equipment Type | Water Heater |
| Features | Southern Exposure, Sump Pump, Automatic Garage Door Opener |
| Parking Space Total | 5 |
| Rental Equipment Type | Water Heater |
Building
| Bathroom Total | 2 |
| Bedrooms Above Ground | 2 |
| Bedrooms Total | 2 |
| Appliances | Central Vacuum - Roughed In, Dishwasher, Dryer, Microwave, Refrigerator, Stove, Washer, Hood Fan, Garage Door Opener |
| Architectural Style | Bungalow |
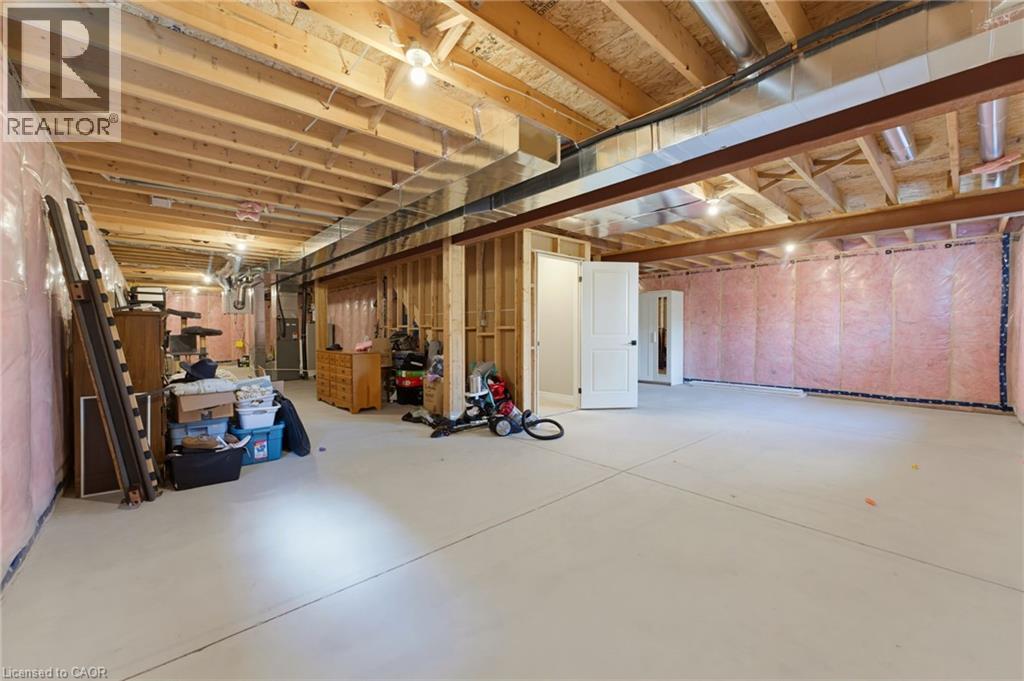
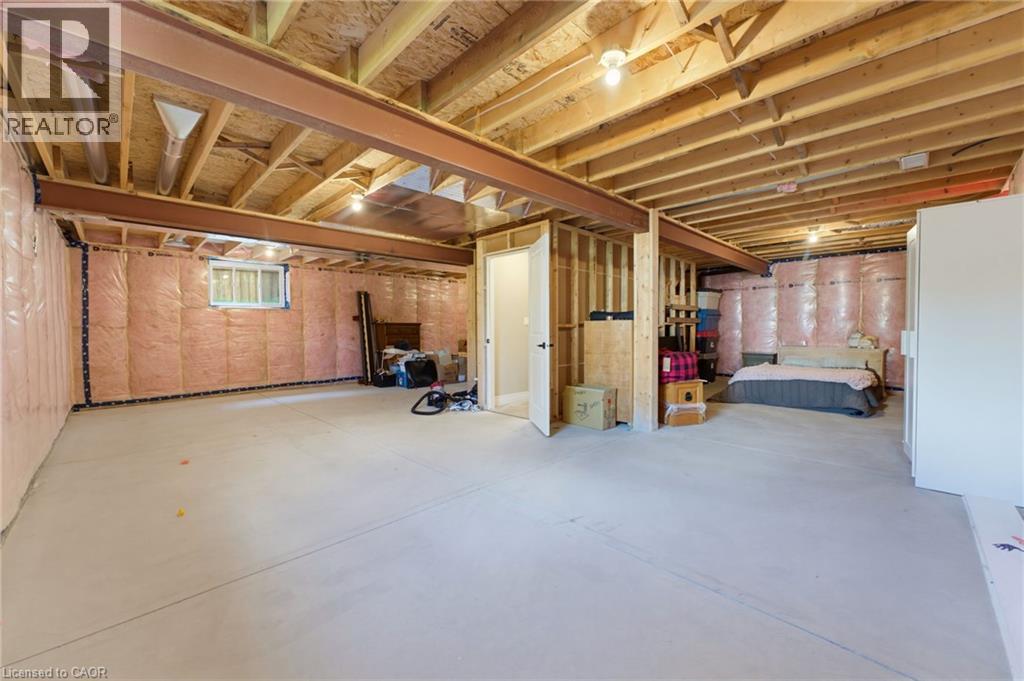
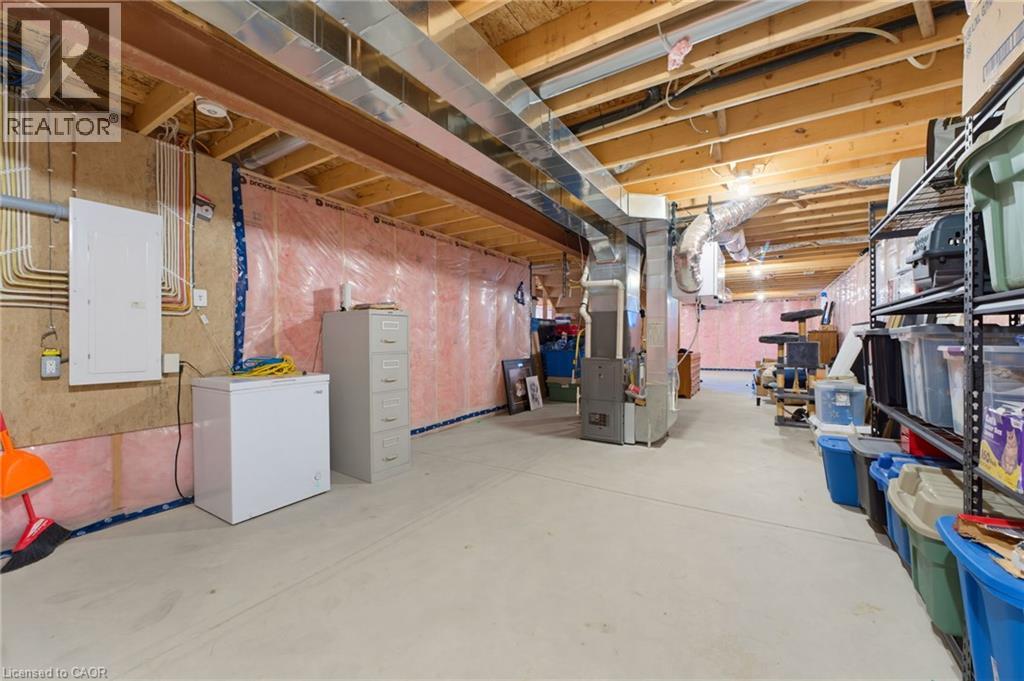
| Basement Development | Unfinished |
| Basement Type | Full (unfinished) |
| Constructed Date | 2024 |
| Construction Style Attachment | Detached |
| Cooling Type | Central Air Conditioning |
| Exterior Finish | Brick, Stone |
| Fire Protection | Smoke Detectors |
| Fireplace Present | Yes |
| Fireplace Total | 1 |
| Fixture | Ceiling Fans |
| Foundation Type | Poured Concrete |
| Heating Fuel | Natural Gas |
| Heating Type | Forced Air |
| Stories Total | 1 |
| Size Interior | 2,800 Ft2 |
| Type | House |
| Utility Water | Municipal Water |
Parking
| Attached Garage |
Land
| Access Type | Road Access, Highway Access |
| Acreage | No |
| Land Amenities | Park, Place Of Worship, Playground, Schools |
| Sewer | Municipal Sewage System |
| Size Depth | 108 Ft |
| Size Frontage | 39 Ft |
| Size Irregular | 0.098 |
| Size Total | 0.098 Ac|under 1/2 Acre |
| Size Total Text | 0.098 Ac|under 1/2 Acre |
| Zoning Description | R1-b |
Rooms
| Level | Type | Length | Width | Dimensions |
|---|---|---|---|---|
| Main Level | Foyer | 5'2'' x 14'9'' | ||
| Main Level | Laundry Room | 6'4'' x 6'9'' | ||
| Main Level | 3pc Bathroom | 8'11'' x 7'3'' | ||
| Main Level | Full Bathroom | 5'1'' x 13'5'' | ||
| Main Level | Bedroom | 8'11'' x 7'3'' | ||
| Main Level | Primary Bedroom | 11'9'' x 15'1'' | ||
| Main Level | Living Room | 15'8'' x 12'2'' | ||
| Main Level | Dining Room | 15'8'' x 10'2'' | ||
| Main Level | Kitchen | 15'8'' x 11'4'' |
Utilities
| Electricity | Available |
| Natural Gas | Available |
| Telephone | Available |
https://www.realtor.ca/real-estate/29933302/131-craddock-boulevard-haldimand
Contact Us
Contact us for more information



The trademarks REALTOR®, REALTORS®, and the REALTOR® logo are controlled by The Canadian Real Estate Association (CREA) and identify real estate professionals who are members of CREA. The trademarks MLS®, Multiple Listing Service® and the associated logos are owned by The Canadian Real Estate Association (CREA) and identify the quality of services provided by real estate professionals who are members of CREA. The trademark DDF® is owned by The Canadian Real Estate Association (CREA) and identifies CREA's Data Distribution Facility (DDF®)
July 26 2026 06:09:06
REALTORS® Association of Hamilton-Burlington
RE/MAX Escarpment Realty Inc.