

1321 Niagara Parkway Fort Erie, Ontario L2A 5M4

$4,800 MonthlyInsurance
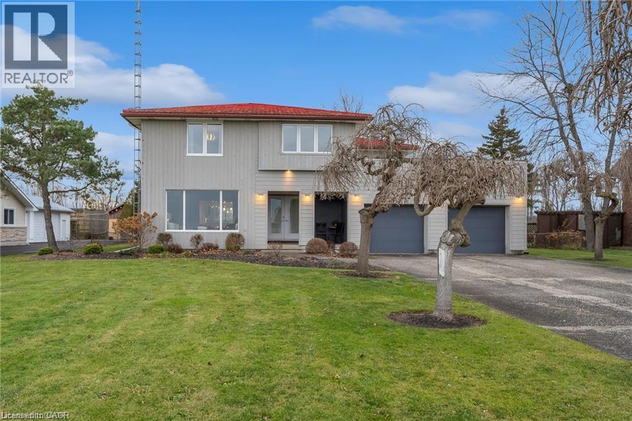
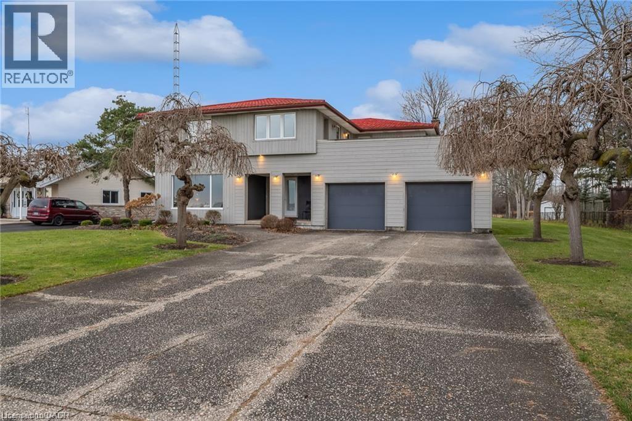
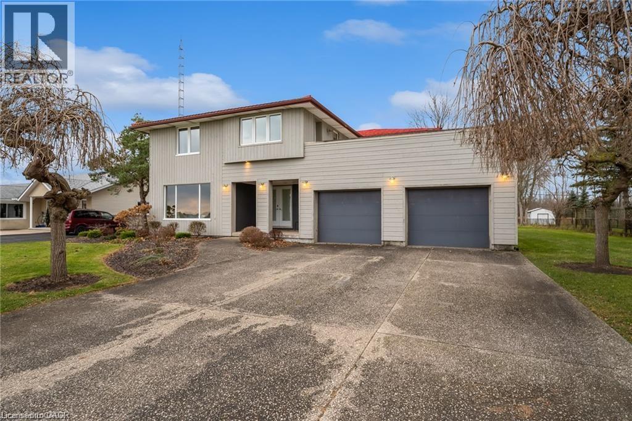

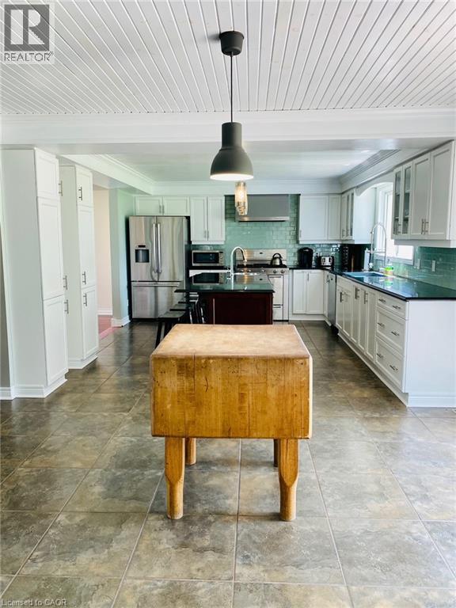

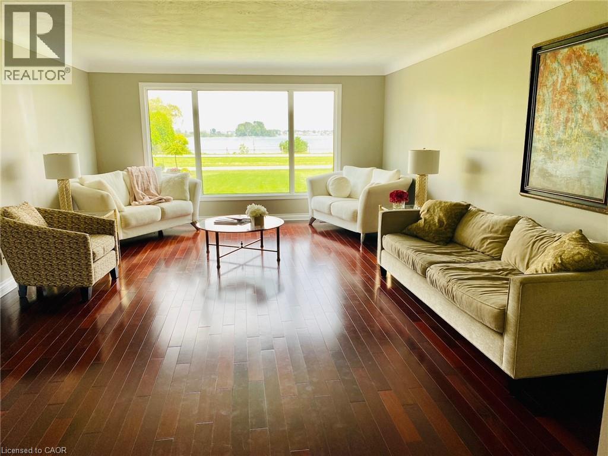
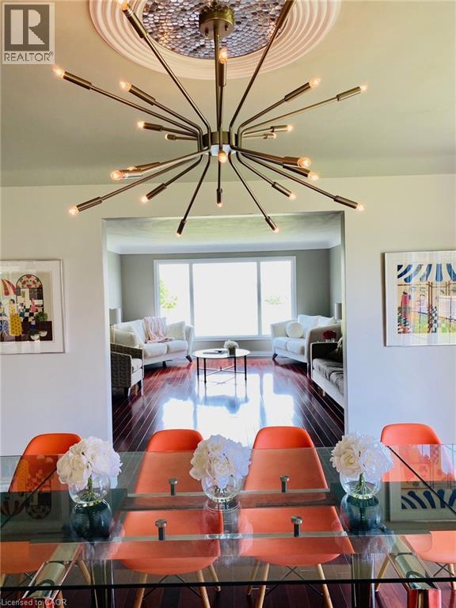
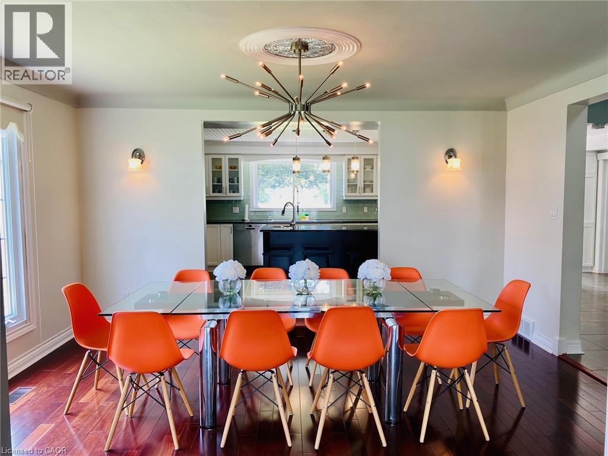
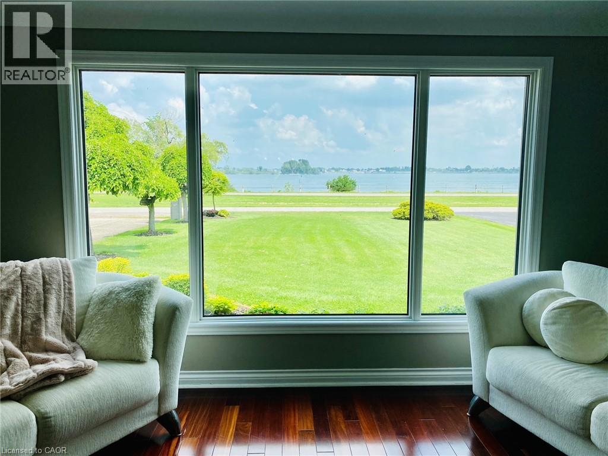
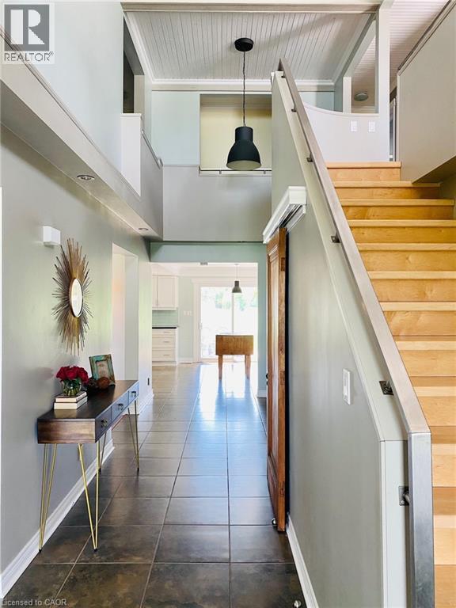
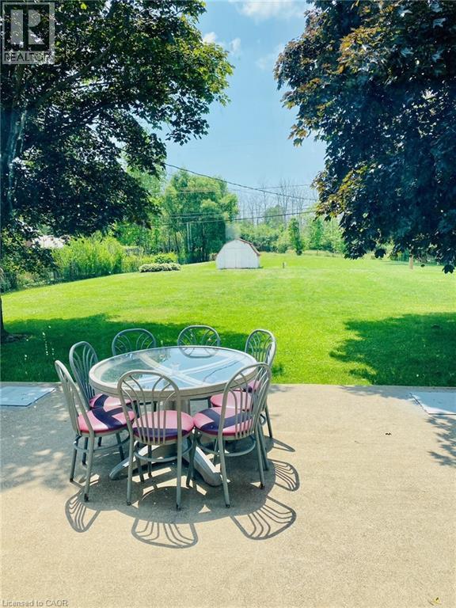


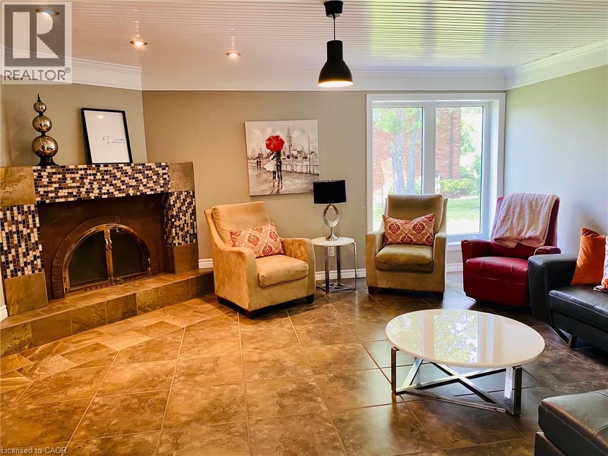
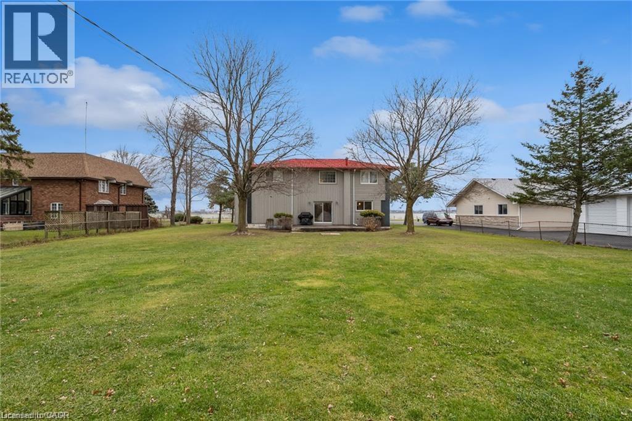
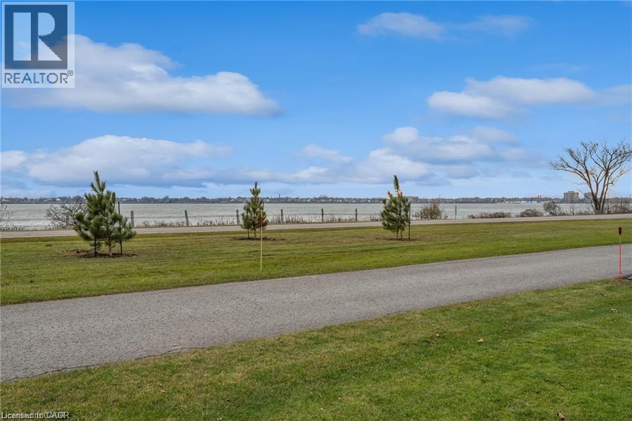
Experience refined riverfront living at 1321 Niagara Parkway. Set on a private 1-acre lot along the prestigious Niagara Parkway, this exceptional executive residence offers nearly 4,500 sq ft of beautifully finished living space and breathtaking panoramic river views. This impressive home features 5 spacious bedrooms, 2 full bathrooms on the upper level, and a spectacular private rooftop terrace overlooking the river — the perfect setting for morning coffee or sunset evenings. The thoughtfully designed main floor blends comfort and elegance with a grand living room, formal dining space seating 10, bright eat-in kitchen with island, inviting family room, and convenient 3-piece bath. The fully finished lower level expands your living and entertaining options with a large recreation room, ping pong table, and two additional bedrooms ideal for guests, extended family, or a home office setup. Surrounded by mature landscaping and expansive grounds, this property offers tranquility, privacy, and executive-level comfort all in one of Niagara’s most sought after riverfront locations. A rare opportunity to lease a prestigious riverfront residence. (id:50964)
Property Details
| MLS® Number | 40807475 |
| Property Type | Single Family |
| Equipment Type | Water Heater |
| Parking Space Total | 8 |
| Rental Equipment Type | Water Heater |
| View Type | River View |
Building
| Bathroom Total | 3 |
| Bedrooms Above Ground | 5 |
| Bedrooms Total | 5 |
| Appliances | Dishwasher, Dryer, Refrigerator, Stove, Washer |
| Basement Development | Finished |
| Basement Type | Full (finished) |
| Construction Material | Wood Frame |
| Construction Style Attachment | Detached |
| Cooling Type | Central Air Conditioning |
| Exterior Finish | Wood |
| Foundation Type | Unknown |
| Heating Fuel | Natural Gas |
| Heating Type | Forced Air |
| Stories Total | 2 |
| Size Interior | 3,400 Ft2 |
| Type | House |
| Utility Water | Municipal Water |
Parking
| Attached Garage |
Land
| Acreage | No |
| Sewer | Municipal Sewage System |
| Size Depth | 452 Ft |
| Size Frontage | 100 Ft |
| Size Total Text | Unknown |
| Zoning Description | Er |
Rooms
| Level | Type | Length | Width | Dimensions |
|---|---|---|---|---|
| Second Level | 4pc Bathroom | Measurements not available | ||
| Second Level | Primary Bedroom | 16'7'' x 15'0'' | ||
| Second Level | 5pc Bathroom | Measurements not available | ||
| Second Level | Bedroom | 13'3'' x 11'6'' | ||
| Second Level | Bedroom | 14'1'' x 9'6'' | ||
| Second Level | Bedroom | 13'0'' x 12'0'' | ||
| Second Level | Bedroom | 10'10'' x 9'9'' | ||
| Lower Level | Family Room | 16'7'' x 14'10'' | ||
| Main Level | 3pc Bathroom | Measurements not available | ||
| Main Level | Eat In Kitchen | 24'11'' x 13'1'' | ||
| Main Level | Dining Room | 14'10'' x 11'10'' | ||
| Main Level | Living Room | 21'4'' x 14'10'' |
https://www.realtor.ca/real-estate/29396829/1321-niagara-parkway-fort-erie
Contact Us
Contact us for more information



The trademarks REALTOR®, REALTORS®, and the REALTOR® logo are controlled by The Canadian Real Estate Association (CREA) and identify real estate professionals who are members of CREA. The trademarks MLS®, Multiple Listing Service® and the associated logos are owned by The Canadian Real Estate Association (CREA) and identify the quality of services provided by real estate professionals who are members of CREA. The trademark DDF® is owned by The Canadian Real Estate Association (CREA) and identifies CREA's Data Distribution Facility (DDF®)
June 09 2026 11:52:06
REALTORS® Association of Hamilton-Burlington
Keller Williams Innovation Realty