

13225 Lundy's Lane Allanburg, Ontario L0S 1A0

$2,700 Monthly
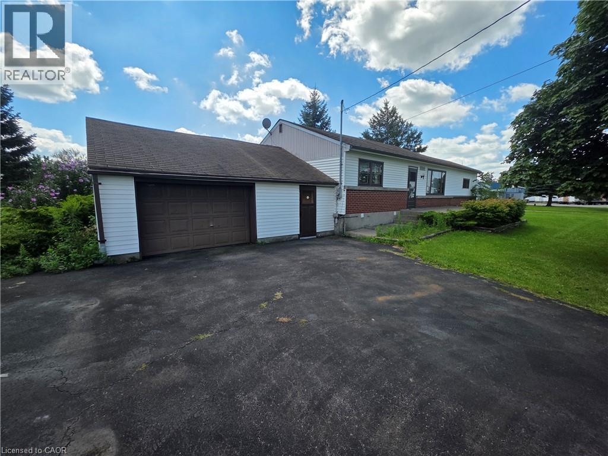
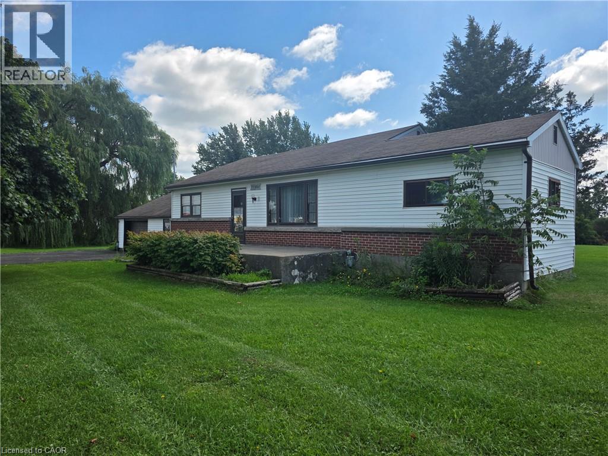
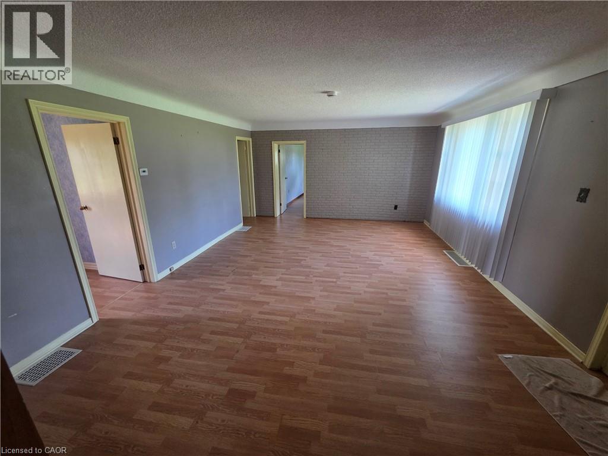
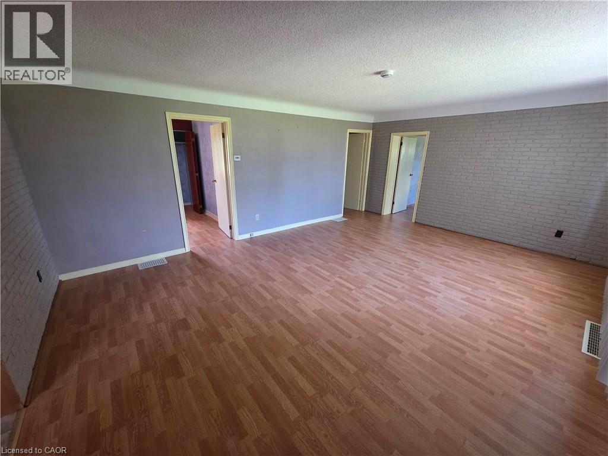
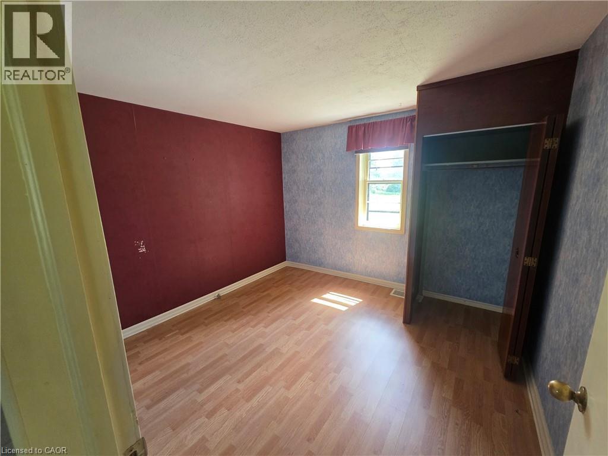
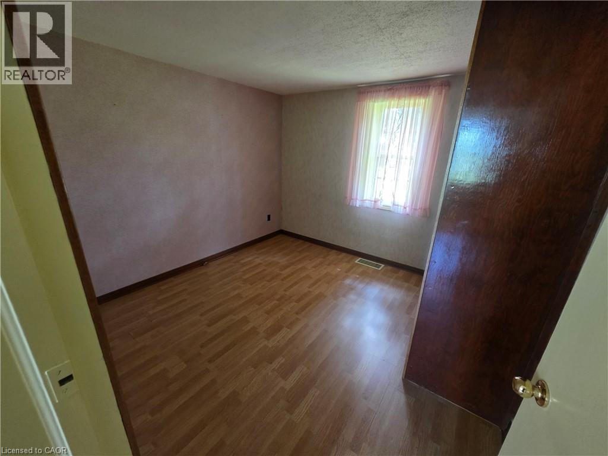
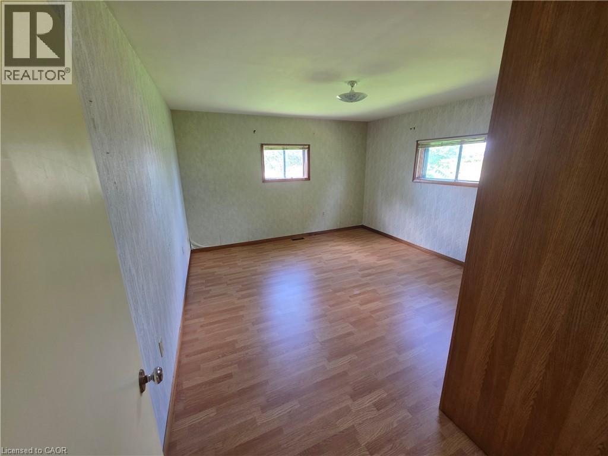
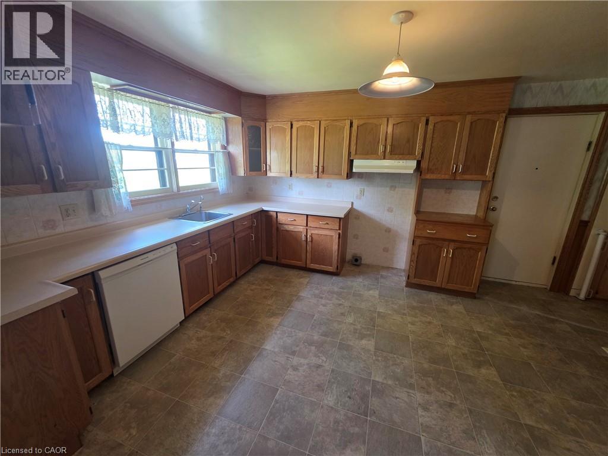
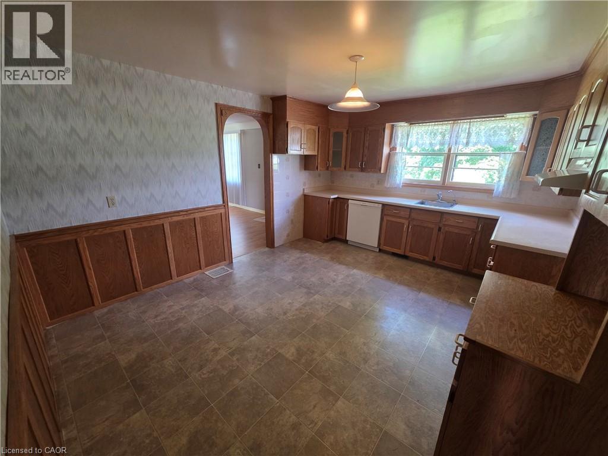
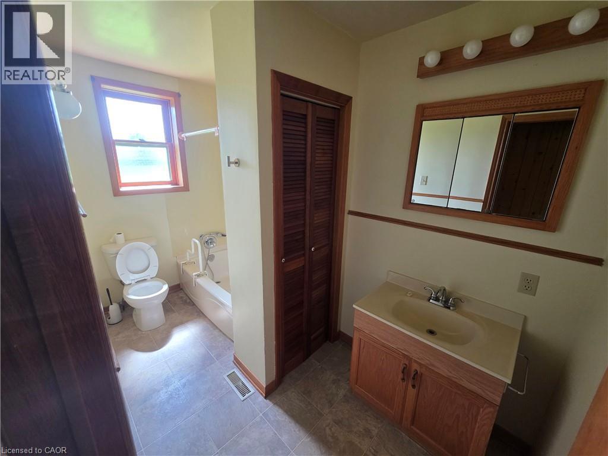
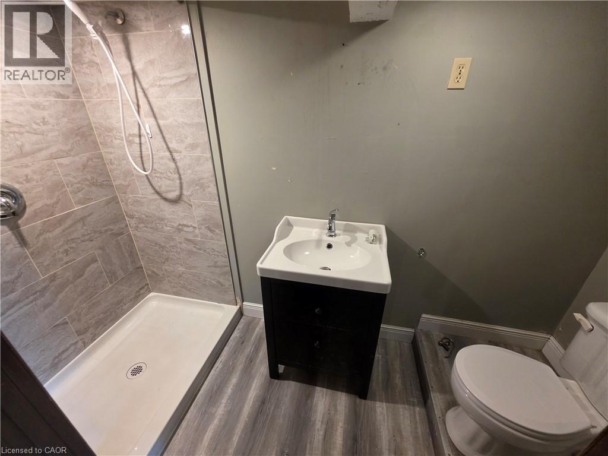
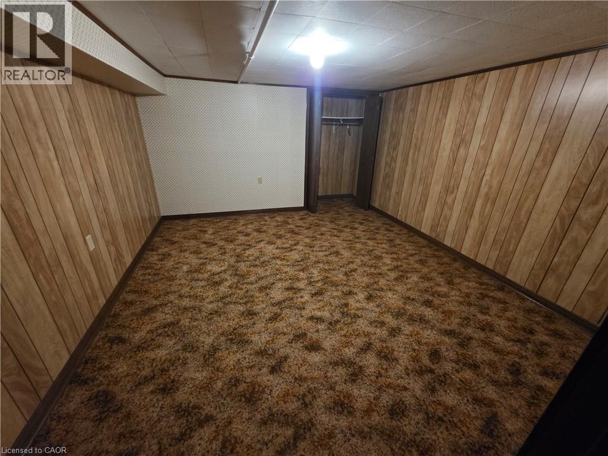
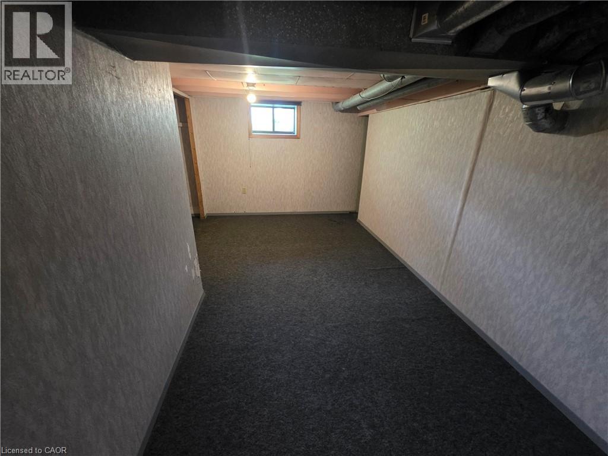
Welcome to 13225 Lundy's Lane, a spacious detached bungalow situated on an impressive lot of almost one acre in Thorold! Offering plenty of space inside and out, this versatile home features 3 bedrooms on the main level plus 2 additional bedrooms downstairs. The expansive property provides exceptional outdoor space, while the oversized garage offers plenty of room for vehicles, storage, hobbies or a workshop. A large driveway provides parking for up to 8 vehicles—ideal for families, guests, recreational vehicles or those needing additional parking. Enjoy the privacy and possibilities that come with an almost one-acre property while still being conveniently located near everyday amenities, major roadways and everything the Niagara Region has to offer. (id:50964)
Property Details
| MLS® Number | 40860956 |
| Property Type | Single Family |
| Amenities Near By | Park, Place Of Worship |
| Parking Space Total | 9 |
Building
| Bathroom Total | 2 |
| Bedrooms Above Ground | 3 |
| Bedrooms Below Ground | 2 |
| Bedrooms Total | 5 |
| Appliances | Dishwasher, Dryer, Refrigerator, Stove, Washer |
| Architectural Style | Bungalow |
| Basement Development | Finished |
| Basement Type | Full (finished) |
| Construction Style Attachment | Detached |
| Cooling Type | Central Air Conditioning |
| Exterior Finish | Brick |
| Heating Fuel | Natural Gas |
| Stories Total | 1 |
| Size Interior | 1,200 Ft2 |
| Type | House |
| Utility Water | Municipal Water |
Parking
| Detached Garage |
Land
| Access Type | Highway Nearby |
| Acreage | No |
| Land Amenities | Park, Place Of Worship |
| Sewer | Municipal Sewage System |
| Size Depth | 347 Ft |
| Size Frontage | 103 Ft |
| Size Irregular | 0.84 |
| Size Total | 0.84 Ac|unknown |
| Size Total Text | 0.84 Ac|unknown |
| Zoning Description | C1 |
Rooms
| Level | Type | Length | Width | Dimensions |
|---|---|---|---|---|
| Lower Level | Bedroom | 10'0'' x 10'0'' | ||
| Lower Level | Bedroom | 10'0'' x 14'0'' | ||
| Lower Level | 3pc Bathroom | 6'0'' x 8'0'' | ||
| Main Level | 3pc Bathroom | 8'0'' x 10'0'' | ||
| Main Level | Kitchen | 12'0'' x 14'0'' | ||
| Main Level | Bedroom | 12'0'' x 14'0'' | ||
| Main Level | Bedroom | 10'0'' x 10'0'' | ||
| Main Level | Bedroom | 10'0'' x 12'0'' |
https://www.realtor.ca/real-estate/30240689/13225-lundys-lane-allanburg
Contact Us
Contact us for more information



The trademarks REALTOR®, REALTORS®, and the REALTOR® logo are controlled by The Canadian Real Estate Association (CREA) and identify real estate professionals who are members of CREA. The trademarks MLS®, Multiple Listing Service® and the associated logos are owned by The Canadian Real Estate Association (CREA) and identify the quality of services provided by real estate professionals who are members of CREA. The trademark DDF® is owned by The Canadian Real Estate Association (CREA) and identifies CREA's Data Distribution Facility (DDF®)
September 06 2026 04:38:23
REALTORS® Association of Hamilton-Burlington
RE/MAX Real Estate Centre Inc