

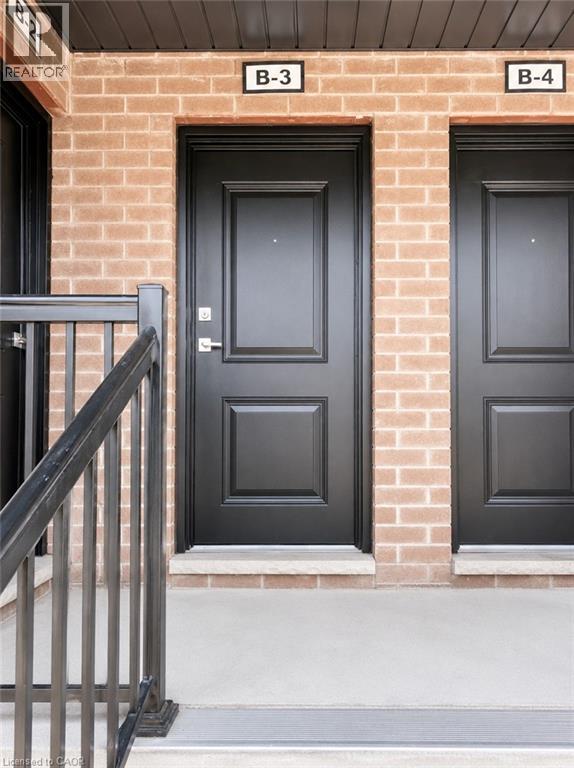
1331 Countrystone Drive Unit# B3 Kitchener, Ontario N2N 3S4

$1,990 Monthly
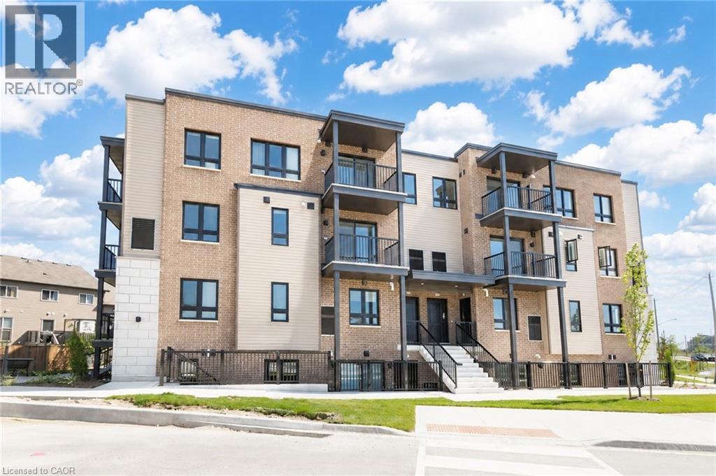
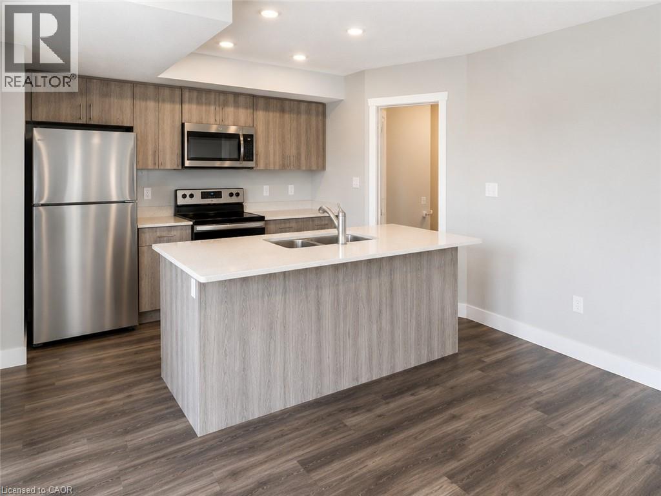
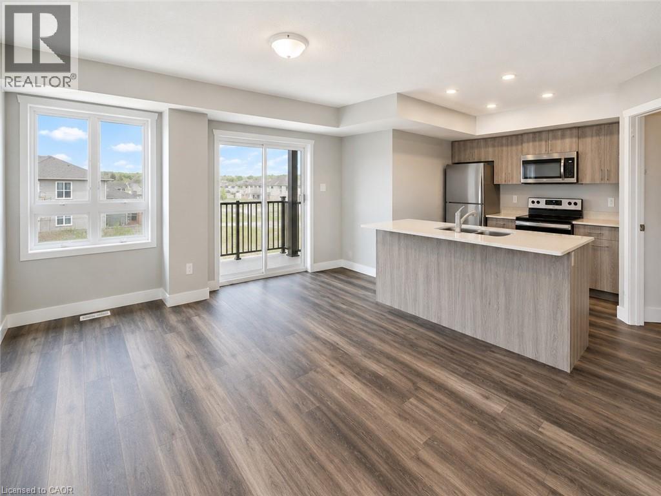
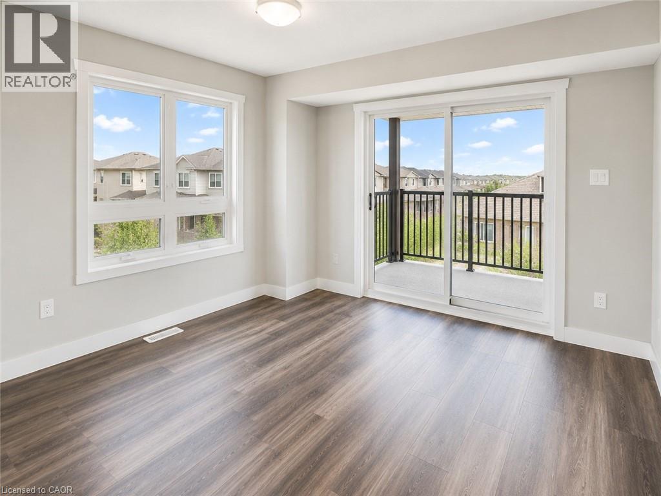
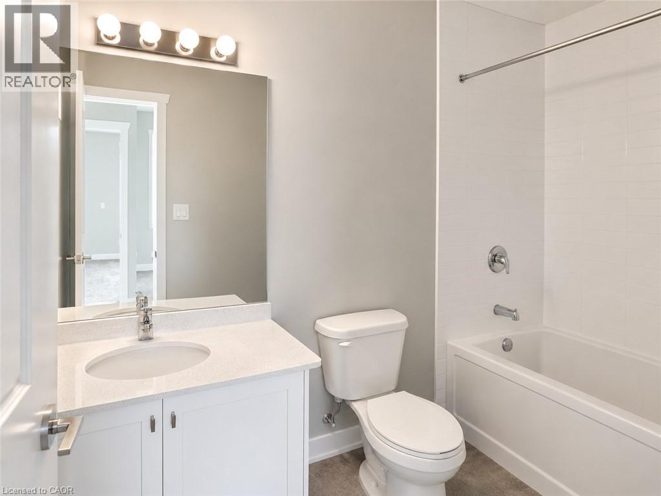
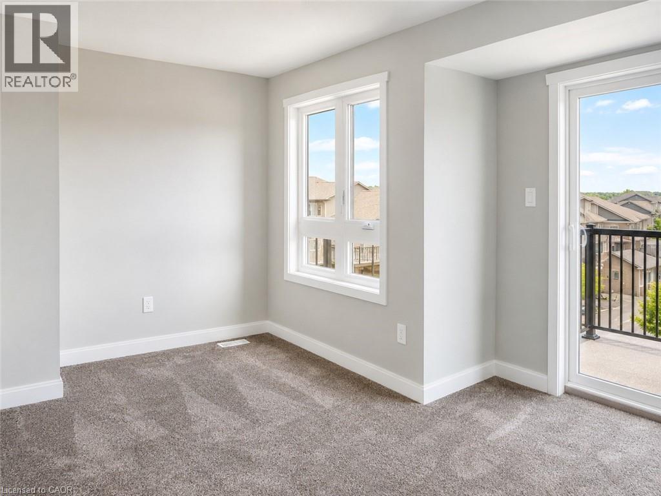
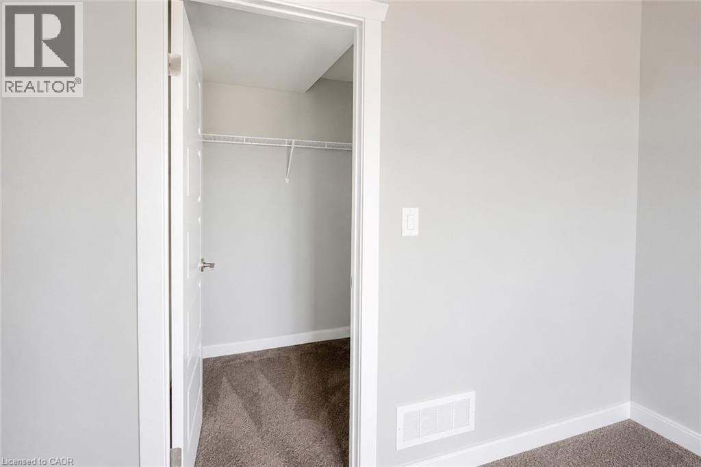
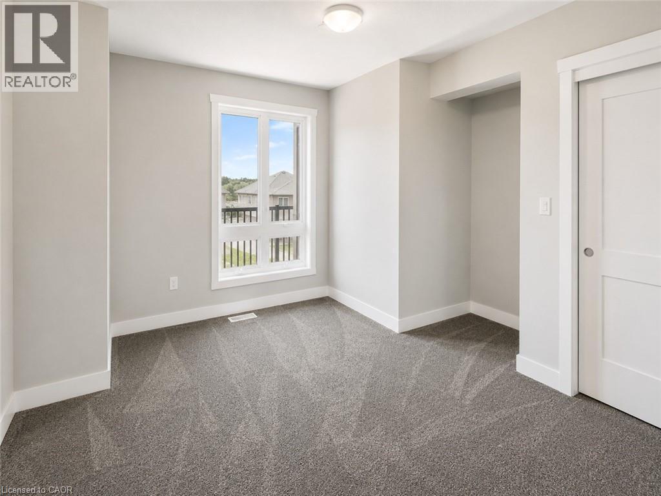
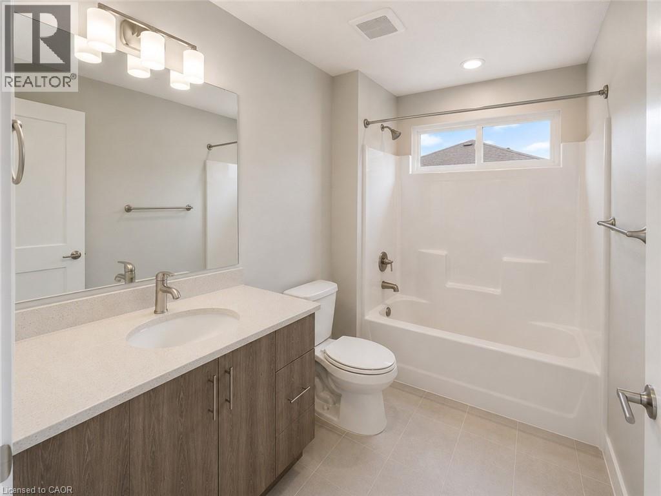
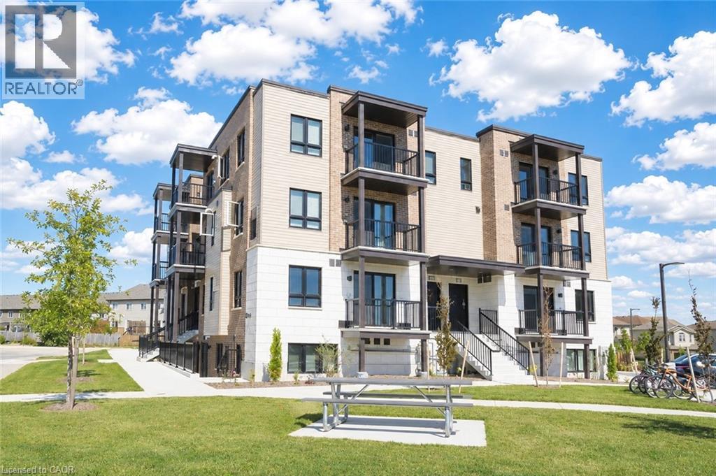
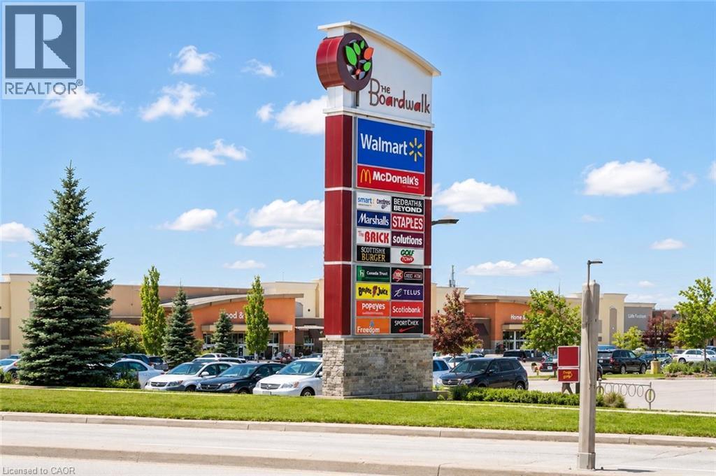
Welcome to 1331 Countrystone unit B3, this stylish and contemporary 1-bedroom, 2-bathroom townhome located in one of Kitchener's most desirable communities, directly across from The Boardwalk! Step inside to a bright, open-concept living space featuring premium laminate flooring, a modern neutral palette, and large windows that flood the home with natural light. Enjoy seamless indoor-outdoor living with a spacious main-floor balcony, perfect for relaxing or entertaining. The designer kitchen is sure to impress with sleek stainless steel appliances, quartz countertops, ample cabinetry, and contemporary finishes that make cooking a pleasure. Upstairs, you'll find an oversized primary bedroom that truly stands out, complete with a walk-in closet, a private second balcony, and a luxurious spa-inspired ensuite bathroom. Convenient in-suite stackable laundry adds to the home's everyday functionality. Located just minutes from shopping, restaurants, grocery stores, public transit, parks, and all the amenities The Boardwalk has to offer, this exceptional location also provides easy access to both University of Waterloo and Wilfrid Laurier University, making commuting a breeze. Property Features:1 Spacious Bedroom; 2 Bathrooms; Open-Concept Layout; Modern Kitchen with Stainless Steel Appliances & Quartz Countertops; Two Private Balconies; Spa-Like Ensuite In-Suite Stackable Laundry; 1 Outdoor Parking Space; Prime Location Across from The Boardwalk; Close to Transit, Shopping, Dining & Universities. Available for Occupancy: August 1st. Don't miss your chance to lease this beautifully finished home in an unbeatable location. Schedule your private viewing today! (id:50964)
Property Details
| MLS® Number | 40844334 |
| Property Type | Single Family |
| Amenities Near By | Park, Public Transit, Schools, Shopping |
| Equipment Type | Water Heater |
| Features | Balcony |
| Parking Space Total | 1 |
| Rental Equipment Type | Water Heater |
Building
| Bathroom Total | 2 |
| Bedrooms Above Ground | 1 |
| Bedrooms Total | 1 |
| Appliances | Dishwasher, Dryer, Refrigerator, Stove, Washer |
| Architectural Style | Other |
| Basement Type | None |
| Constructed Date | 2021 |
| Construction Style Attachment | Attached |
| Cooling Type | Central Air Conditioning |
| Exterior Finish | Brick, Stone, Vinyl Siding |
| Fire Protection | Smoke Detectors |
| Foundation Type | Poured Concrete |
| Half Bath Total | 1 |
| Stories Total | 2 |
| Size Interior | 935 Ft2 |
| Type | Apartment |
| Utility Water | Municipal Water |
Parking
| None |
Land
| Access Type | Highway Access |
| Acreage | No |
| Land Amenities | Park, Public Transit, Schools, Shopping |
| Sewer | Municipal Sewage System |
| Size Total Text | Under 1/2 Acre |
| Zoning Description | R6 |
Rooms
| Level | Type | Length | Width | Dimensions |
|---|---|---|---|---|
| Second Level | Laundry Room | Measurements not available | ||
| Second Level | 2pc Bathroom | Measurements not available | ||
| Second Level | Living Room | 17'5'' x 22'2'' | ||
| Second Level | Kitchen | 9'8'' x 7'11'' | ||
| Third Level | Primary Bedroom | 15'7'' x 14'5'' | ||
| Third Level | 4pc Bathroom | Measurements not available |
https://www.realtor.ca/real-estate/29973758/1331-countrystone-drive-unit-b3-kitchener
Contact Us
Contact us for more information



The trademarks REALTOR®, REALTORS®, and the REALTOR® logo are controlled by The Canadian Real Estate Association (CREA) and identify real estate professionals who are members of CREA. The trademarks MLS®, Multiple Listing Service® and the associated logos are owned by The Canadian Real Estate Association (CREA) and identify the quality of services provided by real estate professionals who are members of CREA. The trademark DDF® is owned by The Canadian Real Estate Association (CREA) and identifies CREA's Data Distribution Facility (DDF®)
August 12 2026 07:12:26
REALTORS® Association of Hamilton-Burlington
RE/MAX Twin City Realty Inc.