The Sullivan Team
  • Our Listings
    • Current Listings
    • MLS Listings
    • Luxury Listings
    • Properties Sold
  • Neighbourhoods
    • Burlington, Ontario
    • Hamilton, Ontario
    • Oakville, Ontario
  • Blog
  • Videos
  • Calculators
    • Affordability Calculator
    • Mortgage Calculator
    • Land Transfer Tax Calculator
    • What Is My Home Worth?
  • Our Team
  • Testimonials
  • Contact
The Sullivan Team

  • Our Listings
    • Current Listings
    • MLS Listings
    • Luxury Listings
    • Properties Sold
  • Neighbourhoods
    • Burlington, Ontario
    • Hamilton, Ontario
    • Oakville, Ontario
  • Blog
  • Videos
  • Calculators
    • Affordability Calculator
    • Mortgage Calculator
    • Land Transfer Tax Calculator
    • What Is My Home Worth?
  • Our Team
  • Testimonials
  • Contact
The Sullivan Team

  • Our Listings
    • Current Listings
    • MLS Listings
    • Luxury Listings
    • Properties Sold
  • Neighbourhoods
    • Burlington, Ontario
    • Hamilton, Ontario
    • Oakville, Ontario
  • Blog
  • Videos
  • Calculators
    • Affordability Calculator
    • Mortgage Calculator
    • Land Transfer Tax Calculator
    • What Is My Home Worth?
  • Our Team
  • Testimonials
  • Contact
  • « Go back

1372 Conc 8 Townsend Waterford, Ontario N0E 1Y0
view favourites
  • 1372 Conc 8 Townsend, Waterford, Ontario  N0E 1Y0 - Photo 1 - 40818145
  • 1372 Conc 8 Townsend, Waterford, Ontario  N0E 1Y0 - Photo 2 - 40818145
  • 1372 Conc 8 Townsend, Waterford, Ontario  N0E 1Y0 - Photo 3 - 40818145
  • 1372 Conc 8 Townsend, Waterford, Ontario  N0E 1Y0 - Photo 4 - 40818145
  • 1372 Conc 8 Townsend, Waterford, Ontario  N0E 1Y0 - Photo 5 - 40818145
  • 1372 Conc 8 Townsend, Waterford, Ontario  N0E 1Y0 - Photo 6 - 40818145
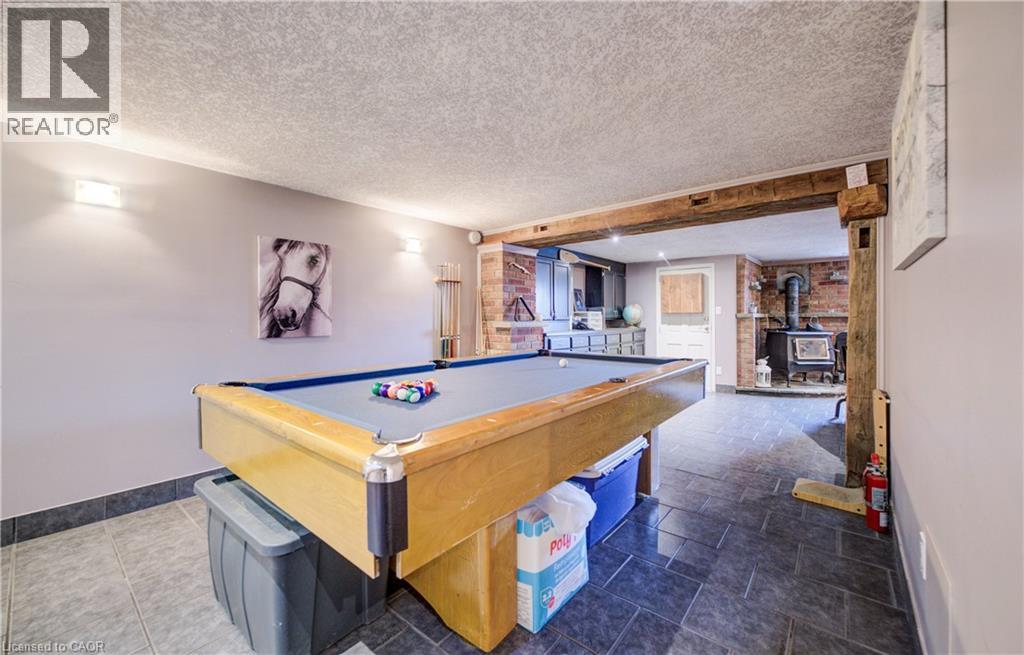
  • 1372 Conc 8 Townsend, Waterford, Ontario  N0E 1Y0 - Photo 7 - 40818145
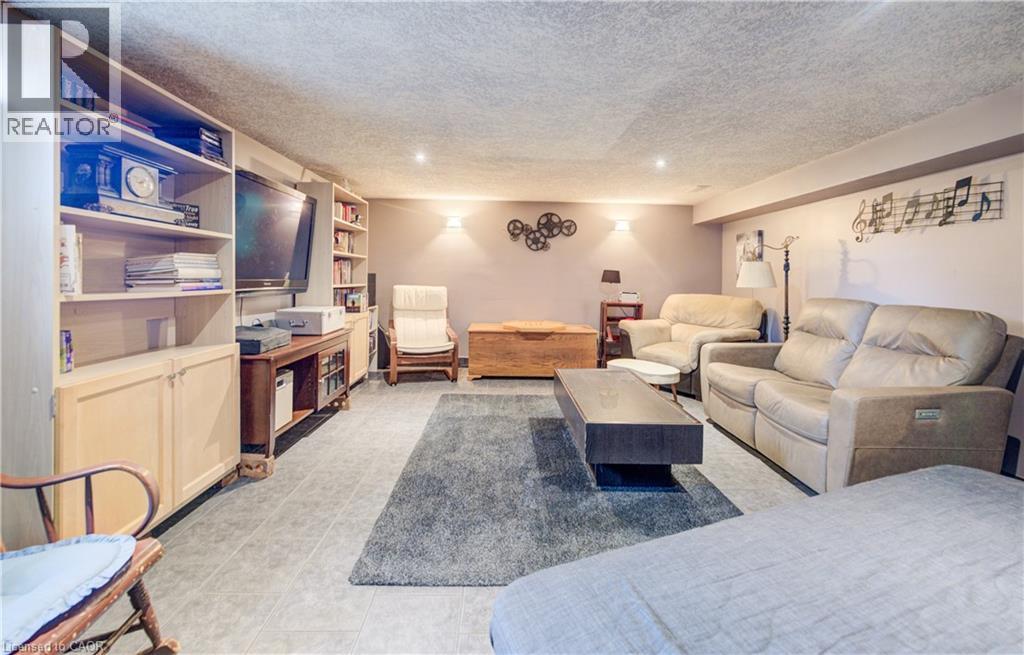
  • 1372 Conc 8 Townsend, Waterford, Ontario  N0E 1Y0 - Photo 8 - 40818145
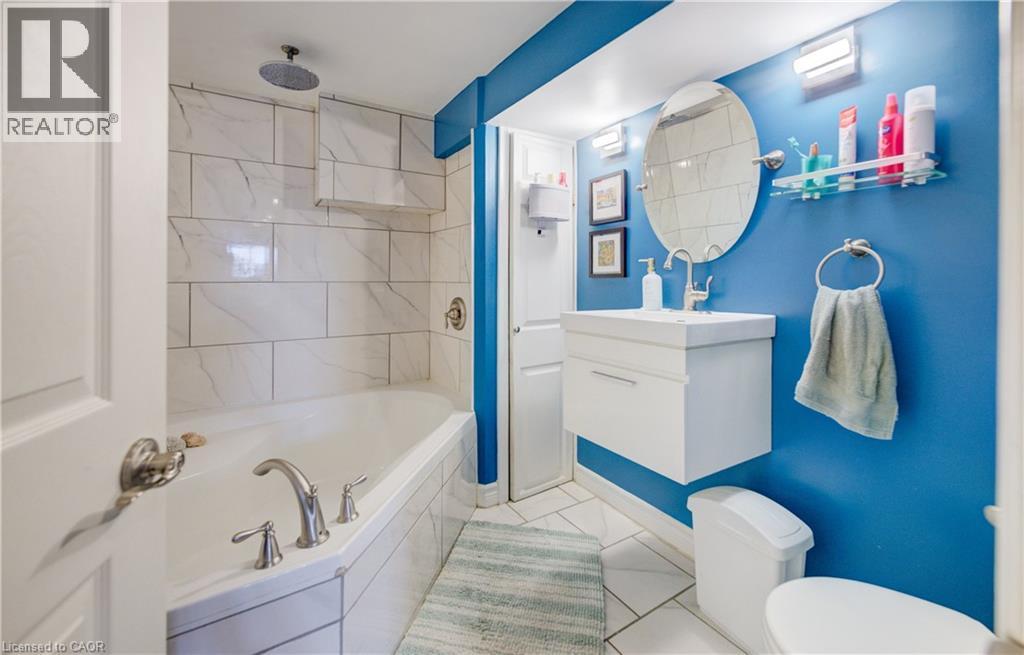
  • 1372 Conc 8 Townsend, Waterford, Ontario  N0E 1Y0 - Photo 9 - 40818145
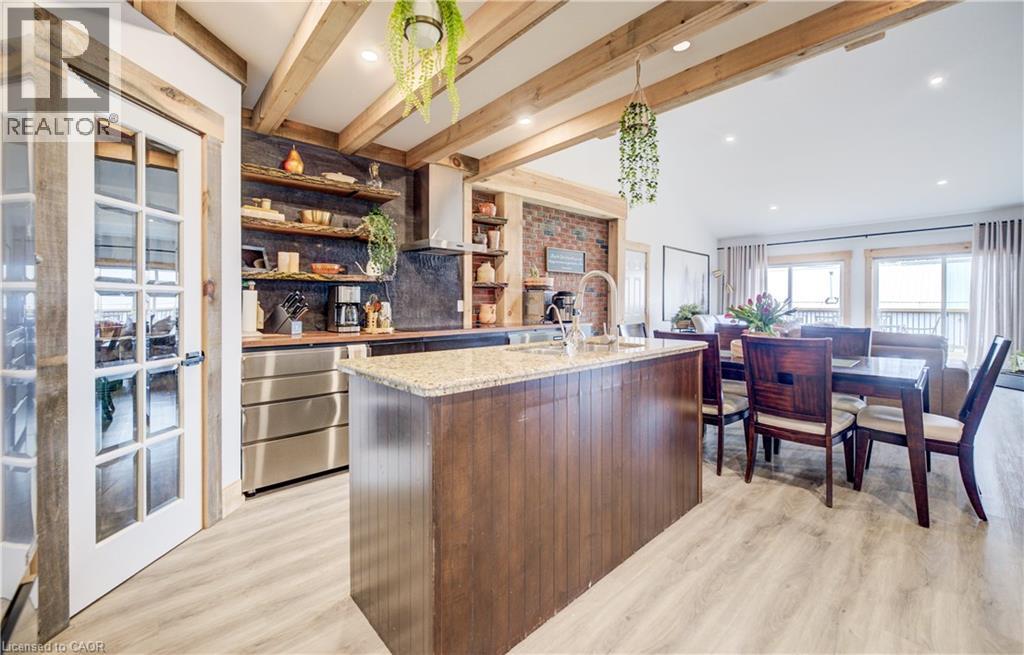
  • 1372 Conc 8 Townsend, Waterford, Ontario  N0E 1Y0 - Photo 10 - 40818145
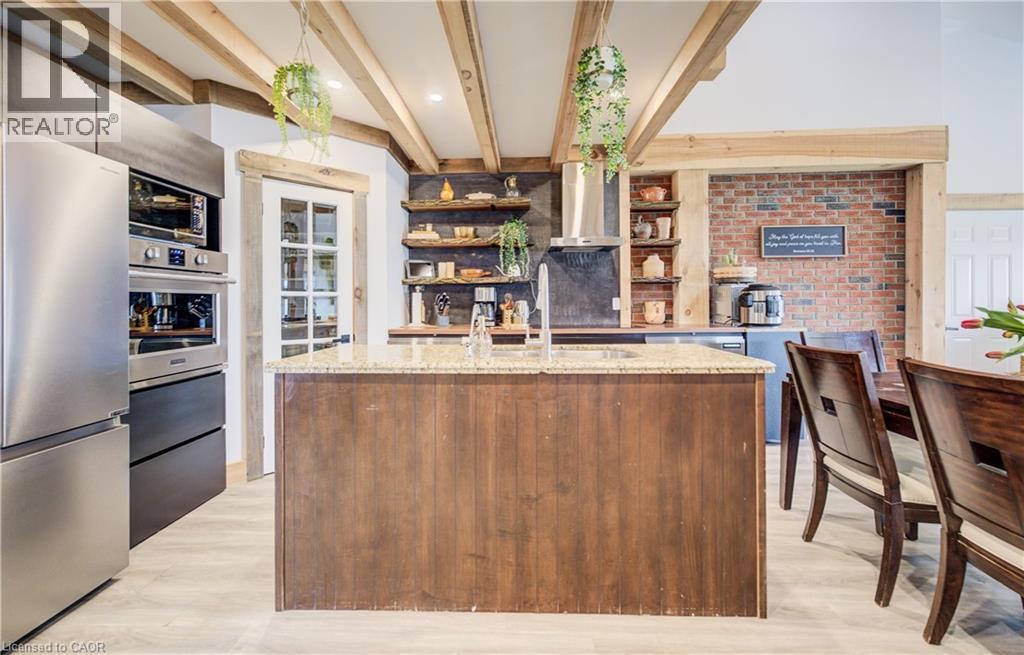
  • 1372 Conc 8 Townsend, Waterford, Ontario  N0E 1Y0 - Photo 11 - 40818145
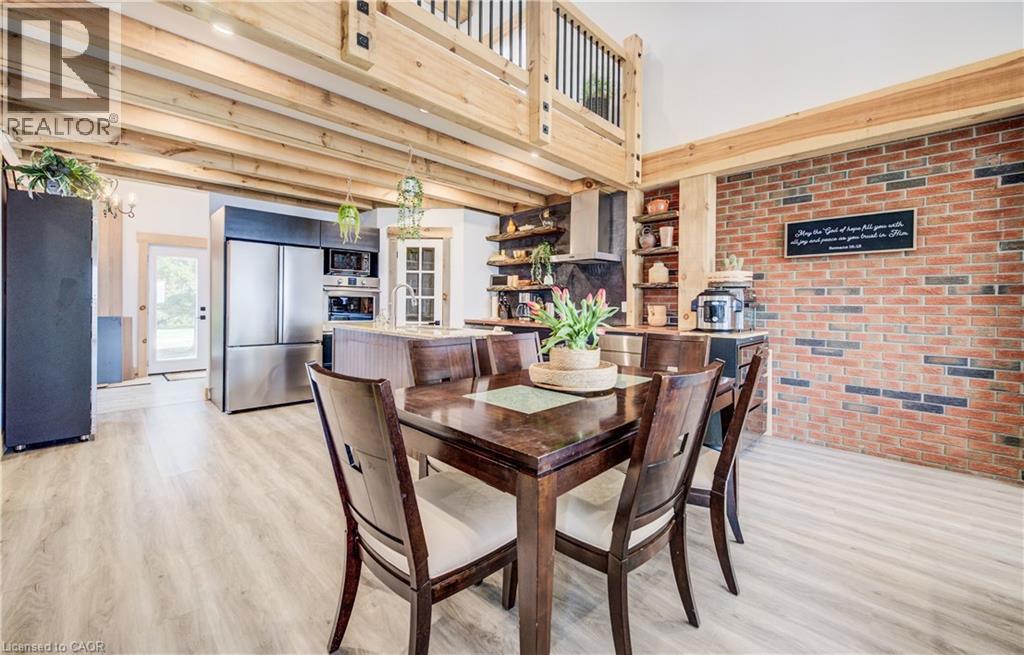
  • 1372 Conc 8 Townsend, Waterford, Ontario  N0E 1Y0 - Photo 12 - 40818145
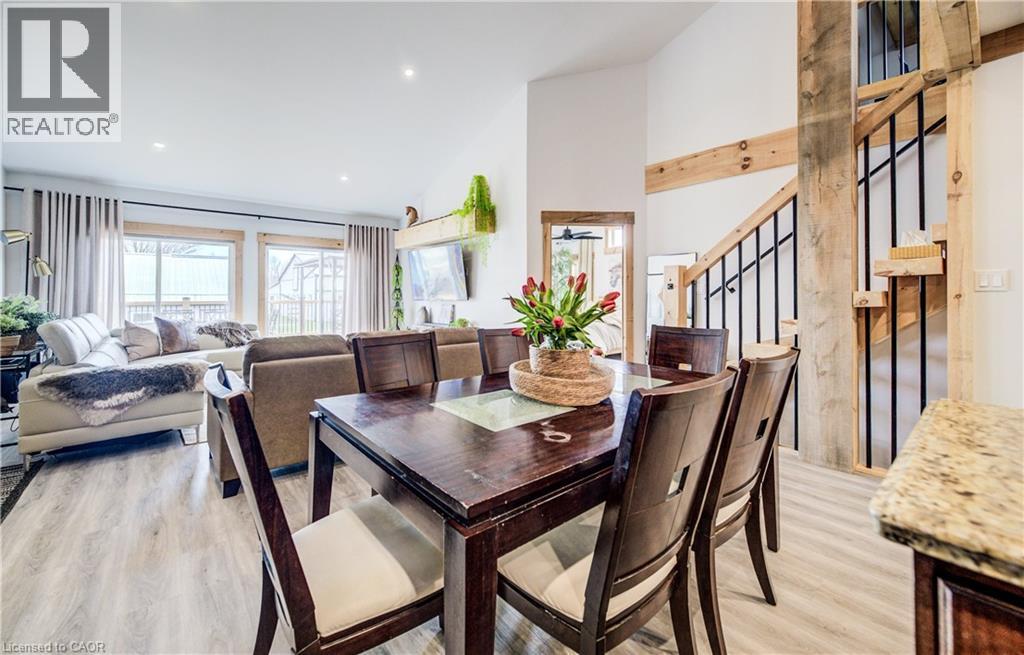
  • 1372 Conc 8 Townsend, Waterford, Ontario  N0E 1Y0 - Photo 13 - 40818145
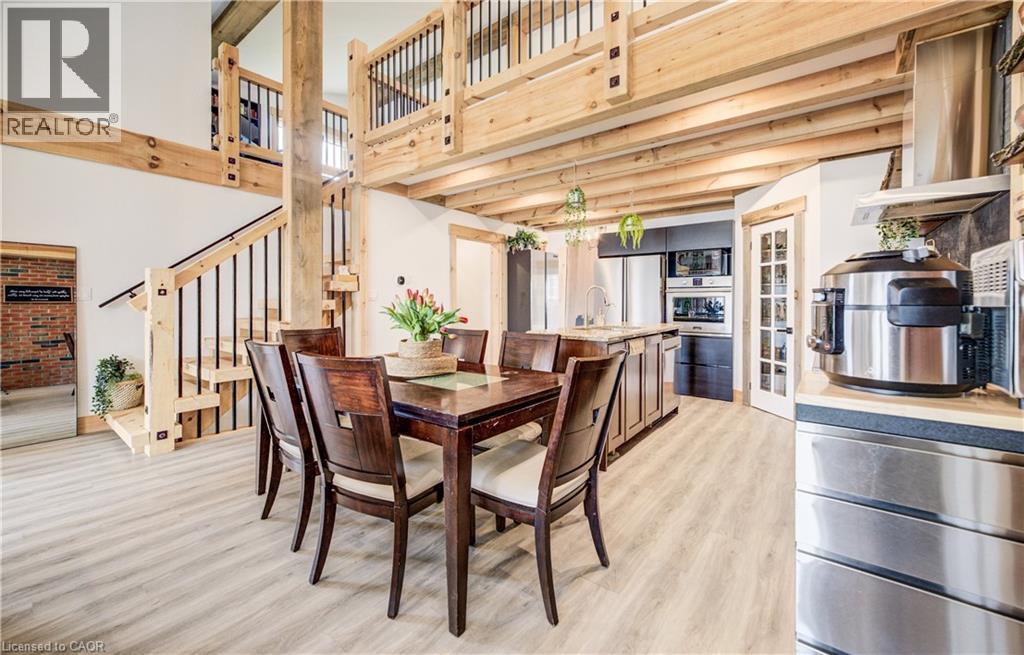
  • 1372 Conc 8 Townsend, Waterford, Ontario  N0E 1Y0 - Photo 14 - 40818145
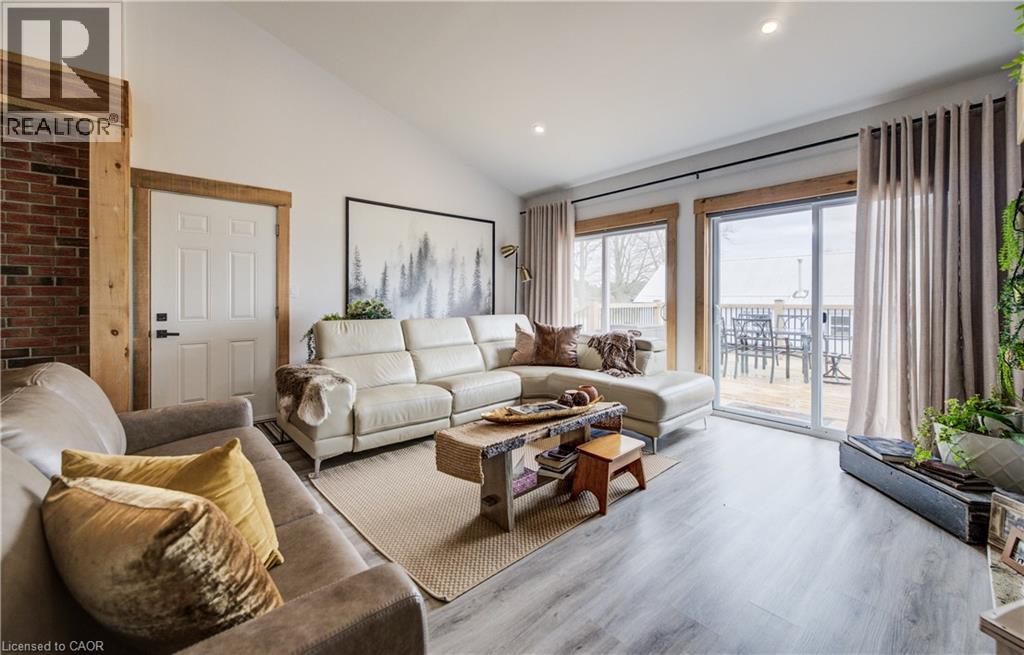
  • 1372 Conc 8 Townsend, Waterford, Ontario  N0E 1Y0 - Photo 15 - 40818145
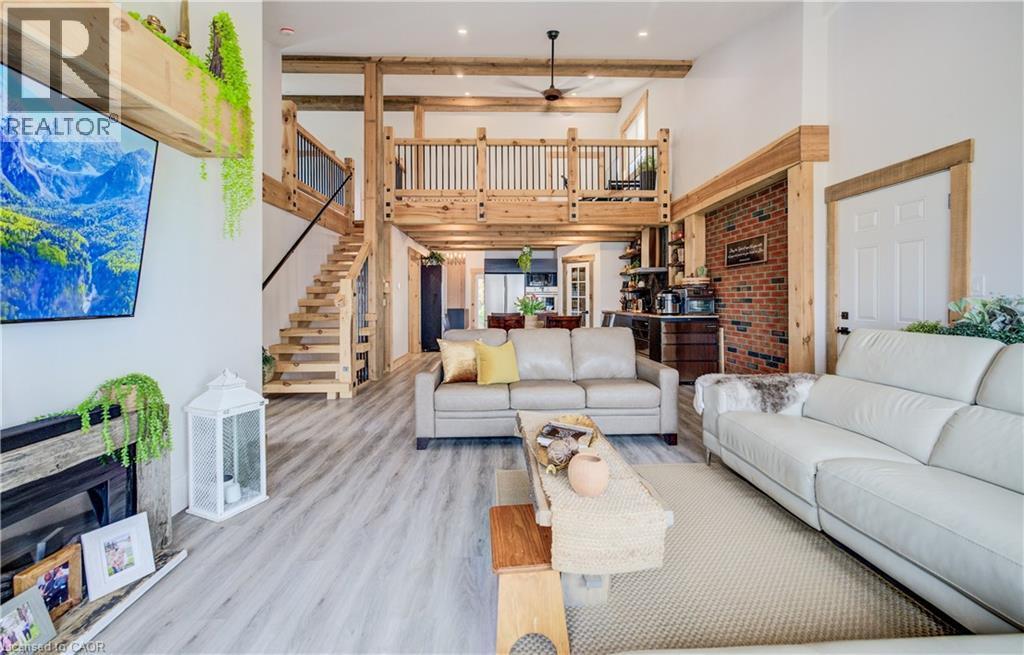
  • 1372 Conc 8 Townsend, Waterford, Ontario  N0E 1Y0 - Photo 16 - 40818145
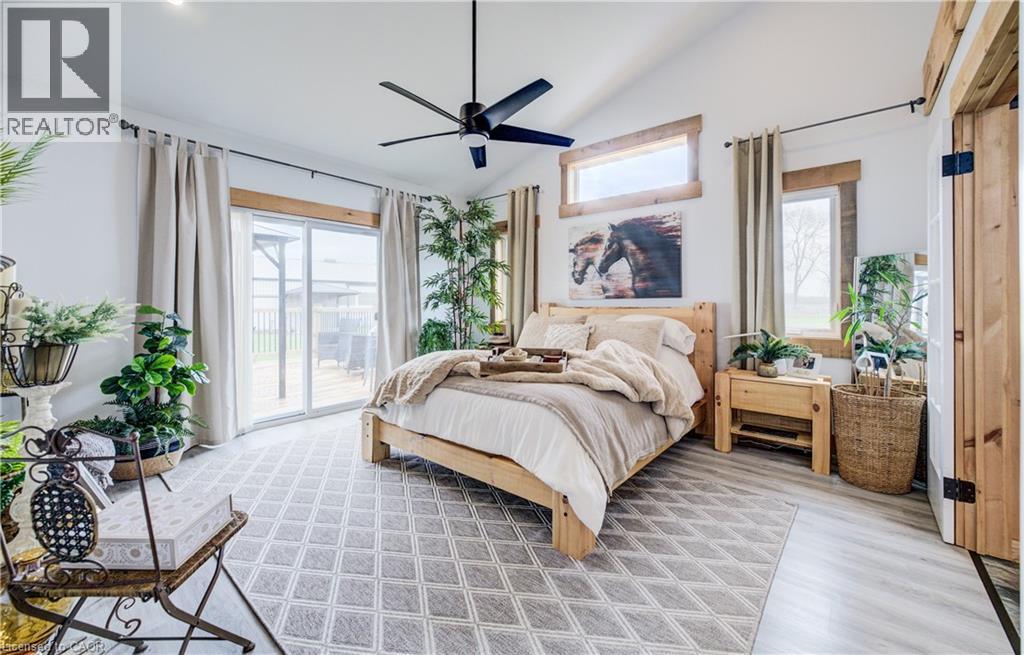
  • 1372 Conc 8 Townsend, Waterford, Ontario  N0E 1Y0 - Photo 17 - 40818145
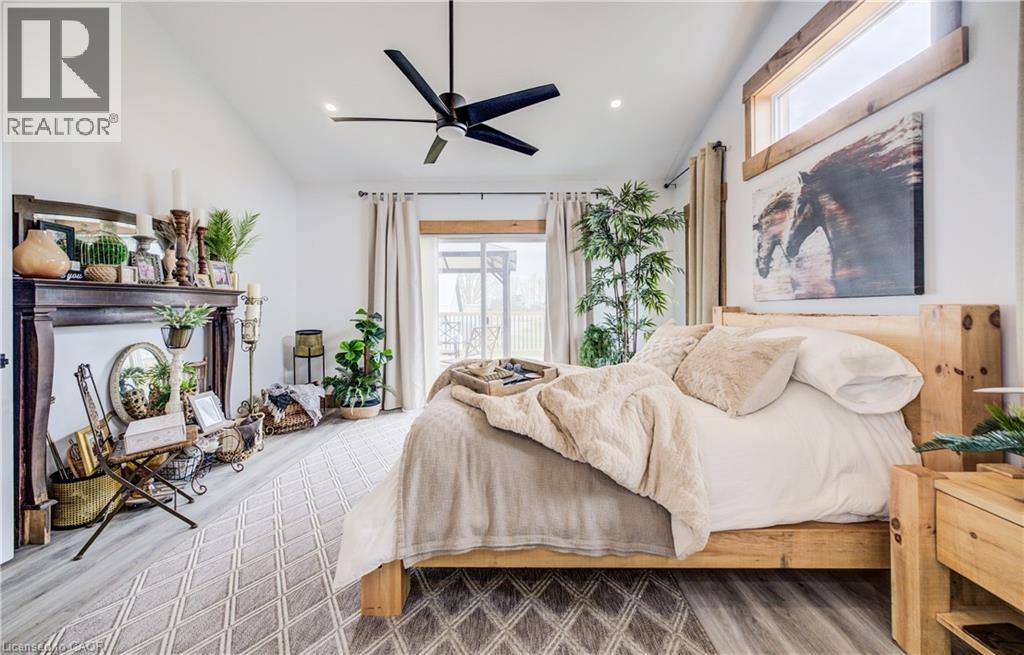
  • 1372 Conc 8 Townsend, Waterford, Ontario  N0E 1Y0 - Photo 18 - 40818145
  • 1372 Conc 8 Townsend, Waterford, Ontario  N0E 1Y0 - Photo 19 - 40818145
  • 1372 Conc 8 Townsend, Waterford, Ontario  N0E 1Y0 - Photo 20 - 40818145
  • 1372 Conc 8 Townsend, Waterford, Ontario  N0E 1Y0 - Photo 21 - 40818145
  • 1372 Conc 8 Townsend, Waterford, Ontario  N0E 1Y0 - Photo 22 - 40818145
  • 1372 Conc 8 Townsend, Waterford, Ontario  N0E 1Y0 - Photo 23 - 40818145
  • 1372 Conc 8 Townsend, Waterford, Ontario  N0E 1Y0 - Photo 24 - 40818145
  • 1372 Conc 8 Townsend, Waterford, Ontario  N0E 1Y0 - Photo 25 - 40818145
  • 1372 Conc 8 Townsend, Waterford, Ontario  N0E 1Y0 - Photo 26 - 40818145
  • 1372 Conc 8 Townsend, Waterford, Ontario  N0E 1Y0 - Photo 27 - 40818145
  • 1372 Conc 8 Townsend, Waterford, Ontario  N0E 1Y0 - Photo 28 - 40818145
  • 1372 Conc 8 Townsend, Waterford, Ontario  N0E 1Y0 - Photo 29 - 40818145
  • 1372 Conc 8 Townsend, Waterford, Ontario  N0E 1Y0 - Photo 30 - 40818145
  • 1372 Conc 8 Townsend, Waterford, Ontario  N0E 1Y0 - Photo 31 - 40818145
  • 1372 Conc 8 Townsend, Waterford, Ontario  N0E 1Y0 - Photo 32 - 40818145
  • 1372 Conc 8 Townsend, Waterford, Ontario  N0E 1Y0 - Photo 33 - 40818145
  • 1372 Conc 8 Townsend, Waterford, Ontario  N0E 1Y0 - Photo 34 - 40818145
  • 1372 Conc 8 Townsend, Waterford, Ontario  N0E 1Y0 - Photo 35 - 40818145
  • 1372 Conc 8 Townsend, Waterford, Ontario  N0E 1Y0 - Photo 36 - 40818145
  • 1372 Conc 8 Townsend, Waterford, Ontario  N0E 1Y0 - Photo 37 - 40818145
  • 1372 Conc 8 Townsend, Waterford, Ontario  N0E 1Y0 - Photo 38 - 40818145
  • 1372 Conc 8 Townsend, Waterford, Ontario  N0E 1Y0 - Photo 39 - 40818145
  • 1372 Conc 8 Townsend, Waterford, Ontario  N0E 1Y0 - Photo 40 - 40818145
  • 1372 Conc 8 Townsend, Waterford, Ontario  N0E 1Y0 - Photo 41 - 40818145
  • 1372 Conc 8 Townsend, Waterford, Ontario  N0E 1Y0 - Photo 42 - 40818145
  • 1372 Conc 8 Townsend, Waterford, Ontario  N0E 1Y0 - Photo 43 - 40818145
  • 1372 Conc 8 Townsend, Waterford, Ontario  N0E 1Y0 - Photo 44 - 40818145
  • 1372 Conc 8 Townsend, Waterford, Ontario  N0E 1Y0 - Photo 45 - 40818145
  • 1372 Conc 8 Townsend, Waterford, Ontario  N0E 1Y0 - Photo 46 - 40818145
  • 1372 Conc 8 Townsend, Waterford, Ontario  N0E 1Y0 - Photo 47 - 40818145
  • 1372 Conc 8 Townsend, Waterford, Ontario  N0E 1Y0 - Photo 48 - 40818145
  • 1372 Conc 8 Townsend, Waterford, Ontario  N0E 1Y0 - Photo 49 - 40818145
  • 1372 Conc 8 Townsend, Waterford, Ontario  N0E 1Y0 - Photo 50 - 40818145
4 Bedroom 5 Bathroom 4,243 ft2
Bungalow Fireplace Central Air Conditioning Forced Air, Stove, Heat Pump Acreage

$2,999,000

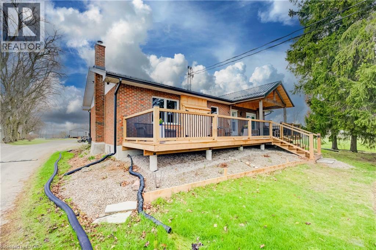

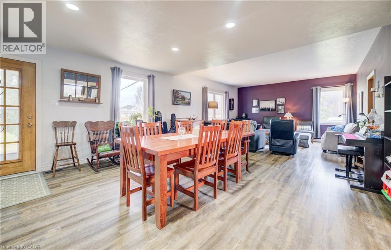
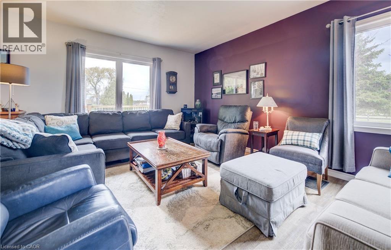
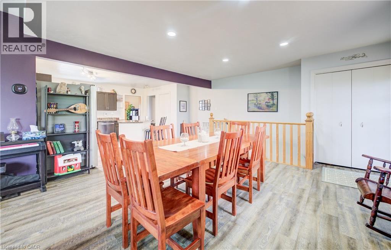
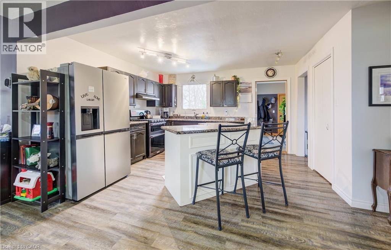
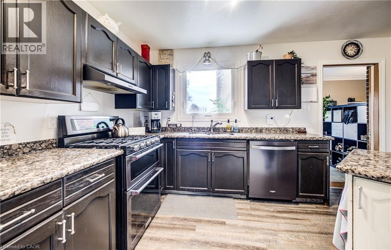
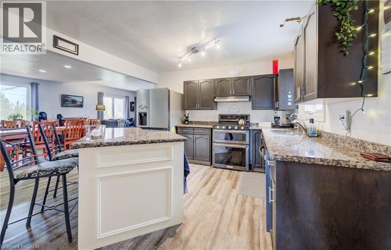
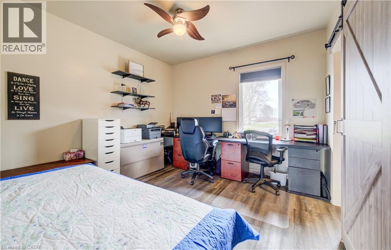
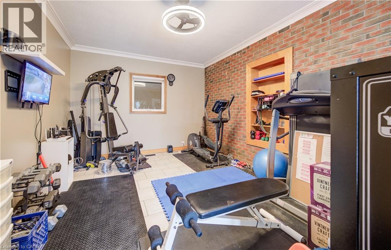
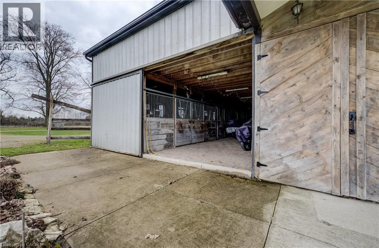
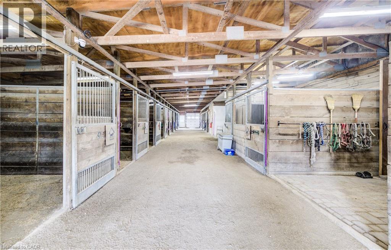
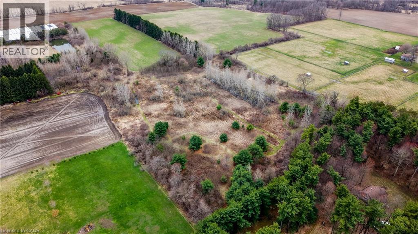
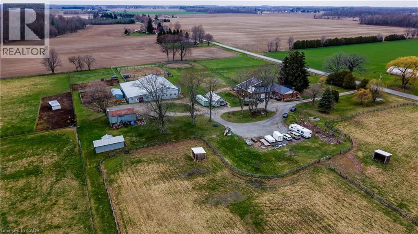
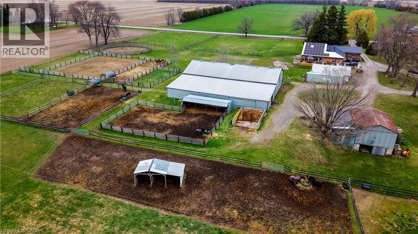
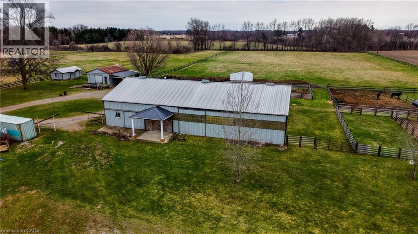
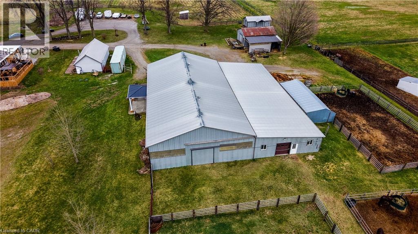
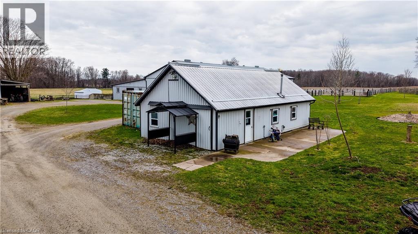
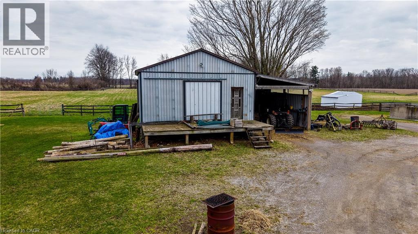
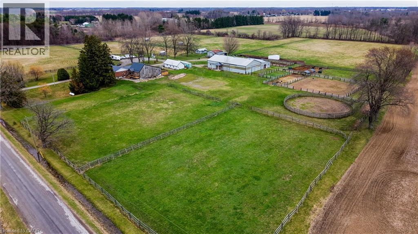
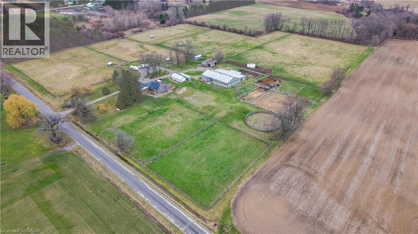
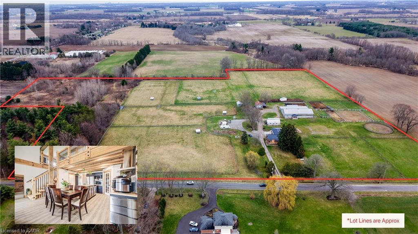
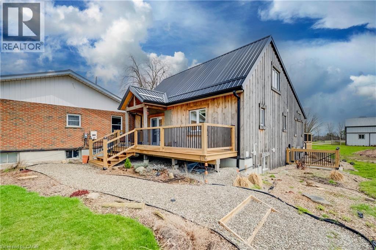
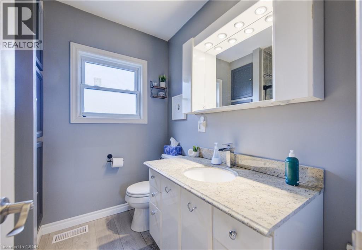
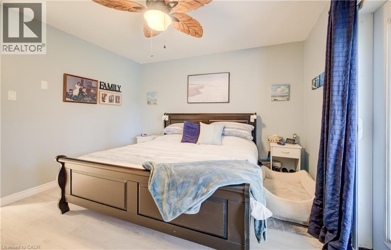
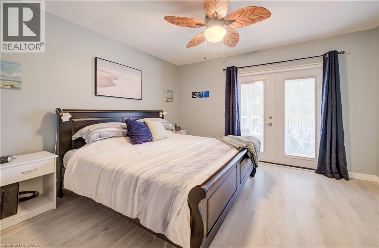
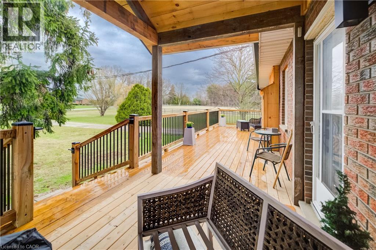
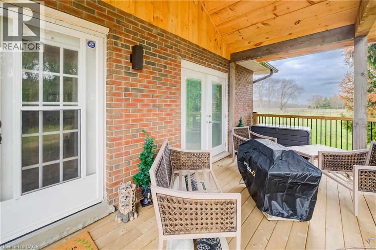
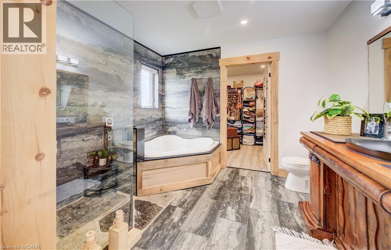
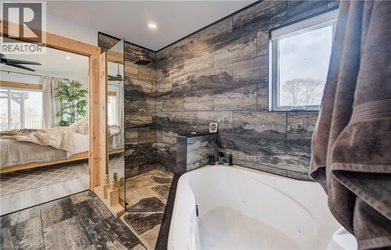
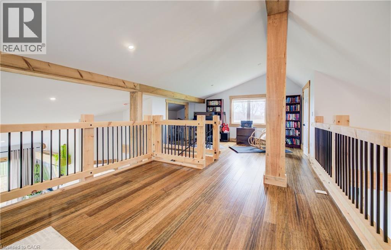
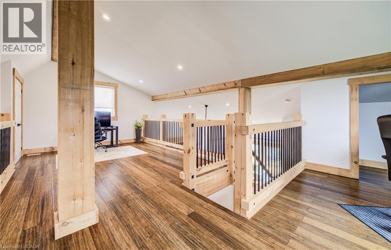
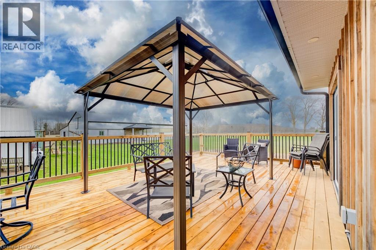
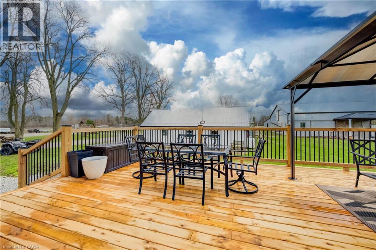

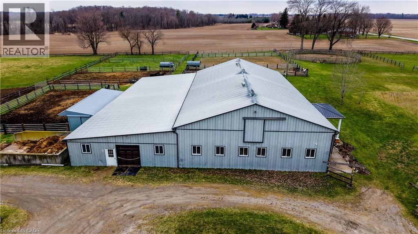
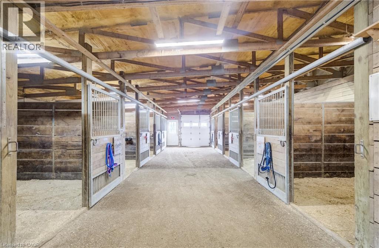
Own your own 30-acre piece of paradise nestled within beautiful and bountiful Norfolk County, Canada! A 3-bedroom, 3 bath main home with a bungaloft addition, adding a second, separate dwelling with its own main bedroom (second unfinished in basement), 3-bathroom, laundry and full kitchen. Together they offer over 4,000 SF of finished living space — an ideal setup for multi-generational or multi-family; living the mostly self-sustaining dream! Full solar panels on the south facing roof of the addition, provides ample electricity for daytime running. 2 wells on property, means your own water source and beautiful earth in gardens for your own produce! Brand new septic in 2024 with the addition, also adding septic for the “bunkie” which has been approved for an additional dwelling unit, with water and electricity already supplied. Large 22 stall barn with hot/cold wash bay, bathroom and indoor arena. Outside boasts multiple paddocks, outdoor riding ring and sand arena giving a bounty of potential for an equestrian business of your own, or adding to the existing boarding business. Beautifully groomed riding or walking trails in the meadow area give a tranquil getaway feeling, along with the 2 acres of bush, which also provides ample firewood for the wood stove, heating most of the existing house. Enjoy sunsets or sunrises from the beautifully added new decks, or take your time in the mornings in the new serene master suite in the main house, or the luxurious master suite in the addition. After a hard work day, a soak in the nearly new hot tub gives a great end to the day. Whatever peace you are wanting to add to your lifestyle, this property provides. Come see and experience this! Be sure to reach out for the Full Feature Sheet. (id:50964)

Property Details

MLS® Number 40818145
Property Type Agriculture
Community Features School Bus
Equipment Type Propane Tank
Farm Type Boarding
Features Crushed Stone Driveway, Sump Pump
Parking Space Total 41
Rental Equipment Type Propane Tank
Storage Type Storage
Structure Workshop, Barn

Building

Bathroom Total 5
Bedrooms Above Ground 3
Bedrooms Below Ground 1
Bedrooms Total 4
Appliances Dishwasher, Dryer, Refrigerator, Water Softener, Water Purifier, Washer, Gas Stove(s)
Architectural Style Bungalow
Basement Development Finished
Basement Type Full (finished)
Constructed Date 1979
Cooling Type Central Air Conditioning
Exterior Finish Brick
Fireplace Fuel Wood,propane
Fireplace Present Yes
Fireplace Total 2
Fireplace Type Stove,other - See Remarks
Foundation Type Poured Concrete
Heating Type Forced Air, Stove, Heat Pump
Stories Total 1
Size Interior 4,243 Ft2
Utility Water Dug Well

Parking

Attached Garage

Land

Acreage Yes
Fence Type Fence
Sewer Septic System
Size Irregular 30
Size Total 30 Ac|25 - 50 Acres
Size Total Text 30 Ac|25 - 50 Acres
Soil Type Loam, Sand/gravel
Zoning Description A

Rooms

Level Type Length Width Dimensions
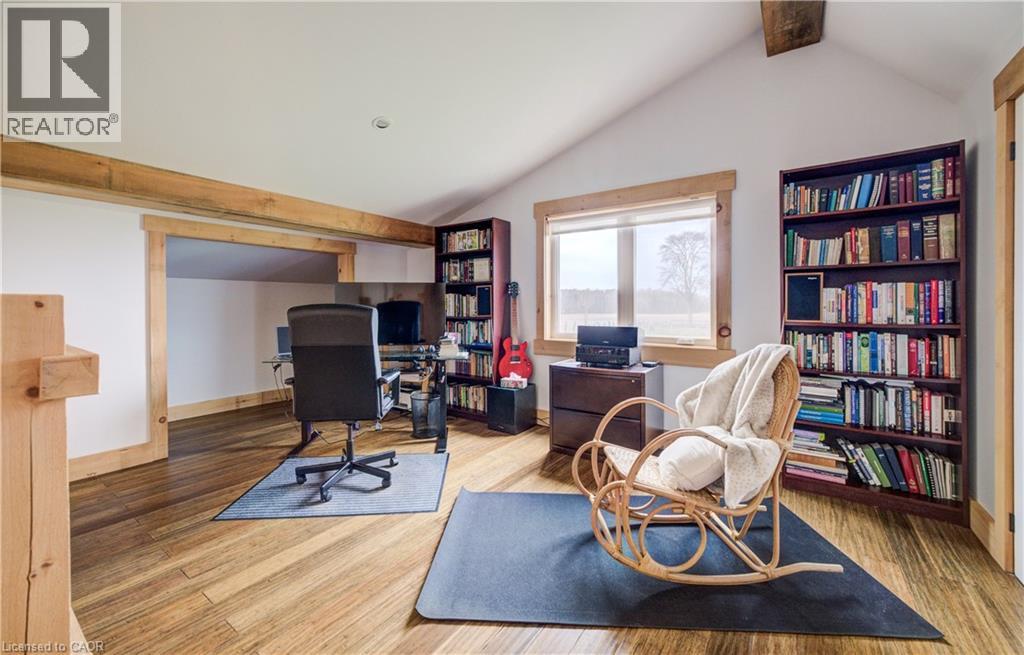
Second Level Loft 29'8'' x 12'3''
Basement 4pc Bathroom Measurements not available
Basement Recreation Room 31'9'' x 27'0''
Basement Bedroom 11'5'' x 10'8''
Main Level 4pc Bathroom Measurements not available
Main Level Primary Bedroom 14'3'' x 14'8''
Main Level Living Room 15'11'' x 14'5''
Main Level Dining Room 15'9'' x 7'1''
Main Level Kitchen 15'8'' x 14'2''
Main Level Office 21'10'' x 12'0''
Main Level Kitchen 16'1'' x 12'1''
Main Level 3pc Bathroom Measurements not available
Main Level Primary Bedroom 12'10'' x 12'0''
Main Level 3pc Bathroom Measurements not available
Main Level Bedroom 12'7'' x 11'7''
Main Level Living Room 16'2'' x 15'9''
Main Level Dining Room 16'0'' x 15'8''

https://www.realtor.ca/real-estate/29600663/1372-conc-8-townsend-waterford

Contact Us

Contact us for more information

Sending
Generating Captcha

Your Favourites


No Favourites Found


Powered by: REALTOR.ca
This REALTOR.ca listing content is owned and licensed by REALTOR® members of The Canadian Real Estate Association

The trademarks REALTOR®, REALTORS®, and the REALTOR® logo are controlled by The Canadian Real Estate Association (CREA) and identify real estate professionals who are members of CREA. The trademarks MLS®, Multiple Listing Service® and the associated logos are owned by The Canadian Real Estate Association (CREA) and identify the quality of services provided by real estate professionals who are members of CREA. The trademark DDF® is owned by The Canadian Real Estate Association (CREA) and identifies CREA's Data Distribution Facility (DDF®)


June 02 2026 04:44:51

REALTORS® Association of Hamilton-Burlington

Shaw Realty Group Inc.

RealtyPress WordPress CREA DDF® Plugin

Office Location

RE/MAX Escarpment Realty Inc., Brokerage
502 Brant Street
Unit 1A
Burlington, ON
L7R 2G4

Contact Info

O: (905) 631-8118
E: TheSullivanTeamRemax@gmail.com

© 2024 - TheSullivanTeam.ca

|

Designed by PDM Web Design

Owning a home is a keystone of wealth… both financial affluence and emotional security.

Suze Orman
August 23, 2026 Sunday!
The Sullivan Team
  • Login
Forget Password?

imunify-bot-check