

14 Dorchester Boulevard S St. Catharines, Ontario L2M 0B8

$2,300 Monthly
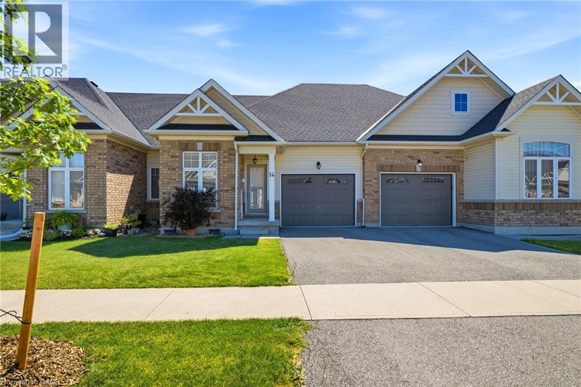
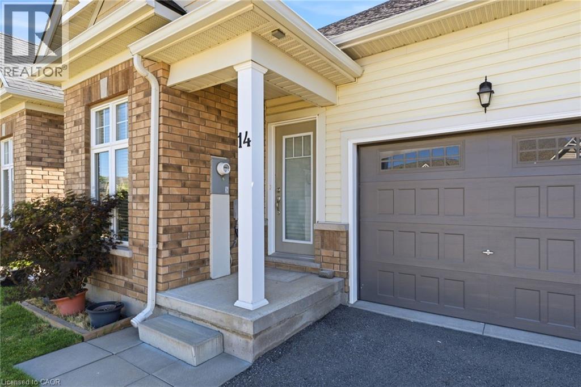
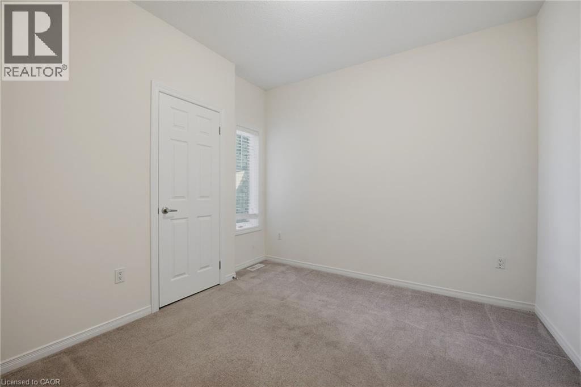
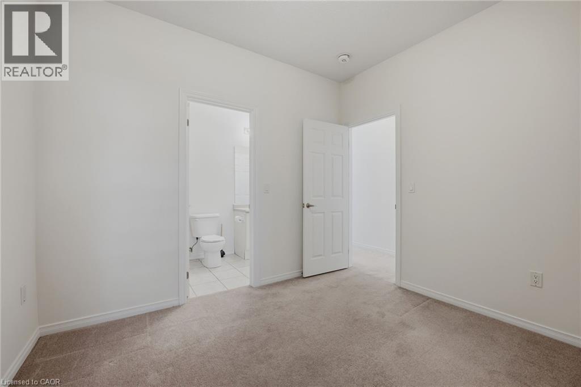
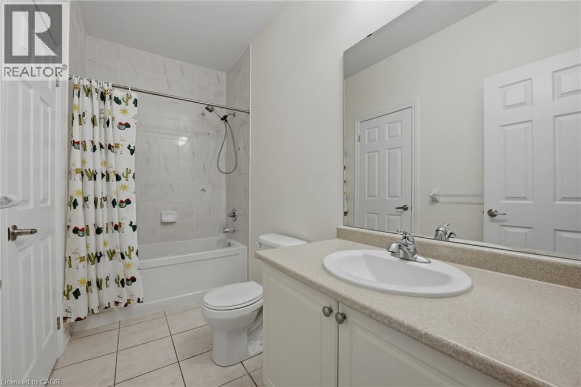
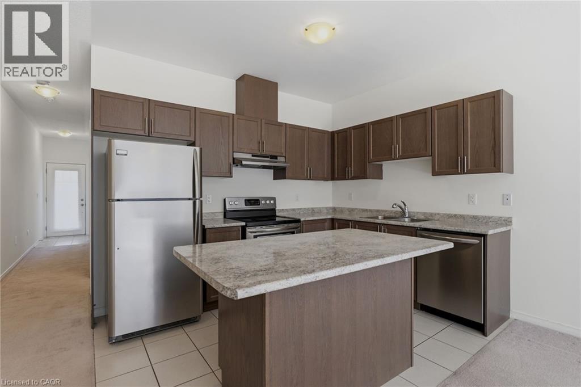
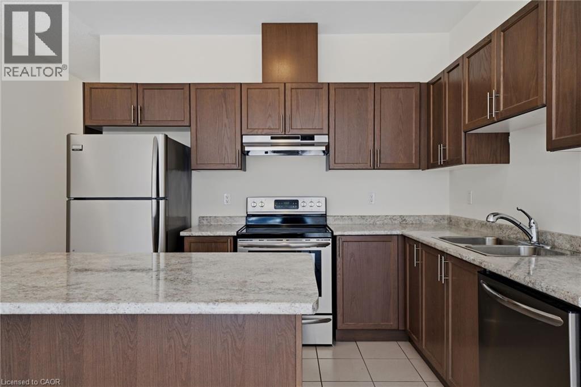
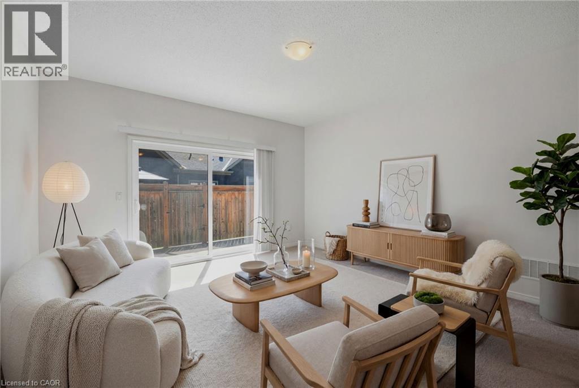
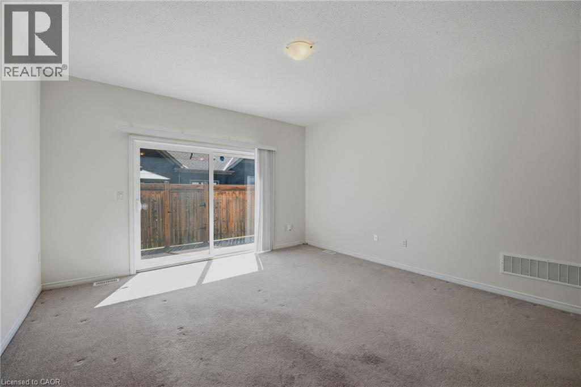
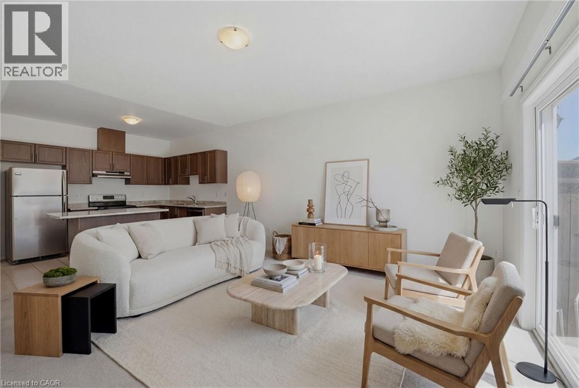
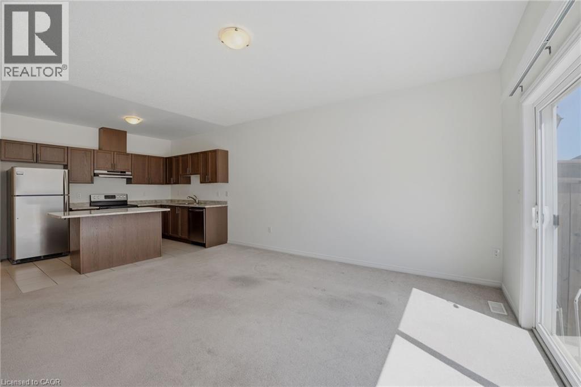
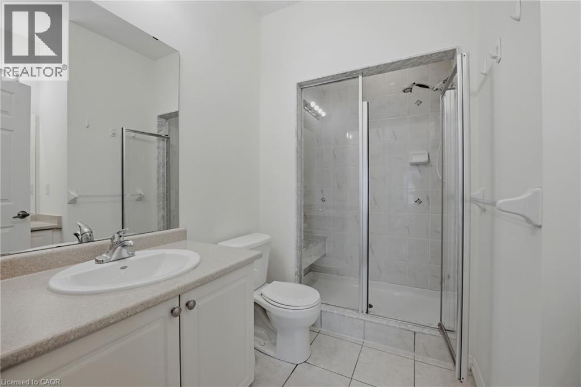
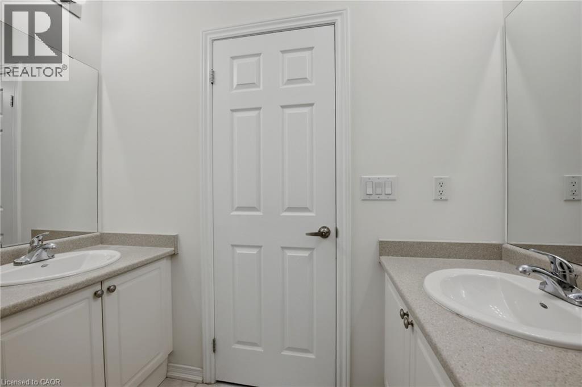
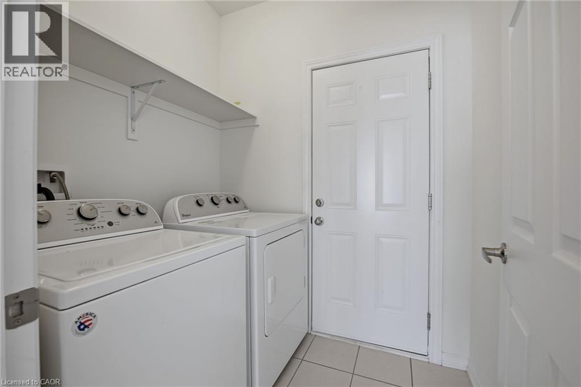
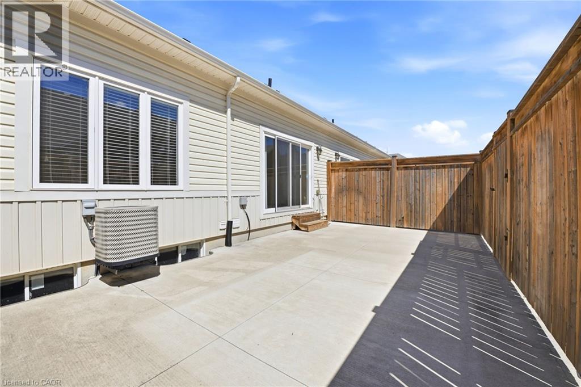
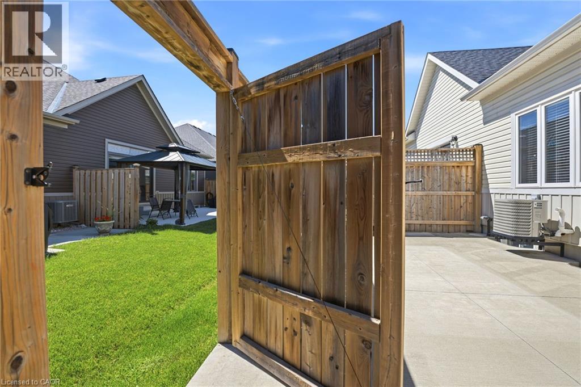
Make your move to this beautiful 2-bedroom, 2-bathroom townhouse bungalow located in a quiet, highly desirable neighbourhood of St. Catharines. This well-appointed home features Frigidaire appliances throughout, including a built-in dishwasher and in-suite washer and dryer. The spacious kitchen offers a large island—perfect for cooking and entertaining. Enjoy a deep soaker tub, a built-in shower bench, and the comfort of central air conditioning. Offered at $2400 per month plus utilities. (id:50964)
Property Details
| MLS® Number | 40808538 |
| Property Type | Single Family |
| Amenities Near By | Playground, Shopping |
| Equipment Type | Water Heater |
| Parking Space Total | 2 |
| Rental Equipment Type | Water Heater |
Building
| Bathroom Total | 2 |
| Bedrooms Above Ground | 2 |
| Bedrooms Total | 2 |
| Appliances | Dishwasher, Dryer, Refrigerator, Washer |
| Architectural Style | Bungalow |
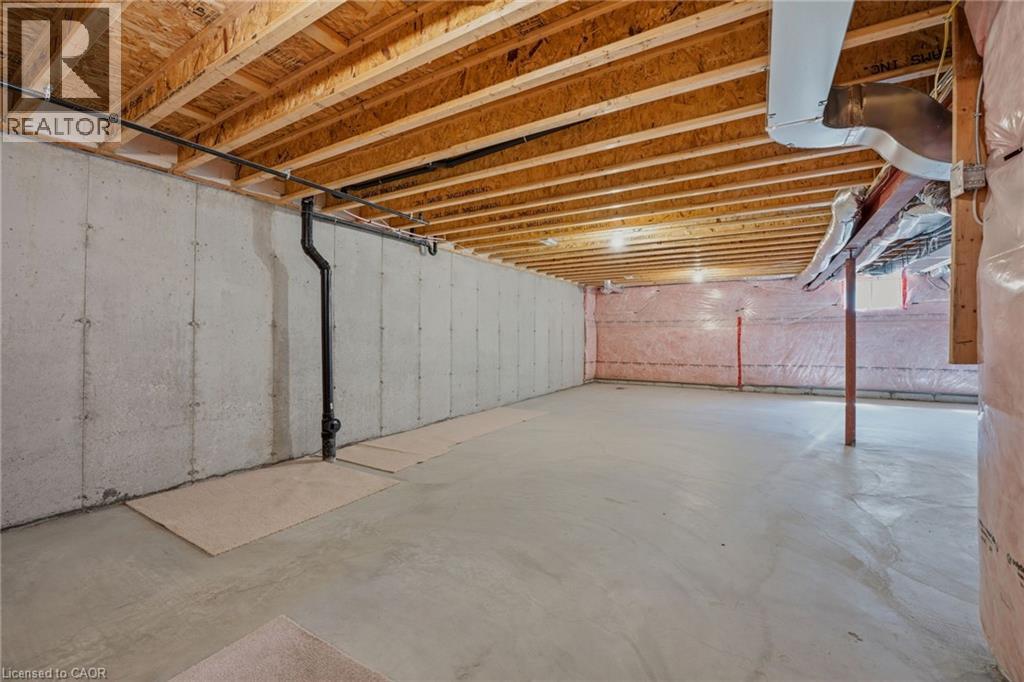
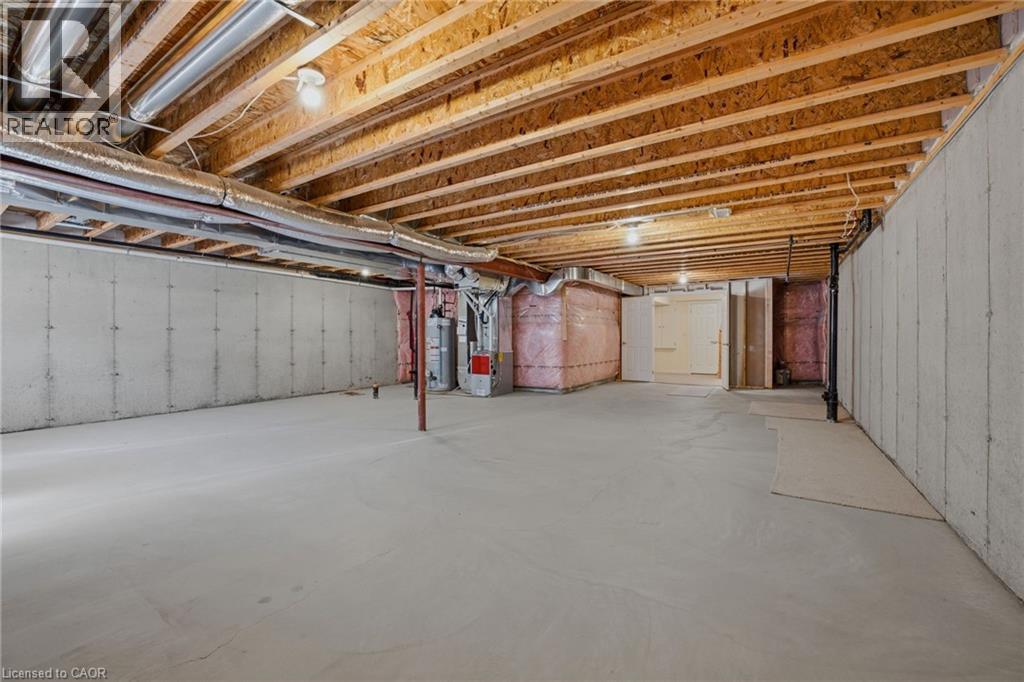
| Basement Development | Unfinished |
| Basement Type | Full (unfinished) |
| Construction Style Attachment | Attached |
| Cooling Type | Central Air Conditioning |
| Exterior Finish | Brick, Vinyl Siding |
| Heating Type | Forced Air |
| Stories Total | 1 |
| Size Interior | 1,190 Ft2 |
| Type | Row / Townhouse |
| Utility Water | Municipal Water |
Parking
| Attached Garage |
Land
| Acreage | No |
| Land Amenities | Playground, Shopping |
| Sewer | Municipal Sewage System |
| Size Depth | 89 Ft |
| Size Frontage | 28 Ft |
| Size Total Text | Unknown |
| Zoning Description | R3 |
Rooms
| Level | Type | Length | Width | Dimensions |
|---|---|---|---|---|
| Main Level | Dining Room | 14'6'' x 16'0'' | ||
| Main Level | Kitchen | 11'0'' x 8'0'' | ||
| Main Level | 4pc Bathroom | Measurements not available | ||
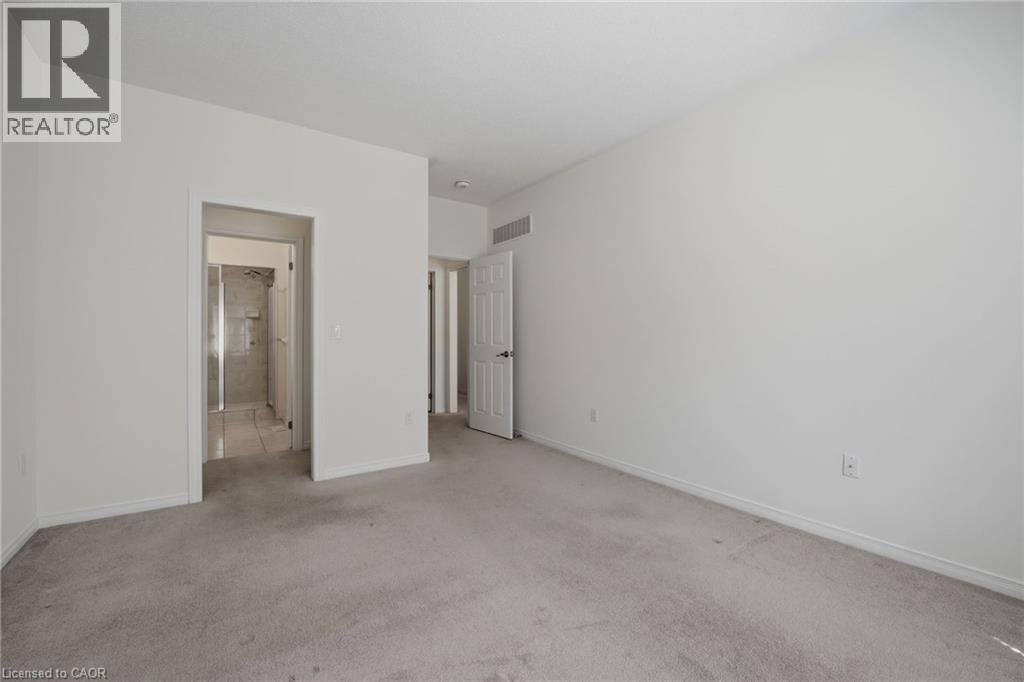
| Main Level | 5pc Bathroom | Measurements not available | ||
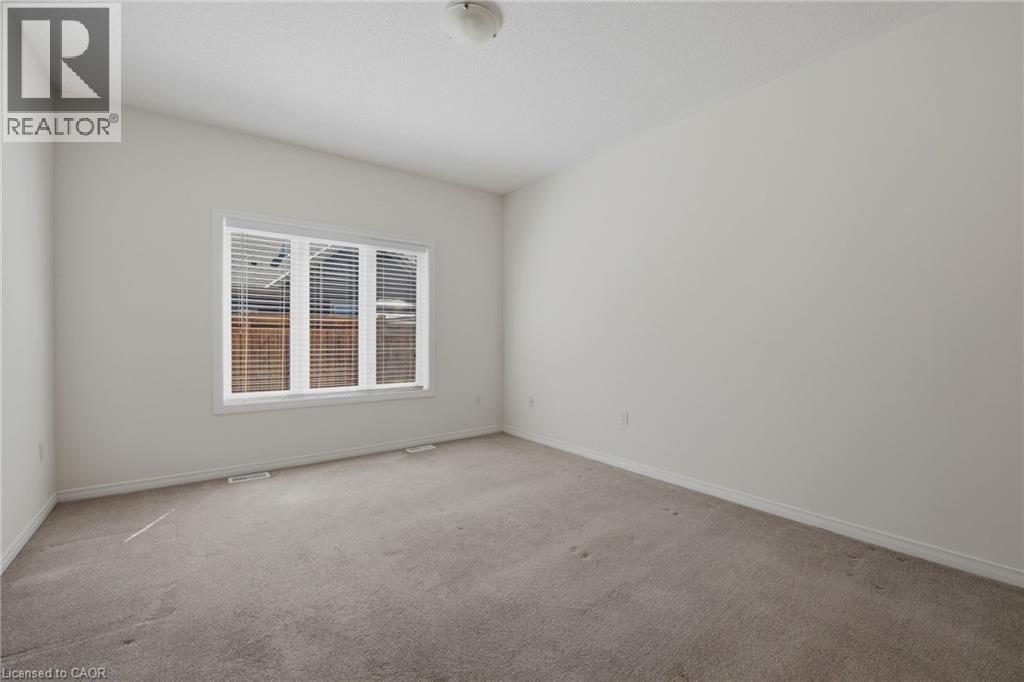
| Main Level | Bedroom | 10'6'' x 10'0'' | ||
| Main Level | Bedroom | 12'0'' x 14'6'' |
https://www.realtor.ca/real-estate/29430150/14-dorchester-boulevard-s-st-catharines
Contact Us
Contact us for more information



The trademarks REALTOR®, REALTORS®, and the REALTOR® logo are controlled by The Canadian Real Estate Association (CREA) and identify real estate professionals who are members of CREA. The trademarks MLS®, Multiple Listing Service® and the associated logos are owned by The Canadian Real Estate Association (CREA) and identify the quality of services provided by real estate professionals who are members of CREA. The trademark DDF® is owned by The Canadian Real Estate Association (CREA) and identifies CREA's Data Distribution Facility (DDF®)
June 16 2026 01:54:05
REALTORS® Association of Hamilton-Burlington
Right At Home Realty