The Sullivan Team
  • Our Listings
    • Current Listings
    • MLS Listings
    • Luxury Listings
    • Properties Sold
  • Neighbourhoods
    • Burlington, Ontario
    • Hamilton, Ontario
    • Oakville, Ontario
  • Blog
  • Videos
  • Calculators
    • Affordability Calculator
    • Mortgage Calculator
    • Land Transfer Tax Calculator
    • What Is My Home Worth?
  • Our Team
  • Testimonials
  • Contact
The Sullivan Team

  • Our Listings
    • Current Listings
    • MLS Listings
    • Luxury Listings
    • Properties Sold
  • Neighbourhoods
    • Burlington, Ontario
    • Hamilton, Ontario
    • Oakville, Ontario
  • Blog
  • Videos
  • Calculators
    • Affordability Calculator
    • Mortgage Calculator
    • Land Transfer Tax Calculator
    • What Is My Home Worth?
  • Our Team
  • Testimonials
  • Contact
The Sullivan Team

  • Our Listings
    • Current Listings
    • MLS Listings
    • Luxury Listings
    • Properties Sold
  • Neighbourhoods
    • Burlington, Ontario
    • Hamilton, Ontario
    • Oakville, Ontario
  • Blog
  • Videos
  • Calculators
    • Affordability Calculator
    • Mortgage Calculator
    • Land Transfer Tax Calculator
    • What Is My Home Worth?
  • Our Team
  • Testimonials
  • Contact
  • « Go back

14 Duke Street Hamilton, Ontario L8P 1X1
view favourites
  • 14 Duke Street, Hamilton, Ontario  L8P 1X1 - Photo 1 - 40809079
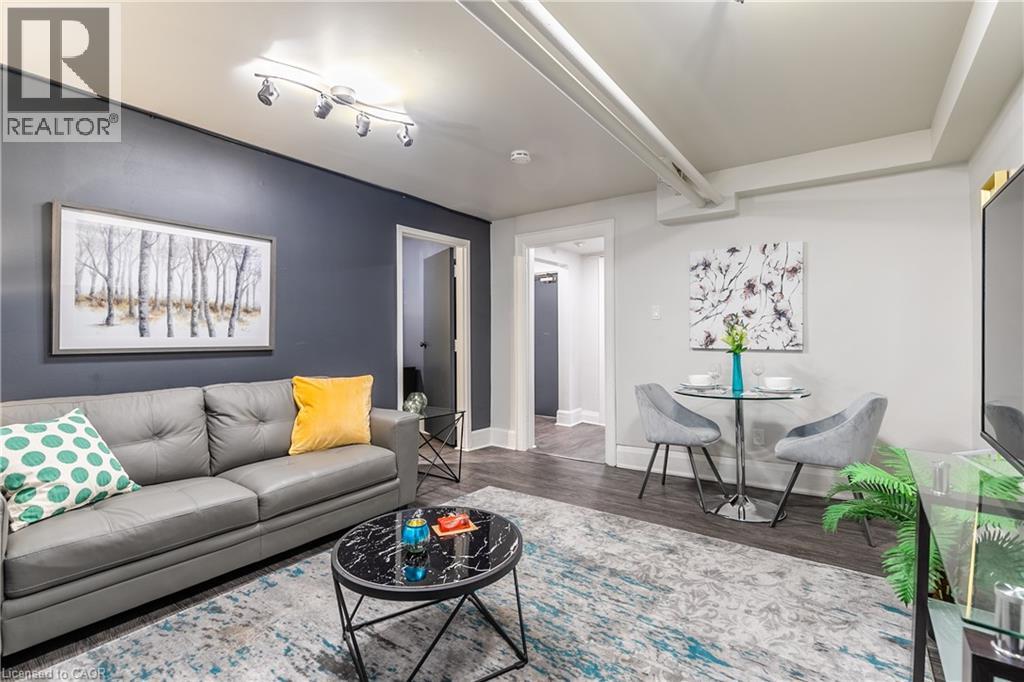
  • 14 Duke Street, Hamilton, Ontario  L8P 1X1 - Photo 2 - 40809079
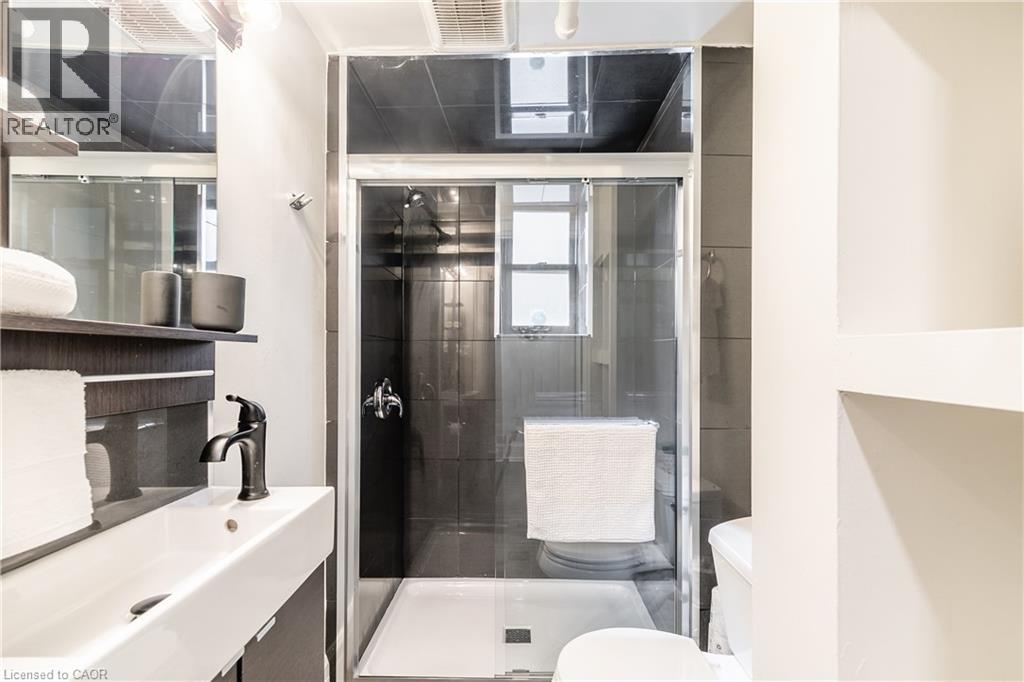
  • 14 Duke Street, Hamilton, Ontario  L8P 1X1 - Photo 3 - 40809079
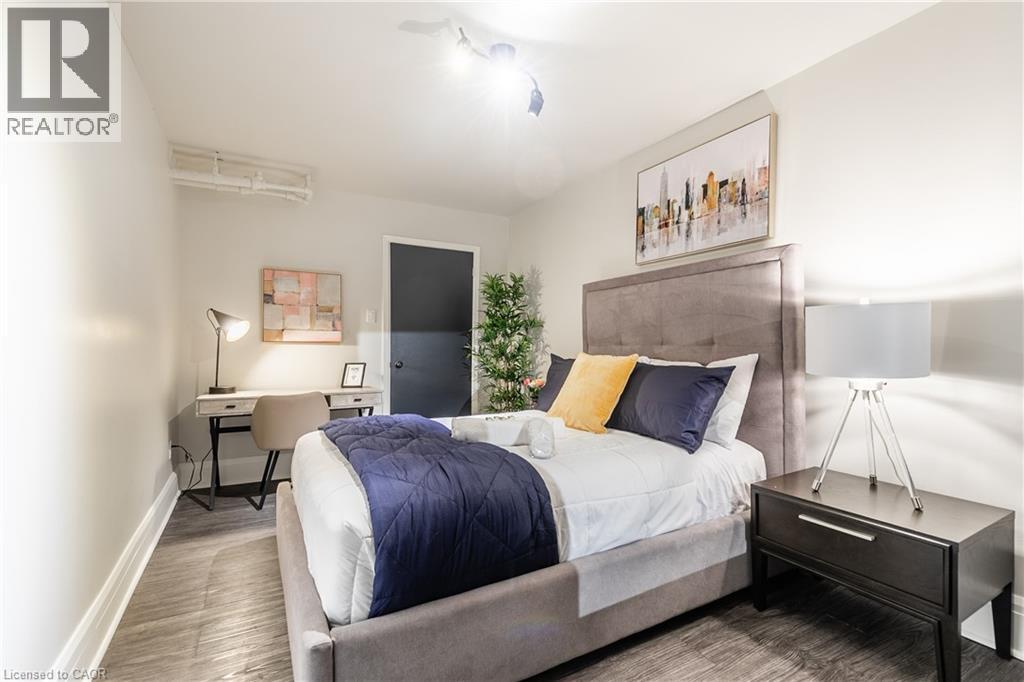
  • 14 Duke Street, Hamilton, Ontario  L8P 1X1 - Photo 4 - 40809079
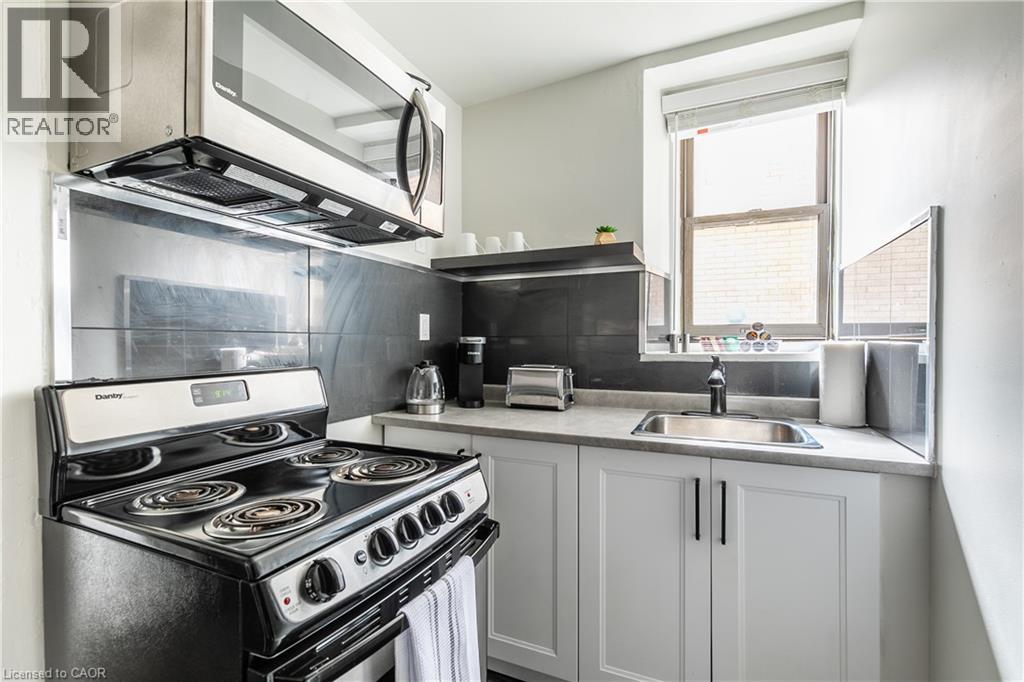
  • 14 Duke Street, Hamilton, Ontario  L8P 1X1 - Photo 5 - 40809079
  • 14 Duke Street, Hamilton, Ontario  L8P 1X1 - Photo 6 - 40809079
  • 14 Duke Street, Hamilton, Ontario  L8P 1X1 - Photo 7 - 40809079
  • 14 Duke Street, Hamilton, Ontario  L8P 1X1 - Photo 8 - 40809079
  • 14 Duke Street, Hamilton, Ontario  L8P 1X1 - Photo 9 - 40809079
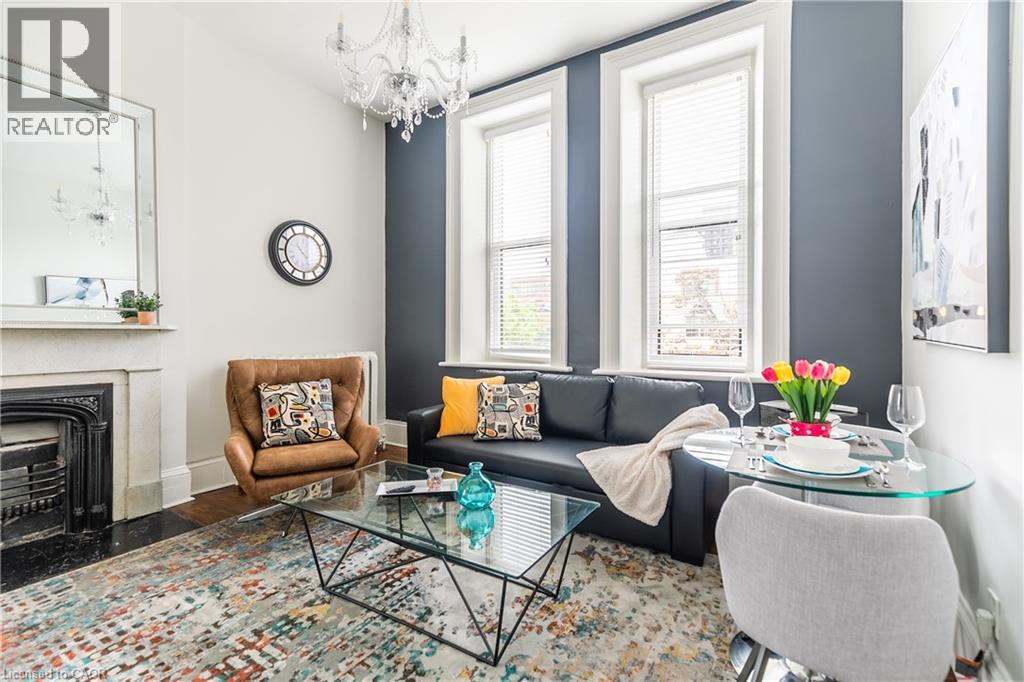
  • 14 Duke Street, Hamilton, Ontario  L8P 1X1 - Photo 10 - 40809079
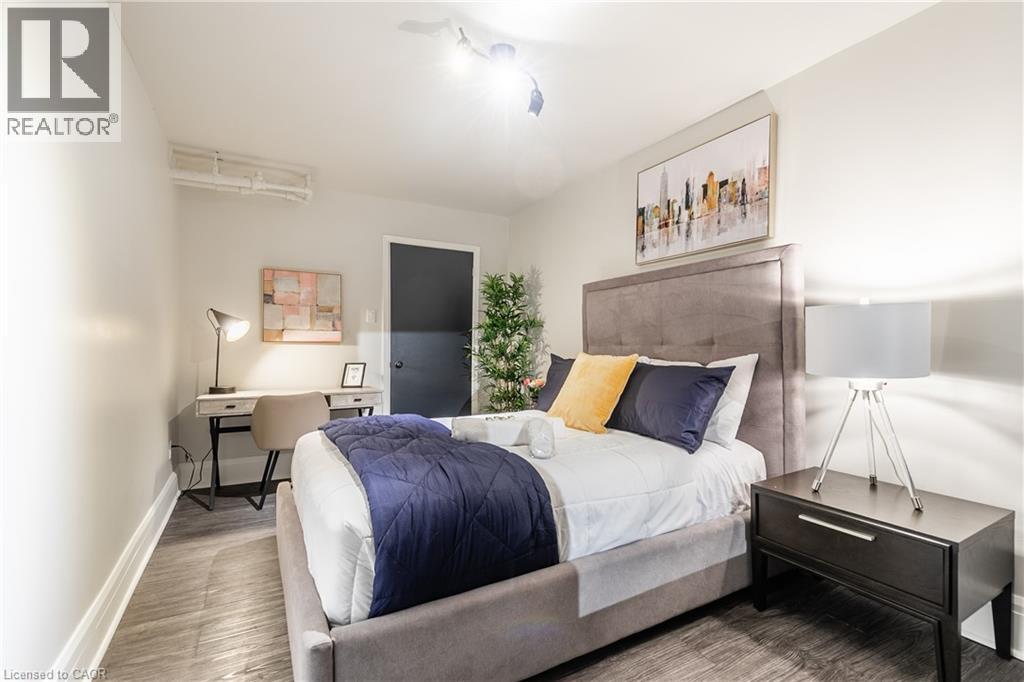
  • 14 Duke Street, Hamilton, Ontario  L8P 1X1 - Photo 11 - 40809079
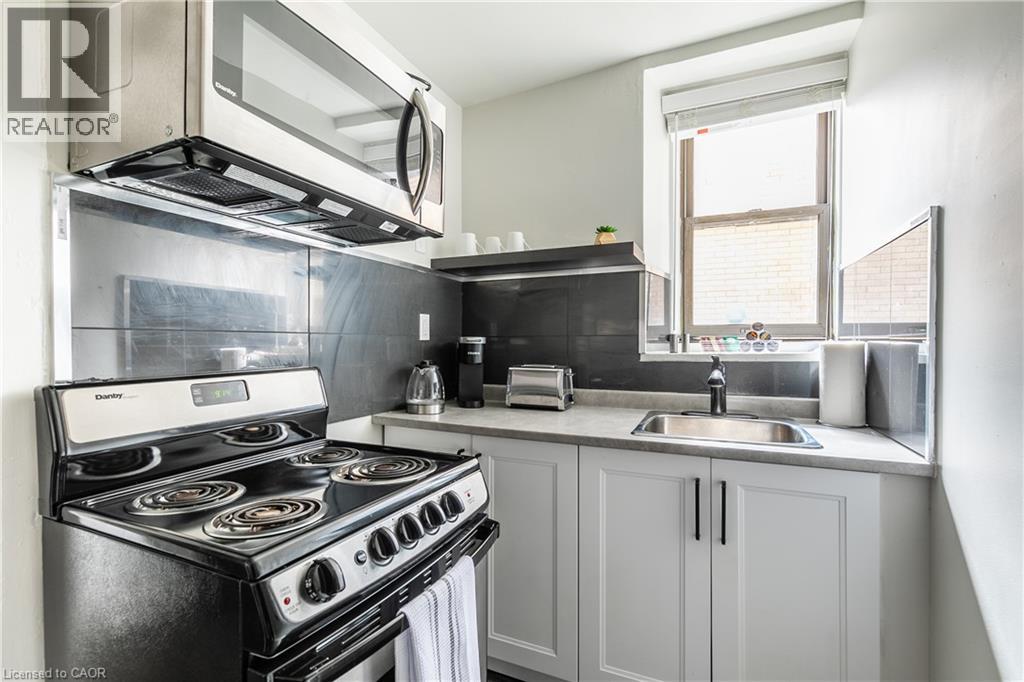
  • 14 Duke Street, Hamilton, Ontario  L8P 1X1 - Photo 12 - 40809079
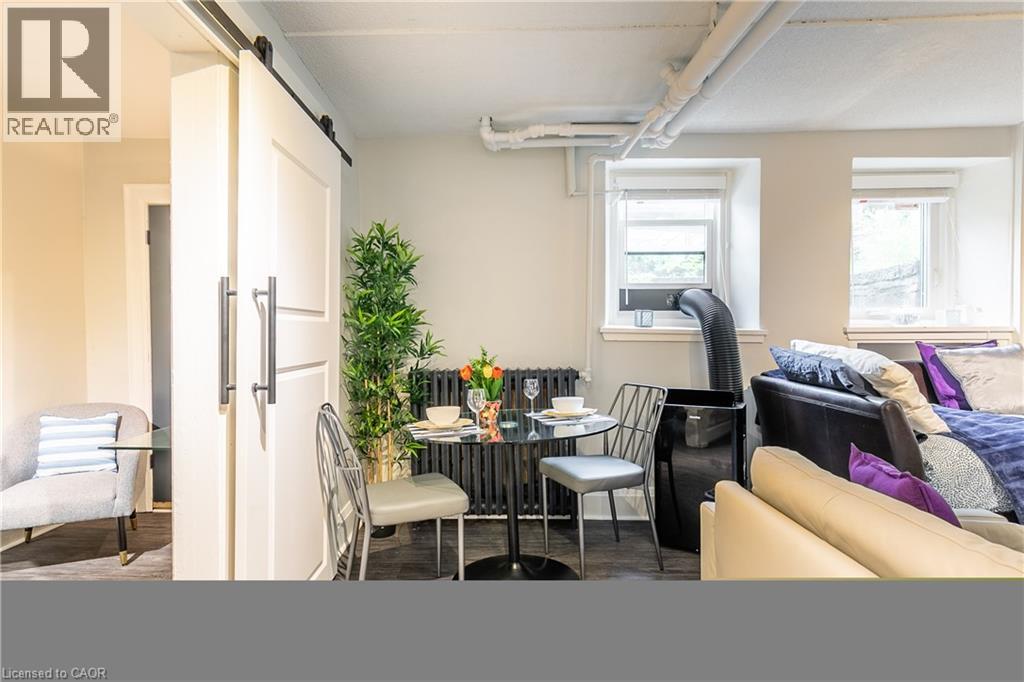
  • 14 Duke Street, Hamilton, Ontario  L8P 1X1 - Photo 13 - 40809079
  • 14 Duke Street, Hamilton, Ontario  L8P 1X1 - Photo 14 - 40809079
  • 14 Duke Street, Hamilton, Ontario  L8P 1X1 - Photo 15 - 40809079
  • 14 Duke Street, Hamilton, Ontario  L8P 1X1 - Photo 16 - 40809079
  • 14 Duke Street, Hamilton, Ontario  L8P 1X1 - Photo 17 - 40809079
  • 14 Duke Street, Hamilton, Ontario  L8P 1X1 - Photo 18 - 40809079
  • 14 Duke Street, Hamilton, Ontario  L8P 1X1 - Photo 19 - 40809079
  • 14 Duke Street, Hamilton, Ontario  L8P 1X1 - Photo 20 - 40809079
  • 14 Duke Street, Hamilton, Ontario  L8P 1X1 - Photo 21 - 40809079
  • 14 Duke Street, Hamilton, Ontario  L8P 1X1 - Photo 22 - 40809079
  • 14 Duke Street, Hamilton, Ontario  L8P 1X1 - Photo 23 - 40809079
  • 14 Duke Street, Hamilton, Ontario  L8P 1X1 - Photo 24 - 40809079
  • 14 Duke Street, Hamilton, Ontario  L8P 1X1 - Photo 25 - 40809079
  • 14 Duke Street, Hamilton, Ontario  L8P 1X1 - Photo 26 - 40809079
  • 14 Duke Street, Hamilton, Ontario  L8P 1X1 - Photo 27 - 40809079
  • 14 Duke Street, Hamilton, Ontario  L8P 1X1 - Photo 28 - 40809079
  • 14 Duke Street, Hamilton, Ontario  L8P 1X1 - Photo 29 - 40809079
  • 14 Duke Street, Hamilton, Ontario  L8P 1X1 - Photo 30 - 40809079
  • 14 Duke Street, Hamilton, Ontario  L8P 1X1 - Photo 31 - 40809079
  • 14 Duke Street, Hamilton, Ontario  L8P 1X1 - Photo 32 - 40809079
  • 14 Duke Street, Hamilton, Ontario  L8P 1X1 - Photo 33 - 40809079
  • 14 Duke Street, Hamilton, Ontario  L8P 1X1 - Photo 34 - 40809079
  • 14 Duke Street, Hamilton, Ontario  L8P 1X1 - Photo 35 - 40809079
  • 14 Duke Street, Hamilton, Ontario  L8P 1X1 - Photo 36 - 40809079
  • 14 Duke Street, Hamilton, Ontario  L8P 1X1 - Photo 37 - 40809079
  • 14 Duke Street, Hamilton, Ontario  L8P 1X1 - Photo 38 - 40809079
  • 14 Duke Street, Hamilton, Ontario  L8P 1X1 - Photo 39 - 40809079
  • 14 Duke Street, Hamilton, Ontario  L8P 1X1 - Photo 40 - 40809079
  • 14 Duke Street, Hamilton, Ontario  L8P 1X1 - Photo 41 - 40809079
  • 14 Duke Street, Hamilton, Ontario  L8P 1X1 - Photo 42 - 40809079
  • 14 Duke Street, Hamilton, Ontario  L8P 1X1 - Photo 43 - 40809079
  • 14 Duke Street, Hamilton, Ontario  L8P 1X1 - Photo 44 - 40809079
  • 14 Duke Street, Hamilton, Ontario  L8P 1X1 - Photo 45 - 40809079
  • 14 Duke Street, Hamilton, Ontario  L8P 1X1 - Photo 46 - 40809079
9,927 ft2

$4,299,990

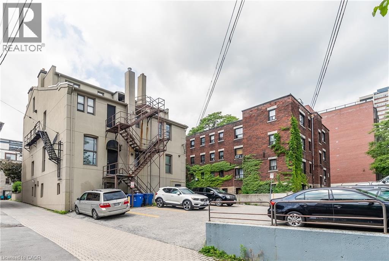
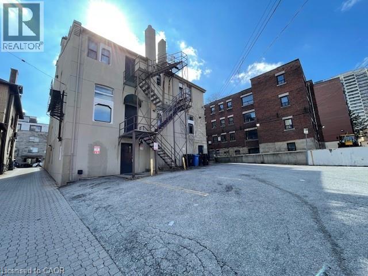

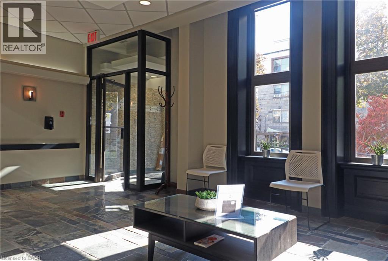
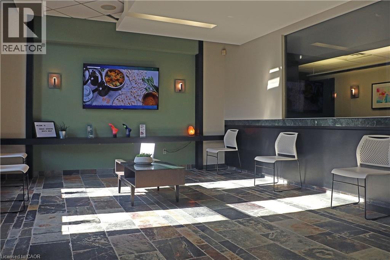
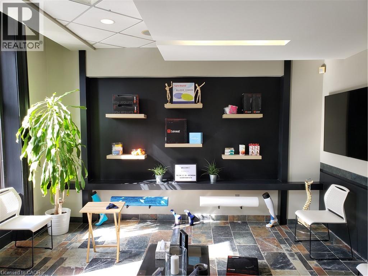
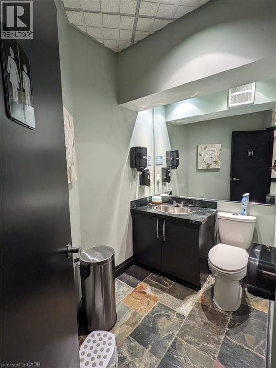
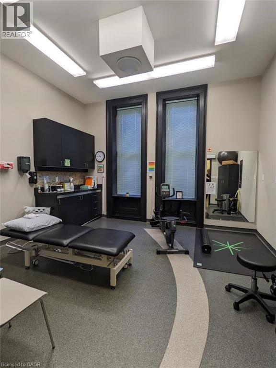
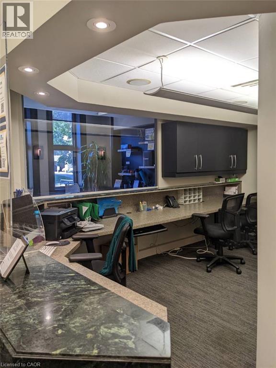
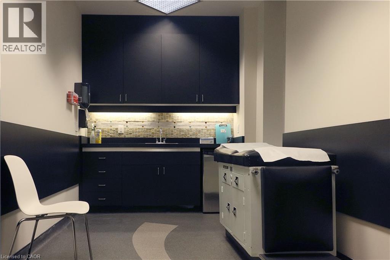
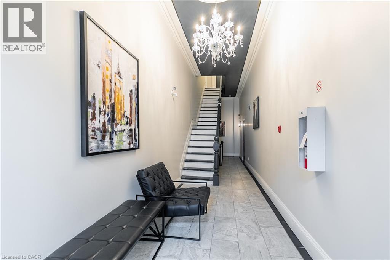
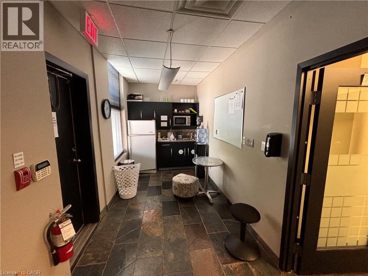
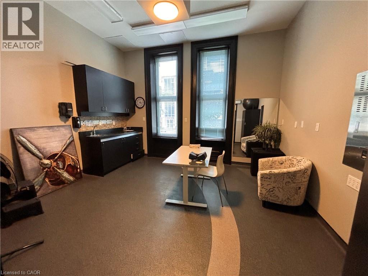

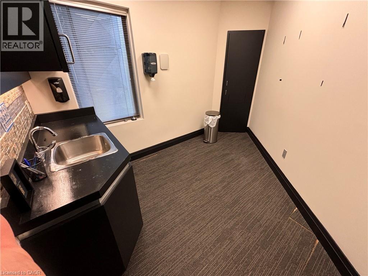
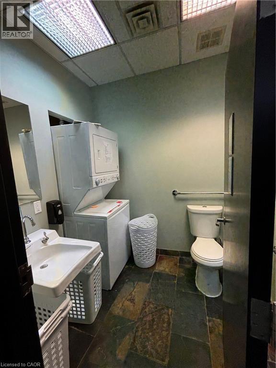
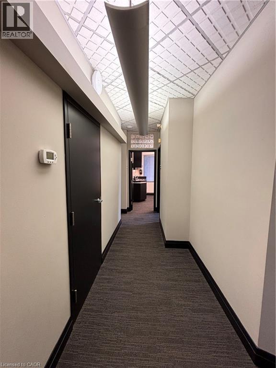
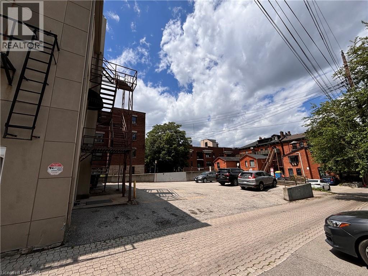
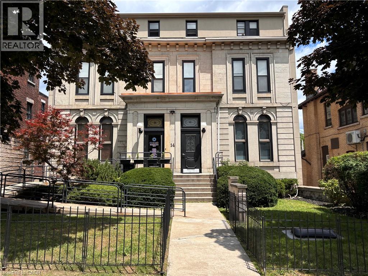
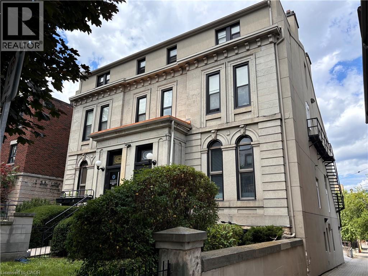
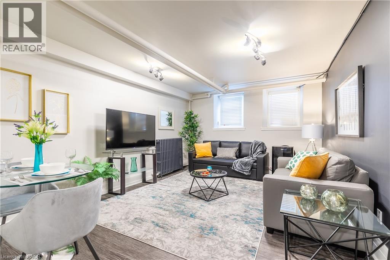
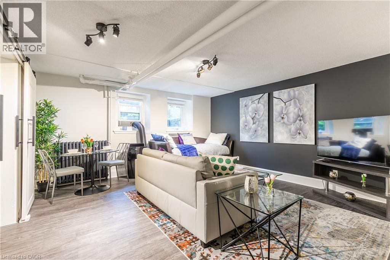
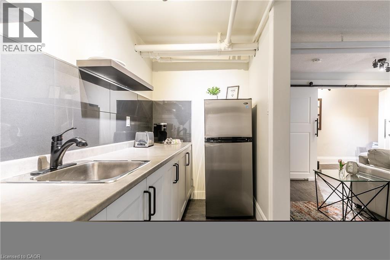
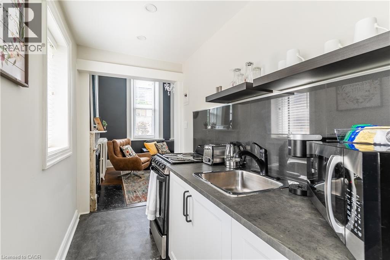
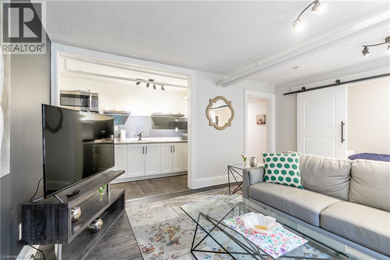
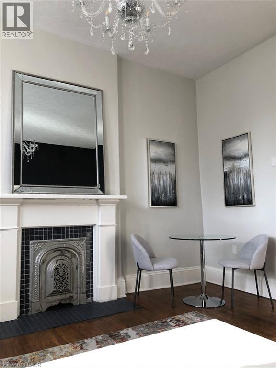


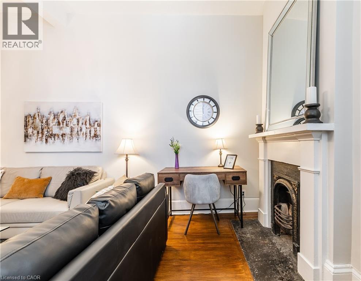
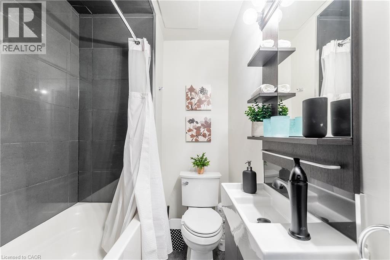
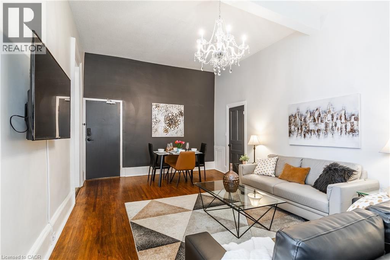
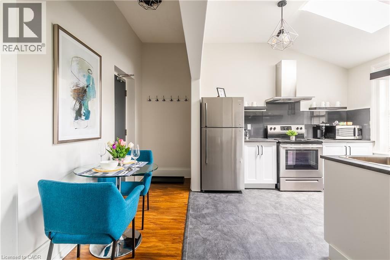
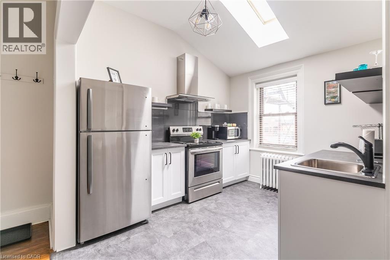
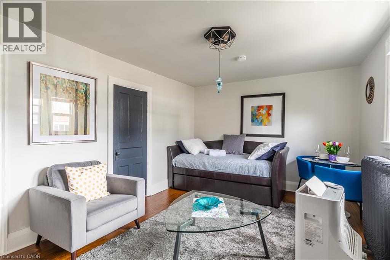
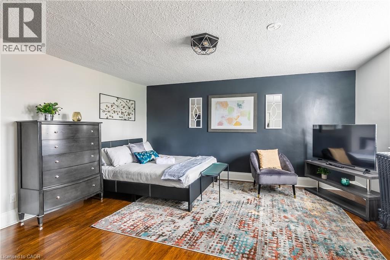
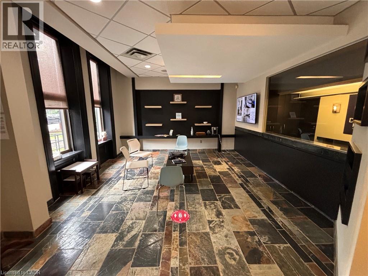
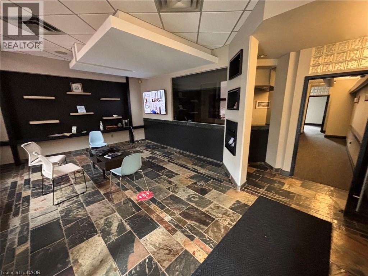
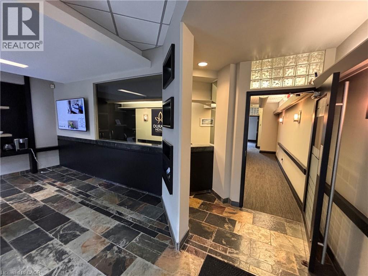
Prime Medical & Residential Investment | Durand, Hamilton Turnkey medical-residential income property in the prestigious Durand neighbourhood of Hamilton — purpose-built for healthcare and upscale urban living. This fully renovated (2019) 9,927 SF three-storey building features a ground-floor medical/health clinic (approx. 2,363 SF) currently leased to a high-end operator, with flexibility for the tenant to relocate through sublease if desired, presenting an opportunity for a dentist, medical specialist, or plastic surgeon. The space includes a former surgical suite previously used by a plastic surgeon. Above the commercial space are 10 luxury residential units — 2 bachelor, 6 one-bedroom, and 2 two-bedroom suites totaling approximately 7,203 SF of premium rental space. Situated on a 0.205-acre lot with 49.75 ft frontage and 12+1 on-site parking, the property features 12' vaulted ceilings, new fire shutters, and common laundry with industrial machines. No heritage designation. Zoned E-L with Downtown Mixed-Use Official Plan designation permitting medical, professional, multiple residential, student housing, and retirement uses — with strong value-add potential including future conversion of commercial space to additional residential units (subject to approvals). CMHC financing eligible. Located blocks away from St. Joes Hospital, near Mohawk College, McMaster, Augusta Street Restaurants, TD Coliseum — an unmatched location for medical tenants and urban residents alike. Stable income with exceptional long-term upside. All information believed to be accurate but not guaranteed. Buyers to conduct regarding zoning, permitted uses, measurements, financials, and development potential. (id:50964)

Property Details

MLS® Number 40809079
Property Type Other
Amenities Near By Hospital, Public Transit
Communication Type High Speed Internet
Community Features High Traffic Area
Features Southern Exposure, Paved Driveway
Parking Space Total 12

Building

Basement Type Full
Exterior Finish Stone, Stucco
Fire Protection Alarm System, Security System
Foundation Type Stone
Stories Total 3
Size Exterior 9927.0000
Size Interior 9,927 Ft2
Utility Water Municipal Water

Land

Access Type Road Access
Acreage No
Land Amenities Hospital, Public Transit
Sewer Municipal Sewage System
Size Depth 150 Ft
Size Frontage 50 Ft
Size Total Text Under 1/2 Acre
Zoning Description E-1/s-704

Utilities

Electricity Available
Natural Gas Available

https://www.realtor.ca/real-estate/29431158/14-duke-street-hamilton

Contact Us

Contact us for more information

Sending
Generating Captcha

Your Favourites


No Favourites Found


Powered by: REALTOR.ca
This REALTOR.ca listing content is owned and licensed by REALTOR® members of The Canadian Real Estate Association

The trademarks REALTOR®, REALTORS®, and the REALTOR® logo are controlled by The Canadian Real Estate Association (CREA) and identify real estate professionals who are members of CREA. The trademarks MLS®, Multiple Listing Service® and the associated logos are owned by The Canadian Real Estate Association (CREA) and identify the quality of services provided by real estate professionals who are members of CREA. The trademark DDF® is owned by The Canadian Real Estate Association (CREA) and identifies CREA's Data Distribution Facility (DDF®)


March 31 2026 12:58:17

REALTORS® Association of Hamilton-Burlington

Realty Network

RealtyPress WordPress CREA DDF® Plugin

Office Location

RE/MAX Escarpment Realty Inc., Brokerage
502 Brant Street
Unit 1A
Burlington, ON
L7R 2G4

Contact Info

O: (905) 631-8118
E: TheSullivanTeamRemax@gmail.com

© 2024 - TheSullivanTeam.ca

|

Designed by PDM Web Design

Owning a home is a keystone of wealth… both financial affluence and emotional security.

Suze Orman
May 30, 2026 Saturday!
The Sullivan Team
  • Login
Forget Password?