

14 Green Forest Drive Hamilton, Ontario L8G 3A7

$748,888
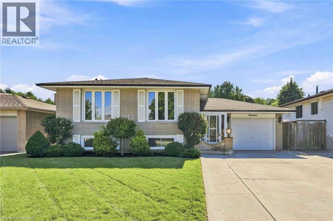
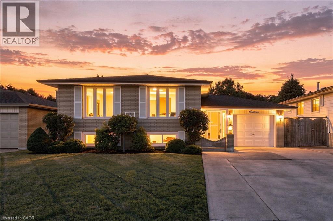
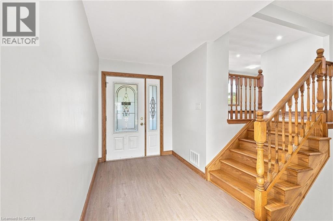
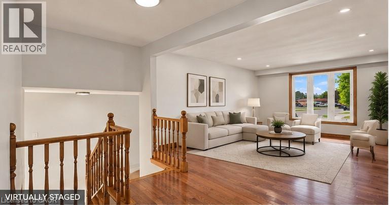
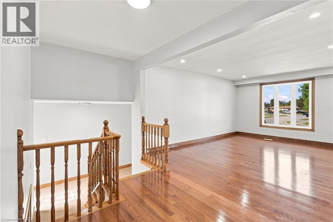
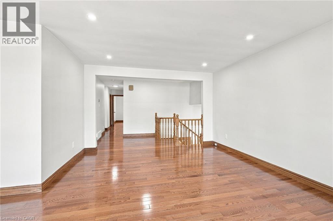
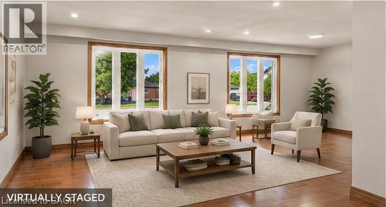
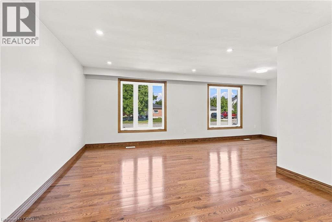
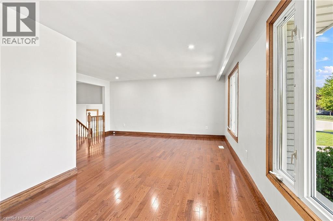
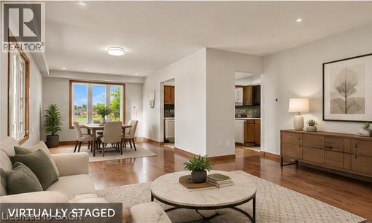
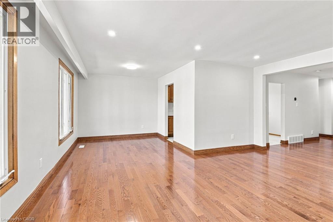
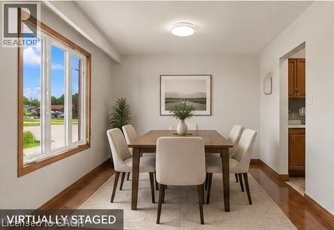
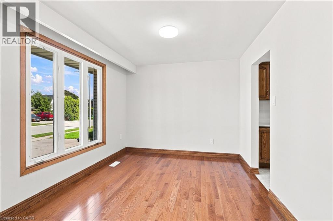
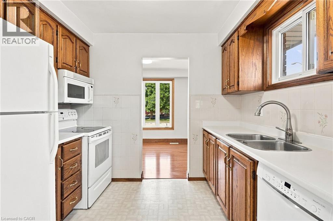
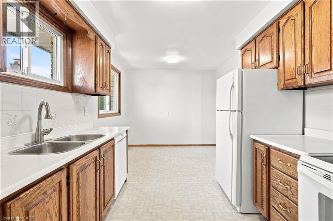
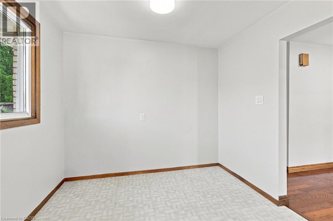
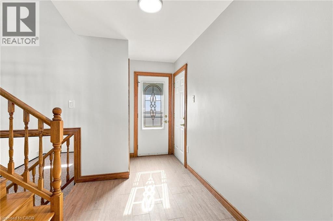
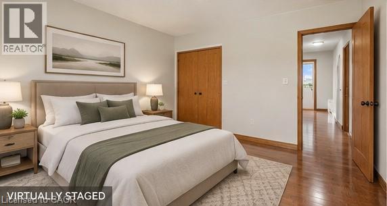
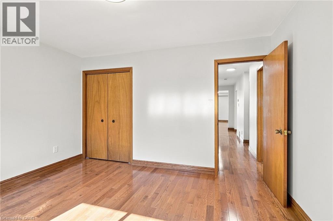
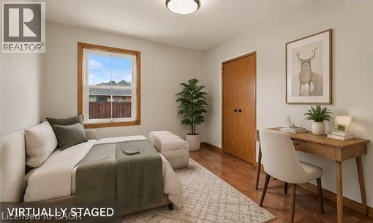
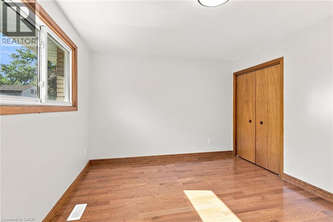
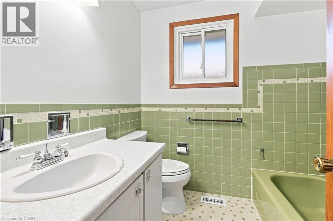
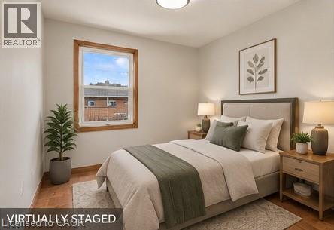
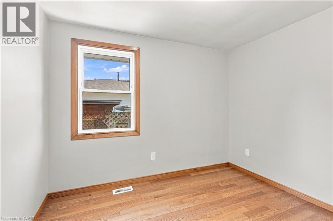
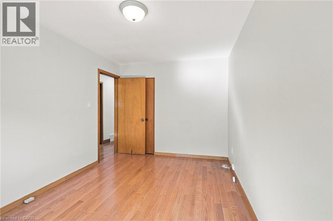
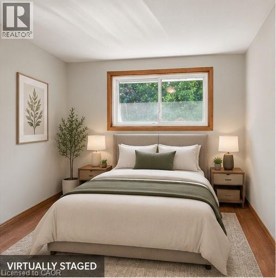
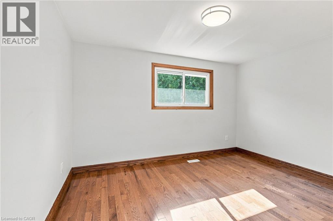
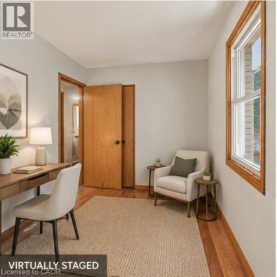
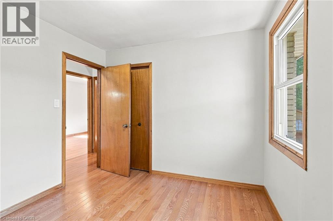
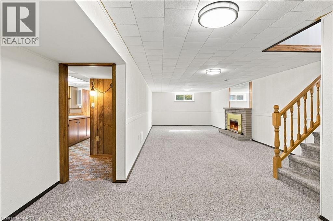
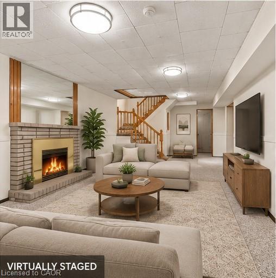
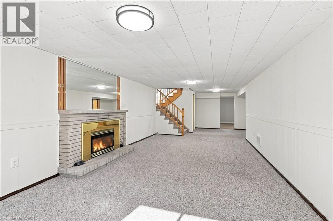
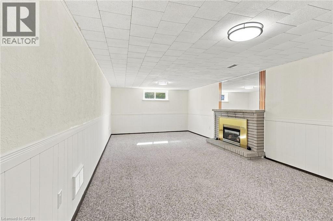
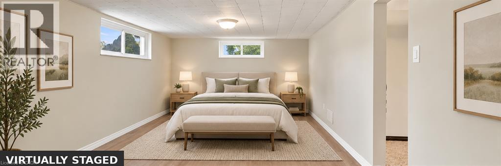
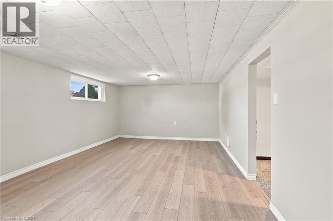
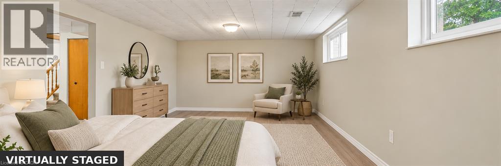
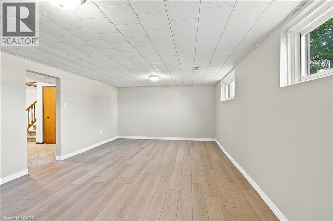
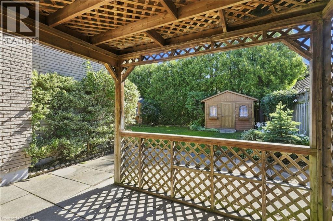
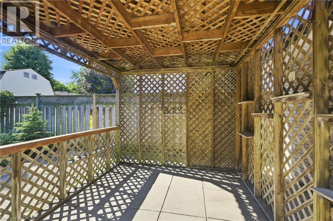
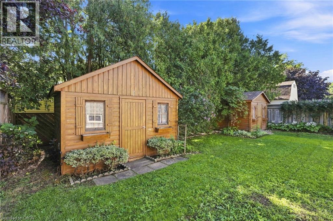
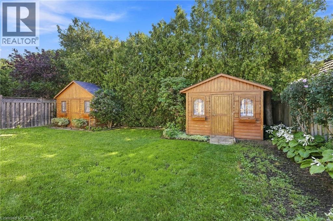
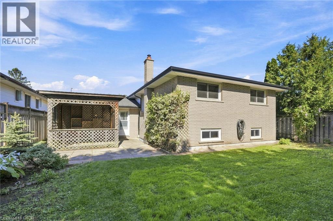
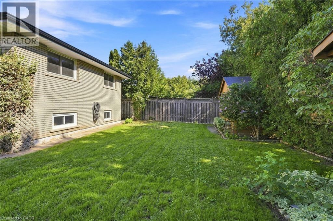
Welcome to this well maintained raised bungalow, ideally situated on a wide, quiet street at the foot of the Stoney Creek Escarpment. Offering a fantastic layout with spacious bedrooms, Bruce hardwood flooring, pot lights and a fully finished basement providing plenty of additional living space. Thoughtfully maintained with key updates including the roof, electrical and heat pump. Outside, enjoy a private backyard surrounded by a mature cedar hedge, along with attractive wood and garden storage sheds. A wonderful opportunity to enjoy mature Stoney Creek living in a highly convenient location close to parks, schools, shopping, transit and escarpment trails. (id:50964)
Property Details
| MLS® Number | 40859873 |
| Property Type | Single Family |
| Amenities Near By | Hospital, Park, Schools |
| Community Features | Quiet Area, Community Centre |
| Equipment Type | Water Heater |
| Parking Space Total | 5 |
| Rental Equipment Type | Water Heater |
Building
| Bathroom Total | 2 |
| Bedrooms Above Ground | 3 |
| Bedrooms Below Ground | 1 |
| Bedrooms Total | 4 |
| Appliances | Dryer, Refrigerator, Stove, Washer |
| Architectural Style | Raised Bungalow |
| Basement Development | Finished |
| Basement Type | Full (finished) |
| Construction Style Attachment | Detached |
| Cooling Type | Central Air Conditioning |
| Exterior Finish | Brick |
| Foundation Type | Block |
| Heating Fuel | Natural Gas |
| Heating Type | Forced Air, Heat Pump |
| Stories Total | 1 |
| Size Interior | 1,315 Ft2 |
| Type | House |
| Utility Water | Municipal Water |
Parking
| Attached Garage |
Land
| Access Type | Road Access |
| Acreage | No |
| Land Amenities | Hospital, Park, Schools |
| Sewer | Municipal Sewage System |
| Size Depth | 115 Ft |
| Size Frontage | 50 Ft |
| Size Total Text | Under 1/2 Acre |
| Zoning Description | R2 |
Rooms
| Level | Type | Length | Width | Dimensions |
|---|---|---|---|---|
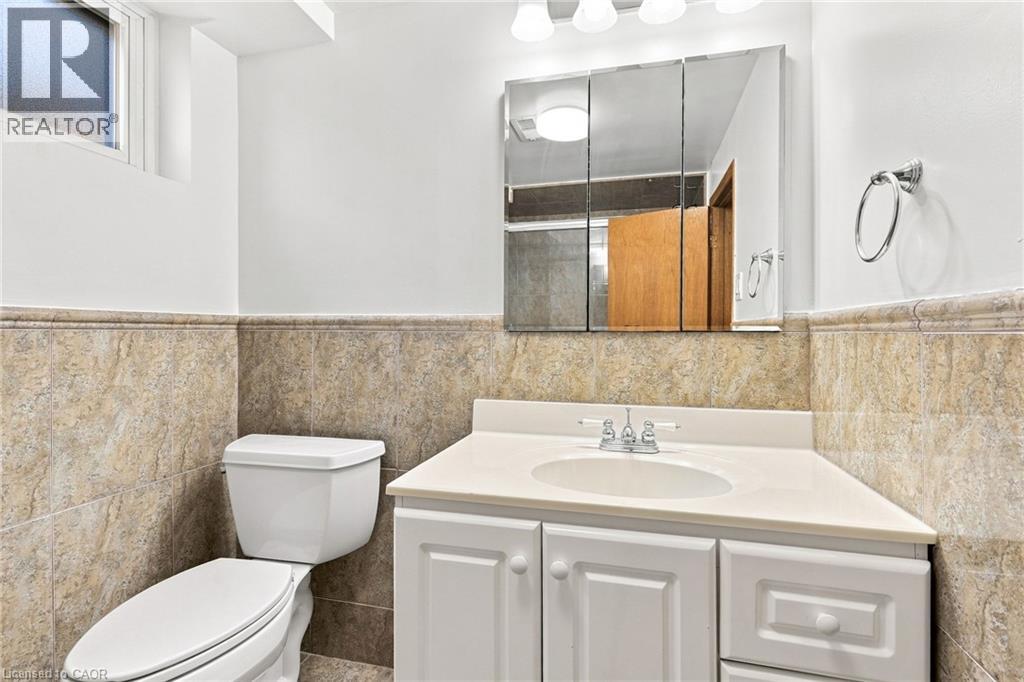
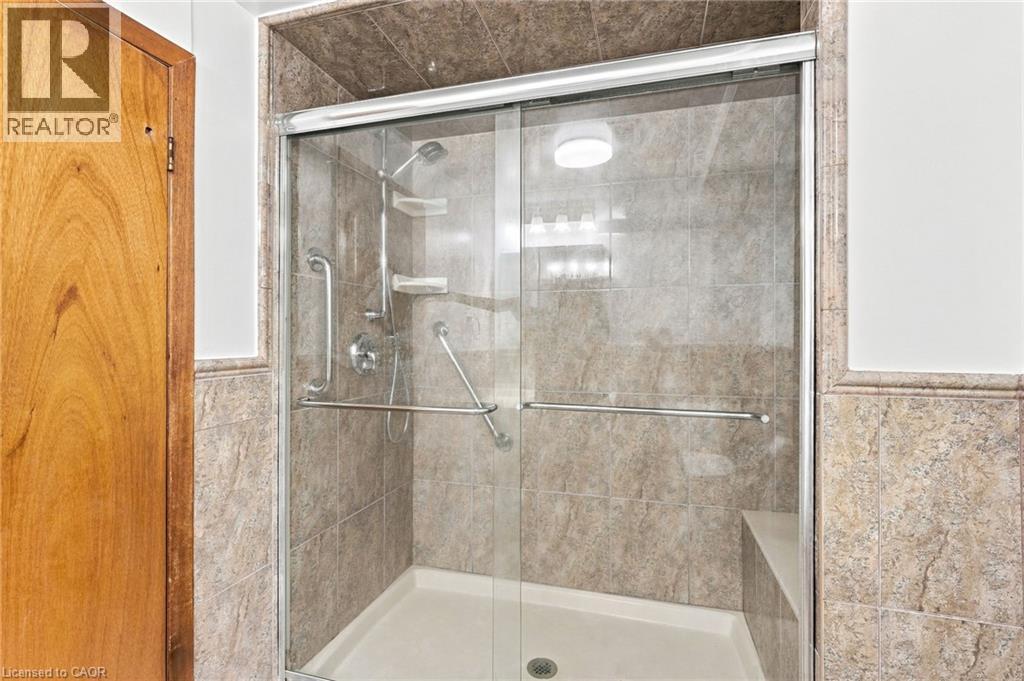
| Lower Level | 3pc Bathroom | 6'2'' x 10'8'' | ||
| Lower Level | Bedroom | 22'10'' x 12'2'' | ||
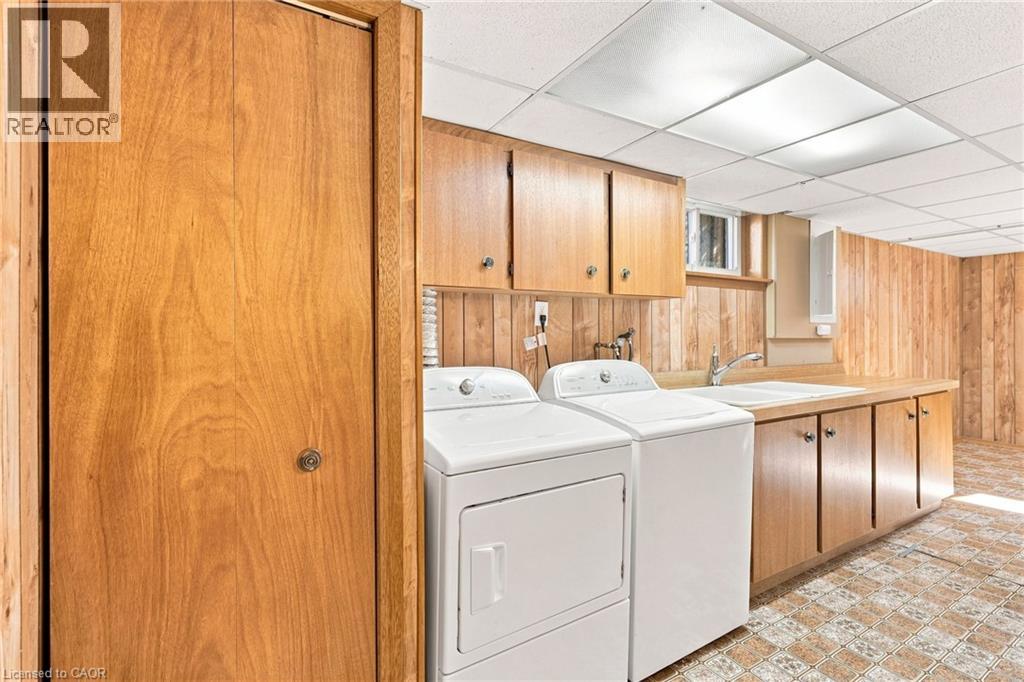
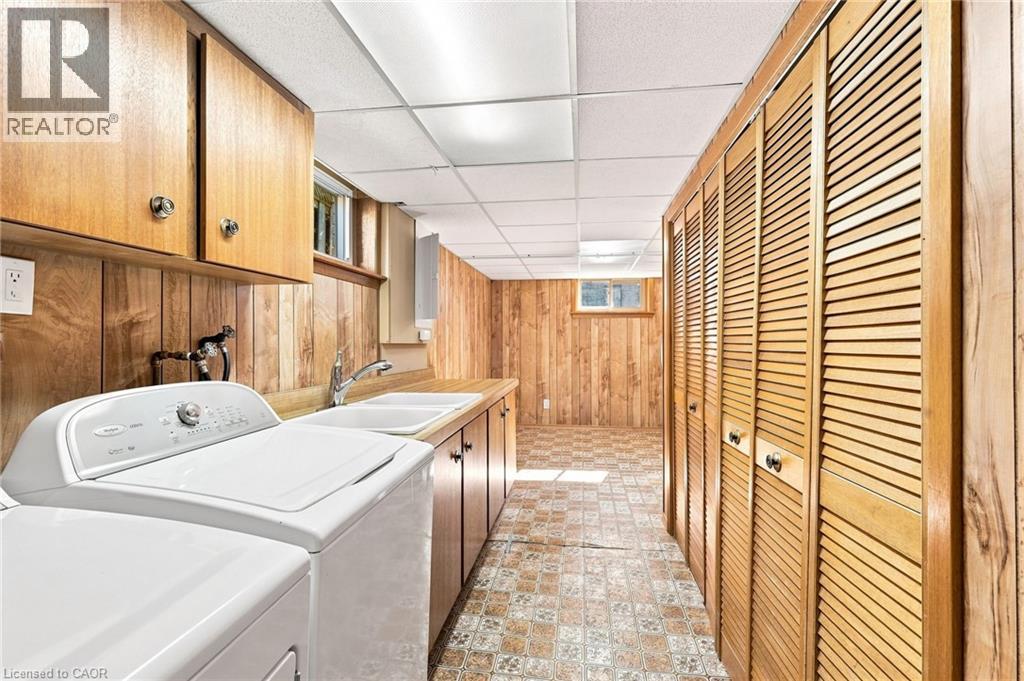
| Lower Level | Laundry Room | 9'4'' x 23'4'' | ||
| Lower Level | Family Room | 14'1'' x 34'5'' | ||
| Main Level | Bedroom | 9'4'' x 13'11'' | ||
| Main Level | Bedroom | 13'2'' x 10'9'' | ||
| Main Level | Bedroom | 9'6'' x 9'10'' | ||
| Main Level | 4pc Bathroom | 6'7'' x 8'0'' | ||
| Main Level | Kitchen | 9'4'' x 14'4'' | ||
| Main Level | Dining Room | 9'8'' x 9'6'' | ||
| Main Level | Living Room | 13'2'' x 16'4'' | ||
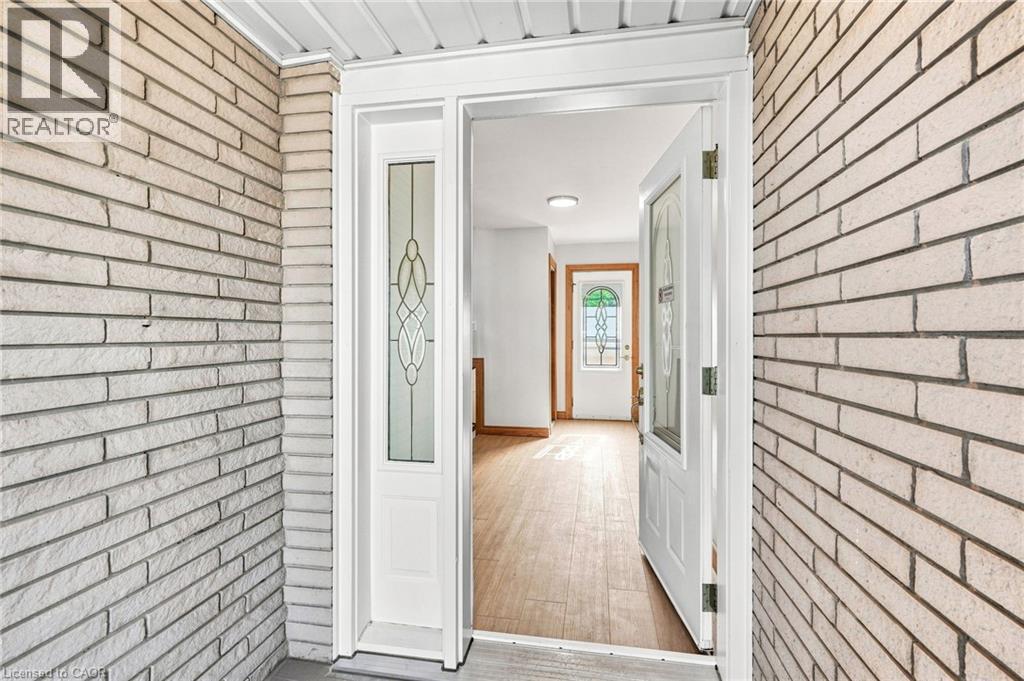
| Main Level | Foyer | 5'9'' x 8'4'' |
https://www.realtor.ca/real-estate/30247830/14-green-forest-drive-hamilton
Contact Us
Contact us for more information



The trademarks REALTOR®, REALTORS®, and the REALTOR® logo are controlled by The Canadian Real Estate Association (CREA) and identify real estate professionals who are members of CREA. The trademarks MLS®, Multiple Listing Service® and the associated logos are owned by The Canadian Real Estate Association (CREA) and identify the quality of services provided by real estate professionals who are members of CREA. The trademark DDF® is owned by The Canadian Real Estate Association (CREA) and identifies CREA's Data Distribution Facility (DDF®)
September 21 2026 09:01:43
REALTORS® Association of Hamilton-Burlington
Michael St. Jean Realty Inc.