

1431 Fletcher Road Hamilton, Ontario L0R 1P0

$949,900
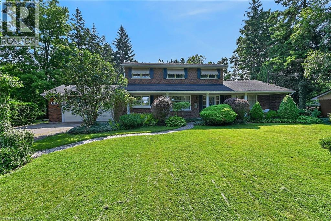
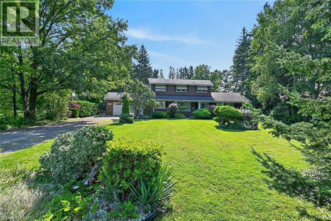
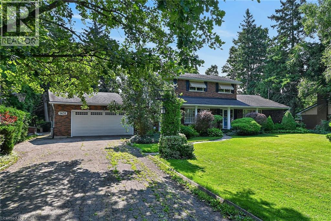
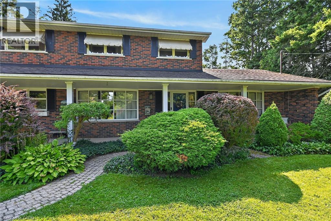
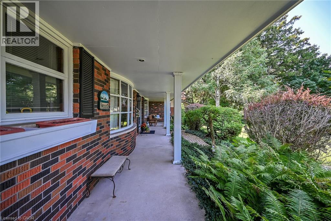
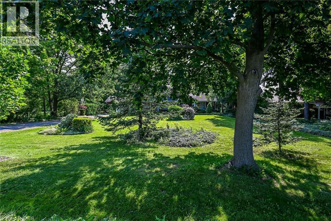
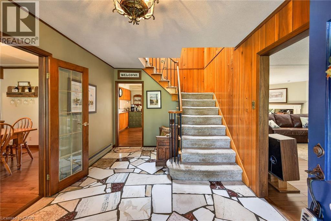
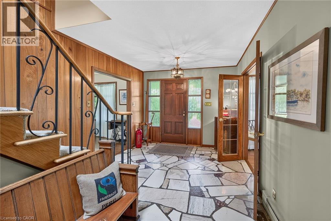
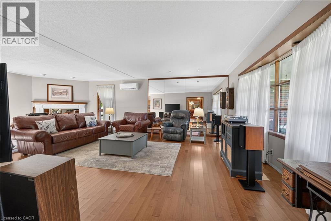
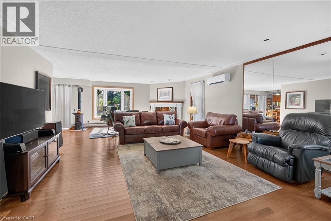
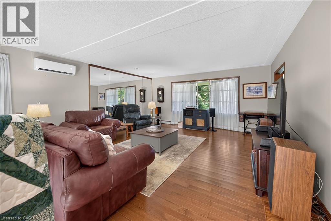
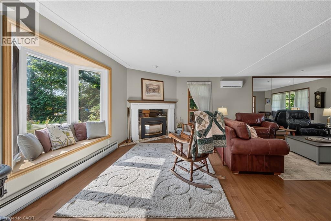
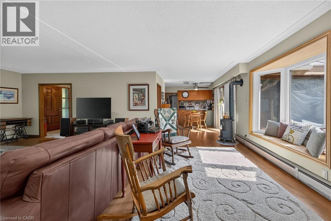
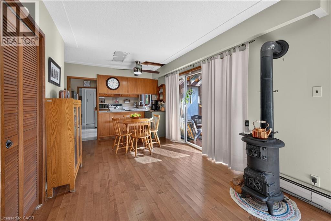
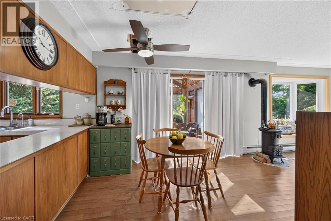
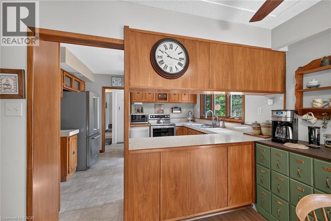
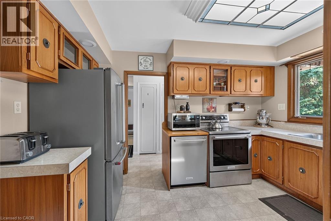
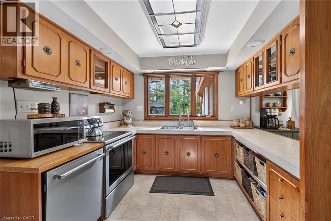
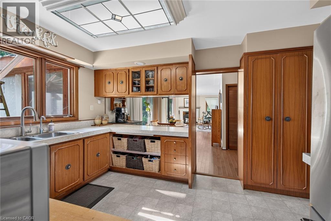
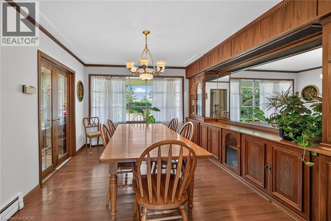
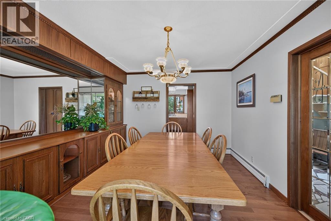
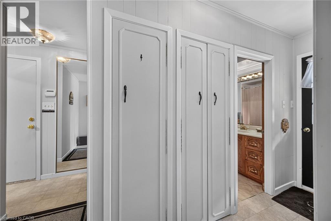
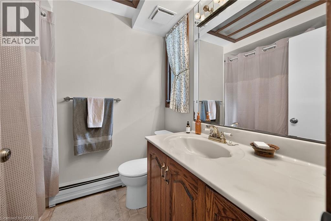
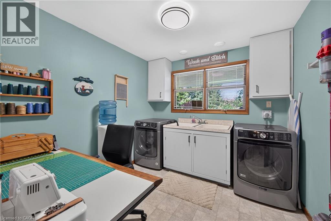
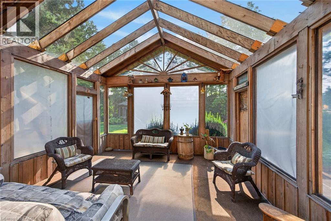
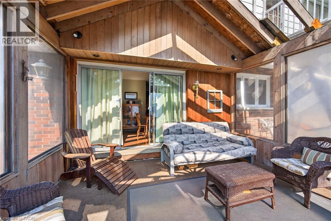
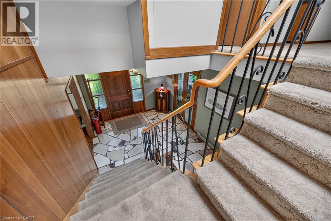
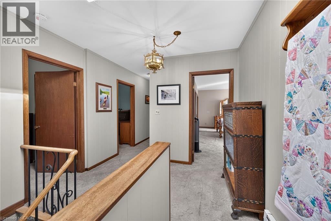
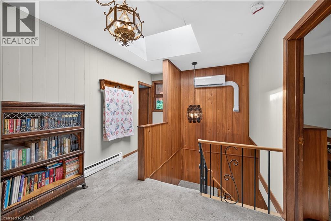
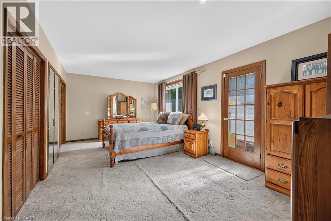
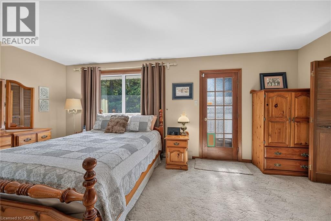
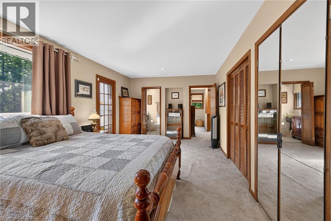
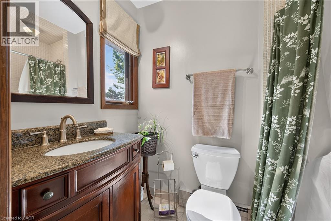
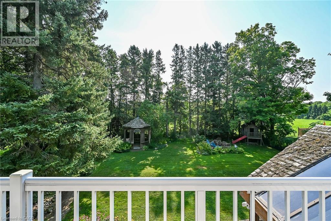
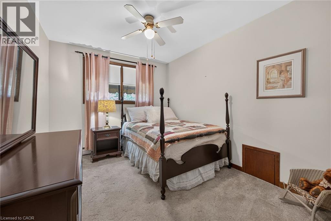
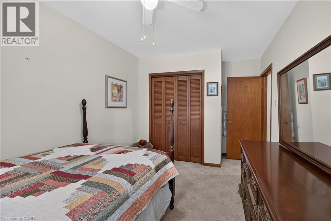
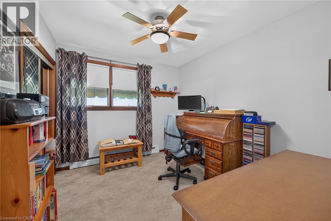
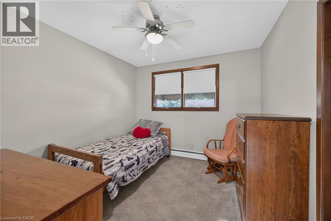
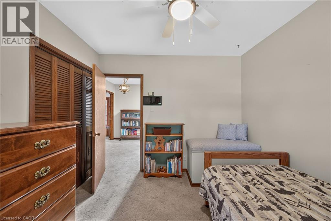
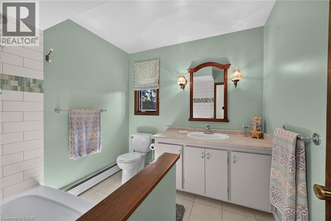
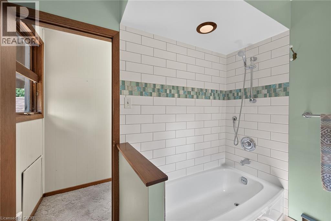
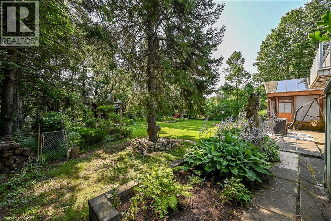
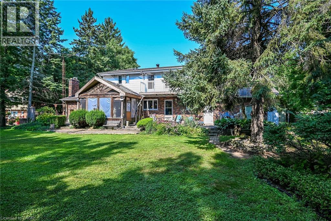
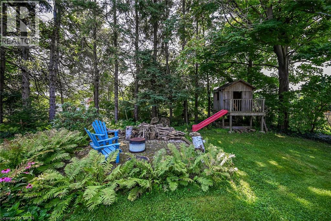
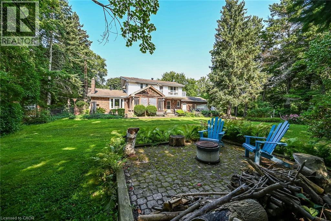
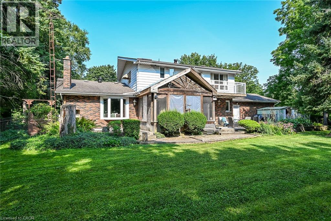
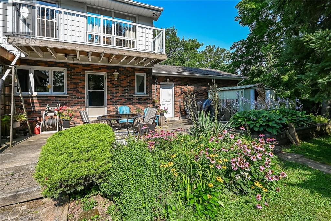
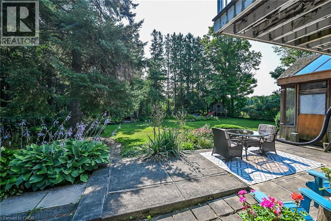
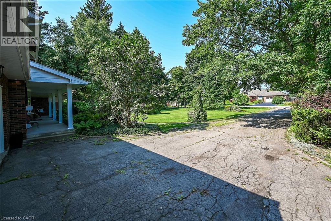
Country living at it's finest! Welcome to 1431 Fletcher Road, one of Binbrook's most sought after and coveted rural roads and only 5 minutes to all major amenities. This classic and elegant 2 storey home is perfect for a growing family featuring 4 bedrooms, 3 baths and almost 2400 sq ft above grade. It's situated on a gorgeous 100'x190' lot with an abundance of mature trees which provide absolute privacy. The main floor features a lovely foyer with natural stone flooring, a massive open flowing living room, dining room and kitchen, large main floor laundry also functions as a home office, study or craft room, a 4 pc bath, inviting sunroom and entry to an oversized garage. The upper level has 4 bedrooms, 2 baths, with the spacious primary suite featuring lots of closet space, a 3 pc ensuite and a balcony overlooking the incredible mature treed yard! There are 2 new heat pumps which provide efficient year round comfort heating and cooling. The huge unfinished basement has a large workshop and additional finishable space if desired. This warm and inviting home has been lovingly cherished by only 2 families since new. Don't miss this unique offering! Room sizes approx. (id:50964)
Property Details
| MLS® Number | 40856198 |
| Property Type | Single Family |
| Amenities Near By | Golf Nearby, Place Of Worship, Shopping |
| Community Features | Quiet Area, Community Centre |
| Equipment Type | Water Heater |
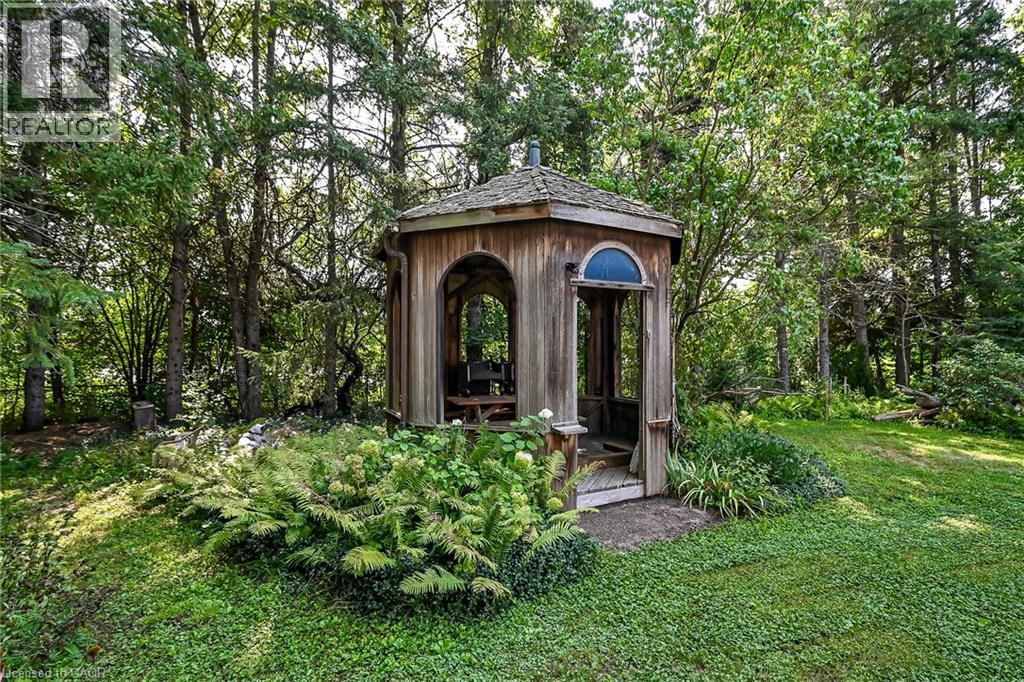
| Features | Conservation/green Belt, Country Residential, Gazebo |
| Parking Space Total | 12 |
| Rental Equipment Type | Water Heater |
Building
| Bathroom Total | 3 |
| Bedrooms Above Ground | 4 |
| Bedrooms Total | 4 |
| Appliances | Dishwasher, Refrigerator, Stove, Garage Door Opener |
| Architectural Style | Other |
| Basement Development | Unfinished |
| Basement Type | Full (unfinished) |
| Constructed Date | 1966 |
| Construction Style Attachment | Detached |
| Cooling Type | Ductless |
| Exterior Finish | Aluminum Siding, Brick |
| Foundation Type | Block |
| Heating Type | Hot Water Radiator Heat |
| Stories Total | 2 |
| Size Interior | 2,368 Ft2 |
| Type | House |
| Utility Water | Well |
Parking
| Attached Garage |
Land
| Acreage | No |
| Land Amenities | Golf Nearby, Place Of Worship, Shopping |
| Landscape Features | Landscaped |
| Sewer | Septic System |
| Size Depth | 190 Ft |
| Size Frontage | 100 Ft |
| Size Total Text | Under 1/2 Acre |
| Zoning Description | A1 |
Rooms
| Level | Type | Length | Width | Dimensions |
|---|---|---|---|---|
| Second Level | 3pc Bathroom | 7'6'' | ||
| Second Level | 4pc Bathroom | 8'0'' x 7'6'' | ||
| Second Level | Bedroom | 10'5'' x 9'5'' | ||
| Second Level | Bedroom | 10'3'' x 10'0'' | ||
| Second Level | Bedroom | 12'0'' x 9'5'' | ||
| Second Level | Primary Bedroom | 18'10'' x 11'5'' | ||
| Main Level | Sunroom | 14'5'' x 13'5'' | ||
| Main Level | Dining Room | 13'6'' x 12'0'' | ||
| Main Level | Laundry Room | 9'6'' x 9'3'' | ||
| Main Level | Foyer | 13'8'' x 10' | ||
| Main Level | 4pc Bathroom | 7' x 6' | ||
| Main Level | Living Room | 26'3'' x 17'0'' | ||
| Main Level | Eat In Kitchen | 22'3'' x 13'0'' |
https://www.realtor.ca/real-estate/30163251/1431-fletcher-road-hamilton
Contact Us
Contact us for more information



The trademarks REALTOR®, REALTORS®, and the REALTOR® logo are controlled by The Canadian Real Estate Association (CREA) and identify real estate professionals who are members of CREA. The trademarks MLS®, Multiple Listing Service® and the associated logos are owned by The Canadian Real Estate Association (CREA) and identify the quality of services provided by real estate professionals who are members of CREA. The trademark DDF® is owned by The Canadian Real Estate Association (CREA) and identifies CREA's Data Distribution Facility (DDF®)
August 17 2026 08:29:26
REALTORS® Association of Hamilton-Burlington
Pottruff & Oliver Realty Inc.