The Sullivan Team
  • Our Listings
    • Current Listings
    • MLS Listings
    • Luxury Listings
    • Properties Sold
  • Neighbourhoods
    • Burlington, Ontario
    • Hamilton, Ontario
    • Oakville, Ontario
  • Blog
  • Videos
  • Calculators
    • Affordability Calculator
    • Mortgage Calculator
    • Land Transfer Tax Calculator
    • What Is My Home Worth?
  • Our Team
  • Testimonials
  • Contact
The Sullivan Team

  • Our Listings
    • Current Listings
    • MLS Listings
    • Luxury Listings
    • Properties Sold
  • Neighbourhoods
    • Burlington, Ontario
    • Hamilton, Ontario
    • Oakville, Ontario
  • Blog
  • Videos
  • Calculators
    • Affordability Calculator
    • Mortgage Calculator
    • Land Transfer Tax Calculator
    • What Is My Home Worth?
  • Our Team
  • Testimonials
  • Contact
The Sullivan Team

  • Our Listings
    • Current Listings
    • MLS Listings
    • Luxury Listings
    • Properties Sold
  • Neighbourhoods
    • Burlington, Ontario
    • Hamilton, Ontario
    • Oakville, Ontario
  • Blog
  • Videos
  • Calculators
    • Affordability Calculator
    • Mortgage Calculator
    • Land Transfer Tax Calculator
    • What Is My Home Worth?
  • Our Team
  • Testimonials
  • Contact
  • « Go back

1433 Pelham Street Pelham, Ontario L0S 1E0
view favourites
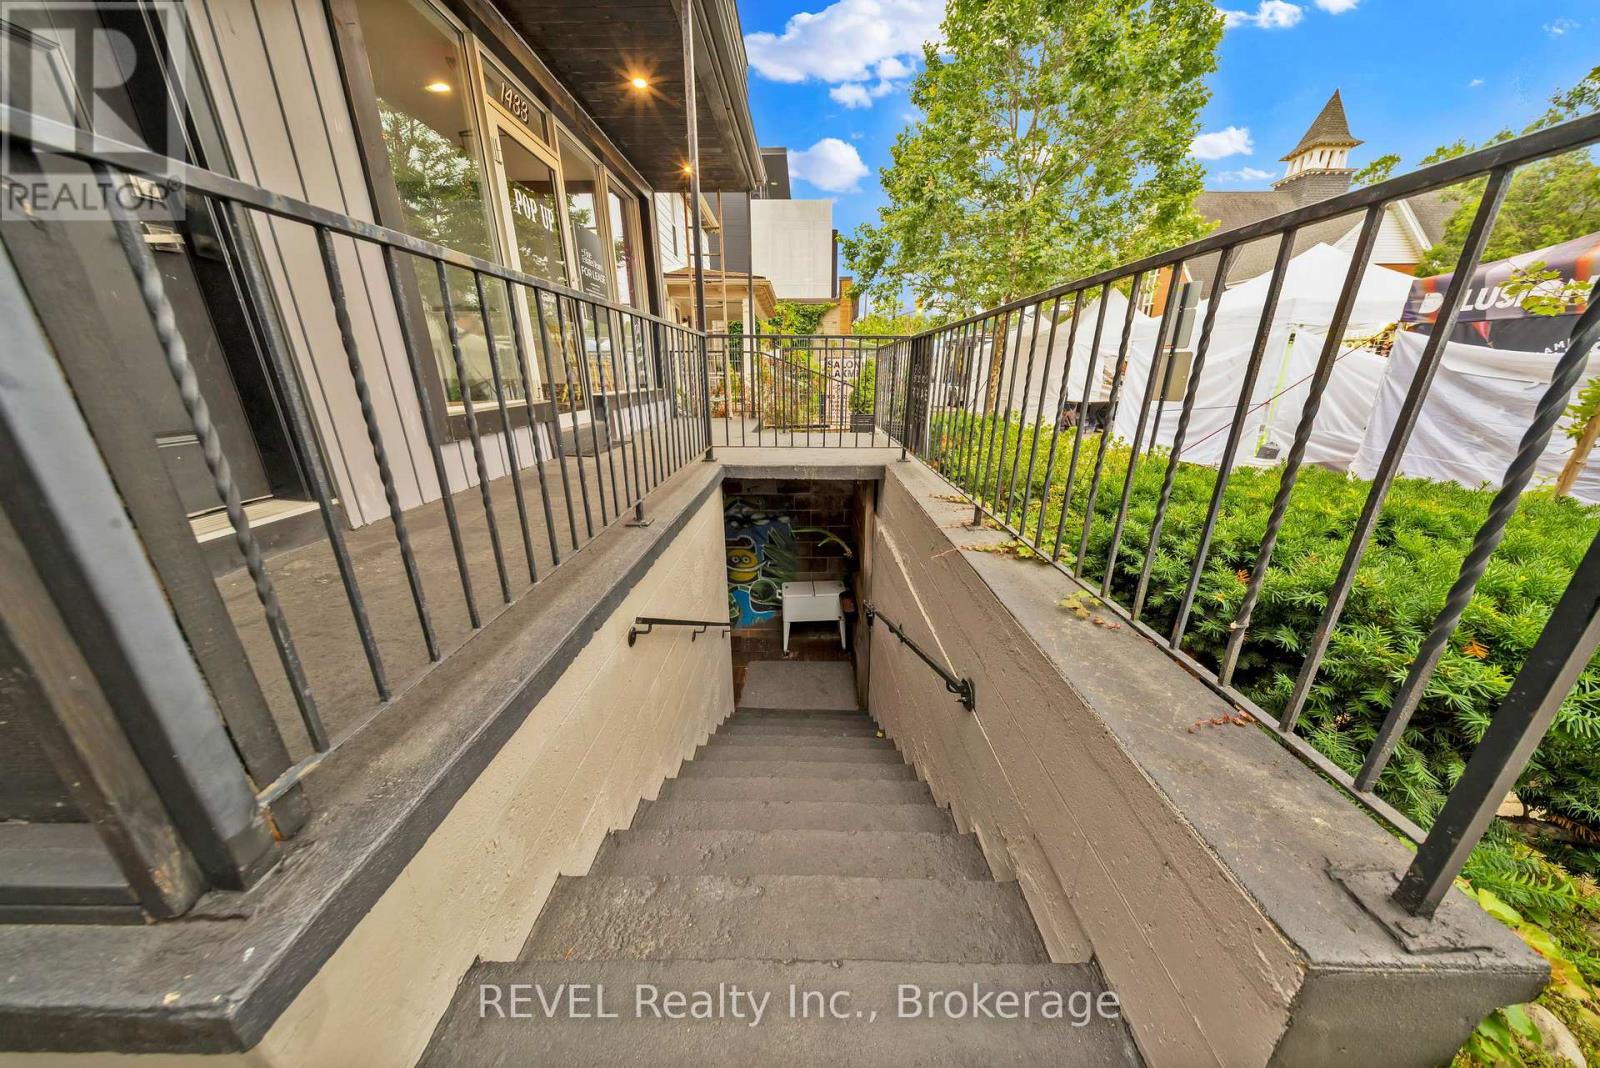
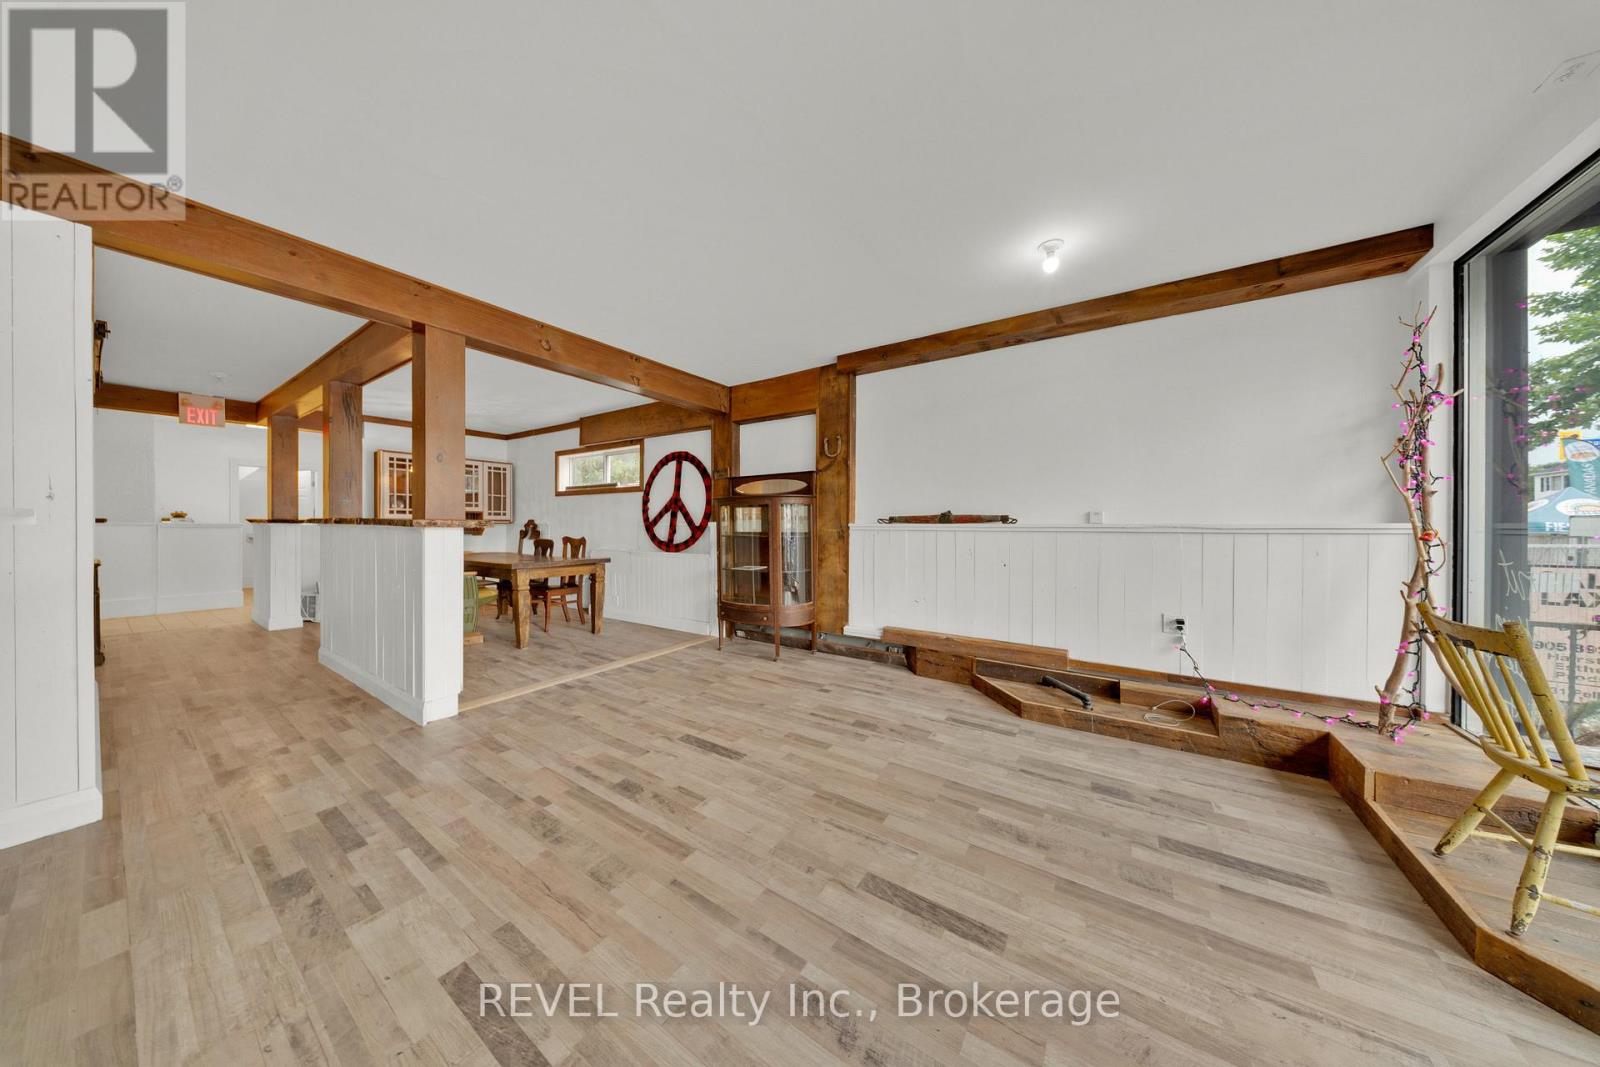
  • 1433 Pelham Street, Pelham, Ontario  L0S 1E0 - Photo 1 - X13572032
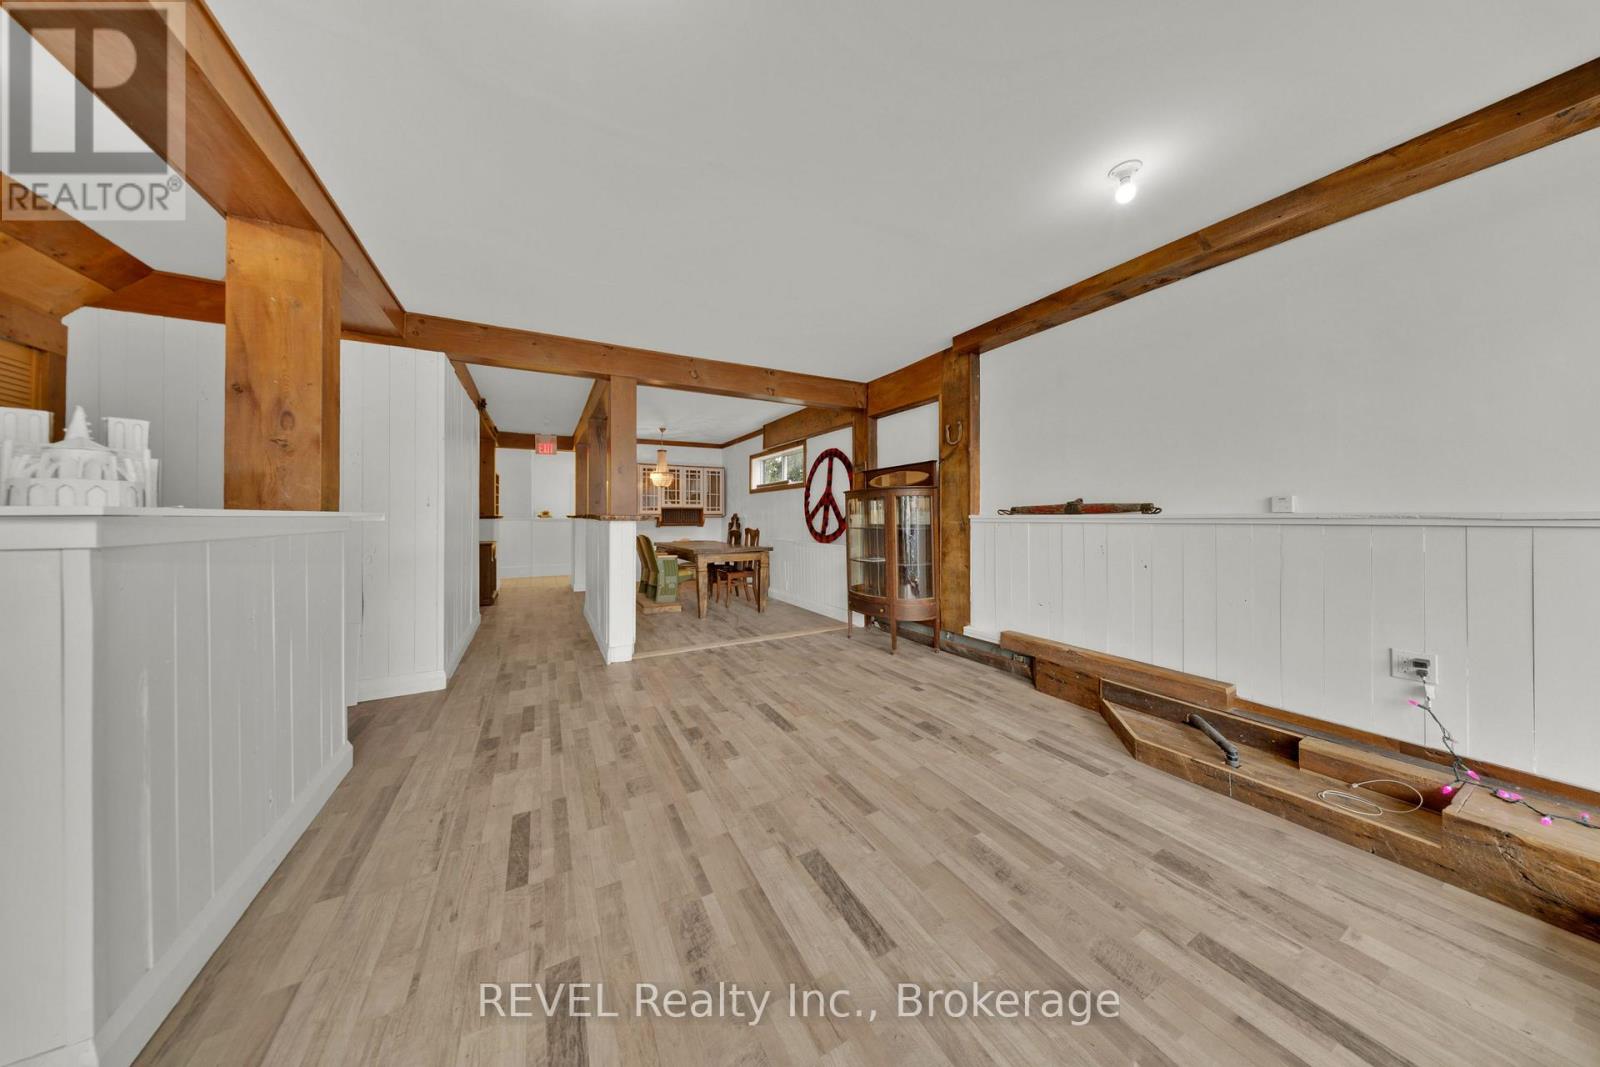
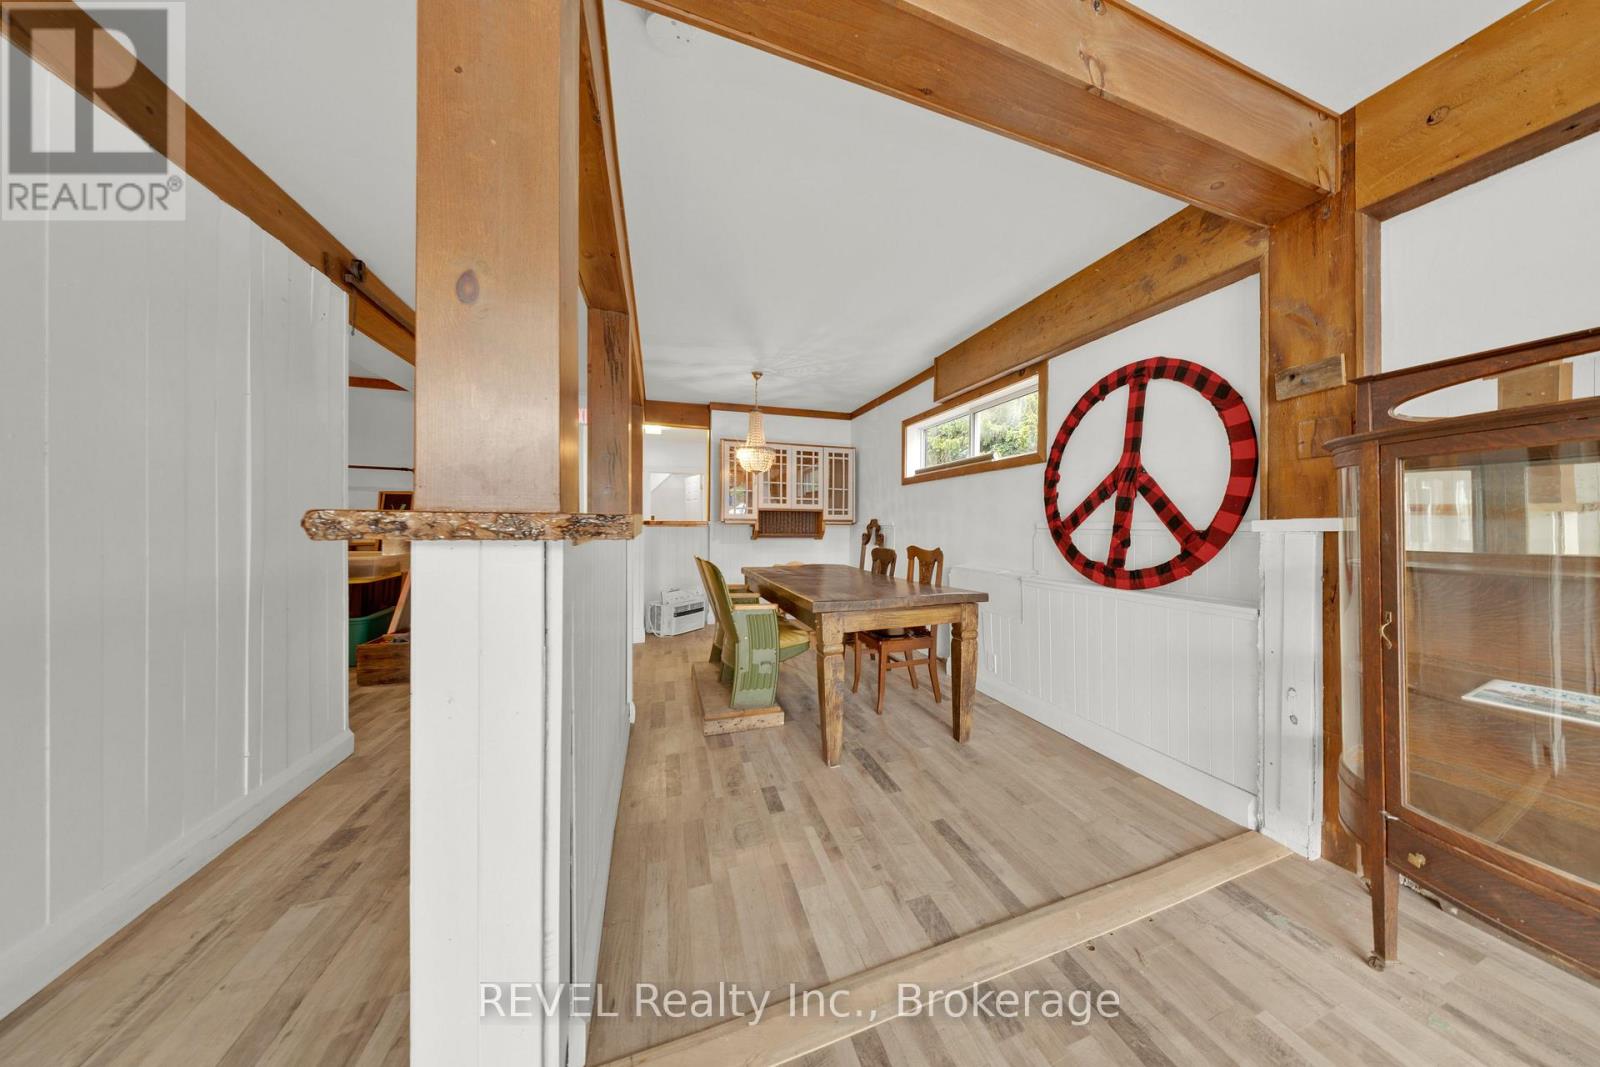
  • 1433 Pelham Street, Pelham, Ontario  L0S 1E0 - Photo 2 - X13572032
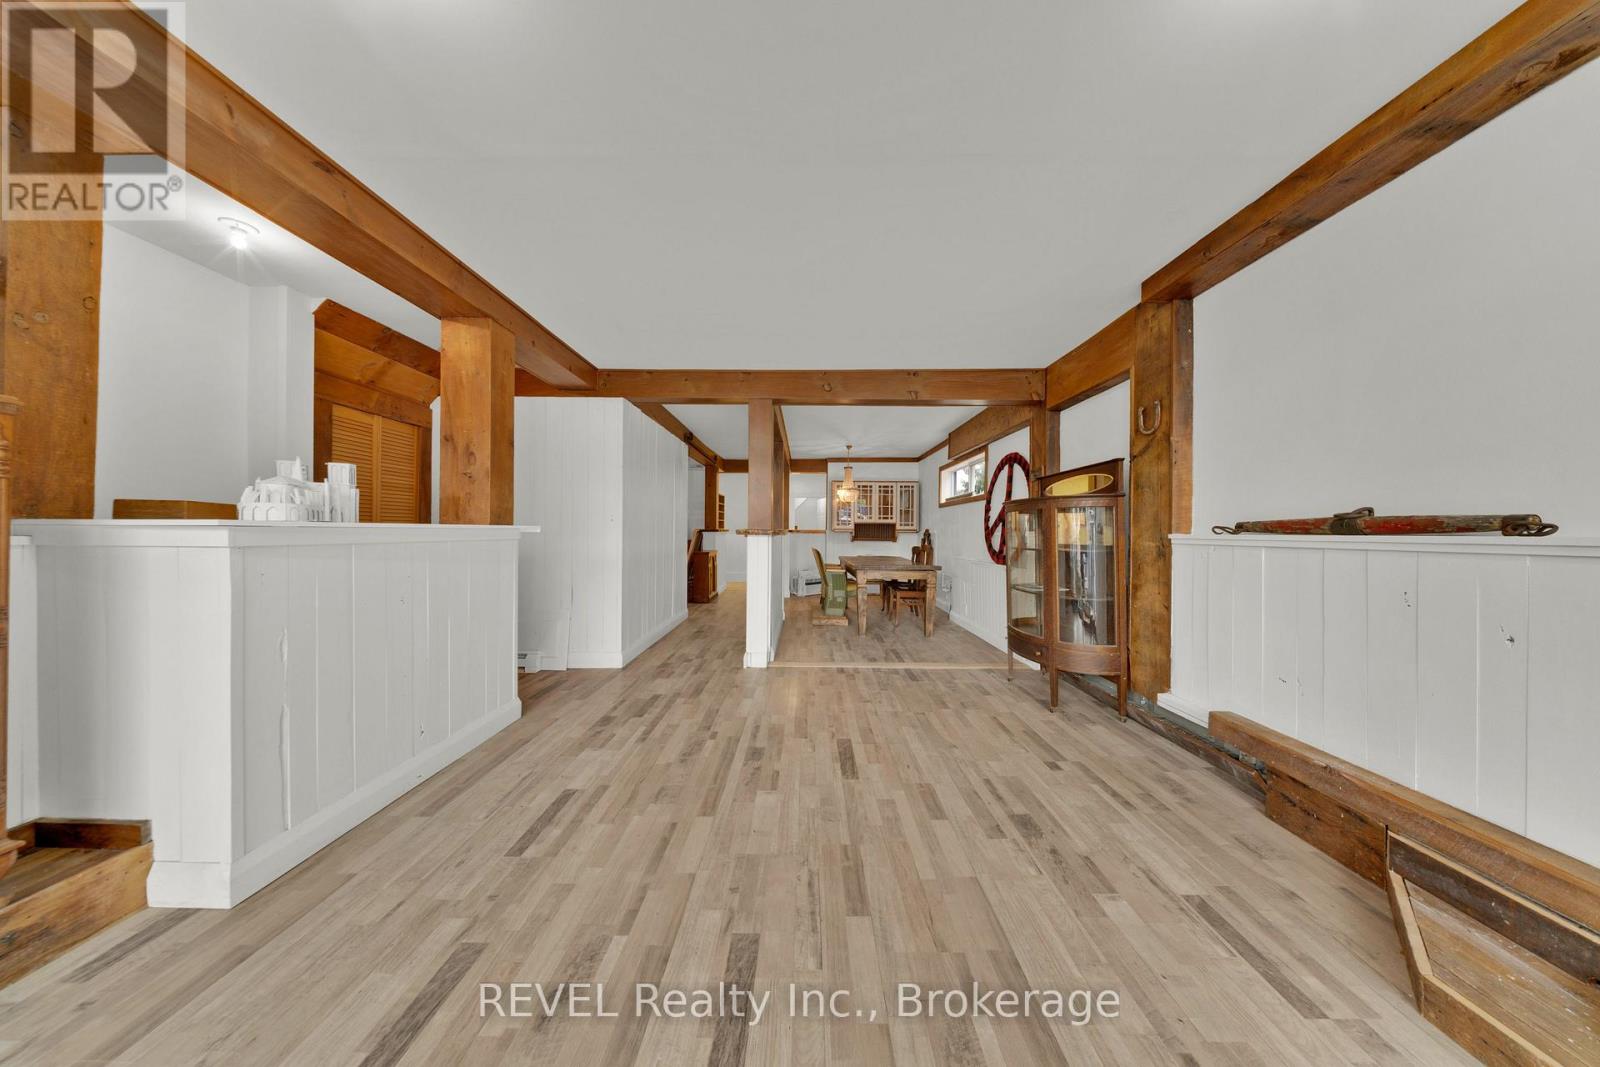
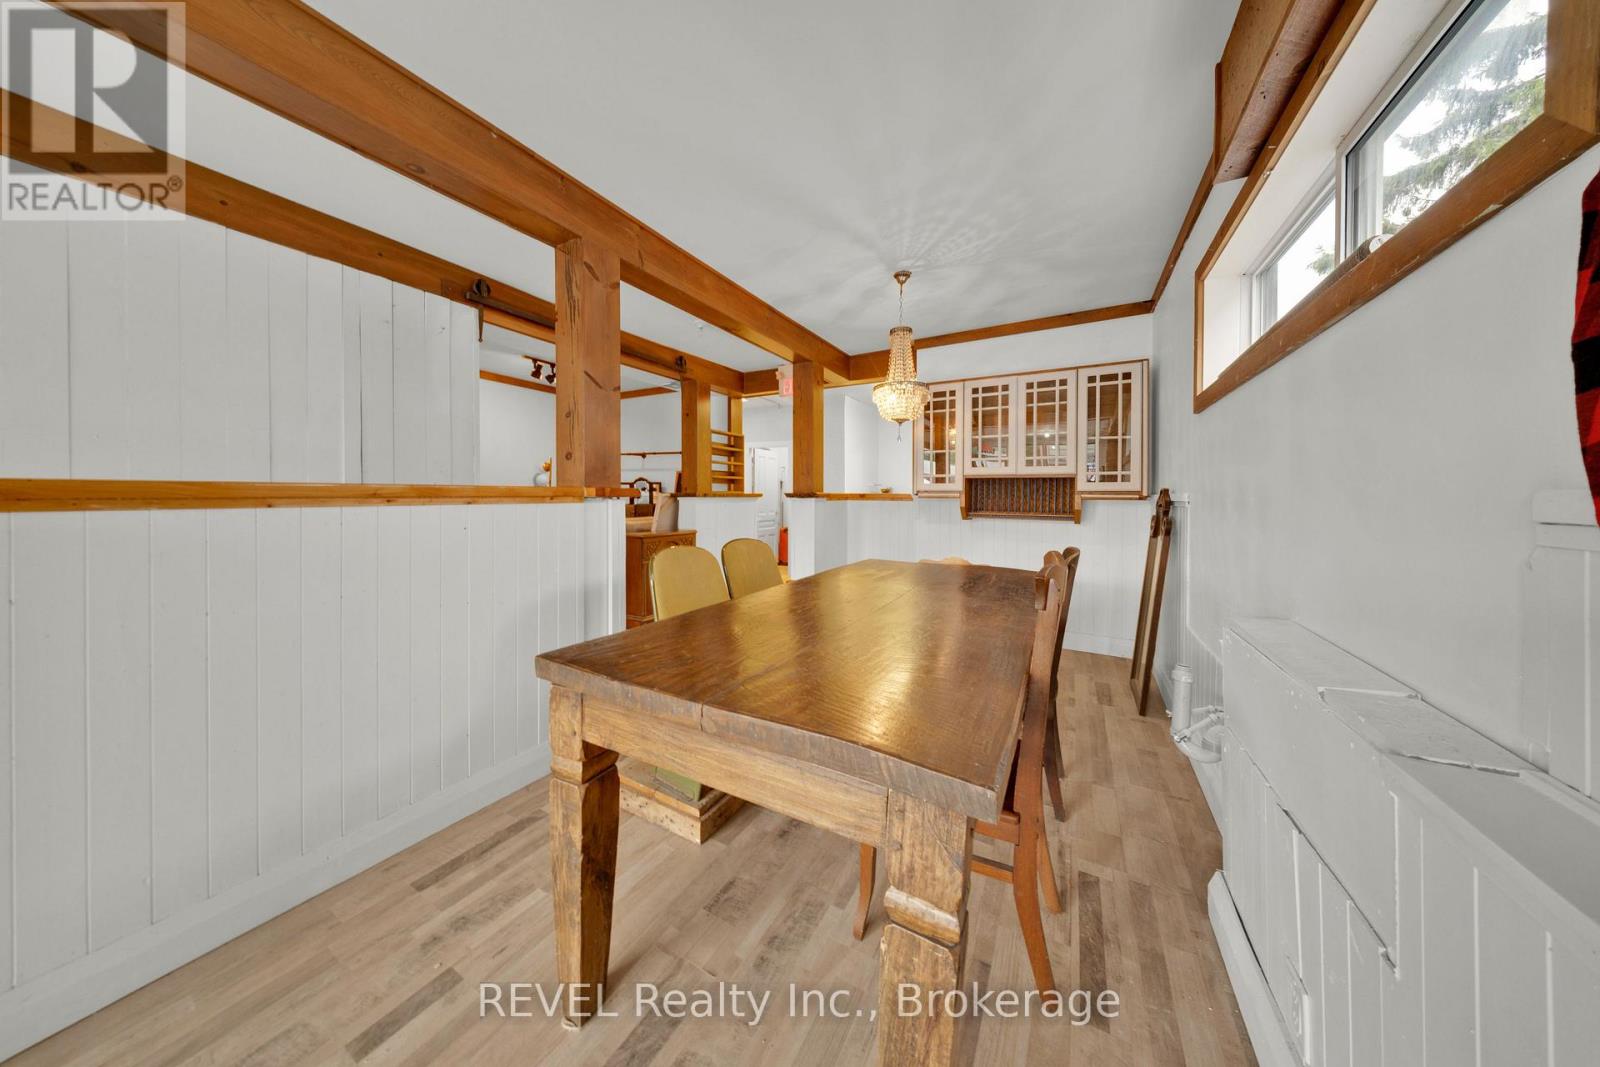
  • 1433 Pelham Street, Pelham, Ontario  L0S 1E0 - Photo 3 - X13572032
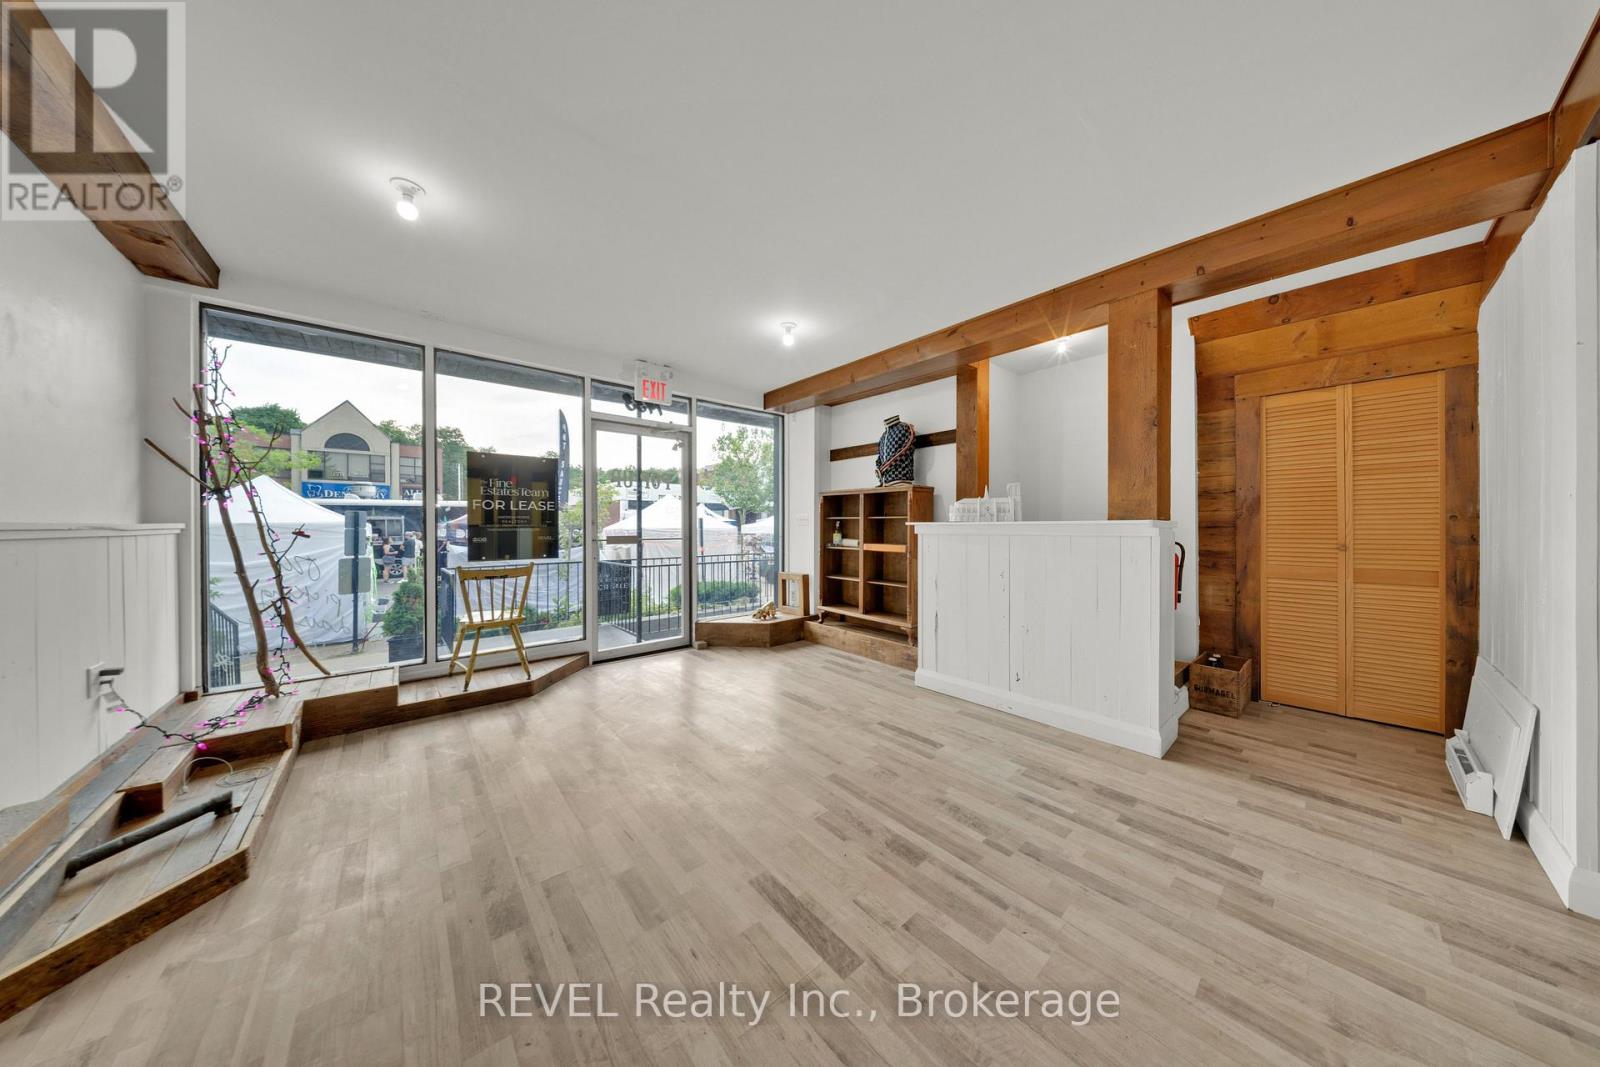
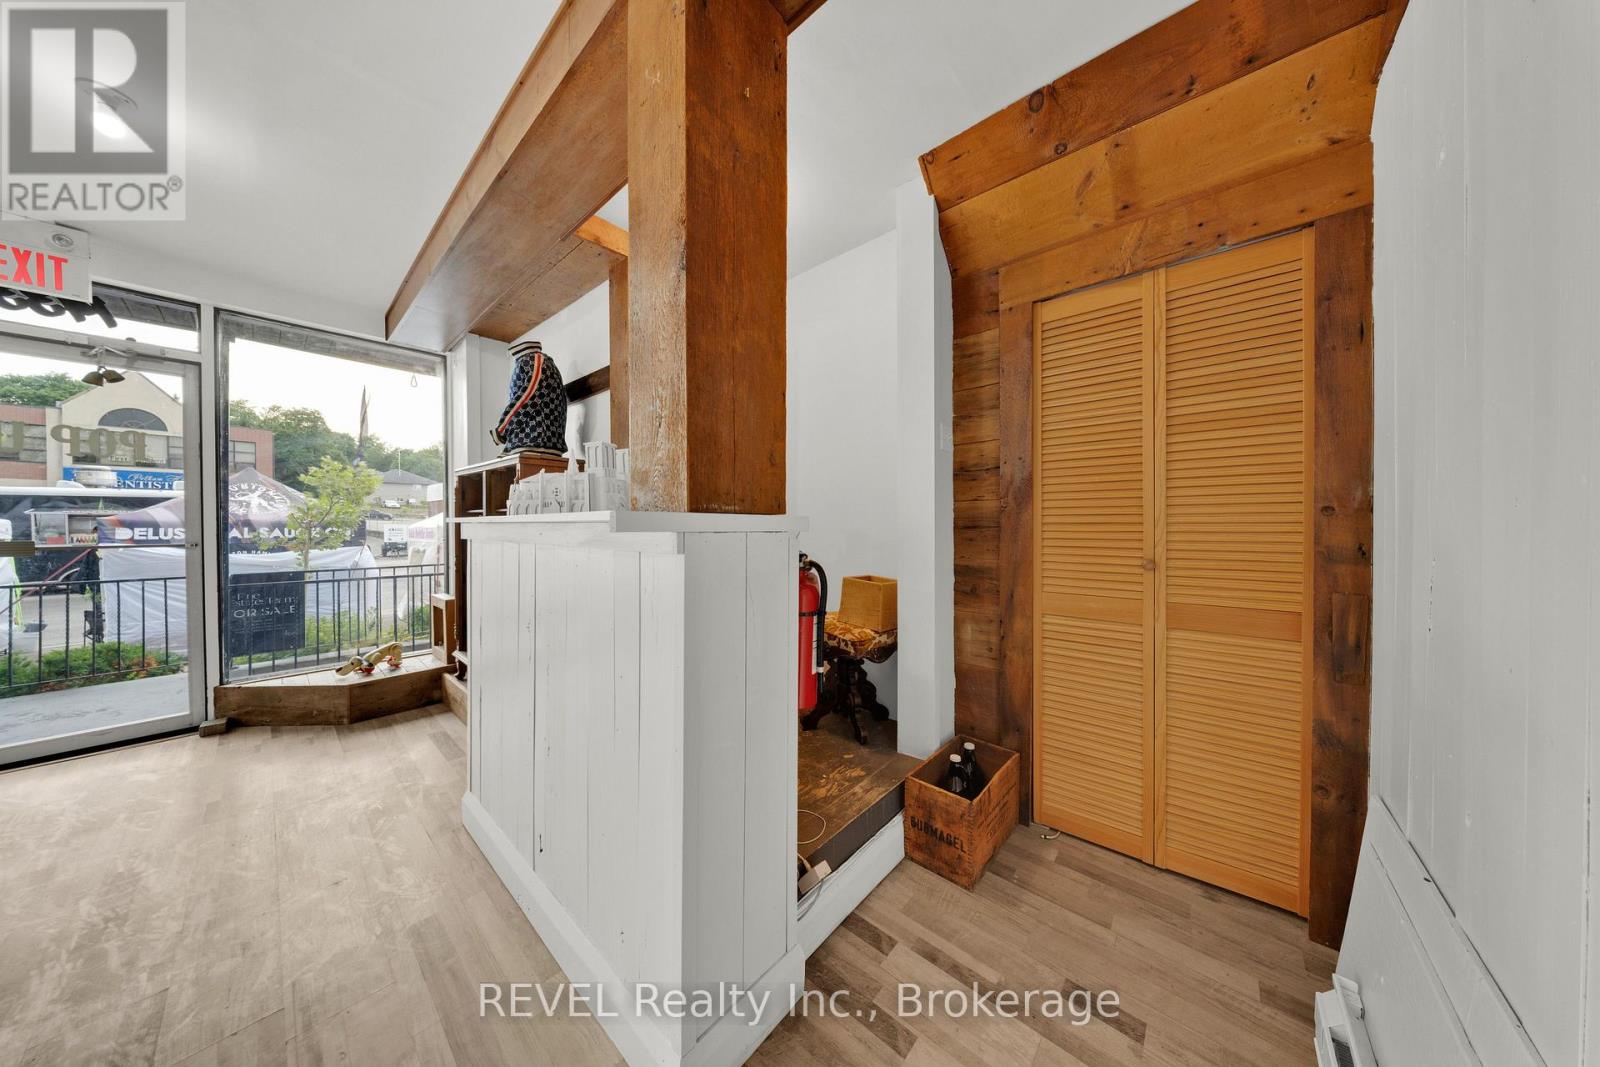
  • 1433 Pelham Street, Pelham, Ontario  L0S 1E0 - Photo 4 - X13572032
  • 1433 Pelham Street, Pelham, Ontario  L0S 1E0 - Photo 5 - X13572032
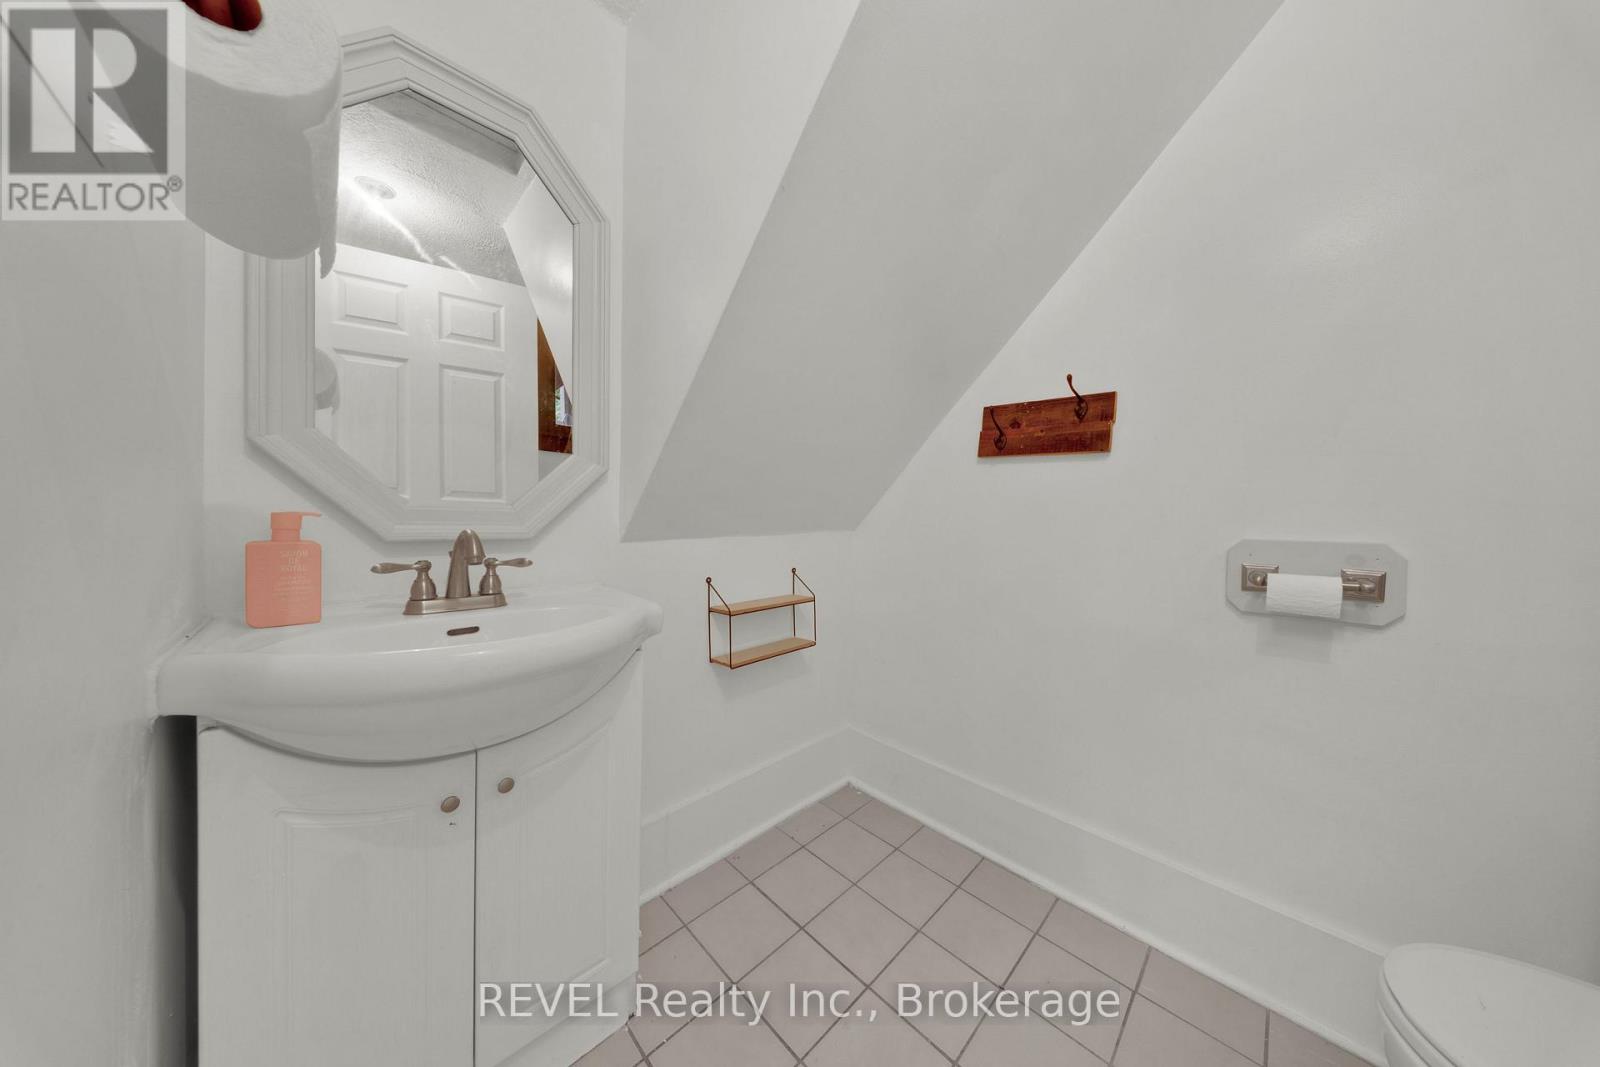
  • 1433 Pelham Street, Pelham, Ontario  L0S 1E0 - Photo 6 - X13572032
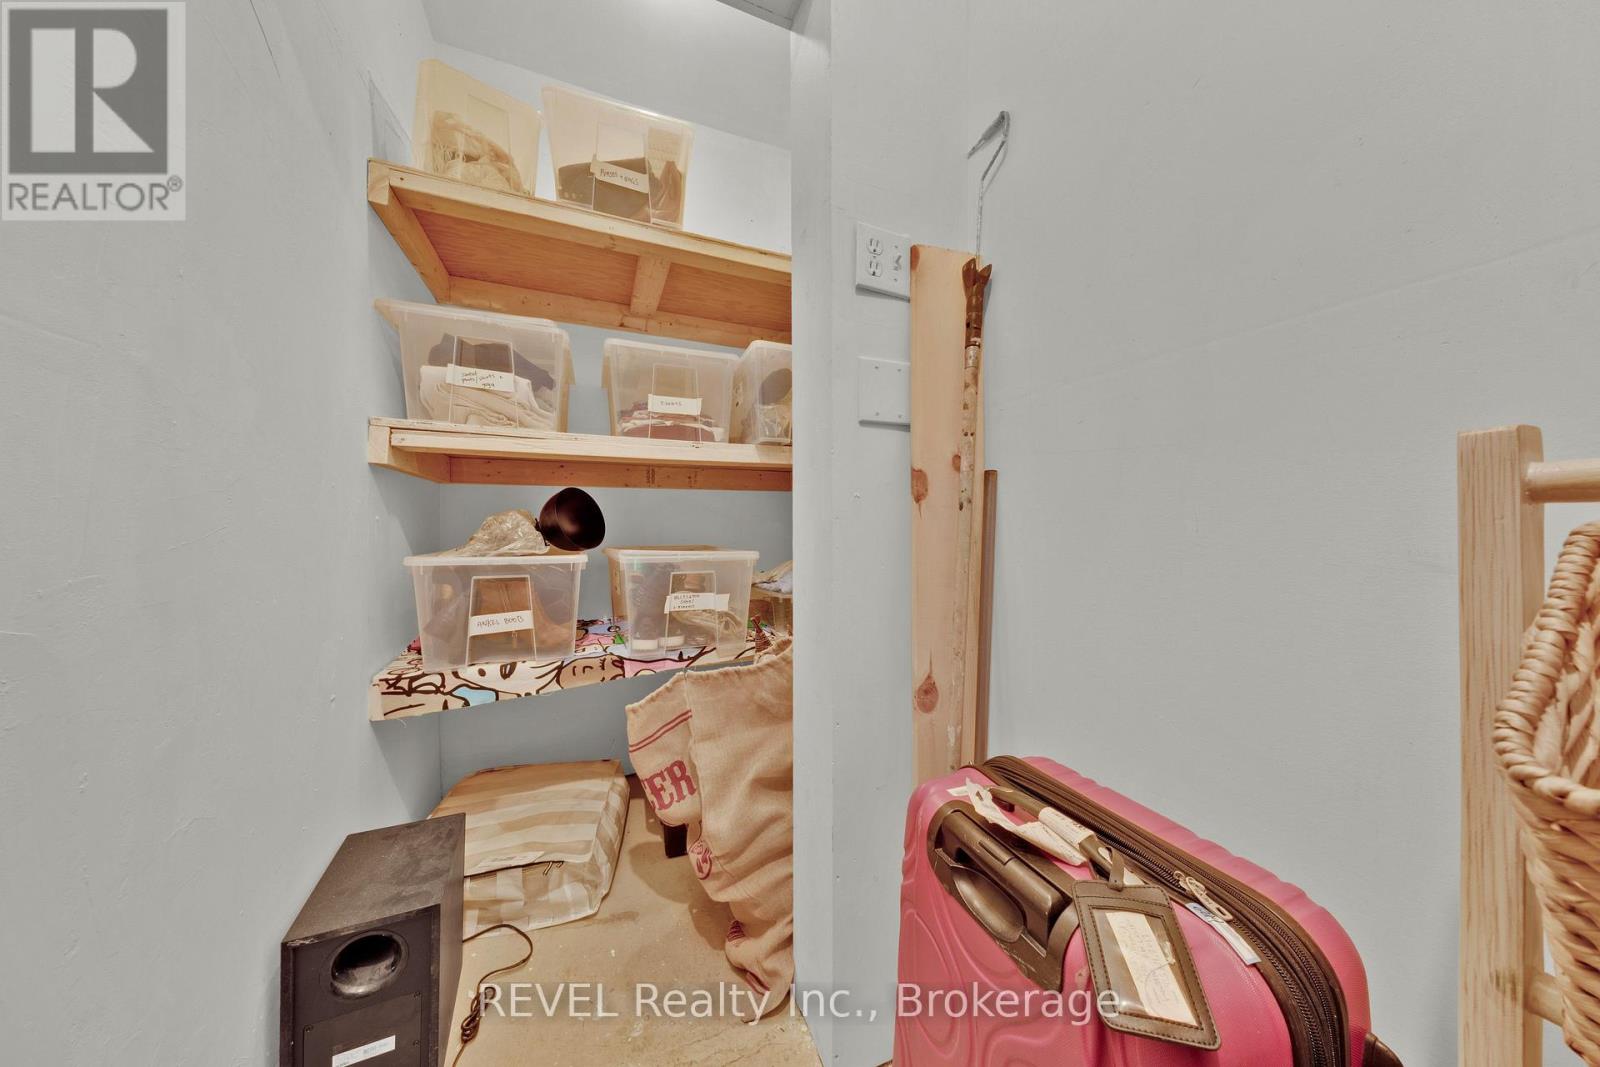
  • 1433 Pelham Street, Pelham, Ontario  L0S 1E0 - Photo 7 - X13572032
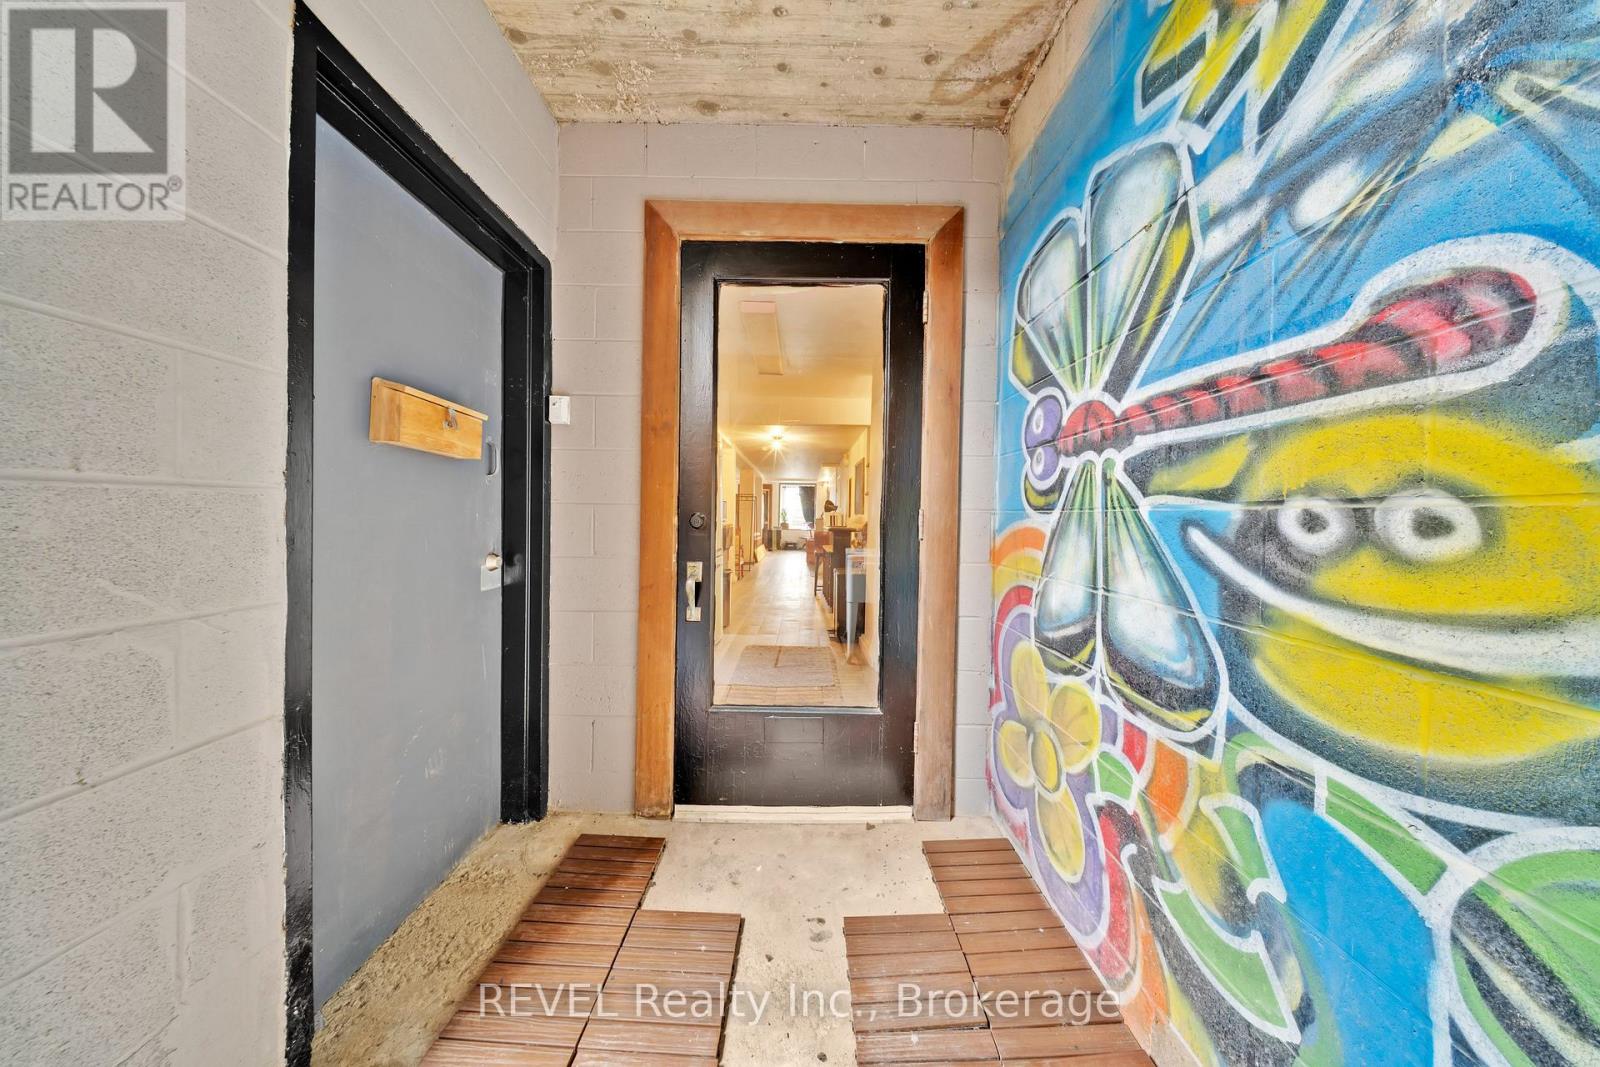
  • 1433 Pelham Street, Pelham, Ontario  L0S 1E0 - Photo 8 - X13572032
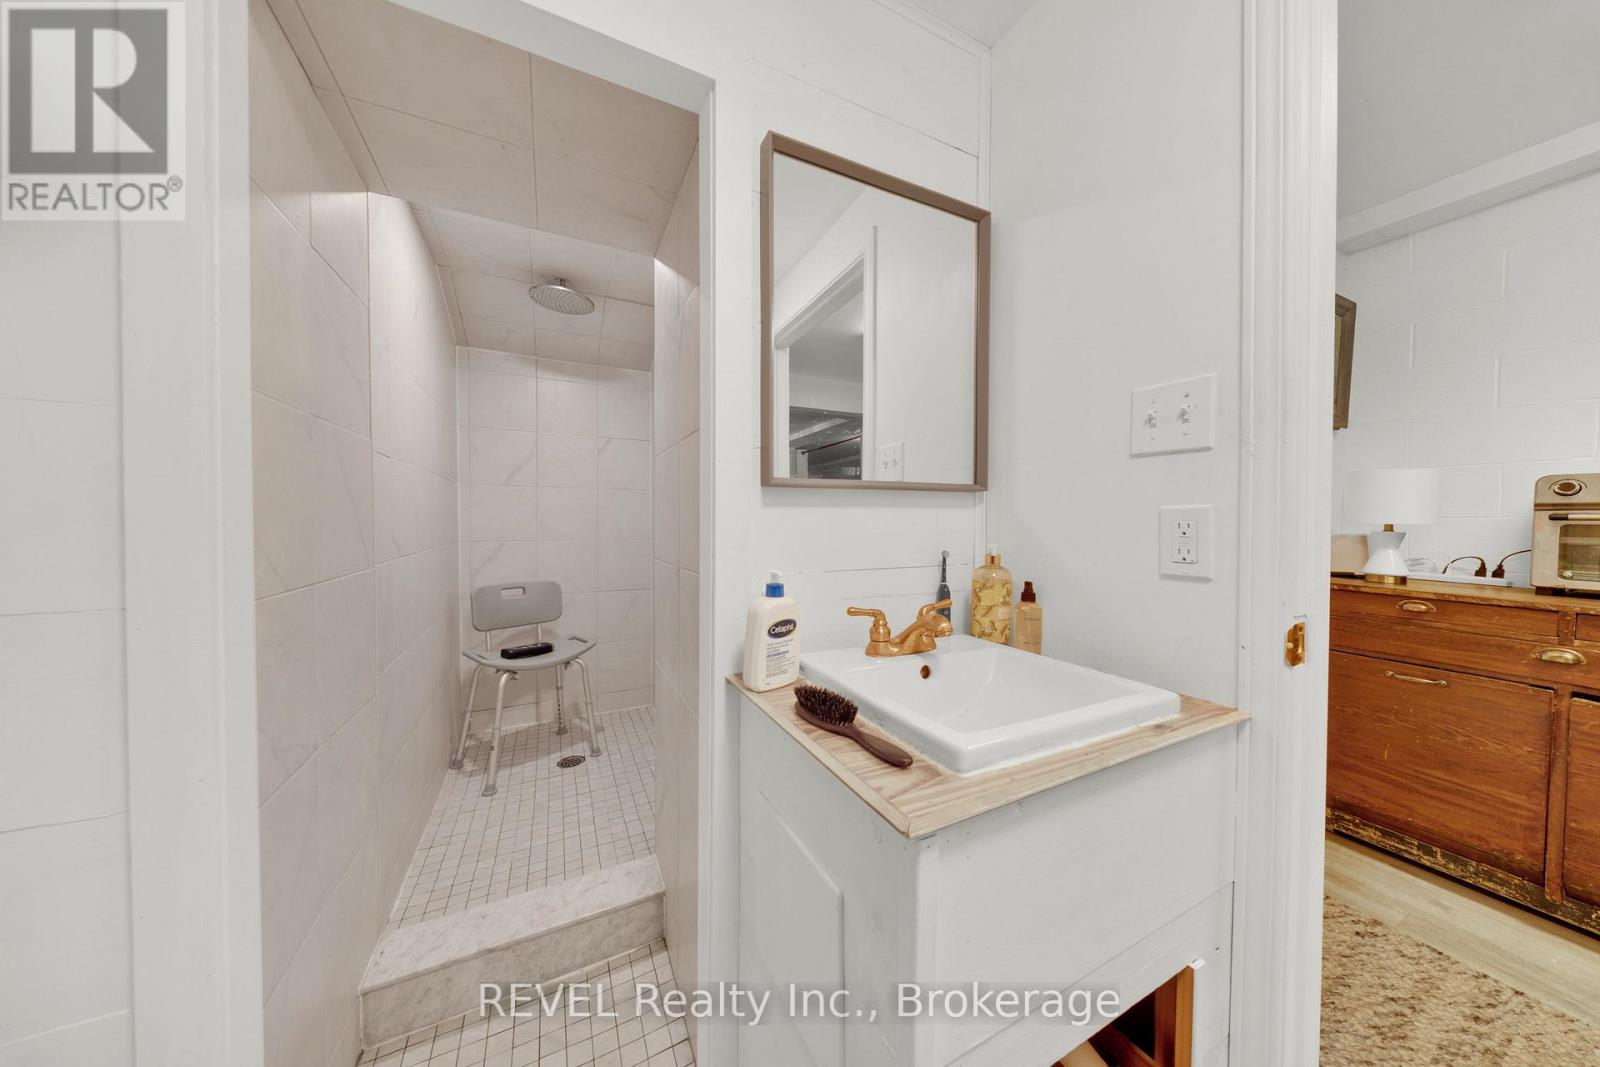
  • 1433 Pelham Street, Pelham, Ontario  L0S 1E0 - Photo 9 - X13572032
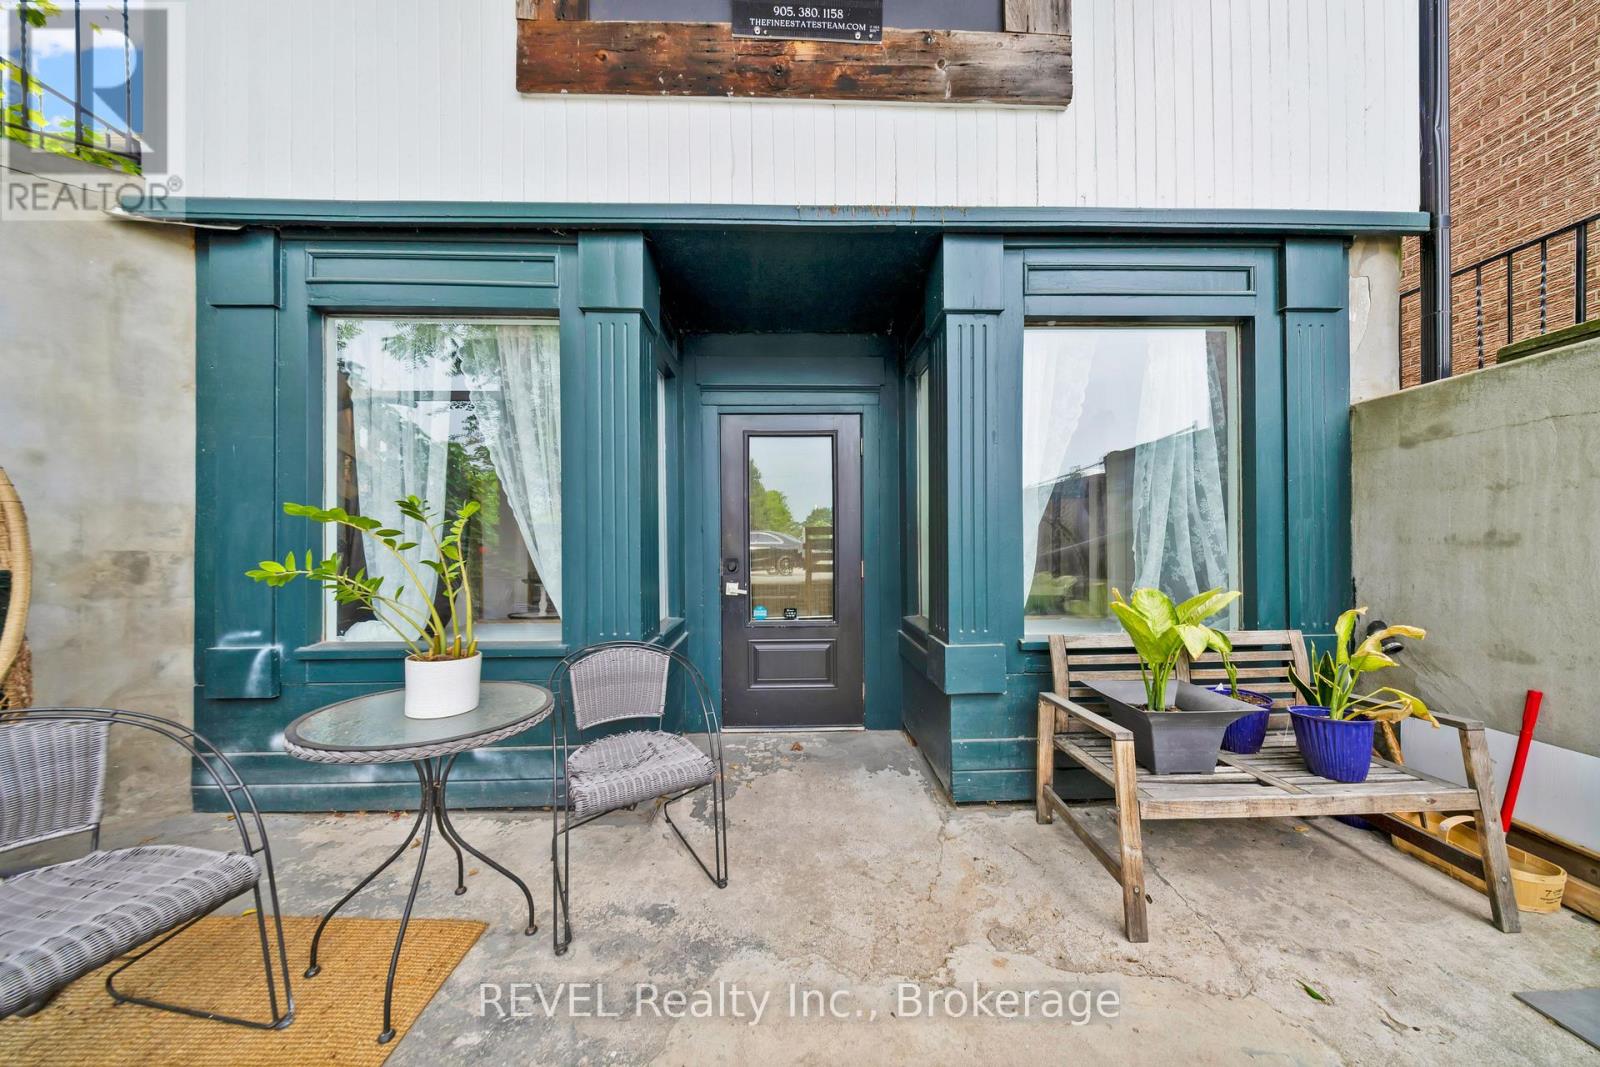
  • 1433 Pelham Street, Pelham, Ontario  L0S 1E0 - Photo 10 - X13572032
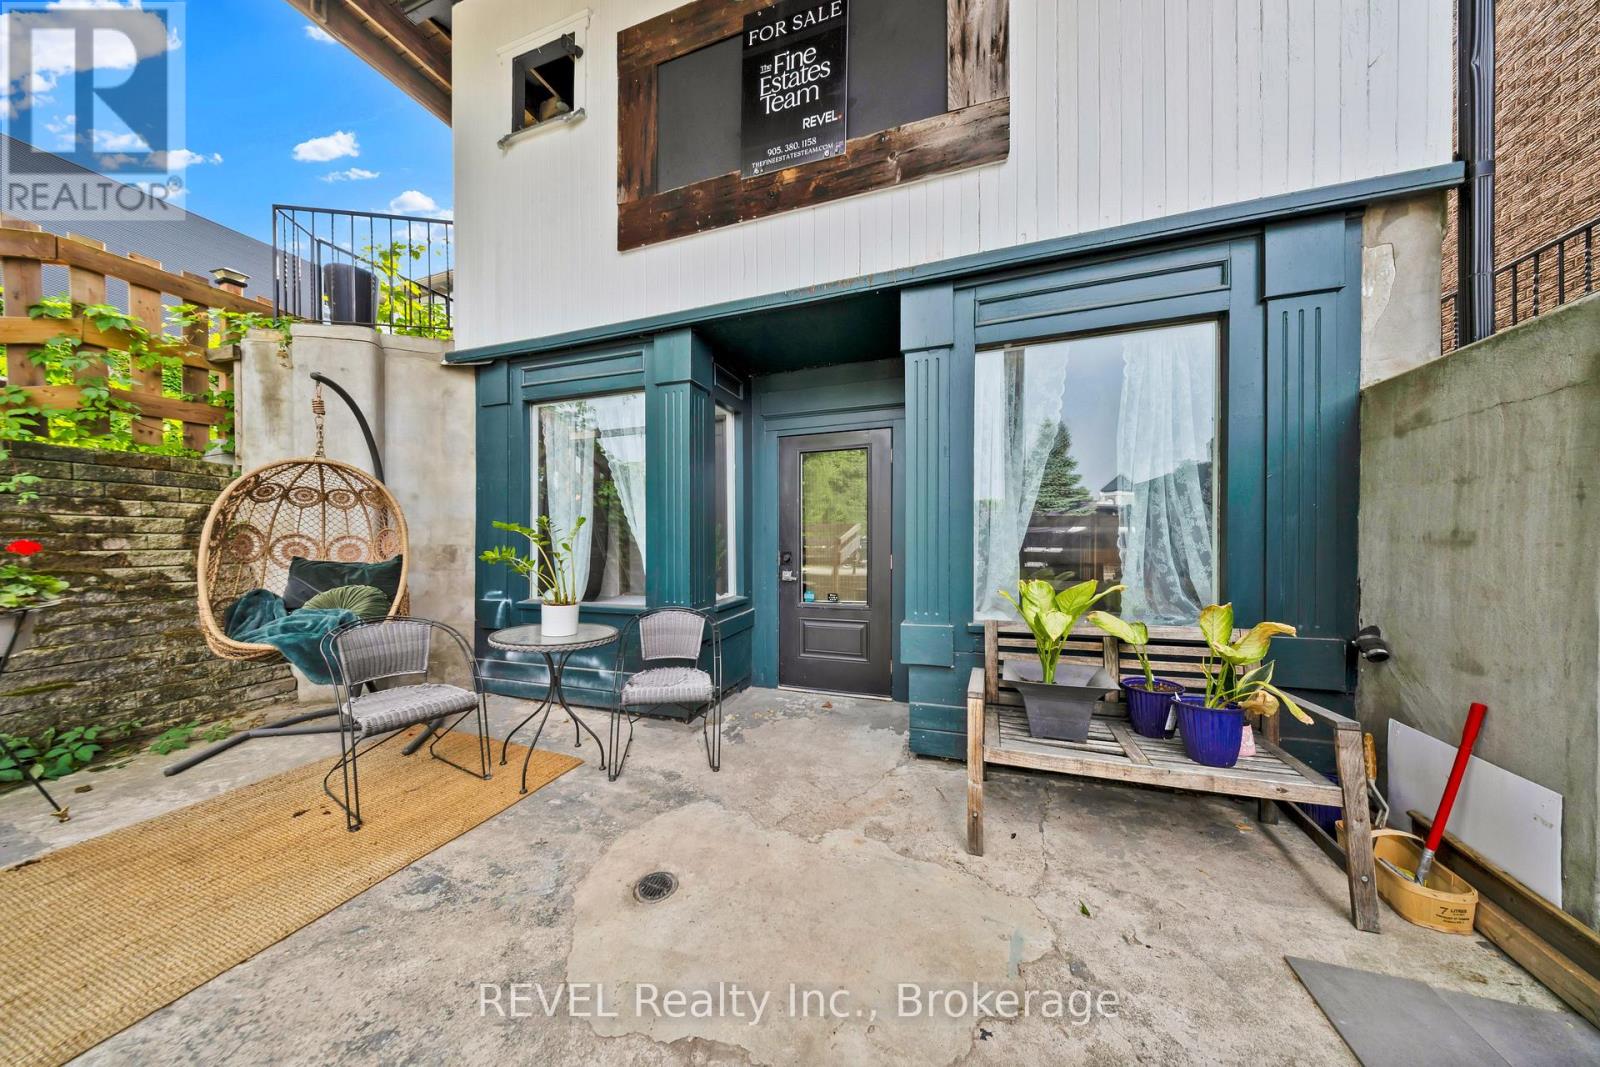
  • 1433 Pelham Street, Pelham, Ontario  L0S 1E0 - Photo 11 - X13572032
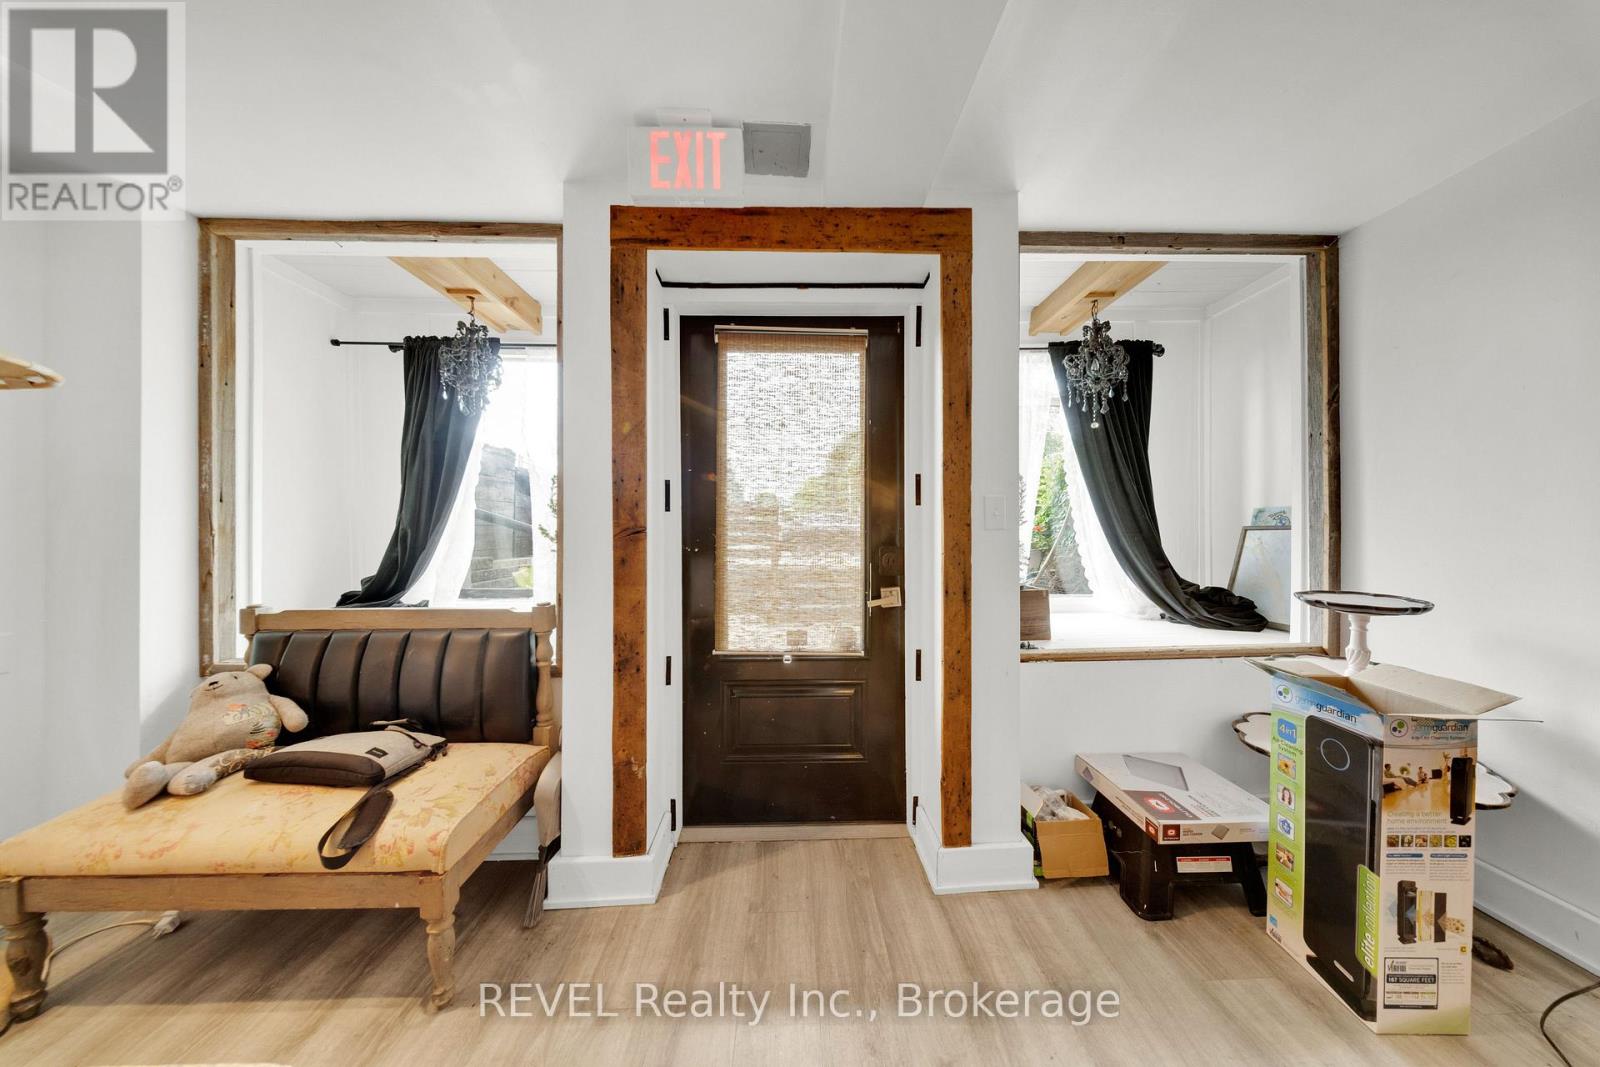
  • 1433 Pelham Street, Pelham, Ontario  L0S 1E0 - Photo 12 - X13572032
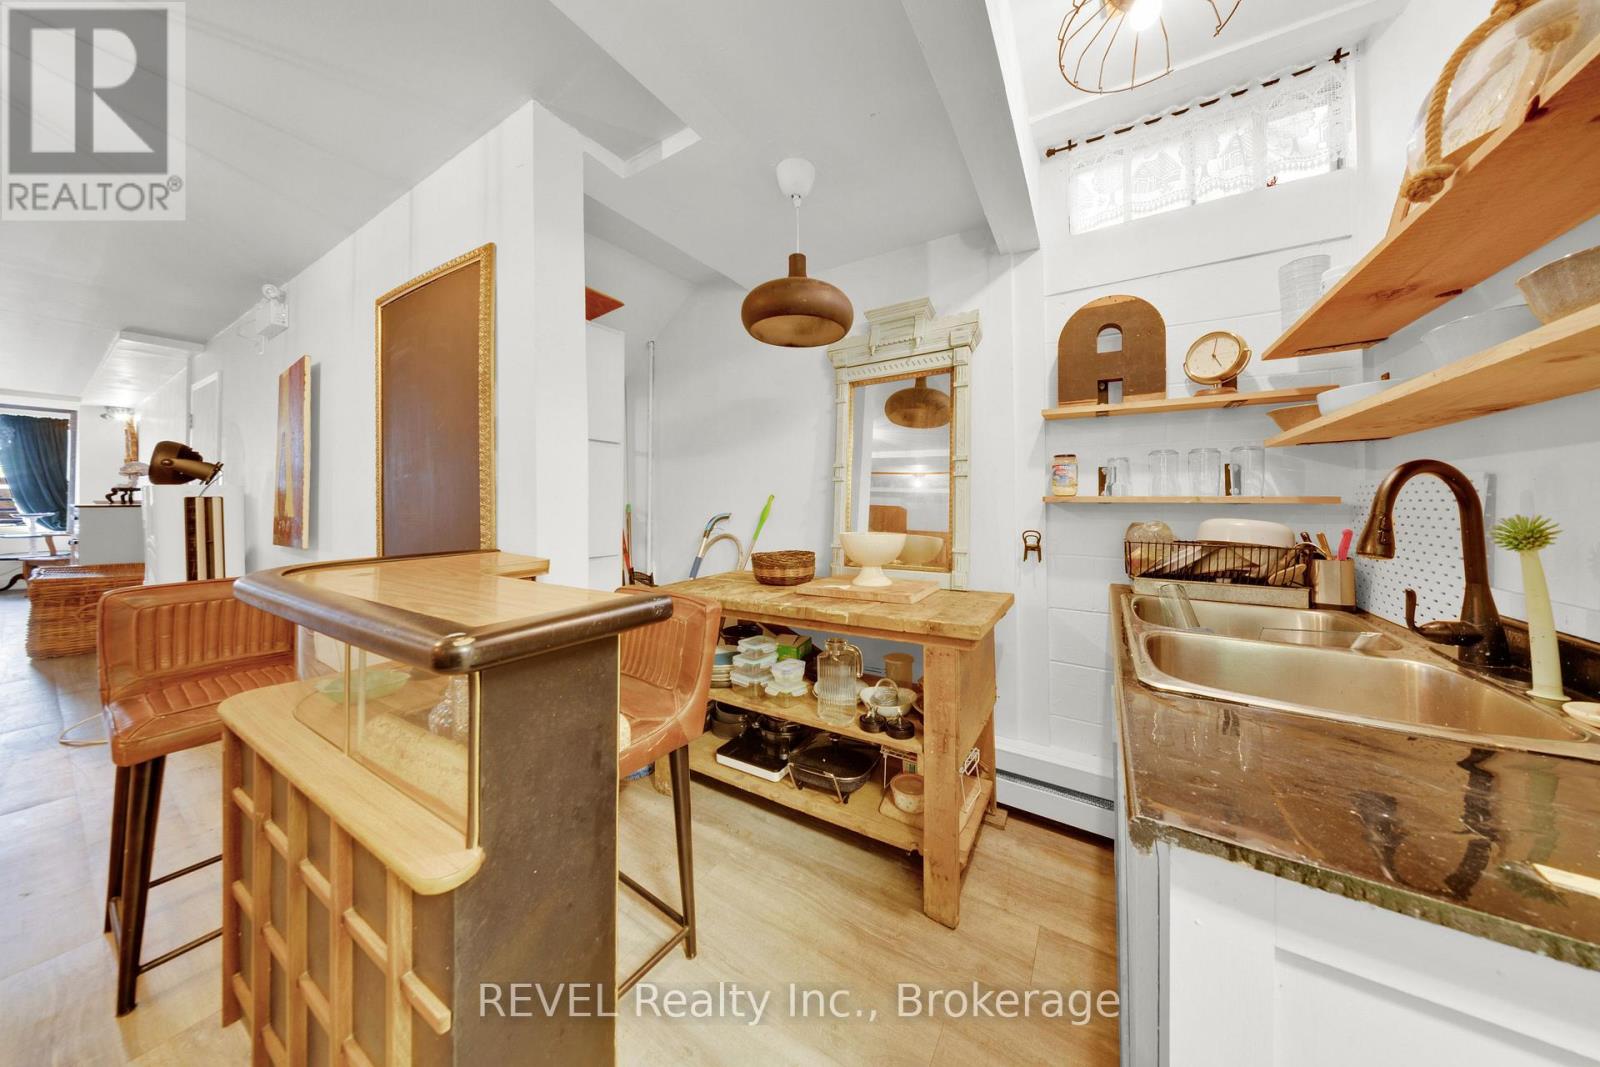
  • 1433 Pelham Street, Pelham, Ontario  L0S 1E0 - Photo 13 - X13572032
  • 1433 Pelham Street, Pelham, Ontario  L0S 1E0 - Photo 14 - X13572032
  • 1433 Pelham Street, Pelham, Ontario  L0S 1E0 - Photo 15 - X13572032
  • 1433 Pelham Street, Pelham, Ontario  L0S 1E0 - Photo 16 - X13572032
  • 1433 Pelham Street, Pelham, Ontario  L0S 1E0 - Photo 17 - X13572032
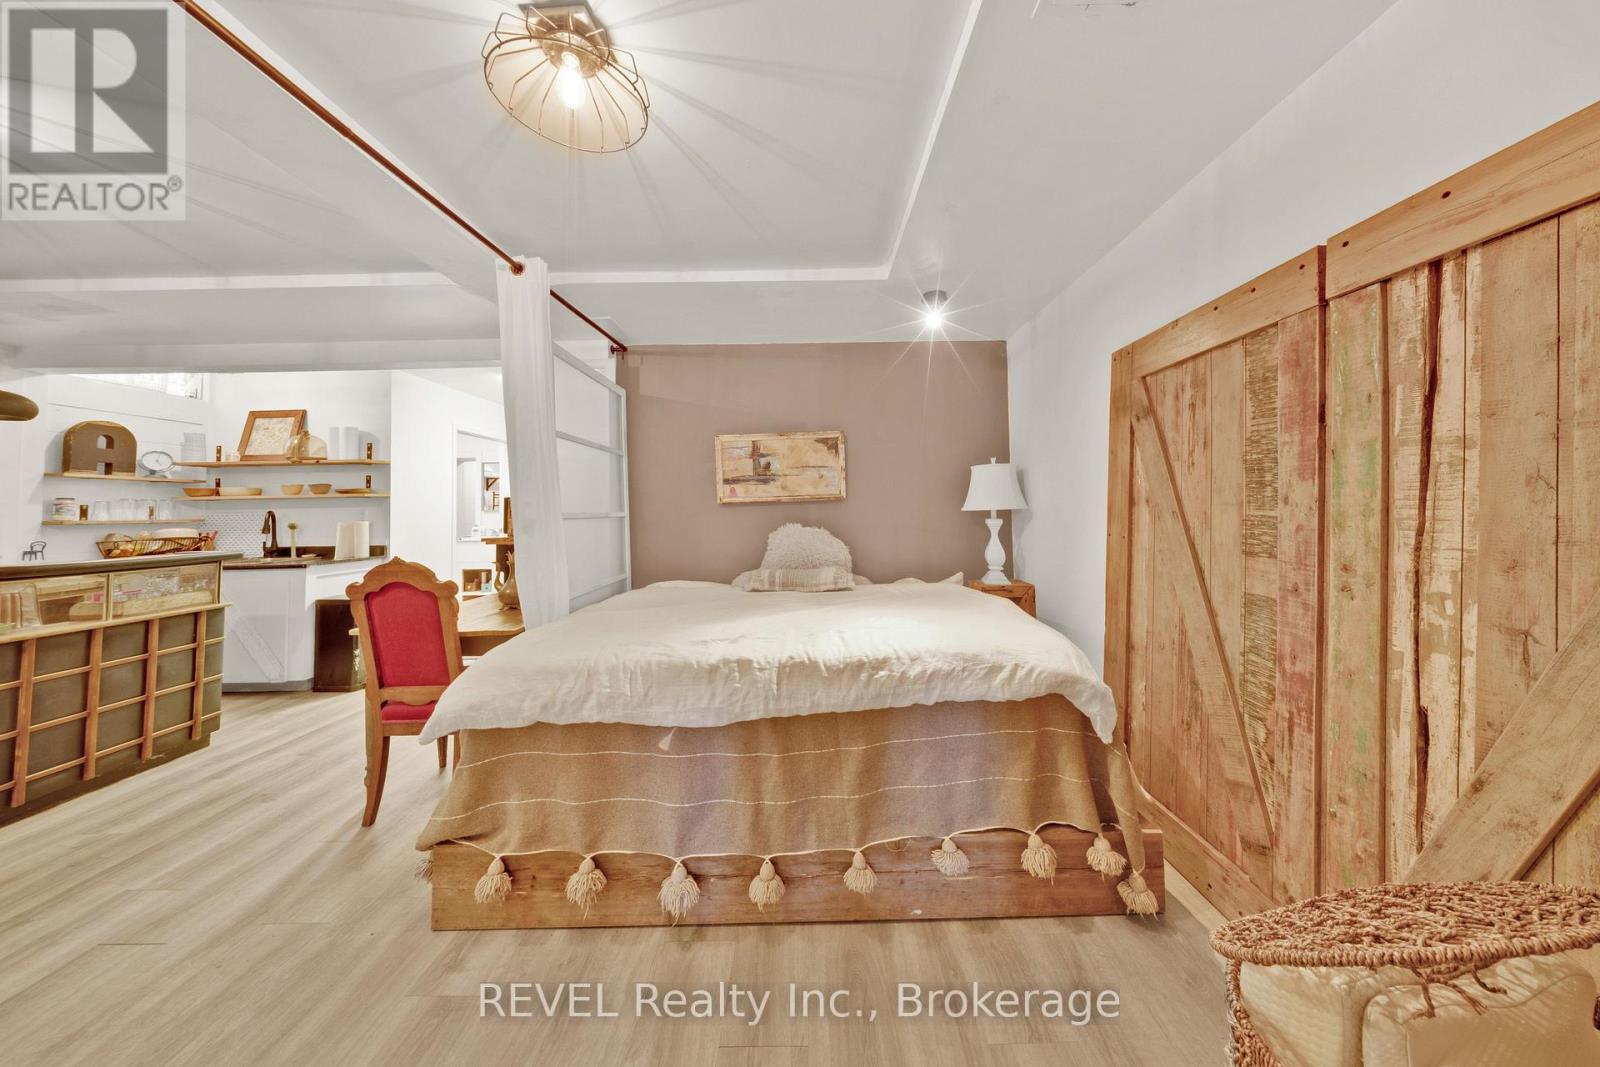
  • 1433 Pelham Street, Pelham, Ontario  L0S 1E0 - Photo 18 - X13572032
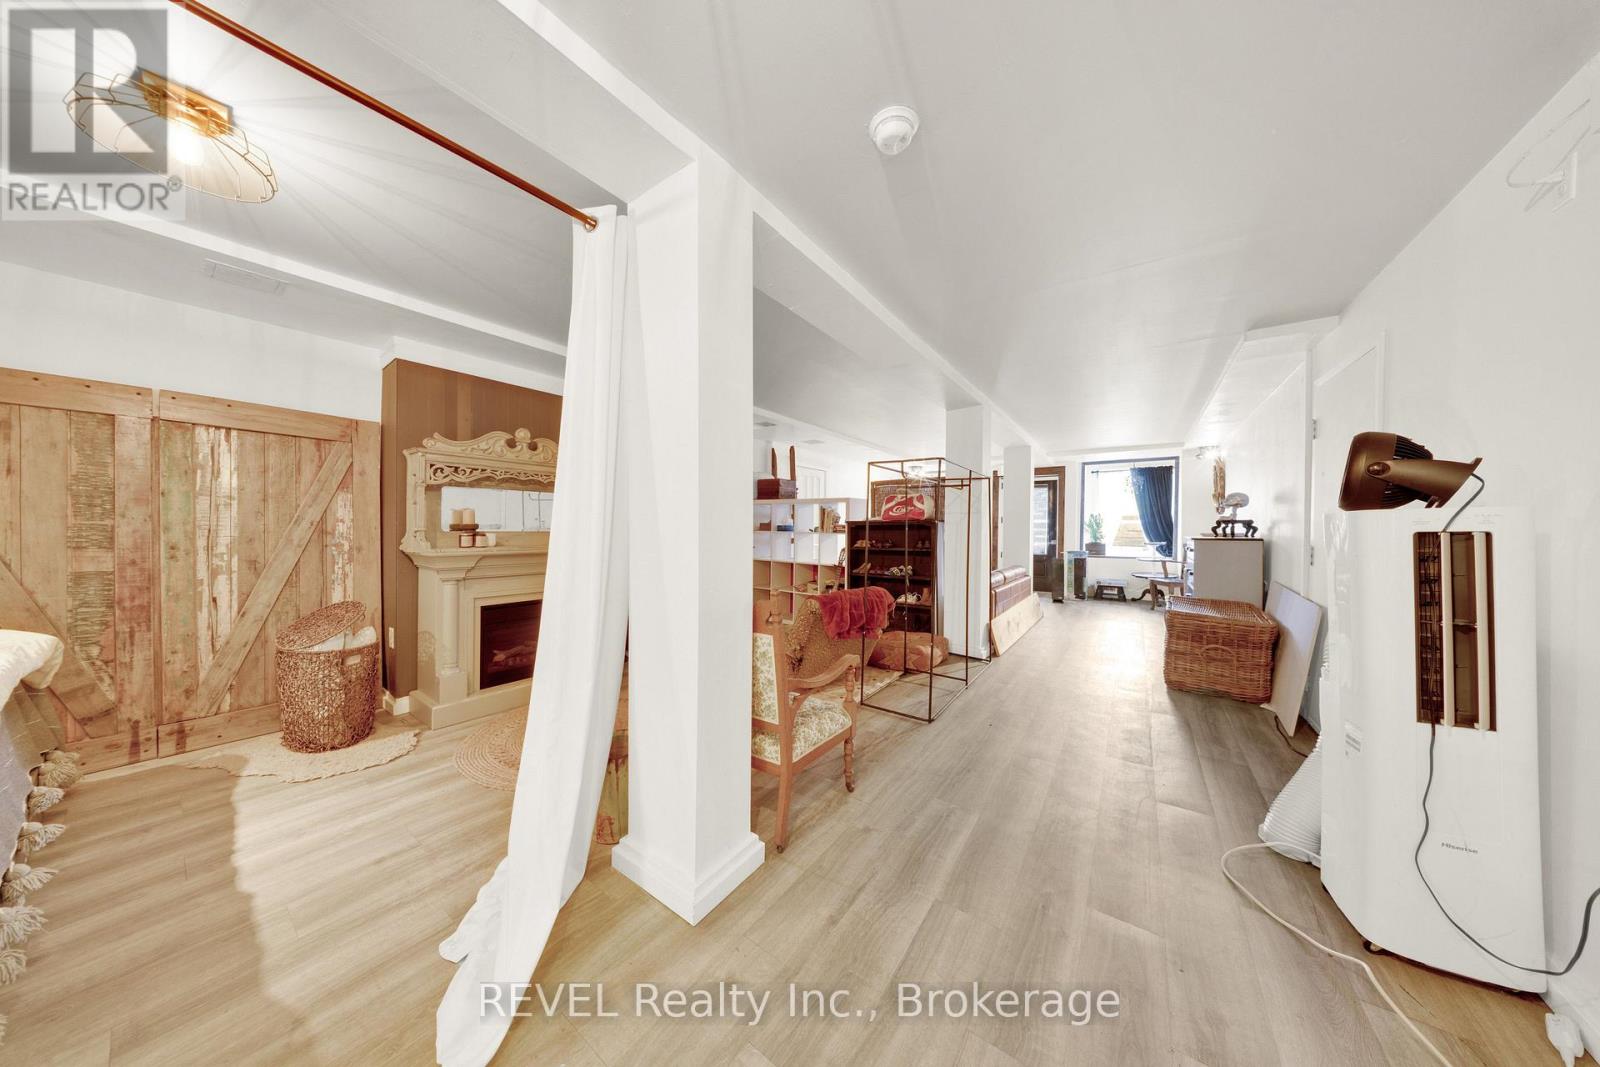
  • 1433 Pelham Street, Pelham, Ontario  L0S 1E0 - Photo 19 - X13572032
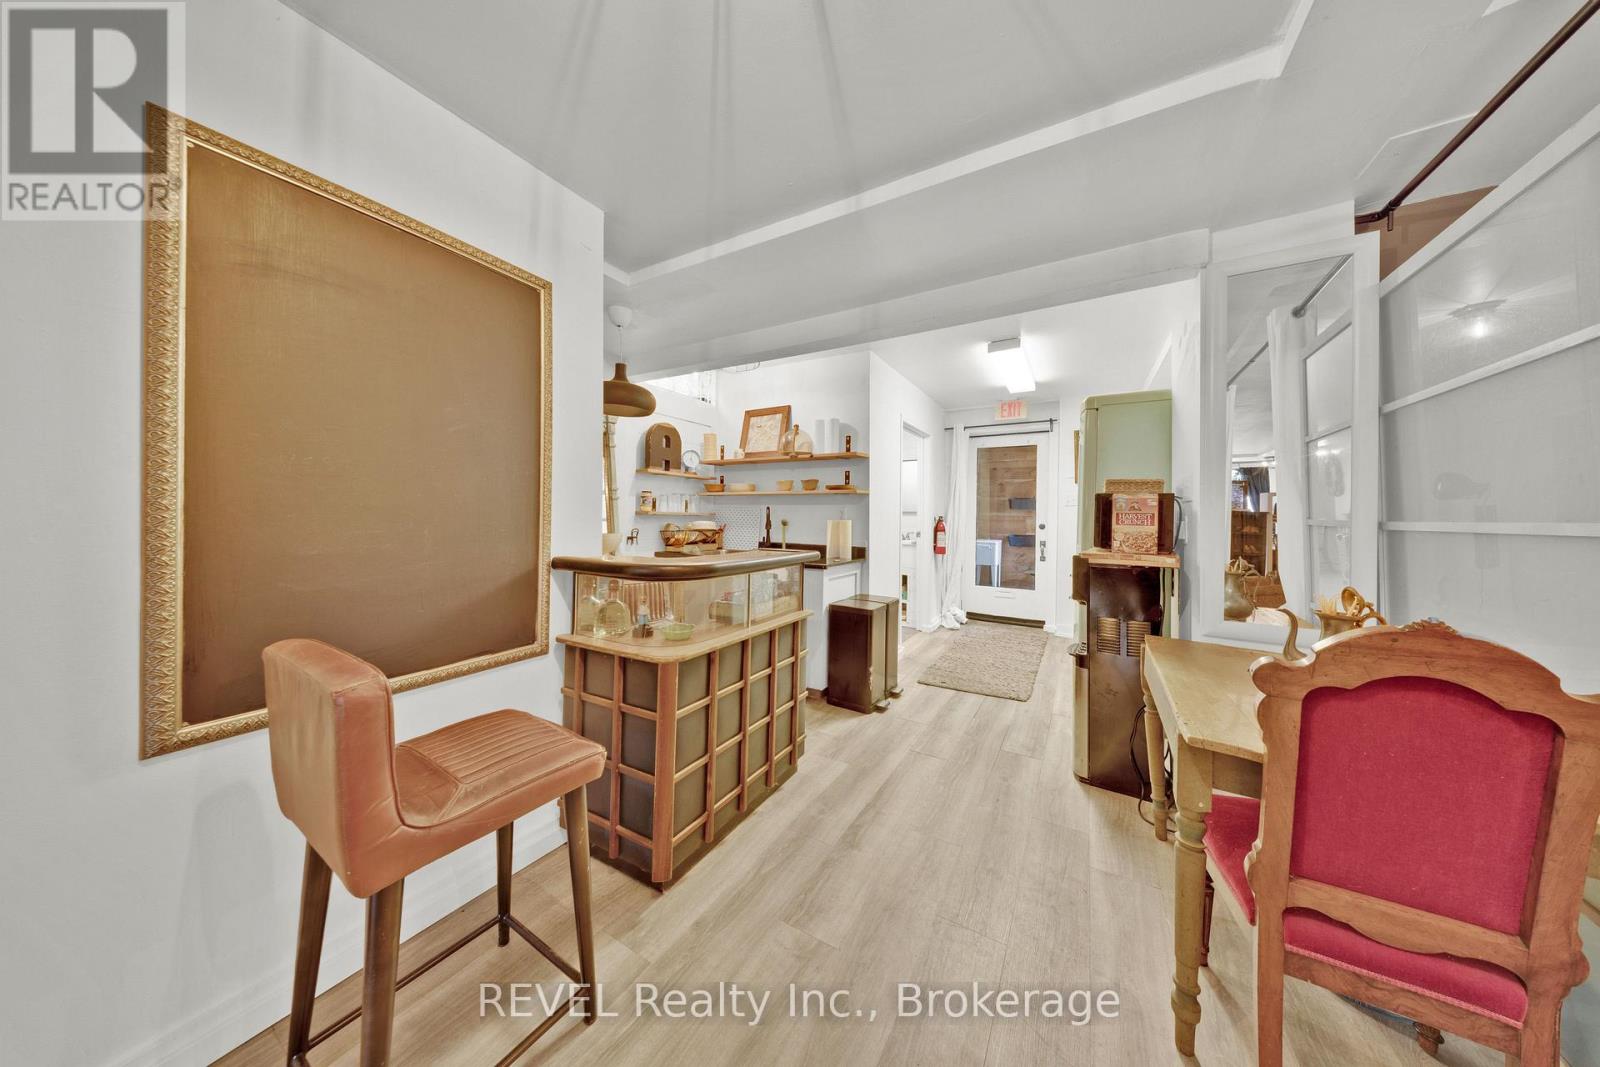
  • 1433 Pelham Street, Pelham, Ontario  L0S 1E0 - Photo 20 - X13572032
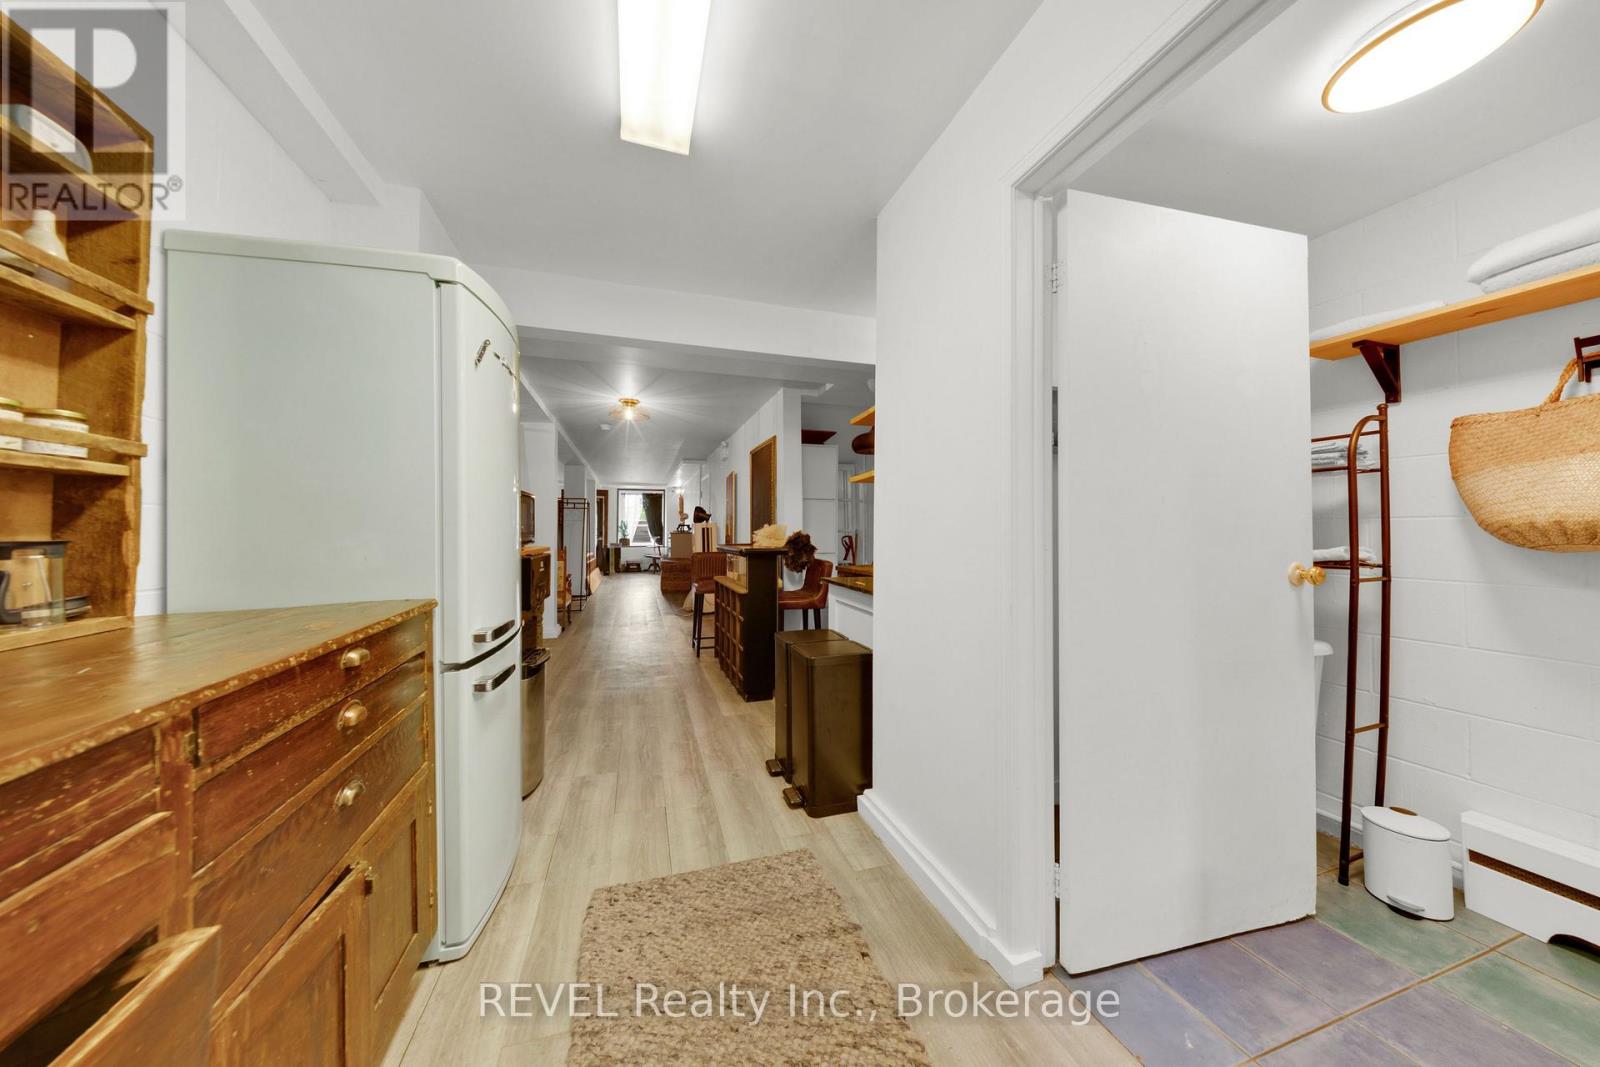
  • 1433 Pelham Street, Pelham, Ontario  L0S 1E0 - Photo 21 - X13572032
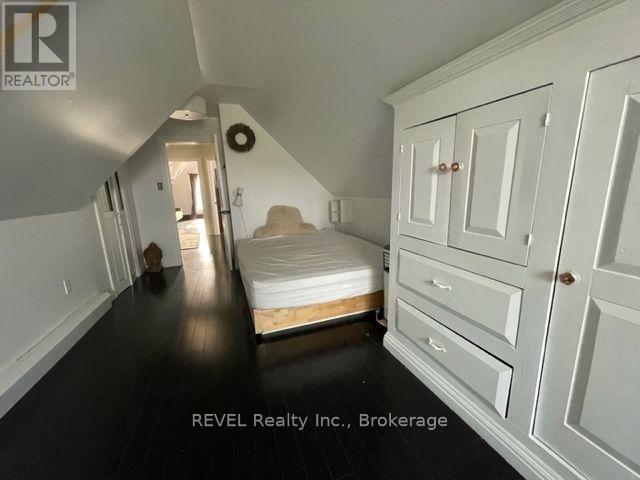
  • 1433 Pelham Street, Pelham, Ontario  L0S 1E0 - Photo 22 - X13572032
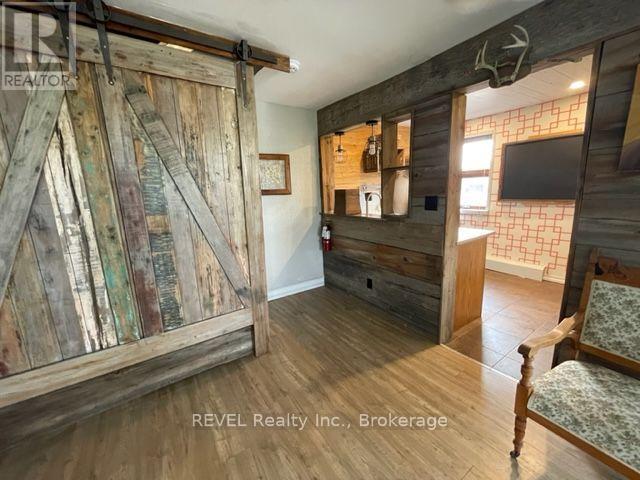
  • 1433 Pelham Street, Pelham, Ontario  L0S 1E0 - Photo 23 - X13572032
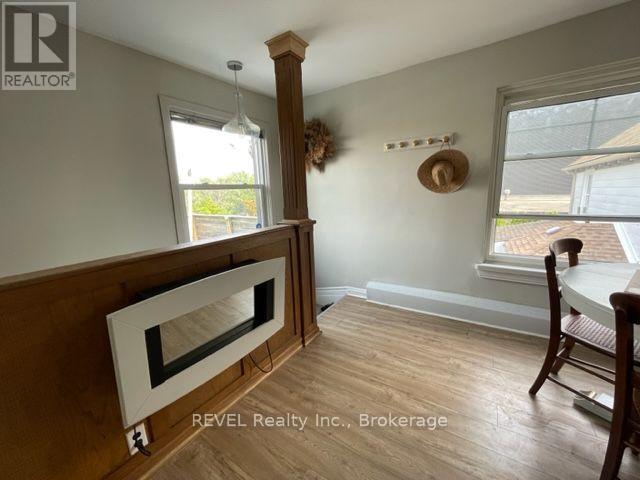
  • 1433 Pelham Street, Pelham, Ontario  L0S 1E0 - Photo 24 - X13572032
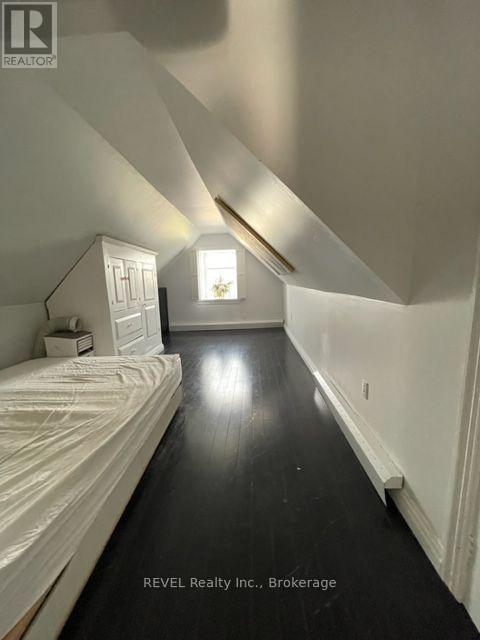
  • 1433 Pelham Street, Pelham, Ontario  L0S 1E0 - Photo 25 - X13572032
  • 1433 Pelham Street, Pelham, Ontario  L0S 1E0 - Photo 26 - X13572032
  • 1433 Pelham Street, Pelham, Ontario  L0S 1E0 - Photo 27 - X13572032
  • 1433 Pelham Street, Pelham, Ontario  L0S 1E0 - Photo 28 - X13572032
  • 1433 Pelham Street, Pelham, Ontario  L0S 1E0 - Photo 29 - X13572032
  • 1433 Pelham Street, Pelham, Ontario  L0S 1E0 - Photo 30 - X13572032
  • 1433 Pelham Street, Pelham, Ontario  L0S 1E0 - Photo 31 - X13572032
  • 1433 Pelham Street, Pelham, Ontario  L0S 1E0 - Photo 32 - X13572032
  • 1433 Pelham Street, Pelham, Ontario  L0S 1E0 - Photo 33 - X13572032
  • 1433 Pelham Street, Pelham, Ontario  L0S 1E0 - Photo 34 - X13572032
  • 1433 Pelham Street, Pelham, Ontario  L0S 1E0 - Photo 35 - X13572032
  • 1433 Pelham Street, Pelham, Ontario  L0S 1E0 - Photo 36 - X13572032
  • 1433 Pelham Street, Pelham, Ontario  L0S 1E0 - Photo 37 - X13572032
  • 1433 Pelham Street, Pelham, Ontario  L0S 1E0 - Photo 38 - X13572032
  • 1433 Pelham Street, Pelham, Ontario  L0S 1E0 - Photo 39 - X13572032
  • 1433 Pelham Street, Pelham, Ontario  L0S 1E0 - Photo 40 - X13572032
  • 1433 Pelham Street, Pelham, Ontario  L0S 1E0 - Photo 41 - X13572032
  • 1433 Pelham Street, Pelham, Ontario  L0S 1E0 - Photo 42 - X13572032
  • 1433 Pelham Street, Pelham, Ontario  L0S 1E0 - Photo 43 - X13572032
  • 1433 Pelham Street, Pelham, Ontario  L0S 1E0 - Photo 44 - X13572032
3,200 ft2
None Radiant Heat

$1,299,900

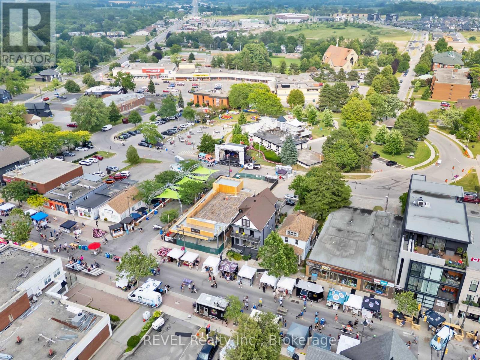
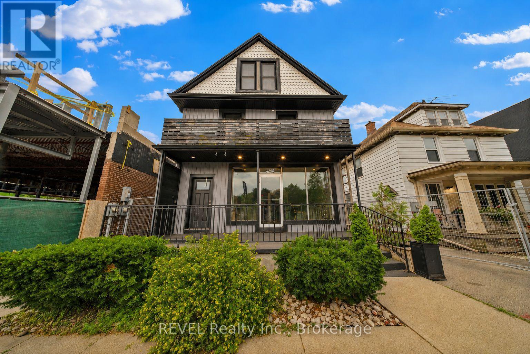
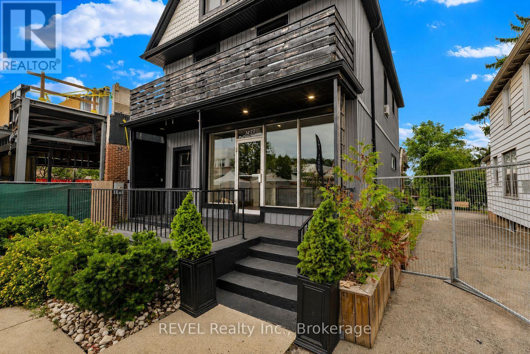
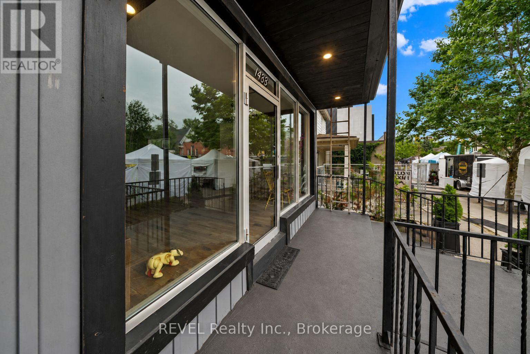
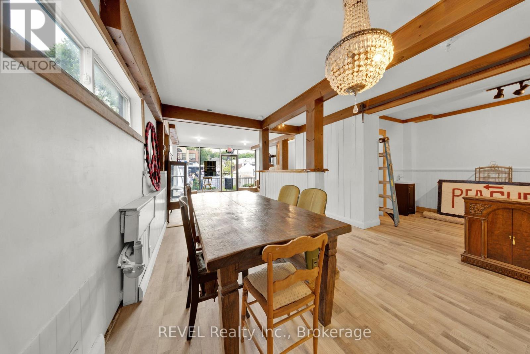
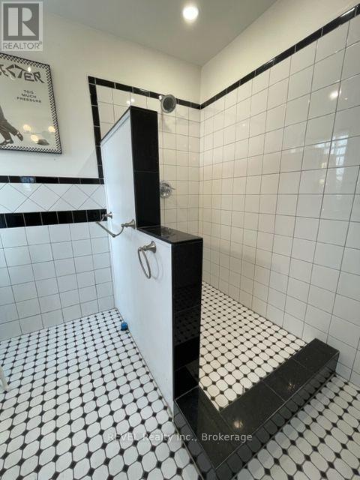
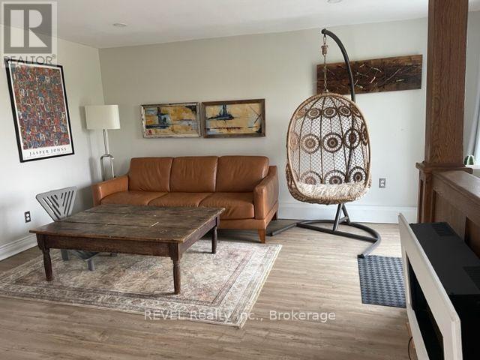
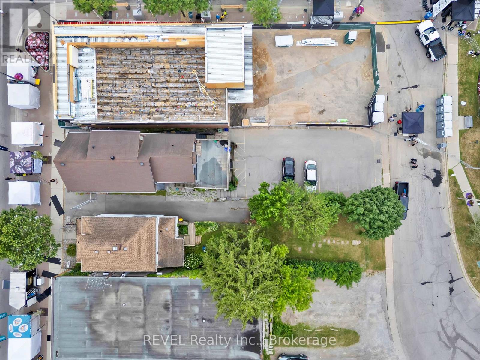
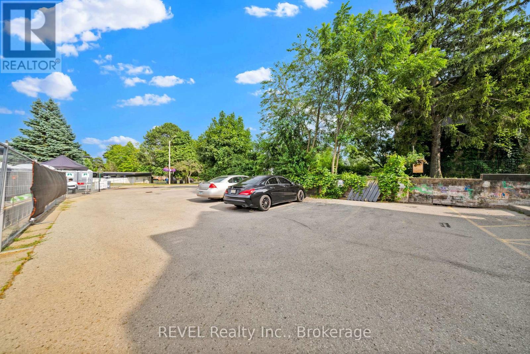
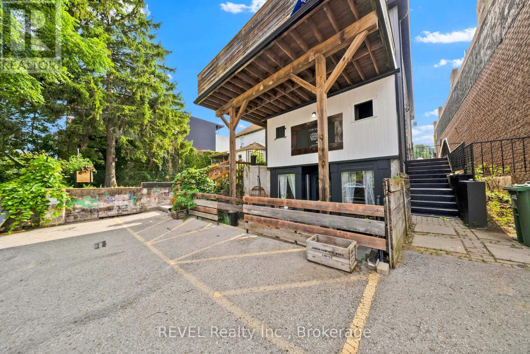
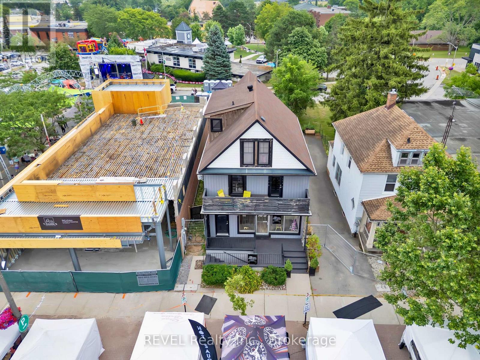
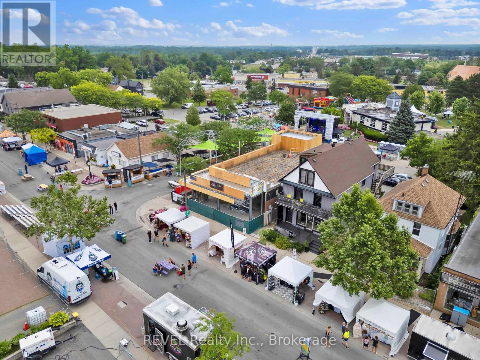
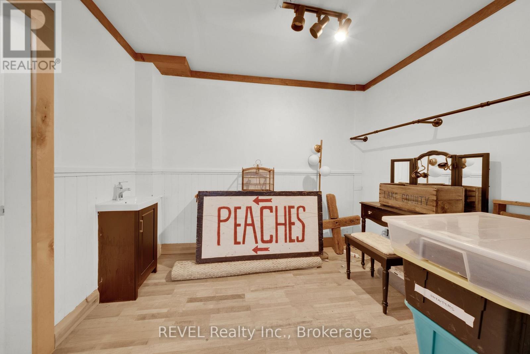
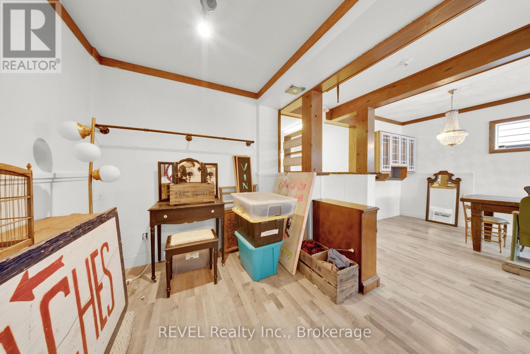
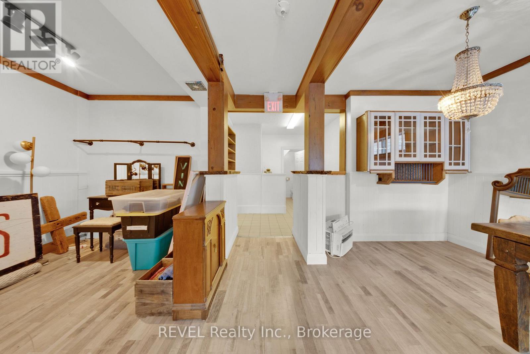
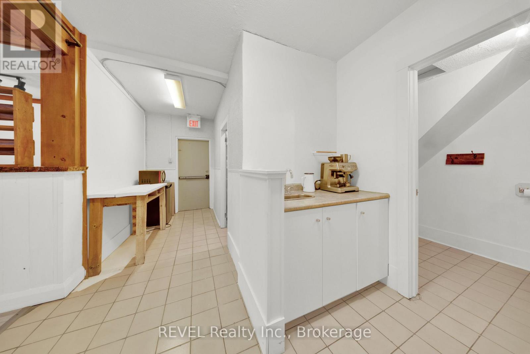
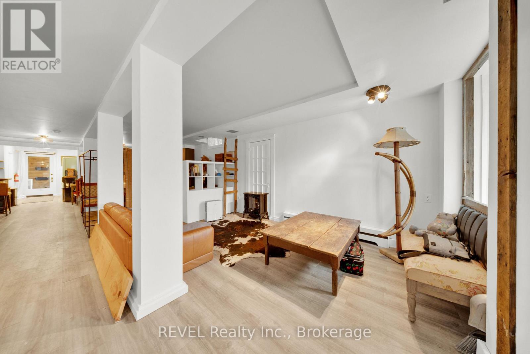
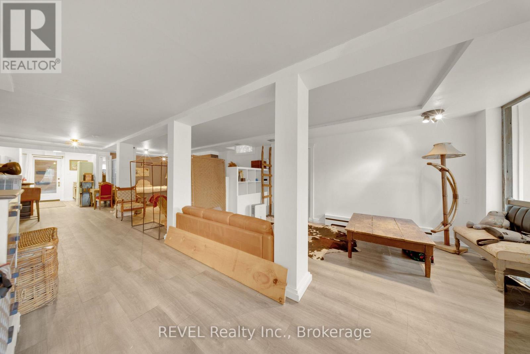
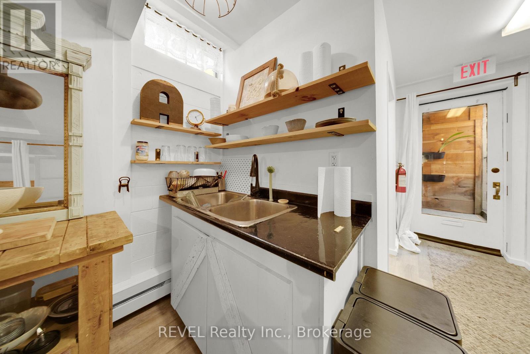
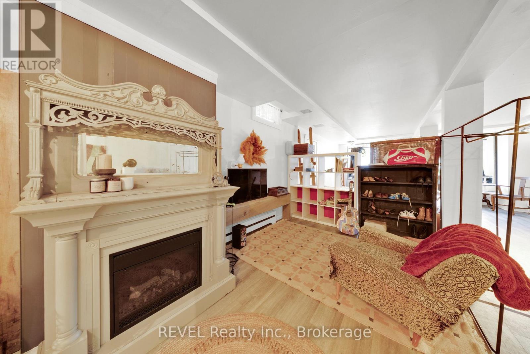
Welcome to the vibrant heart of Fonthill, where investment potential meets small-town charm. Ideally located on Pelham's most sought-after main street, this exceptional mixed-use property presents a rare opportunity to own a premium income-generating asset in one of Niagara's fastest-growing communities.Surrounded by boutique shopping, acclaimed restaurants, and local amenities, this meticulously maintained four-unit building features two commercial storefronts and two residential apartments, including a spacious three-bedroom unit and a one-bedroom suite. Each unit is thoughtfully updated with modern finishes, and the property benefits from separate hydro meters for every unit, providing added convenience and simplified expense management.Backing directly onto Pelham Town Square, the property enjoys exceptional visibility, strong pedestrian traffic, and a prime downtown location. The front commercial space is currently occupied by a popular coffee and bakery, providing immediate rental income while offering future flexibility for investors or owner-operators.Whether you're expanding your investment portfolio or looking for the perfect live-work opportunity, this turnkey property combines stable income, prime location, and long-term upside in the heart of one of Niagara's most desirable communities. (id:50964)

Property Details

MLS® Number X13572032
Property Type Retail
Community Name 662 - Fonthill
Amenities Near By Highway
Parking Space Total 7

Building

Cooling Type None
Heating Type Radiant Heat
Size Interior 3,200 Ft2
Utility Water Municipal Water

Land

Acreage No
Land Amenities Highway
Size Depth 137 Ft
Size Frontage 33 Ft ,3 In
Size Irregular 33.33 X 137 Ft
Size Total Text 33.33 X 137 Ft
Zoning Description Gc- General Commercial

https://www.realtor.ca/real-estate/30042174/1433-pelham-street-pelham-fonthill-662-fonthill

Contact Us

Contact us for more information

Sending
Generating Captcha

Your Favourites


No Favourites Found


Powered by: REALTOR.ca
This REALTOR.ca listing content is owned and licensed by REALTOR® members of The Canadian Real Estate Association

The trademarks REALTOR®, REALTORS®, and the REALTOR® logo are controlled by The Canadian Real Estate Association (CREA) and identify real estate professionals who are members of CREA. The trademarks MLS®, Multiple Listing Service® and the associated logos are owned by The Canadian Real Estate Association (CREA) and identify the quality of services provided by real estate professionals who are members of CREA. The trademark DDF® is owned by The Canadian Real Estate Association (CREA) and identifies CREA's Data Distribution Facility (DDF®)


July 22 2026 01:52:47

Niagara Association of REALTORS®

Revel Realty Inc., Brokerage

RealtyPress WordPress CREA DDF® Plugin

Office Location

RE/MAX Escarpment Realty Inc., Brokerage
502 Brant Street
Unit 1A
Burlington, ON
L7R 2G4

Contact Info

O: (905) 631-8118
E: TheSullivanTeamRemax@gmail.com

© 2024 - TheSullivanTeam.ca

|

Designed by PDM Web Design

Owning a home is a keystone of wealth… both financial affluence and emotional security.

Suze Orman
August 5, 2026 Wednesday!
The Sullivan Team
  • Login
Forget Password?