

144 Welland Avenue St. Catharines, Ontario L2R 2N6

$520,000
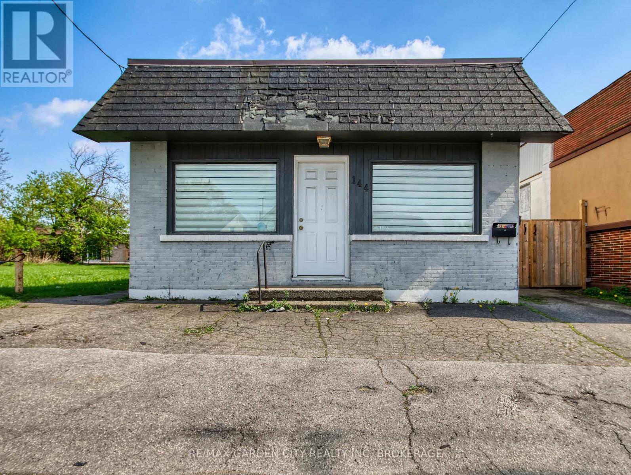
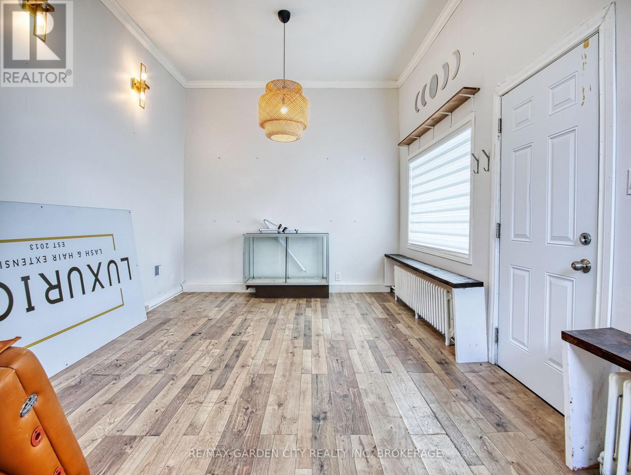
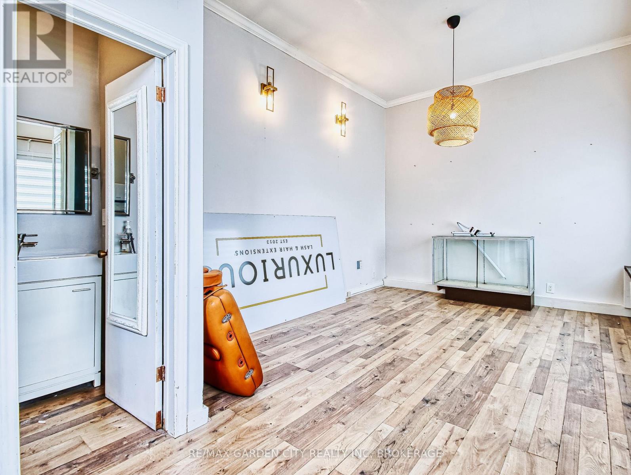
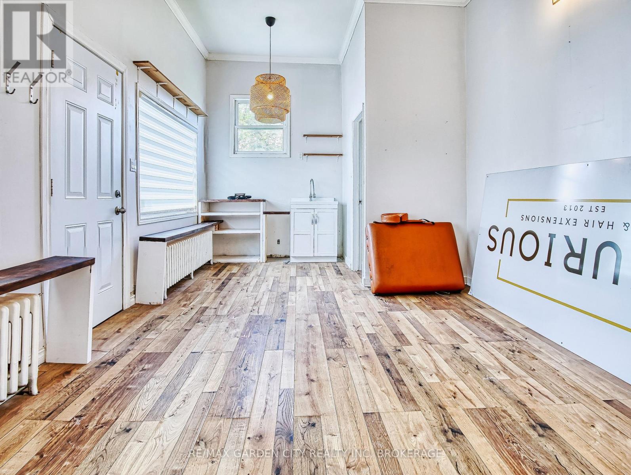
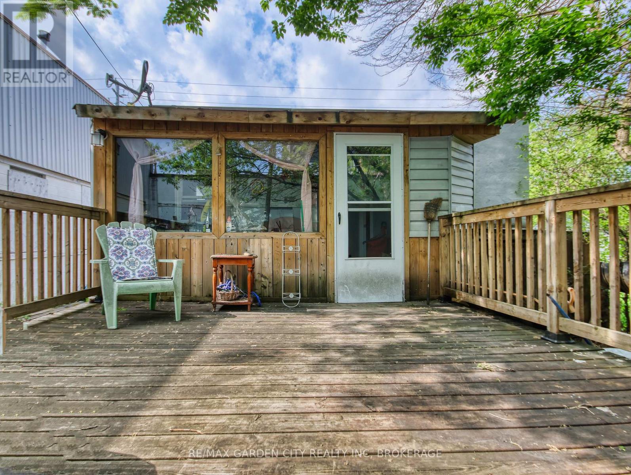
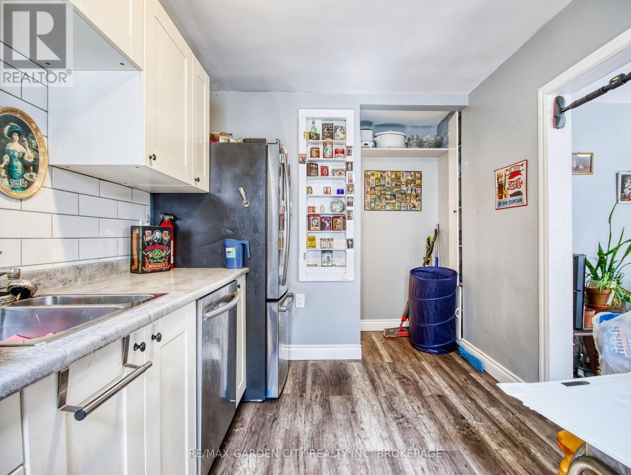
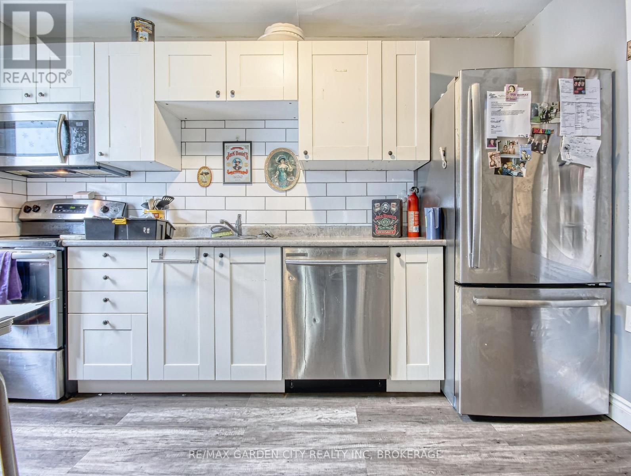
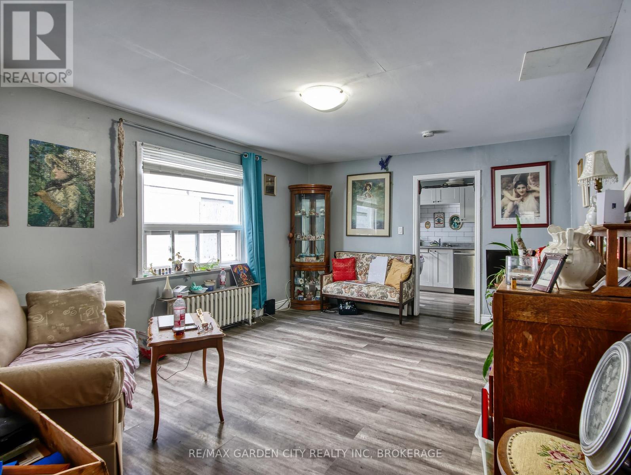
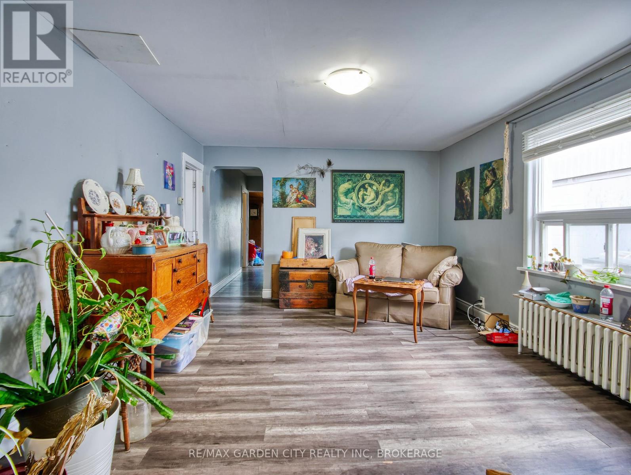
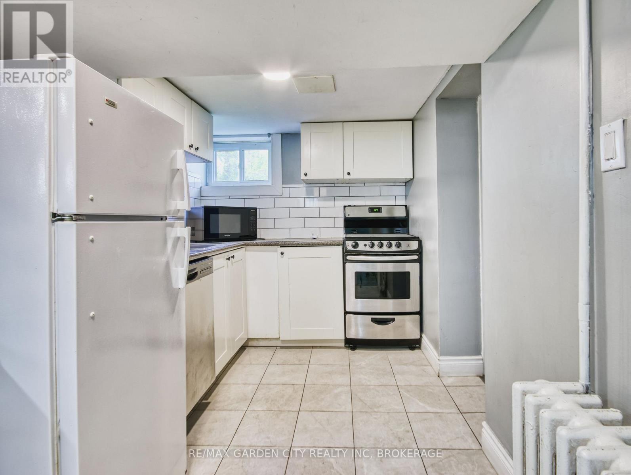
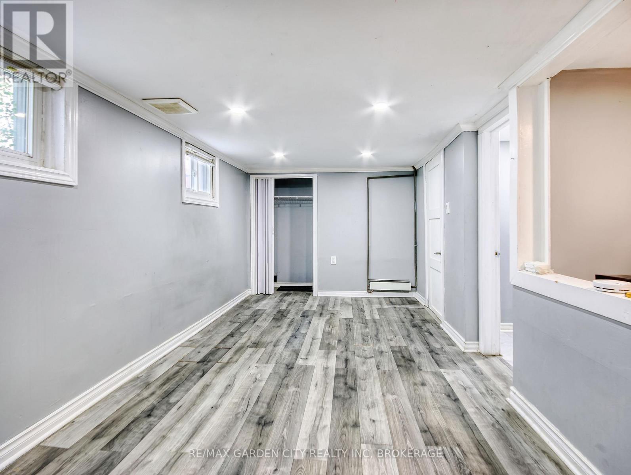
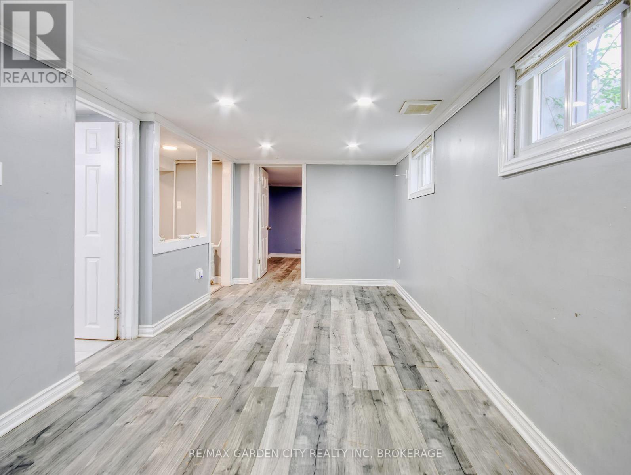
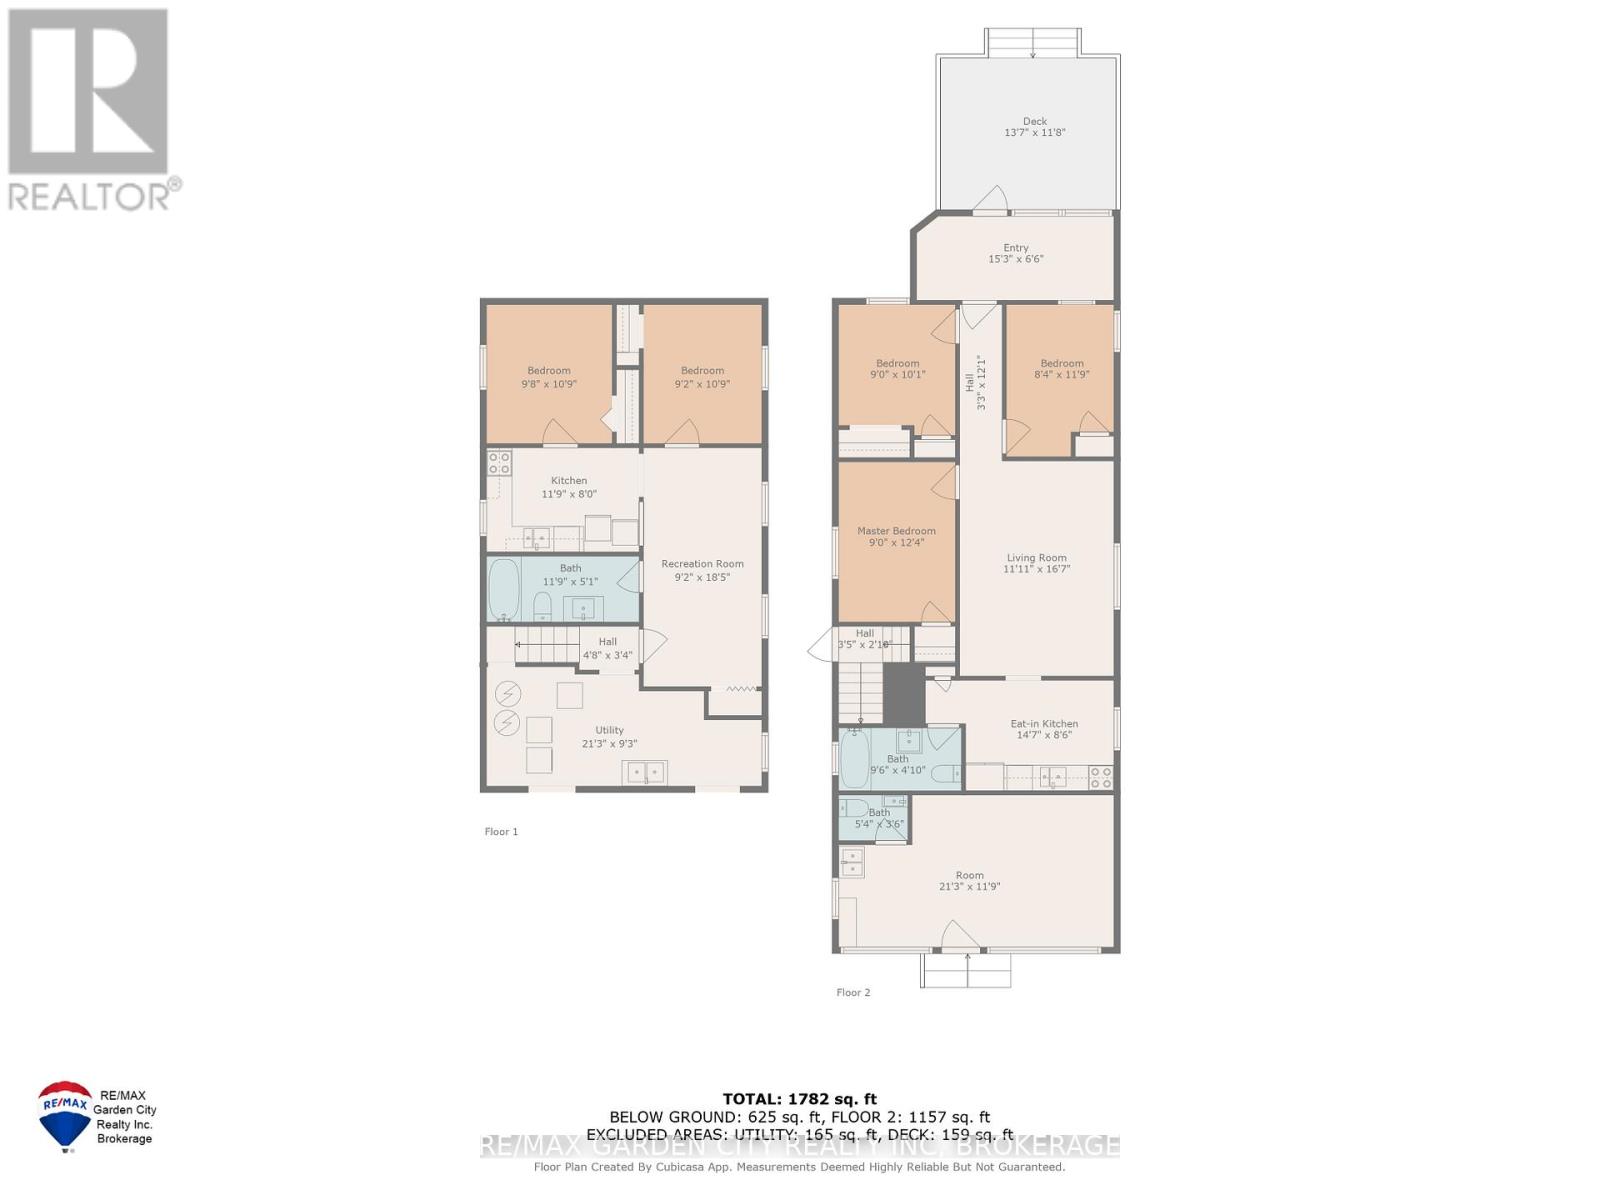
Versatile Income Property with Strong UpsideThis fully tenanted, mixed-use property offers an excellent entry point into real estate investing or a smart addition to an existing portfolio. Featuring two generous residential units and a street-level commercial space, the building provides multiple income streams and built-in diversification.Each unit has its own private entrance and separate hydro meter, helping keep operating costs straightforward and management efficient. The property is currently occupied by reliable tenants, allowing you to step into immediate cash flow while exploring future value-add opportunities. Located just minutes from downtown St. Catharines and close to shopping, dining, and public transit, this property benefits from consistent rental demand and long-term growth potential. Whether you're looking for a stable investment with room to improve or a practical first step into multi-unit ownership, this is an opportunity worth considering. (id:50964)
Property Details
| MLS® Number | X12762720 |
| Property Type | Single Family |
| Community Name | 451 - Downtown |
| Amenities Near By | Schools, Public Transit |
| Features | Carpet Free |
| Parking Space Total | 2 |
Building

| Bathroom Total | 3 |
| Bedrooms Above Ground | 5 |
| Bedrooms Total | 5 |
| Age | 51 To 99 Years |
| Appliances | Water Meter, Dishwasher, Dryer, Microwave, Two Stoves, Washer, Two Refrigerators |
| Basement Type | Partial |
| Cooling Type | None |
| Exterior Finish | Stucco |
| Foundation Type | Block |
| Half Bath Total | 1 |
| Heating Fuel | Natural Gas |
| Heating Type | Radiant Heat |
| Stories Total | 2 |
| Size Interior | 1,100 - 1,500 Ft2 |
| Type | Other |
| Utility Water | Municipal Water |
Parking
| No Garage |
Land
| Acreage | No |
| Land Amenities | Schools, Public Transit |
| Sewer | Sanitary Sewer |
| Size Depth | 105 Ft ,7 In |
| Size Frontage | 33 Ft ,3 In |
| Size Irregular | 33.3 X 105.6 Ft |
| Size Total Text | 33.3 X 105.6 Ft|under 1/2 Acre |
| Zoning Description | M2 |
Rooms
| Level | Type | Length | Width | Dimensions |
|---|---|---|---|---|
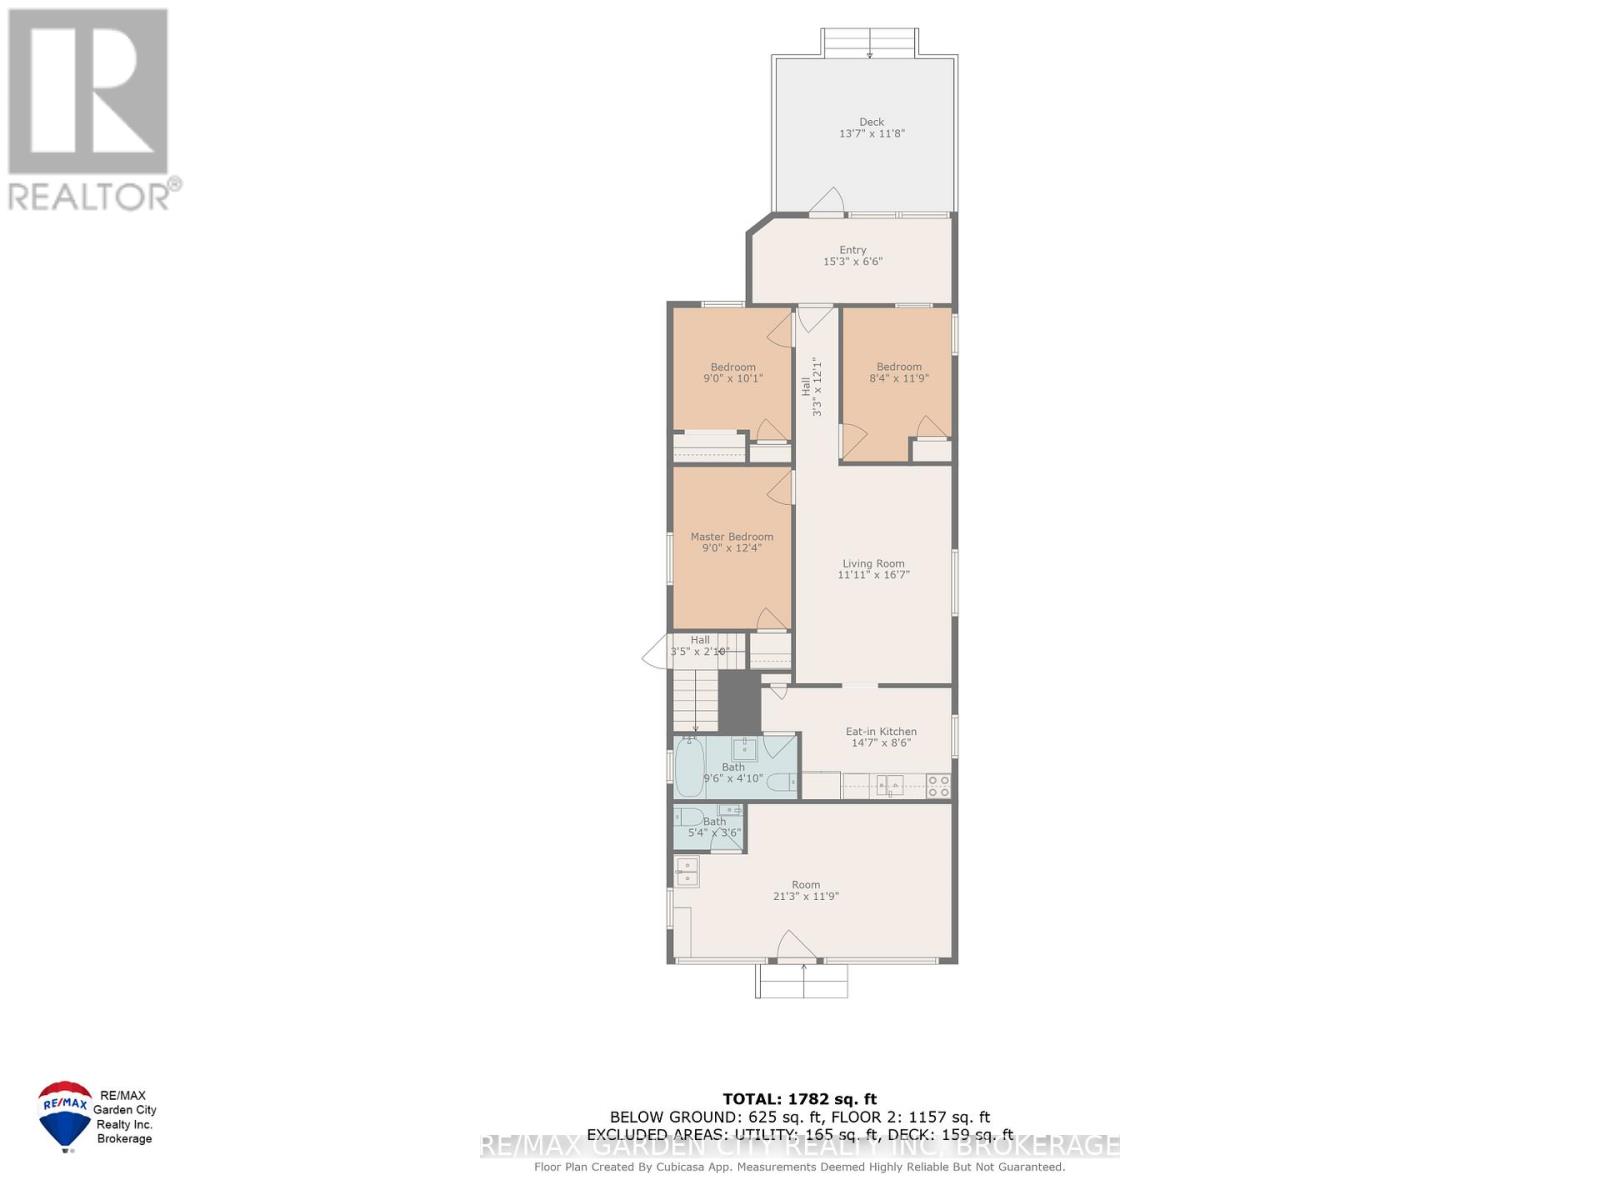
| Second Level | Kitchen | 4.48 m | 2.62 m | 4.48 m x 2.62 m |
| Second Level | Living Room | 3.39 m | 5.09 m | 3.39 m x 5.09 m |
| Second Level | Primary Bedroom | 3.78 m | 2.74 m | 3.78 m x 2.74 m |
| Second Level | Bedroom | 3.8 m | 2.74 m | 3.8 m x 2.74 m |
| Second Level | Bedroom 2 | 3.63 m | 2.56 m | 3.63 m x 2.56 m |
| Second Level | Bathroom | 2.93 m | 1.24 m | 2.93 m x 1.24 m |
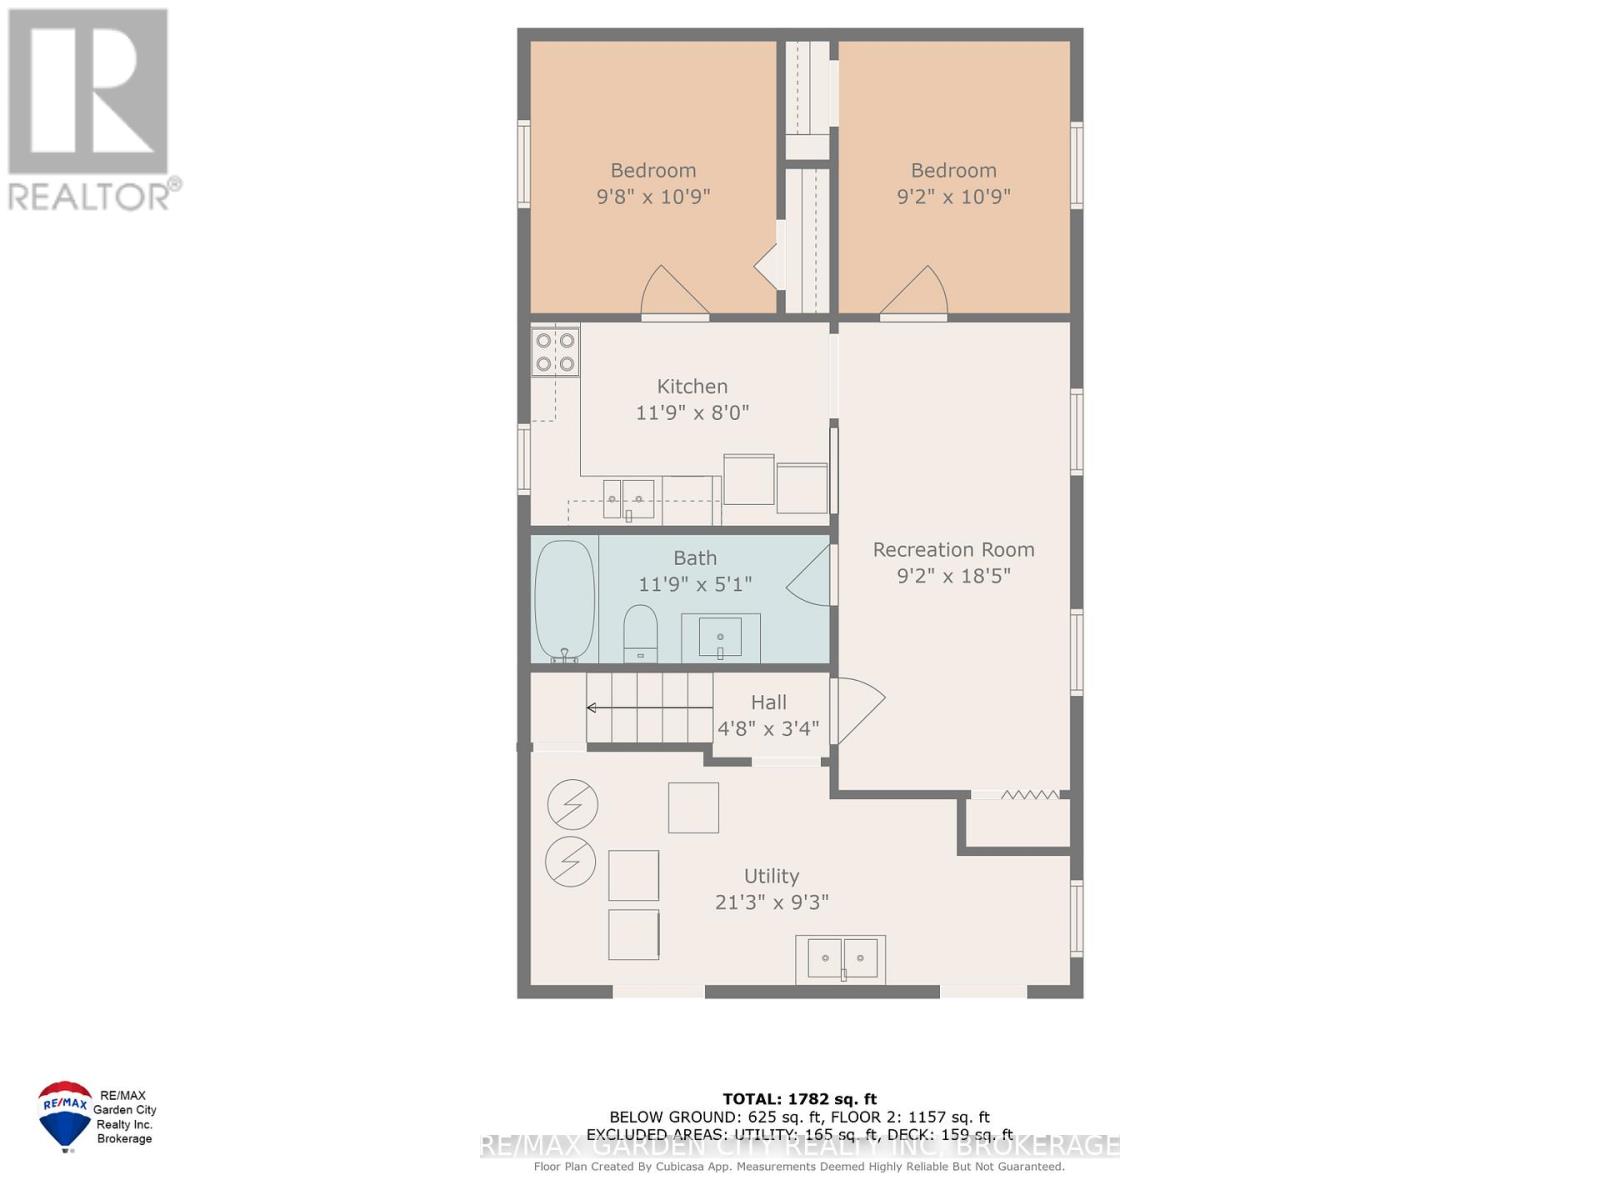
| Basement | Bedroom 2 | 3.32 m | 2.8 m | 3.32 m x 2.8 m |
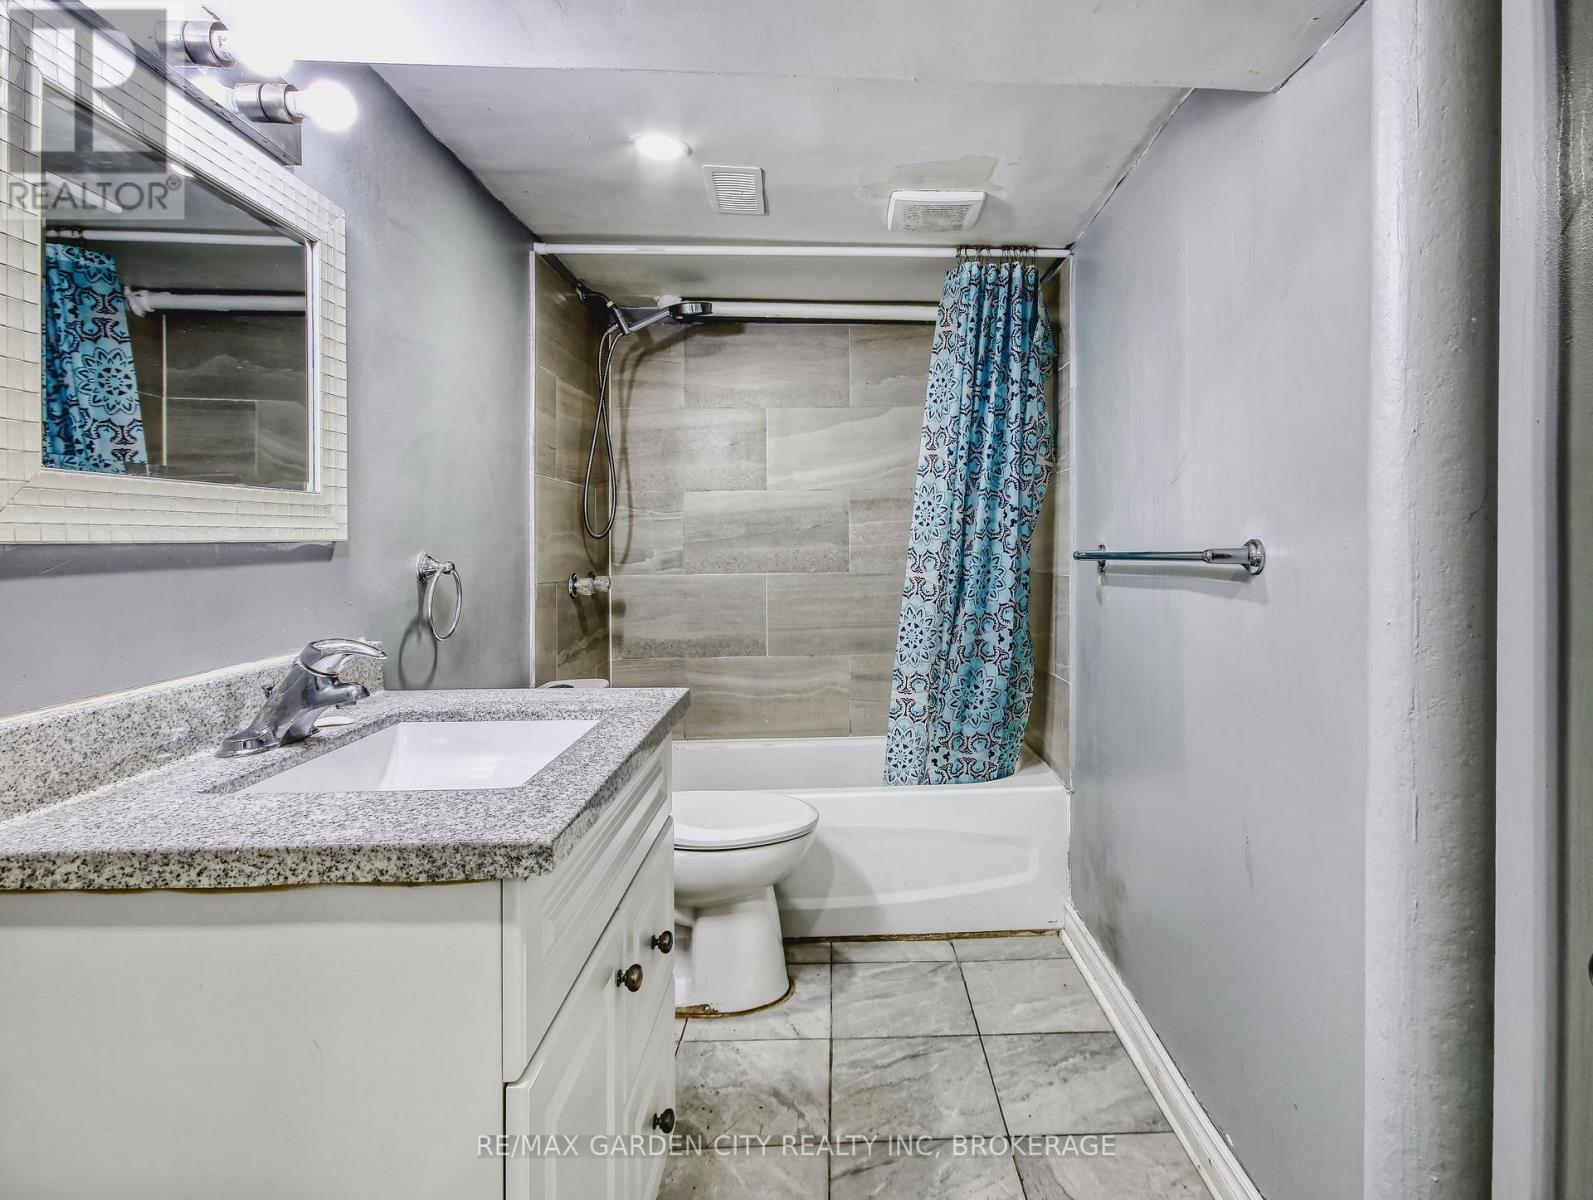
| Basement | Bathroom | 5.4 m | 3.6 m | 5.4 m x 3.6 m |
| Basement | Kitchen | 3.62 m | 2.44 m | 3.62 m x 2.44 m |
| Basement | Living Room | 5.64 m | 2.8 m | 5.64 m x 2.8 m |
| Basement | Bedroom | 3.32 m | 2.99 m | 3.32 m x 2.99 m |
| Ground Level | Other | 6.49 m | 3.63 m | 6.49 m x 3.63 m |
Utilities
| Cable | Installed |
| Electricity | Installed |
| Sewer | Installed |
https://www.realtor.ca/real-estate/29329553/144-welland-avenue-st-catharines-downtown-451-downtown
Contact Us
Contact us for more information



The trademarks REALTOR®, REALTORS®, and the REALTOR® logo are controlled by The Canadian Real Estate Association (CREA) and identify real estate professionals who are members of CREA. The trademarks MLS®, Multiple Listing Service® and the associated logos are owned by The Canadian Real Estate Association (CREA) and identify the quality of services provided by real estate professionals who are members of CREA. The trademark DDF® is owned by The Canadian Real Estate Association (CREA) and identifies CREA's Data Distribution Facility (DDF®)
February 05 2026 07:26:02
Niagara Association of REALTORS®
RE/MAX Garden City Realty Inc, Brokerage