

145 Columbia Street W Unit# 325 Waterloo, Ontario N2L 0K7

$484,900Maintenance, Insurance
$293 Monthly
Maintenance, Insurance
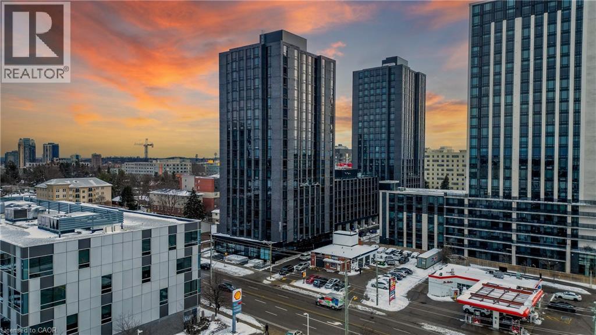
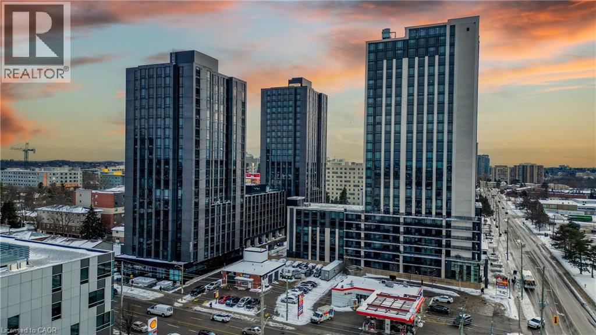
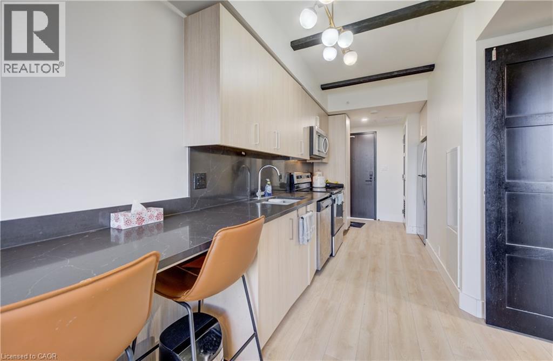
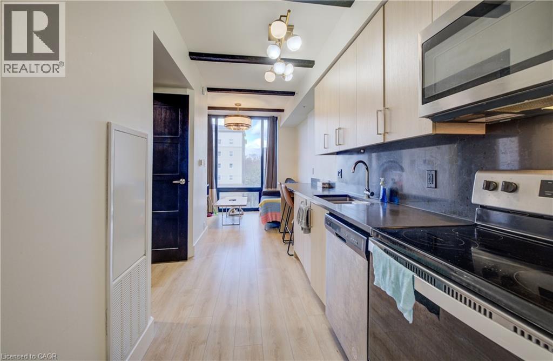
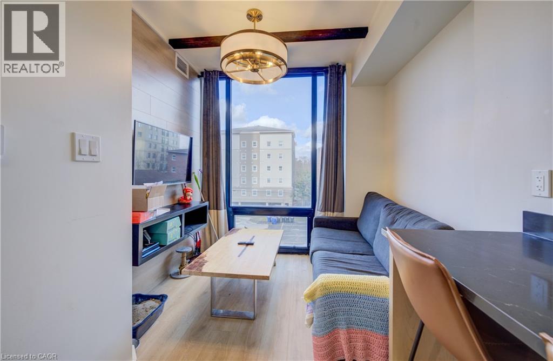
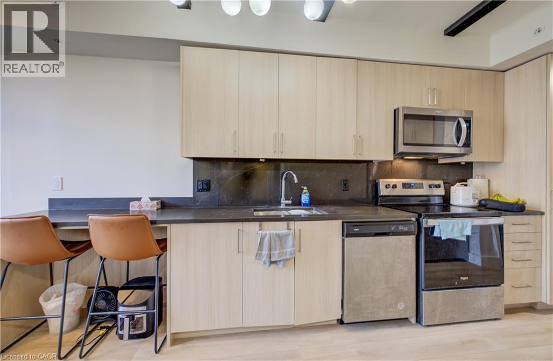

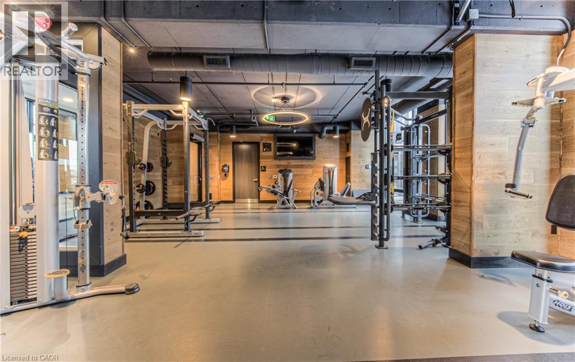
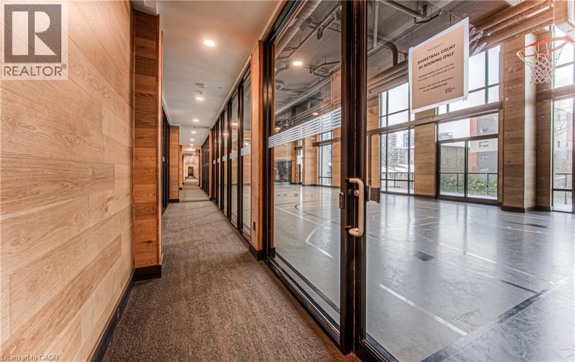
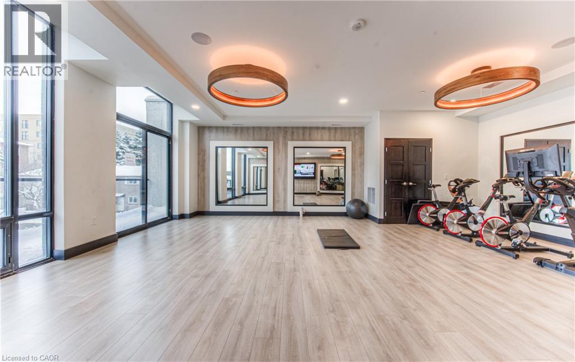
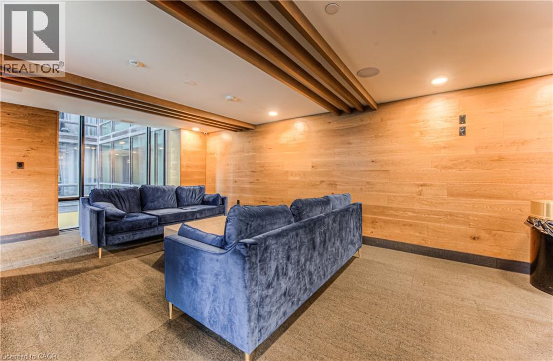
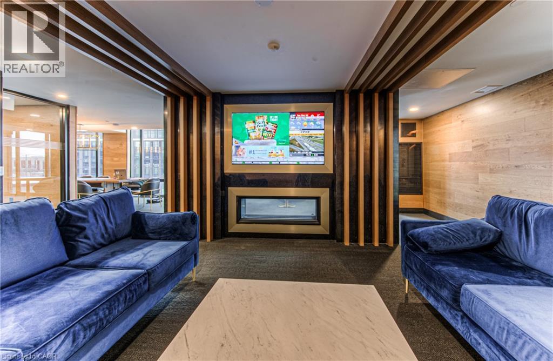
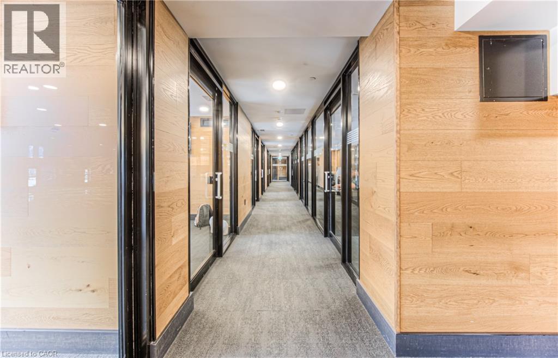
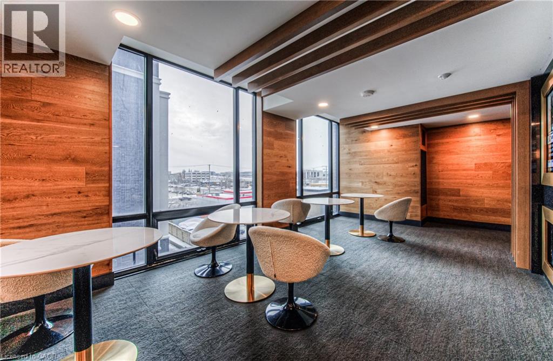
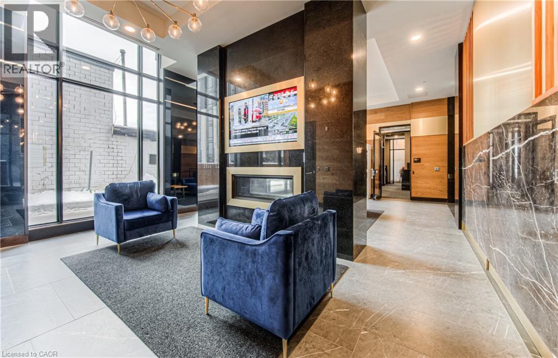
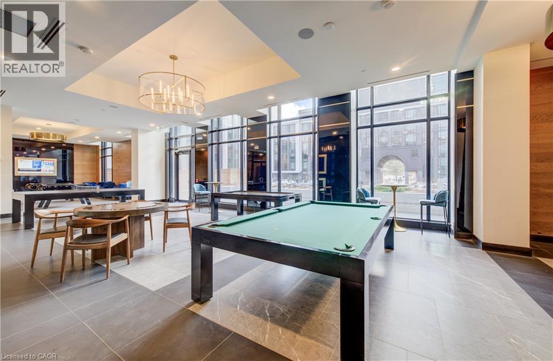
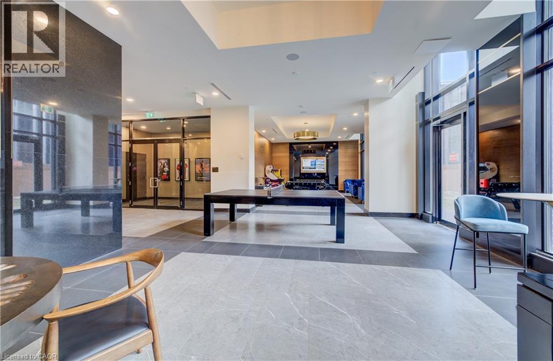
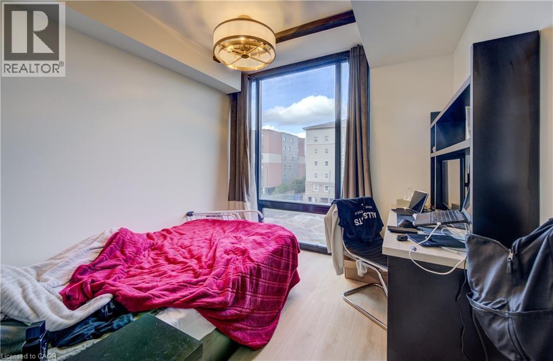
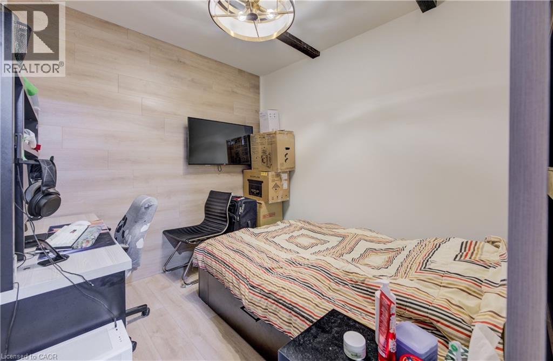
$293 MonthlySociety 145 puts you directly across from the University of Waterloo — walkable to campus, transit, and Uptown Waterloo's shops and restaurants. The suite is registered as a One Bedroom + Den and currently configured as a full two-bedroom, giving you the flexibility of a second bedroom without the price tag of a two-bedroom unit. Open-concept layout, large windows, granite countertops, stainless steel appliances, and custom millwork throughout. Includes one underground parking spot — a notable bonus in a building that primarily serves students and transit users. Building amenities cover everything you'd expect and more: fitness centre, yoga studio, indoor basketball court, games room, private theatre, cedar saunas, rooftop patio, business lounge, and secured underground parking. A practical choice for students, young professionals, or investors looking for a well-located, versatile unit in one of Waterloo's most established condo buildings. (id:50964)
Property Details
| MLS® Number | 40812094 |
| Property Type | Single Family |
| Amenities Near By | Golf Nearby, Hospital, Park, Place Of Worship, Playground, Public Transit, Schools, Shopping |
| Community Features | High Traffic Area, Industrial Park, Quiet Area, Community Centre, School Bus |
| Features | Conservation/green Belt, Industrial Mall/subdivision |
| Parking Space Total | 1 |
| Storage Type | Locker |
Building
| Bathroom Total | 1 |
| Bedrooms Above Ground | 1 |
| Bedrooms Total | 1 |
| Amenities | Exercise Centre, Party Room |
| Appliances | Dishwasher, Dryer, Refrigerator, Stove, Washer, Microwave Built-in, Window Coverings |
| Basement Type | None |
| Constructed Date | 2023 |
| Construction Style Attachment | Attached |
| Cooling Type | Central Air Conditioning |
| Exterior Finish | Concrete, Stucco |
| Foundation Type | Poured Concrete |
| Heating Type | Forced Air |
| Stories Total | 1 |
| Size Interior | 678 Ft2 |
| Type | Apartment |
| Utility Water | Municipal Water |
Parking
| Underground | |
| Visitor Parking |
Land
| Access Type | Highway Access |
| Acreage | No |
| Land Amenities | Golf Nearby, Hospital, Park, Place Of Worship, Playground, Public Transit, Schools, Shopping |
| Sewer | Municipal Sewage System |
| Size Total Text | Unknown |
| Zoning Description | Res One |
Rooms
| Level | Type | Length | Width | Dimensions |
|---|---|---|---|---|
| Main Level | Office | 11'2'' x 11'5'' | ||
| Main Level | Bedroom | 10'3'' x 12'4'' | ||
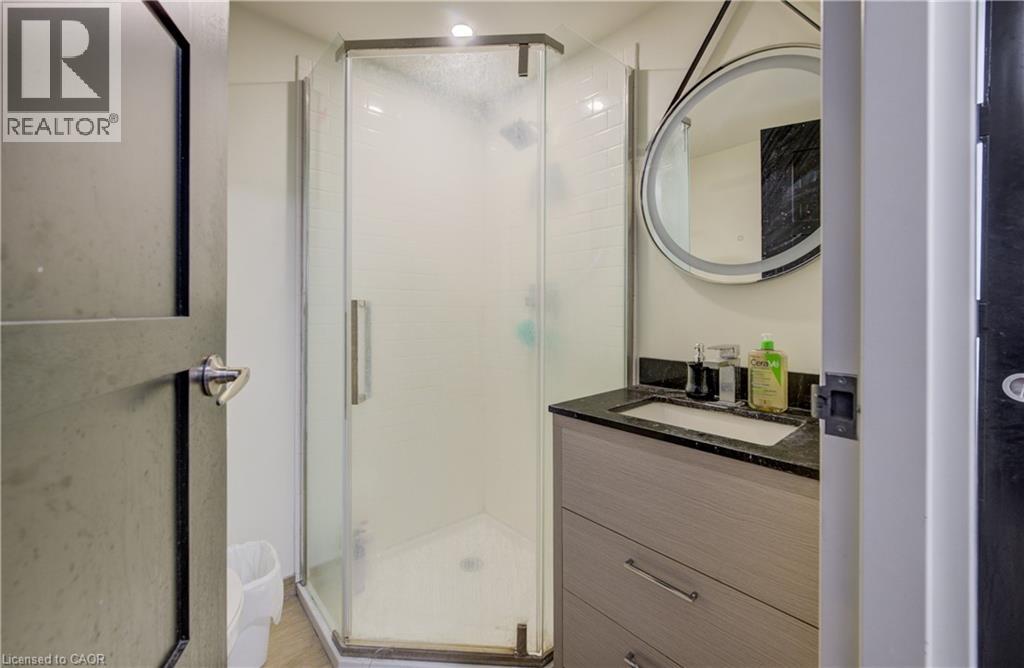
| Main Level | 3pc Bathroom | 6'0'' x 5'2'' | ||
| Main Level | Laundry Room | Measurements not available | ||
| Main Level | Family Room | 12'4'' x 8'2'' | ||
| Main Level | Eat In Kitchen | 16'4'' x 6'8'' |
https://www.realtor.ca/real-estate/29468390/145-columbia-street-w-unit-325-waterloo
Contact Us
Contact us for more information



The trademarks REALTOR®, REALTORS®, and the REALTOR® logo are controlled by The Canadian Real Estate Association (CREA) and identify real estate professionals who are members of CREA. The trademarks MLS®, Multiple Listing Service® and the associated logos are owned by The Canadian Real Estate Association (CREA) and identify the quality of services provided by real estate professionals who are members of CREA. The trademark DDF® is owned by The Canadian Real Estate Association (CREA) and identifies CREA's Data Distribution Facility (DDF®)
June 02 2026 04:50:14
REALTORS® Association of Hamilton-Burlington
Chestnut Park Realty Southwestern Ontario Limited